1/8
How to Add More Seating to Your Kitchen Island


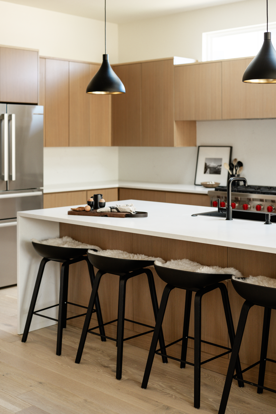
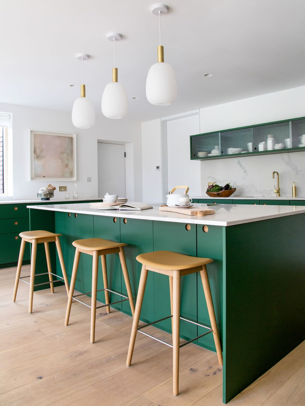
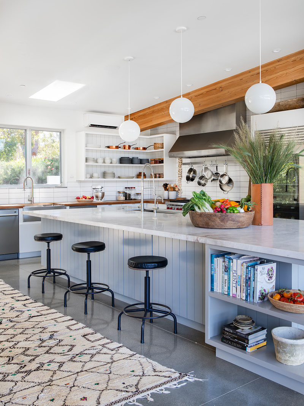
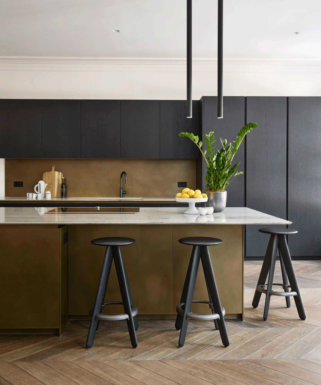
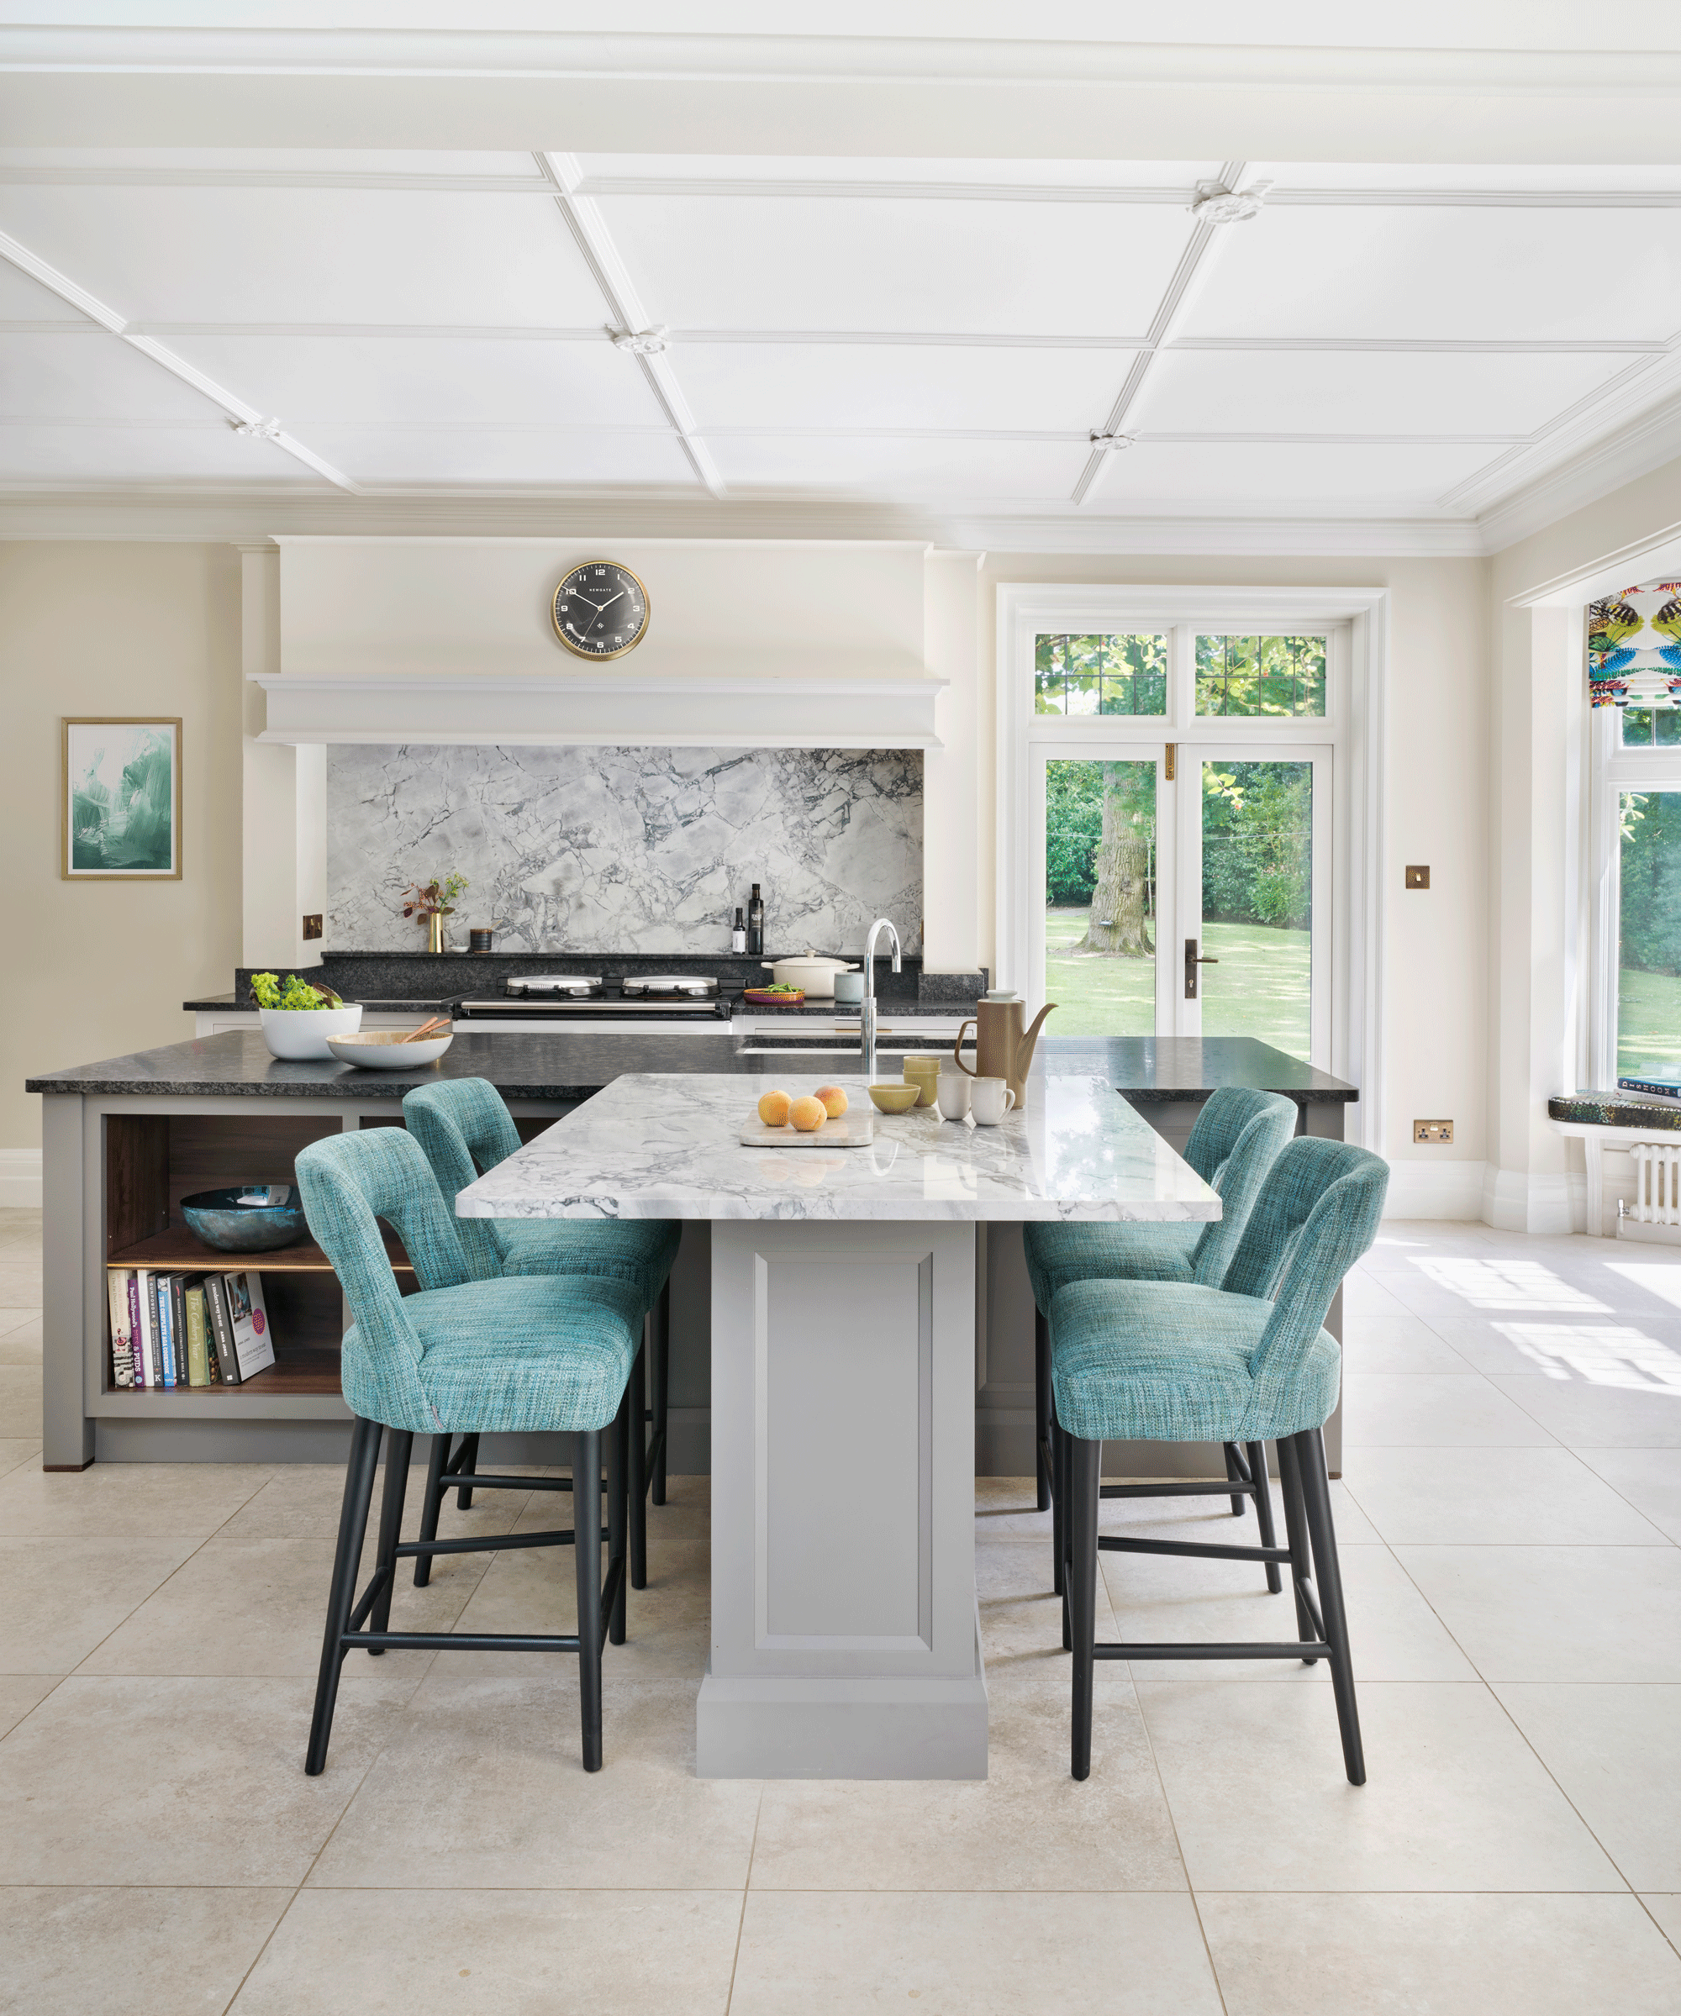
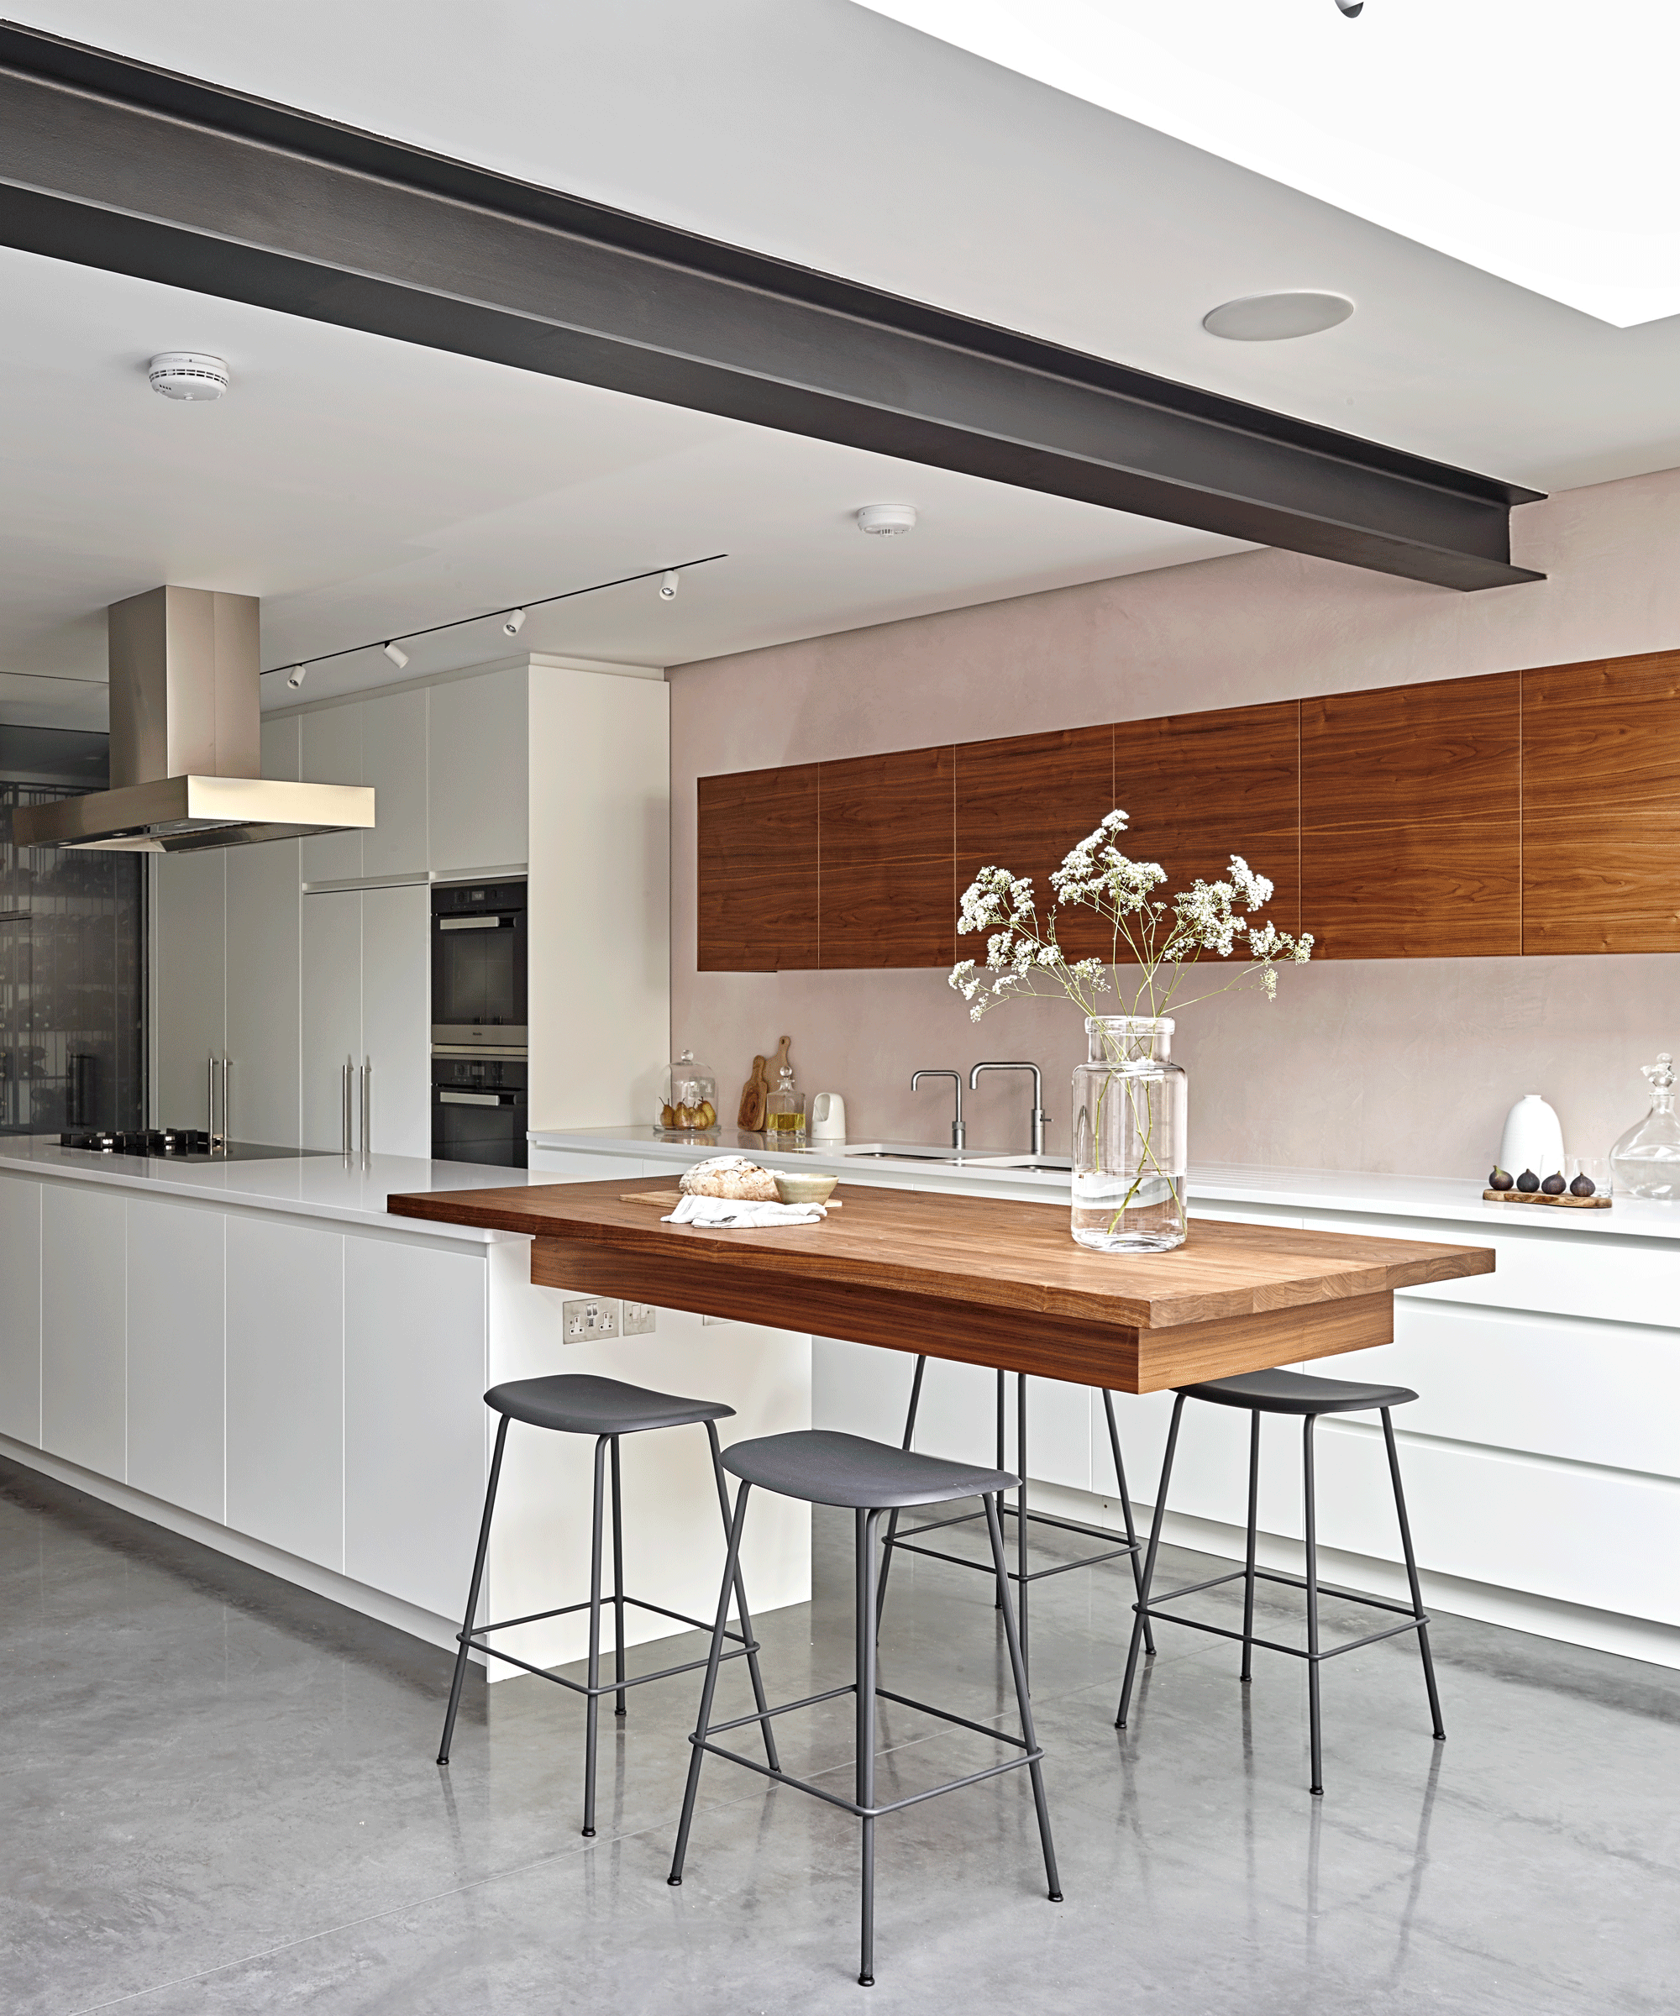
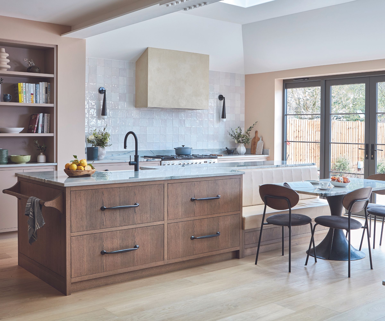
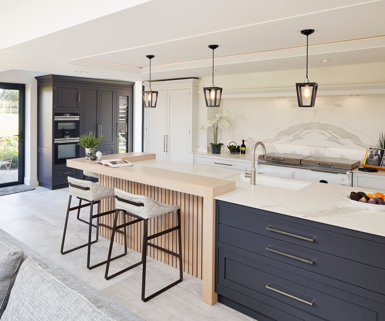
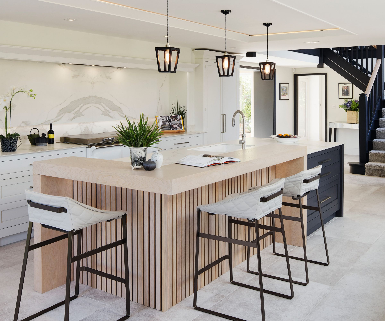
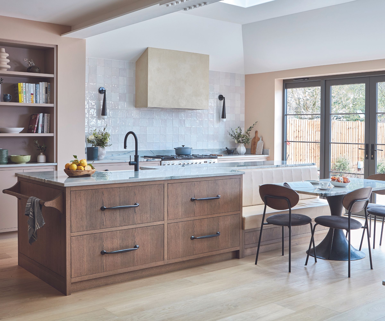
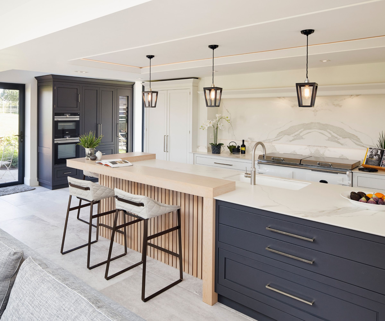
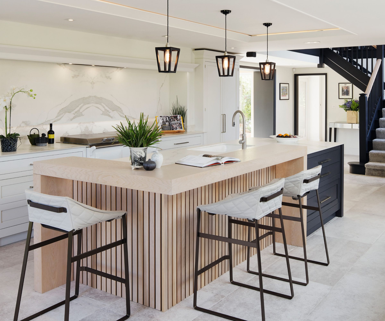
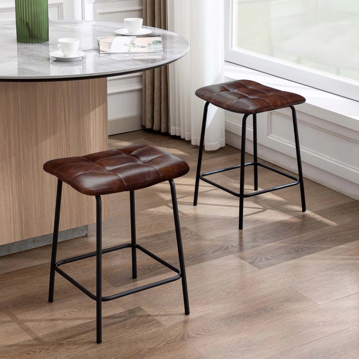
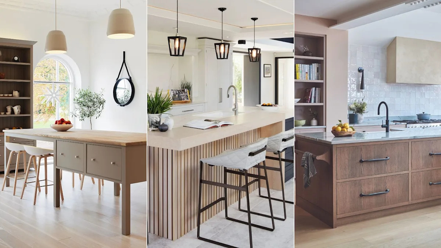
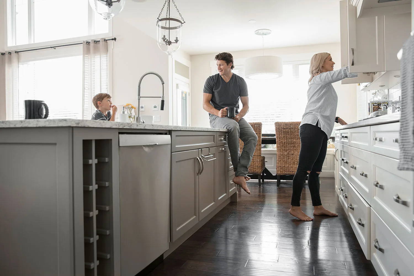
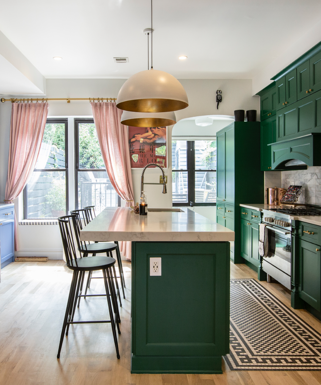
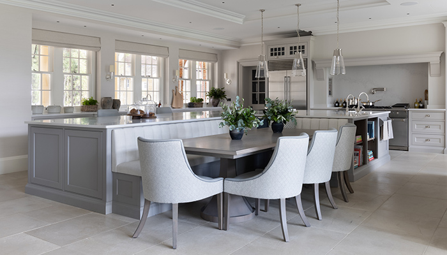
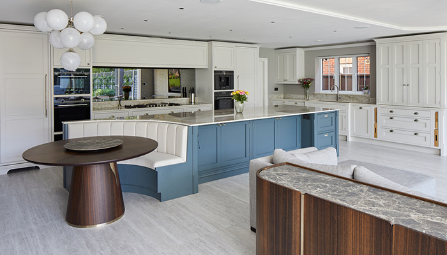
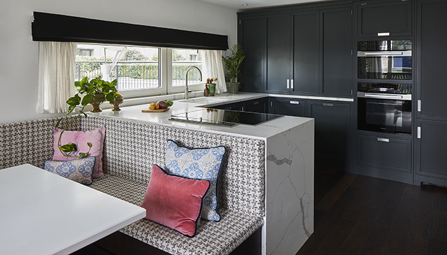
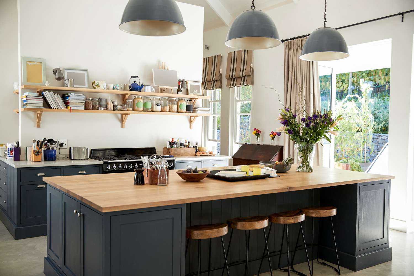

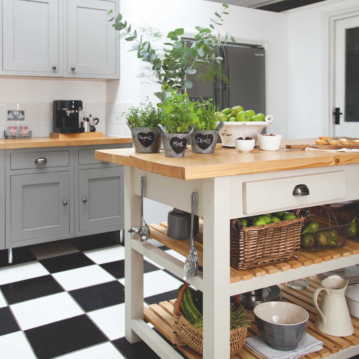
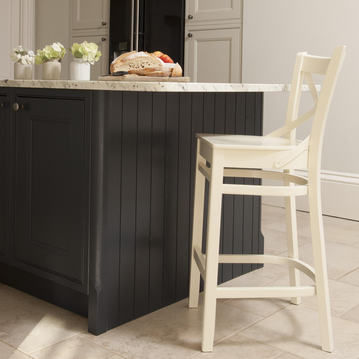
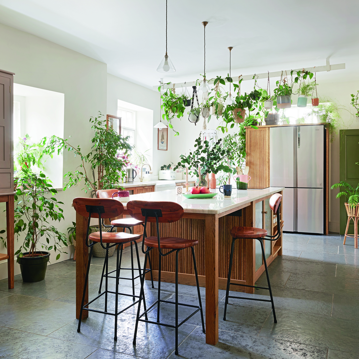
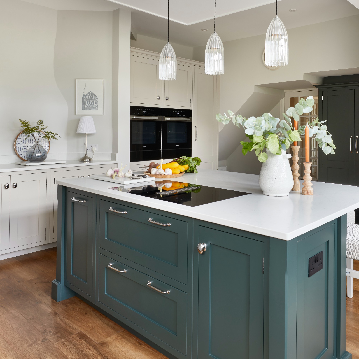
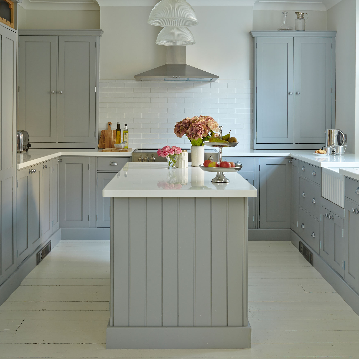
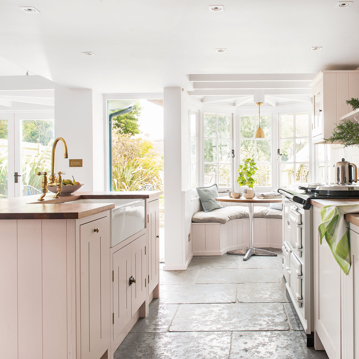
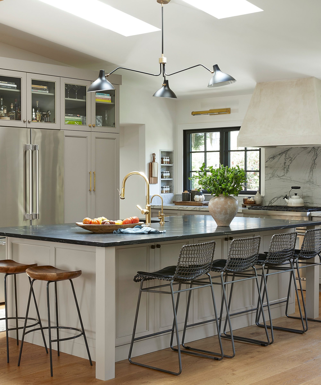
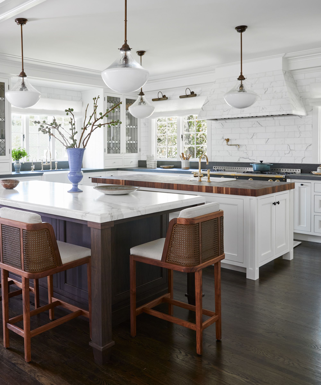
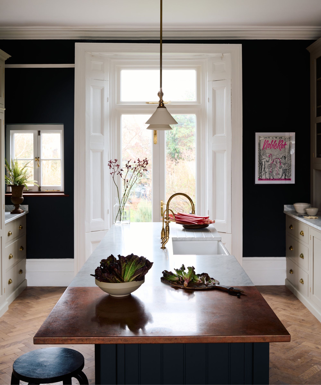
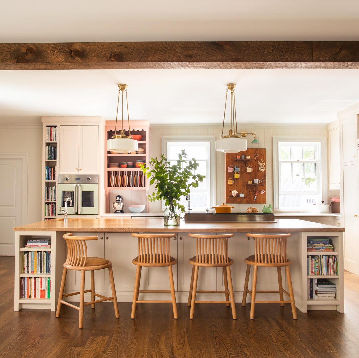
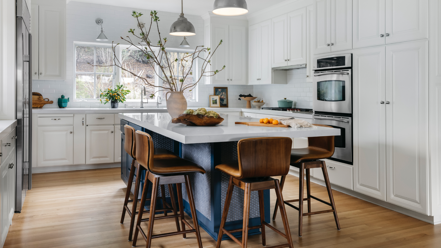
The kitchen island serves as a central hub in many homes, offering additional counter space, prep areas, and storage. Kitchen islands equipped with seating further enhance functionality, providing a comfortable and versatile space for various activities. They can transform the kitchen into a multi-purpose area suitable for homework, meal preparation, casual dining, and socializing, bridging the gap between the kitchen and other living spaces, especially in homes without an open floor plan. To effectively incorporate seating, specific design considerations are crucial. Designers typically recommend allocating at least 24 inches of counter space per person. For instance, an island designed to seat four people would require a minimum width of 96 inches. Adequate clearance is also essential for comfort and accessibility. Approximately 44 inches of space should be left between the side of the island with seating and any adjacent wall to allow for easy movement and stool placement. This is slightly more than the standard 36 to 44 inches recommended for islands without seating. However, it is important to balance functionality with spatial constraints; a general guideline suggests that a kitchen island should occupy no more than 10 percent of the kitchen's total square footage to avoid overcrowding the space. Kitchen islands vary widely in shapes, sizes, and design styles, offering numerous options to suit diverse needs and aesthetic preferences. One common and practical design is the butcher block work table, which can double as a kitchen island. An example is found in the Montreal kitchen of former House Beautiful editor-in-chief Sophie Donelson, featuring drawers for storage and a built-in paper towel holder. Its butcher block countertop provides a warm contrast, while elegant legs and open storage contribute to a lighter, airier feel in the room. Another design incorporates open seating, where an extension of the island adds seating without making the room feel heavy, often including a footrest for enhanced comfort. For larger kitchens, a double island configuration can provide ample seating, allowing different groups to socialize or dine simultaneously. Food Network star Molly Yeh's kitchen showcases an island with integrated cookbook storage, demonstrating how a kitchen island can also serve as a dedicated space for meal planning and recipe organization. Benches are an excellent solution for maximizing seating capacity, as demonstrated in a Florida kitchen designed by Lauren Liess, which features counter-height benches. For smaller spaces, a minimalist island designed by Weeth Home offers proportional seating and counter space, often paired with backless stools that can be tucked away to optimize movement. Finally, for those who desire both an island and a traditional kitchen table, it is possible to integrate both. Designer Lauren Nelson’s California home features an island with two bar stools for casual use, alongside a six-person antique table for larger family gatherings. These examples illustrate the diverse possibilities for designing kitchen islands with seating, catering to various space requirements and lifestyle needs.
#KitchenDesign #KitchenIsland #HomeDecor #InteriorDesign #SeatingSolutions #SpaceSaving #HomeRenovation #KitchenDesign #KitchenIsland #HomeDecor #InteriorDesign #SeatingSolutions #SpaceSaving #HomeRenovation
0 Kommentare insgesamt
 Noch keine Kommentare
Das könnte Ihnen auch gefallen

Move Over Dining Rooms, the Kitchen Island Just Became the Coziest Eating Spot — All You Need is the Right Seating

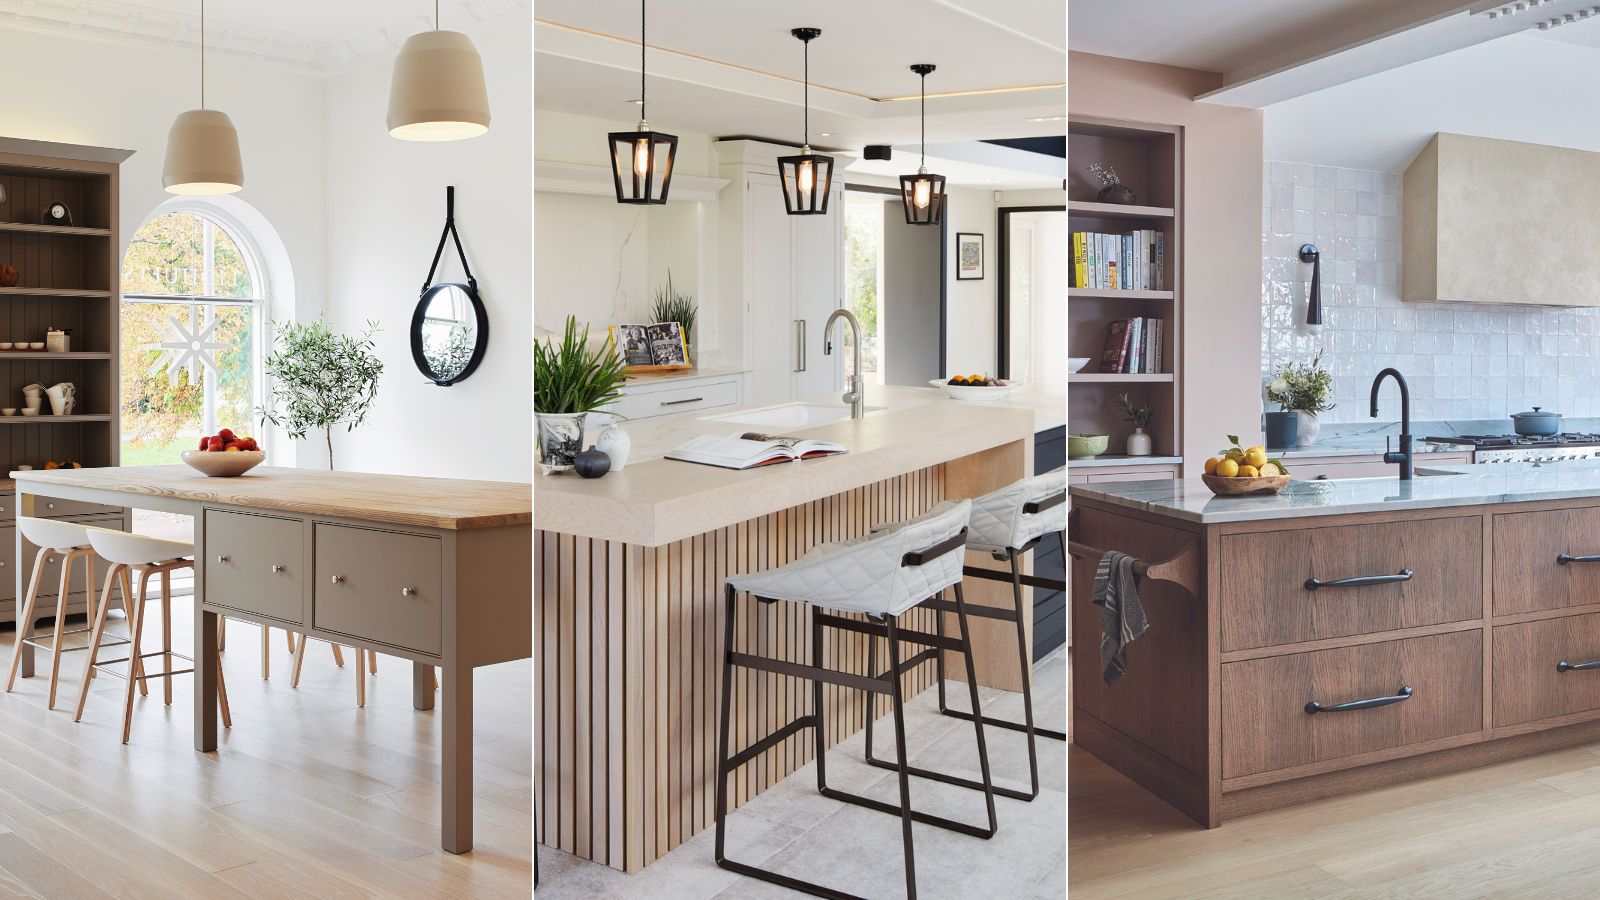
How to design a kitchen island with seating – 6 expert steps to the perfect, social space


Kitchen focus – Why integrated seating is a growing design trend
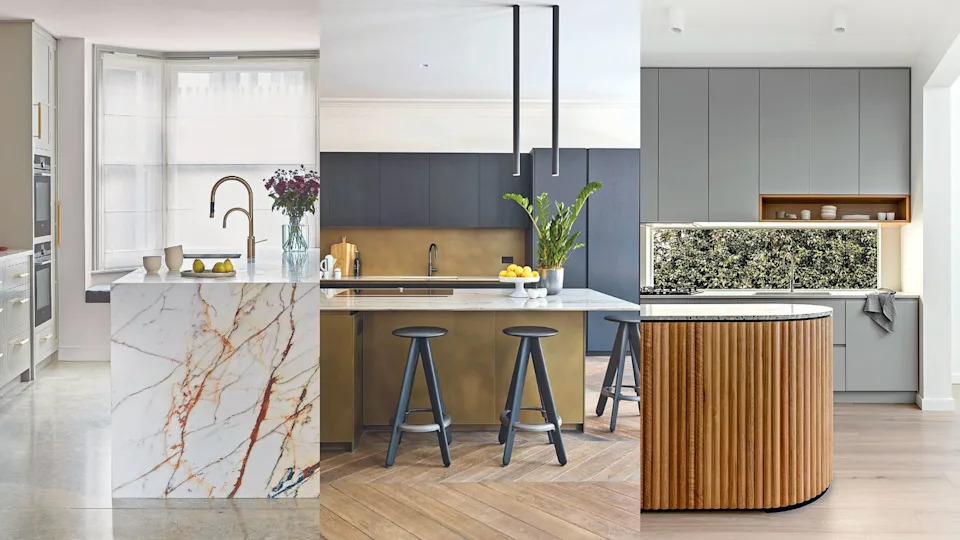
Kitchen island ideas – 24 ways to create a fabulous and functional feature

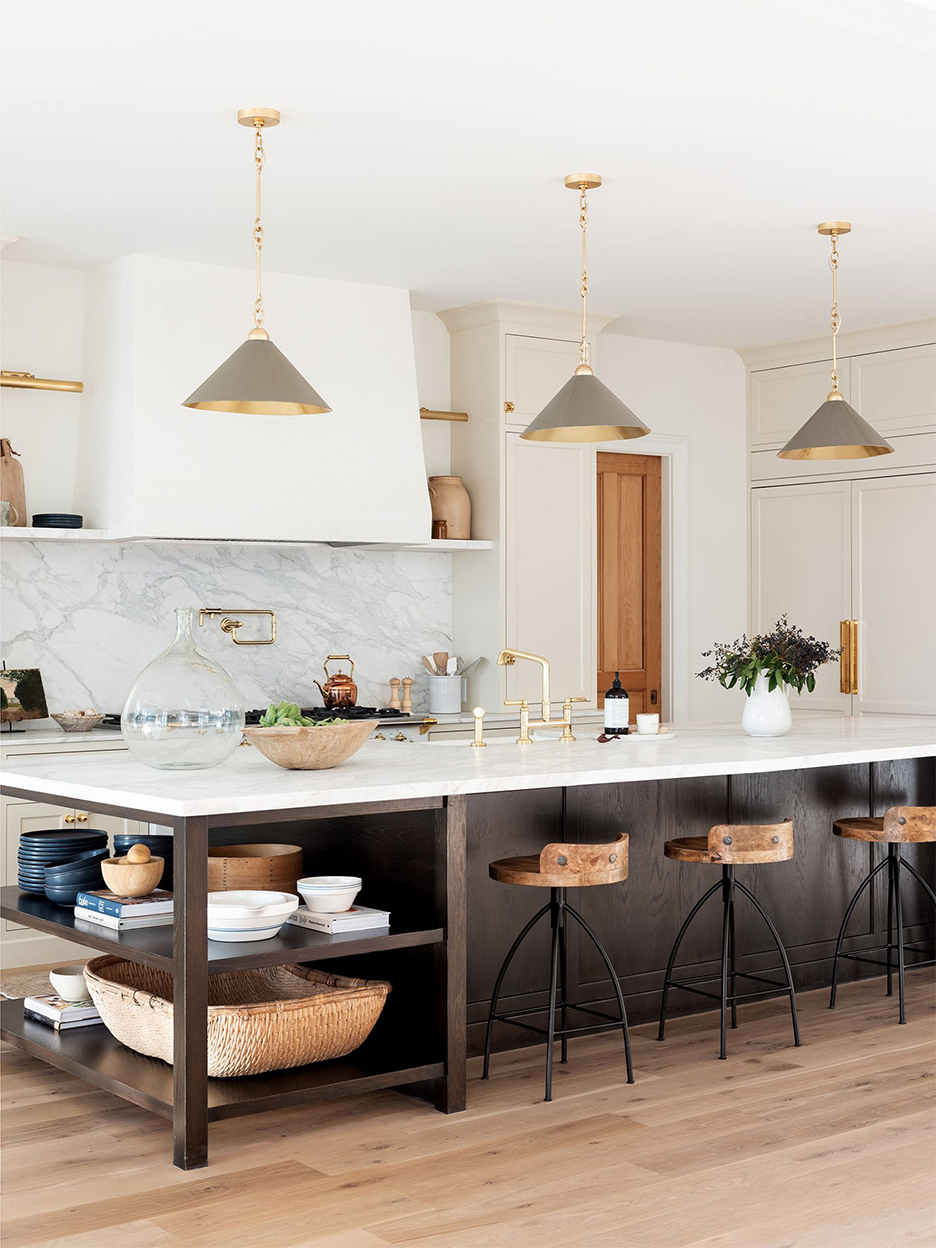
Cleverly Designed Kitchen Islands That Check Off Storage and Seating
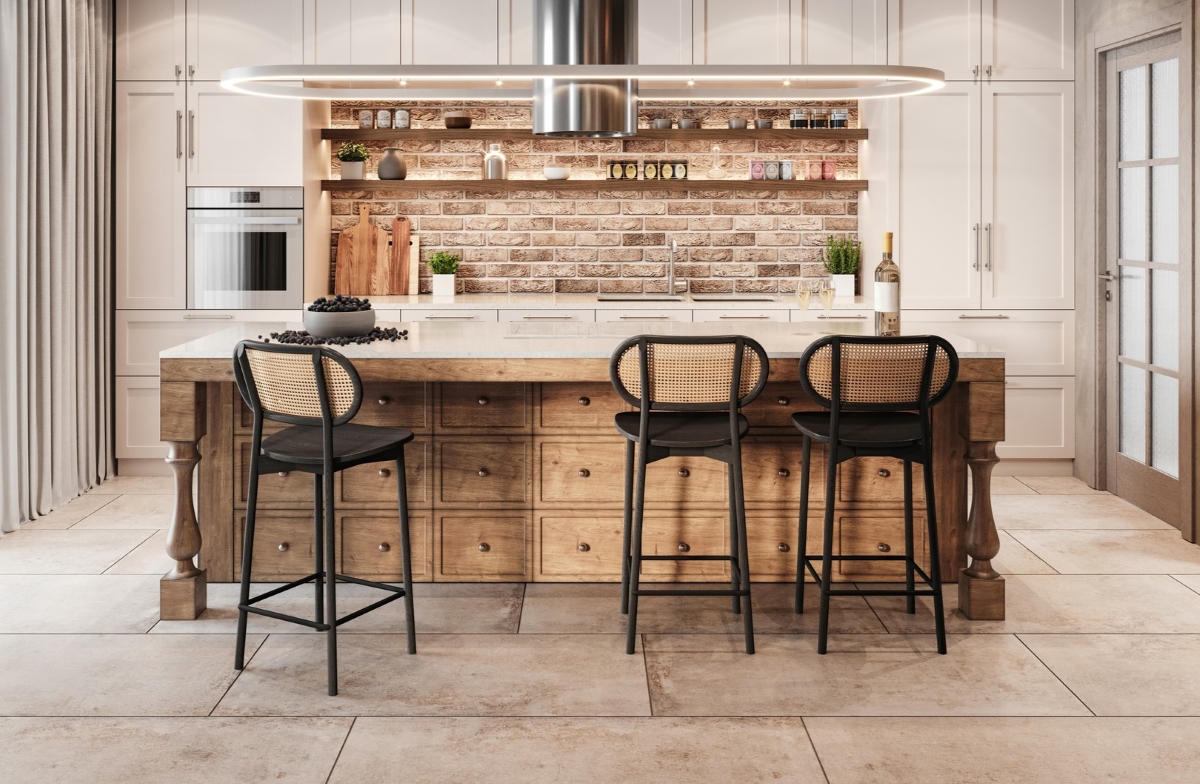
14 Ideas for Kitchen Island Seating to Go With Any Style

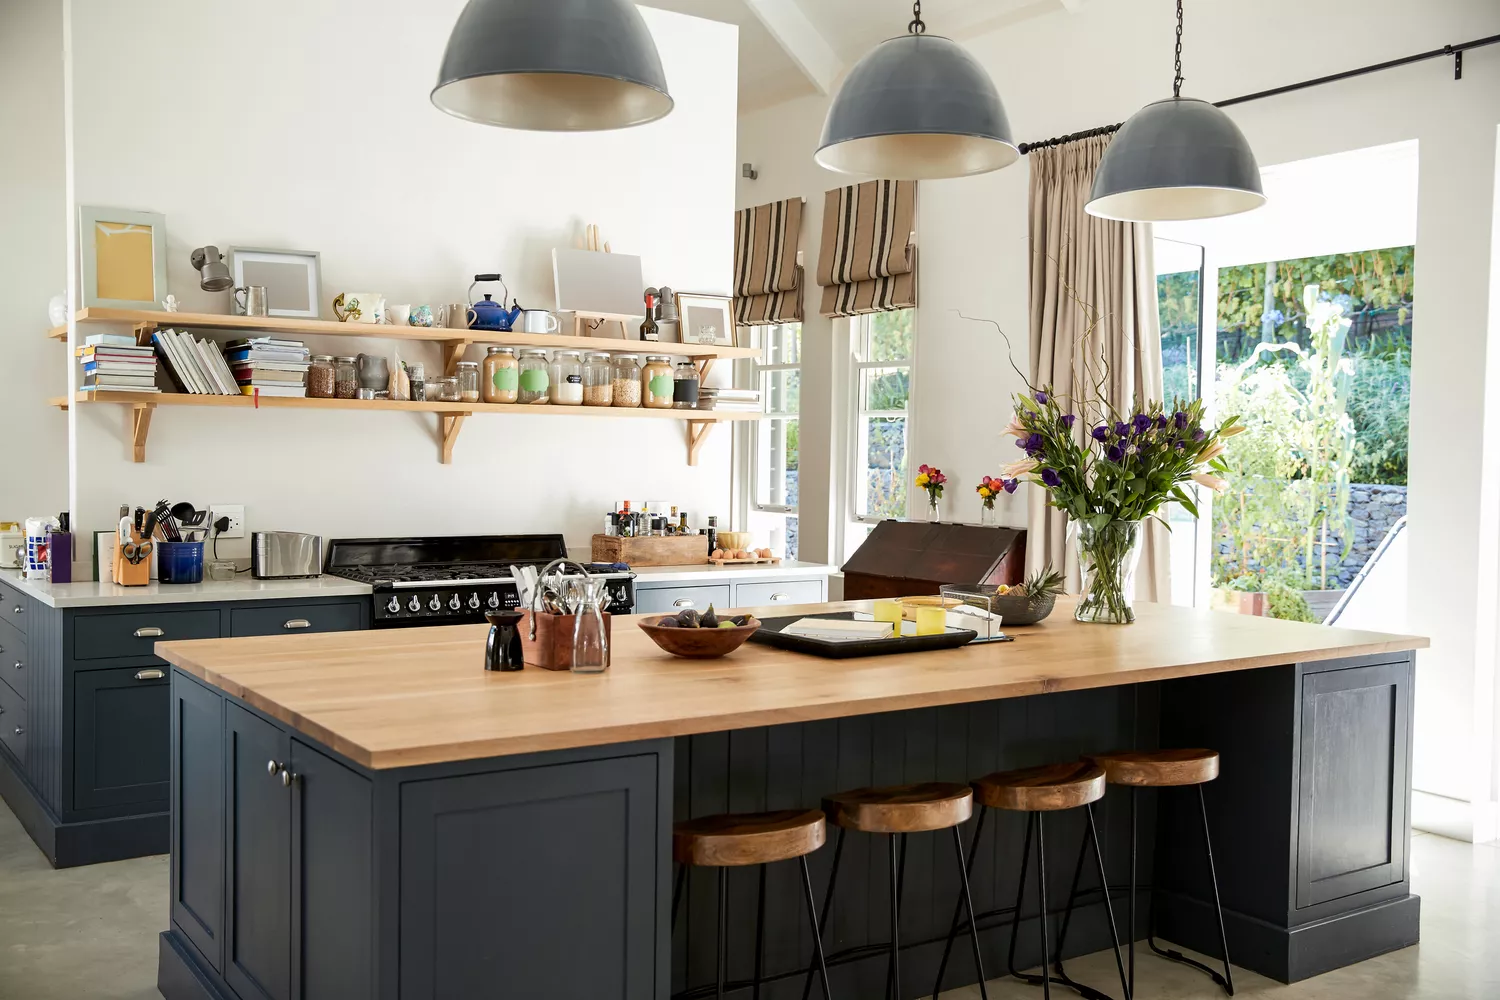
Everything You Need to Know About Adding a Kitchen Island to Your Home
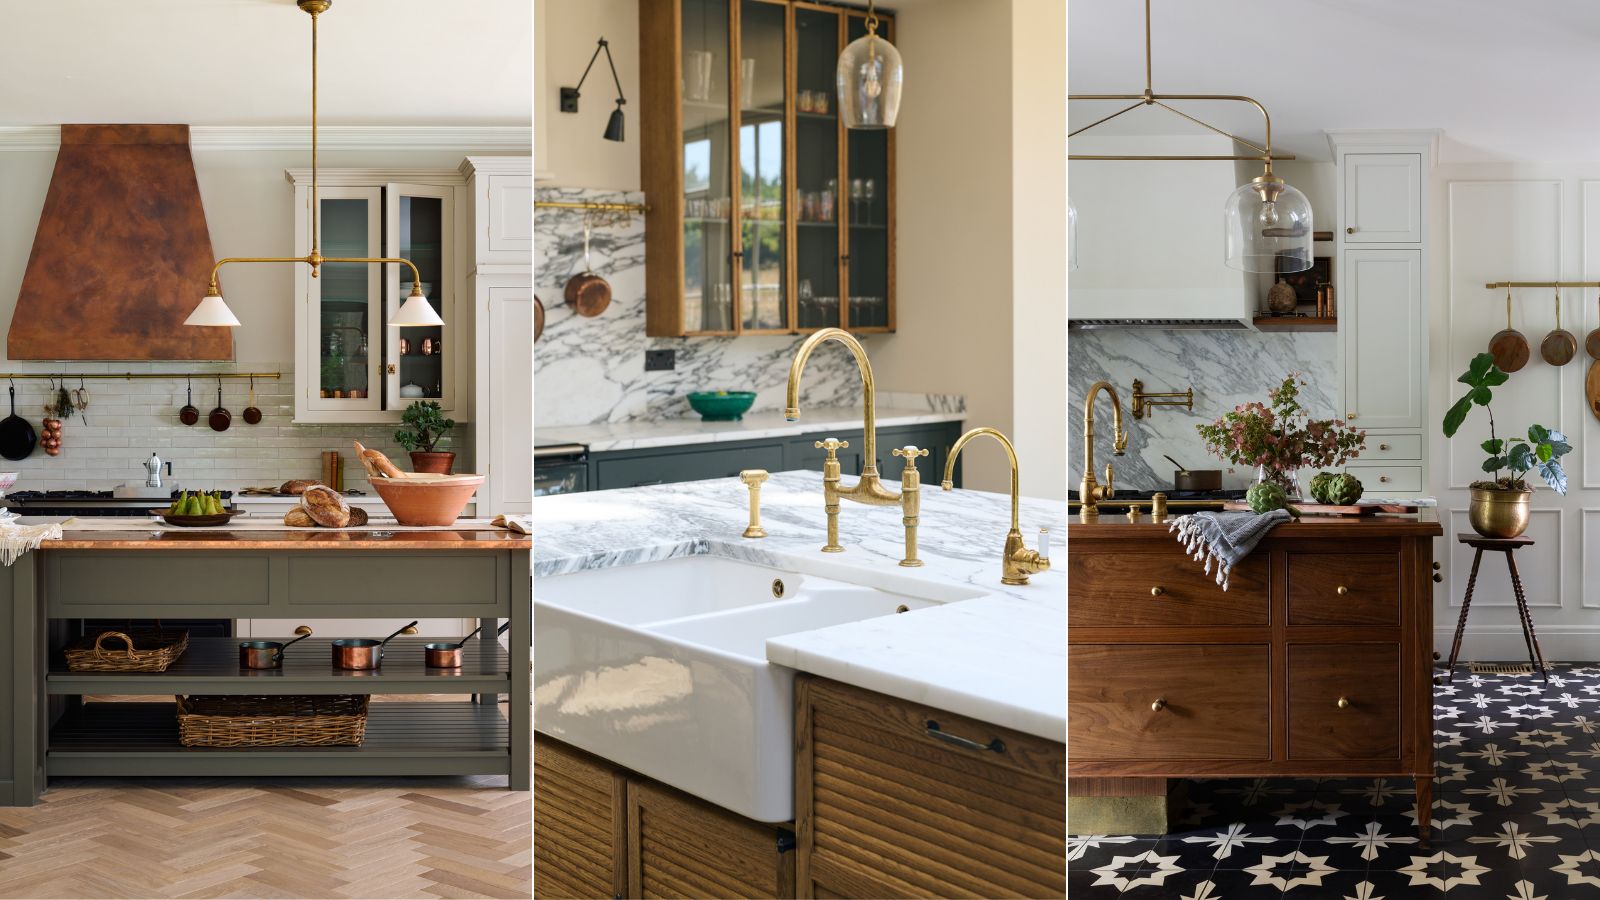
7 successful kitchen island layout ideas experts swear by

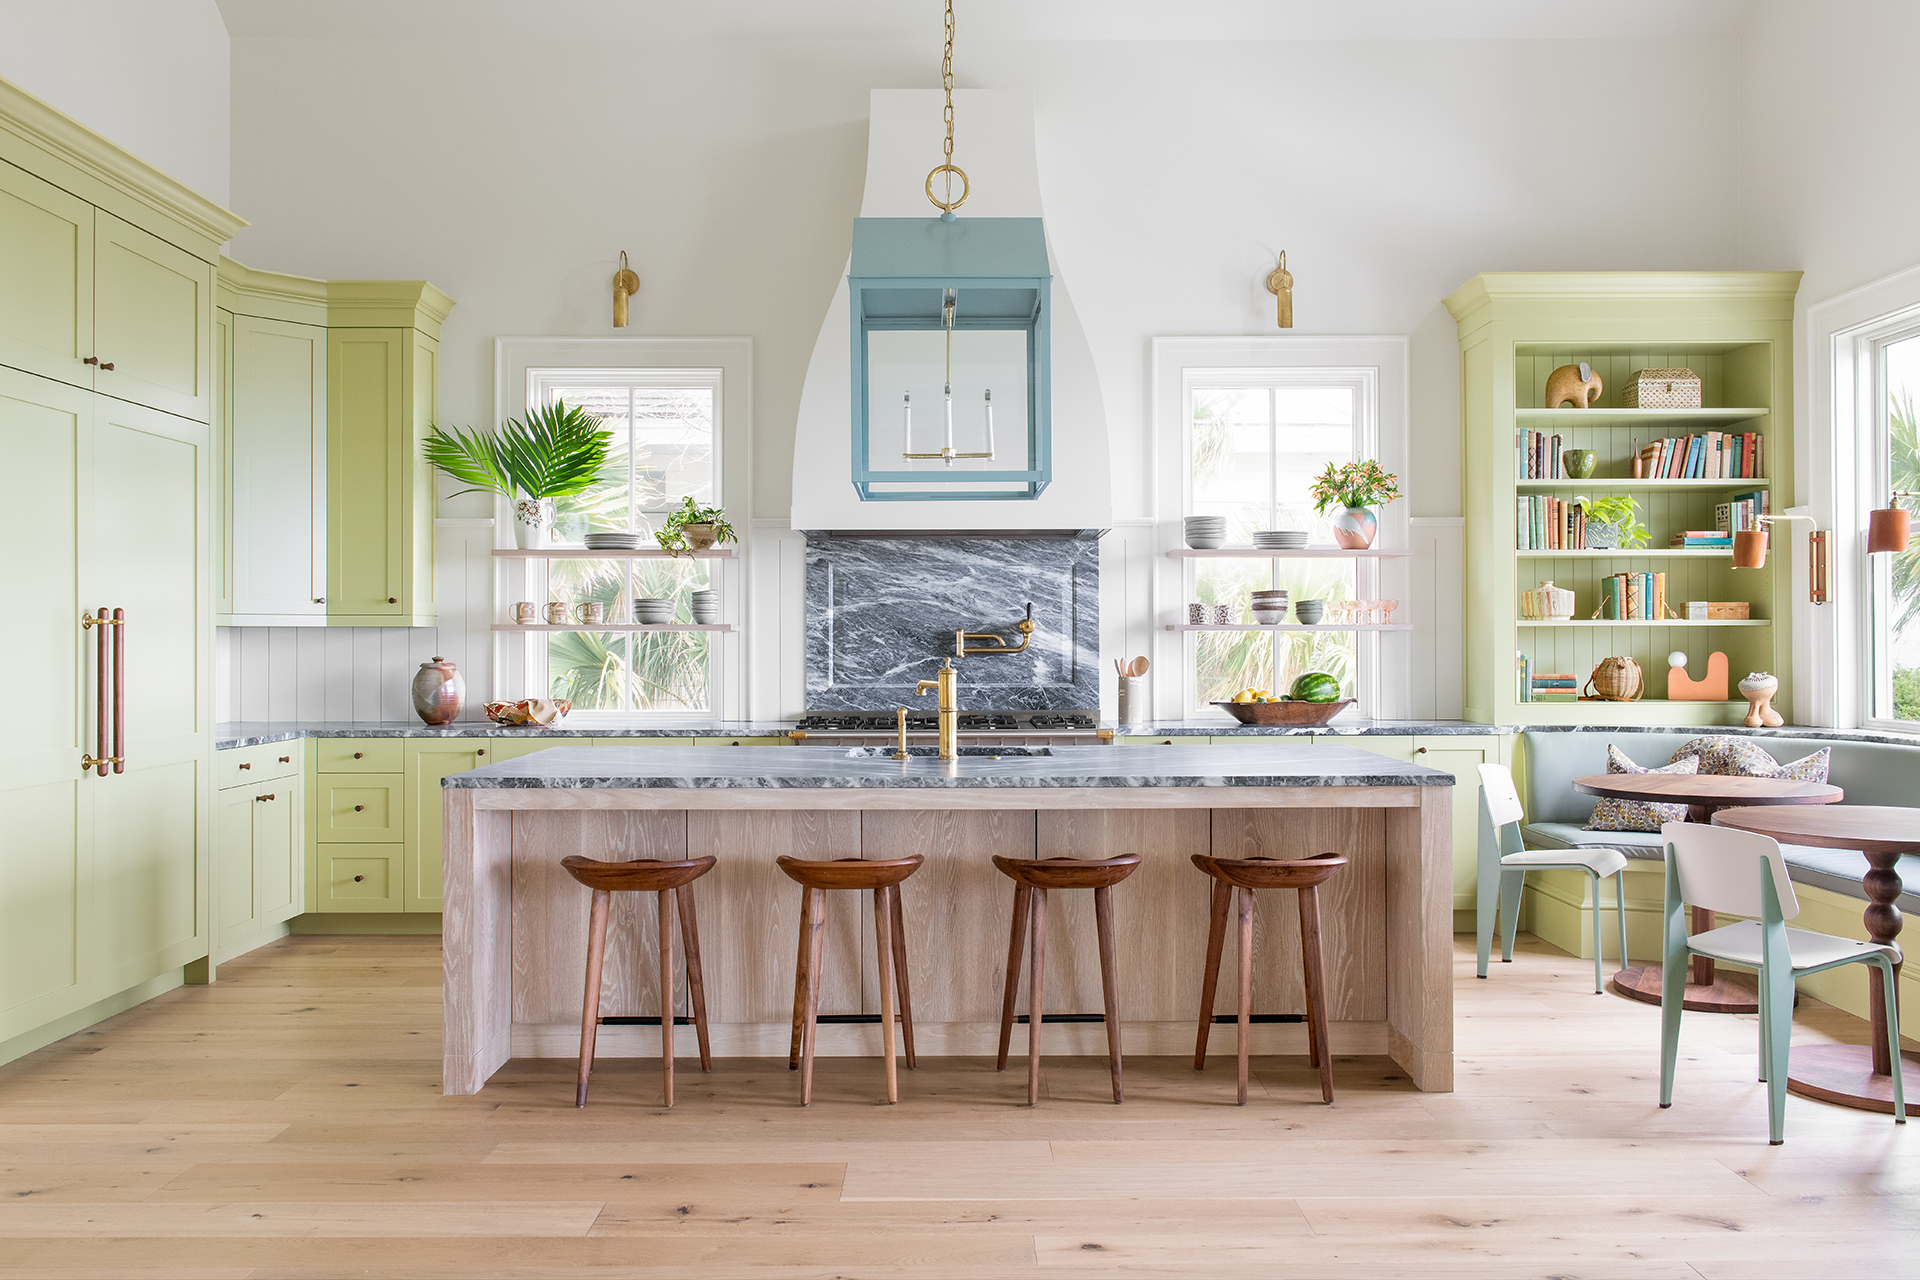
Kitchen island seating ideas – 15 ways to create comfort and style
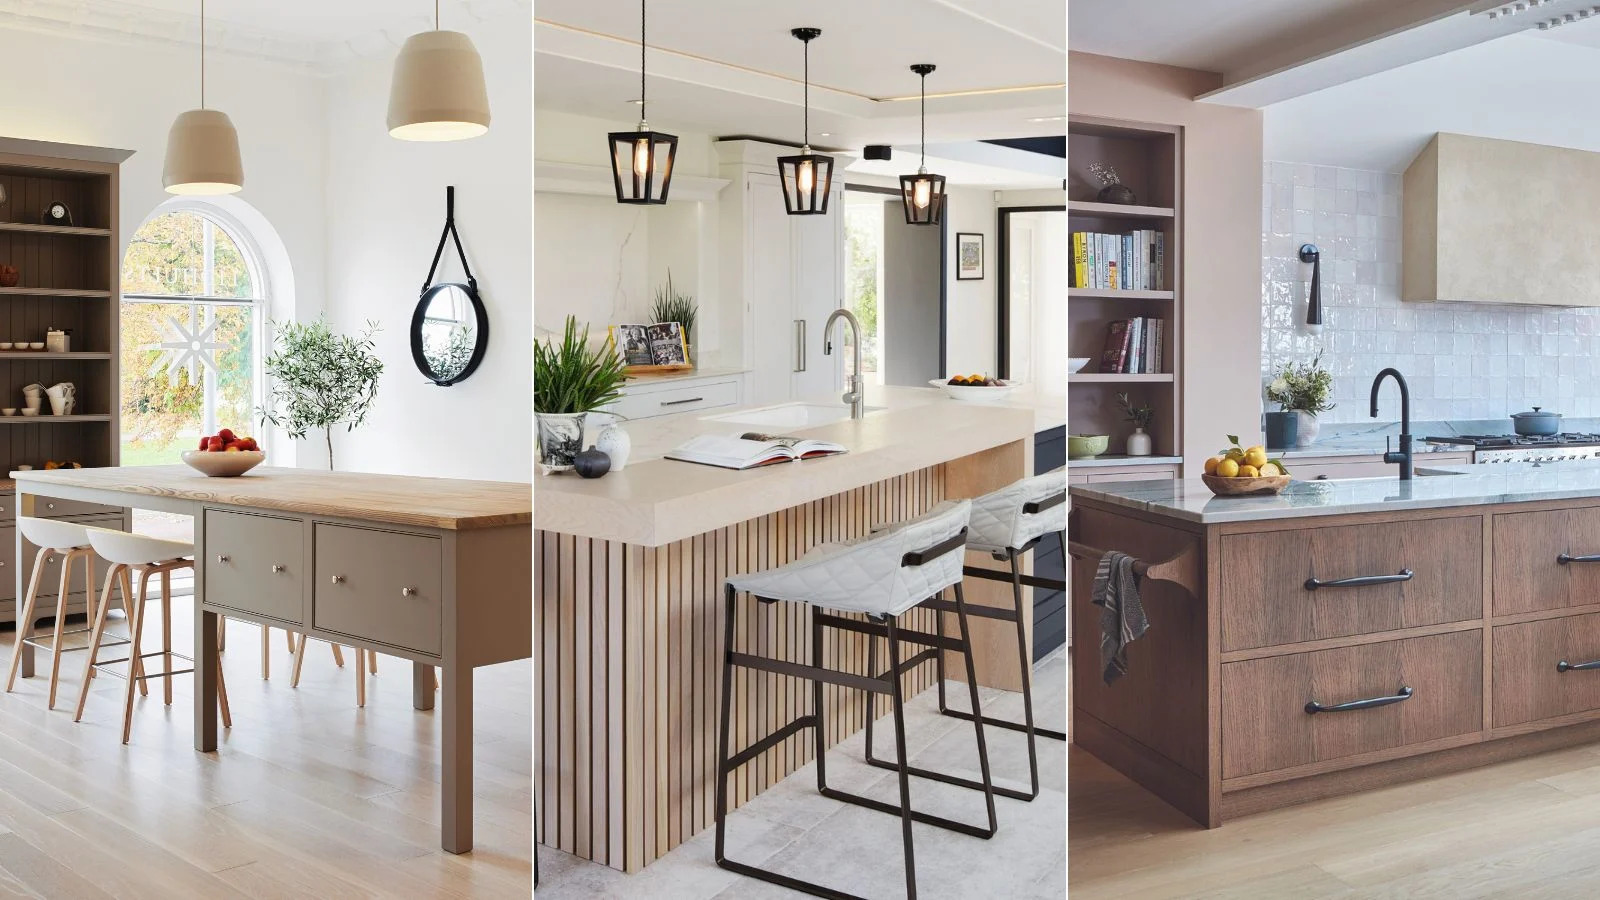
How to design a kitchen island with seating – 6 expert steps to the perfect, social space

How to bring the skirted kitchen island trend into your space
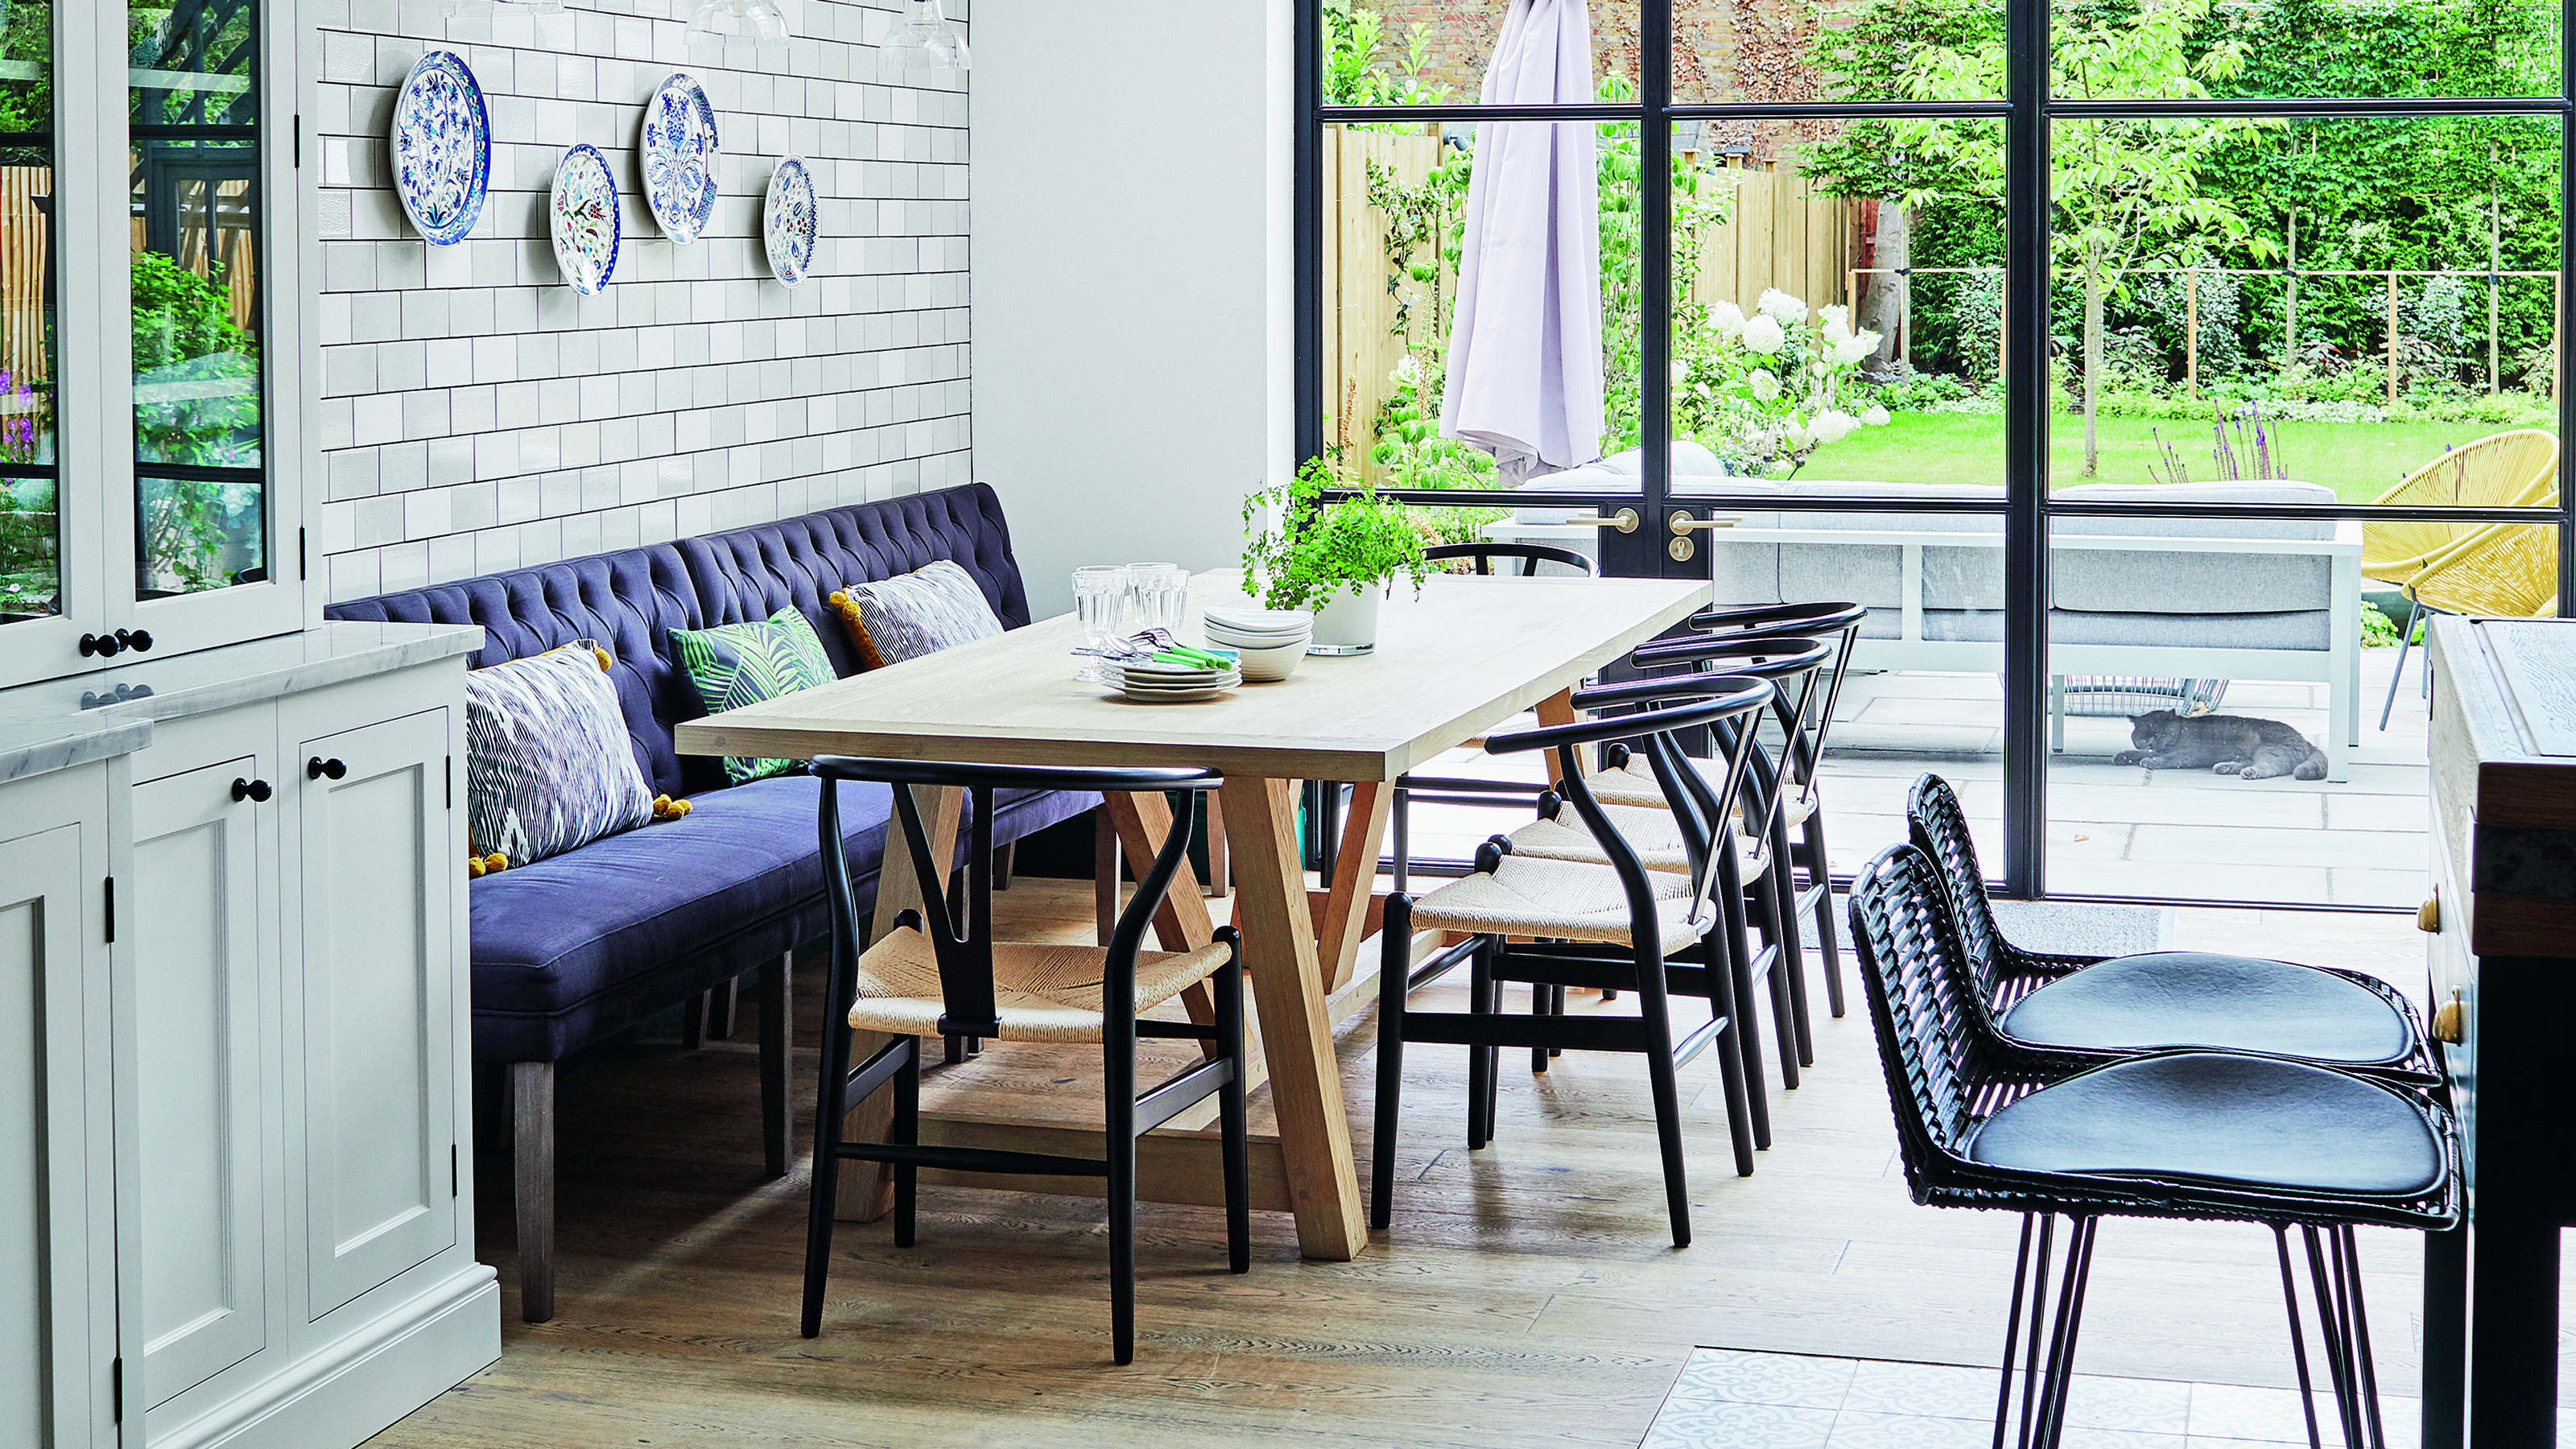
Is banquette seating replacing the kitchen island? Here's why this café-inspired look is trending in 2025
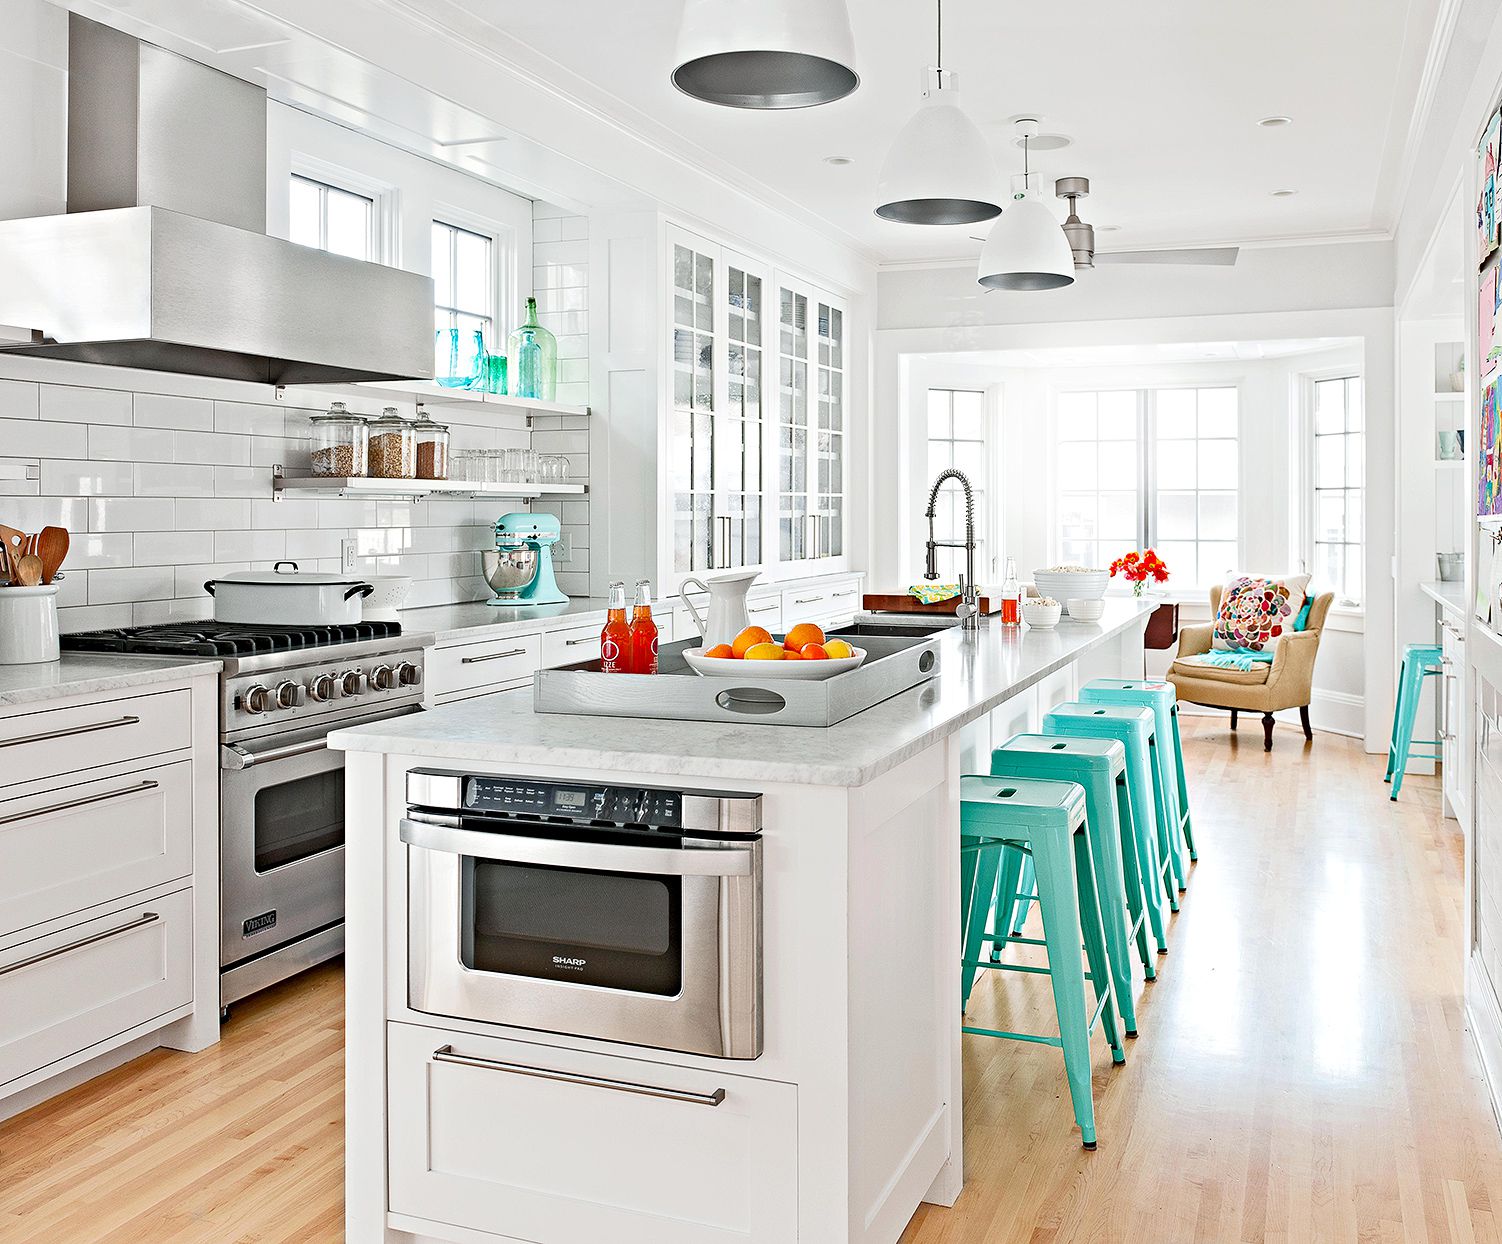
How to Choose a Kitchen Island with Seating to Create a Cozy Space

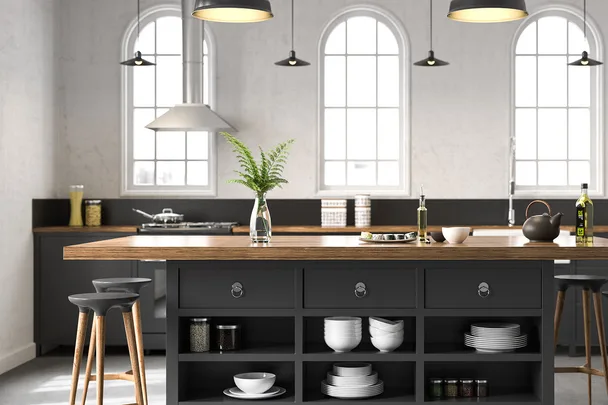
10 inspiring kitchen island design ideas

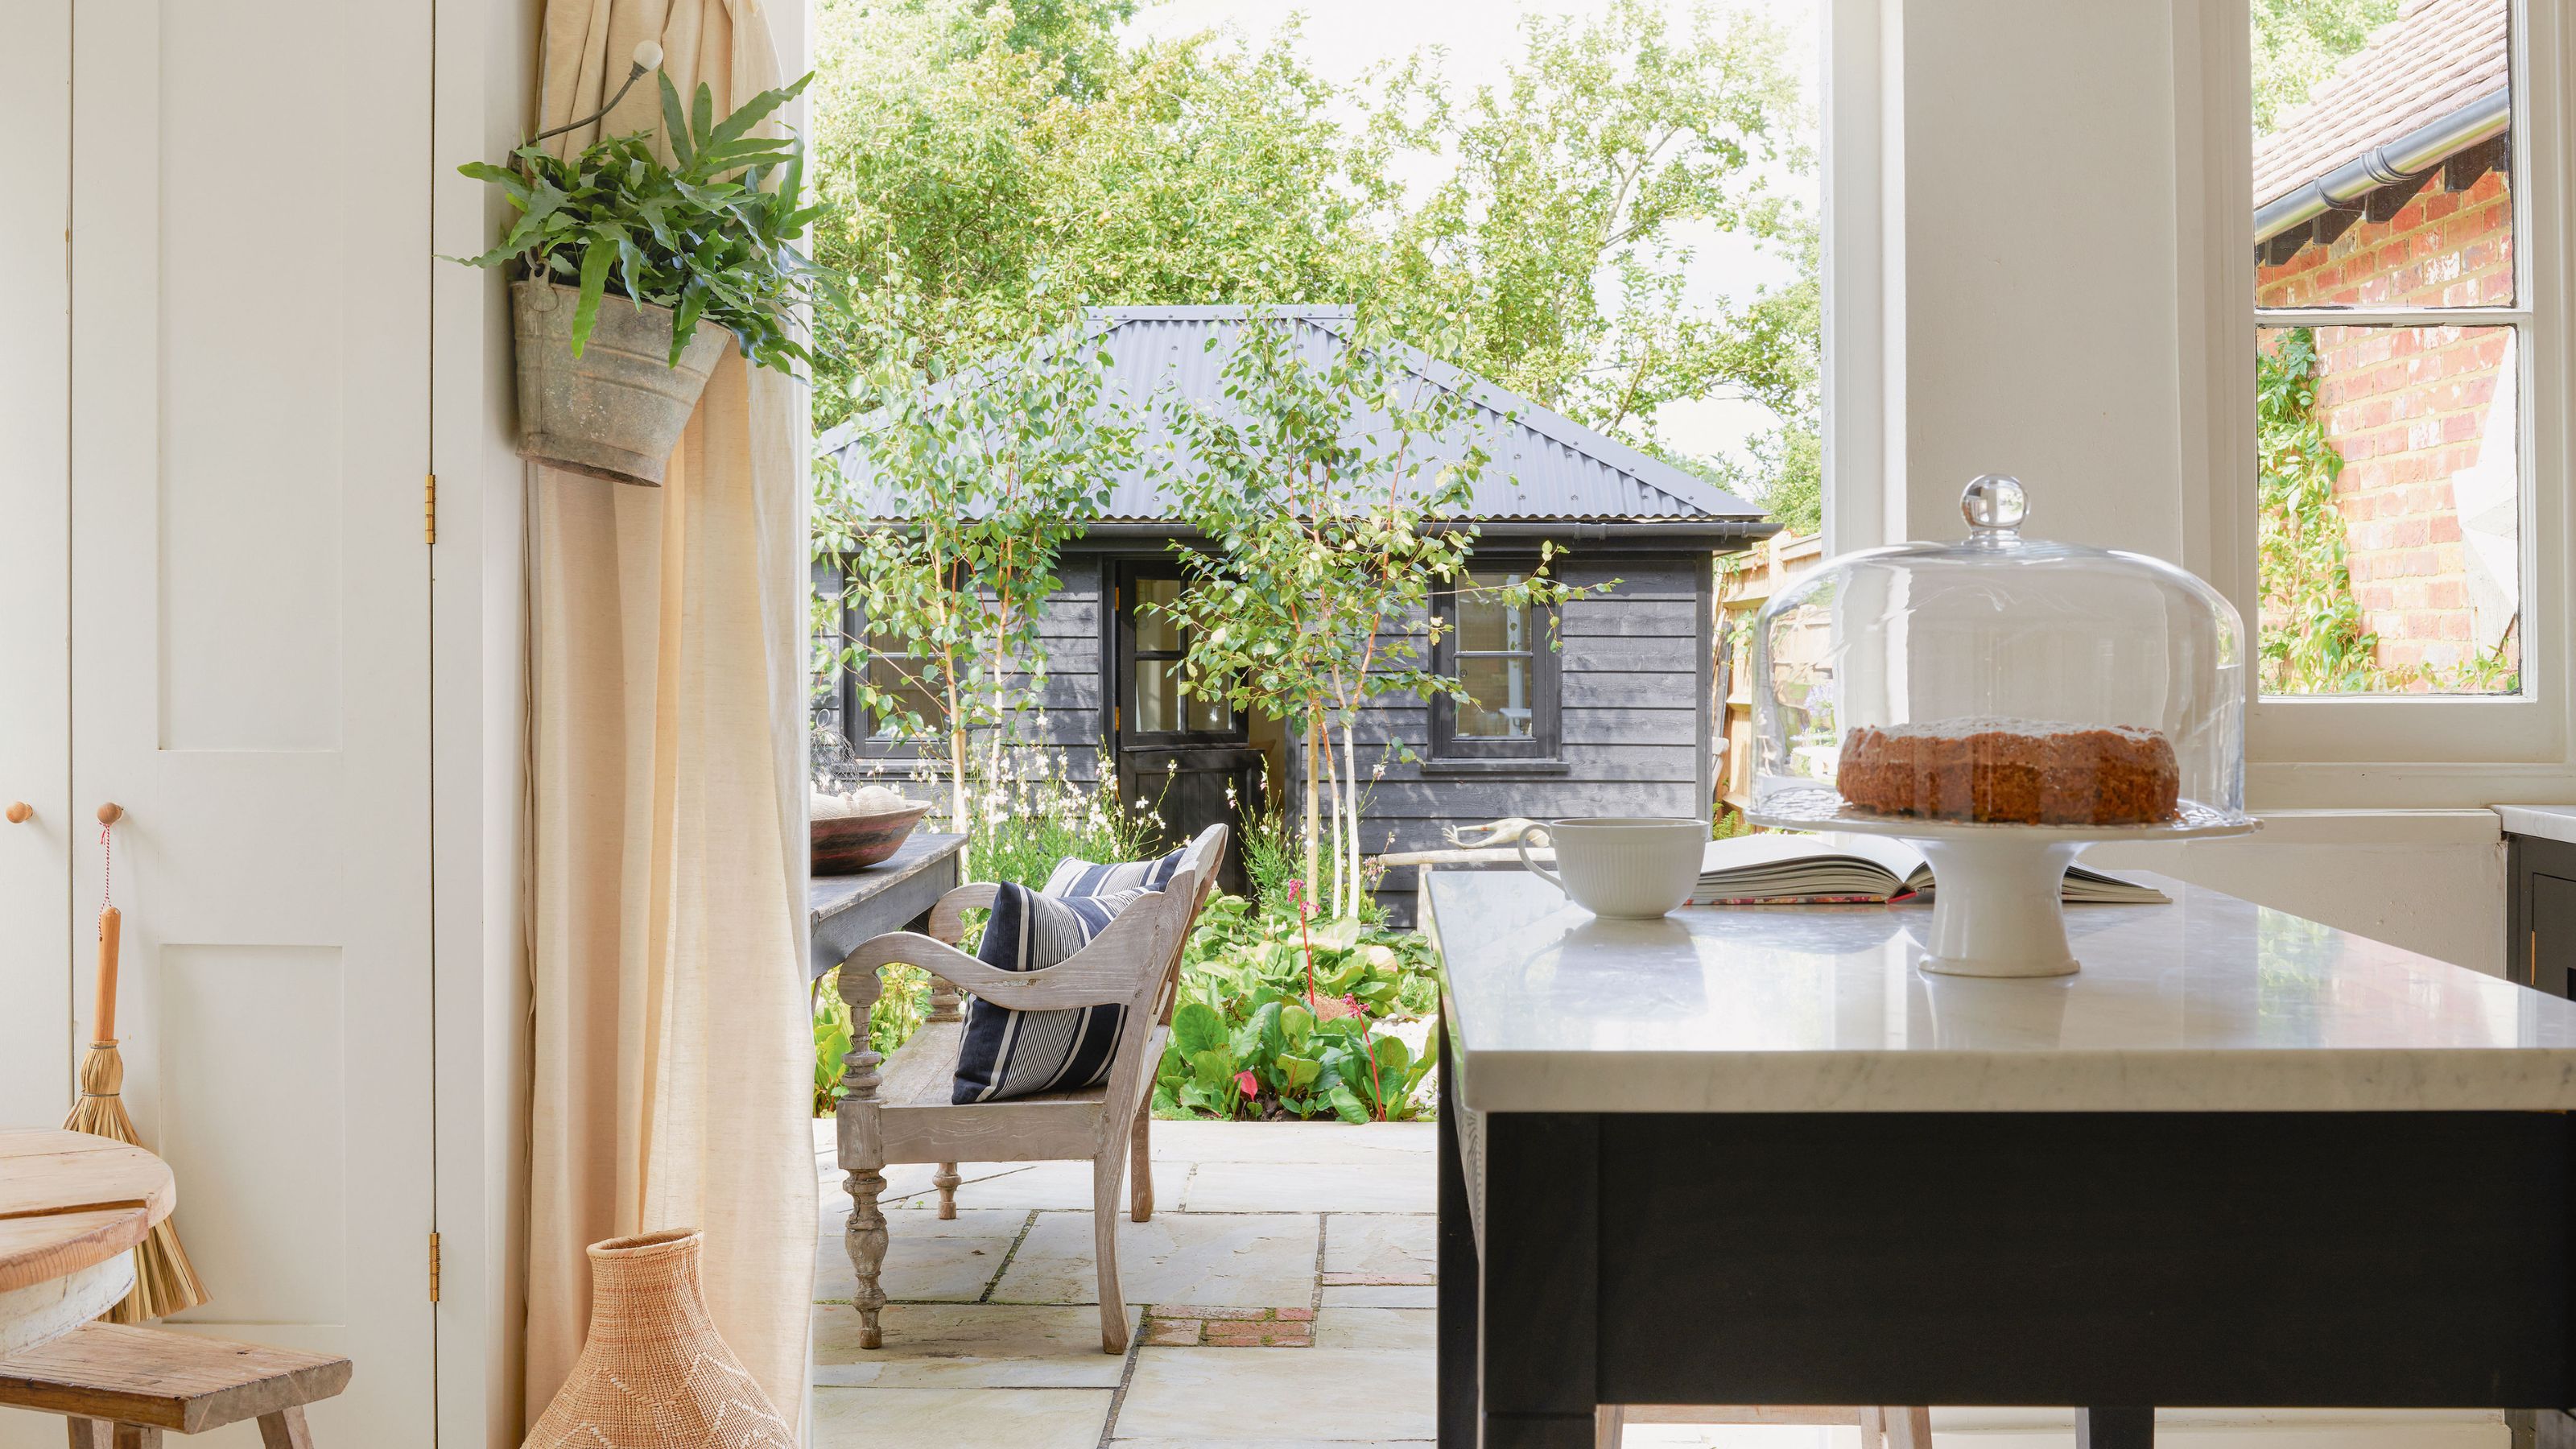
Kitchen island ideas on a budget – clever ways to add in this must-have feature
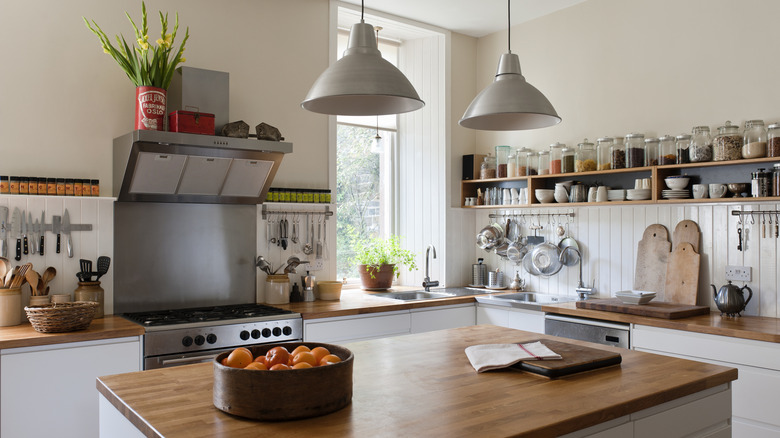
13 Ways To Functionally Decorate Your Kitchen Island

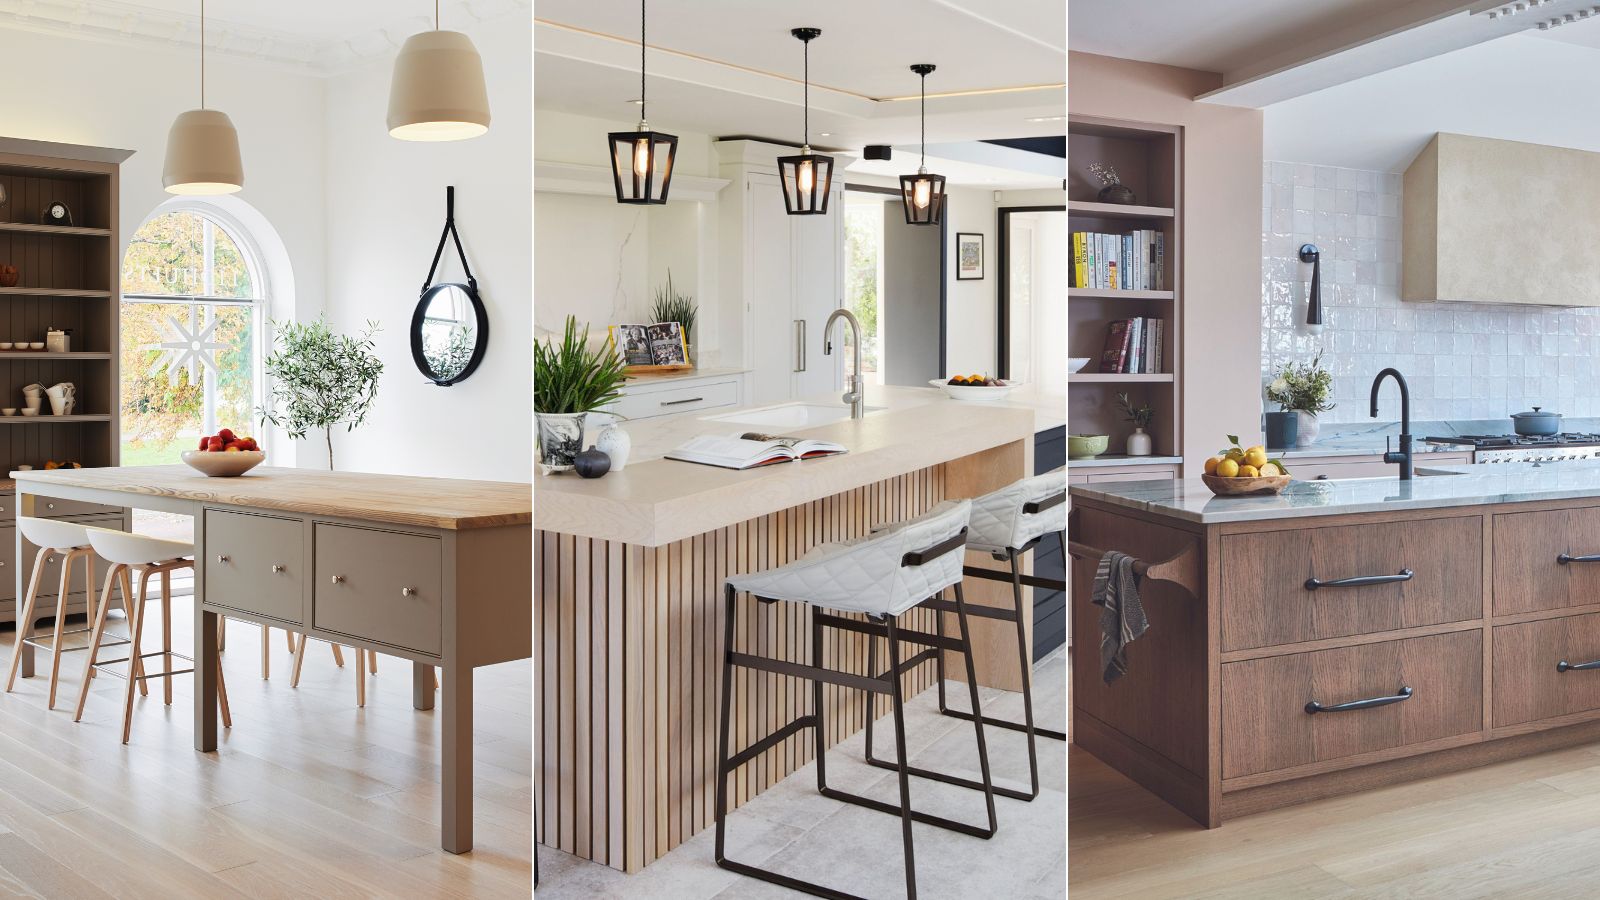
How to design a kitchen island with seating – 6 expert steps to the perfect, social space
Kitchen island makeover ideas – 10 nifty ways to update this key space

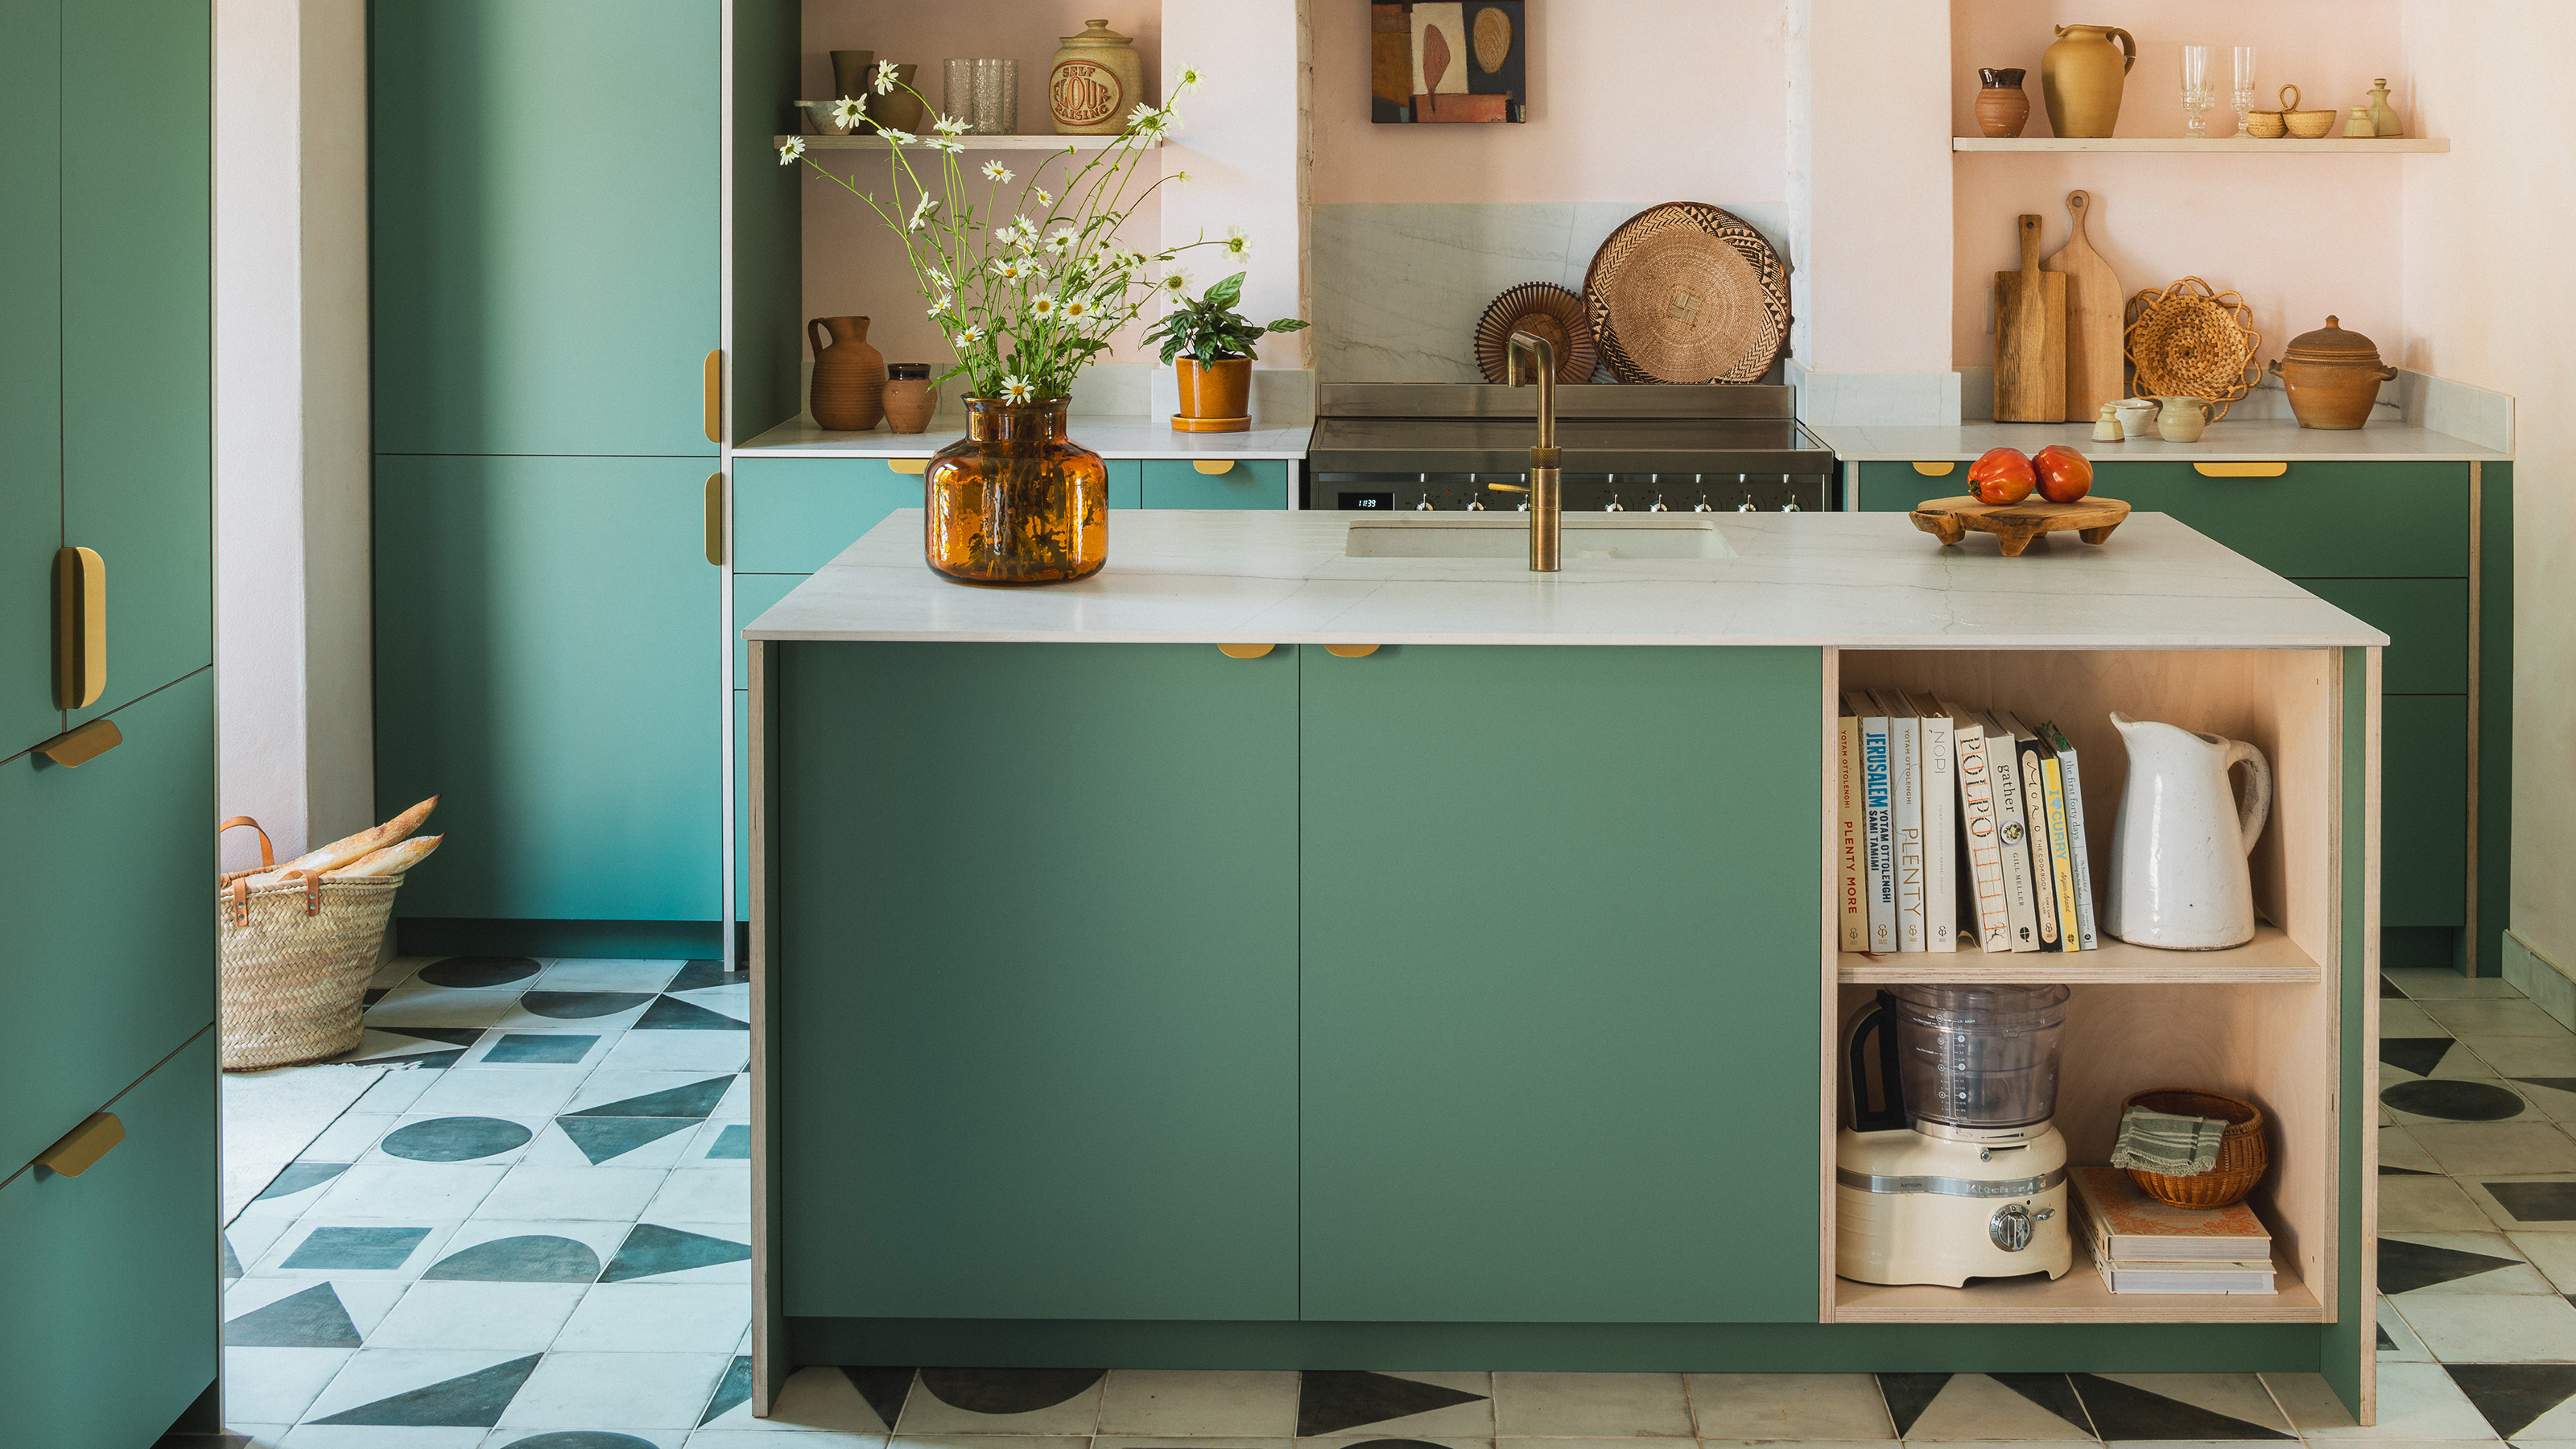
Forget seating, this is how you should be making the most out of your kitchen island in 2025

8 Kitchen Peninsula Ideas to Add Seating and Storage—Without an Island