1/3
How much does a loft conversion cost in 2025?

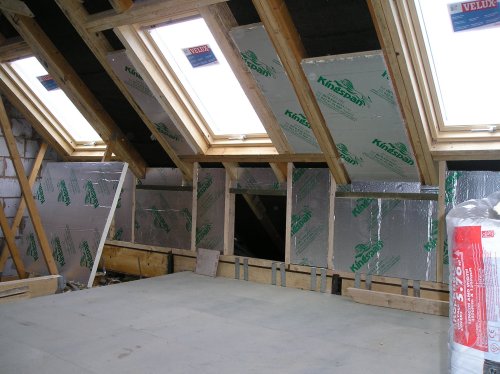

The article provides an in-depth guide to the costs associated with loft conversions in the UK for 2025. It details the typical expenses for different types of conversions, specifically rooflight and dormer conversions, based on data from the Building Cost Information Service (BCIS). The prices presented are inclusive of labor and materials, covering aspects such as clearing the loft space, relocating water tanks, insulation, softwood framing, plasterboarding, new stairs, and electrical and heating installations. However, these costs do not include internal partition walls, painting, or final decoration. For access to specific cost data for various floor sizes and window configurations, readers are directed to become members.
The article breaks down the total cost of a loft conversion into several components: labor costs (35% - 40%), materials (25% - 30%), fixtures and fittings (10% - 15%), planning and permissions (up to 5%), and a recommended contingency budget (up to 10%). The BCIS methodology for calculating these costs involves analyzing trade prices from various UK suppliers for materials and current wage agreements from the Building and Allied Trades Joint Industrial Council for labor. This data is then integrated into a standardized model of an average loft conversion, encompassing preliminary work, contractor overheads, profit, and VAT, with prices updated as of November 2024.
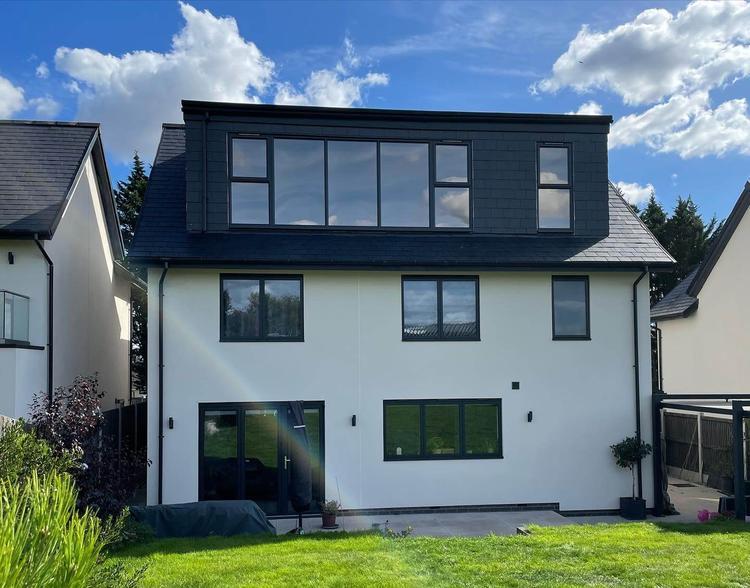
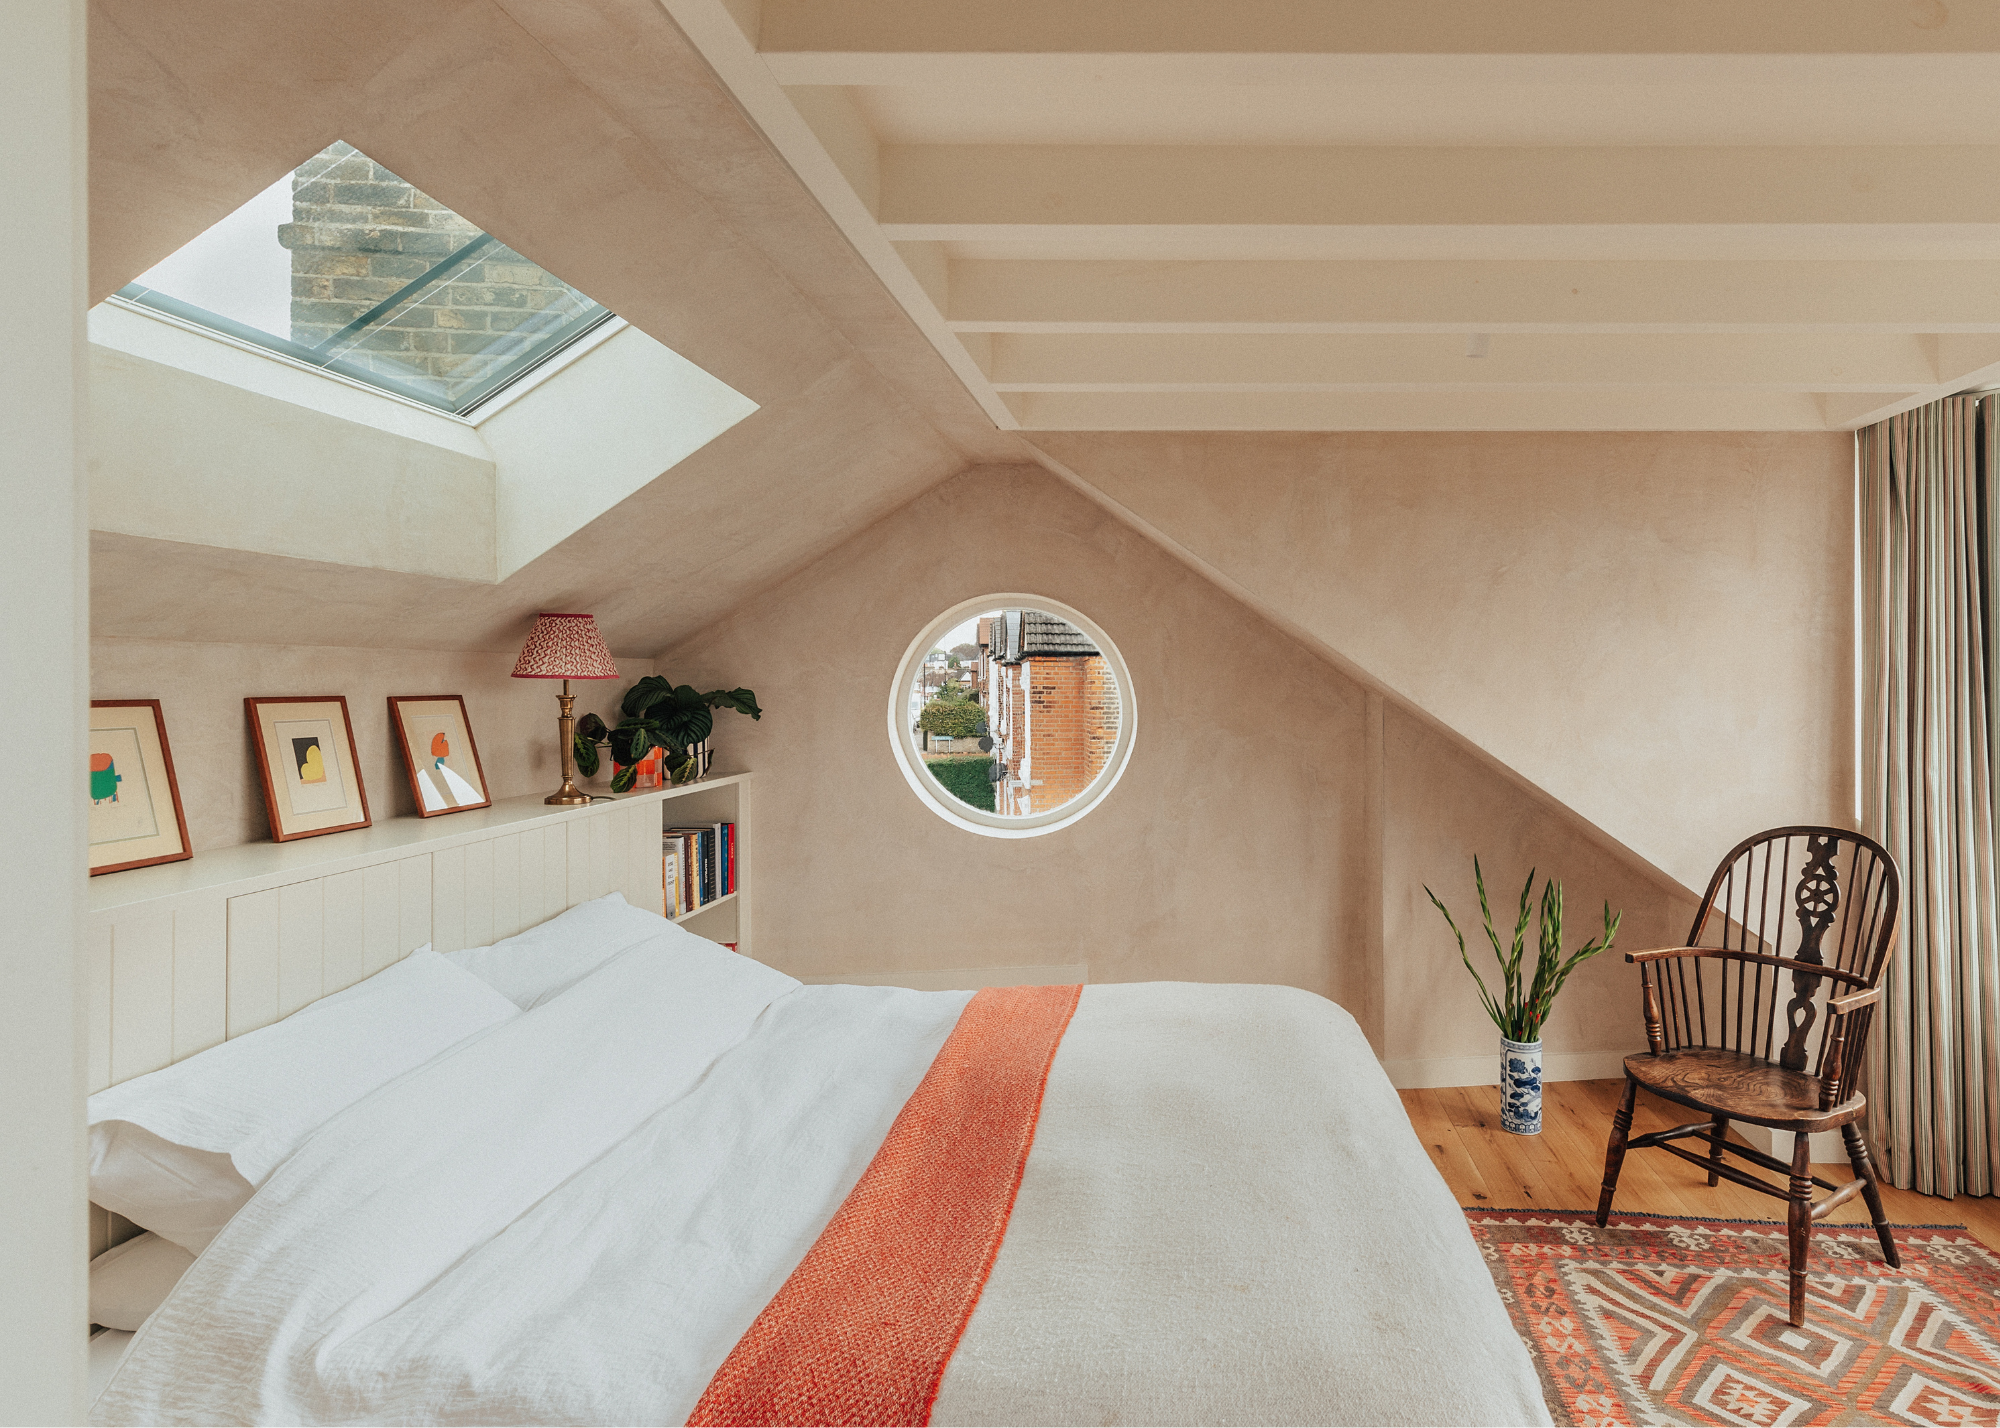
Several factors significantly influence the overall cost of a loft conversion. The type of conversion is crucial, with structural changes like dormer or mansard conversions being more expensive than simpler rooflight conversions. The intended use of the converted space, such as adding a bathroom, can also increase costs due to additional plumbing and structural reinforcement requirements. The existing roof structure plays a role; houses built before 1970 with rafters are generally easier and less costly to convert than those built after 1970 with roof trusses, which require more extensive structural work. Geographic location also impacts costs, with areas like London and southeast England typically incurring higher expenses due to elevated labor and material prices, although these areas often see a greater return on investment.
Additional costs can arise from administrative requirements. Planning permission, while not always necessary for all loft conversions, can add up to £1,000 if required. Furthermore, if the conversion work affects a party wall shared with a neighbor, a Party Wall Notice must be served. If the neighbor appoints a surveyor due to concerns, the homeowner is responsible for these costs. The article advises including suggested reputable surveyors with the notice to help manage these expenses.
From an investment perspective, a well-executed loft conversion can increase a property's value by up to 20%, though this varies based on the type of conversion and location. Adding an en-suite bedroom, particularly in areas with high property demand like London and the South East, tends to yield the highest returns. The article strongly advises against DIY loft conversions for living spaces due to the extensive structural knowledge required and the risk of catastrophic failure. While homeowners can undertake decorative tasks themselves, professional involvement is recommended for structural elements. Practical tips for saving money on a loft conversion include obtaining multiple quotes, securing a fixed-price contract, allocating a contingency budget (at least 20%), and sourcing fixtures and fittings independently through online or second-hand markets.
#LoftConversion #HomeImprovement #ConstructionCosts #PropertyValue #BuildingRegulations #DIYHome #LoftConversion #HomeImprovement #ConstructionCosts #PropertyValue #BuildingRegulations #DIYHome
0 Kommentare insgesamt
 Noch keine Kommentare
Das könnte Ihnen auch gefallen
How Much Does a Loft Conversion Cost on Average in 2025? Architects Share Their Latest Loft Projects' Budgets

How much, on average, does it cost to build a house in 2025?
The 3 most expensive home renovation projects, and how to save money on them

Cost to Replace Hardwood Floors in 2026

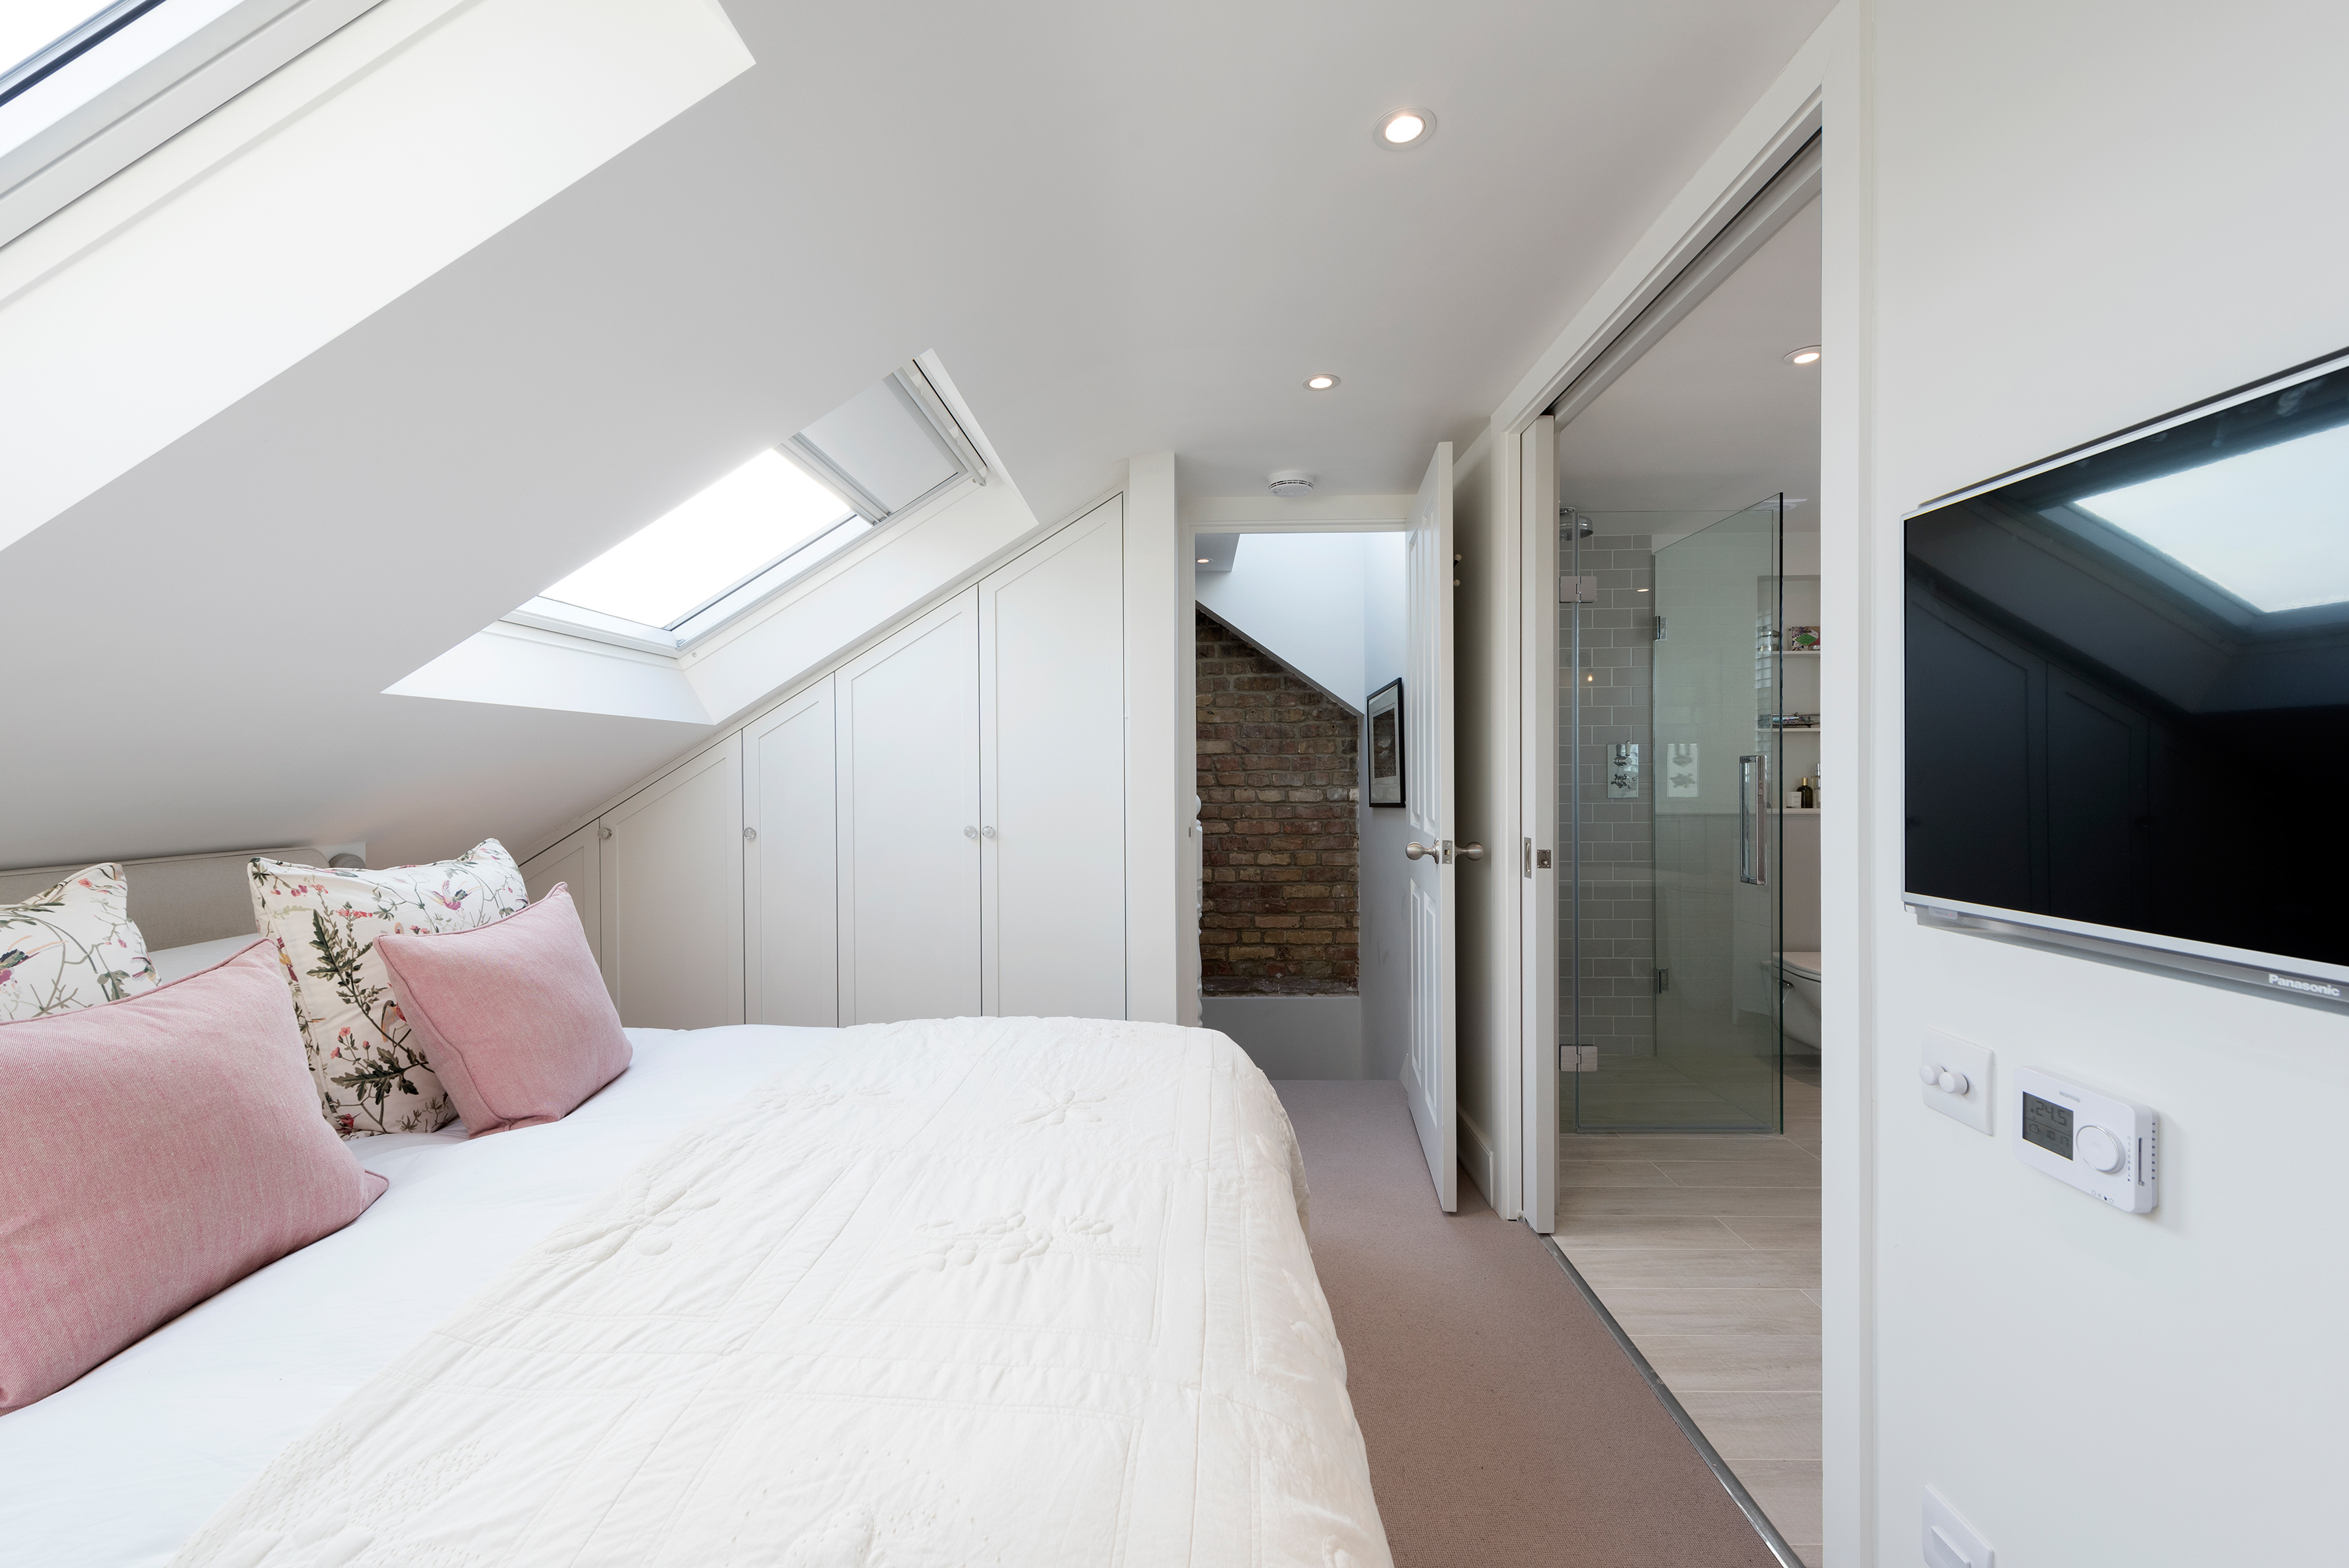
Loft conversion costs 2022 and how to budget for the perfect design


7 expert tactics to convert your loft on a budget, without compromising on quality
Back to Back Terrace with Loft Conversion – Rentable?


Roof Replacement Cost in 2025
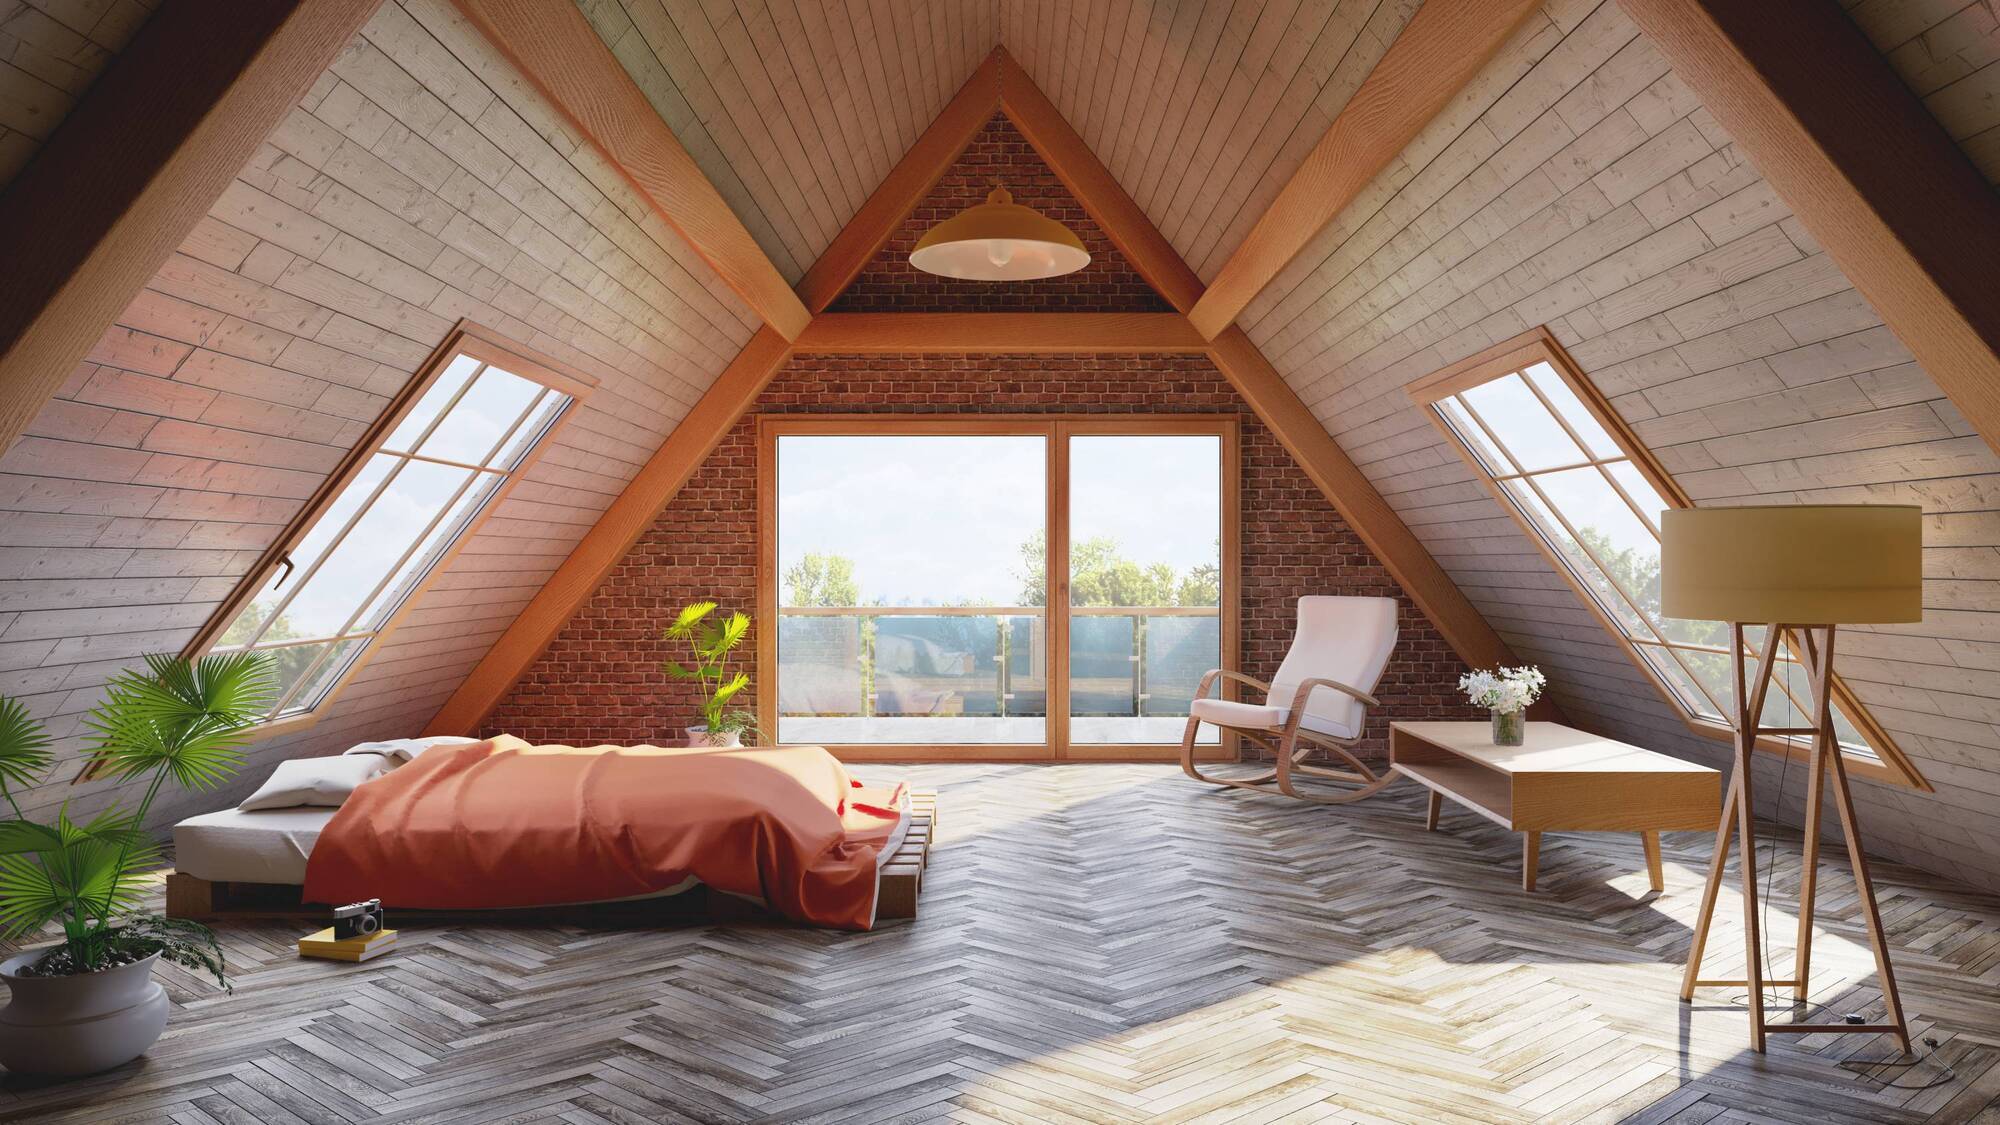
Attic conversions' lofty potential: Exploring costs and grants
How much does a new bathroom cost in 2026?
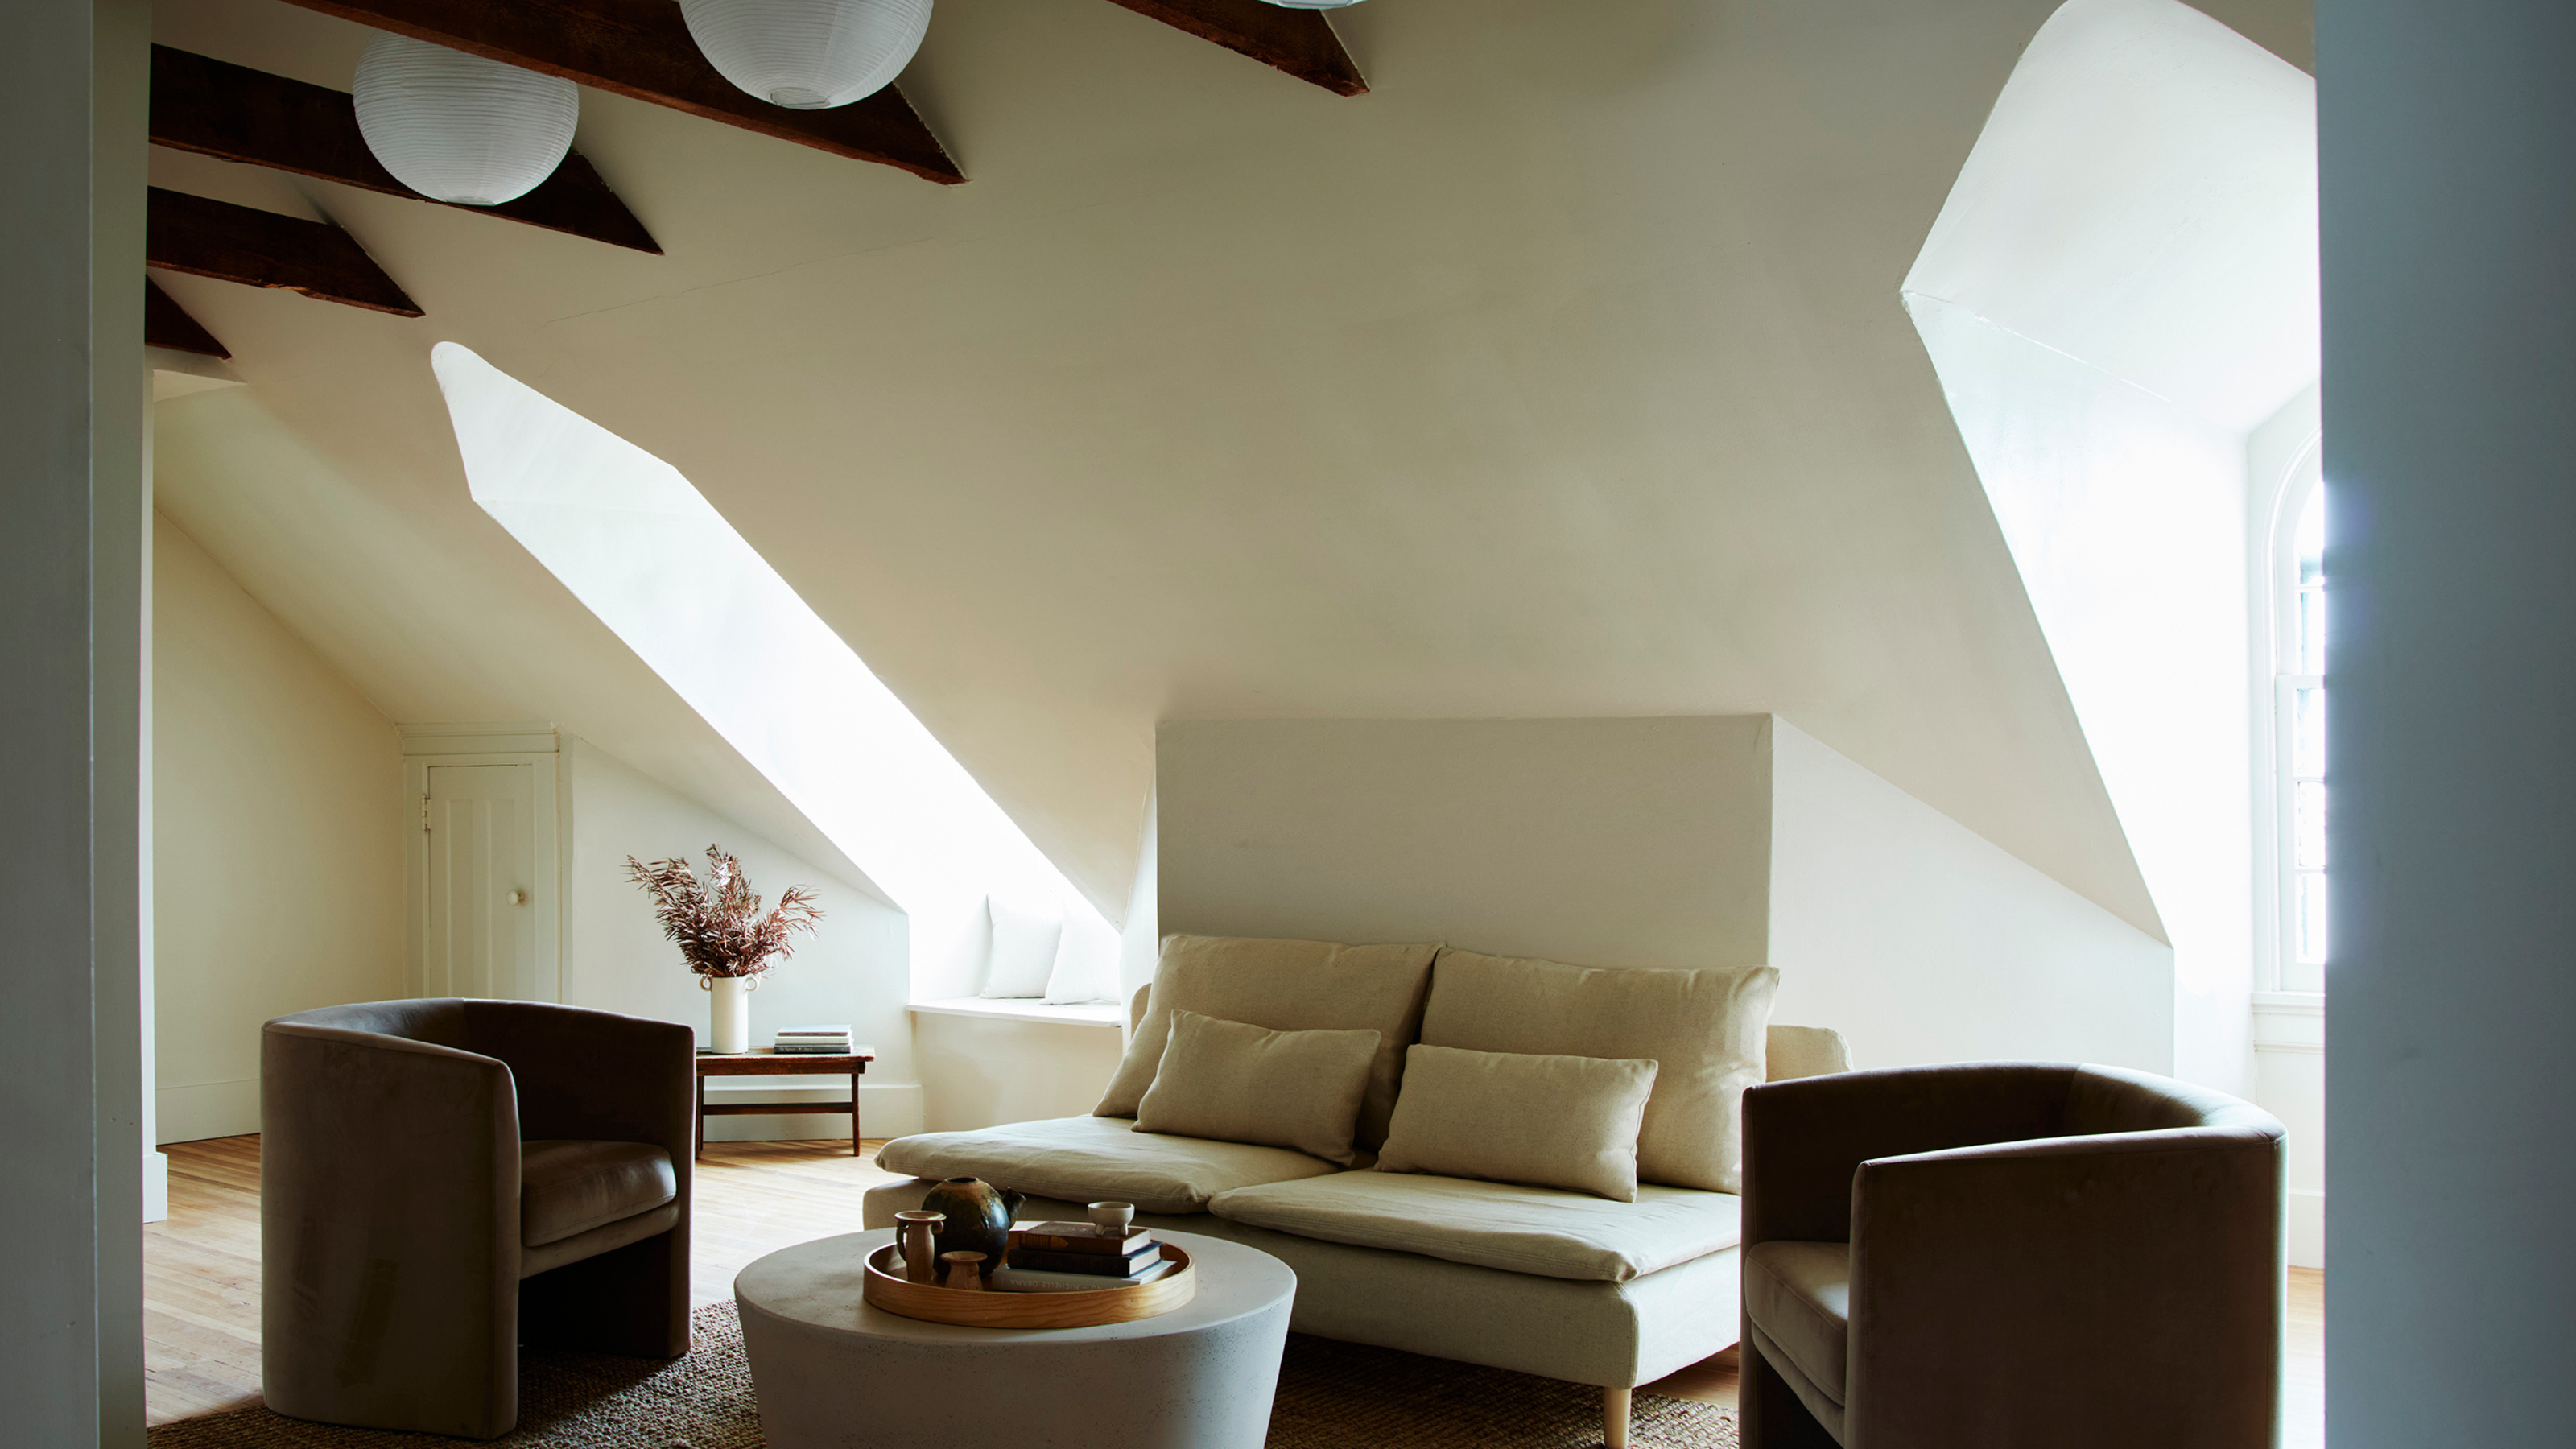
5 Things That Will Make Your Loft Conversion Feel Dated — And What Designers Are Doing Instead

The Cost to Install Laminate Flooring in 2025
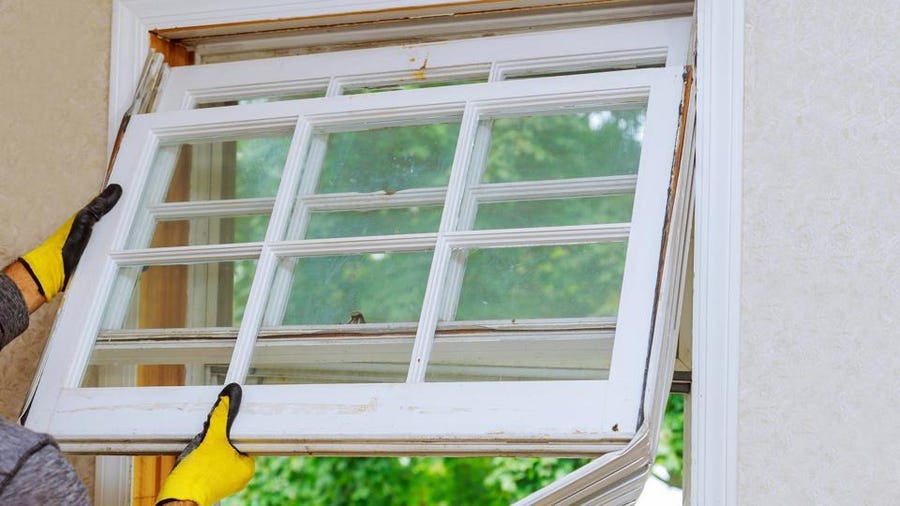
How Much Does Window Replacement Cost In 2025?

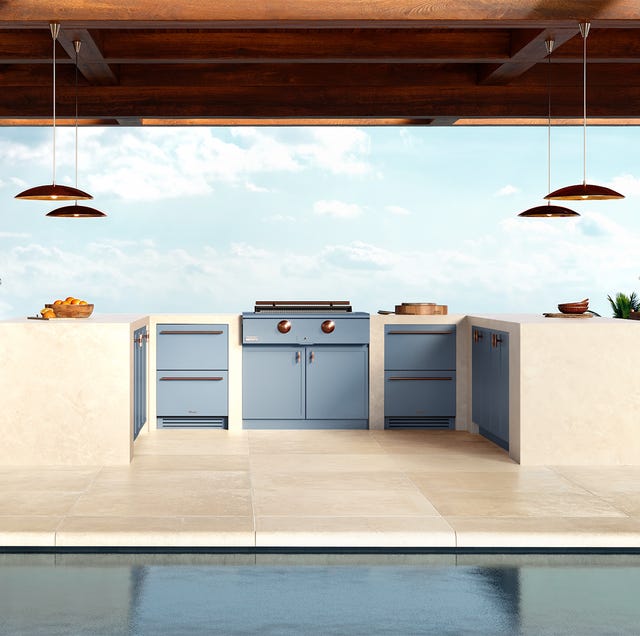
Experts Predict That Every Renovation in 2026 Is Going to Include One of These Upgrades


‘Cosy’ is taking on a new look in 2025 – this is how your cosy living room is going to change in the new year

Loft conversions advice guides
Loft conversions: The ultimate guide

'We built a smart new loft conversion for more space'

Ten loft conversions by architects that maximise usable space
Loft conversion without planning permission or building regs