Decks
This article outlines the requirements and procedures for obtaining a building permit for deck construction in Saskatoon. A building permit is necessary for decks exceeding specific dimensions: those higher than 200 mm (8 inches) above ground, larger than 2.32 square meters (25 square feet) and more than 600 mm (24 inches) above ground, or any deck featuring more than three risers. Adherence to these regulations is crucial for ensuring the safety and legality of the construction project.
The application process for a deck permit involves several key steps. First, property owners need to identify their property's zoning designation and residential zoning district. This information is critical because development regulations, including permitted uses, discretionary uses, development standards, and landscaping requirements, can vary significantly based on the zoning of a particular area. The Development Portal map and the Digital Zoning Bylaw are provided as resources to help individuals determine their property's specific zoning requirements.
Once the zoning information is gathered, applicants must prepare comprehensive construction drawings and supporting documents. A complete submission package typically includes a completed submission details form, available in the Deck Project Guide, which serves as a checklist for necessary information. Additionally, a detailed site plan is required, illustrating the proposed deck's location and its distances from property lines and any existing accessory buildings. A separate drawing showing the placement of piles, beams, and columns is also essential for structural review. Any structural modifications to the main dwelling unit necessitated by the deck's placement must also be clearly documented.
The final step involves submitting the application through the ePermitting online portal. This digital platform allows applicants to register an account, apply for the permit, and track all associated activities, including inspections, from the initial application phase through to project completion, renewal, or expiration. The ePermitting system streamlines the process, making it more efficient for residents and contractors.
Beyond the building permit, several other important considerations and regulations apply to deck construction. Prior to any excavation, individuals are advised to contact SaskPower to locate underground utility lines and identify property easements, preventing accidental damage and ensuring safety. Both property owners and contractors are responsible for ensuring that all construction activities comply with the National Building Code, the Building Bylaw, the Zoning Bylaw, and any other relevant regulations. Furthermore, electrical and gas permits, if applicable to the deck project, are administered by the Technical Safety Authority of Saskatchewan (TSASK). Information on how to apply for these permits, along with contact details for TSask, is provided for convenience. The article emphasizes that thorough preparation and adherence to all municipal and provincial guidelines are paramount for a successful and compliant deck construction project.
#DeckConstruction #BuildingPermit #ZoningRegulations #HomeRenovation #ConstructionGuidelines #PropertyDevelopment #Epermitting #Saskatoon #HomeImprovement #DeckConstruction #BuildingPermit #ZoningRegulations #HomeRenovation #ConstructionGuidelines #PropertyDevelopment #Epermitting #Saskatoon #HomeImprovement
0 Kommentare insgesamt
 Noch keine Kommentare
Das könnte Ihnen auch gefallen
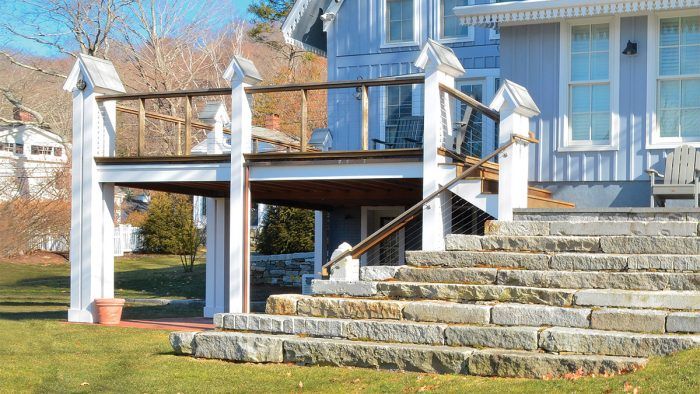
Rethinking the Deck


Creating the Perfect Deck and Landscape

Buyers' Guide: Sideboards, benches and consoles


Decking Balustrades & Posts


Furniture Boards

These Are the Best Pool Tables for Your Game Room—Even If It's In Your Apartment

IN DEPTH EXTRA: Deck Accessories

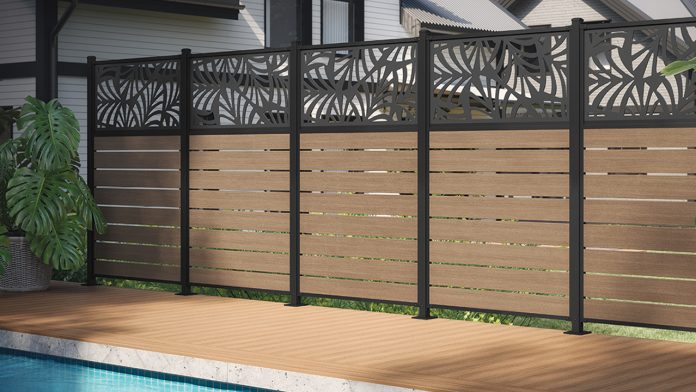
In Depth: Deck Railings & Accessories
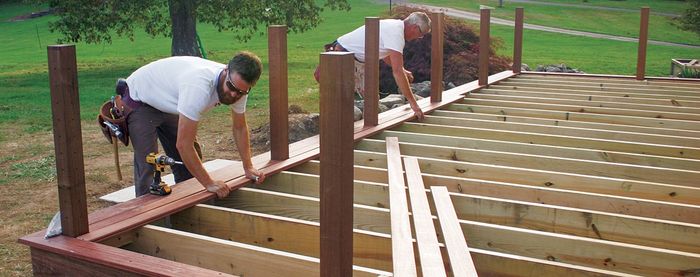
A Deck Builder’s Tool Kit
Product Picks: Decks, Railings & More

In Depth Extra: Deck fasteners

Magic for the Masses: Standard Deck Construction on a Budget


Deck Tiles

15 Space-Completing Side Tables
7 signs you need to replace your wooden deck – the red flags to look out for in your garden

The 10 Best Sideboards Our Editors Love


Plasterboard


Skirting Boards
In Depth: Deck Fasteners
The Best Deck-Demo Tool