1/9
An Architect’s Hidden Tropical Sanctuary Inspired by Japanese Zen Gardens
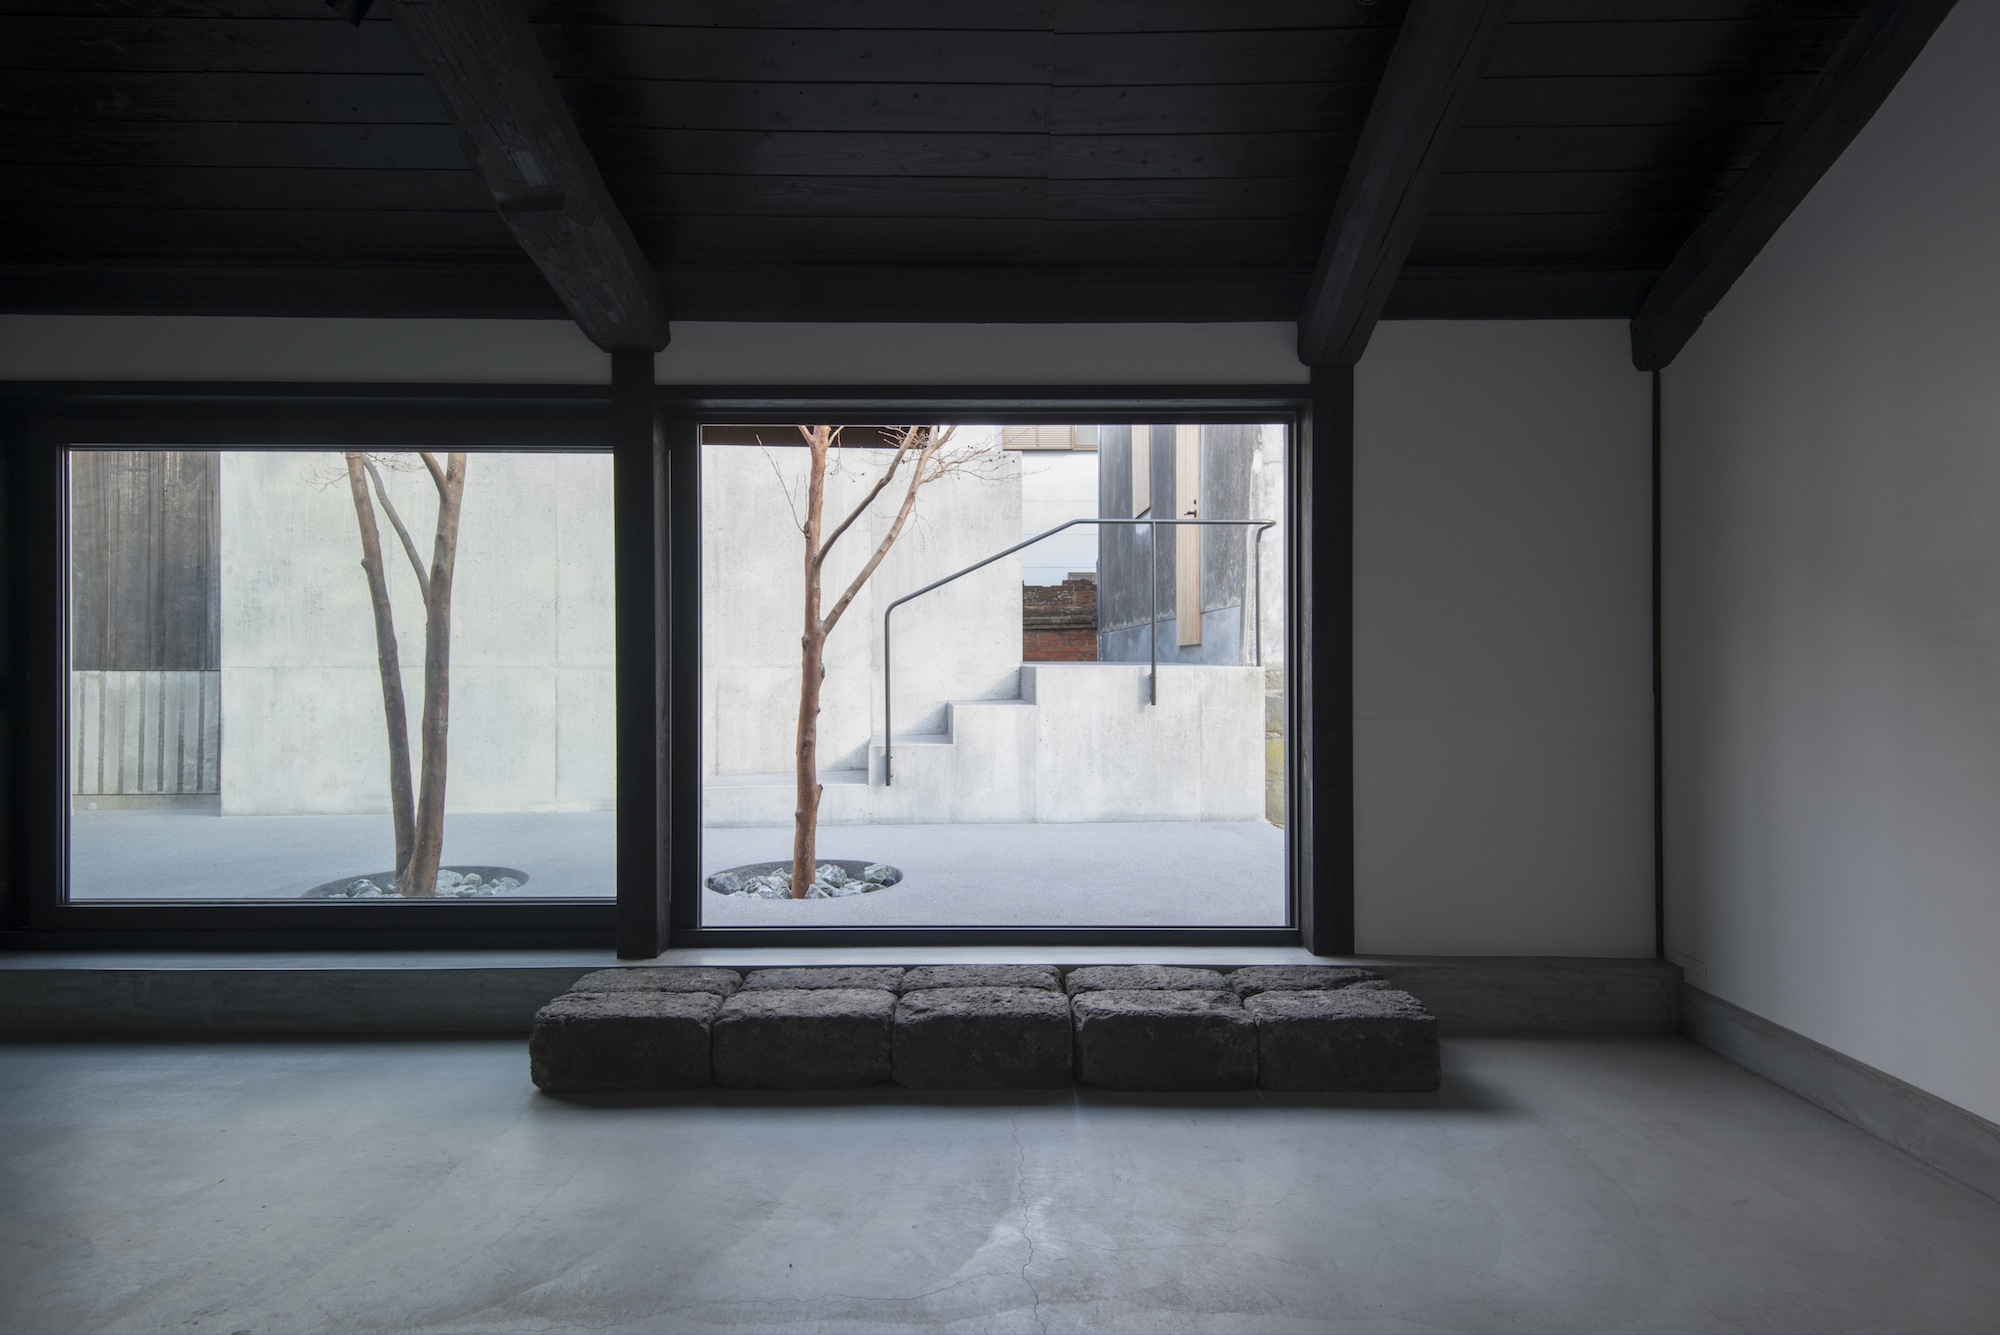
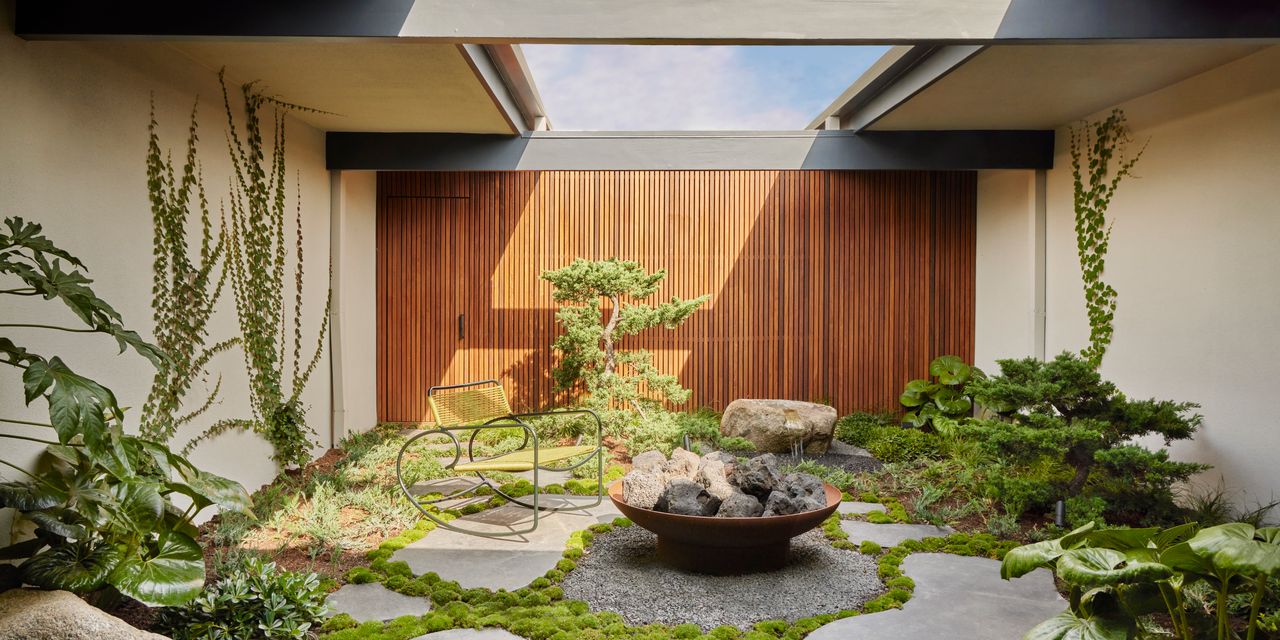
This article explores a renovated single-storey semi-detached house located in Subang Jaya, Malaysia, which underwent an expansion from 204 sqm to 279 sqm during a 2022 renovation. The design philosophy behind this home emphasizes introversion, minimalism, and introspective living, challenging traditional notions of private and public spaces. A linear garden wall and strategic use of semi-outdoor areas are employed to ensure privacy while fostering a tranquil atmosphere. The incorporation of an inner courtyard serves a dual purpose: facilitating natural ventilation and light penetration throughout the residence, all while maintaining a strong sense of seclusion.
The architectural style is defined by its minimalism, aiming to promote simplicity and authenticity. Natural materials are integral to the aesthetic, with polished concrete flooring extending consistently from the interior spaces into the inner garden, creating a seamless transition. The walls are kept whitewashed, serving as a neutral backdrop for a carefully curated collection of artwork. Deliberate splashes of yellow are used to highlight specific areas, introducing subtle color accents without overwhelming the overall serene ambiance of the home. This thoughtful use of color ensures that the minimalist design remains dynamic and engaging.
The exterior of the house maintains a modest profile, featuring a newly installed metal roof that lends a contemporary touch to the structure. The design incorporates two distinct entrances, allowing for separate private and guest access, which enhances the functionality and privacy of the living spaces. The kitchen is strategically positioned within the inner garden, establishing a strong connection with the semi-outdoor zones. This layout encourages both private family life and social interaction, blending indoor comfort with outdoor natural elements.
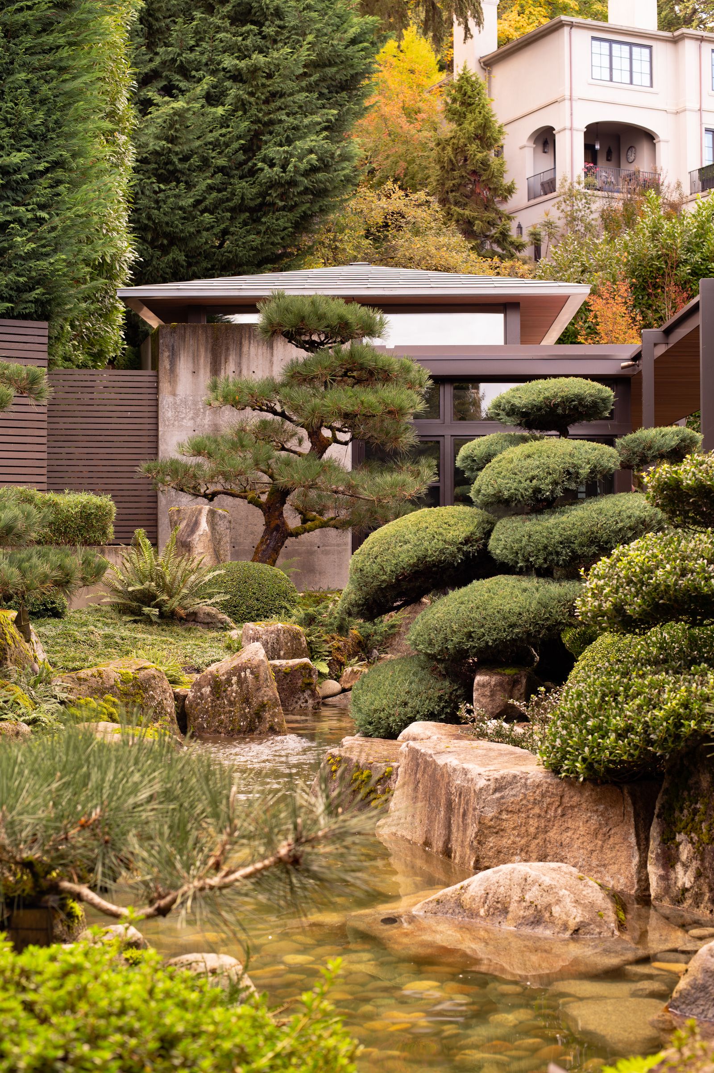
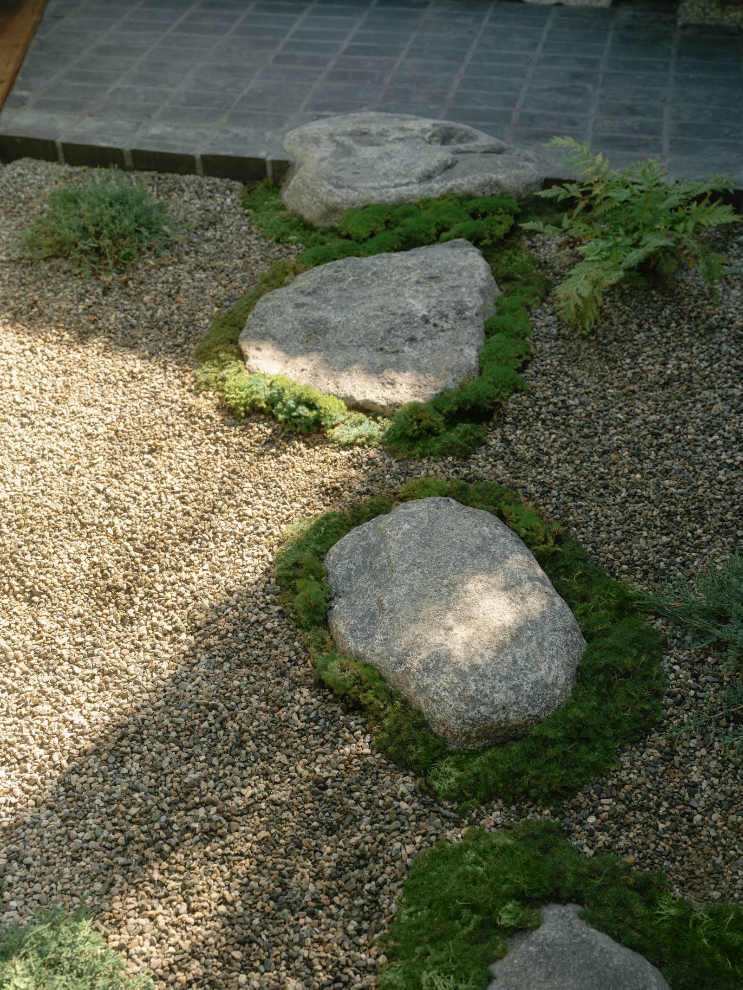
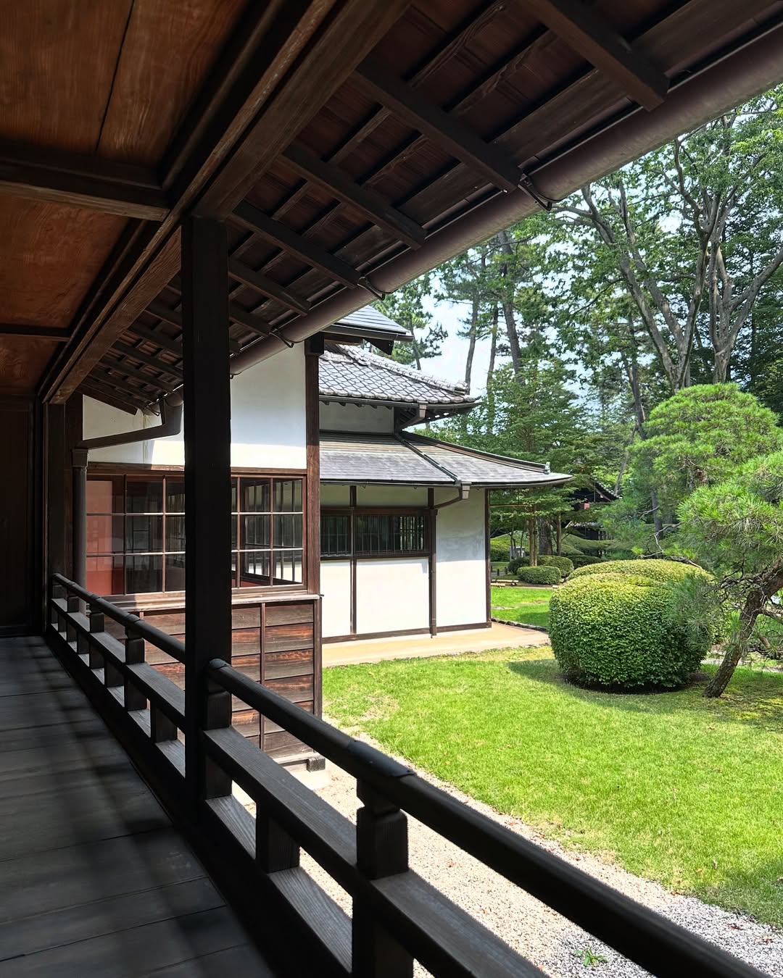
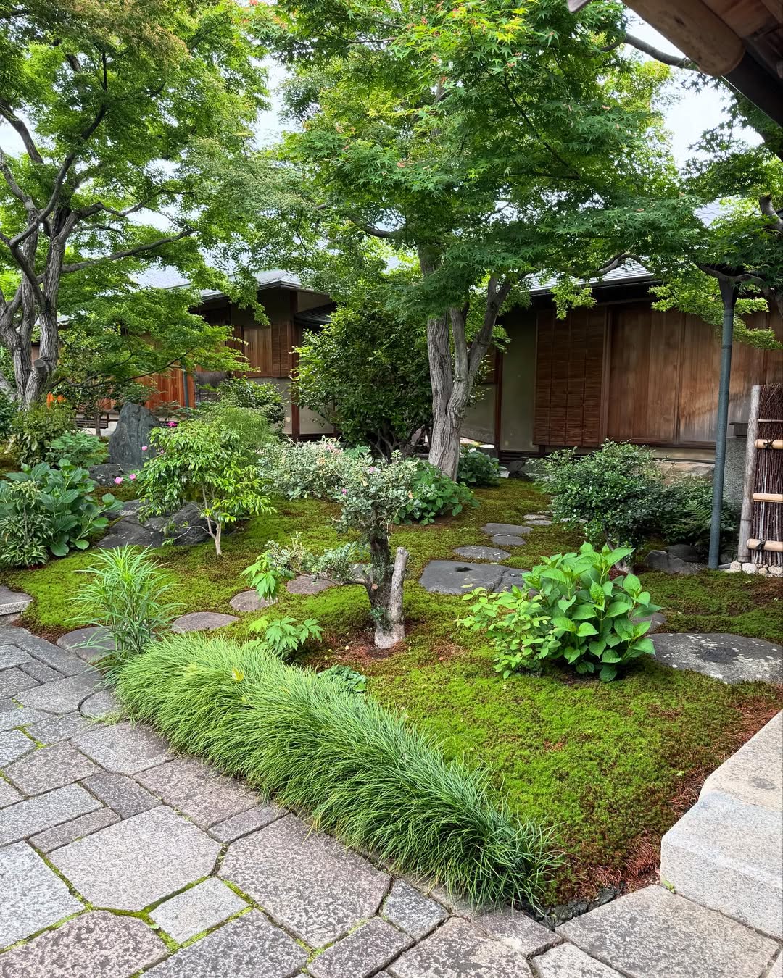
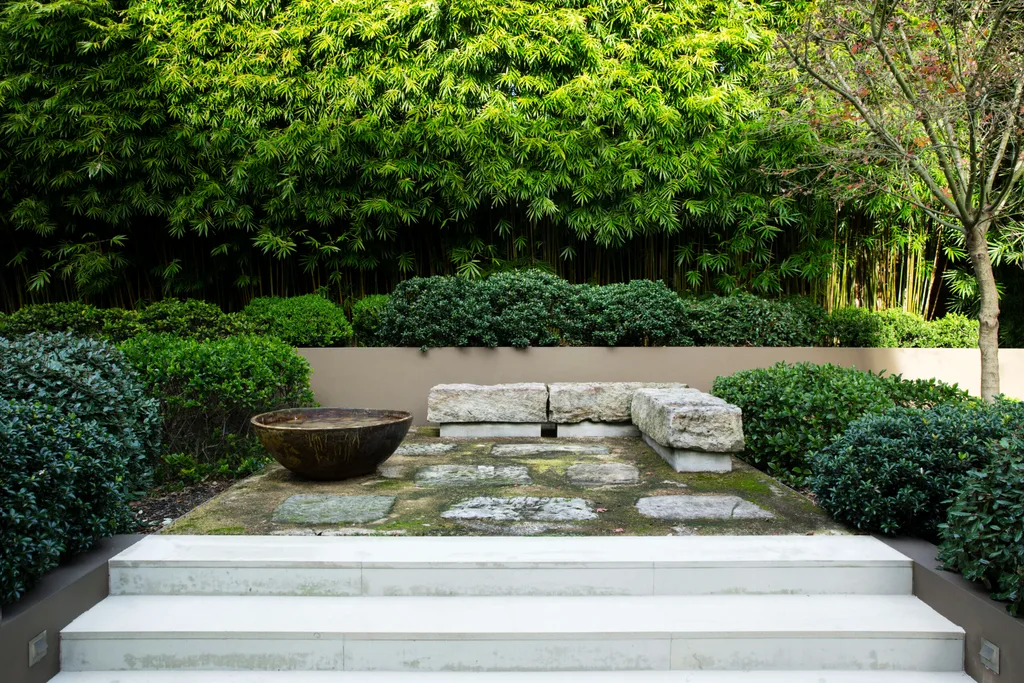
Flexibility in dining options is provided through the inclusion of both indoor and outdoor dining areas, accommodating various occasions and preferences. The garden itself is a central feature, drawing inspiration from Zen principles. It is seamlessly integrated into the living environment, offering a peaceful and private sanctuary for relaxation and contemplation. The master bedroom is located adjacent to the central living area, featuring large glass doors that open up to the semi-outdoor spaces, blurring the lines between inside and outside. The master bathroom continues this theme, being integrated into the walled garden with clean lines and natural materials. A custom swimming pool standing shower adds a unique and luxurious element to the minimalist design.
Furthermore, the guest room is designed to be versatile, capable of functioning as a study or a playroom. It benefits from abundant natural light and optimal airflow, contributing to the overall comfortable and healthy living environment. The residence as a whole is crafted to encourage a calm and contemplative lifestyle, thereby fostering a deeper connection between its occupants and the surrounding environment. This architectural project is presented as a successful demonstration of alternative living, reflecting a shift towards simplicity, introspection, and enhanced environmental awareness.
#HomeDesign #TropicalSanctuary #JapaneseZenGarden #MinimalistDesign #IntrovertedArchitecture #NaturalMaterials #SubangJayaRealEstate #RenovatedHome #SustainableLiving #HomeDesign #TropicalSanctuary #JapaneseZenGarden #MinimalistDesign #IntrovertedArchitecture #NaturalMaterials #SubangJayaRealEstate #RenovatedHome #SustainableLiving
0 Kommentare insgesamt
 Noch keine Kommentare
Das könnte Ihnen auch gefallen
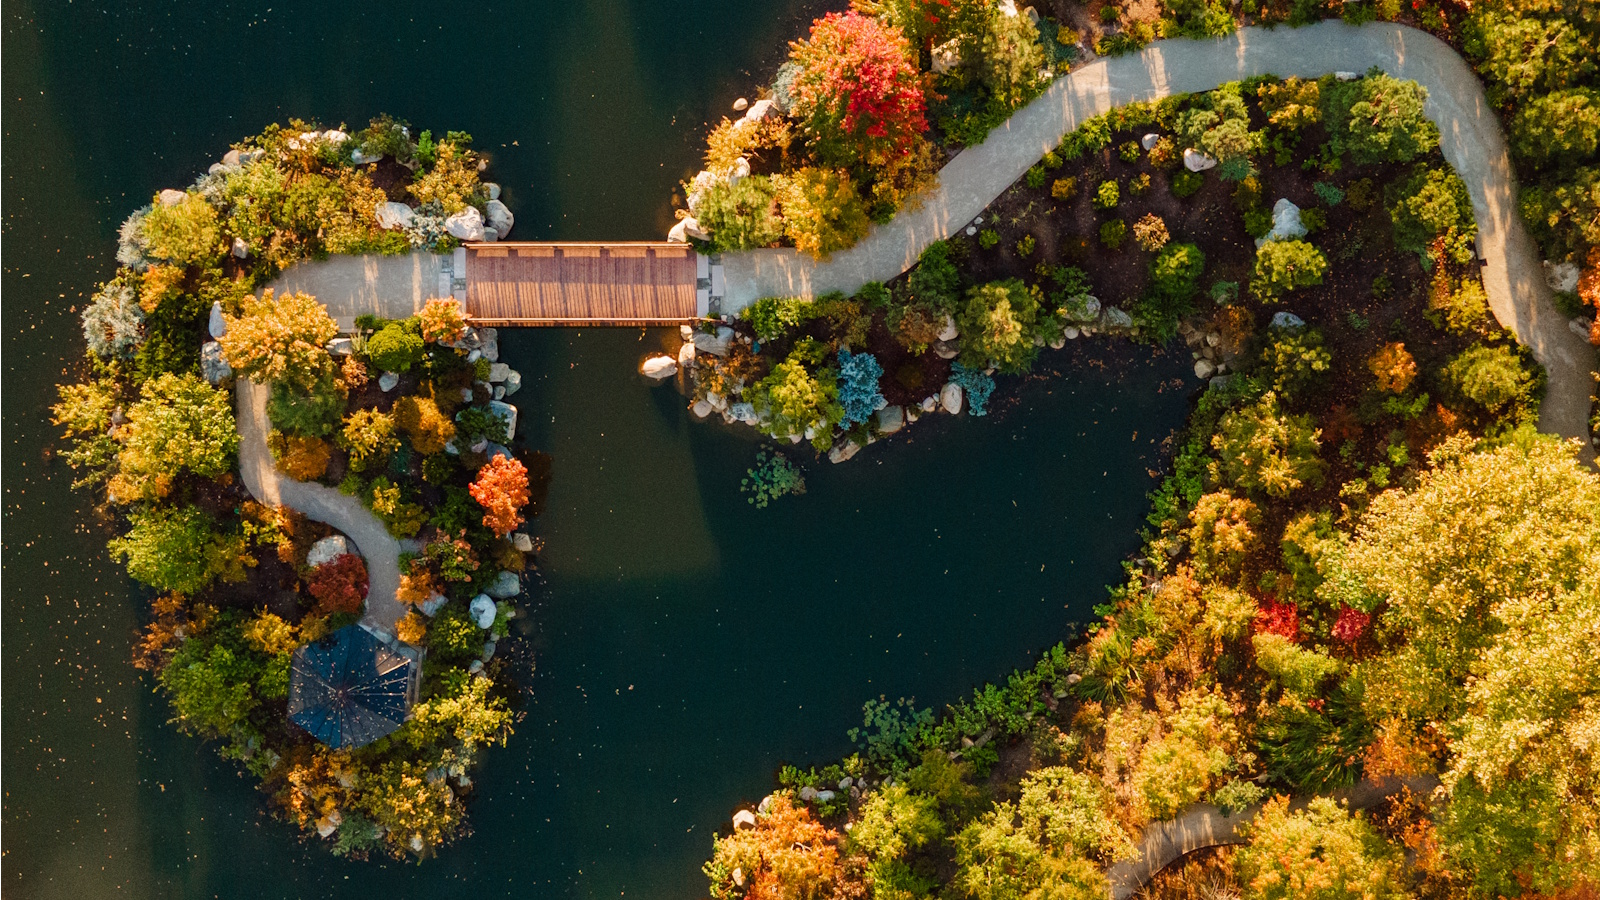
Michigan’s Slice of Japan: Where Design Connects Humanity with Nature

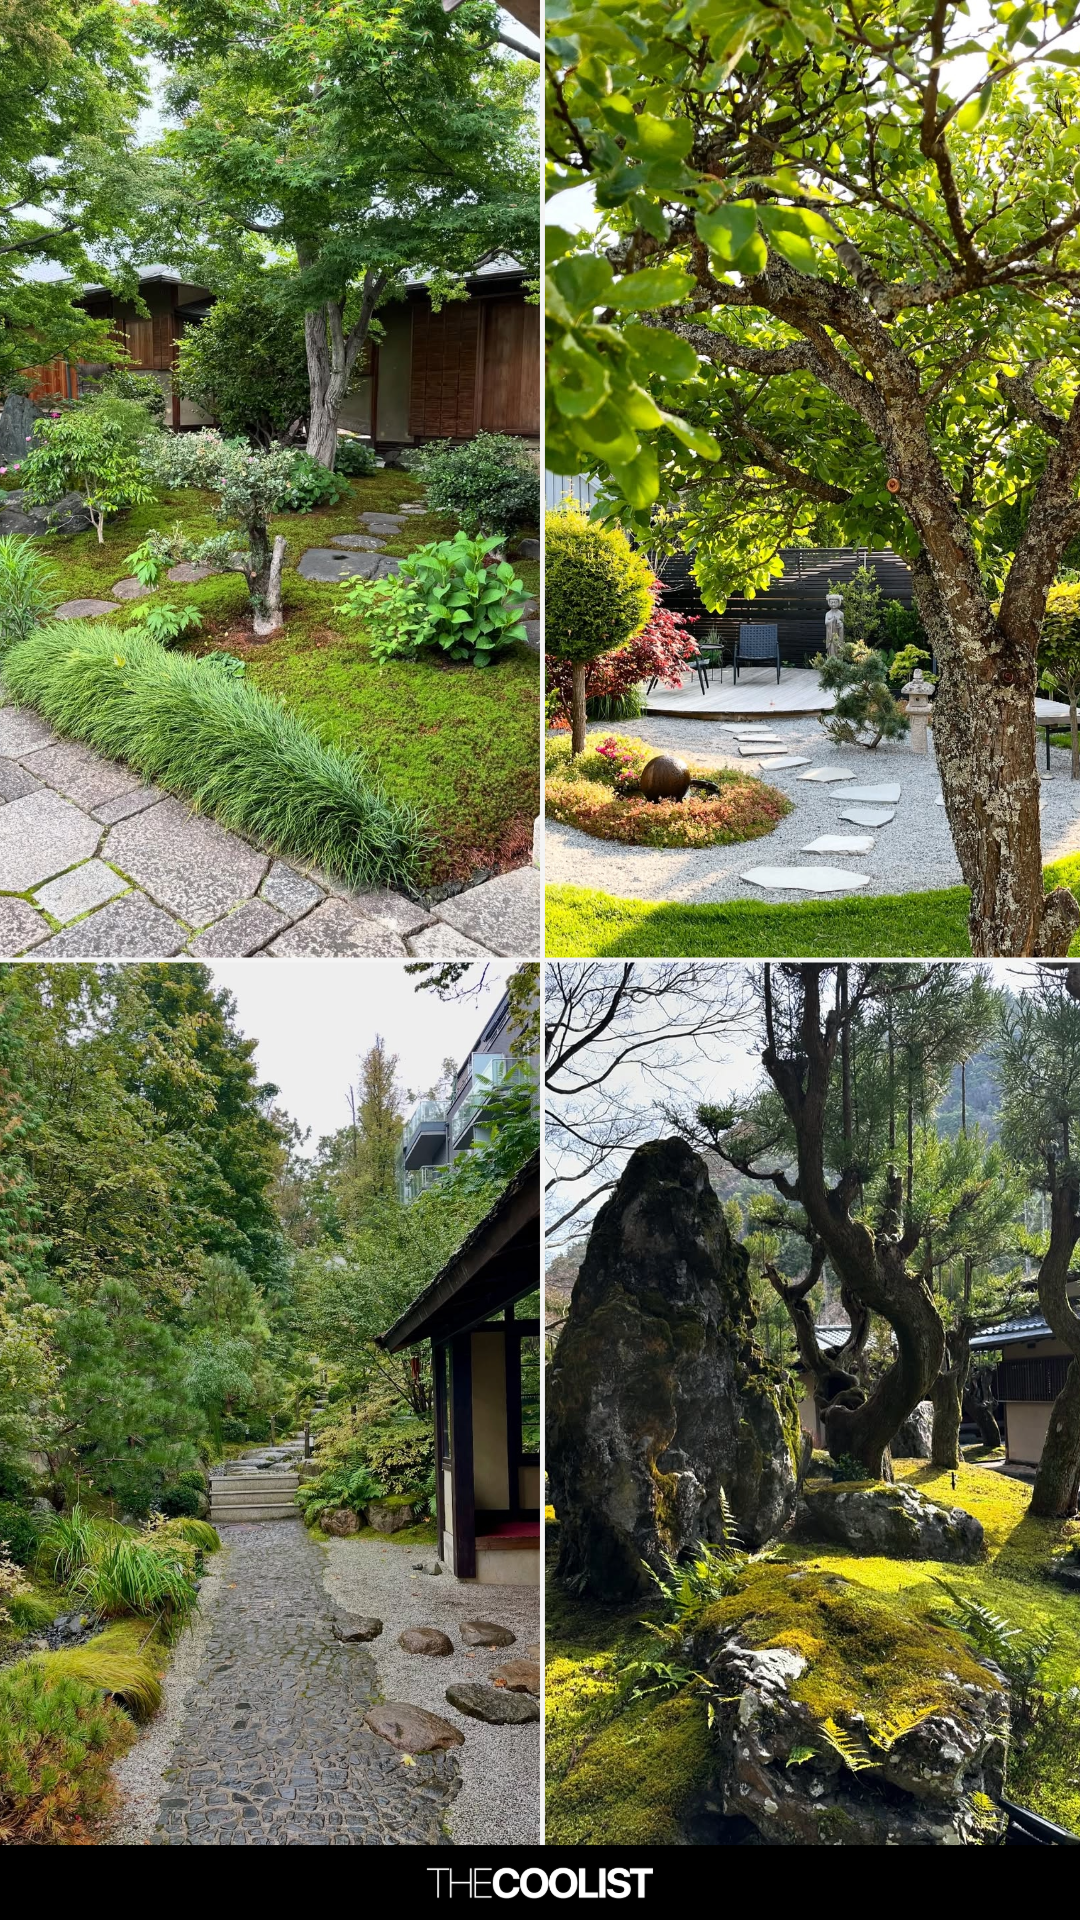
24 Japanese Garden Ideas That Encourage Slow Walks and a More Relaxed Outdoor Rhythm

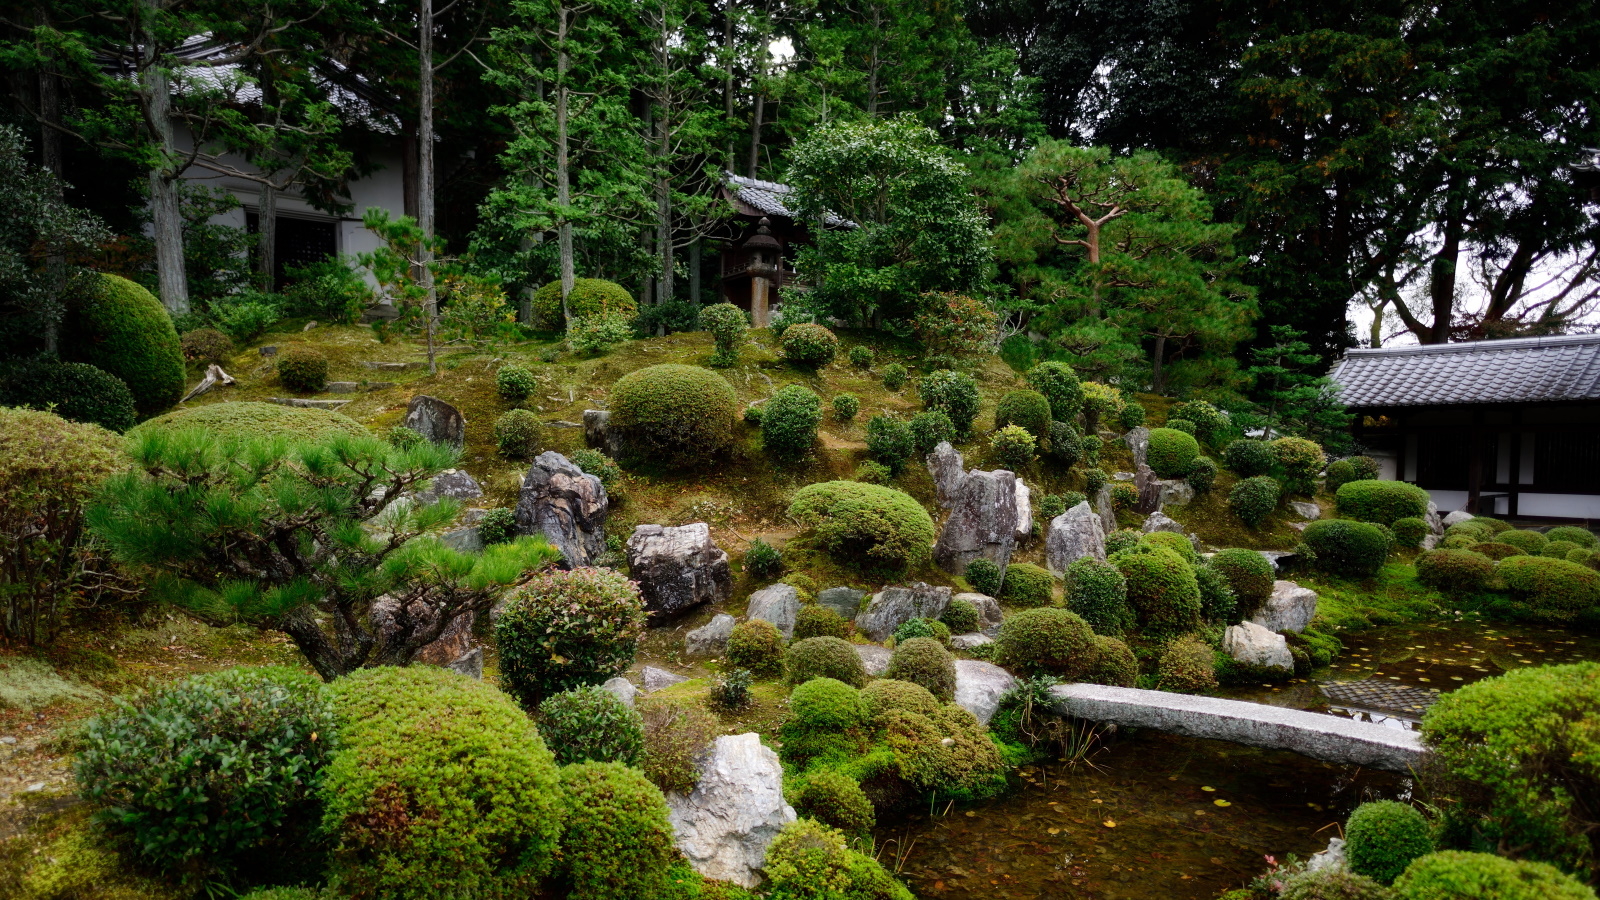
What is a zen garden? This Japanese approach to design can turn backyards into calming sanctuaries
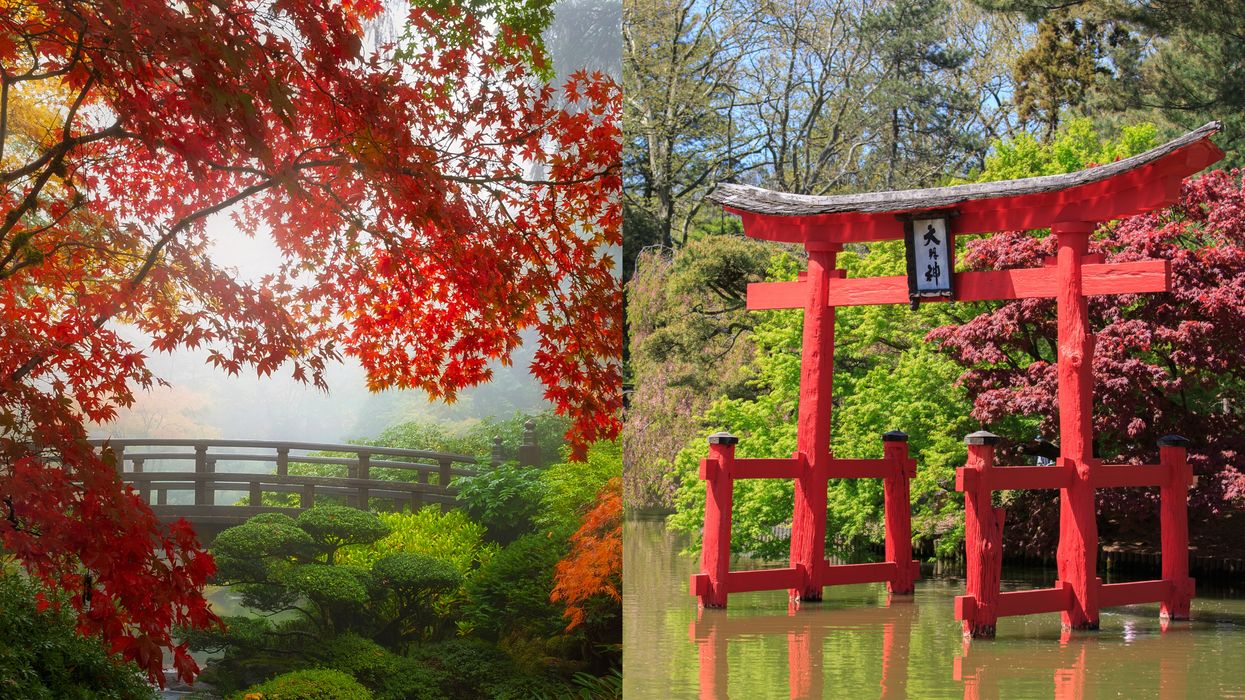
These 7 Japanese Zen Gardens In The US Are The Perfect Spots To Ease Your Worried Mind

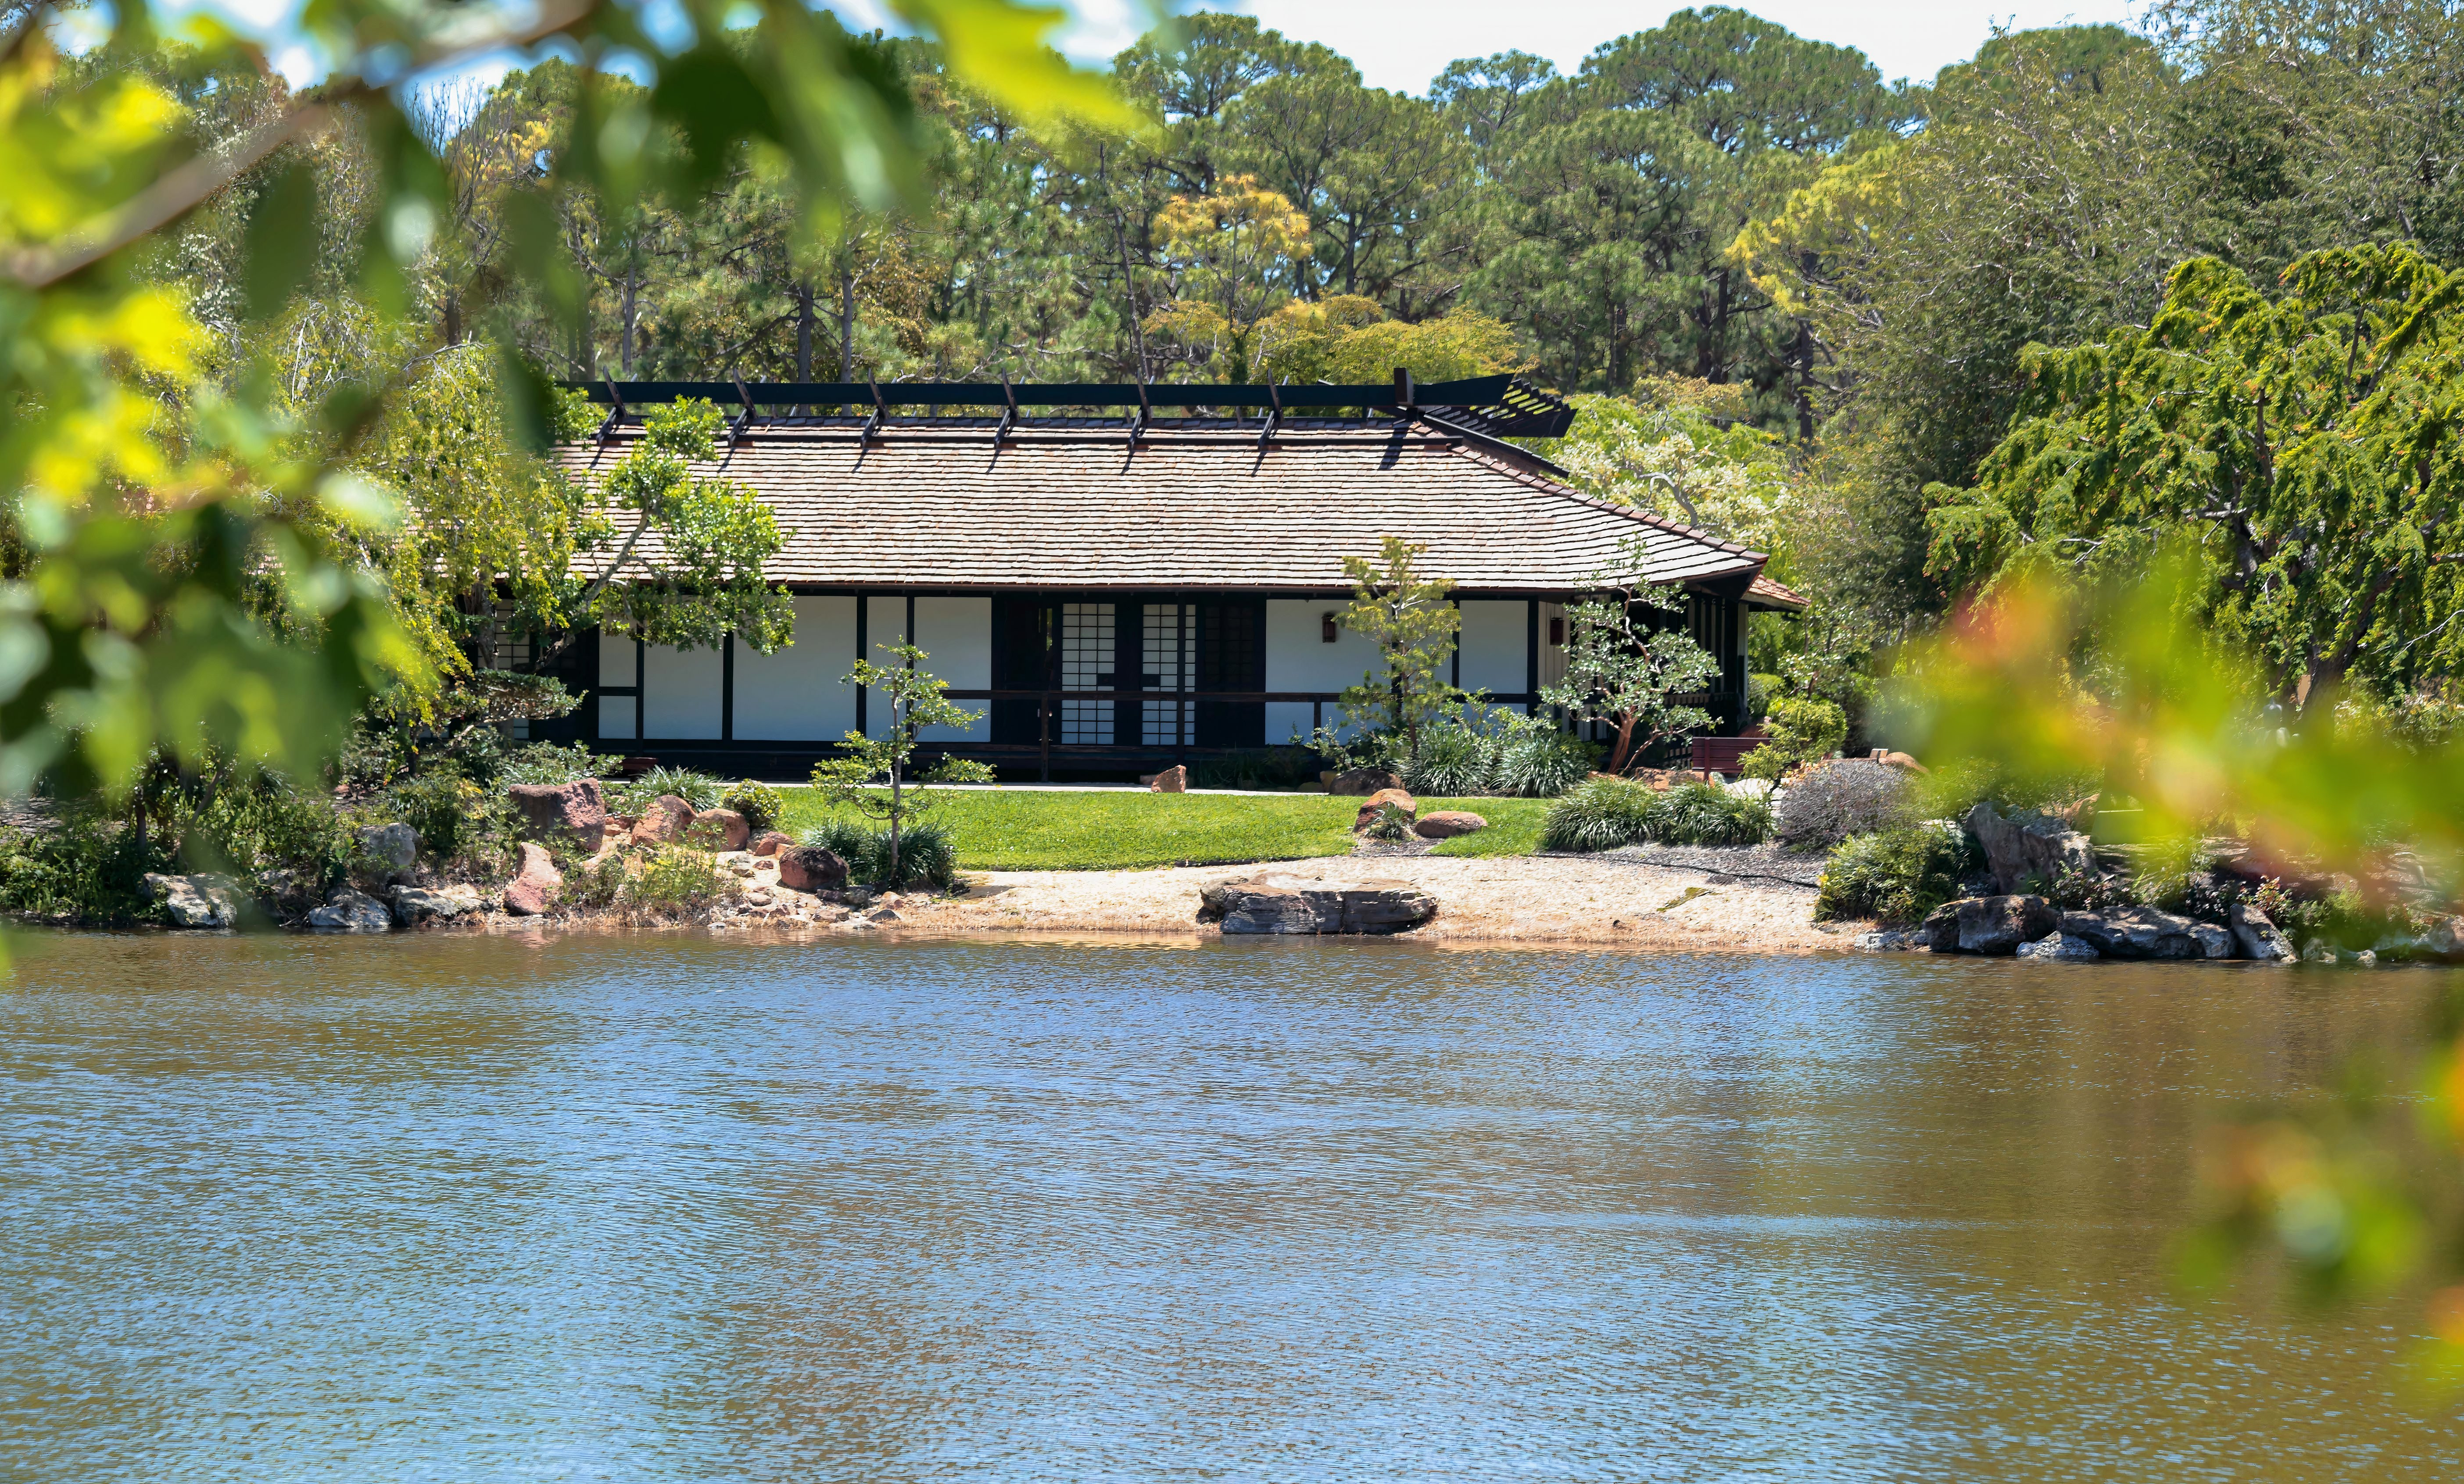
This Tranquil Garden Is A Slice Of Japan In An Unexpected Place

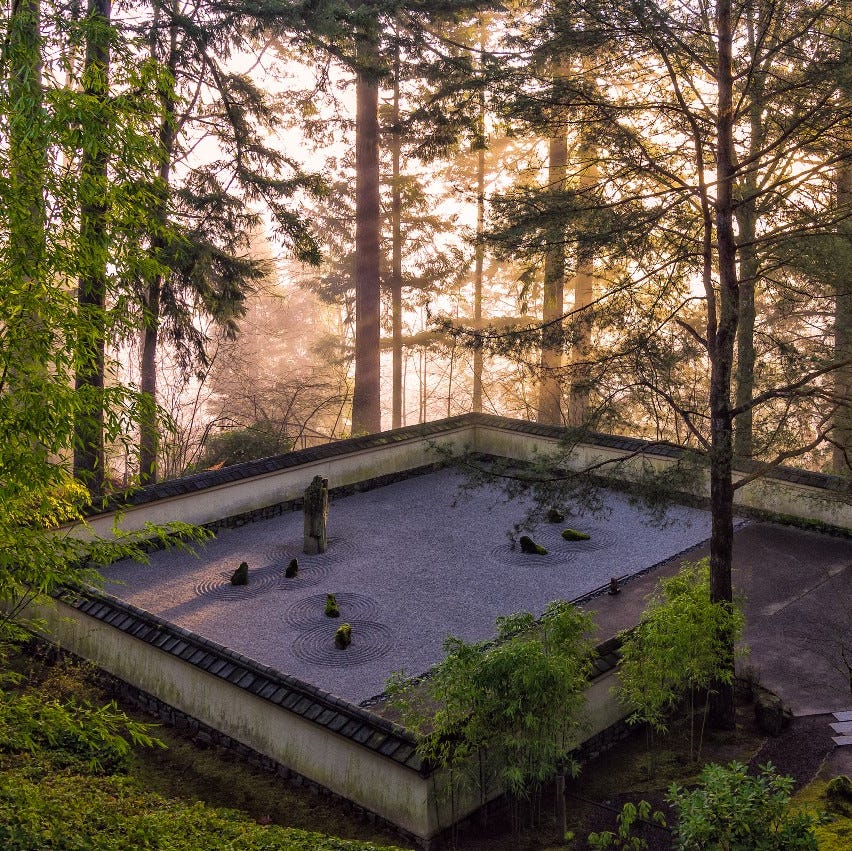
An Expert Guide to Japanese Zen Gardens

shigeru ban is designing a zen wellness center for awaji island in japan
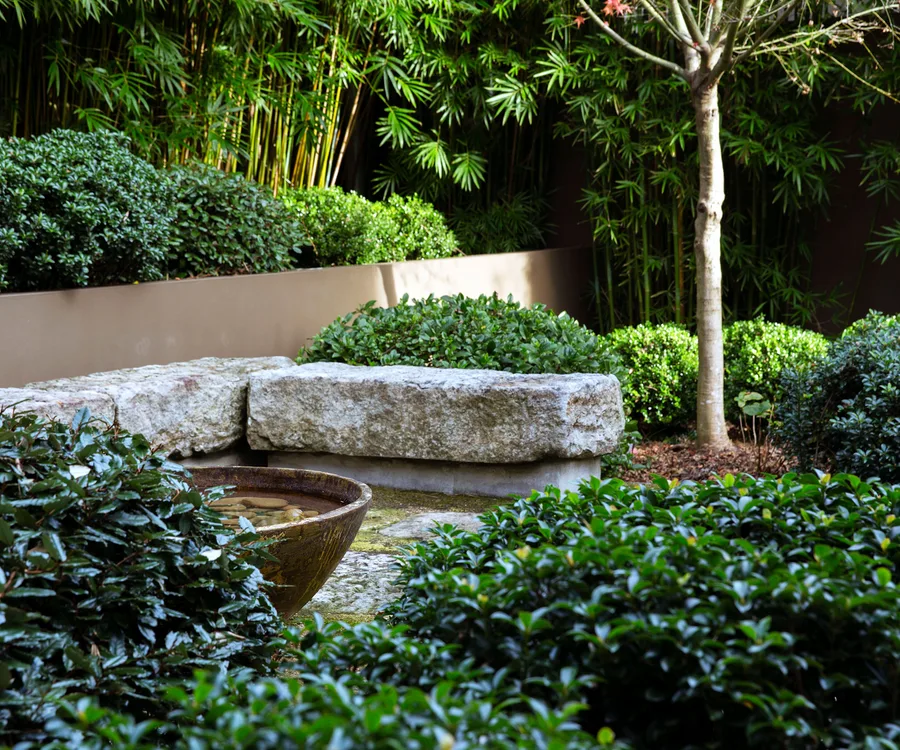
A Japanese-inspired garden on Sydney’s north shore

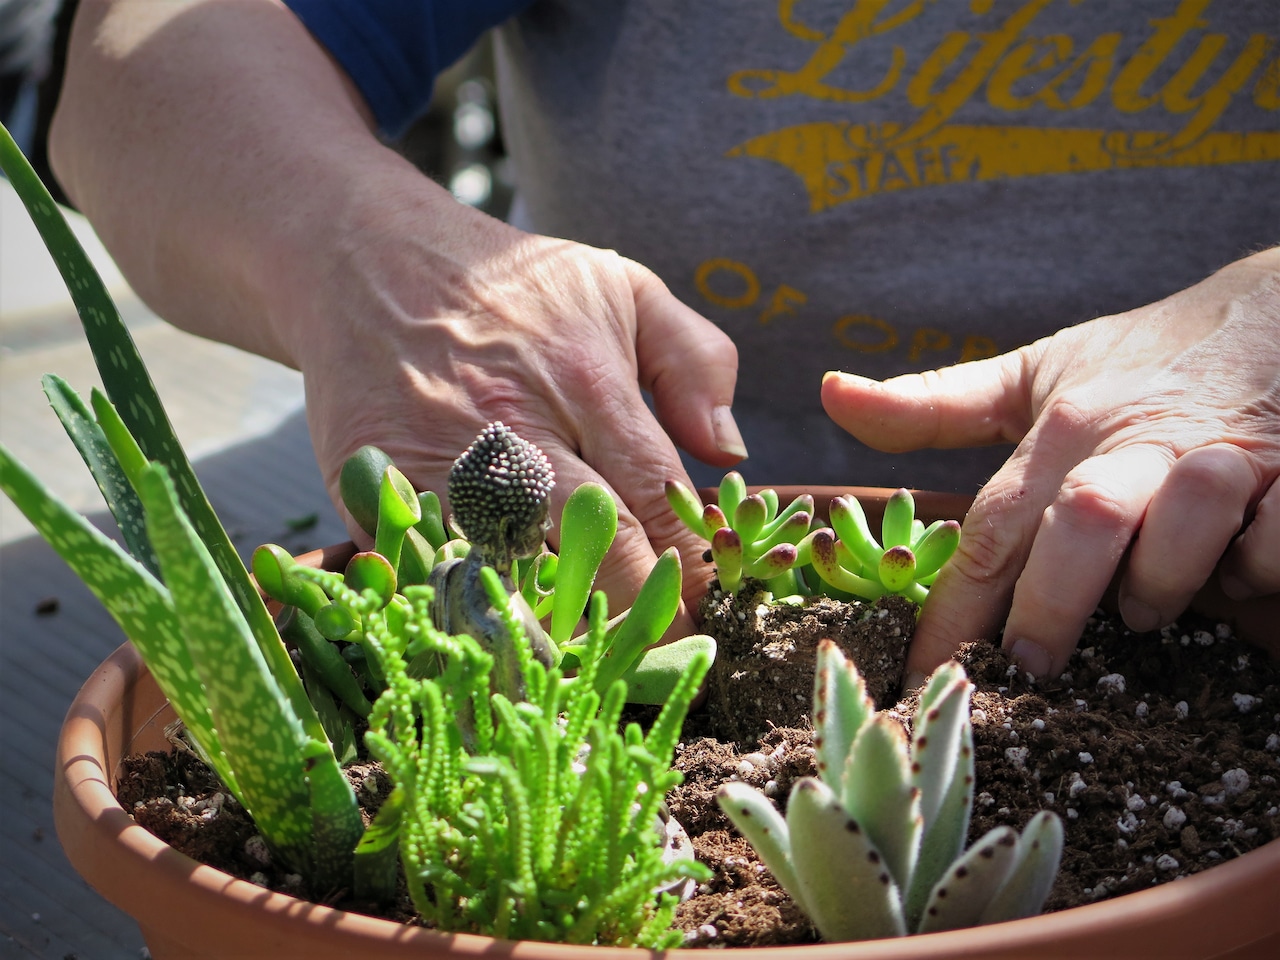
Zen out with a miniature Zen garden
This Outdoor Space Is the Ultimate Winter Wellness Escape—Meditation Cushions Included

This minimalist Japanese sake brewery conceals a zen secret garden

The 8 best plants for an indoor zen garden – what to grow to add calm and tranquility to your home


Japanese-inspired design turns this beach house into a Zen retreat
Zen garden ideas – 24 ways to transform your outdoor space into a Japanese-inspired sanctuary for relaxation

Make Myself at Home: Wooded Zen Sanctuary

A Japandi-Style Home Transforms Into a Zen Paradise

How to Design a Japanese Garden in Any Climate, According to Landscape Experts
This Japanese-Inspired Inn Is One of Mexico City's Best Kept Secrets

4 Japanese garden ideas for a calm and tranquil outdoor space
20 Zen Garden Ideas to Transform Your Backyard Into a Peaceful Oasis