1/5
DESIGN: A Dated Matthews Bathroom Renovation
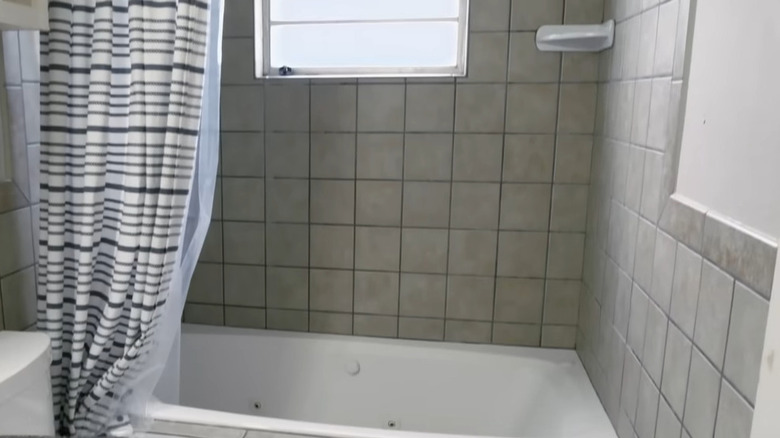
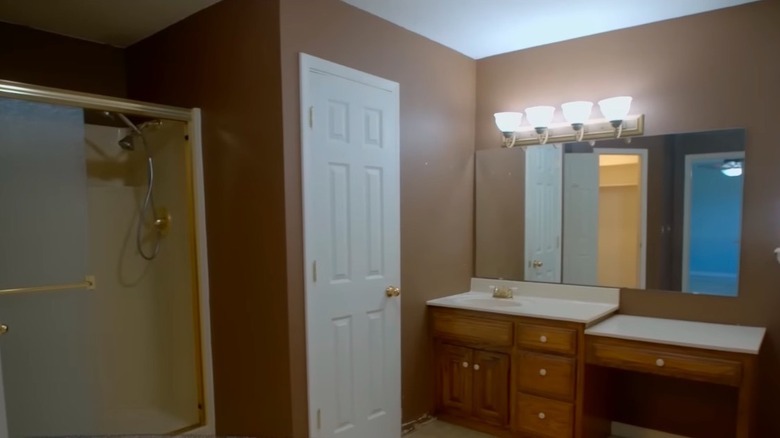






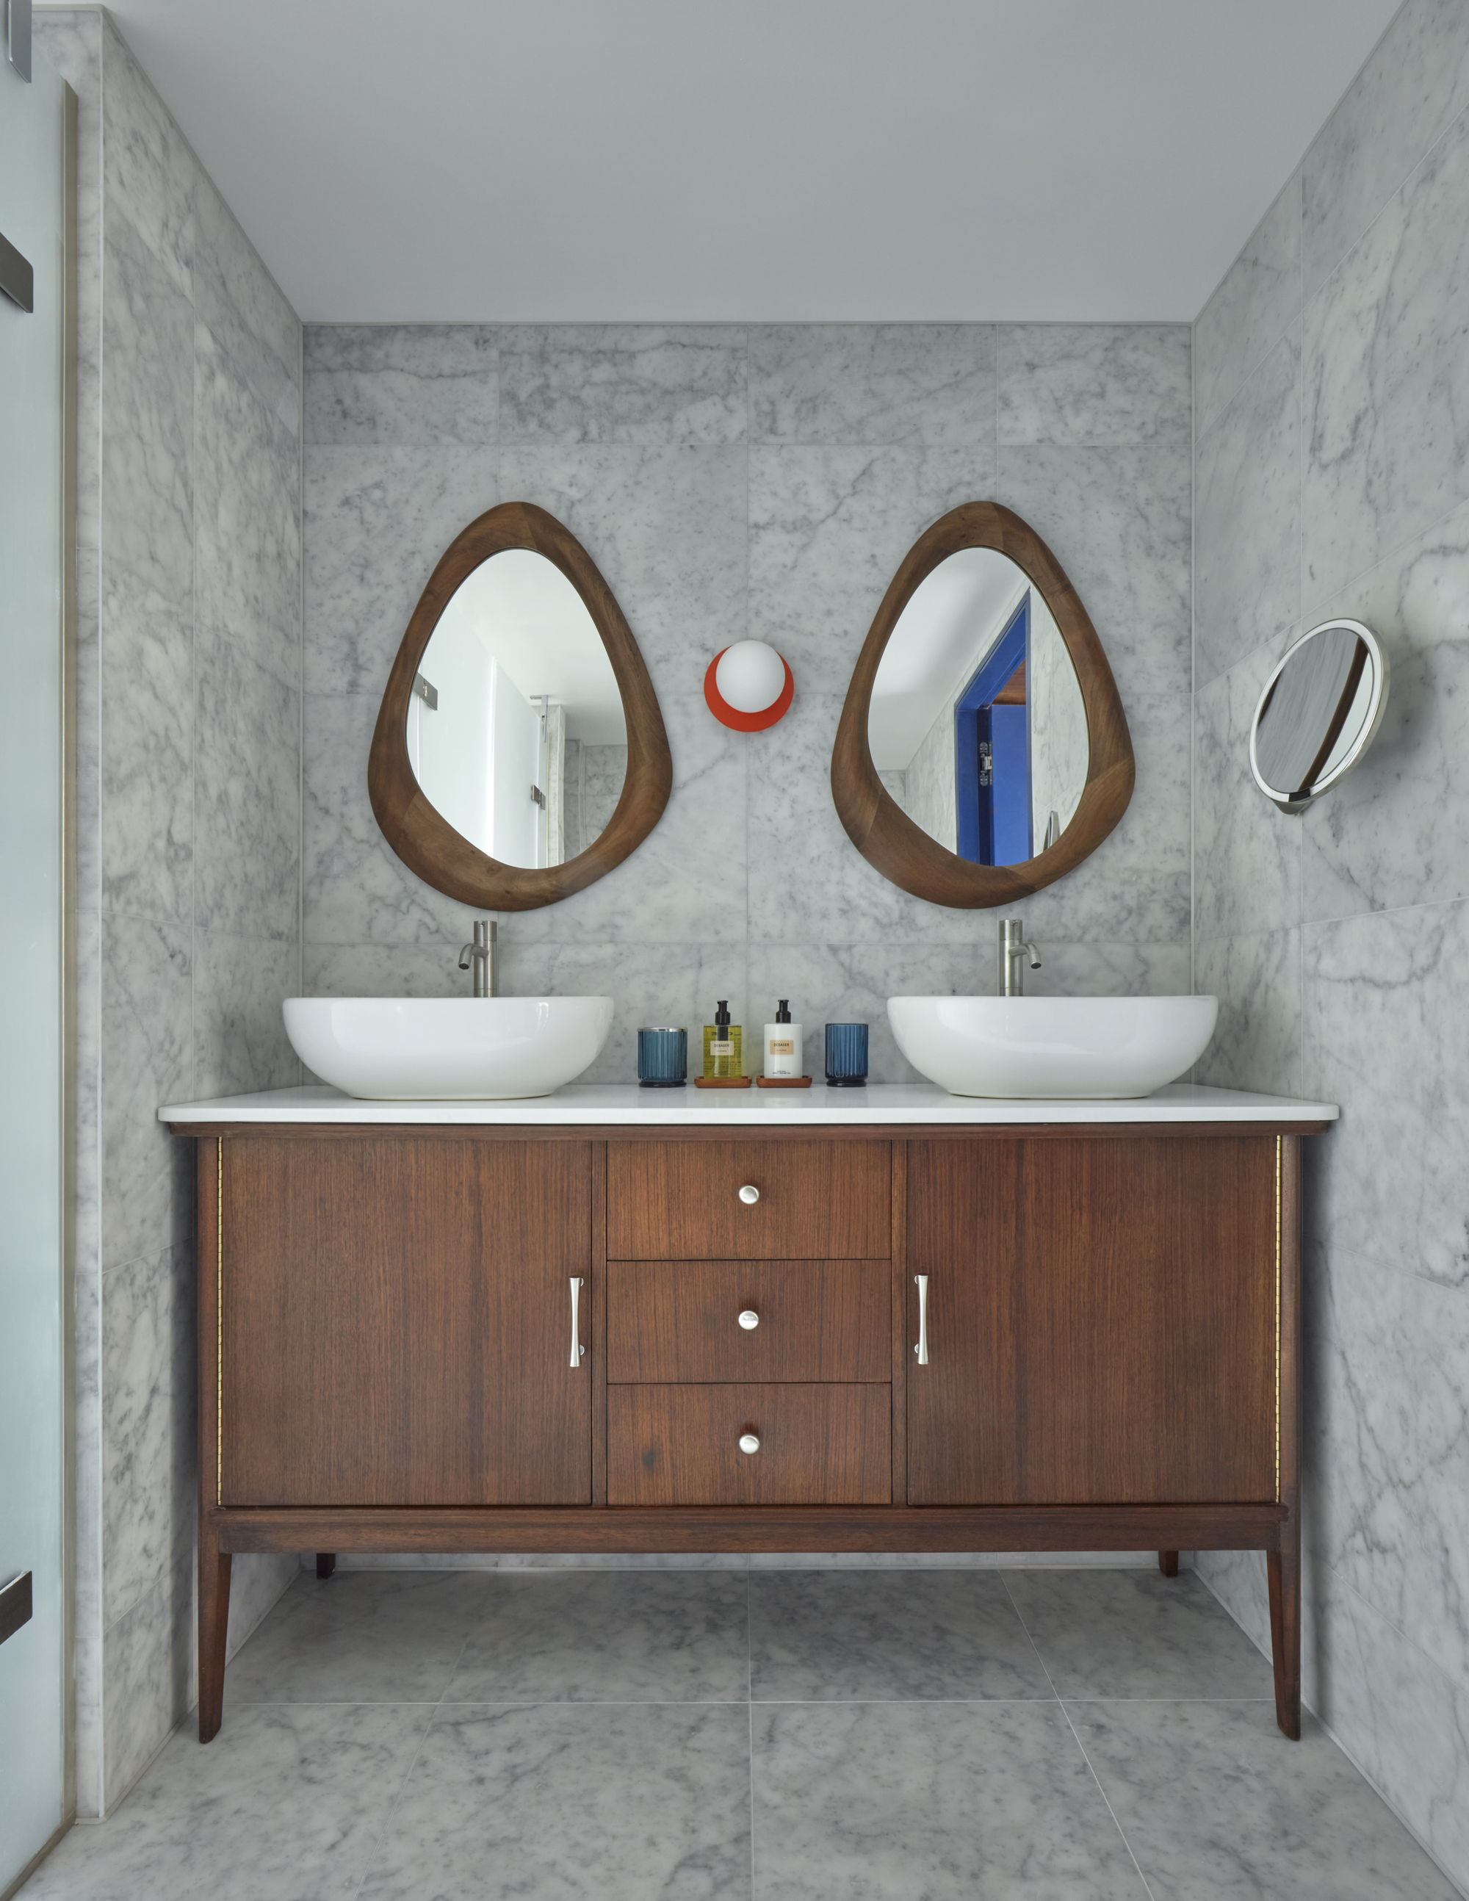


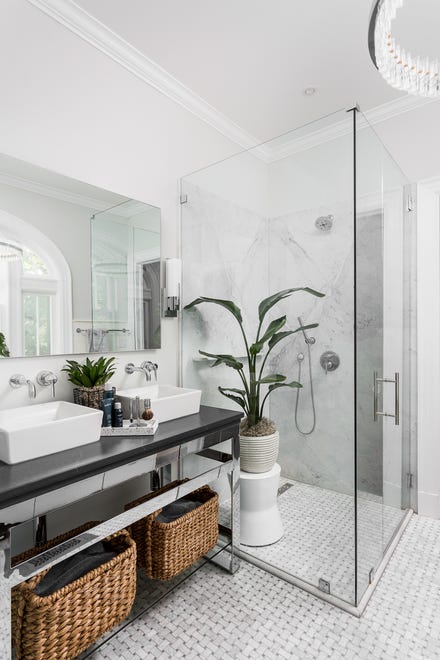






The article details the renovation of a dated Matthews bathroom, transformed into a spa-like retreat by designer Alyse Eisenberg for her longtime friends. The homeowners, who had recently moved back to Charlotte from a Chelsea loft in New York with their two young children, purchased a three-story, red-brick home. The house, built in the early 2000s, featured significant molding, high ceilings, and builder-grade fixtures that were considered outdated. Specifically, the bathroom included a small shower and a large, rarely used tub, along with an angular ceiling structure that followed the roofline.




The renovation focused on creating an oasis for the couple, who work demanding corporate jobs and spend their non-working hours with their children. The oversized tub was replaced with a spacious walk-in shower, complete with a bench and multiple showerheads, catering to their desire for a relaxing, functional space. Structural changes included removing the linen closet and reconfiguring the angled ceiling, incorporating support beams to achieve a seamless aesthetic. Eisenberg prioritized durability and integrated storage in her design choices.


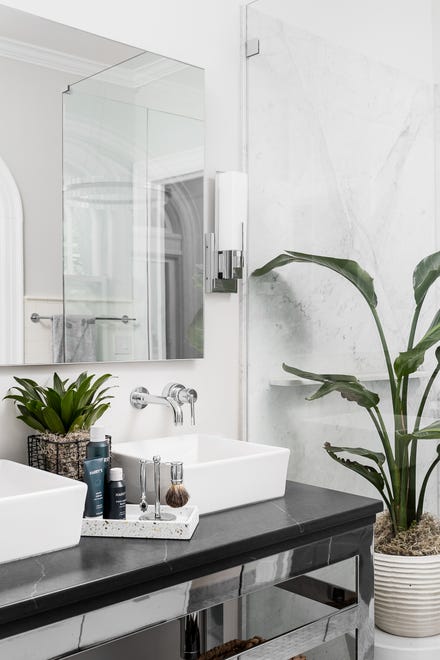

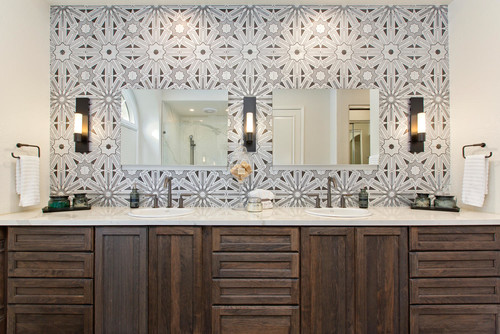
The vanity features engineered stone countertops from Dekton, chosen for their durability, complemented by white oak cabinetry. The cabinets are designed with hand pulls rather than traditional hardware to highlight the reeded wood panels. Practical elements include outlets integrated into the top drawers and pullout trash cans on the side panels, optimizing storage and convenience.




For the shower, 5-by-5-inch ceramic tiles from Roca were used, imparting a handmade, Mediterranean feel. The bench within the shower matches the vanity countertop material. Special attention was paid to the tile alignment, a challenging aspect that required close collaboration with the installer. The hardware, from Brizo’s new Invari collection, features a luxe gold finish, offering an industrial yet elegant look that blends new and old aesthetics without being overly shiny. A dedicated makeup station was created in the area where the linen closet previously stood. This station is designed for functionality, with an organizational system within the drawers to accommodate items like hair dryers and makeup, and also utilizes finger pulls for a hardware-free appearance.
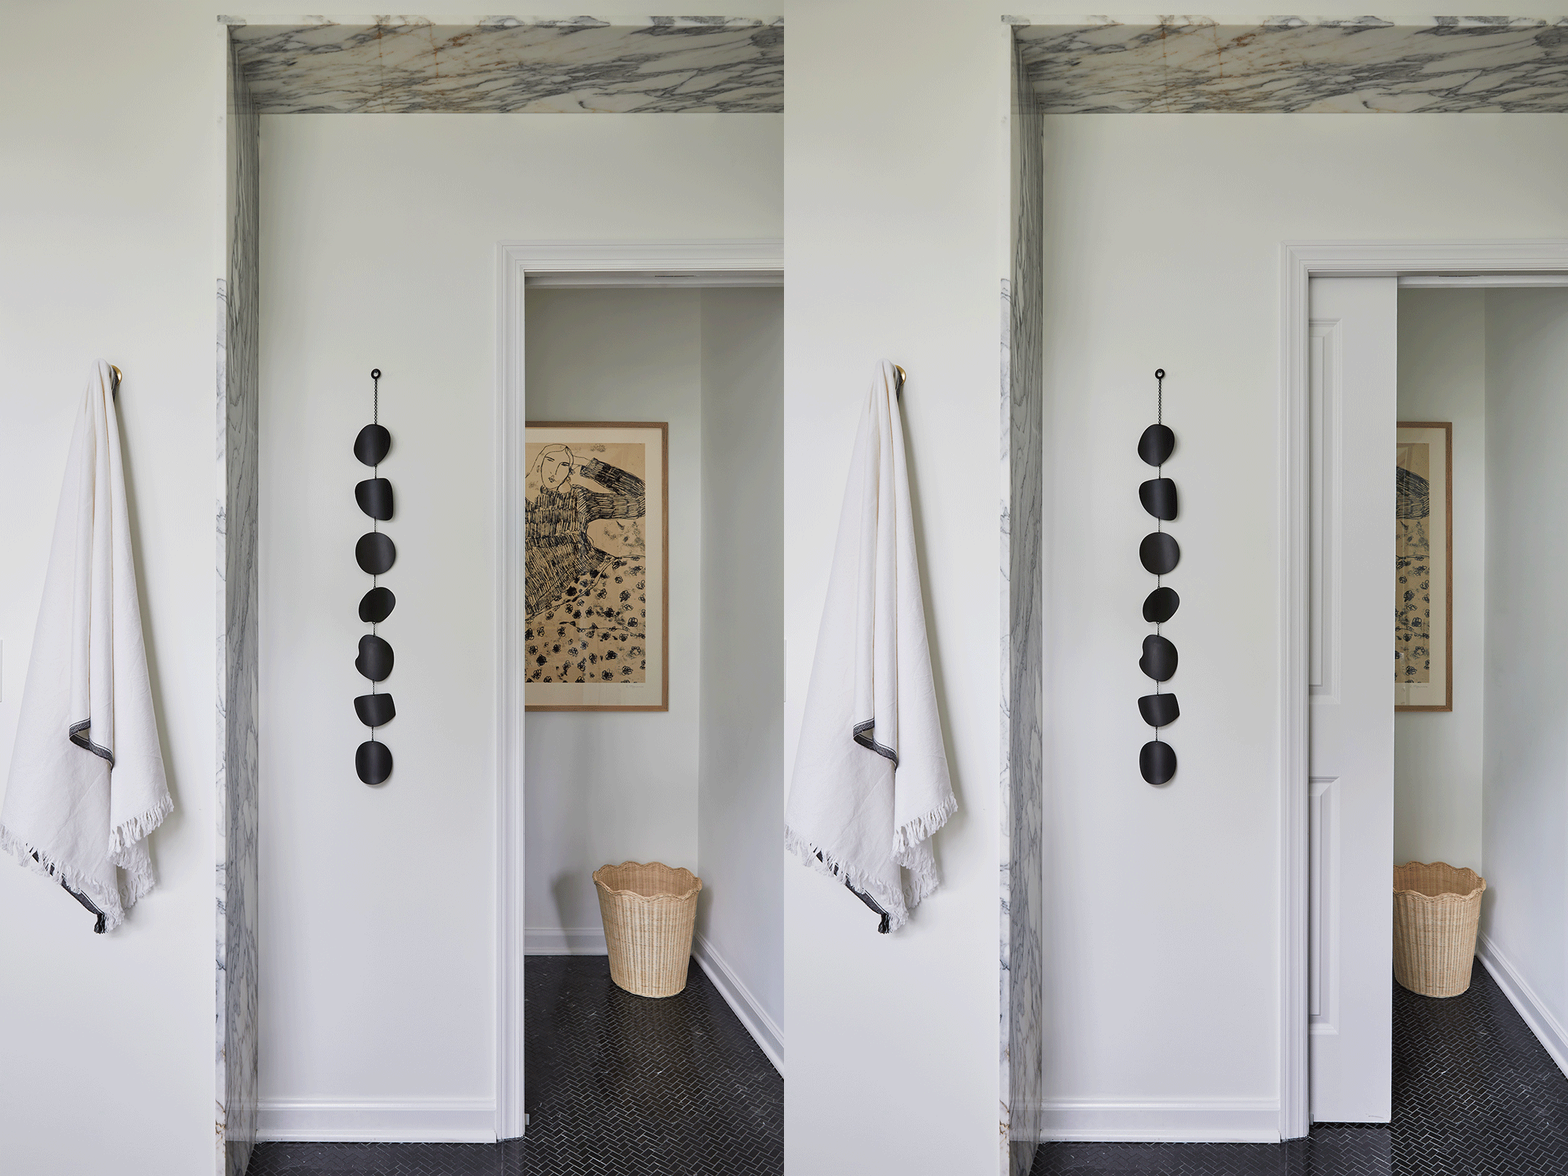
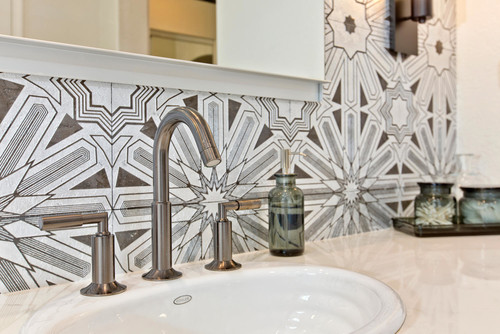
Additional features include a laundry nook with two holes leading to laundry baskets. While an initial plan to route laundry directly to the laundry room was hindered by structural beams, the current setup maintains a clean, minimalist look, drawing inspiration from luxury gym aesthetics. Eisenberg contributed a painted piece to the shelf in this area, a personalized gift for her clients that aligns with the overall design. The lighting in the bathroom includes a Le Klint chandelier made of PVC plastic, selected for its ability to withstand humidity and cast a soft, atmospheric glow, resembling a hanging candle. The flooring uses the same tile as the vanity backsplash, laid in a parquet pattern. This choice serves as a subtle nod to the homeowners' past in New York, where parquet wood finishes are common in older apartments, symbolically connecting their past with their future in Charlotte.
#BathroomRenovation #InteriorDesign #MatthewsHome #CharlotteDesign #SpaLikeBathroom #ModernBathroom #HomeImprovement #LuxuryBathroom #AlyseEisenberg #BathroomRenovation #InteriorDesign #MatthewsHome #CharlotteDesign #SpaLikeBathroom #ModernBathroom #HomeImprovement #LuxuryBathroom #AlyseEisenberg
0 Kommentare insgesamt
 Noch keine Kommentare
Das könnte Ihnen auch gefallen
Who Says Your Bathrooms Have to Look the Same?
This Westchester Bathroom Renovation Is Elegant and Serene


We Tracked Down All The Chic Finishes in Sarah Sherman Samuel’s Tudor Bathroom Reno

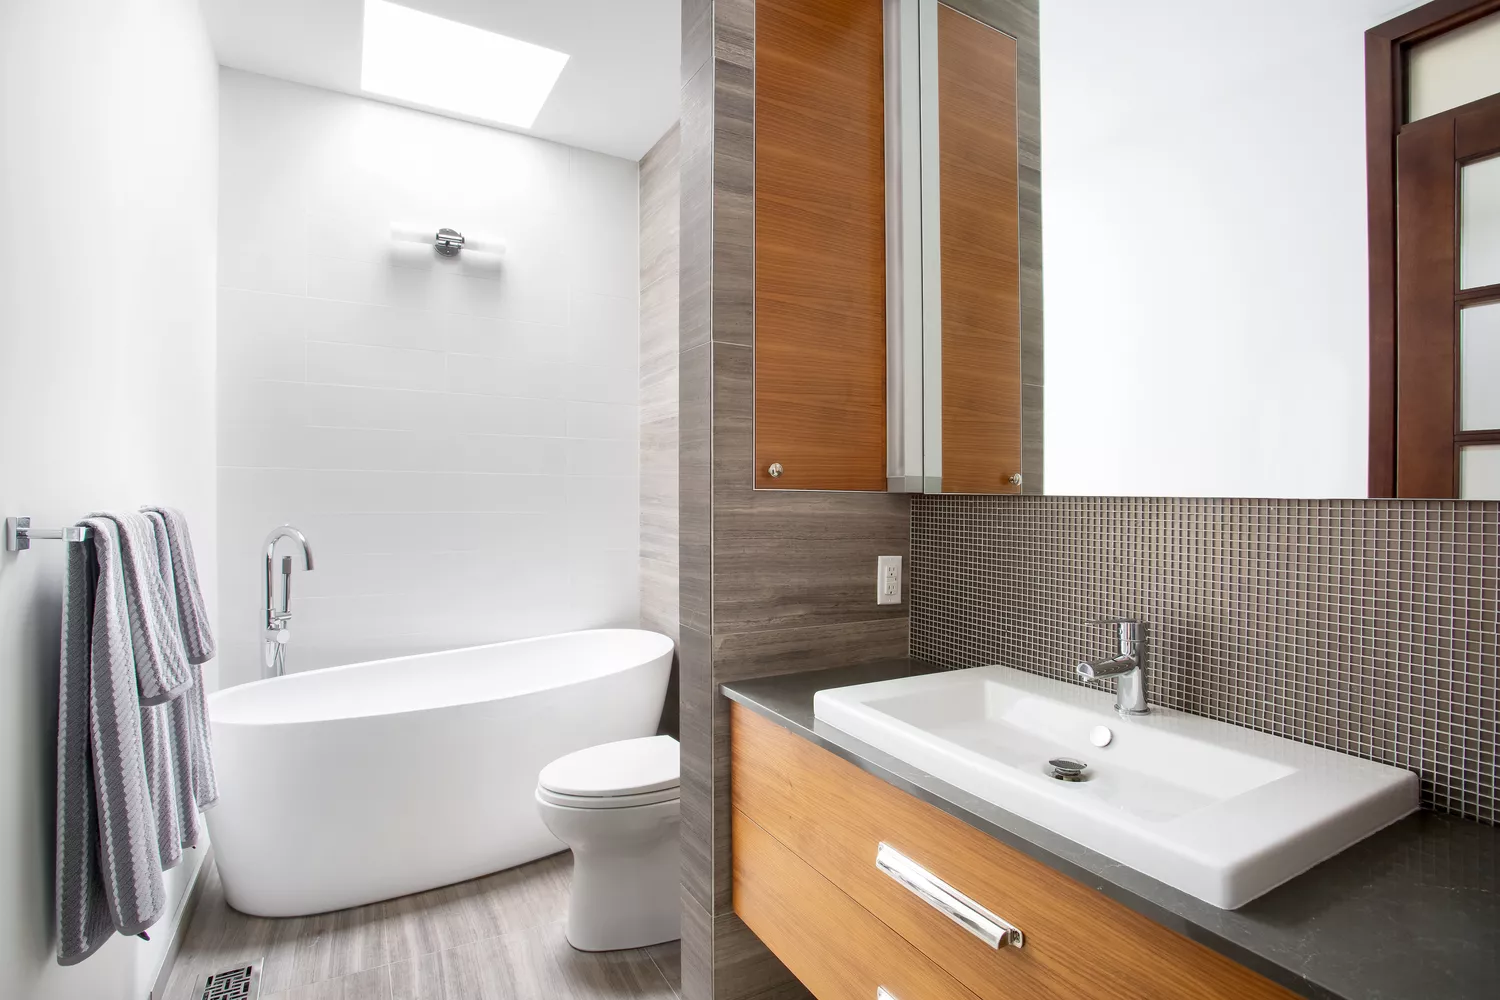
Get Inspired by These 11 Amazing Before and After Bathroom Remodels

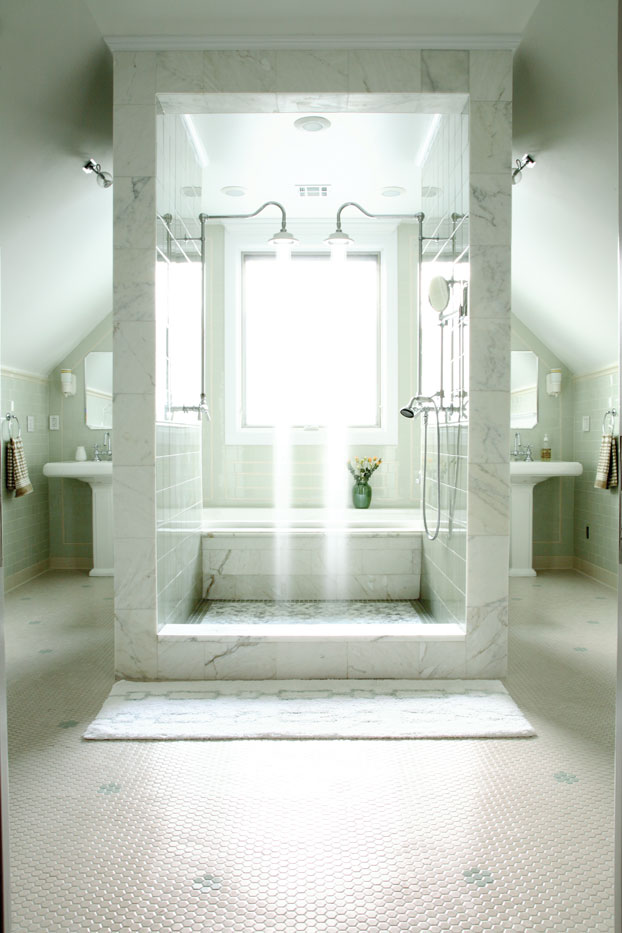
Splish, Splash


How I Gave My 80-Square-Foot Bathroom Vintage Charm With Mostly New Pieces

Netflix Deep Dive | A Midcentury Modern Bath Remodel

An (Almost) Completely New Layout Revived This Beige Builder-Grade Bathroom


Fixer To Fabulous: 12 Most Impressive Bathroom Transformations, According To Fans

I'm an interior designer. I redid my bathroom for $13,000 — but I still have 4 major regrets.
Not a Single Tile Was Used in the Making of This Geo Bathroom Floor
Weekend Design: Art Deco Styling Takes Master Bath from Drab to Dazzling

This 1920’s Bathroom Reno Is Brimming with Modern Design Elements

10 Mid-Century Modern Bathroom Ideas to Steal From Stylists

SEE IT: Look at these renovations that brought 3 bathrooms into the 21st century
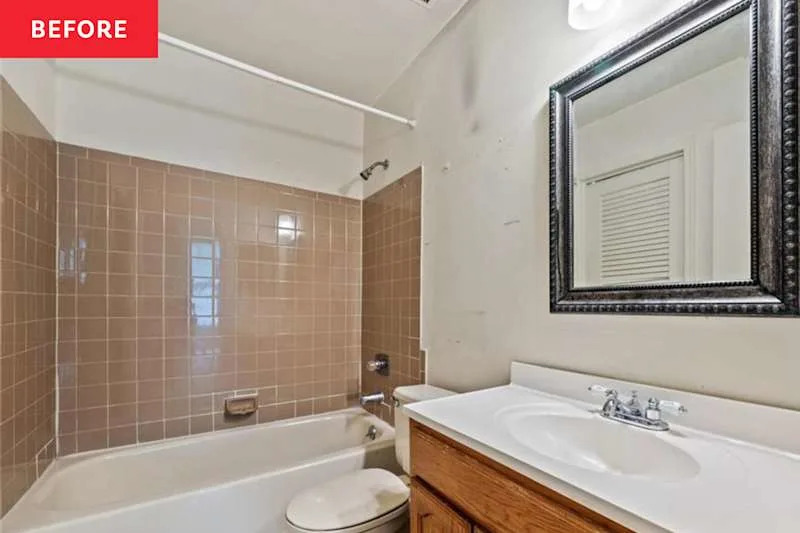
An ’80s Bathroom with “Yellow Undertones” Gets the Most Stunning Makeover

Best of Design 2023: Unique Doesn’t Begin to Describe This Renovated Bathroom


Before & After: From a mouldy shower room to a hotel-inspired bathroom
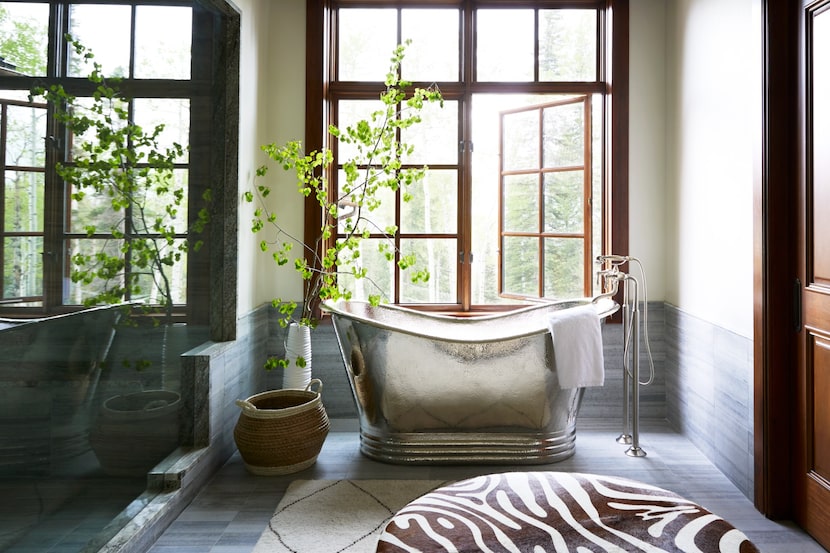
The luxurious touches to add to your bathroom for a spa-worthy experience

29 Bathroom Renovation Ideas 2025 That Help Older Bathrooms Look New With Minimal Work