1/14
This Boston Brownstone condo reinvents open-plan family living – we love it


This article highlights the successful transformation of a Boston brownstone condo into a family-friendly home, expertly blending contemporary aesthetics with traditional elements by interior designer Kristen Rivoli. Situated in Boston's Back Bay, the late 1800s brownstone's two-floor condo had not been updated since the late 1980s, necessitating a significant renovation to meet the needs of a modern family with two young children. The primary goal was to create an open-plan living space while honoring the building's historical character.





Kristen Rivoli's design approach focused on opening up the floor plan, particularly the kitchen and family room areas, to foster a more spacious and communal environment. Care was taken to preserve and recreate classic architectural details, such as mouldings and trim work, ensuring the new design remained consistent with the brownstone's original style. The curved stair opening was thoughtfully mirrored in the new kitchen entrance, adding a refined touch.






The main living area, expansive enough to span the entire width of the building, was strategically divided to serve multiple functions. By utilizing back-to-back sofas, Rivoli created distinct zones for a cozy sitting area and a dining space. A custom banquette was incorporated into the bay window, providing versatile seating for both everyday meals and larger gatherings, while also allowing occupants to enjoy views of the Public Garden. The opposite side of the room was designated as a comfortable reading area, centered around an existing fireplace, highlighting the deliberate use of the home's original features as focal points.
The design incorporated practical considerations for family living. All furniture fabrics were chosen for their stain-resistant properties, offering the luxurious look of high-end materials without sacrificing durability, a crucial aspect for a household with young children. The walls in the main living space were custom painted in a chartreuse strié, contributing to a warm and inviting atmosphere.




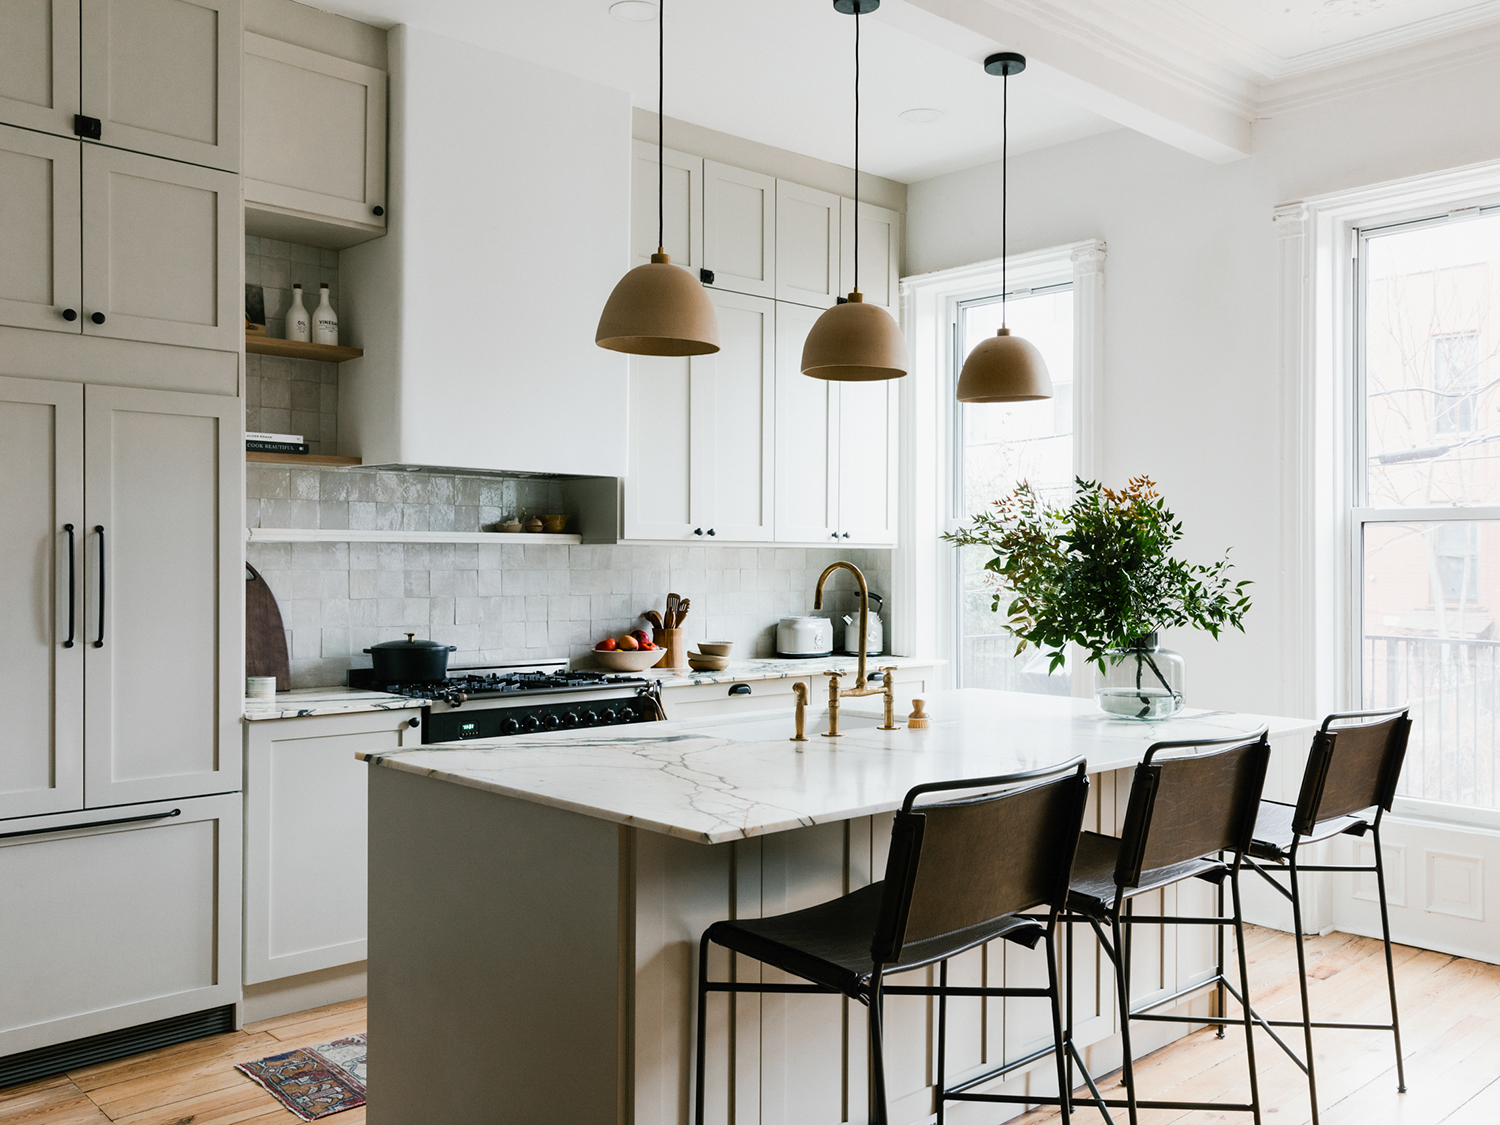


A significant part of the renovation involved converting a small, cramped kitchen and the old dining room into an open-island kitchen seamlessly integrated with a new family room. This new family room was designed for a casual lifestyle, featuring a custom cabinet for toy storage and a comfortable sectional, promoting family togetherness. Dark Phillip Jeffries grass cloth wallpaper was applied in the family room and the adjacent office to create a connected, cozy ambiance. The office, a dedicated workspace for the client, also saw existing antique chairs lovingly restored with new fabric.


Additional design elements include a bold powder room featuring David Hicks-inspired wallpaper in red, adding a vibrant touch. The primary bedroom was designed around the client's favorite hydrangea purple/blue, creating a serene retreat with a sitting area by an old fireplace and a deep blue desk. The children's rooms were adorned with a coastal blue palette and a whimsical, water-themed wallpaper in their bathroom, reflecting their interests and providing ample space for play and relaxation. The overall project successfully transformed an outdated condo into a harmonious and highly functional family home, praised by the designer for its new open kitchen and family room, which significantly enhanced the sense of space.
#BostonBrownstone #CondoRenovation #OpenPlanLiving #FamilyFriendlyDesign #InteriorDesign #HistoricPreservation #ContemporaryTraditionalBlend #KristenRivoli #HomeTour #BostonBrownstone #CondoRenovation #OpenPlanLiving #FamilyFriendlyDesign #InteriorDesign #HistoricPreservation #ContemporaryTraditionalBlend #KristenRivoli #HomeTour
0 Kommentare insgesamt
 Noch keine Kommentare
Das könnte Ihnen auch gefallen
Moody Interiors Transformed This Brownstone in Brooklyn Into a Colourful Yet Zen Family Home
Three Brownstones and a Queen Anne to See in Bed Stuy This Weekend, Starting at $1.895 Million
How These Pro Renovators Avoided Stripping Any Wood During This Brownstone Remodel

Why a newly built NYC apartment with a separate dining room is hard to find
There Are So Many Cool Hiding Places in This Brooklyn House, Including a Gaming Nook

Tiffany Place jewel box-condo has a refined rustic vibe and a room of Tiffany blue


Open floor plan attracted couple to east Springfield home
Two Houses Are Better Than One

For $7.5M, a family-friendly Brooklyn brownstone on a park block
Open concept ensures there's space to entertain graciously

A Brooklyn Brownstone Brimming With Dramatic, Moody Interiors


The Insider: Young Designer Decorates First Apartment From Scratch for Park Slope Couple
A Bronxville Living Room Welcomes a Warm, Family-Friendly Redesign

The In-Between Spots Are the Secret Stars of This Brooklyn Brownstone Renovation
'It's the only thing that made sense' – this Brooklyn loft's clever TV display isn't just for looks, it's key to the home's layout

Neo-Grec Brownstone With Hot Tub, Five Marble Mantels in Park Slope Asks $2.45 Million
Classic New York City brownstones | loveproperty.com

Bed Stuy Brownstone With Seven Mantels, Ornate Built-ins, Radiant Heat Asks $2.3 Million
With Sky-High Ceilings, Eye-Catching Colors, and Two Cats, This Brooklyn Residence Is the Ultimate Family Pad

New construction: Couple enjoys home’s open design