1/8
Structural Columns Don’t Have To Get In The Way: These 7 Designs Prove It
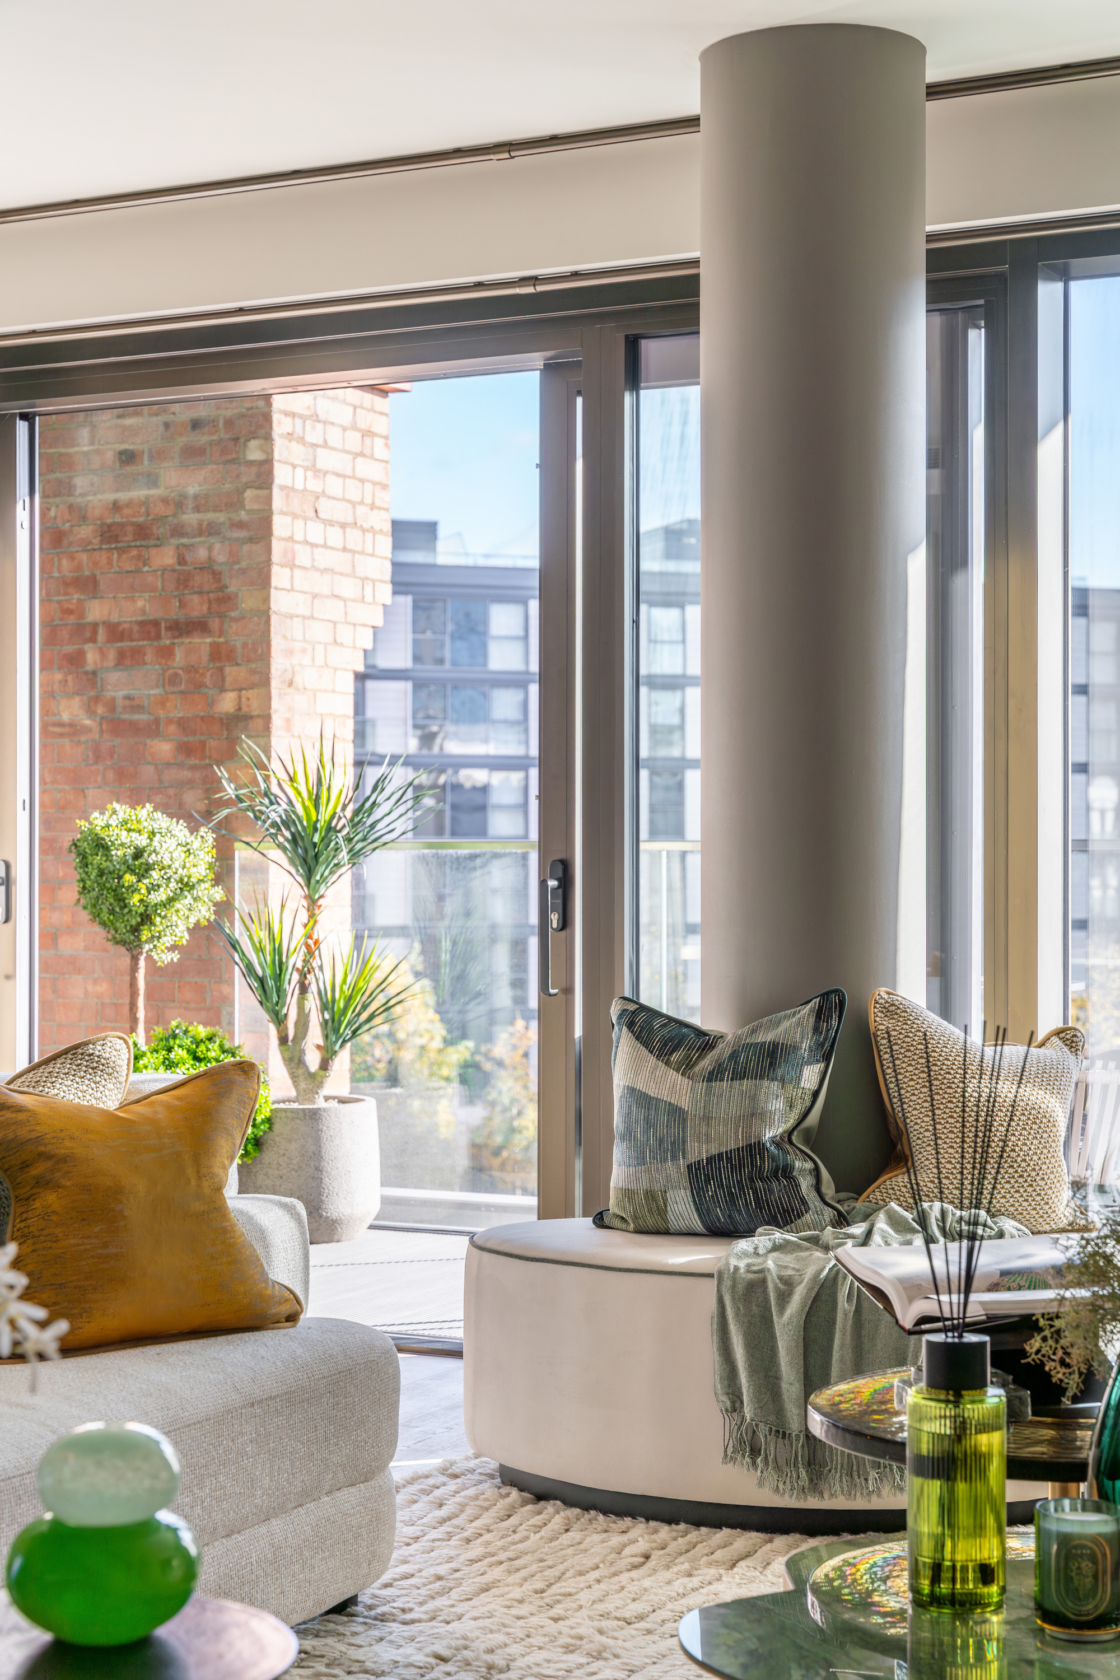
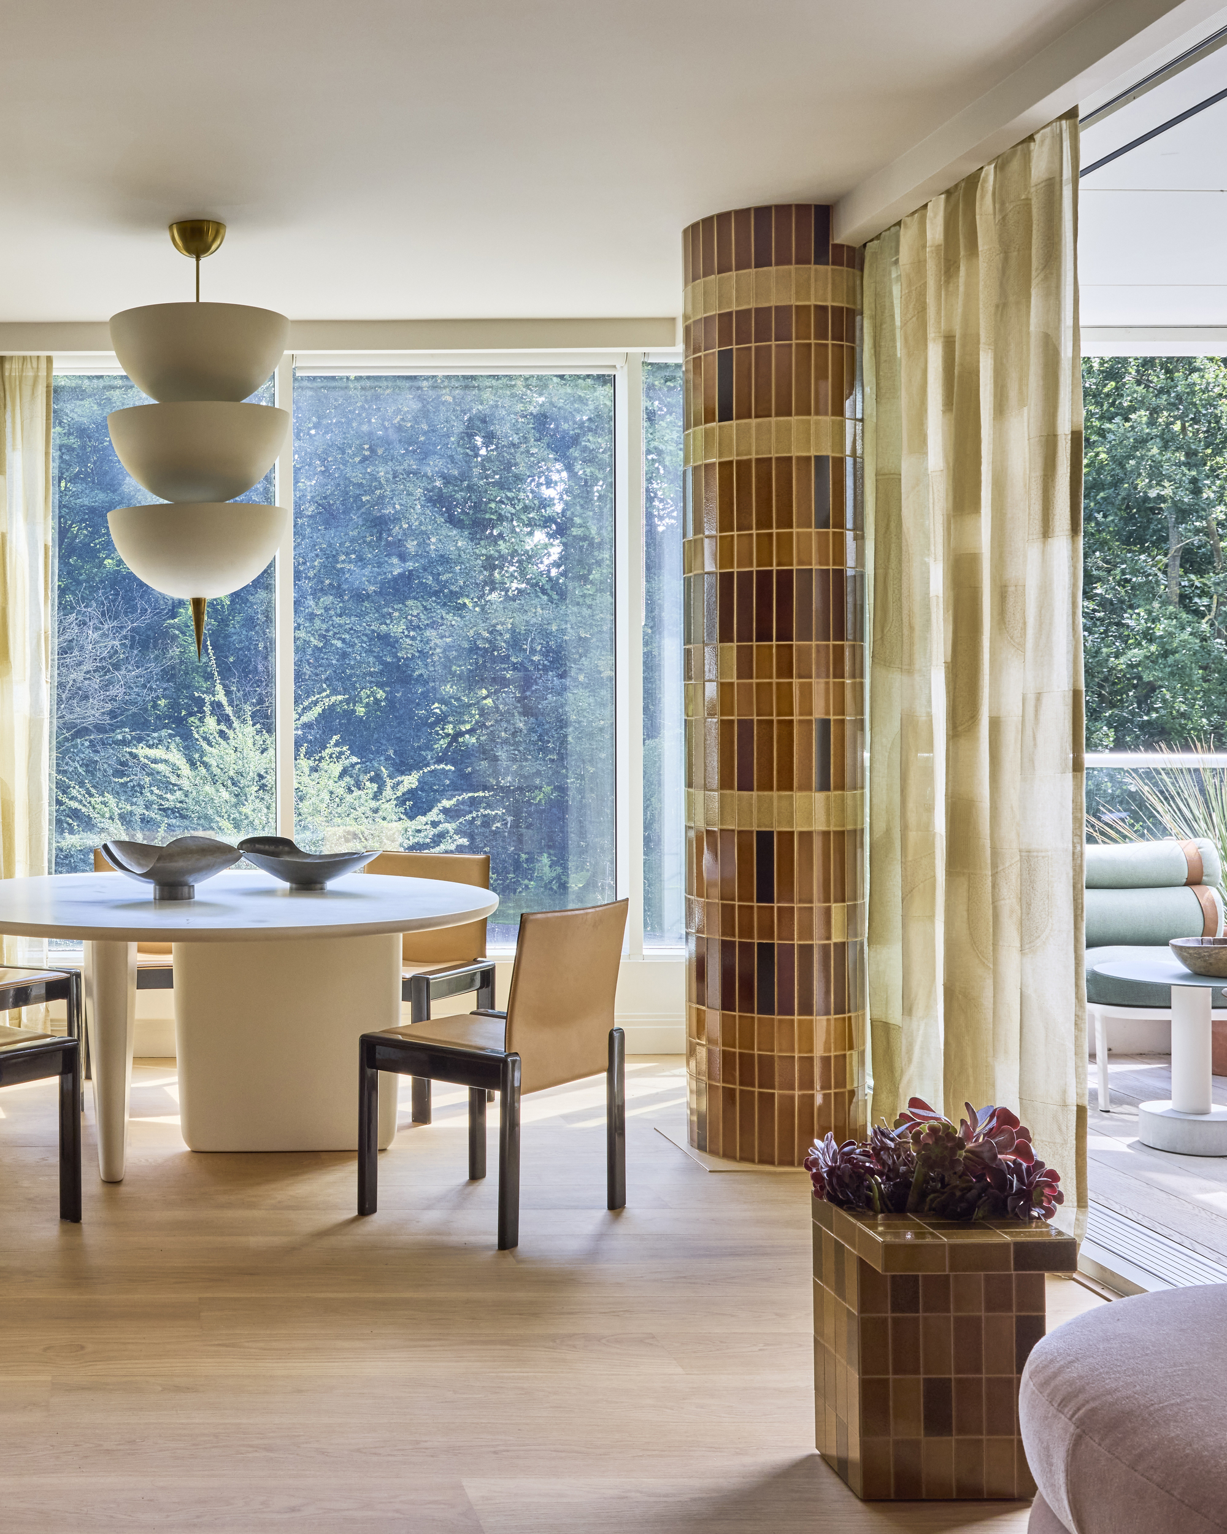
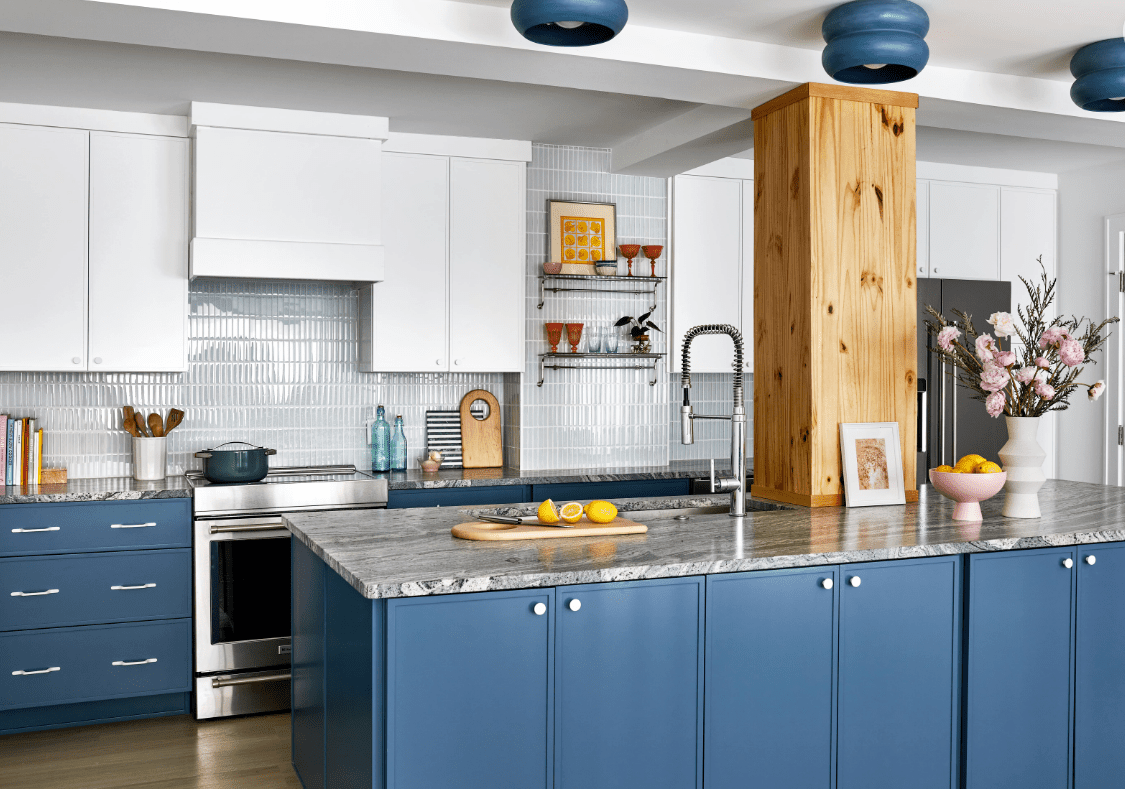
Structural columns, while essential for a building's integrity, often present a design challenge, appearing as unsightly obstacles within an otherwise perfect living space. However, with creative approaches and strategic design, these pillars can be transformed from hindrances into integrated and even visually appealing elements of a home. This article explores seven innovative design solutions that demonstrate how to embrace and repurpose structural columns.

One effective method is to incorporate the column into a corner island. For example, architects Philipp and Kit von Dalwig faced a concrete post and chose to work around it rather than conceal it. They removed adjacent walls and integrated the column into a Pietra Cardosa countertop, creating a unique island that, while not housing a sink or cooktop, offers ample gathering space and shelving for cookbooks and dishes on its fourth side. This approach redefines the traditional island, turning a structural necessity into a functional and aesthetic focal point.
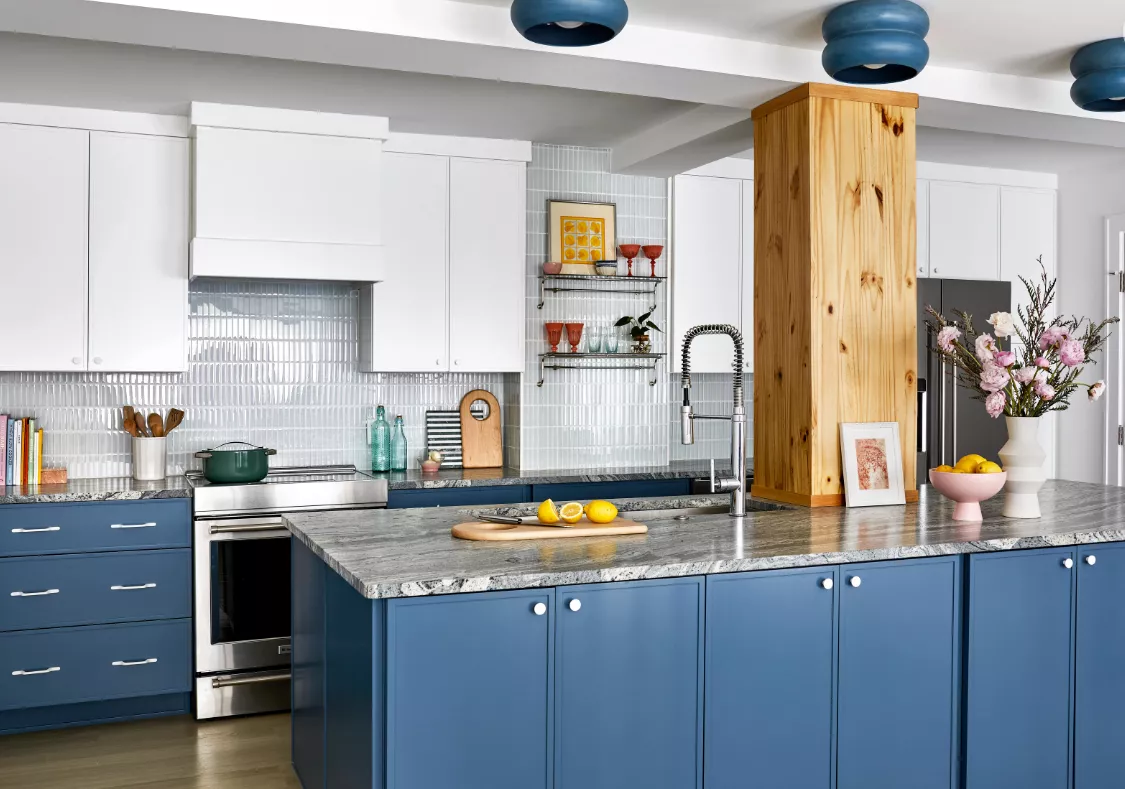
Another clever solution involves extending open shelving around the column. Designer Heather Phillips Spaulding encountered a challenging post in Bri Emery’s New York kitchen that interrupted the countertop. Unable to remove it, she covered the column with the same Zia tile used for the backsplash and designed open shelving that wrapped around it. This not only disguised the column but also created a practical spice rack for the kitchen and a display area for the adjacent dining space. Similarly, Tara Mangini and Percy Bright of Jersey Ice Cream Co. purposefully showcased a kitchen column in a SoHo workspace by integrating it into an open shelving system that extended past the cabinets, transforming it into a deliberate design feature rather than an eyesore.
Structural columns can also be cleverly integrated into dining setups. In an 870-square-foot Brooklyn waterfront loft, architecture studio JAM designed a green quartzite dining surface around a curved wall where a peninsula counter once stood. This created a dining table that also served as extra prep space near the kitchen, optimizing space in a compact area. Another instance involved Studio Todd Raymond, who turned a steel support in a New York City loft into the off-center base of a dining table. By adding a fluted wood wrap and a mounted sconce, they injected warmth and character into the industrial space, making the column a central, functional part of the dining experience.
For renters or those with immovable columns, creative lighting solutions can be employed. Designer Alvin Wayne faced an unyielding column in a Long Island City apartment. He utilized its presence by mounting an articulating sconce halfway up, addressing both the column's visibility and the apartment's lighting needs. He further enhanced the area with a custom marble-topped table designed to fit perfectly around the column's curves, creating a deliberate and stylish corner.
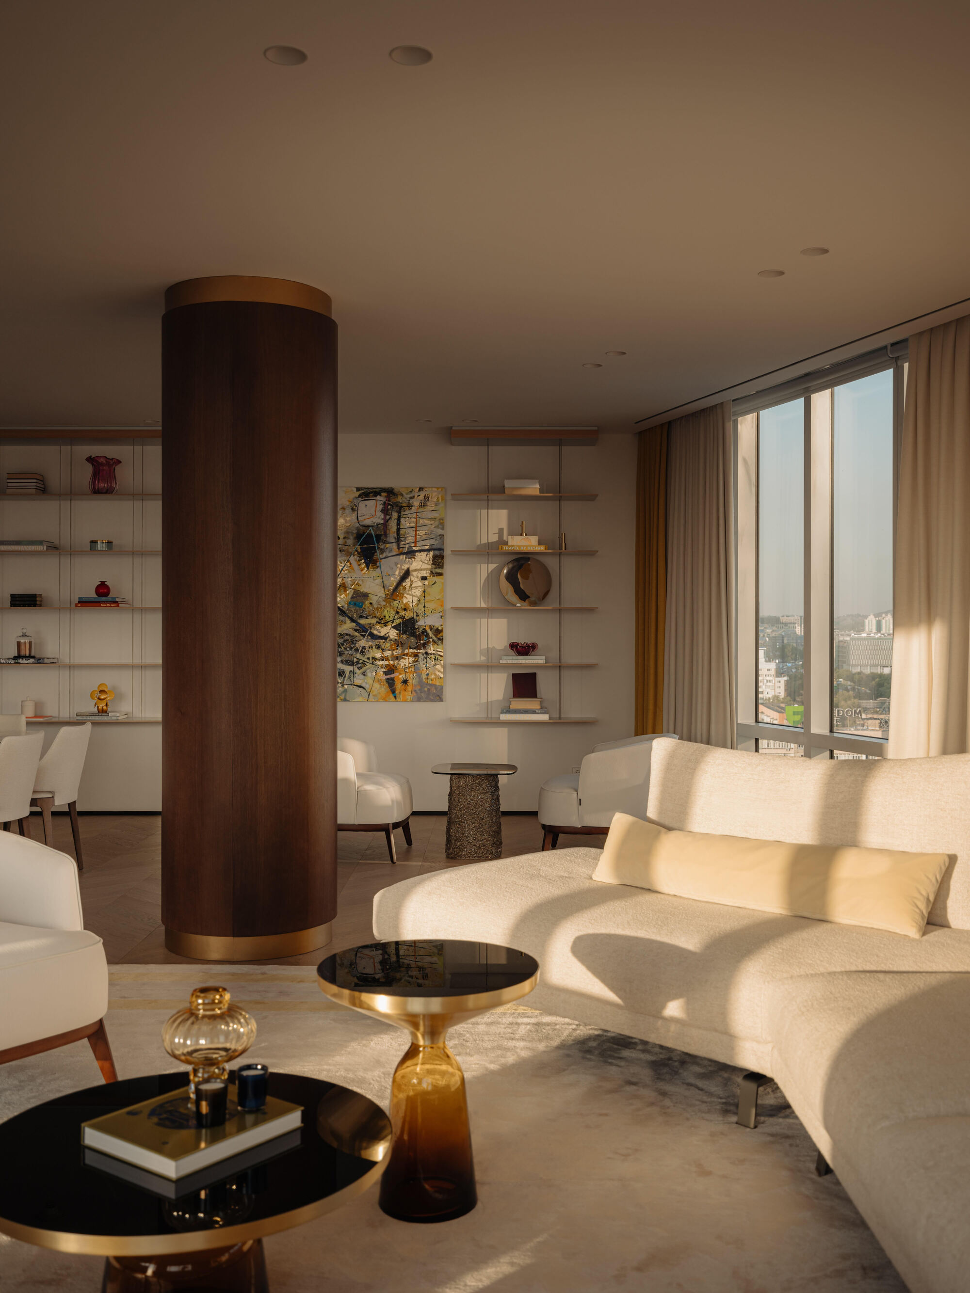
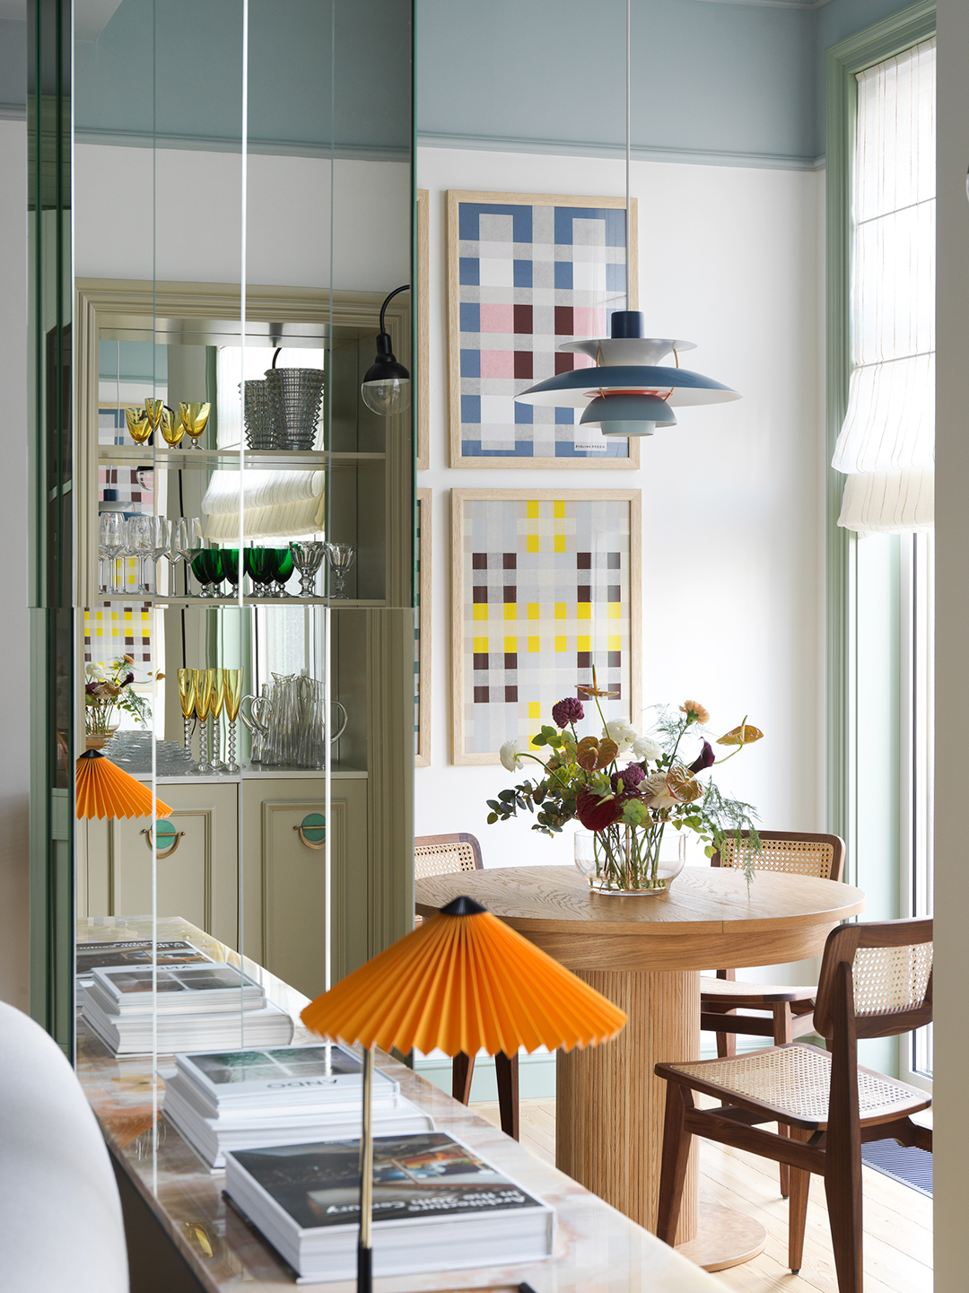
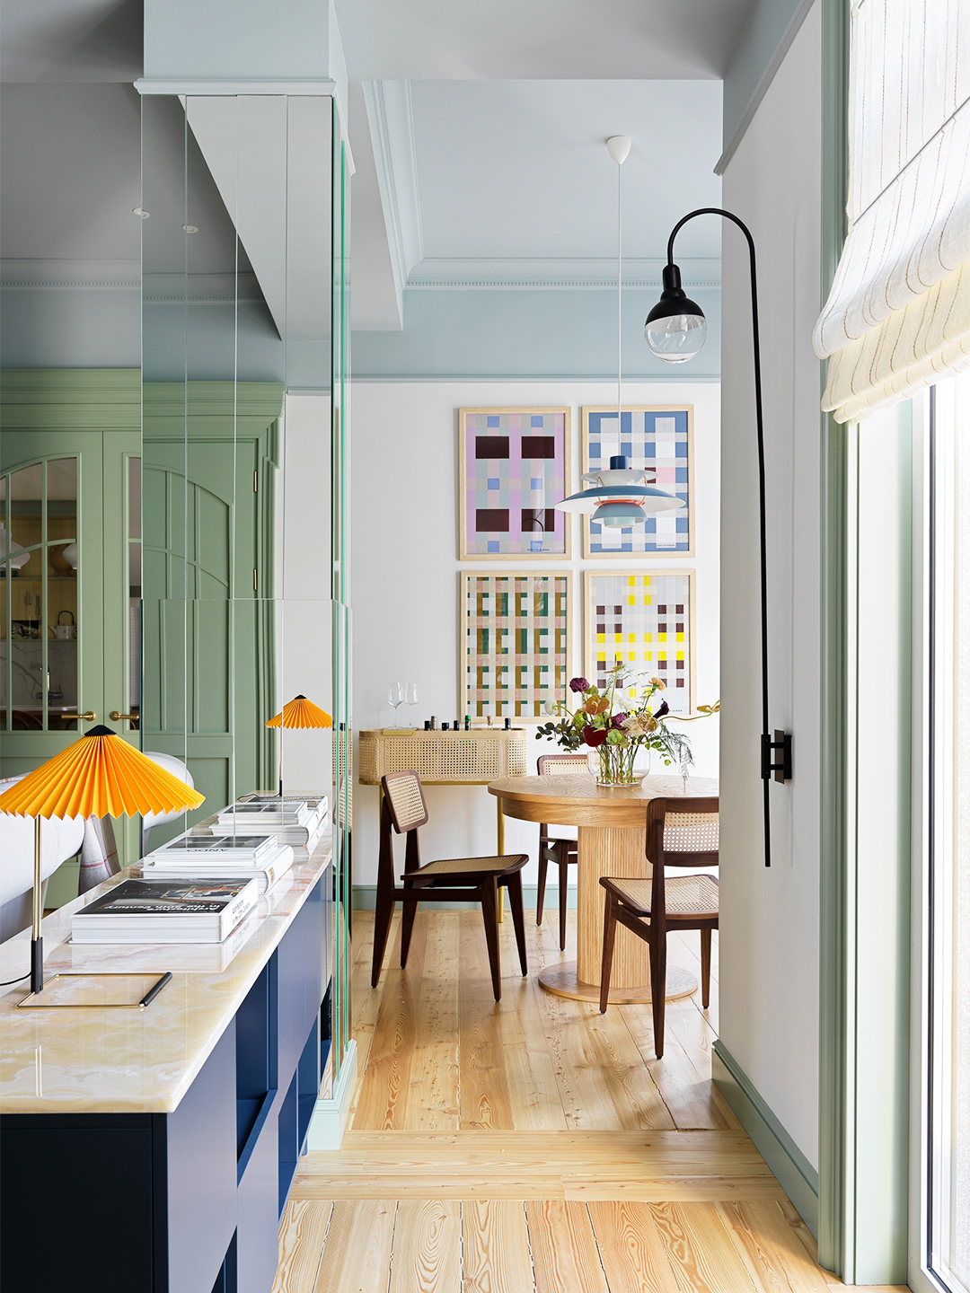
Finally, columns can be made to seemingly disappear or become artistic statements through the use of reflective surfaces. Elina Mussakulova of Sdelaemremont.kz Interior Bureau, when initially proposing mirrors for a column in a Kazakhstan apartment, was met with client hesitation. However, by using long, rectangular reflective panels on each side, she created a sculptural effect that made the column blend into the environment more like an art installation than a typical structural element. These diverse examples highlight that structural columns, rather than being design flaws, can inspire innovative and beautiful solutions when approached with creativity and strategic planning.
#StructuralColumns #HomeDesign #InteriorRenovation #SpaceOptimization #KitchenDesign #DiningAreaSolutions #CreativeDesign #StructuralColumns #HomeDesign #InteriorRenovation #SpaceOptimization #KitchenDesign #DiningAreaSolutions #CreativeDesign
0 Kommentare insgesamt
 Noch keine Kommentare
Das könnte Ihnen auch gefallen
How to See a Structural Column as an 'Oh-Wow' Moment, Rather Than an Obstacle

Covered in Mirrors, This Home’s Structural Column Is a Statement, Not a Hindrance

Awkwardly Placed Windows Are No Match for These Designer Tricks

Say Goodbye to Shiplap—Here Are 4 Wall Treatments Designers Are Choosing Instead

Designers Are Ditching the "Rule of Threes" for THESE Genius Styling Alternatives

Our Favourites: Three striking corrugated iron facades
Discover 5 stunning options to use instead of brick facades

Awkward Rooflines Are No Match for These Clever Solutions
These 5 Design Style Crossovers Prove That Opposites Really Do Attract

The Circular Potential of Fiber Cement Cladding

Hate Your Interior Columns? Here's How Designers Would Decorate Around Them


Hexagonal Plans: Geometric Sets in the Architectural Composition
Folded Plate Roofs Are Back, and Now in Mass Timber
7 innovative ideas in architectural design

Achieving Precision in Flexible Design: The Path to 10,000 Vertically Folding Skyfold Walls

7 Decor Pieces Designers Ditch for a Cleaner, More Cohesive Look