yuan architects organizes 'lan villa' in taiwan around dramatically curved wall
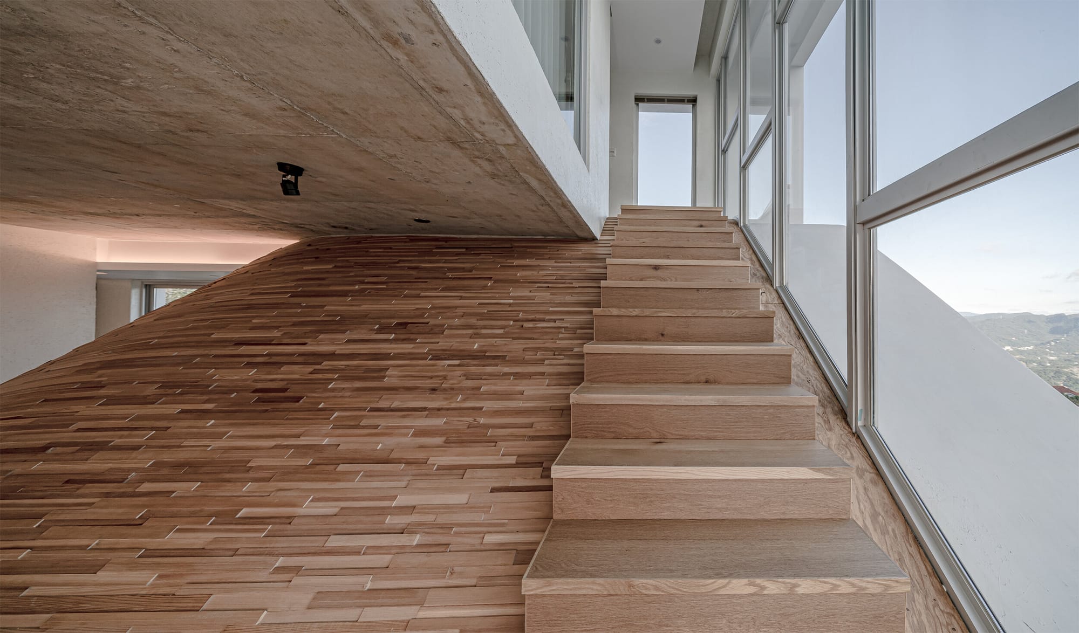
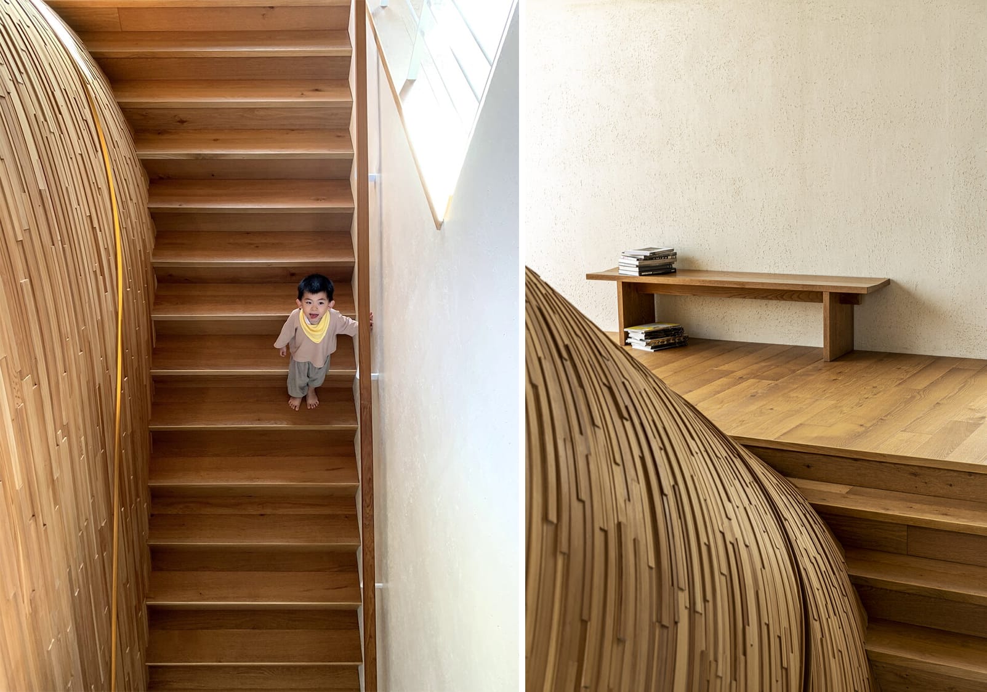
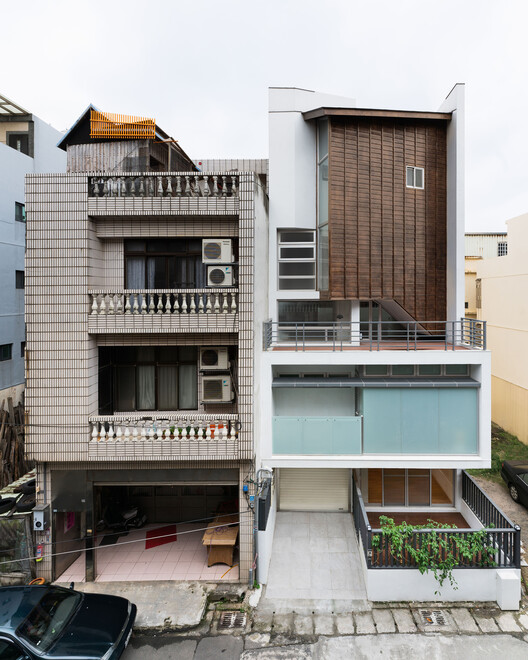
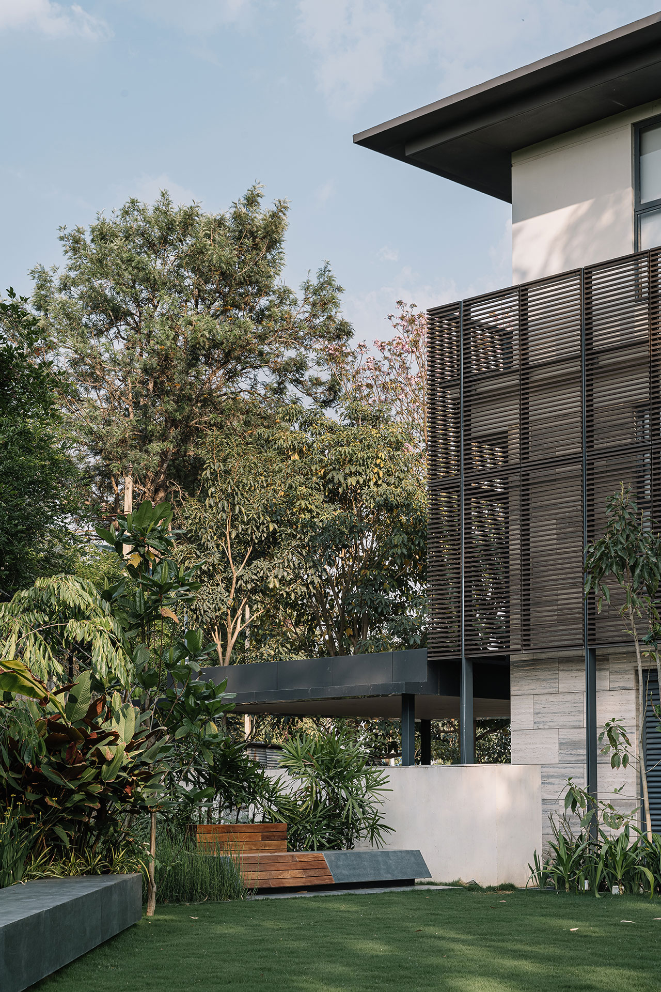
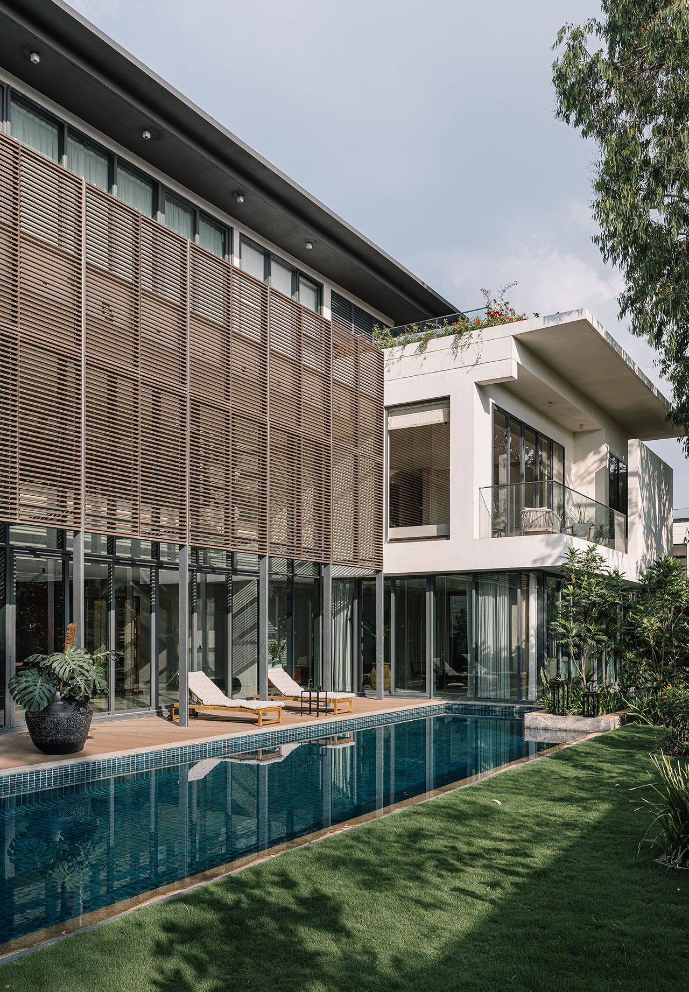

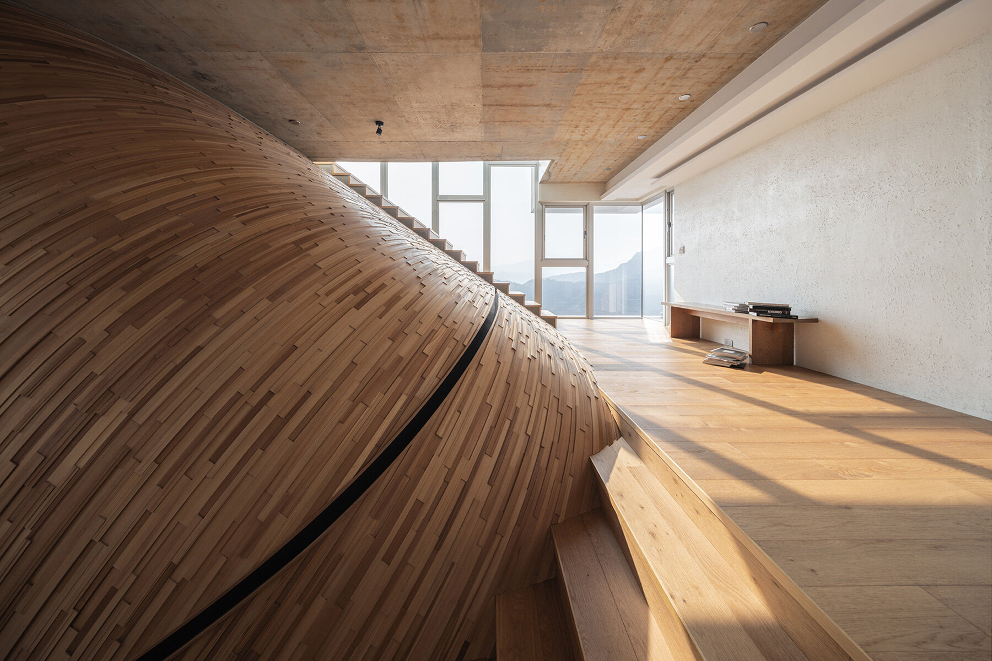


Yuan Architects has completed 'Lan Villa,' a residential project situated in Taiwan's mountainous Xindian district, designed to reflect and integrate with its natural surroundings. The core concept of the villa emphasizes flexibility and freedom in occupying its spaces. A prominent feature of the design is a dramatically curved wall located at the center of the structure. This wall serves a dual purpose: it visually corresponds with the panoramic mountain views visible through the building's extensive floor-to-ceiling glazing, and it acts as an interface that captures and reflects the changing light and colors of the outdoor landscape into the living areas throughout the day and across seasons.
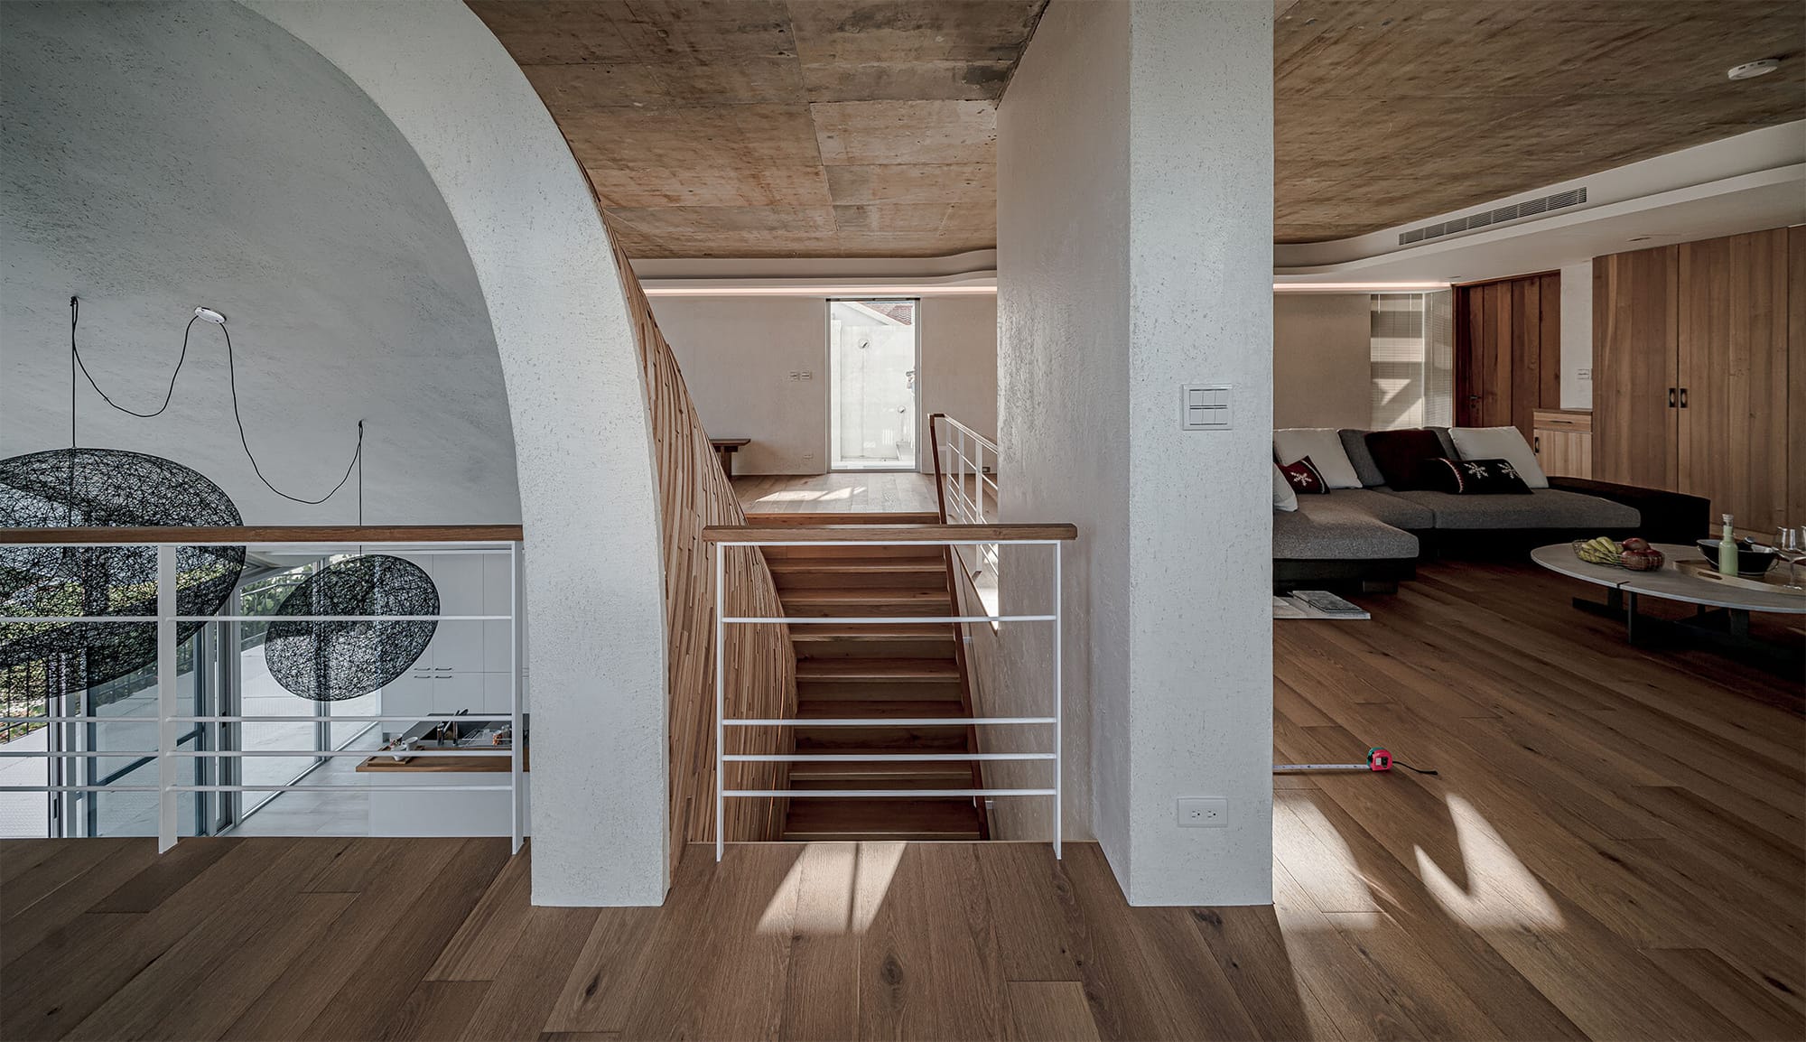
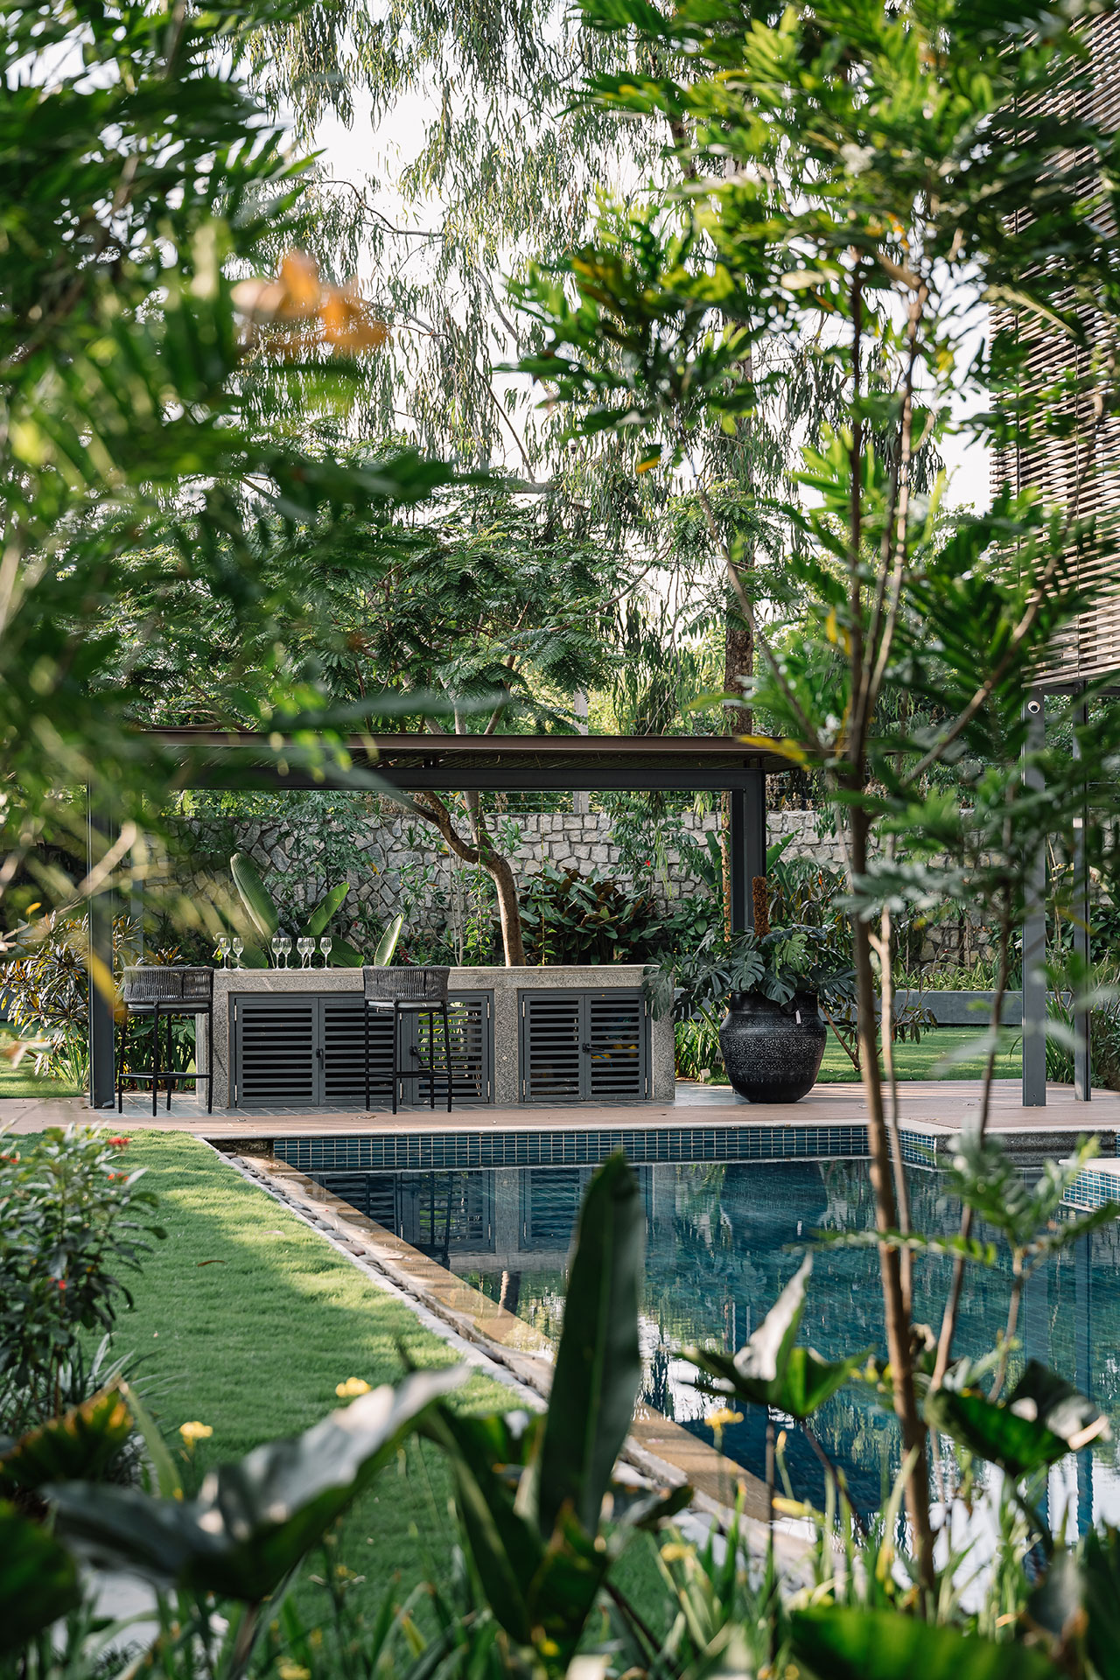



The ground floor of 'Lan Villa' is dedicated to communal living, featuring a light-filled open-plan kitchen and dining area that extends onto an adjoining outdoor deck. This layout fosters an immediate connection between the indoor communal spaces and the external environment. A staircase, enveloped by the distinctive curved wall, ascends to an intermediate level. This level houses a mezzanine that offers views down into the ground-floor living space, creating a sense of openness and continuity within the vertical circulation. The staircase then proceeds to the uppermost storey, which accommodates the villa's three bedrooms, ensuring privacy and tranquility for the residents.
The design philosophy behind 'Lan Villa' stems from the architects' desire to evoke a profound appreciation for nature and mountain landscapes. Located in a mountainous region, the villa is conceived as a space where inhabitants can contemplate their connection with the environment. Through the intentional design that integrates varied outdoor scenery, the project seeks to enrich daily life by facilitating interaction with nature. The overarching theme of the villa revolves around the passage of time, aiming to interweave life, nature, and temporal changes seamlessly within the architectural framework. The residence occupies a total area of 222 square meters (2,390 square feet) and was photographed by Yi-Hsien Lee and Associates.
#YuanArchitects #LanVilla #ResidentialArchitecture #TaiwanArchitecture #CurvedWallDesign #MountainLandscapeIntegration #NatureInspiredDesign #ContemporaryVilla #XindianDistrict #YuanArchitects #LanVilla #ResidentialArchitecture #TaiwanArchitecture #CurvedWallDesign #MountainLandscapeIntegration #NatureInspiredDesign #ContemporaryVilla #XindianDistrict
0 Kommentare insgesamt
 Noch keine Kommentare
Das könnte Ihnen auch gefallen
A Striking Curved Wall Swells Upward Across Three Stories of a Taipei Home by Yuan Architects


This Taiwan Home Features a Private Zen Garden

The Villa Tabebuia Offers Zen-Inspired Tranquility in Bangalore

tranquil villa with verdant zen garden by T.K. chu settles in suzhou, china
Zhongli Peng's Residence / WEN Architect


House LU / KC Design Studio

DOG completes 8.5 house in japan with steep sloping roof and diagonal exhibition wall
Arched travertine wall carves up Greetings From Rome apartment by 2XJ
House Valley / Soar Design Studio + Ray Architects
anonym studio combines linear & curved geometry to create peaceful residence in bangkok
Ancient and Modern Converge at Model Villa in China by ONE-CU Interior Design Lab
li city study invites 24/7 reading amid a terracotta-hued & skylit backdrop in china
chain 10 urban space design's clubhouse in taiwan features curving ribbon façade
curved brickwork reinterprets chinese vernacular architecture in hong kong residence by via.
12 Chinese Home Remodeling Ideas: Solutions to Housing Problems
Atelier Tao+C inserts lightwell to brighten interiors of traditional Shanghai lane house
ayutt & associates' salient house is surrounded with glass block fence in thailand
You've Never Seen A Brick Wall Like This Before
10 Gravity-Defying Cantilevered Homes

dotze innovations studio redefines chinese courtyard in taiwanese house