1/6
Slow uses charred wood to clad "hut-like" home in Japan

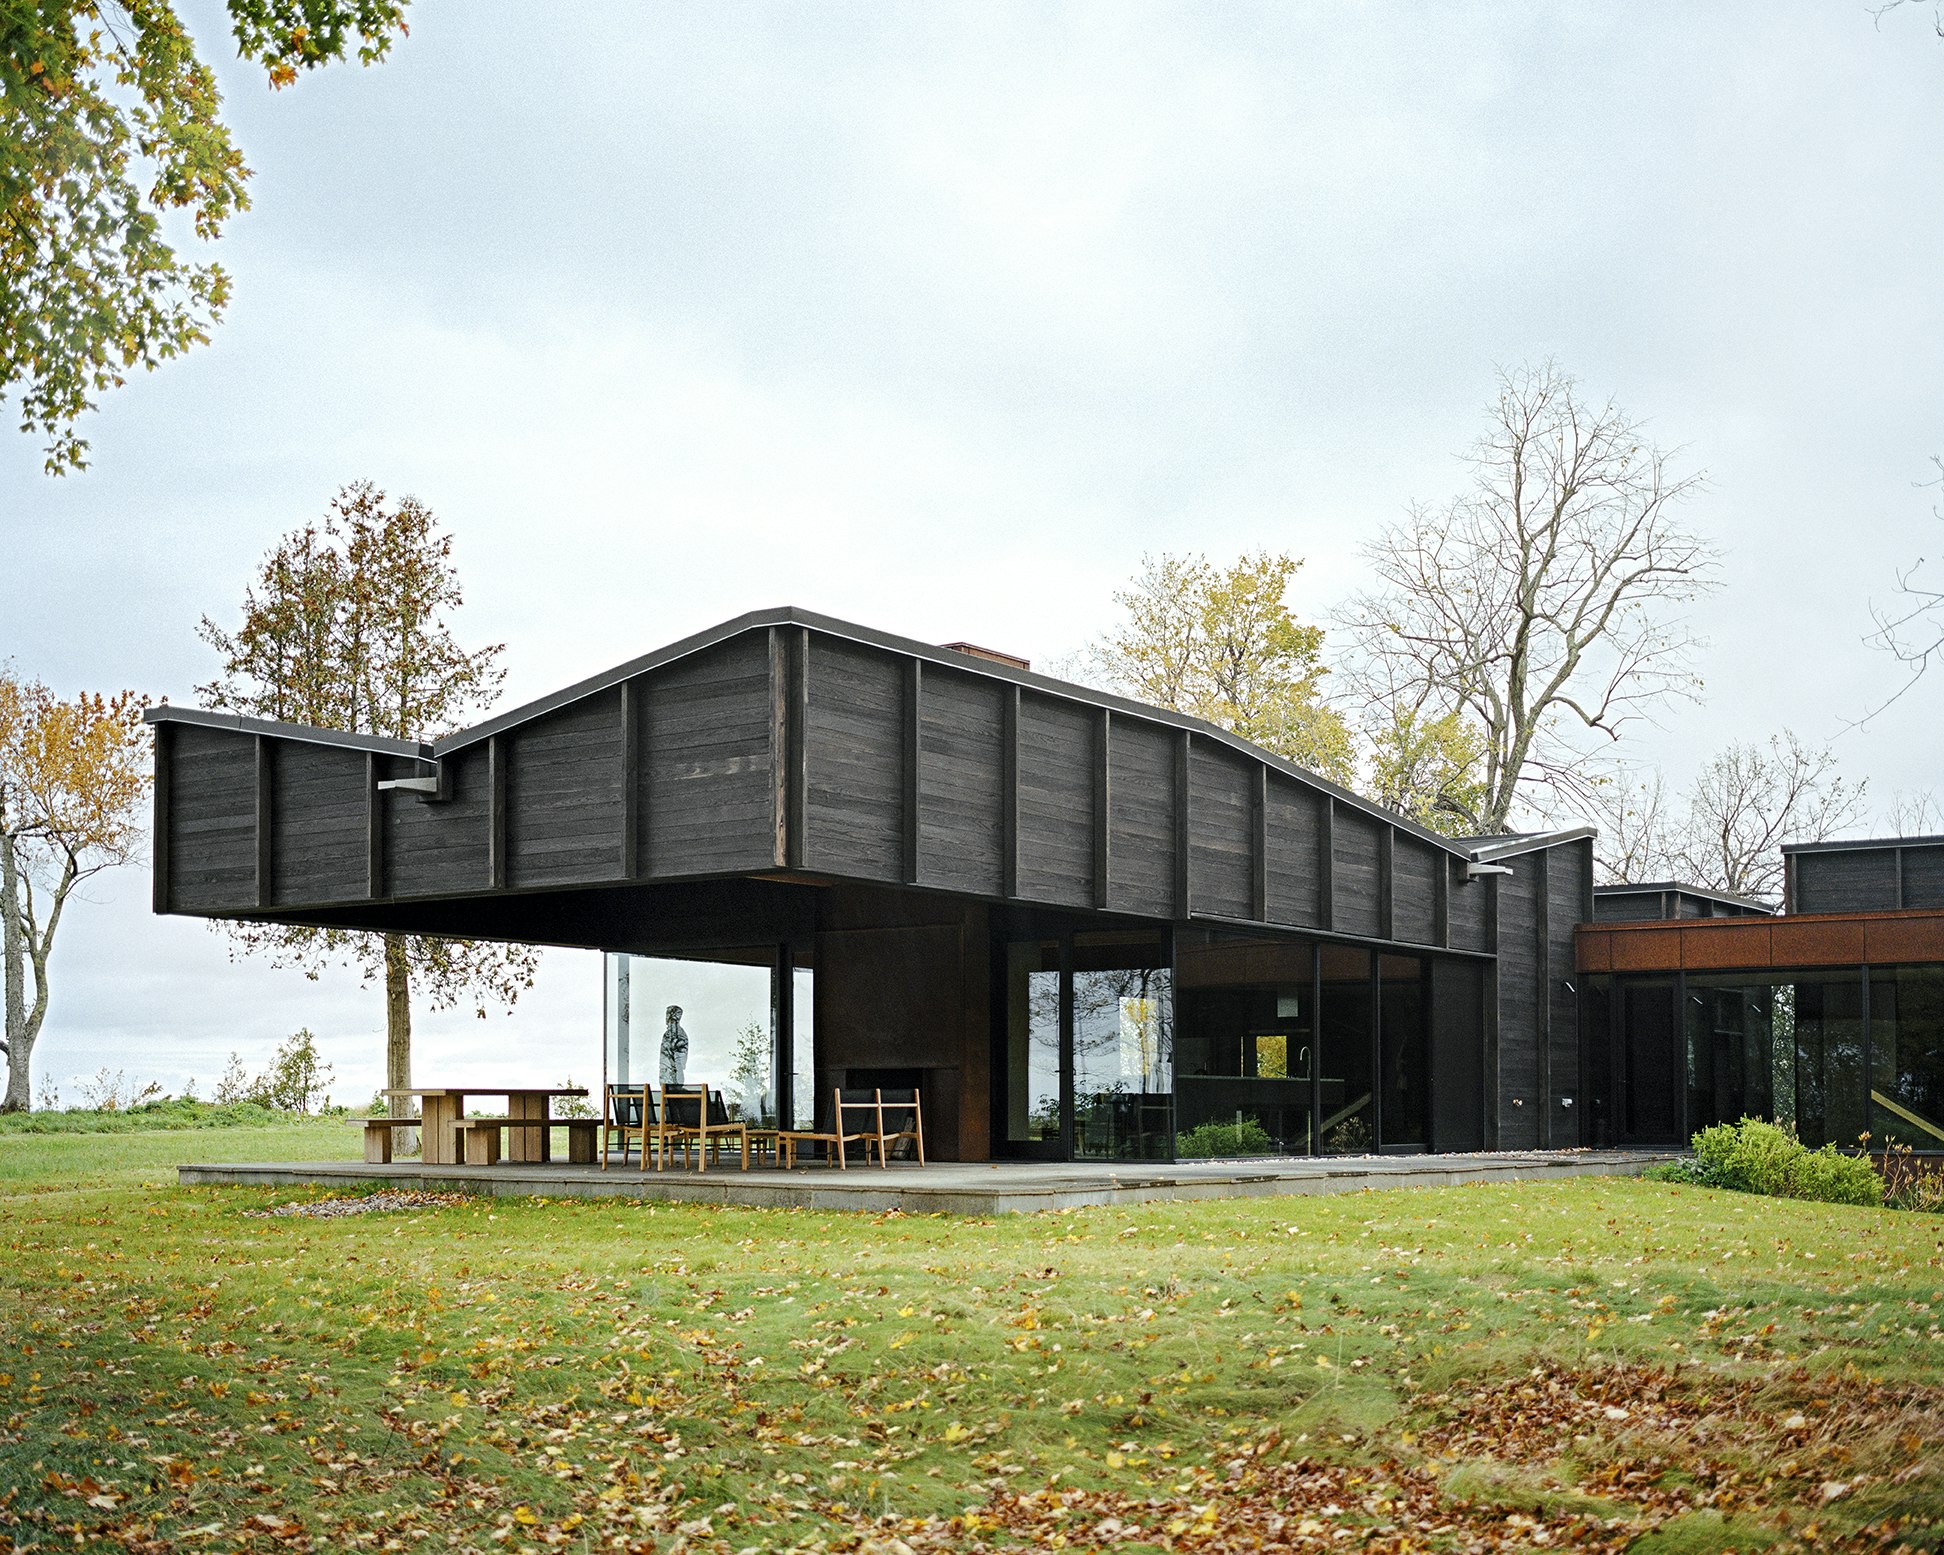
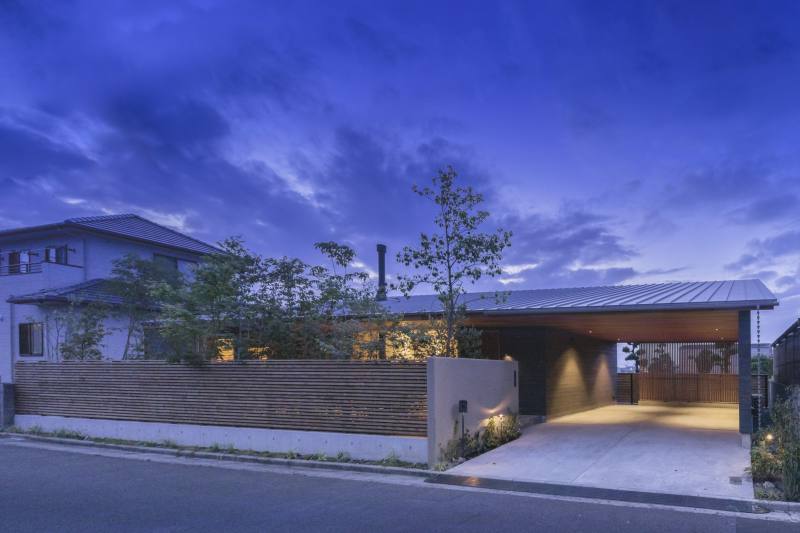




Local architectural practice Slow has completed the Yamaguchicho House in Nagoya, Japan, a family home characterized by its raw exterior of blackened wood and corten steel, topped with an overhanging pitched roof. Situated on a slightly elevated corner plot surrounded by roads, the design prioritizes privacy, featuring an almost windowless exterior. Natural light is introduced through strategically placed skylights, contributing to the interior's 'healing' and sanctuary-like ambiance.







The entrance to the single-story residence is framed by a corten steel box, accessible via a sloping garden that wraps around the building. The interior layout is centered on a combined living, dining, and kitchen area, which subtly steps up to two bedrooms located in the western, slightly elevated section of the home. A central bathroom, enclosed by exposed concrete walls, effectively divides these primary living and sleeping zones. These concrete walls also serve as a backdrop for the kitchen counters, seamlessly integrating the functional spaces. Michitaro Kondo, founder of Slow, explained that the design incorporates a concrete box within a wooden box, divided into three layers—gathering, plumbing, and private space—with ceilings and glass connecting these areas. This arrangement fosters a sense of familial presence throughout the residence, allowing occupants to remain aware of each other's activities.


Illumination further extends from a skylit entrance area through an elevated storage unit crafted from black wood, which also demarcates the living space. A large horizontal window in the southern end of the living area offers views of the road, while a row of small trees in the garden provides both shade and privacy. Above the exposed wooden roof, a compact mezzanine area is accessible via a slender black steel ladder in the living space, offering additional utility or a secluded retreat. The bathroom features a shower and bath positioned beside a large window, overlooking a small courtyard enclosed by a section of charred cedar cladding.

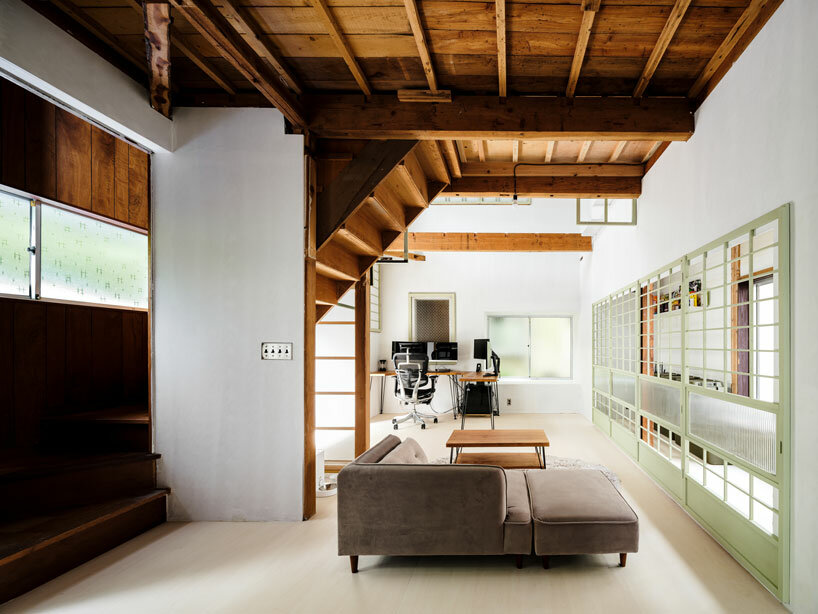

The interior material palette is intentionally minimal, with white walls providing a stark contrast to the exposed wood of the ceiling and the concrete elements of the bathroom. Kondo noted that the choice of baked cedar and steel for the exterior was aimed at creating a structure that, while simple and 'hut-like' in appearance, presented an unprecedented architectural style within the local area. This approach emphasizes a unique aesthetic without being overtly flamboyant. The project aligns with other contemporary Japanese homes that embrace a minimalist design, such as the conversion of a century-old home in Shimane into a guesthouse by Studio AMB and a Tokyo residence designed as a singular large room by IGArchitects.
#JapaneseArchitecture #CharredWood #CortenSteel #NagoyaHouse #MinimalistDesign #Skylights #ResidentialArchitecture #PrivacyFocusedDesign #JapaneseArchitecture #CharredWood #CortenSteel #NagoyaHouse #MinimalistDesign #Skylights #ResidentialArchitecture #PrivacyFocusedDesign
0 Kommentare insgesamt
 Noch keine Kommentare
Das könnte Ihnen auch gefallen
hearth architects blends concrete with timber touches within minimalistic house in japan

Zen timber-frame home in Hudson is inspired by Japanese culture

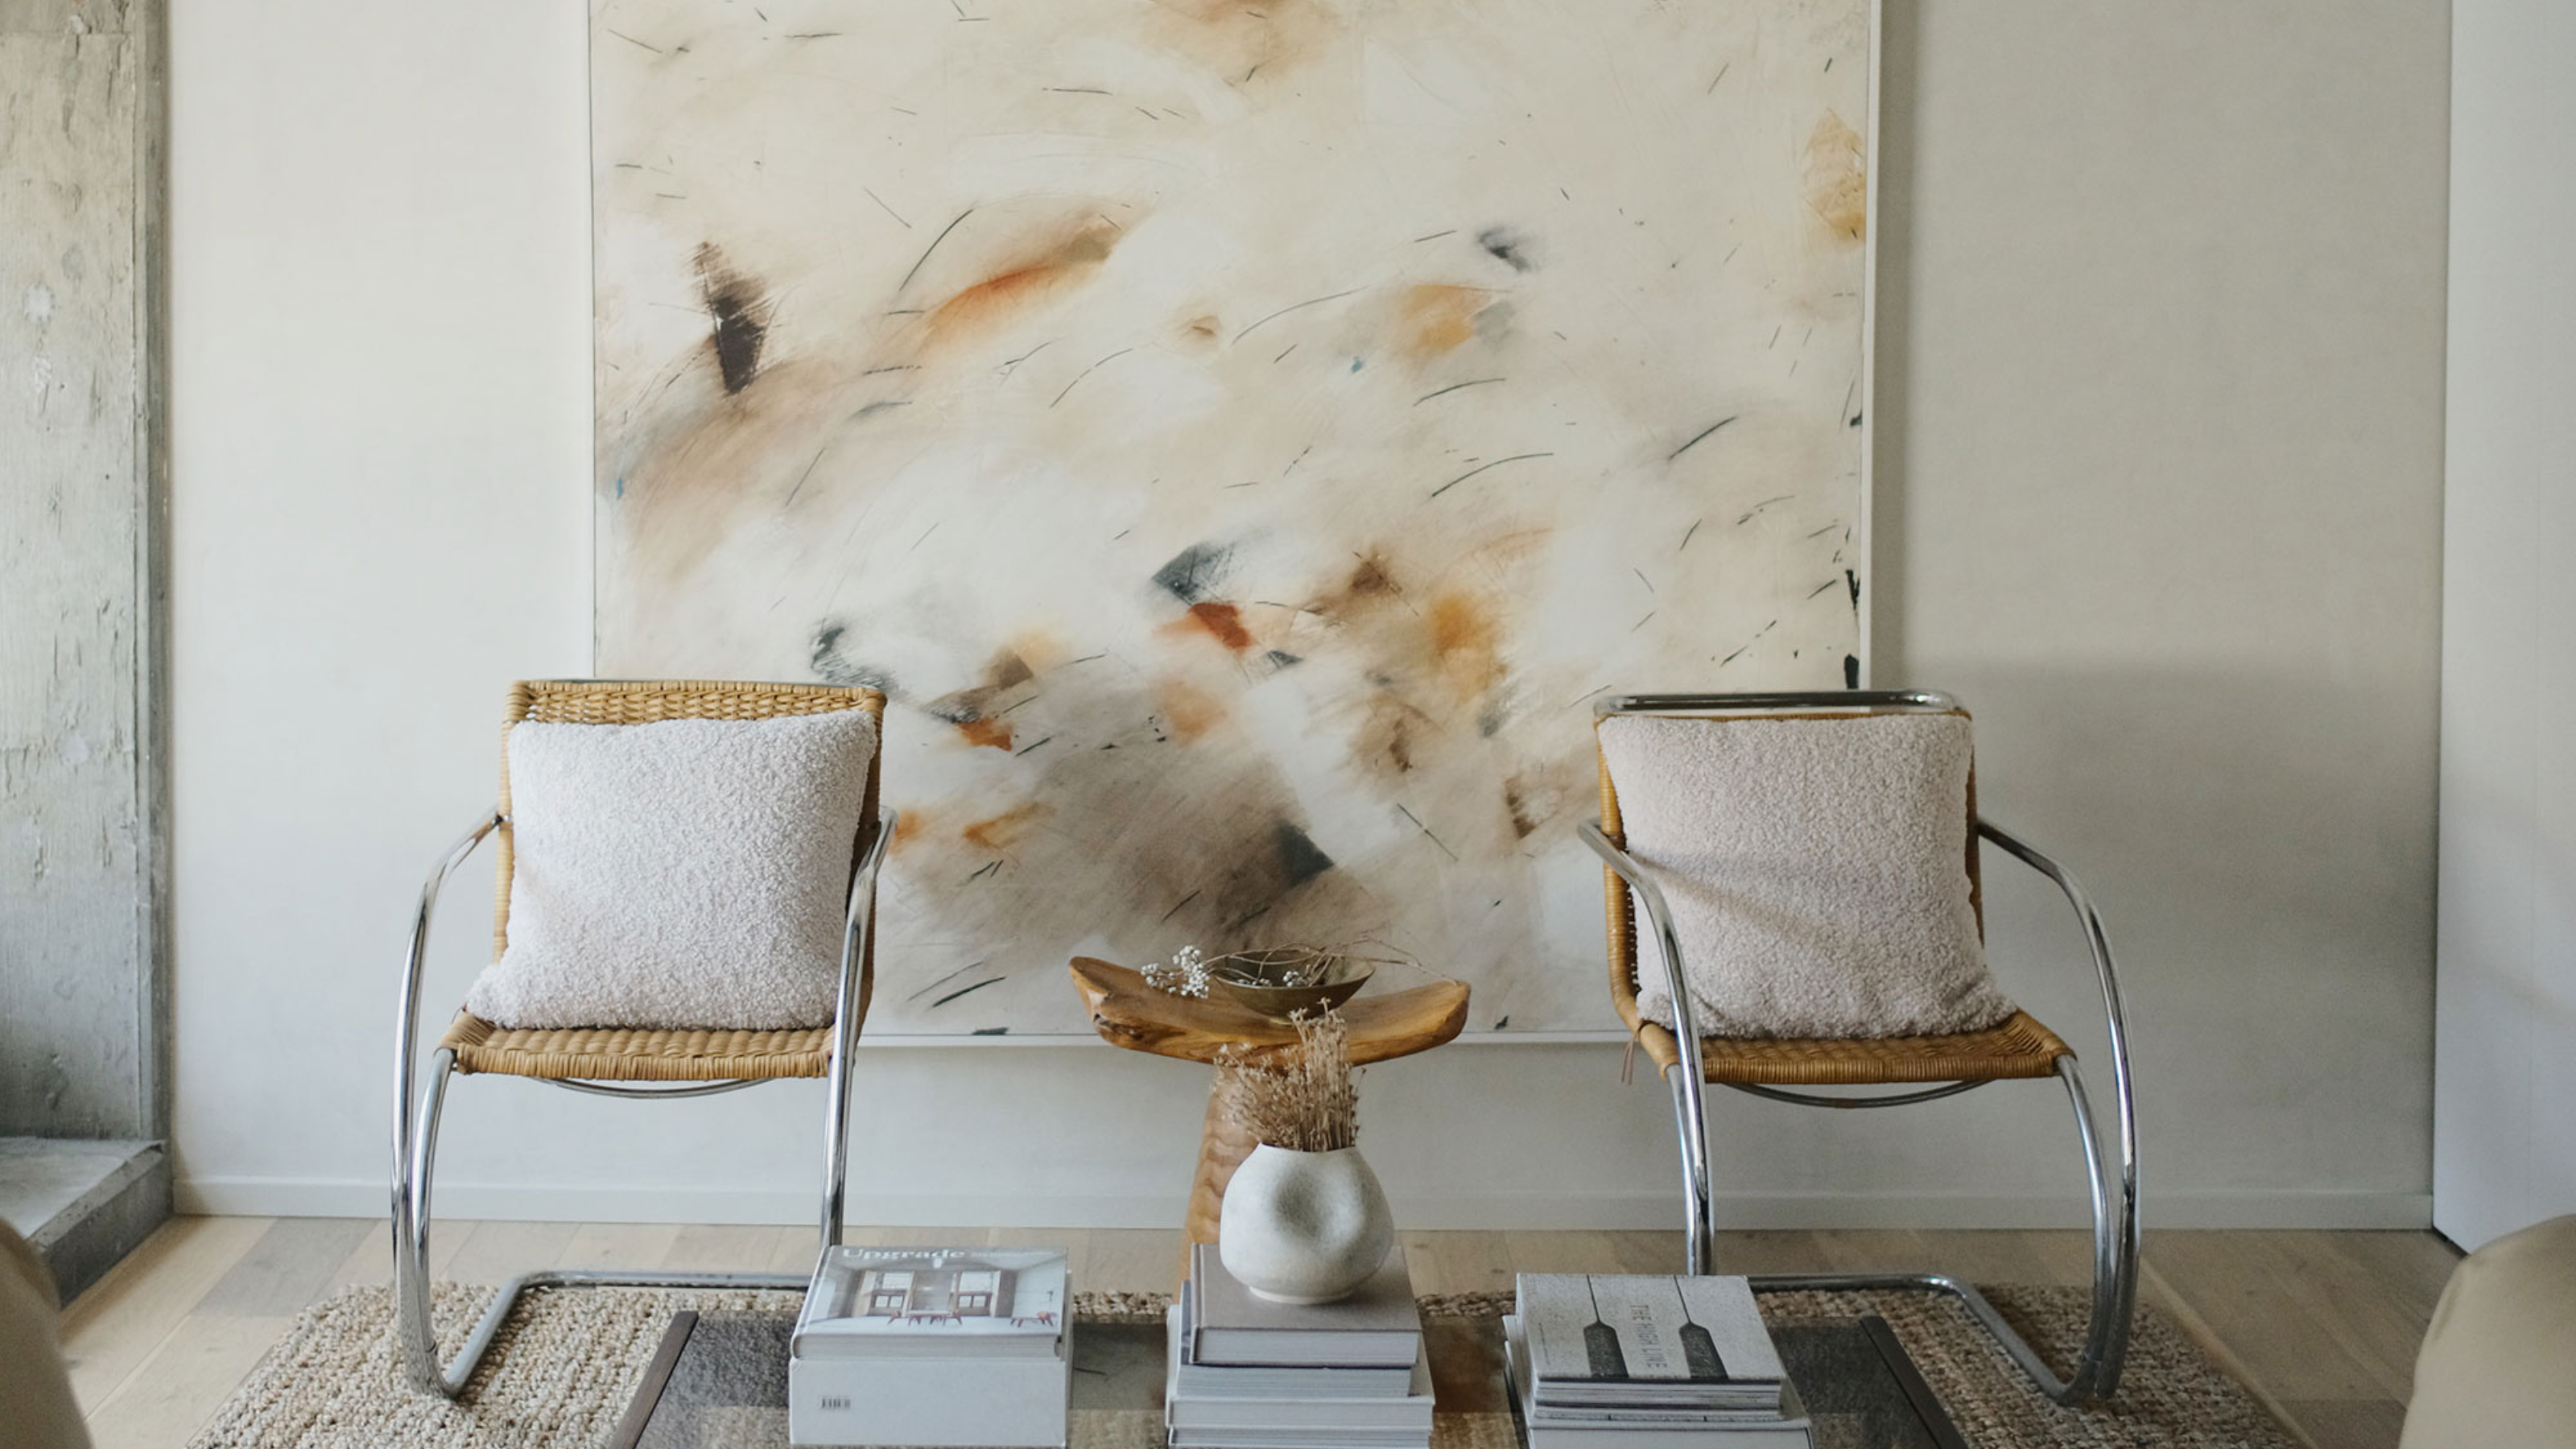
What is Wabi-Sabi? Designers Explain the Art of an Imperfect Home — 'The Feeling Should Evolve With You!'

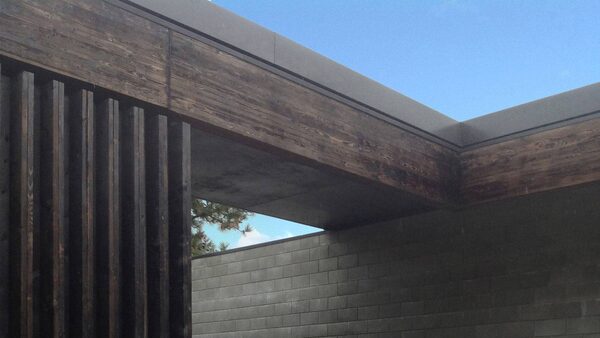
The value in charring wood surfaces goes beyond visual effect
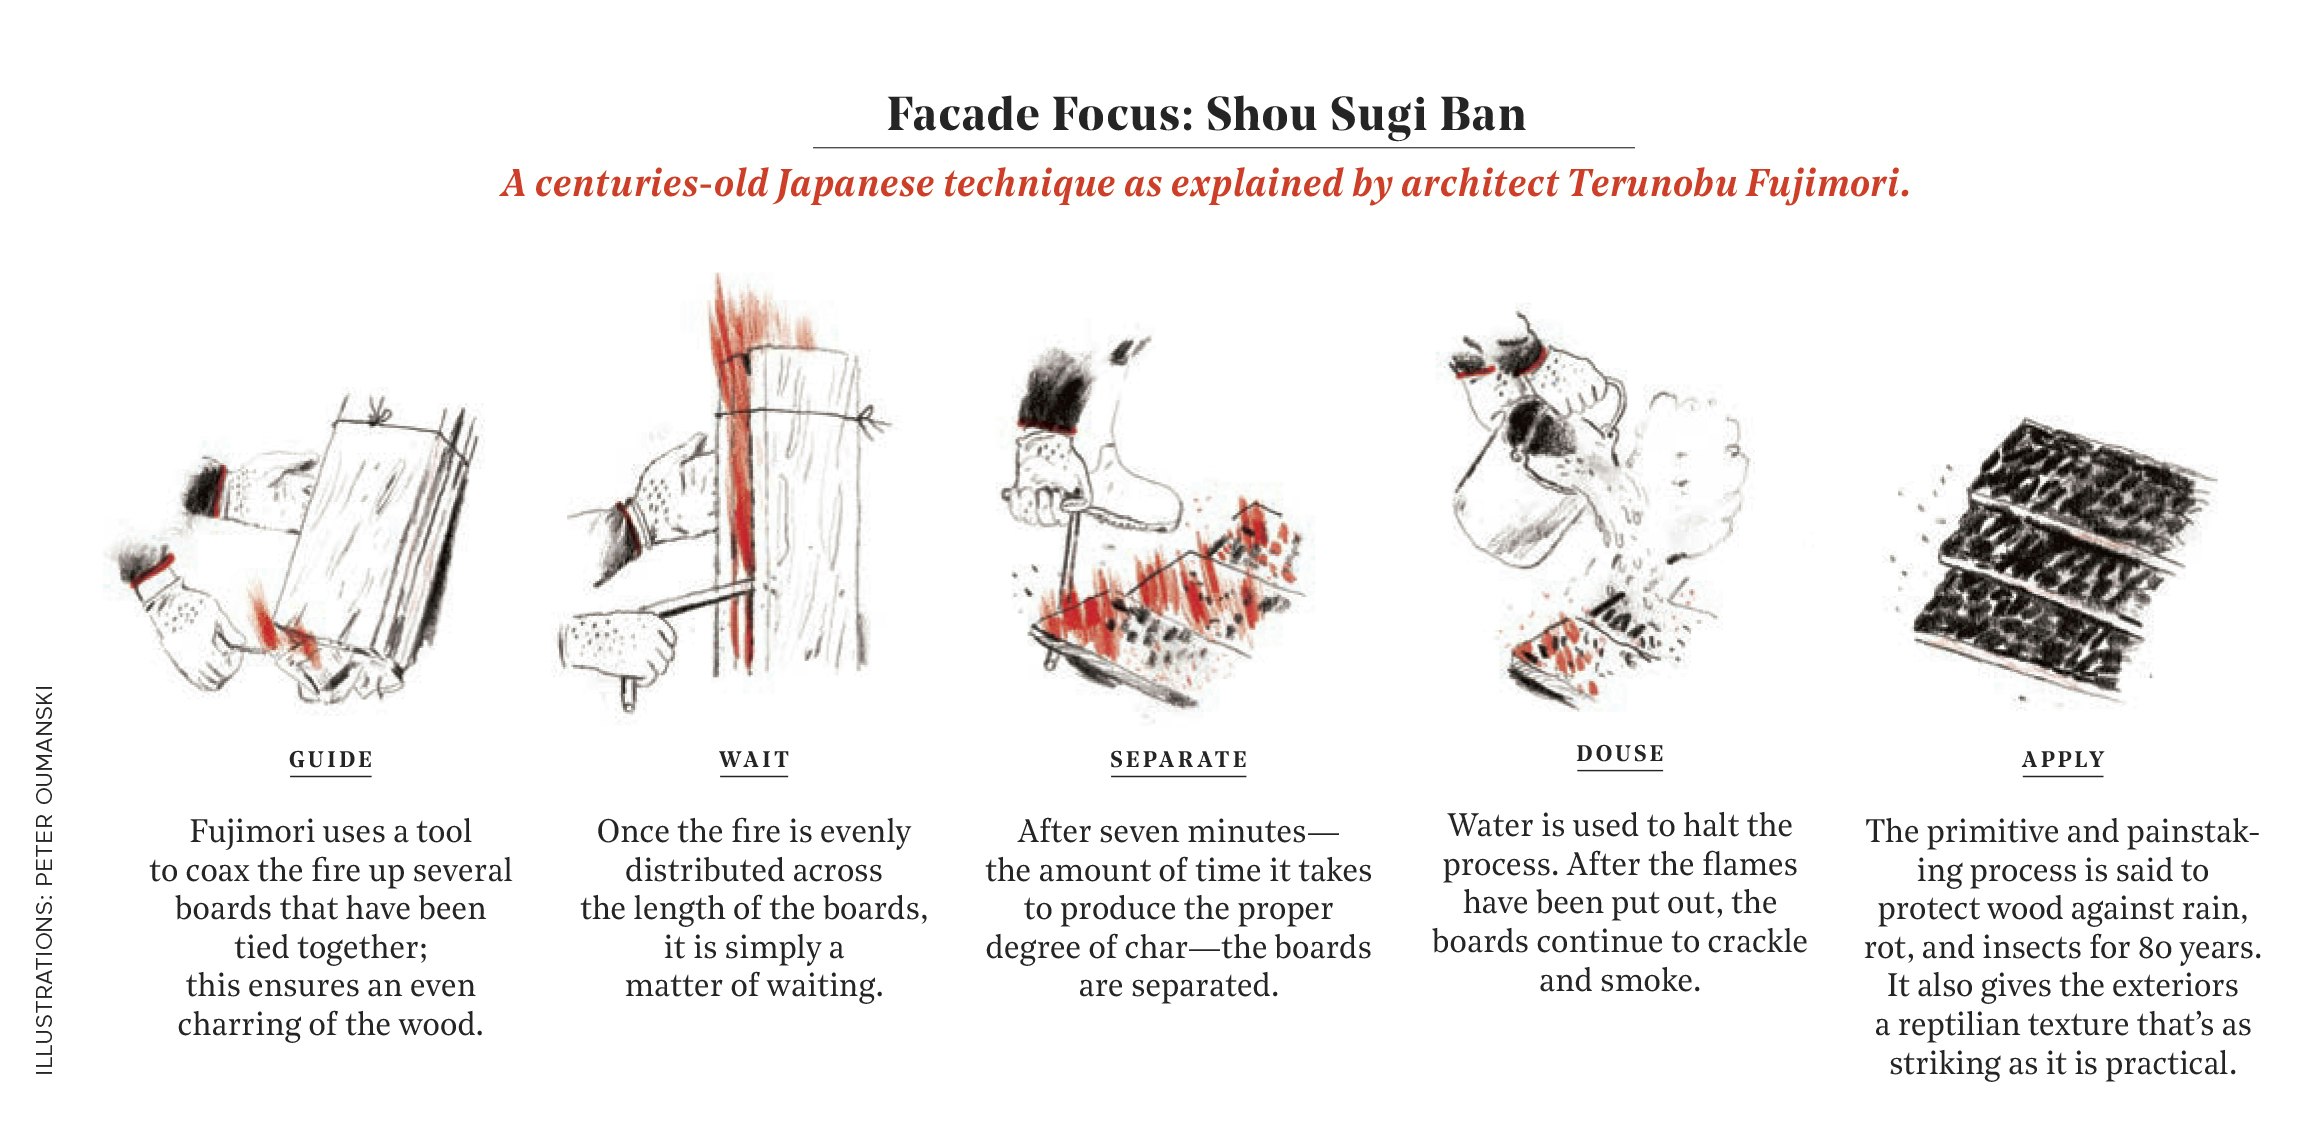
A Guide to Shou Sugi Ban and 8 Homes Featuring the Japanese Technique


This Japanese-Style Box Home Boasts a Two-Story Bookcase
black cedar and stone flooring adorn minimal residence in japan
5 homes that bring serene Japanese-inspired design to life

House in Sumida / ROOVICE

This Japanese Wood-Burning Technique Can Upgrade Any Wood Furniture—Here's How

repurposed window frames in green pastel add a splash of brightness to OTA's house in japan
House in Mikage by Sides Core contrasts white surfaces with exposed wooden beams

Zen-Like Micro-Apartment Renovation Is Inspired by Japanese Inns
ROOVICE renovates 1970s japanese house with earthquake-safe design

Kominka: A Traditional Japanese House Comes to America

A Japanese Home That Transforms the Humble Window Sill


Charred Wood and Concrete Unite to Form a Chalet–Inspired Home

A Lewes Townhome Pays Homage to Japan’s Serenity

Kichi Architectural Design completes cube-shaped House of Kubogaoka

built around a common playroom, this japanese home celebrates sibling bonds