1/13
This 420-Square-Foot Apartment Takes Some Unconventional Turns But Still Fits a Laundry Room

Elina Mussakulova, a principal designer at sdelaemremont.kz, undertook the challenge of transforming a tiny 39-square-meter (420-square-foot) apartment in Almaty, Kazakhstan, into a highly functional and stylish living space. Despite its small size, the designer envisioned and successfully implemented a layout that includes a separate bedroom, a sun-drenched kitchen, and a dedicated laundry area. Mussakulova's approach focused on maximizing space and light through unconventional yet practical design choices, resulting in a daring and efficient urban dwelling.



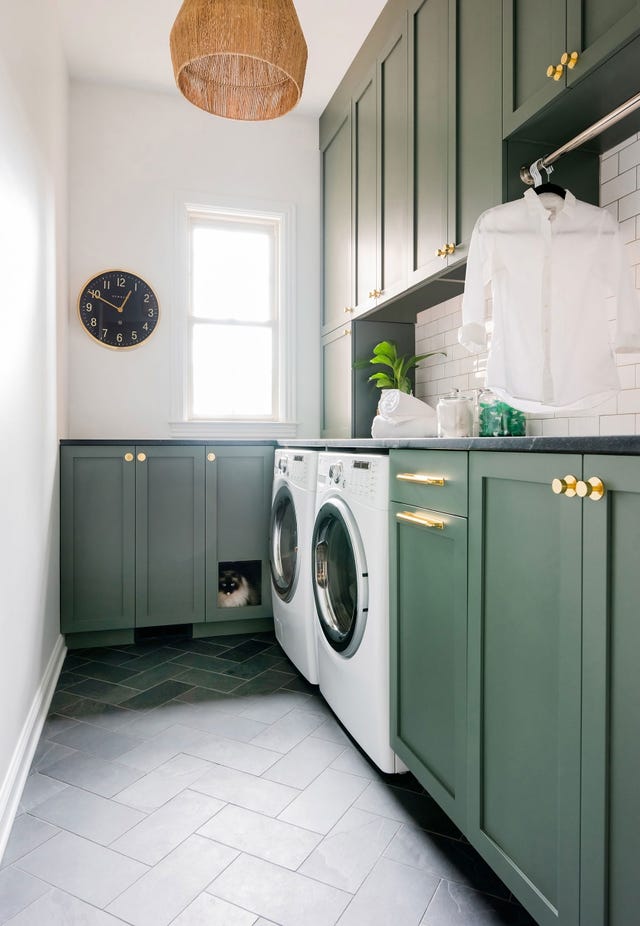
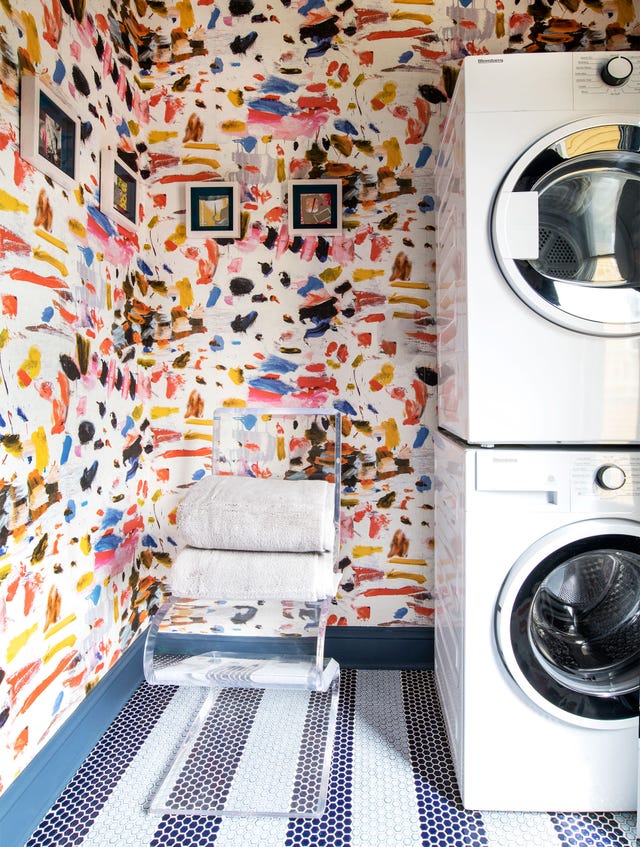
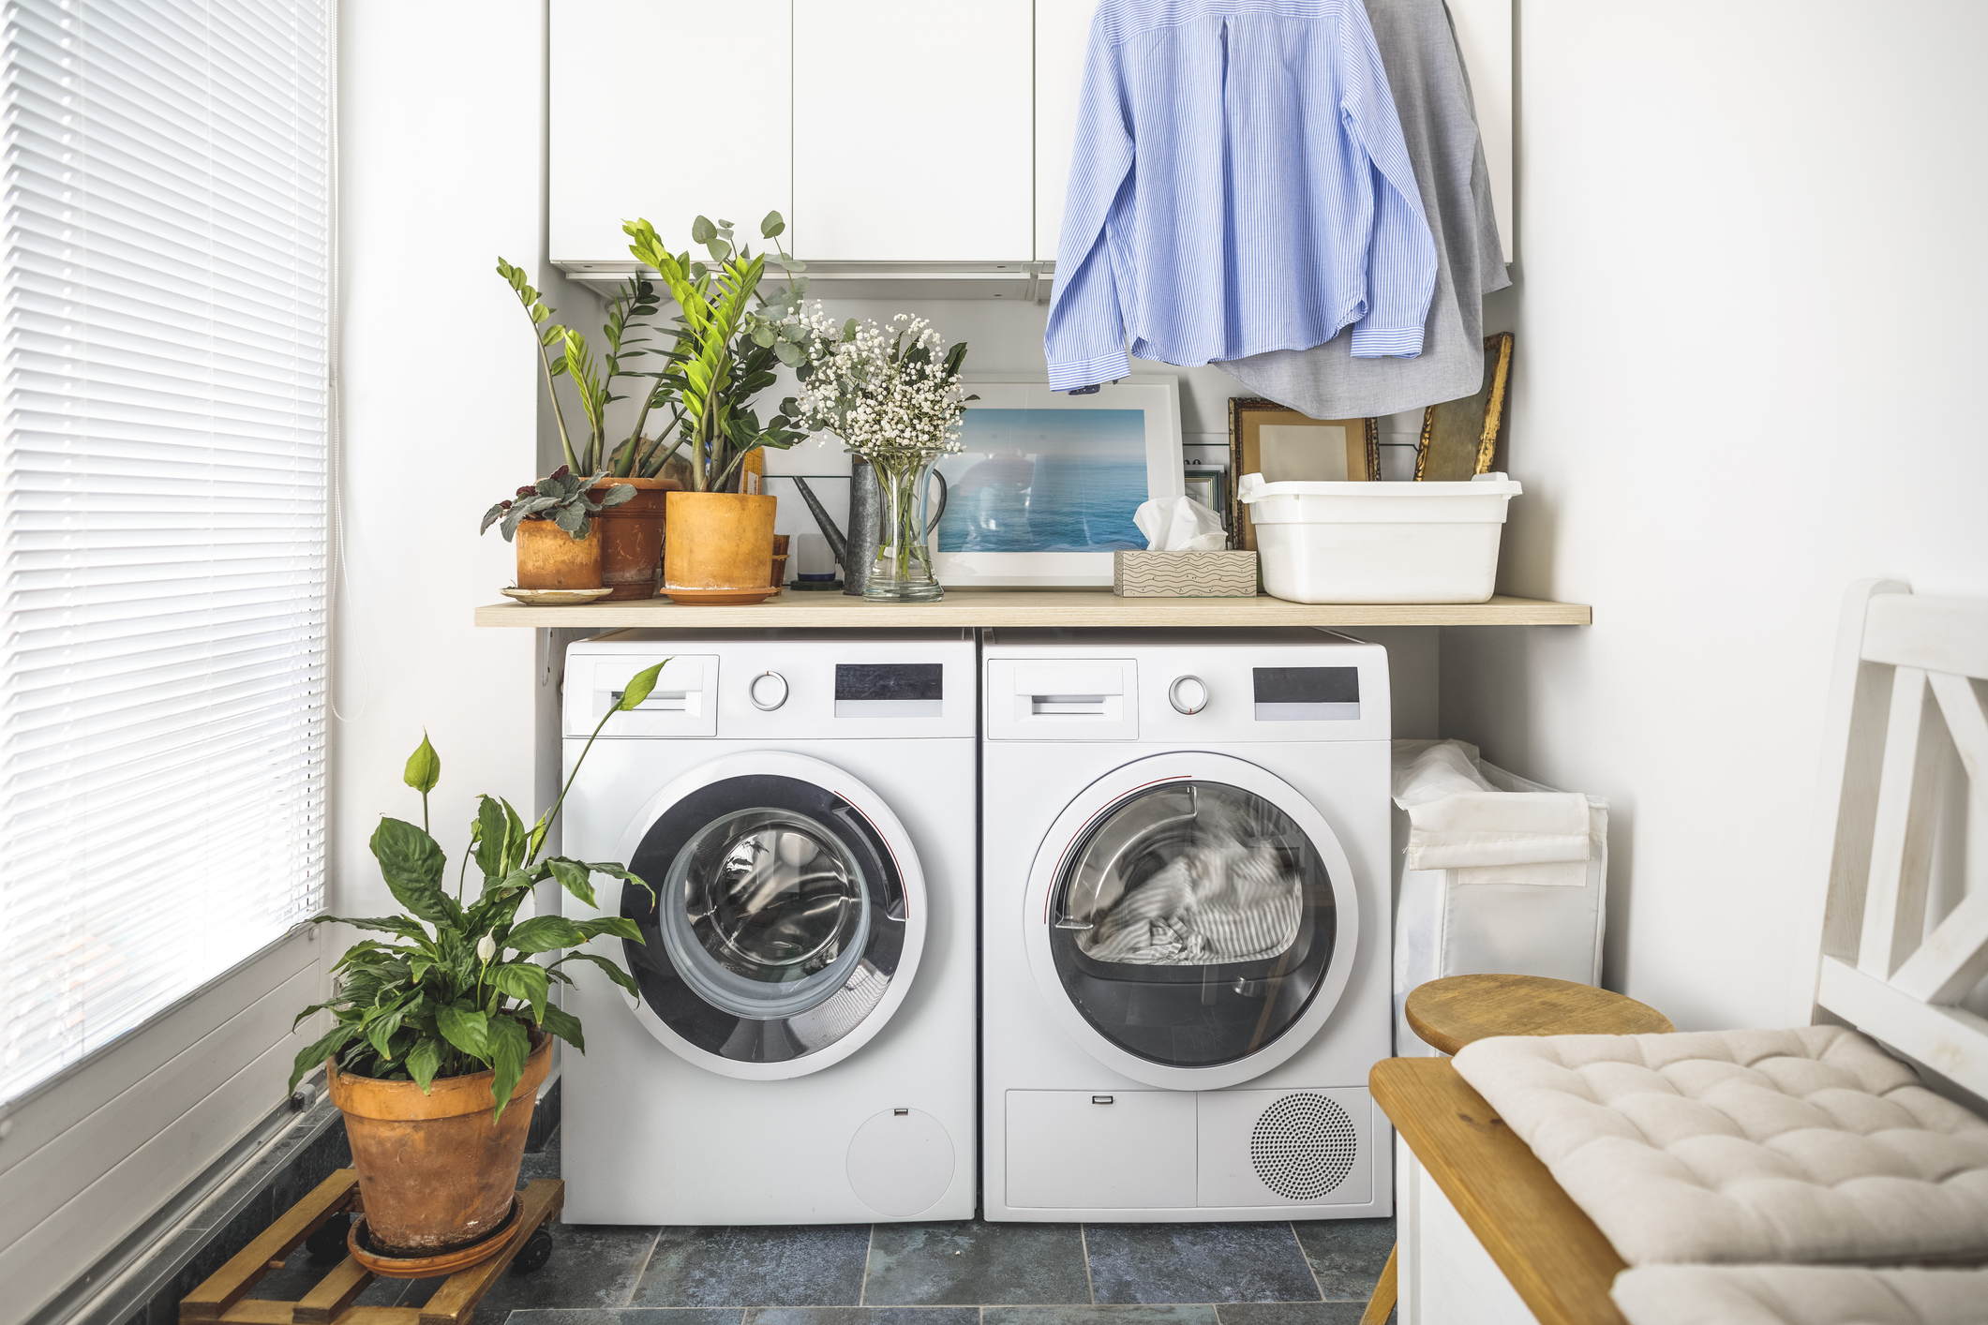


One of the innovative design elements is the use of a grassy green poured polymer floor, a custom color matched with the apartment's curtains. This cohesive color scheme creates an illusion of taller ceilings, contributing to a sense of spaciousness in the compact apartment. Furthermore, a dedicated laundry space was integrated, a feature Mussakulova considers essential for small apartments. This area not only serves for laundry tasks but also provides crucial storage for items like folding chairs, cleaning supplies, and luggage, helping to maintain order in a limited footprint.
The bedroom, a central feature, was designed to maximize natural light. By elevating the floor and enclosing the space with glass windows, the design achieves a distinct one-bedroom layout without sacrificing light. Delicate Roman shades offer privacy when needed, allowing residents to change clothes without guests needing to enter the private area. The bathroom configuration also presents a unique solution: the toilet is situated near the apartment's entrance to provide guest access without disturbing the bedroom, while the shower is daringly placed within the bedroom itself, just a few feet from the bed. A high curb contains water within the shower, and the polymer flooring is resilient against any potential drips.
Technological integration is evident in the living area, where a ceiling-mounted 5-by-7-foot projector screen replaces a traditional television. This innovative solution addresses the challenge of limited wall space due to the sofa facing both kitchen cabinets and the bedroom window, allowing for movie watching without compromising the bedroom's natural light.
Storage solutions are ingeniously incorporated, particularly in the kitchen. Cabinets wrap around the bedroom walls, and a berry shade adds visual depth. While one corner drawer is primarily decorative, the designer created substantial storage in the hallway with ceiling-height cabinets, accessible via a ladder, for seasonal clothing. The apartment also extends its design to the balcony, which is enclosed with sliding windows and framed by curtains, blurring the lines between indoor and outdoor spaces and offering additional functional area. This thoughtful use of every nook and cranny transformed a small apartment into an example of highly efficient and creative living.
#SmallApartmentDesign #SpaceSavingSolutions #InteriorDesign #TinyHomeLiving #KazakhstanDesign #FunctionalLayouts #CreativeStorage #PolymerFlooring #LightMaximization #SmallApartmentDesign #SpaceSavingSolutions #InteriorDesign #TinyHomeLiving #KazakhstanDesign #FunctionalLayouts #CreativeStorage #PolymerFlooring #LightMaximization
0 Kommentare insgesamt
 Noch keine Kommentare
Das könnte Ihnen auch gefallen

Transformed laundry room maximizes storage

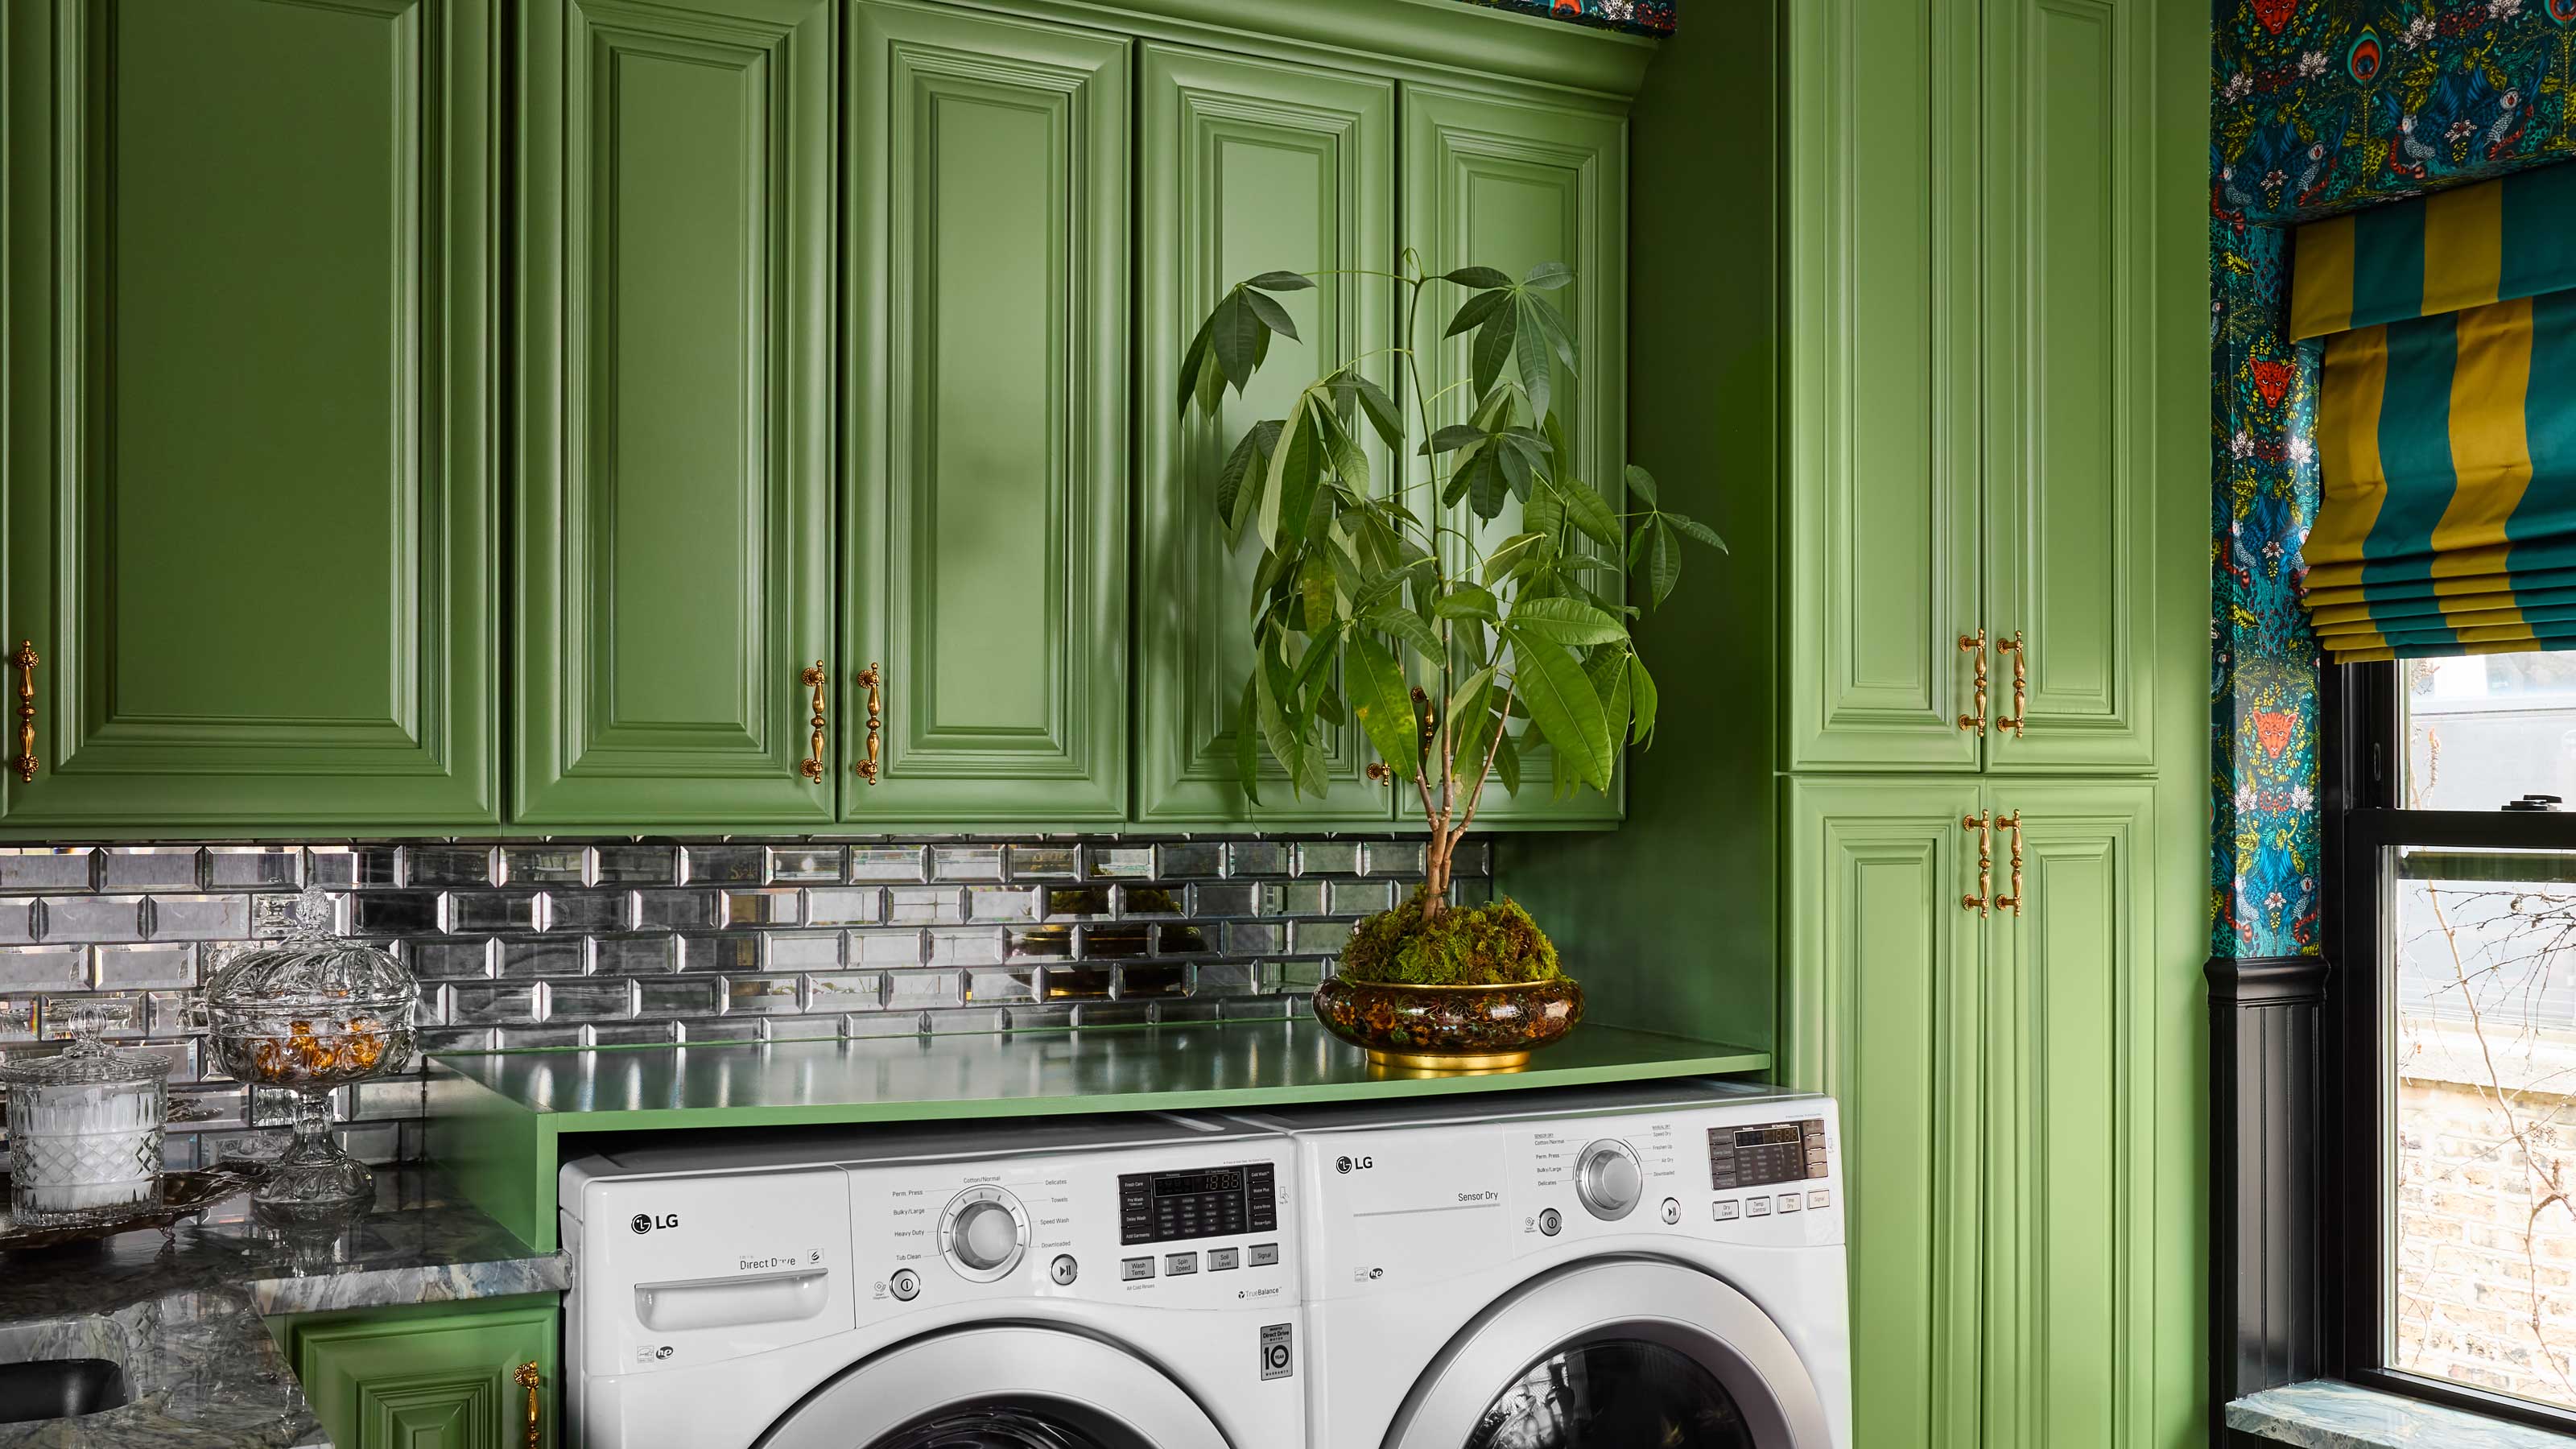
This often-overlooked room is having a design moment – I think it's the secret to making your home much more cheerful

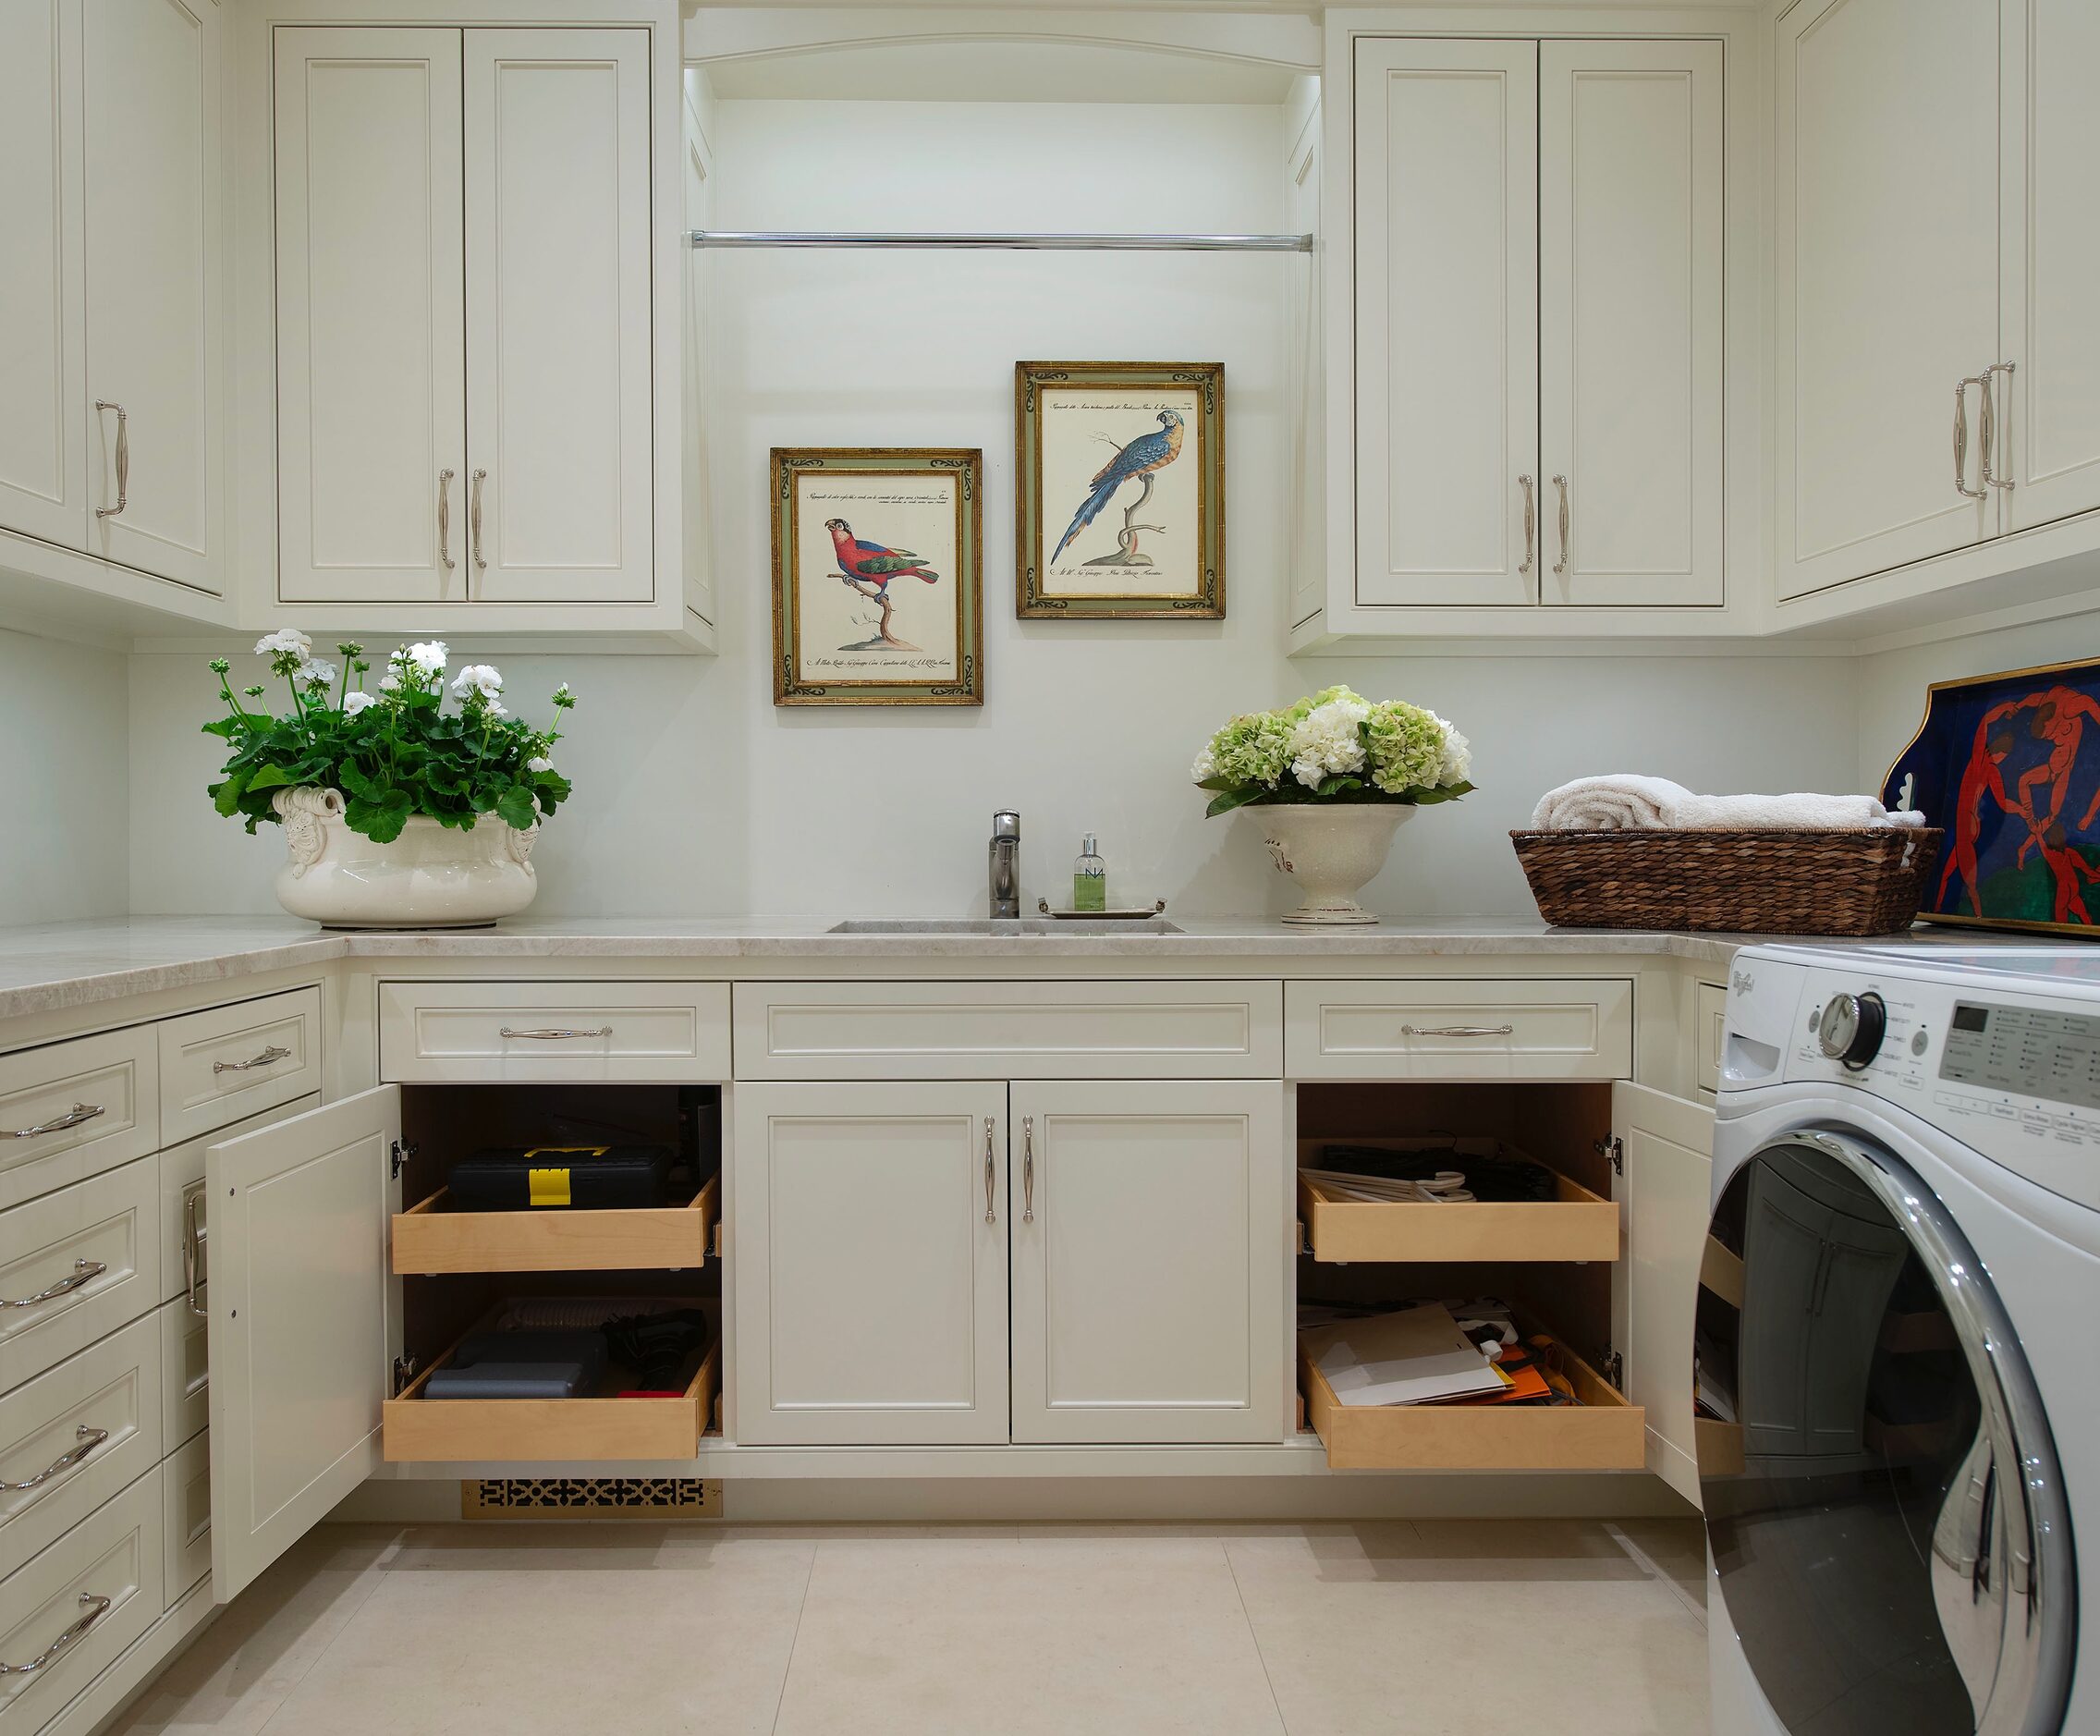
Find style ideas for big laundry rooms:


A ‘Laundry Speakeasy’ Is the Designer-Approved Layout Fix We Should ALL Consider

Multifunctional Furniture Makes This Micro-Apartment Feel More Than Its 140 Square Feet

The Most Convenient Location for a Laundry Room, According to Experts

Laundry Rooms From The Studio McGee Archives

An Old English Laundry Room Reno That’s Still Extremely Practical
Yes, This Is a Laundry Room

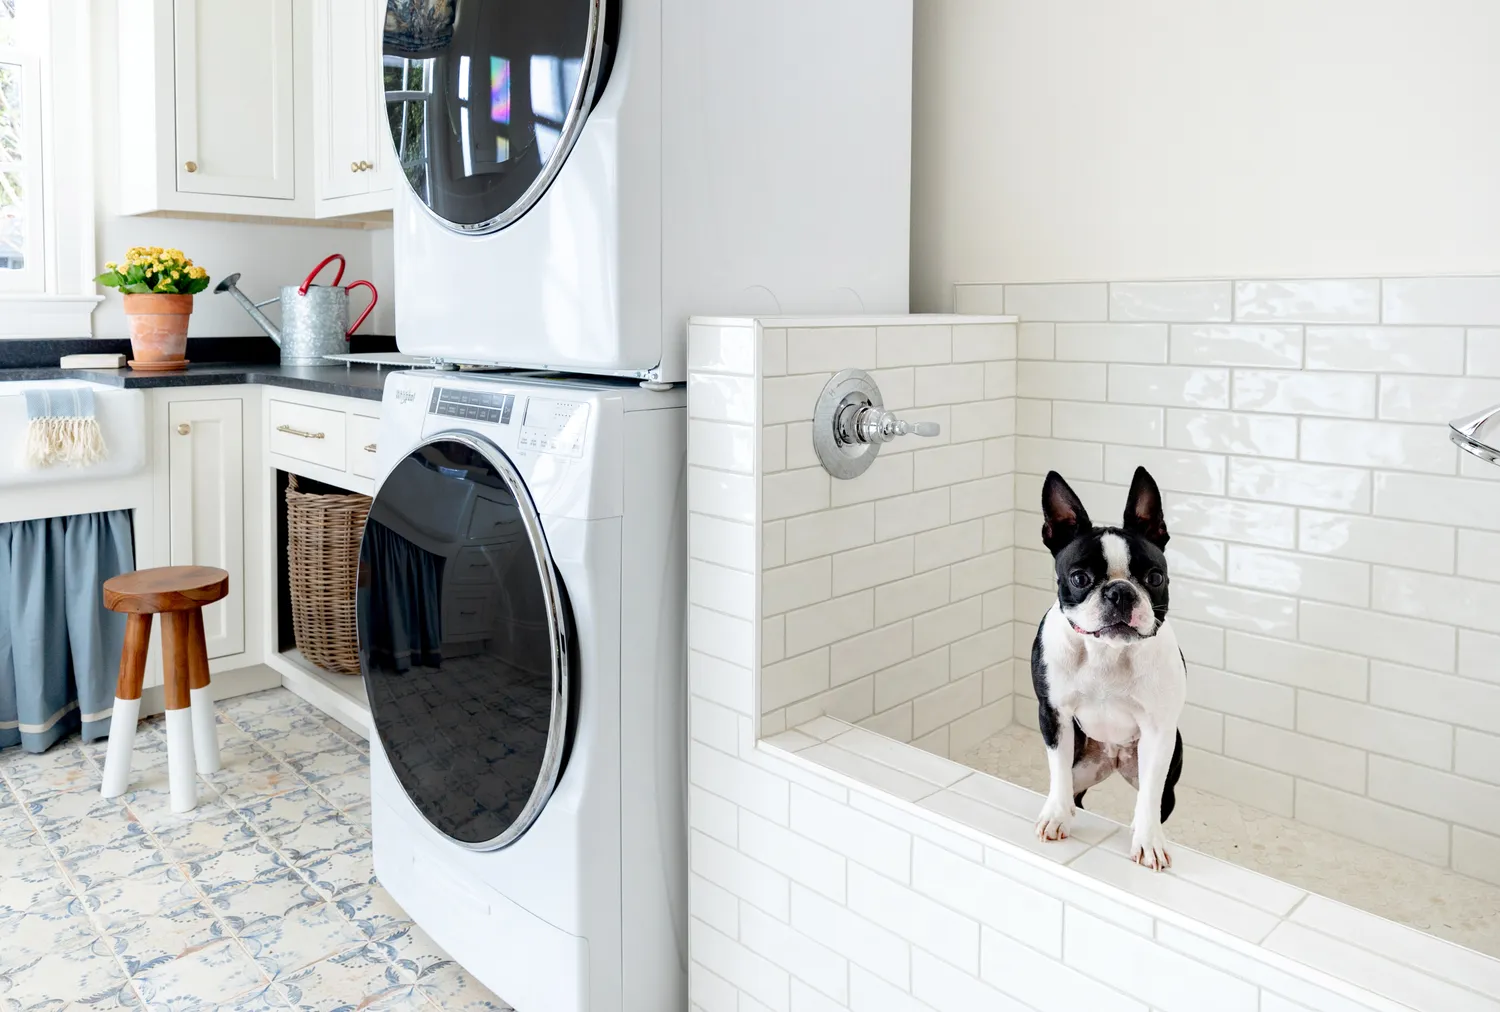
11 Laundry Room Remodel Ideas That Make a Big Impact


A Drying Rack That’s Always Out of the Way Upped This Utah Home’s Laundry Game
These 4 laundry spaces are filled with clever ideas


Micro-Apartment Opens Up With Hidden Storage and Glass Walls

Surprise! This Lavender Laundry Room Is the Kids’ Favorite Hangout

The Laundry Room Of Your Dreams Is Right Inside This House

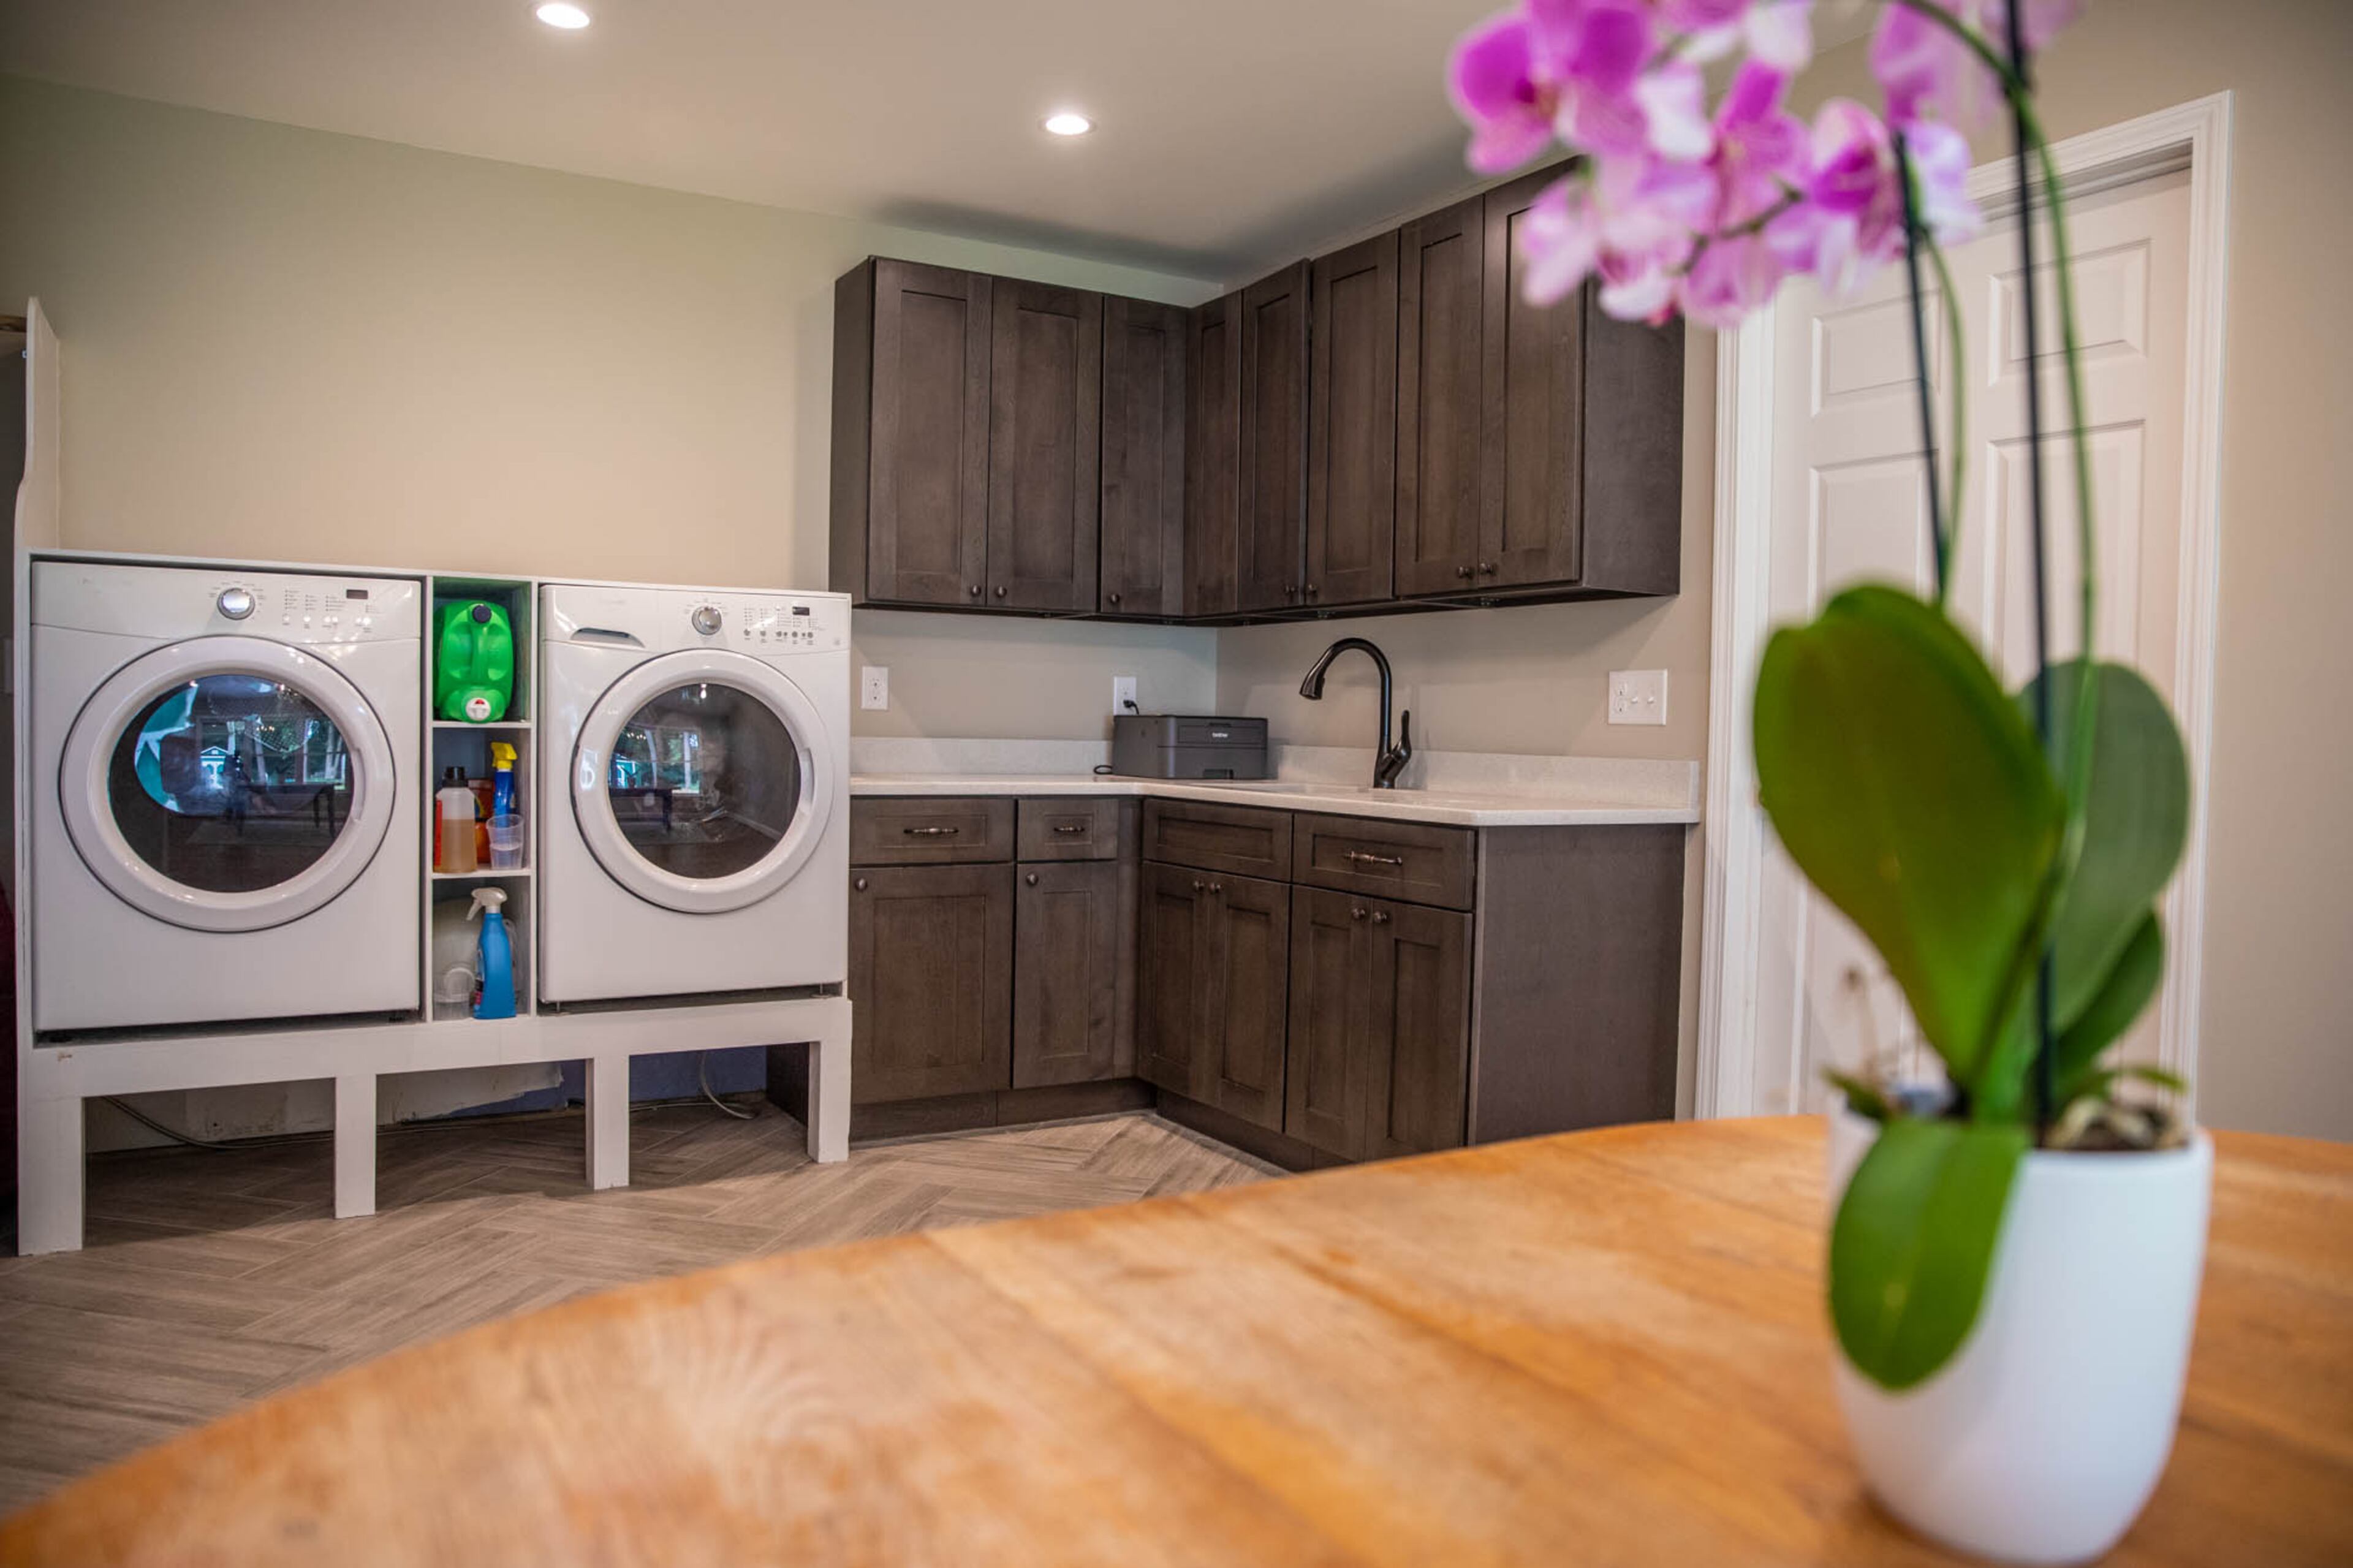
Make over your laundry room with these fresh and organizational designs
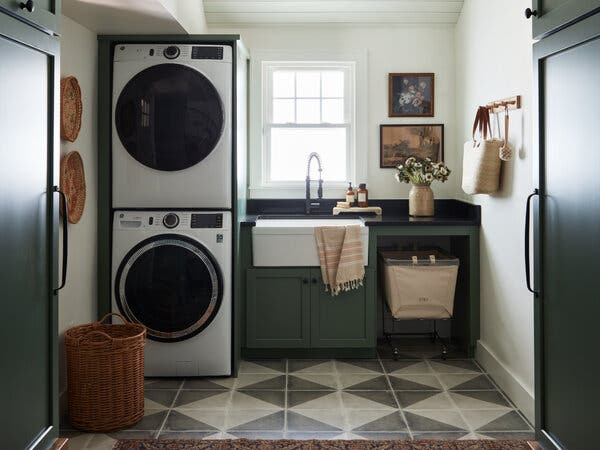
The Best Room in Your Home? It Could Be the Laundry Room. (Published 2022)

5 Laundry Room Renovations That Combine Storage and Style
How To Incorporate The Latest Laundry Room Trends In Your Home

Six ways to spruce up your laundry room