1/8
These 4 laundry spaces are filled with clever ideas

This article explores four unique and inspiring laundry designs, offering practical advice and creative solutions to transform these often-overlooked spaces. It emphasizes that a well-designed laundry can significantly improve the efficiency and enjoyment of household chores. The first featured laundry, designed by Carole Whiting Interiors & Design and Whiting Architects, is a multi-functional utility room. This space serves not only as a laundry but also as a butler's pantry and an art studio for cleaning paintbrushes and drying paintings. The design incorporates a long stainless-steel bench, repurposed from a demolished project, as a central element. A blend of open storage with large baskets and closed cupboards in painted MDF ensures ample storage and organization. An eBay-sourced barn door, painted in Dulux Hugo pale pink, adds a unique character to the room, which connects openly to the living area through a wall lower than ceiling height to maintain a sense of space. Designer Carole Whiting highlights the importance of making the laundry environment pleasant and balancing practicality with design.
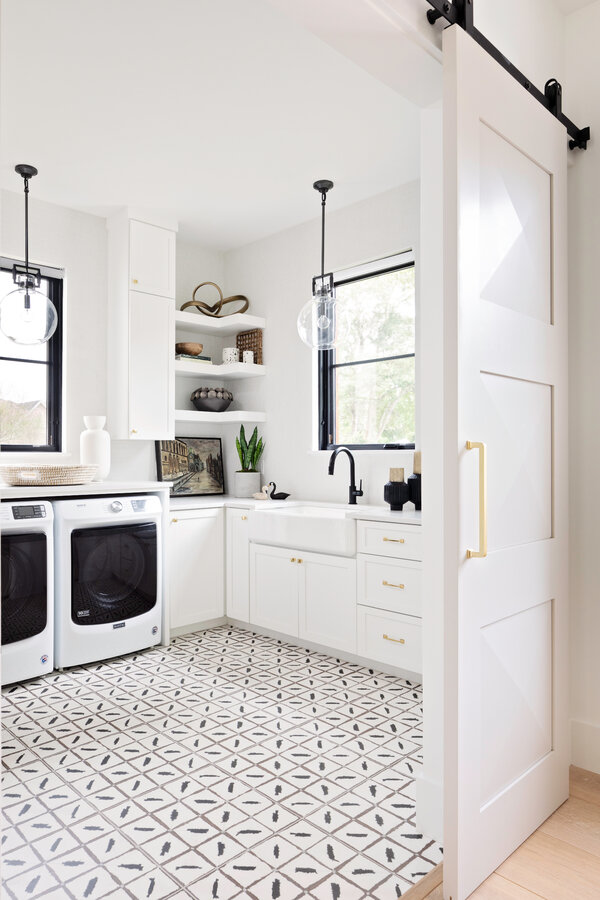
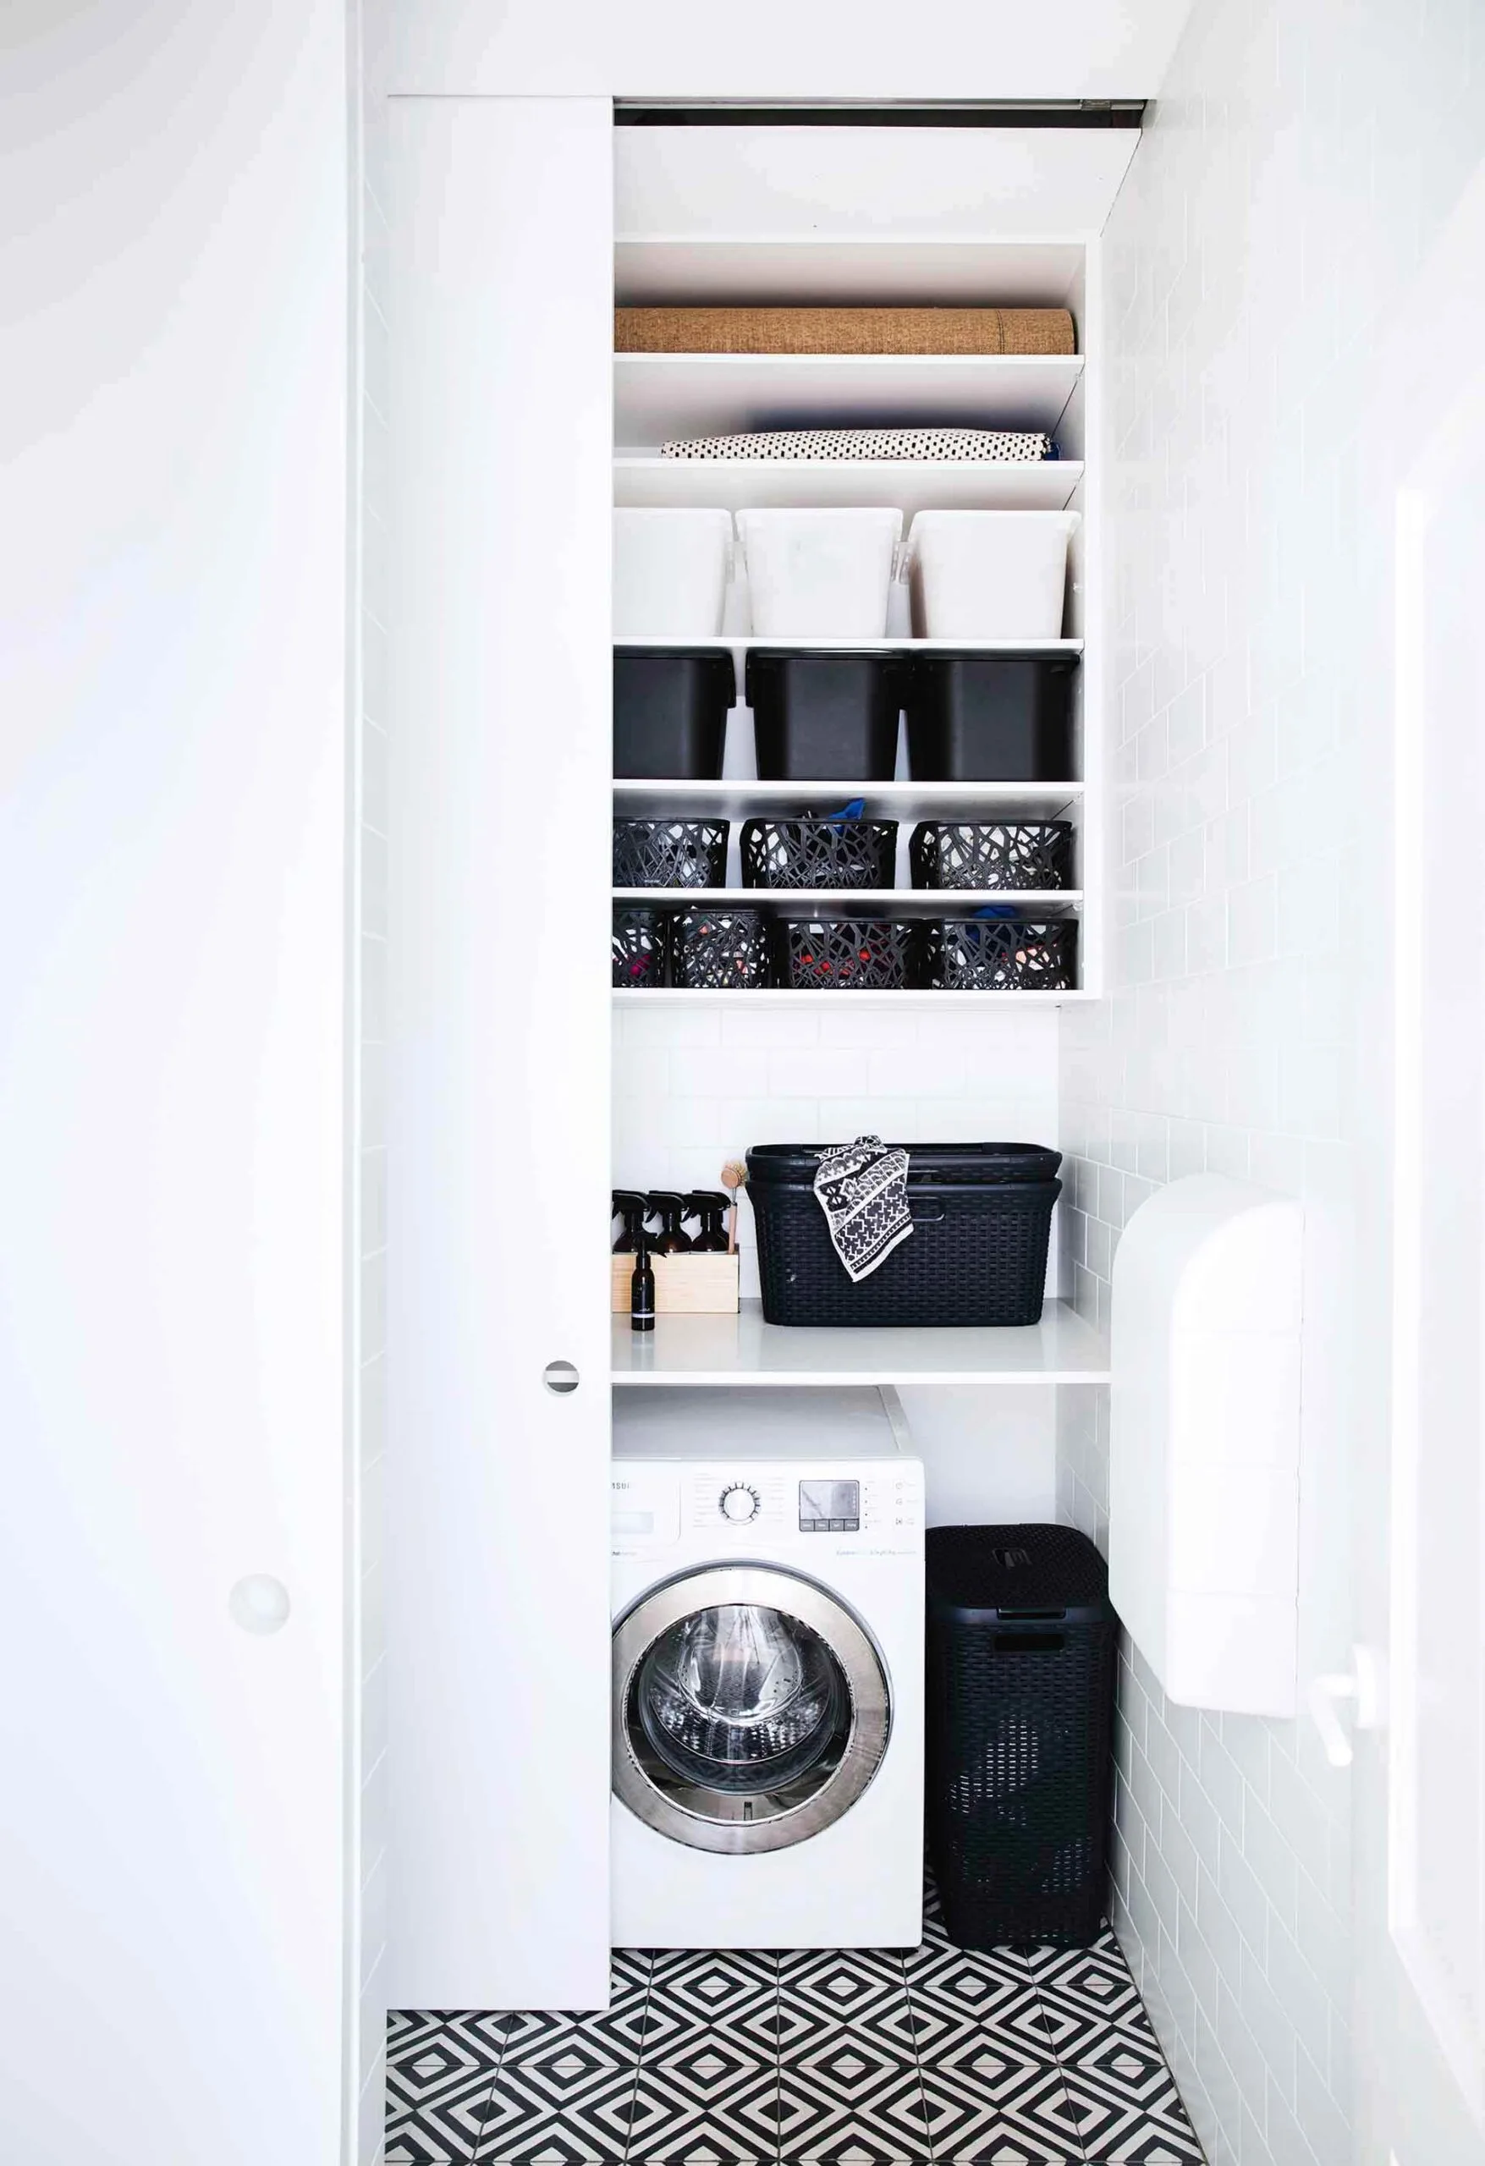

The second design, a clutter-free custom laundry, was created by Inbetween Architecture and Aldona Pajdak for a Melbourne family. The owners requested dedicated space for laundry sorting and ironing. This light and airy space features white melamine joinery complemented by pale timber-look tiles from EarpBros on both walls and floors, which architect John Liu notes makes the space appear larger. A practical Caesarstone benchtop in Organic White provides a durable surface. Instead of traditional drawers, three large wheeled sorting bins with routed labels were custom-designed, allowing for easy transport to the washing machine. Oversized tallowwood handles by Interia were custom-made to harmonize with the timber flooring in the adjacent living area, showcasing a thoughtful integration of design elements.

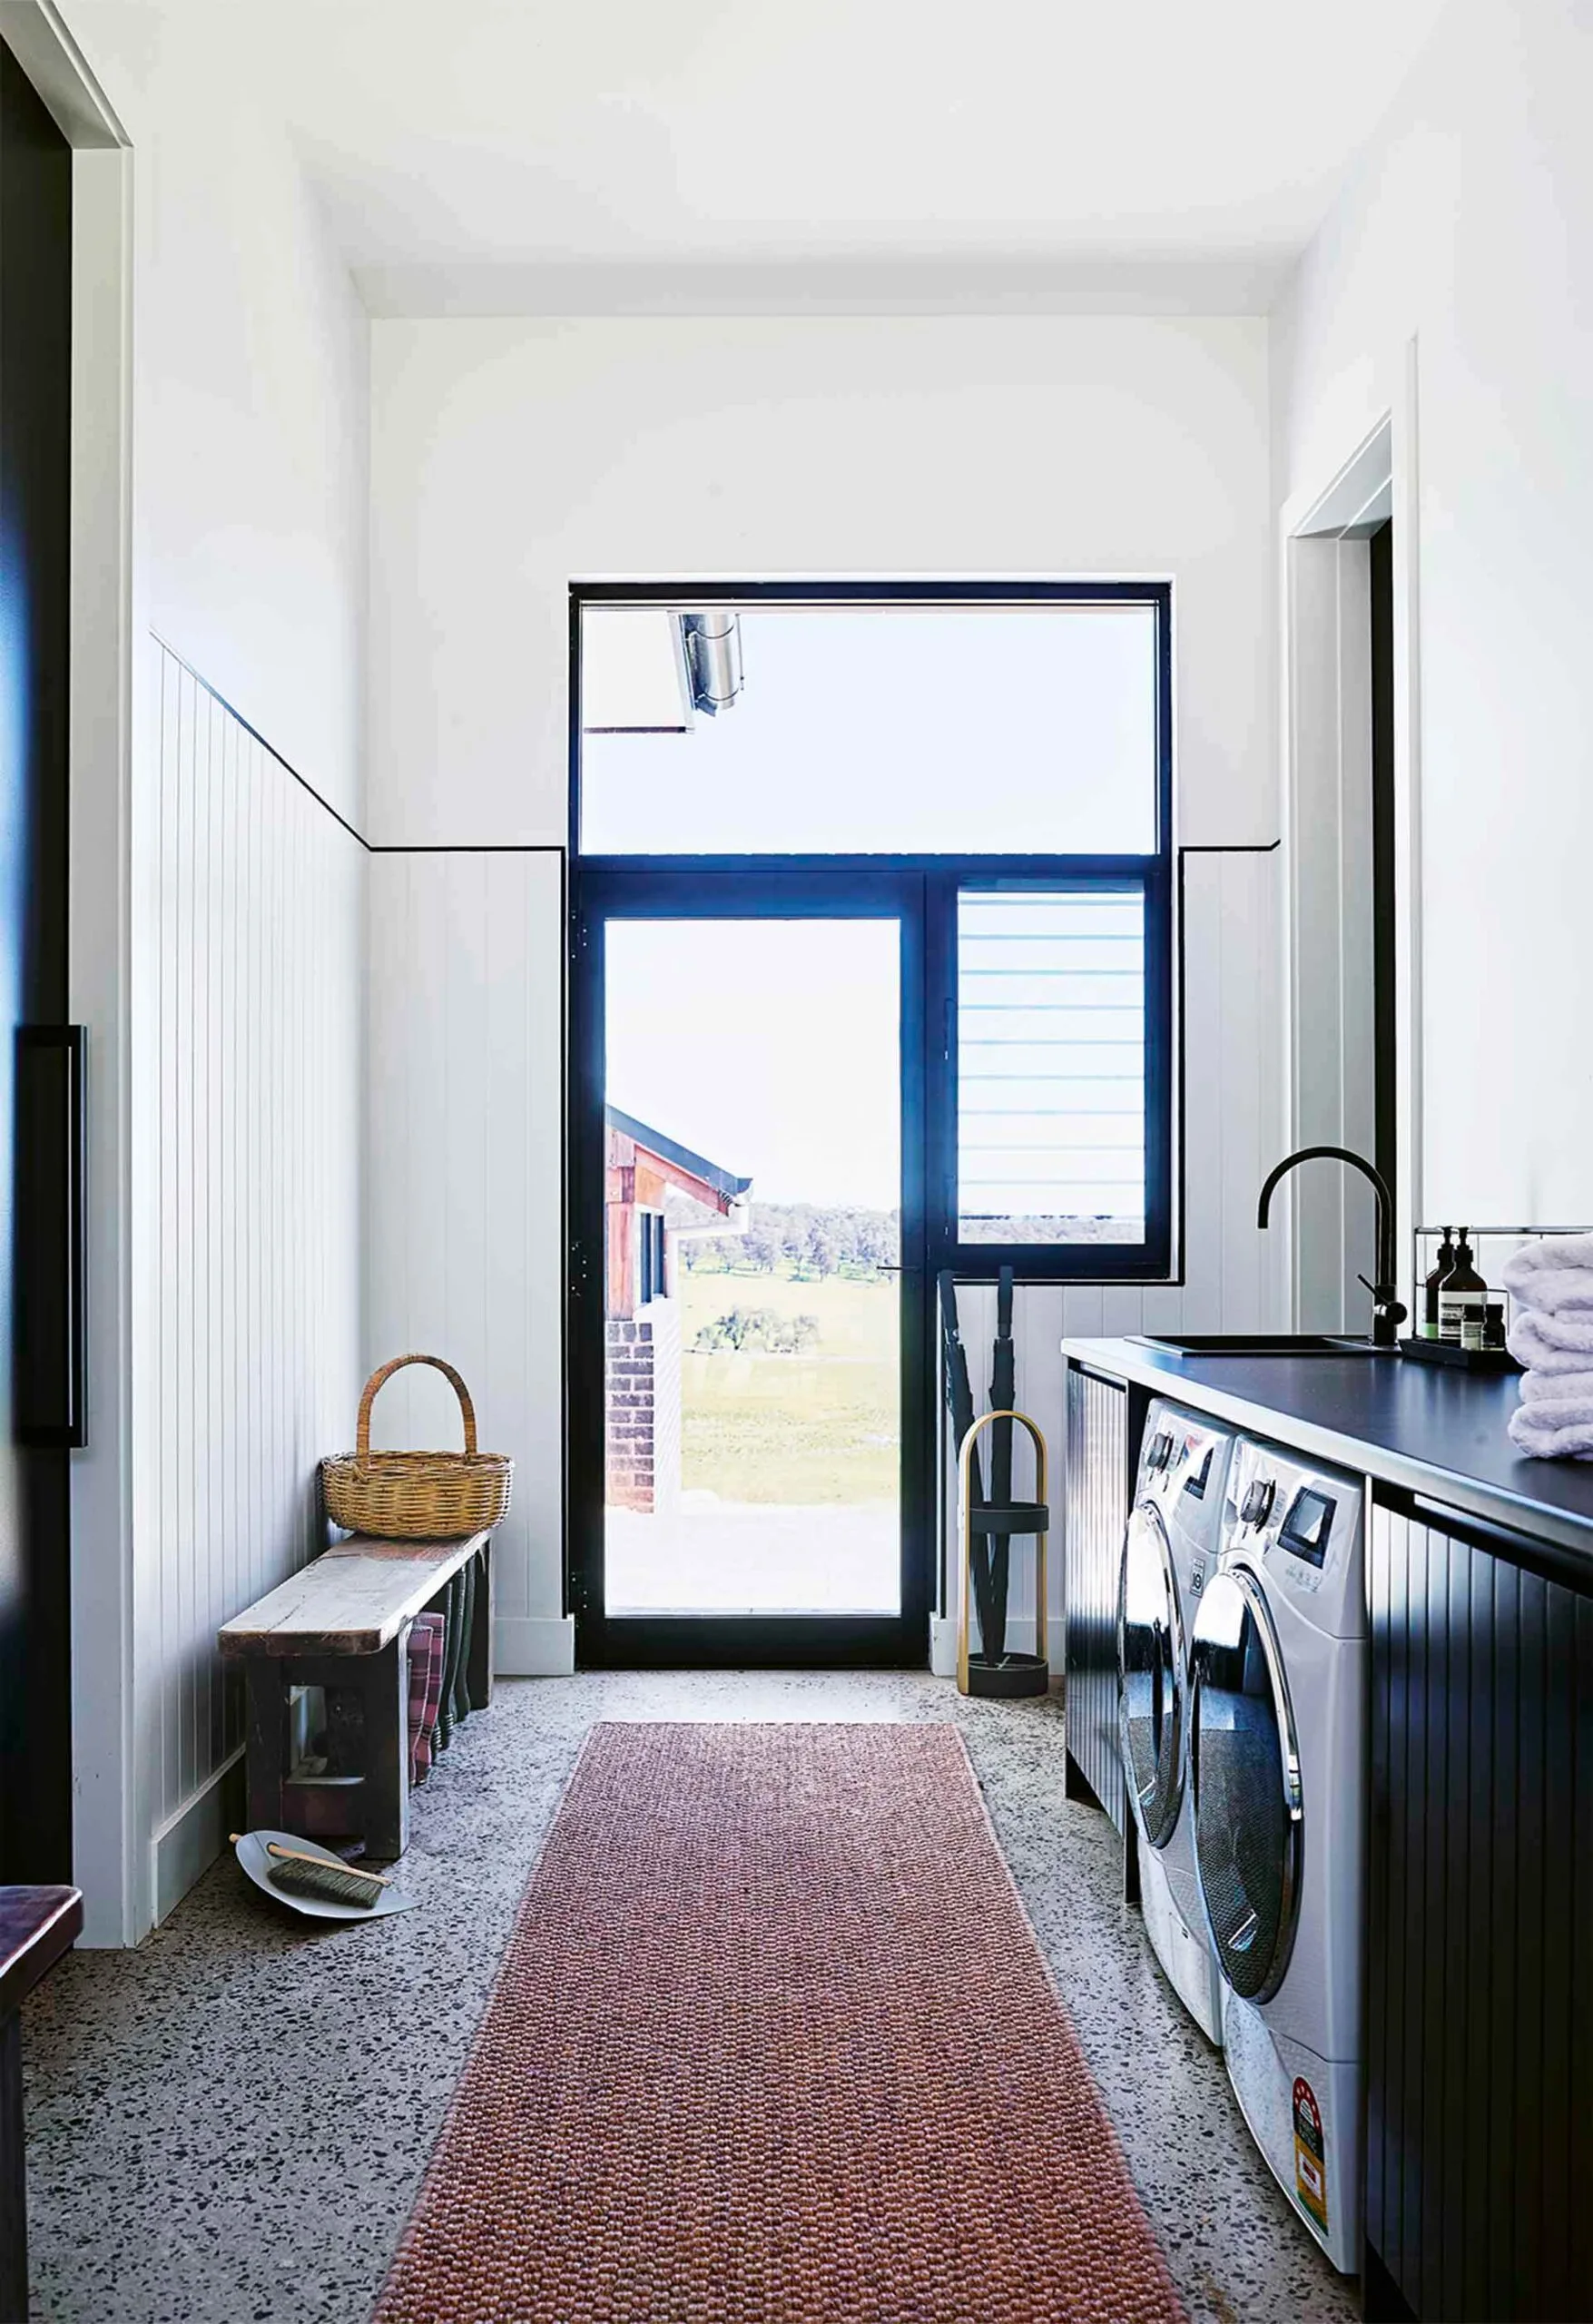
The third example is a supersized mudroom and laundry in Townsville, designed by Lucy and Andrew Cato of Cato Constructions. The highlight of this space is the salt-and-pepper polished concrete floor, which adds a striking aesthetic. Positioned with an external door, the room efficiently functions as both a laundry and a mudroom, featuring a bench seat and oak hooks from Not On The High Street on a wall adorned with white penny round tiles. The design includes extensive storage, with cupboards lining one wall and additional sorting space beneath another bench. Lucy Cato explains that modest finishes, such as laminate cabinetry and benchtops, were chosen to allocate budget to other areas of the home without compromising functionality or style.
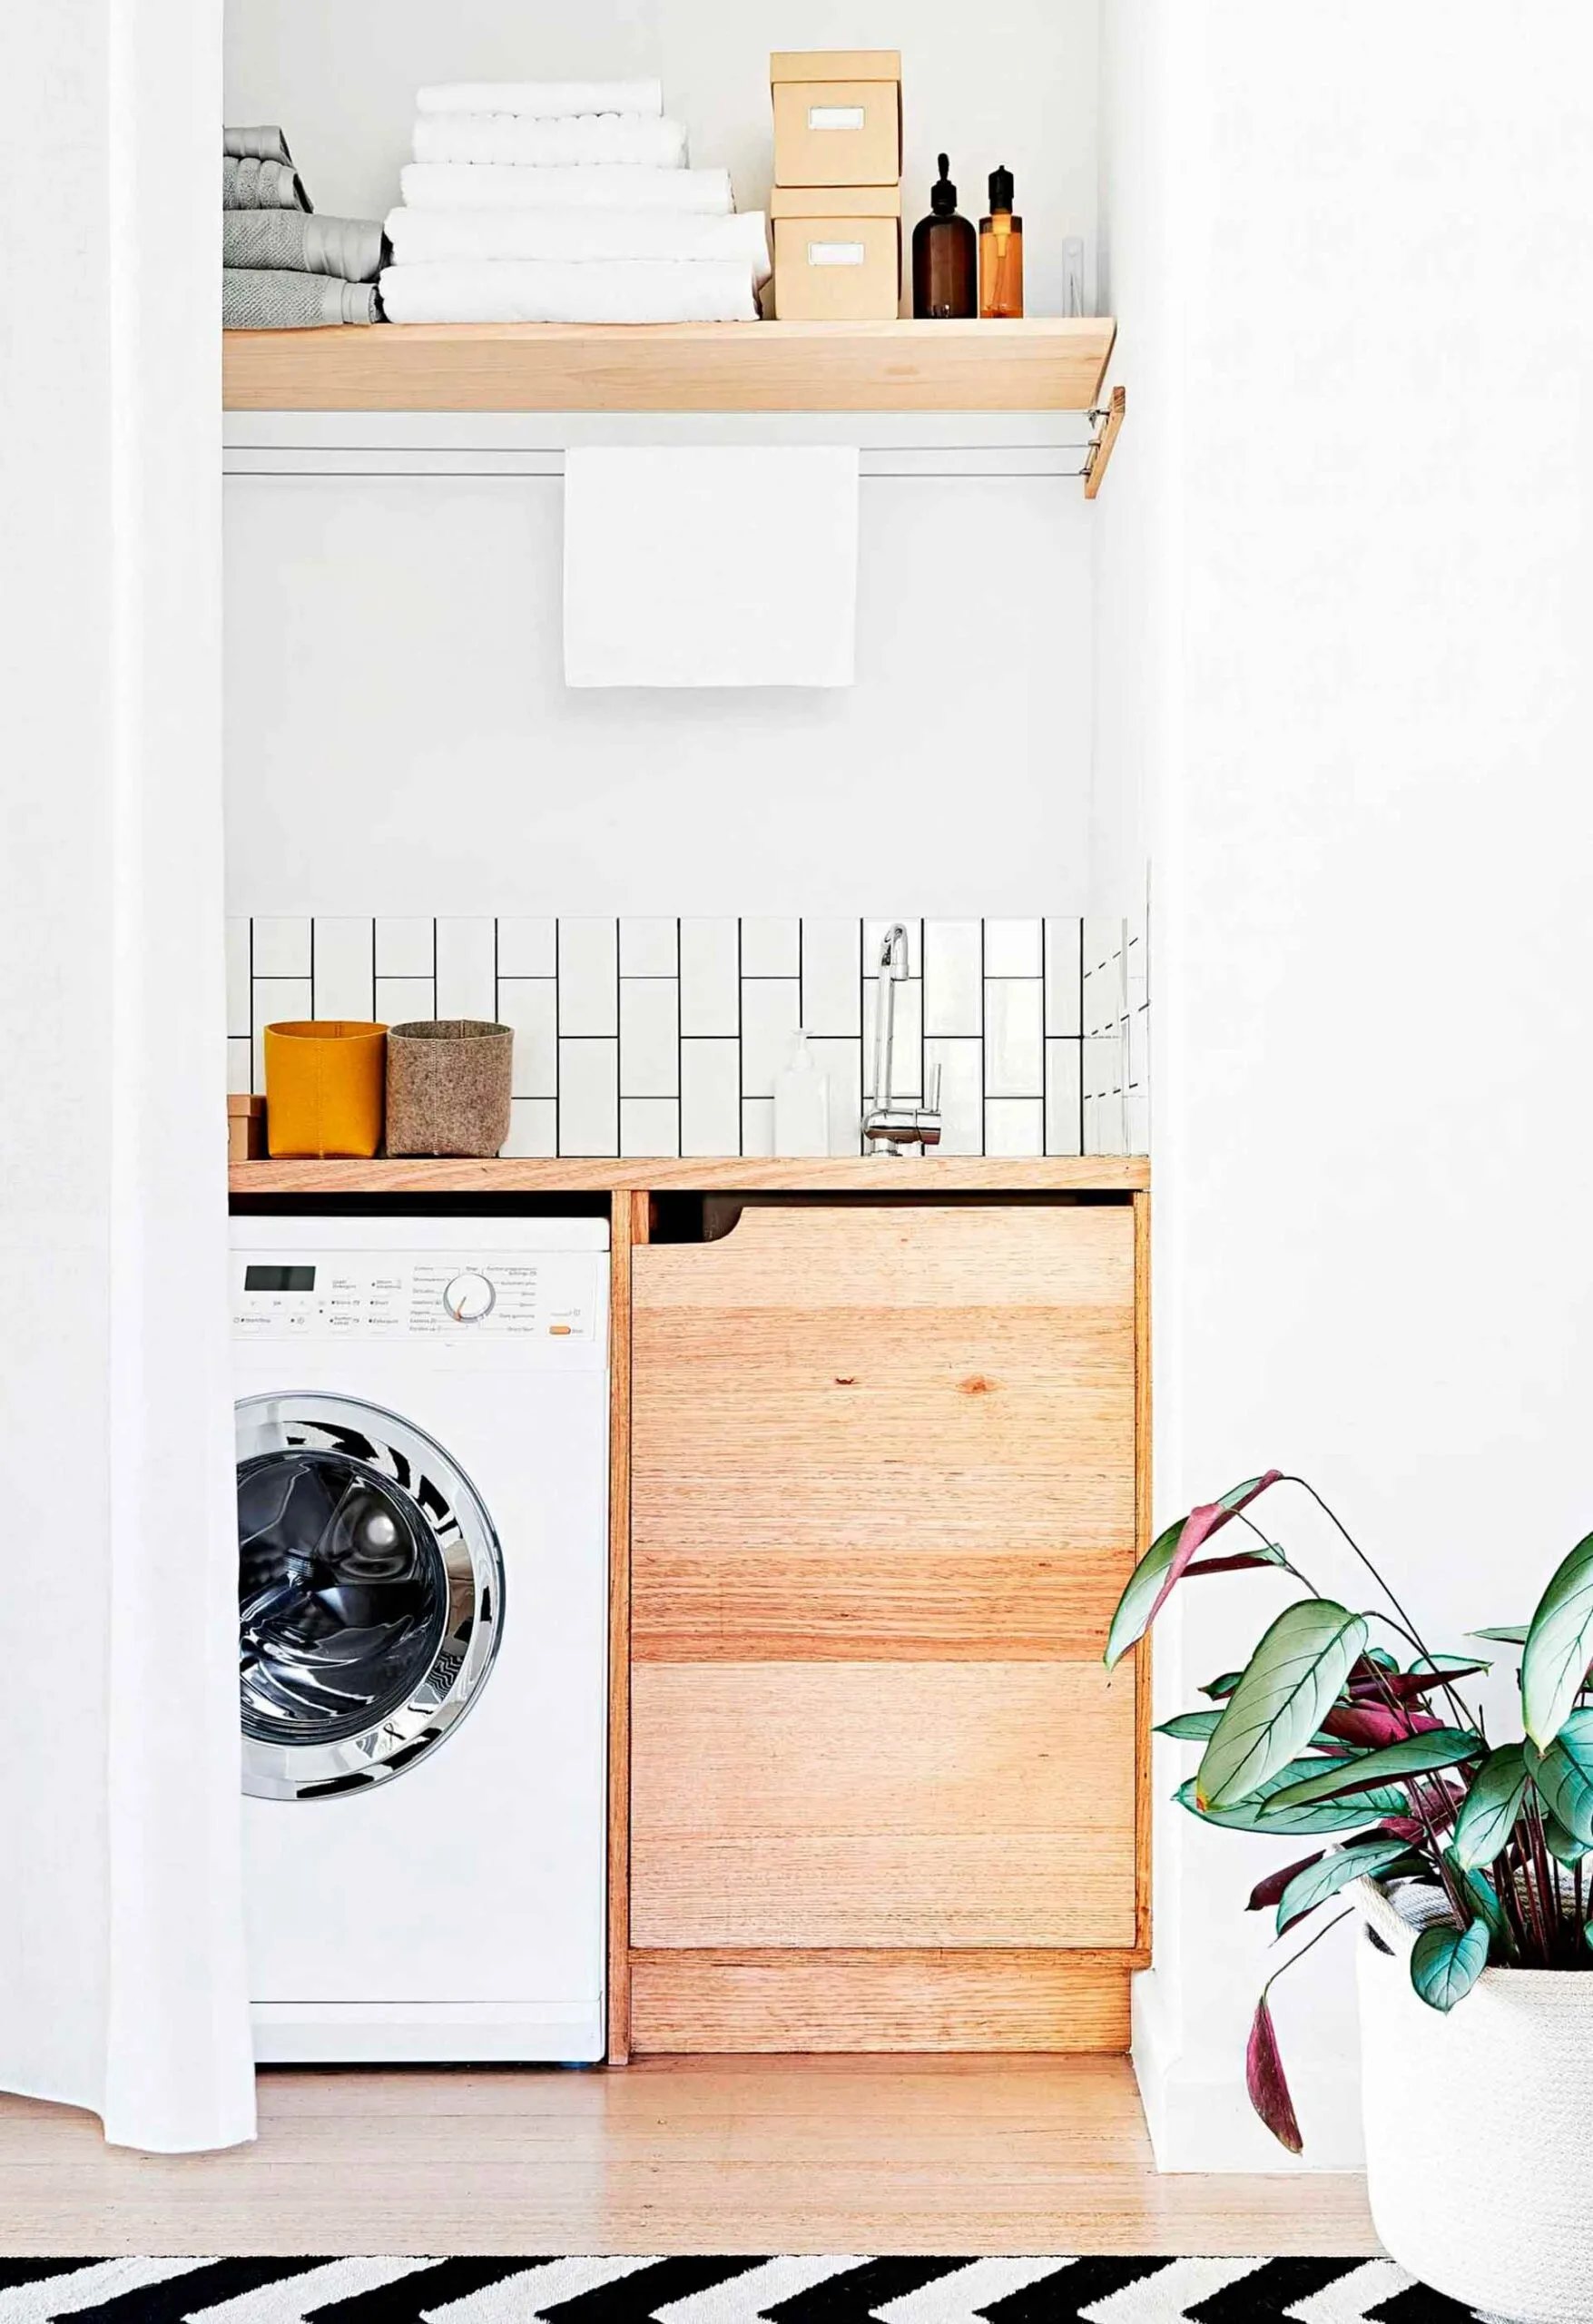

Finally, the article showcases a stylist’s luxurious laundry space, designed by Aimee Thompson for stylist and author Megan Morton. Driven by a desire to make laundry duties enjoyable, Morton opted for opulent marble basket-weave tiles from Di Lorenzo Tiles. To conceal white appliances and potential clutter, a full-length curtain was installed, demonstrating a clever solution for maintaining a serene aesthetic. A custom drying rack by Willow & Wood is a key feature, capable of holding an entire load of washing. Even laundry powders and potions are styled beautifully in labeled glass jars, reflecting Morton’s approach to making the space a 'happy place.' She emphasizes the value of investing in laundry fittings to create an enjoyable environment for tasks that consume significant time. This laundry is not just functional but also a personal sanctuary for creativity and relaxation.
#LaundryDesign #HomeRenovation #InteriorDesign #StorageSolutions #FunctionalSpaces #MudroomIdeas #CustomJoinery #StylishLaundries #LaundryDesign #HomeRenovation #InteriorDesign #StorageSolutions #FunctionalSpaces #MudroomIdeas #CustomJoinery #StylishLaundries
0 comment in total
 No comments yet
You may also like
Modern Laundry Rooms That Will Make Laundry More Fun

The Best Laundry Room Hacks

9 Laundry Rooms That Will Make You Want To Sort and Fold

27 Small Laundry Room Ideas That Maximize Space and Style

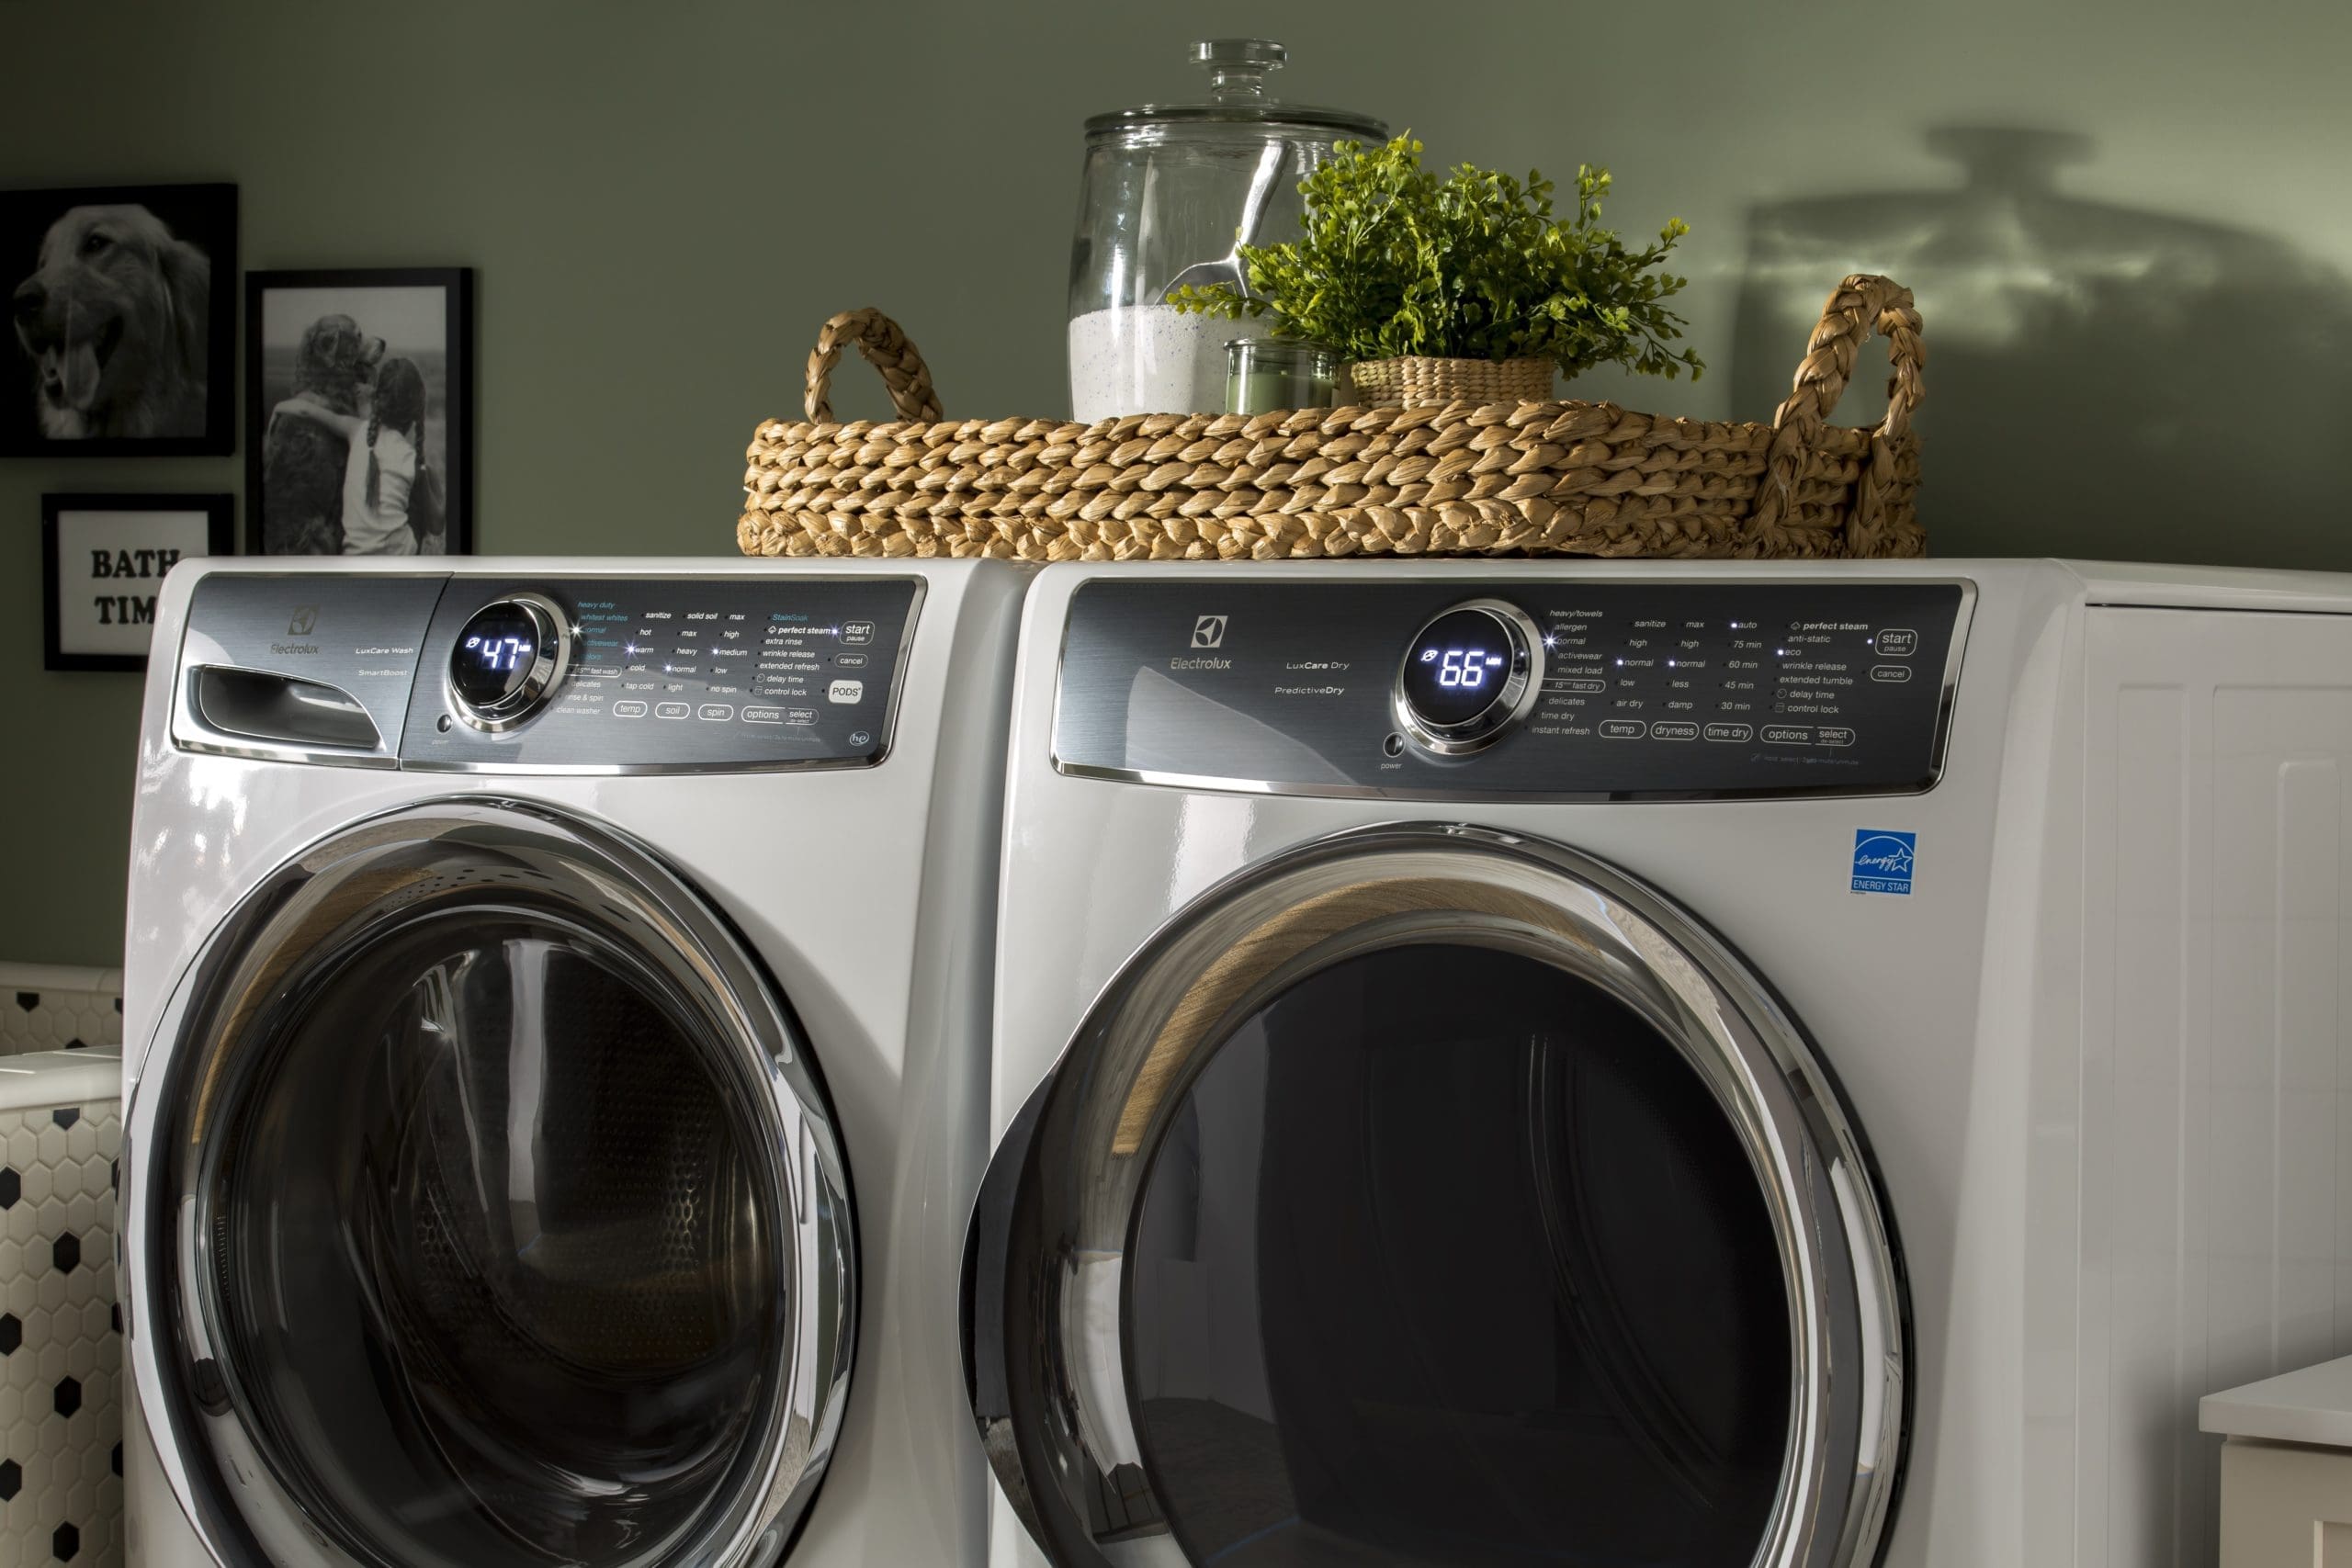
4 Top Trends to Optimize Your Laundry Room

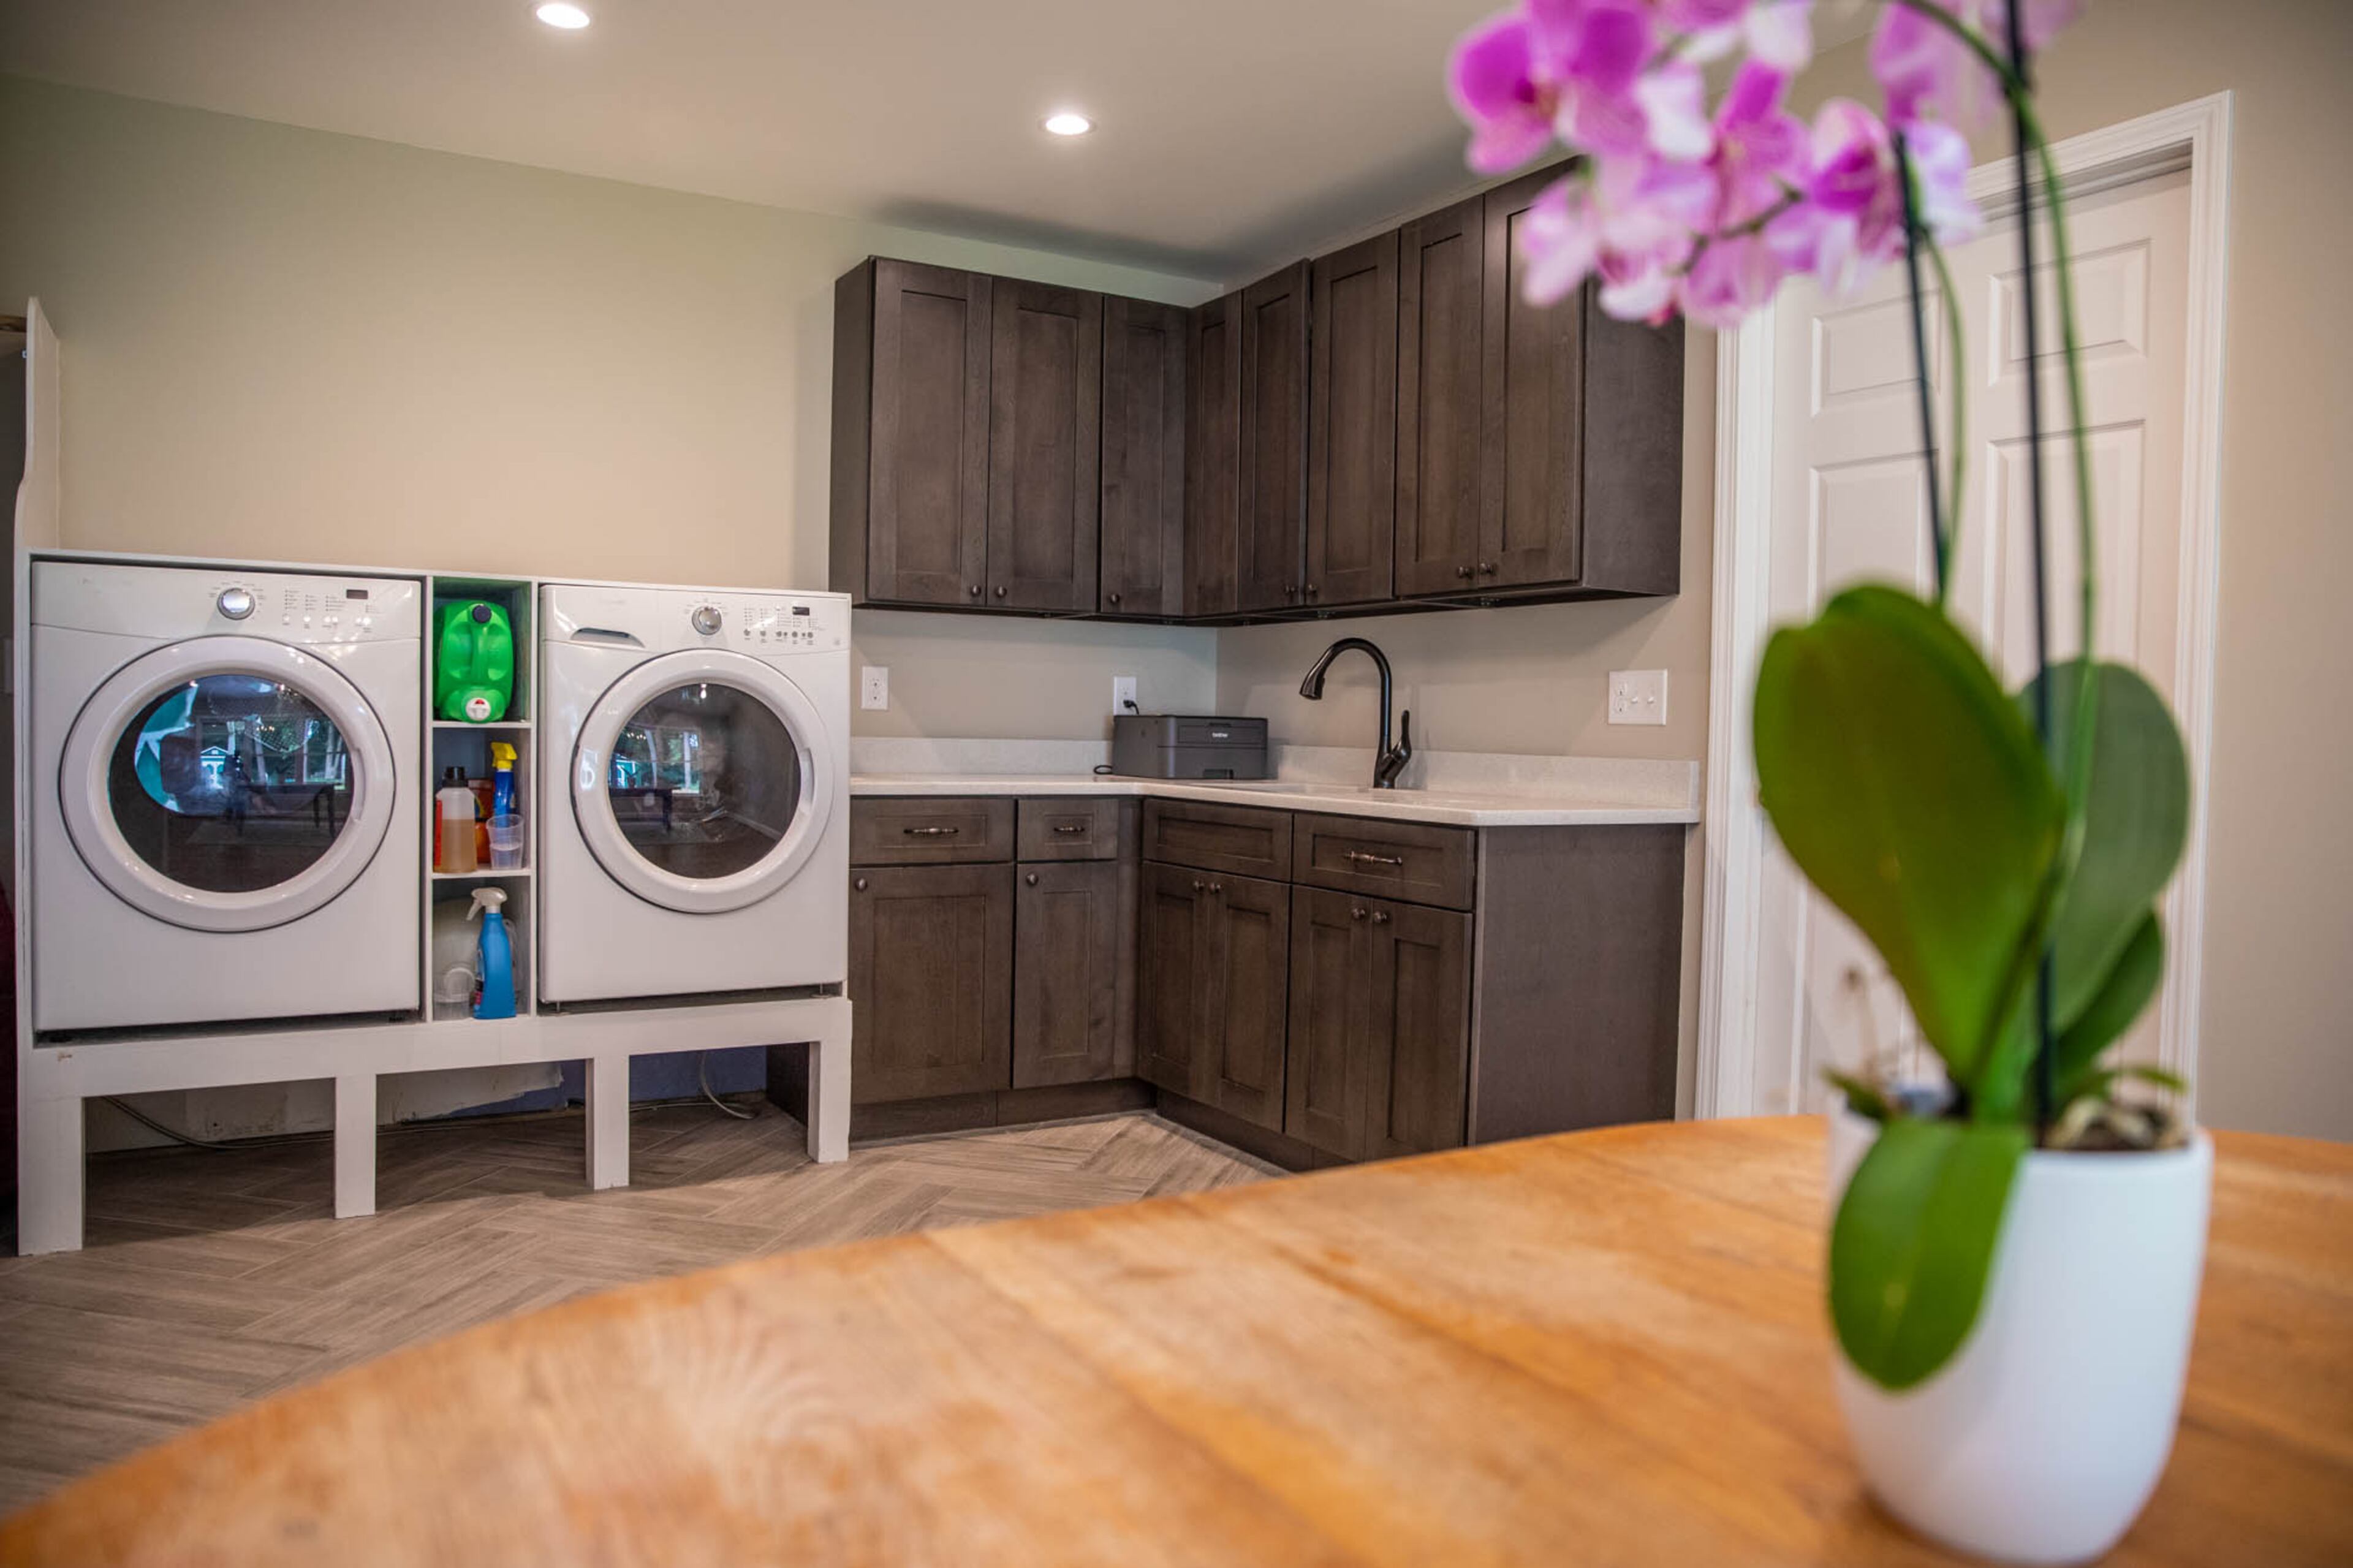
Make over your laundry room with these fresh and organizational designs

21 Small Laundry Room Ideas That Maximize Style and Space
6 chic laundries with clever on-trend ideas to steal
The Best Room in Your Home? It Could Be the Laundry Room. (Published 2022)
24 Laundry Room Ideas That Maximize Space, Style, and Functionality
How To Incorporate The Latest Laundry Room Trends In Your Home

Your Laundry Room Needs An Island—And It's Shockingly Easy to Add One
24 Laundry Room Storage Solutions to Freshen Up Your Space
Find style ideas for big laundry rooms:

5 laundry room decor ideas to take it to the next level
The Most Convenient Location for a Laundry Room, According to Experts

5 Laundry Room Renovations That Combine Storage and Style
8 Smart Mudroom Laundry Room Ideas

This Dreamy Laundry Room is Packed With Smart, Stylish, and Space-Saving Ideas

11 Laundry Room Remodel Ideas That Make a Big Impact