Ideal House APP
Your Go-To Interior Design Hub
Open App
IDEAL HOUSE
Home
Board
Explore
Log in
Pricing
API
More
Home
Board
Explore
Cookies
We use cookies to improve your experience andfor analysis. You can deactivate them anytime.
Information & Settings
Accept all
Reject all
Using IdealHouse means that you consent to the use of cookies. You can find detailed information on how we use cookies in our
Privacy Policy
.
Privacy Policy
Close
Enmeline Castro
+ Follow
Share
2
1/3
Enmeline Castro
+ Follow
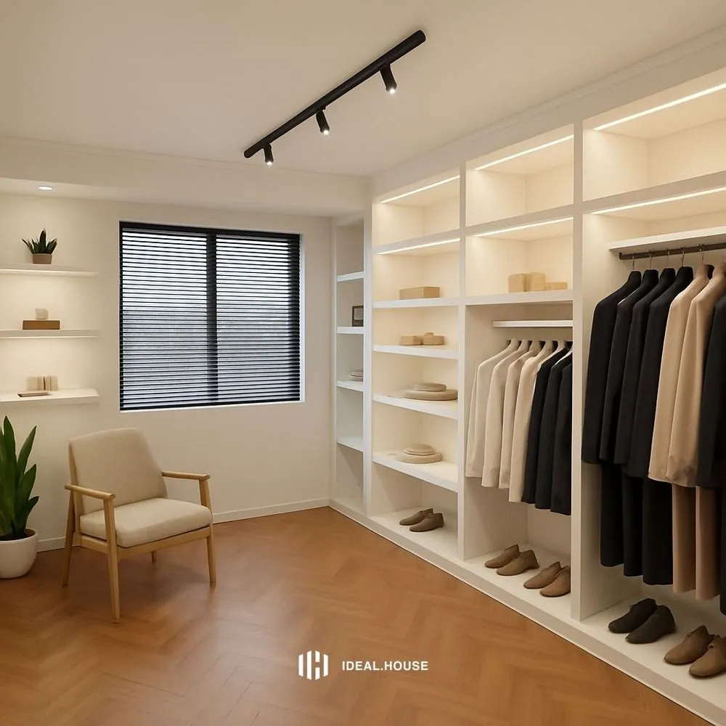
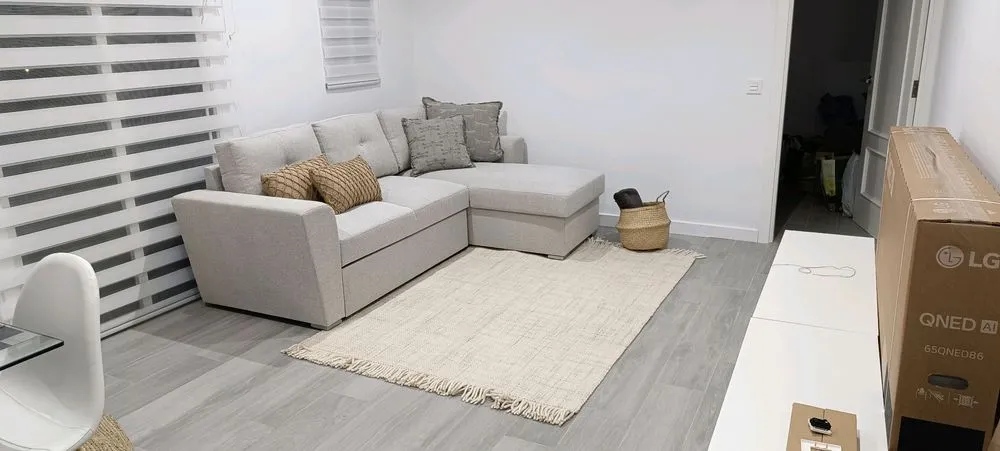
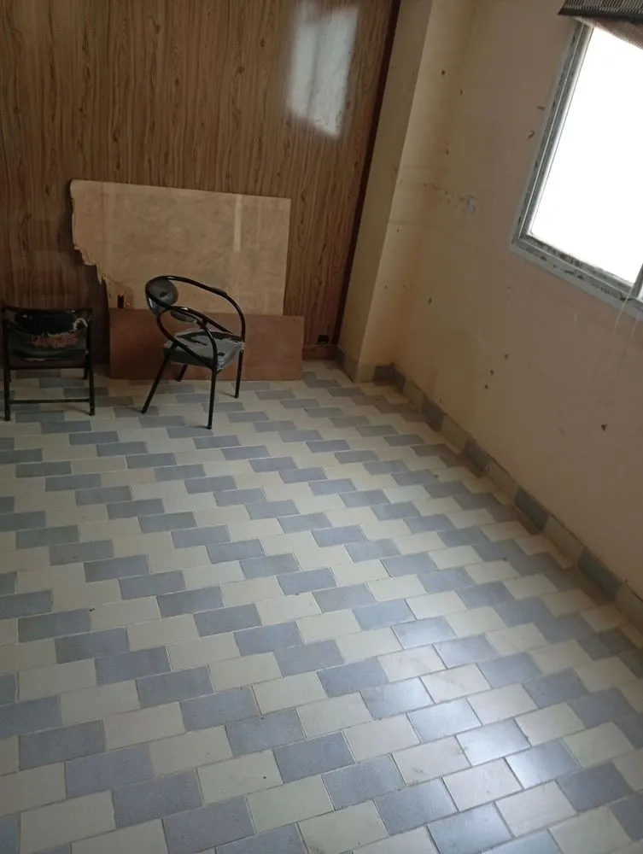
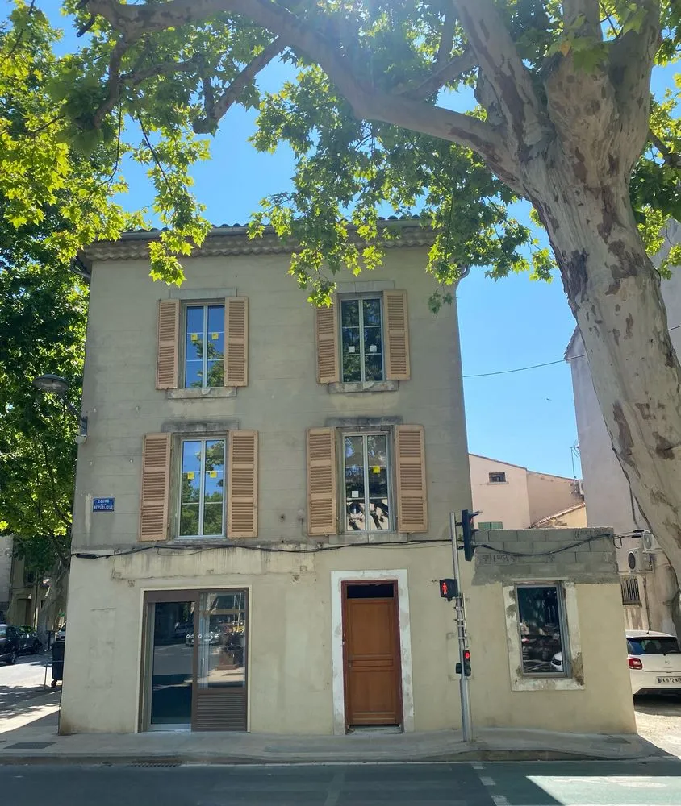
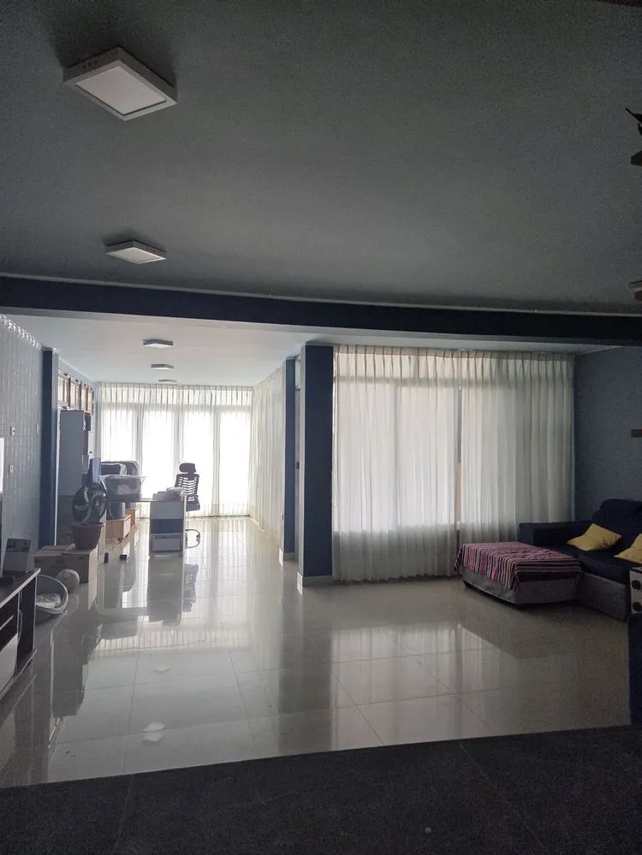
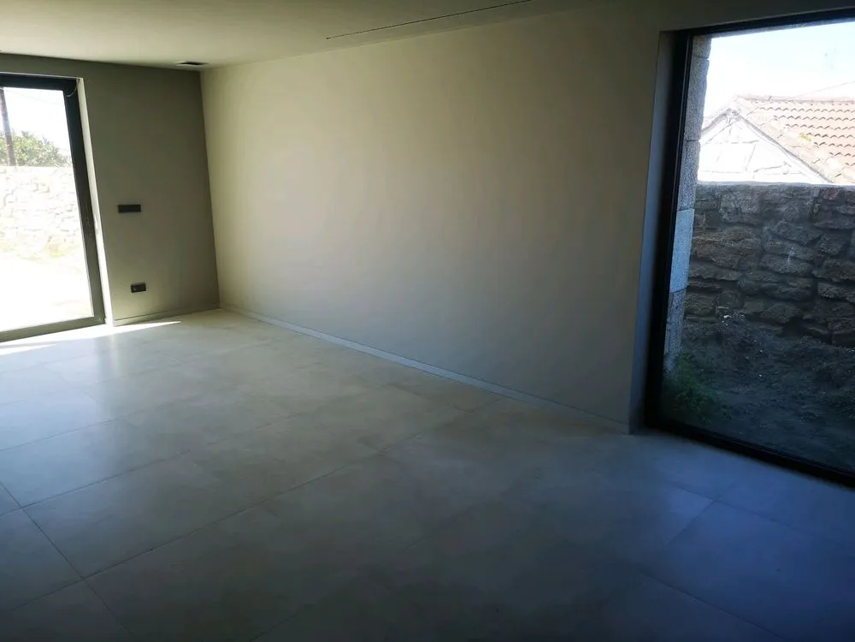
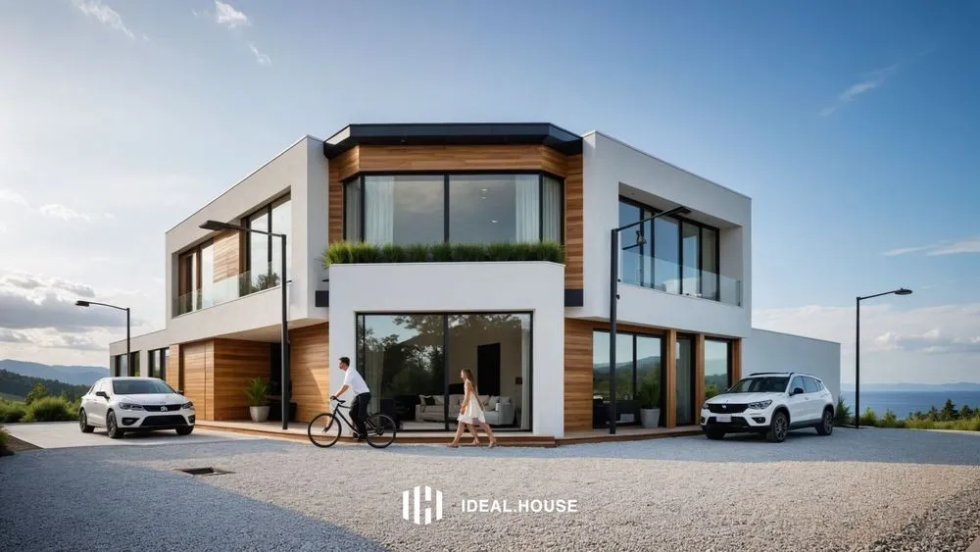
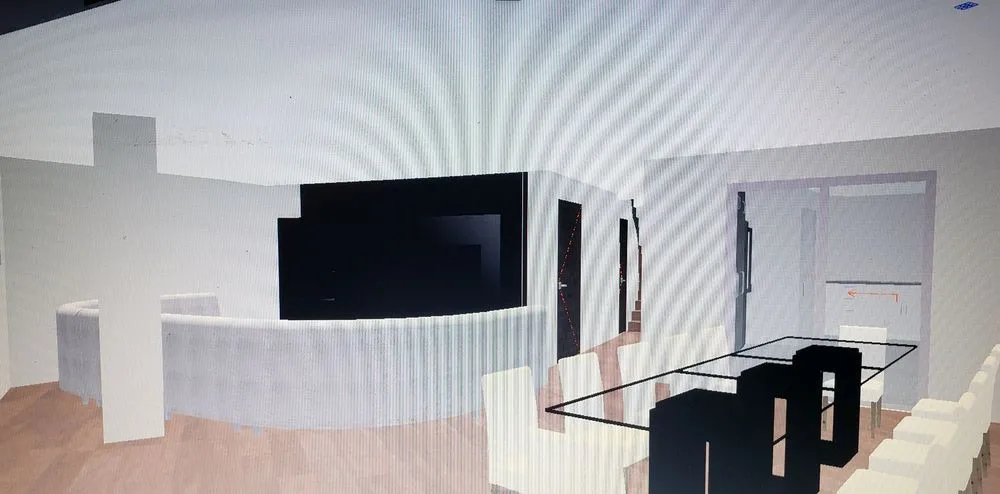


SALA COMERCIAL
Sep 6, 2025
1 comment in total
joey
Cool🥰
Sep 6, 2025
1
0
No comments yet
You may also like
SHOWROOM
C
constanza marzoratti
1
playa
A
Ana Pinto
2
salón
S
SERBEDE más que fisioterapia
1
salon
J
Jerome Gaurois
1
pequeña plaza comercial
daniela vergara lujan
1
CENTRO COMERCIAL ABIERTO
wilebaldo bolaños
salón
R
Rob lz lt
1
Commertial building design
Dushyant Kochat
1
hall
C
Cristiam Gamarra
1
panoramic v
Kike Kanales
2
salón
J
Jesus Miguel Hernandez Oliva
1
conference room
M
Muhammad rayyan
Facade magasin
S
Sylvie Marchand
2
sala
A
ADNEY JOSEPH ORREGO VILLEGAS
HALL
J
Jhol Weliton
salon
R
Rodrigo Boveda
1
PROYECTO 4 DE FEBRERO 2025
Maximiliano V.R.
1
sala
M
Marcelo Guaygua
Small Building with Shop
G
Godson Hayibor
1
salon
F
Fina Acosta
1
SHOWROOM
C
constanza marzoratti
1
pequeña plaza comercial
daniela vergara lujan
1
hall
hall
C
Cristiam Gamarra
1
Facade magasin
trouver les meilleurs couleurs
S
Sylvie Marchand
2
PROYECTO 4 DE FEBRERO 2025
VIVIENDA COMERCIO
Maximiliano V.R.
1
CENTRO COMERCIAL ABIERTO
wilebaldo bolaños
sala
con iluminación y moderno
M
Marcelo Guaygua
playa
sala
A
Ana Pinto
2
sala
sala
A
ADNEY JOSEPH ORREGO VILLEGAS
panoramic v
sala
Kike Kanales
2
Small Building with Shop
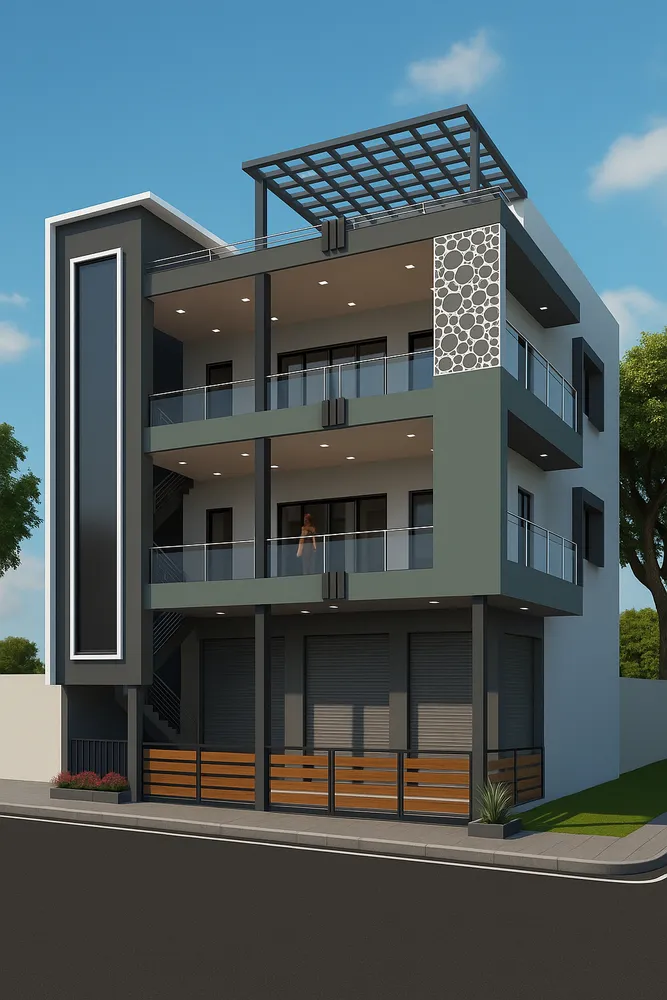
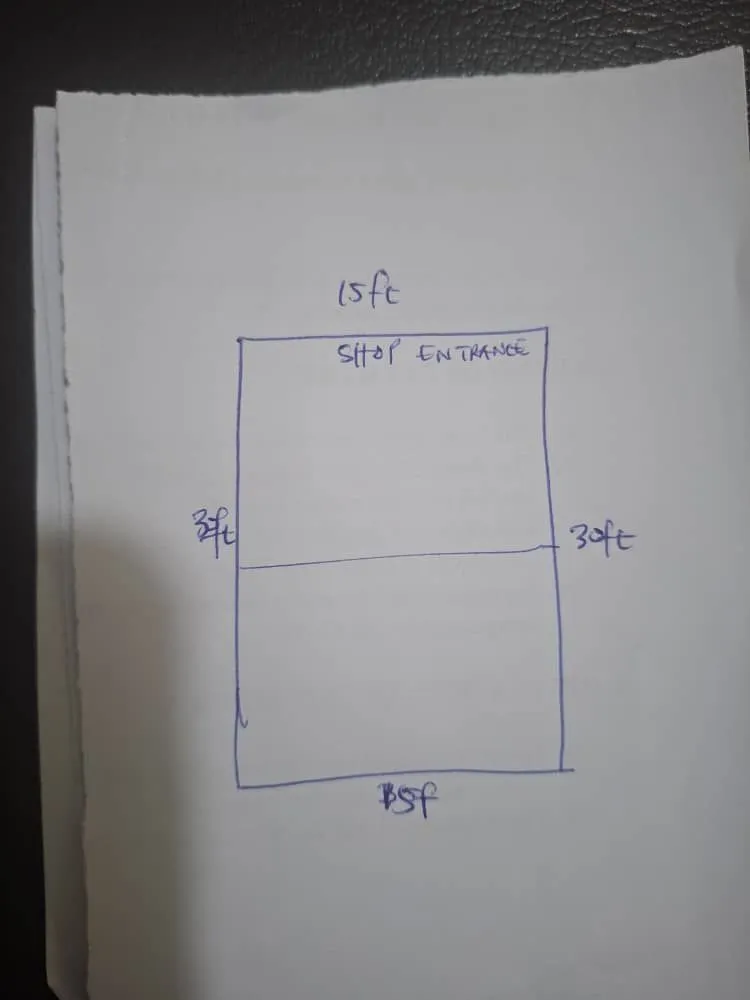

I would like Gemini to do a simple ground plan architectural design and first floor with the following parameters: 1. The space measures 15ft by 30ft lying North to south, 15ft side to north. West side 30ft, east side 30ft. 2. The ground floor contains 2 rooms. First room measures 15tf by 15ft and that is meant for a shop. The shop having one side door to the east while the main shop entrance faces the north side measuring 12ft wide. 3. The backroom, same measurement. 4. The first floor to be developed into a two bedrooms apartment. 5. The stairs to be located along the east side, outside the rooms.
G
Godson Hayibor
1
salón
hhhh
R
Rob lz lt
1
salón
modern
J
Jesus Miguel Hernandez Oliva
1
salón
salón
S
SERBEDE más que fisioterapia
1
HALL
J
Jhol Weliton
Commertial building design
commertial building design
#commertial
#design
#3d
Dushyant Kochat
1
conference room
#meeting
room
M
Muhammad rayyan
salon
hhhh
F
Fina Acosta
1
salon
salon design
J
Jerome Gaurois
1
salon
Decorar modo industrial
R
Rodrigo Boveda
1