1/2
Tips on Designing a Reach-in Closet

This article details the process and considerations involved in designing a modular reach-in closet, specifically focusing on maximizing space within a limited area. The author, an architect, embarks on this project to design closets for a client in Jersey City, initially making assumptions about storage needs and space allocation. The core challenge is to effectively utilize a 5-linear-foot space per bedroom, moving beyond initial diagrammatic representations to practical and flexible storage solutions.


The author begins by outlining key requirements for a functional reach-in closet: the ability to store and organize items efficiently, free up floor space, facilitate seasonal clothing changes, and ensure easy access to all contents. To quantify hypothetical storage needs, the author references The Container Store's elfa Closet Makeover Guide, a tool that helps in planning closet components. The initial brainstorming session for closet features includes various items such as long and short hanging rods, drawers for folded clothing, shoe racks, pant racks, belt/tie/scarf racks, shelves, bins, jewelry/accessories storage, a pull-out expandable valet rod for garment staging, and handbag organization. However, the author quickly recognizes that fitting all these elements into a 5-foot space would be challenging, suggesting that shoes and handbags might need to be stored elsewhere, unlike a walk-in closet with an island.




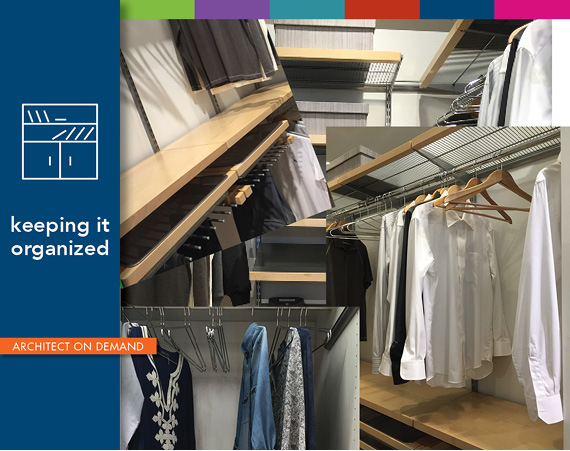
Focusing on the 5-foot constraint for clothing storage, the author considers allocating space primarily to two short hanging rods, estimating they would occupy about 3 feet. This leaves a small but crucial 12-inch section for other items, where drawers could be installed. Additionally, shelves at the top of the closet are proposed for storing seasonal items like scarves, gloves, and hats, leveraging vertical space effectively. This preliminary planning emphasizes the importance of visualizing the space three-dimensionally to maximize its vertical volume and ensure utmost flexibility and adaptability.



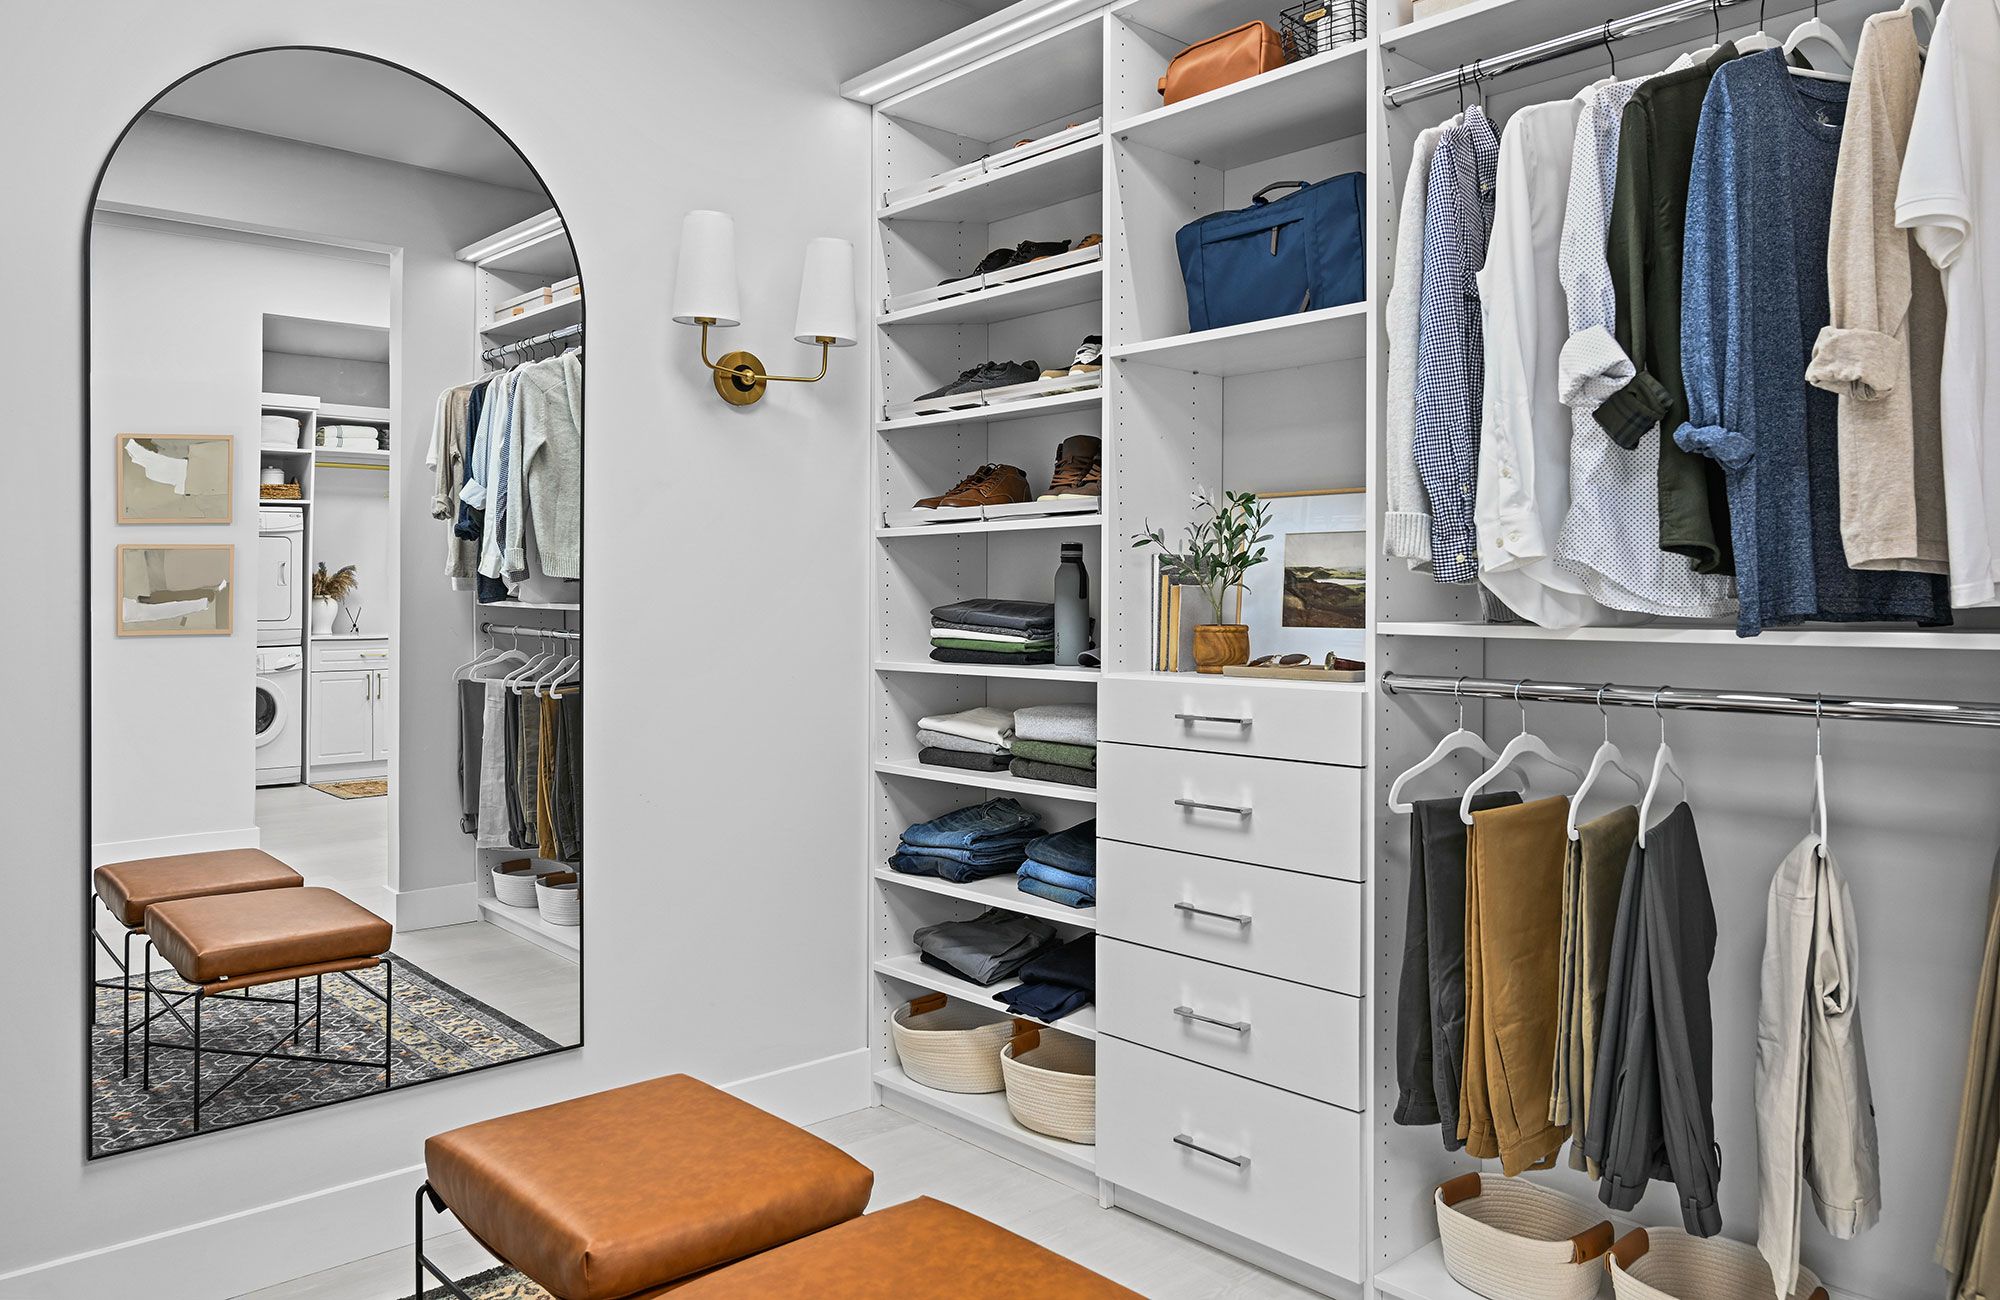

The next step involves a visit to The Container Store to validate these initial assumptions and explore practical design options. The author consults with Tamara, an in-store designer, who reassures that a significant amount can be achieved within a 5-foot space. Together, they develop three potential configurations for the reach-in closet. The second configuration emerges as the most effective solution, incorporating both long and short hanging options, five drawers, and shelving. This design provides ample storage versatility and satisfies the author's requirements.
The article concludes by highlighting the broader benefits of an organized closet and a clutter-free home. The author notes that a streamlined and neatly arranged living space contributes to a sense of calmness and creates a cleaner, more spacious environment. Closet organization is presented as a fundamental step in preventing clutter from overwhelming a home, reinforcing the idea that meticulous planning in design leads to a more functional and aesthetically pleasing living experience. The architect offers online consultations for DIY home improvement enthusiasts, further emphasizing the practical application of these design principles.
#ClosetDesign #HomeOrganization #SpaceMaximization #ReachInCloset #HomeImprovement #StorageSolutions #InteriorDesign #ClutterFreeLiving #ClosetDesign #HomeOrganization #SpaceMaximization #ReachInCloset #HomeImprovement #StorageSolutions #InteriorDesign #ClutterFreeLiving
0 comment in total
 No comments yet
You may also like

Walk-In Closet Design


Inside Dallas dream closets of all sizes — and 7 tips to designing your own


Closet Organization Ideas with NEAT Method
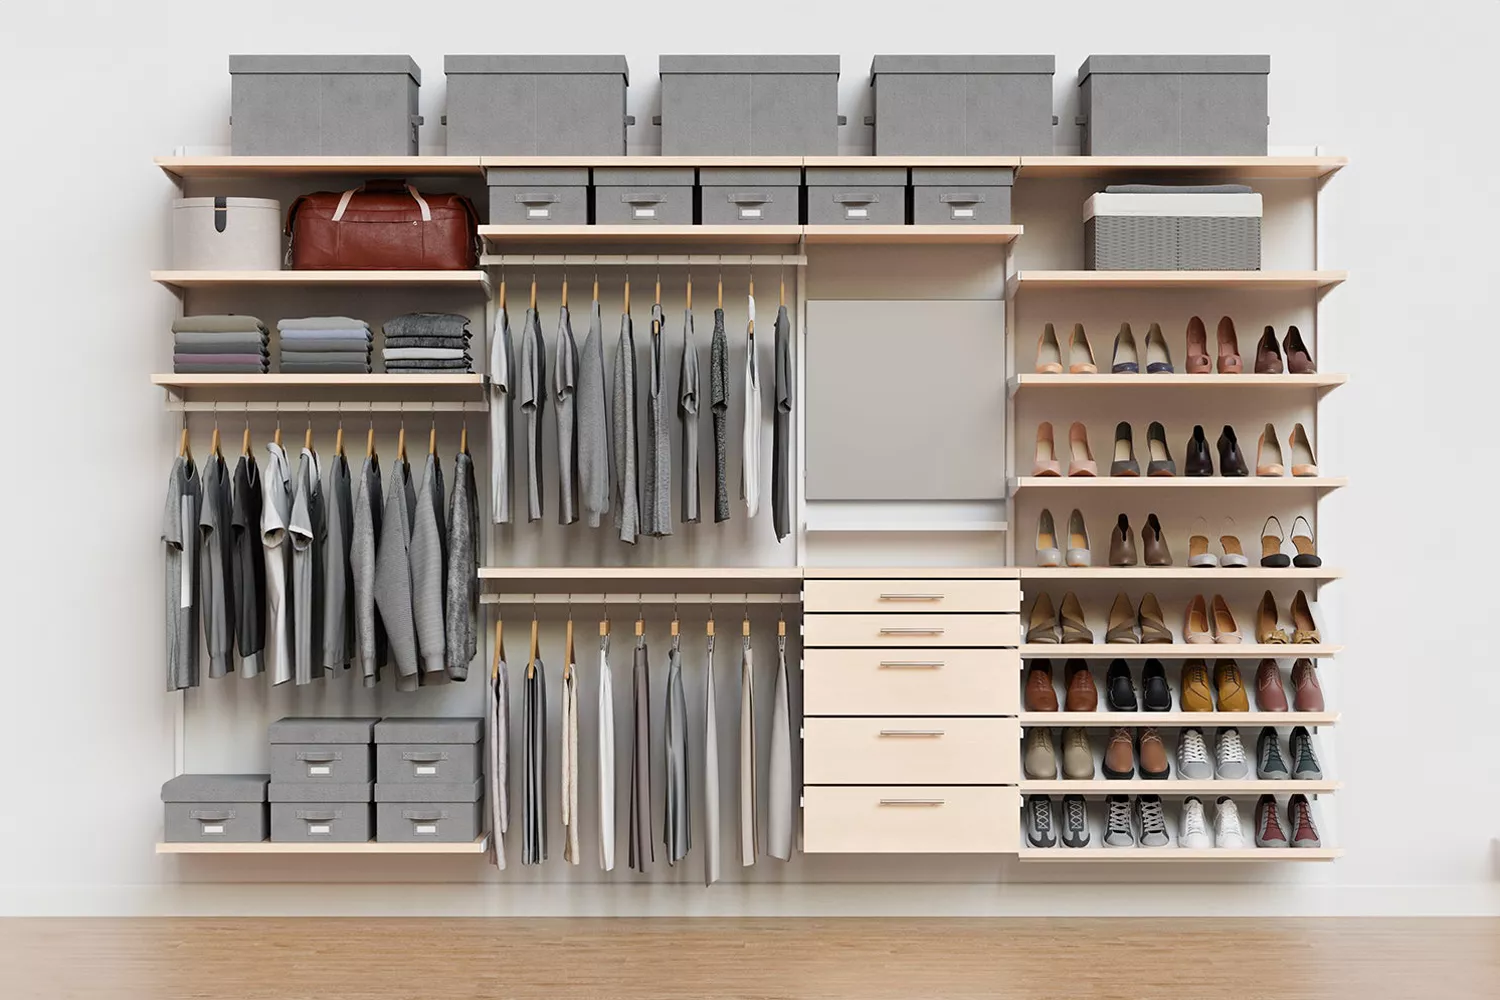
The Best Closet Design Companies for Organized, Easy-to-Find Clothes


These 15 Walk-in Closets Prove That Storage Spaces Can Be Beautiful

Why Your Closet Could Be Your Ultimate Passion Project

Closets By Design


5 Beautiful Closets You Need to See


The closet island is the design trend all the smartest refurbs are being styled around - here are the 8 best


These 15 Walk-in Closets Prove That Storage Spaces Can Be Beautiful


Closet Fit For a Queen

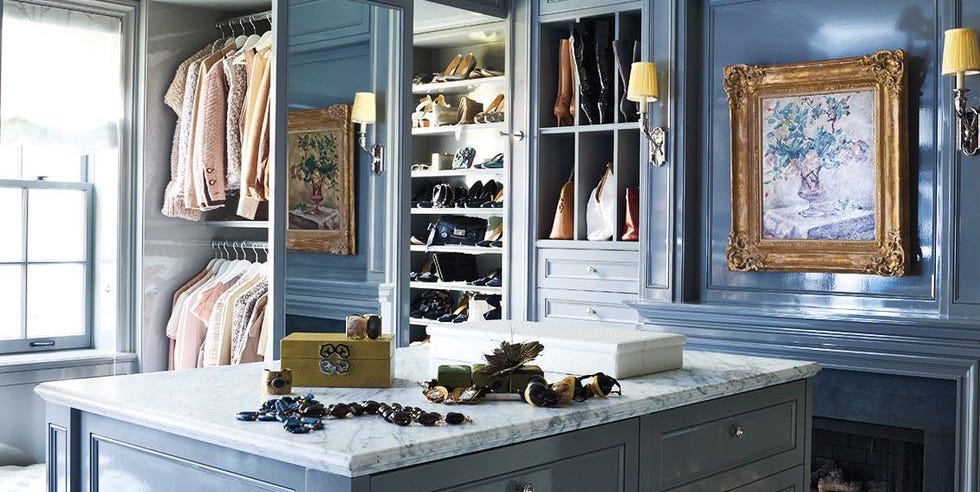
Here's How to Design the Closet of Your Dreams

37 Best Walk-In Closet Ideas and Designs for the Ultimate Storage Space
These Stylish Walk-in Closets Are the Stuff of Every Fashionista’s Daydreams
5 expert tips from local designers to maximize your closet space
Walk-in closet ideas – 22 ways to introduce luxury storage and dressing space

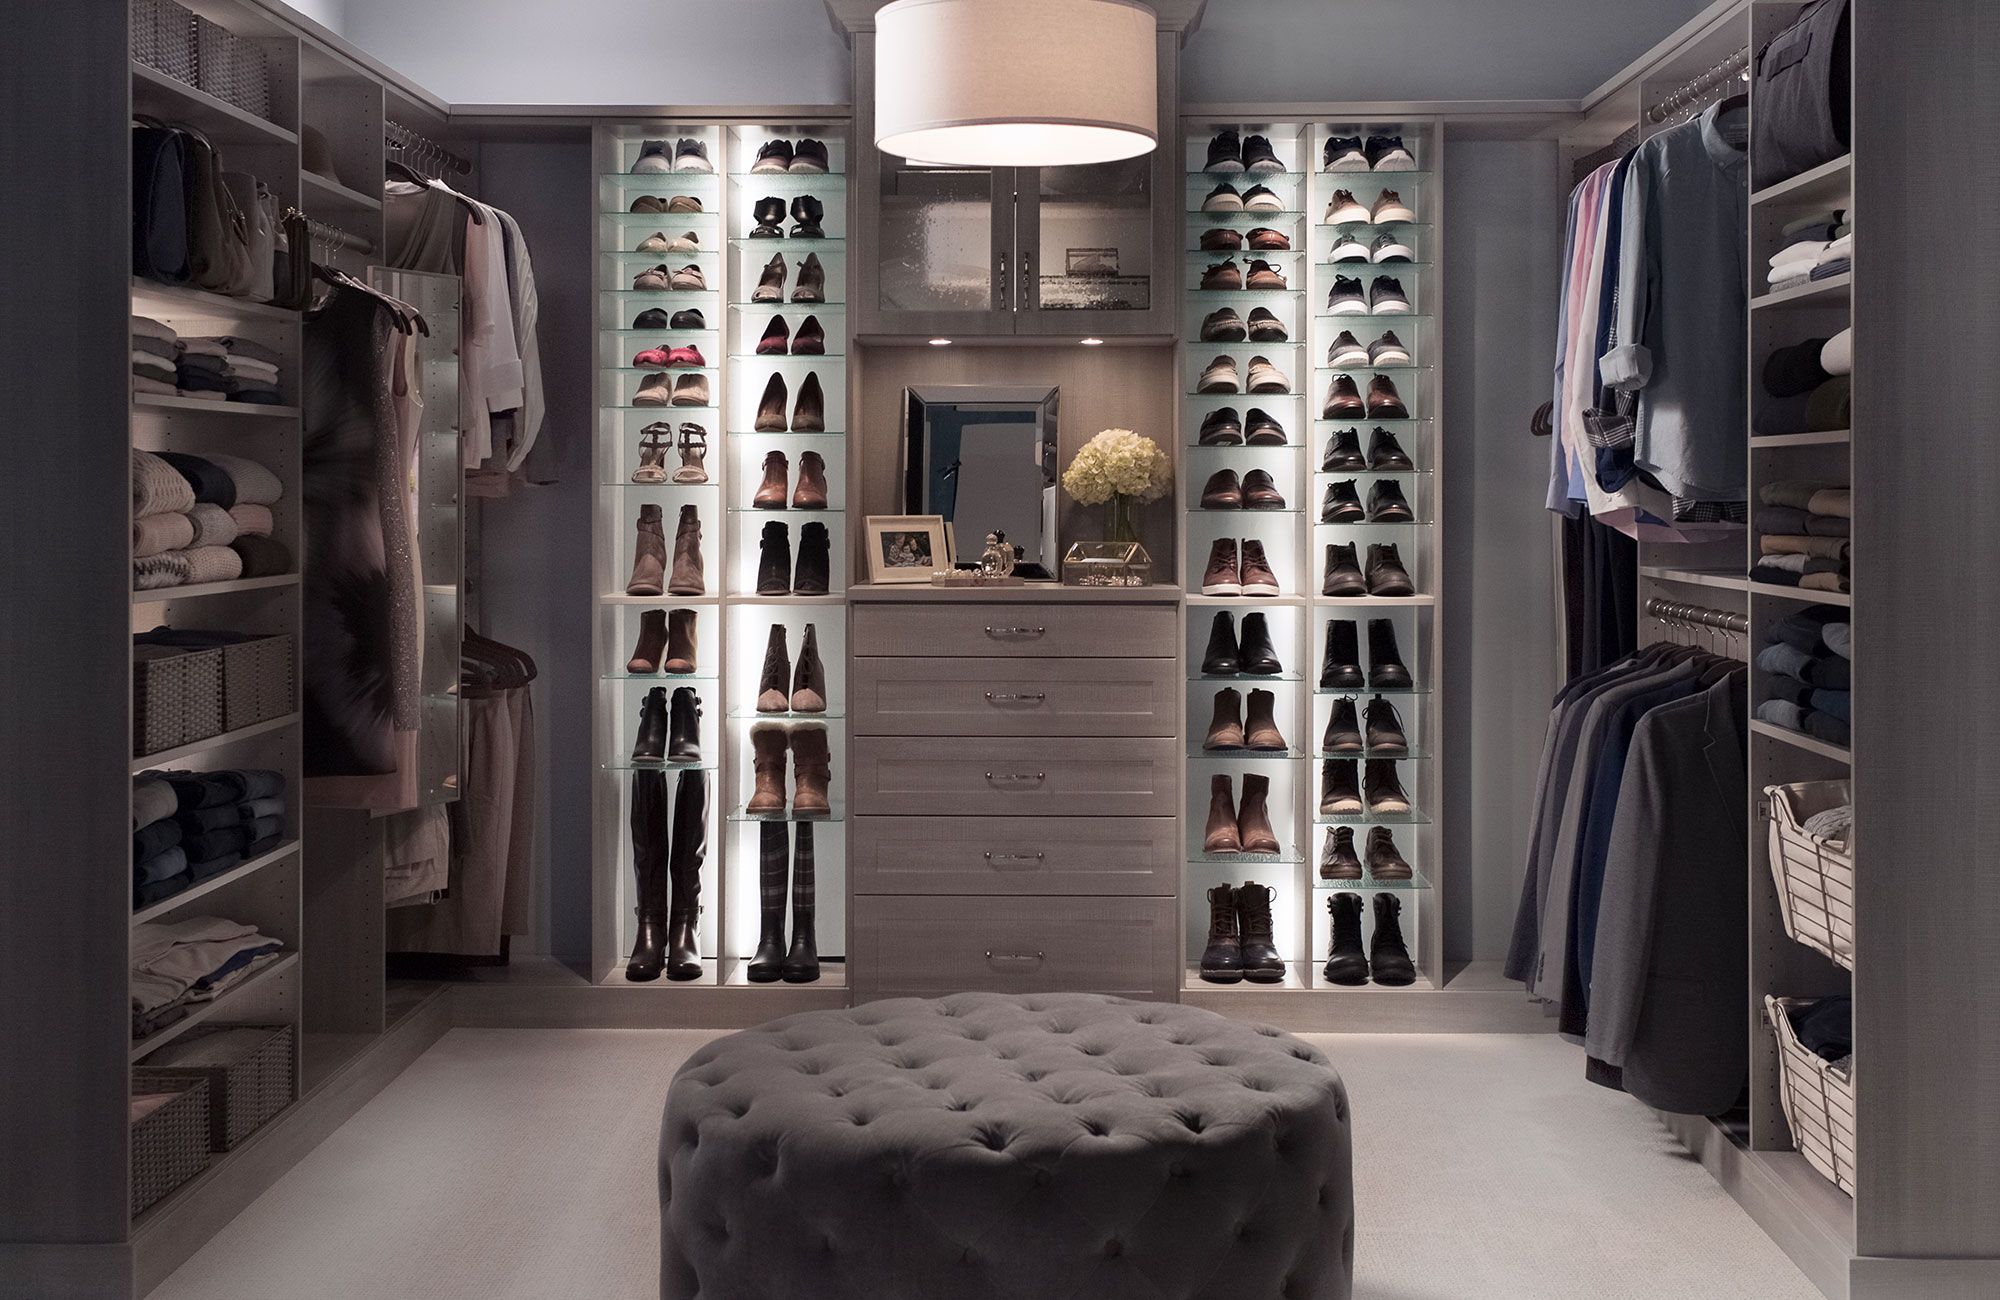
A boutique experience at home | Produced by Seattle Times Marketing


7 Best Closet Systems to Organize Your Space in 2025

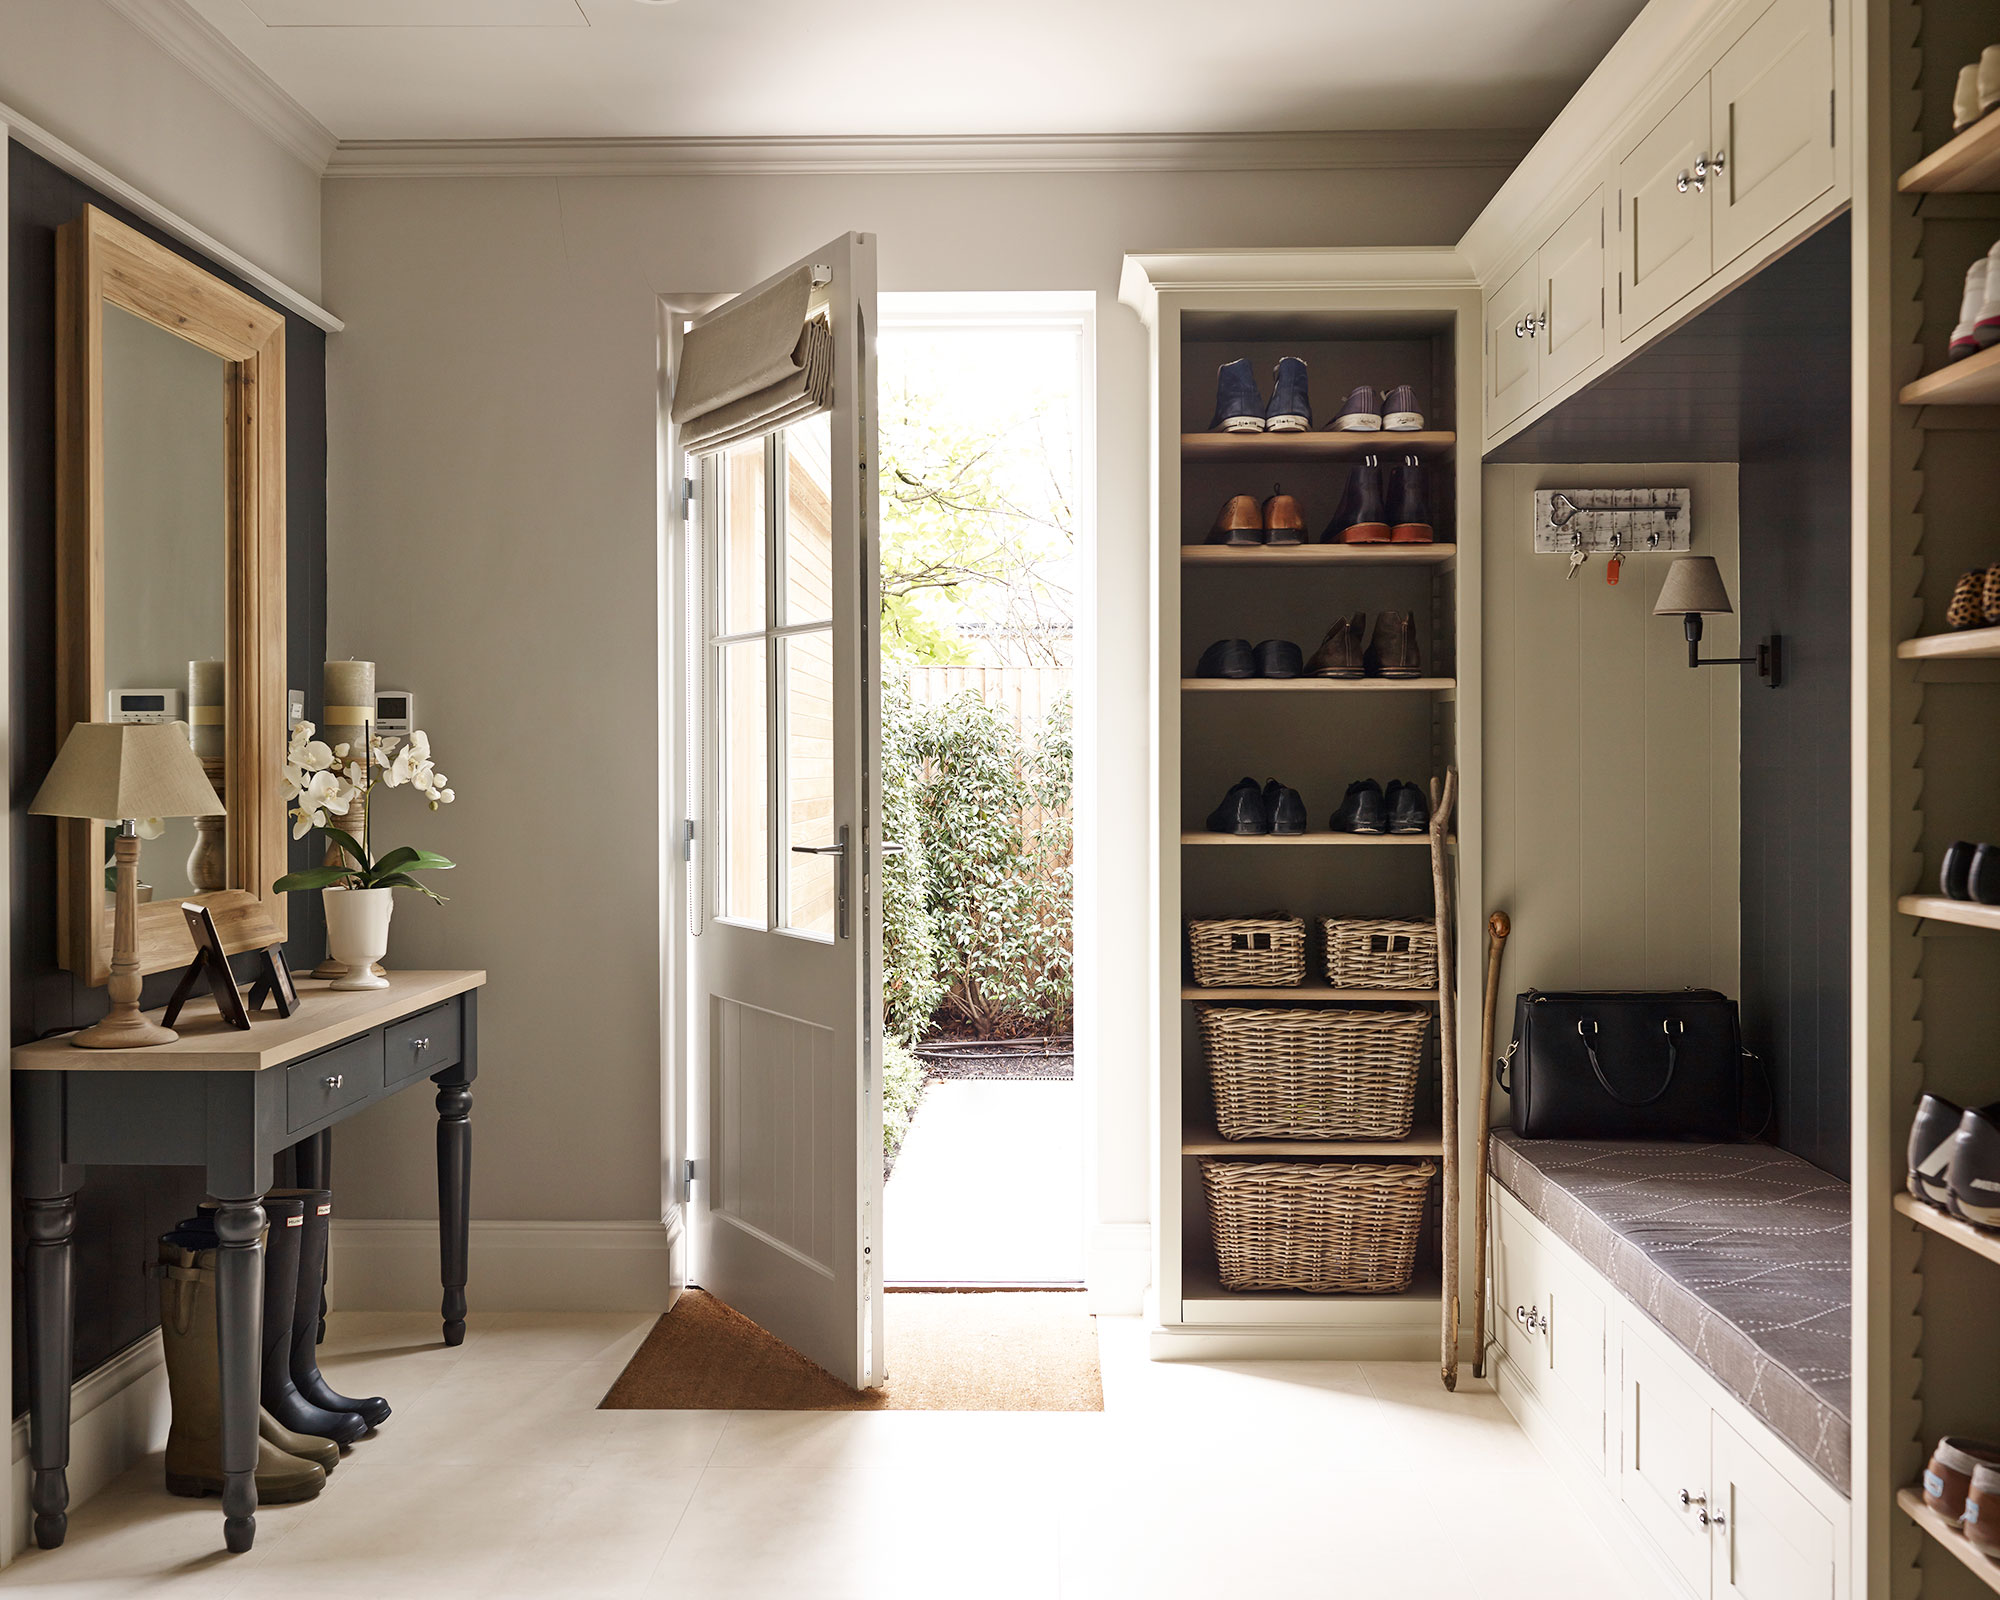
Entryway closet ideas – 10 tips for making the most of your entrance

Walking into the future of closets