37 Best Walk-In Closet Ideas and Designs for the Ultimate Storage Space


Walk-in closets are a highly sought-after feature in many homes, offering a dedicated space for organizing clothes, shoes, and accessories. These spaces, often considered an extension of the bedroom, can be transformed into functional and stylish dressing rooms with thoughtful design. The goal is to maximize every square inch, regardless of the closet's size or layout, by integrating various storage solutions and decorative elements. Effective organization can streamline daily routines, making it easier to select outfits and maintain a tidy living environment.





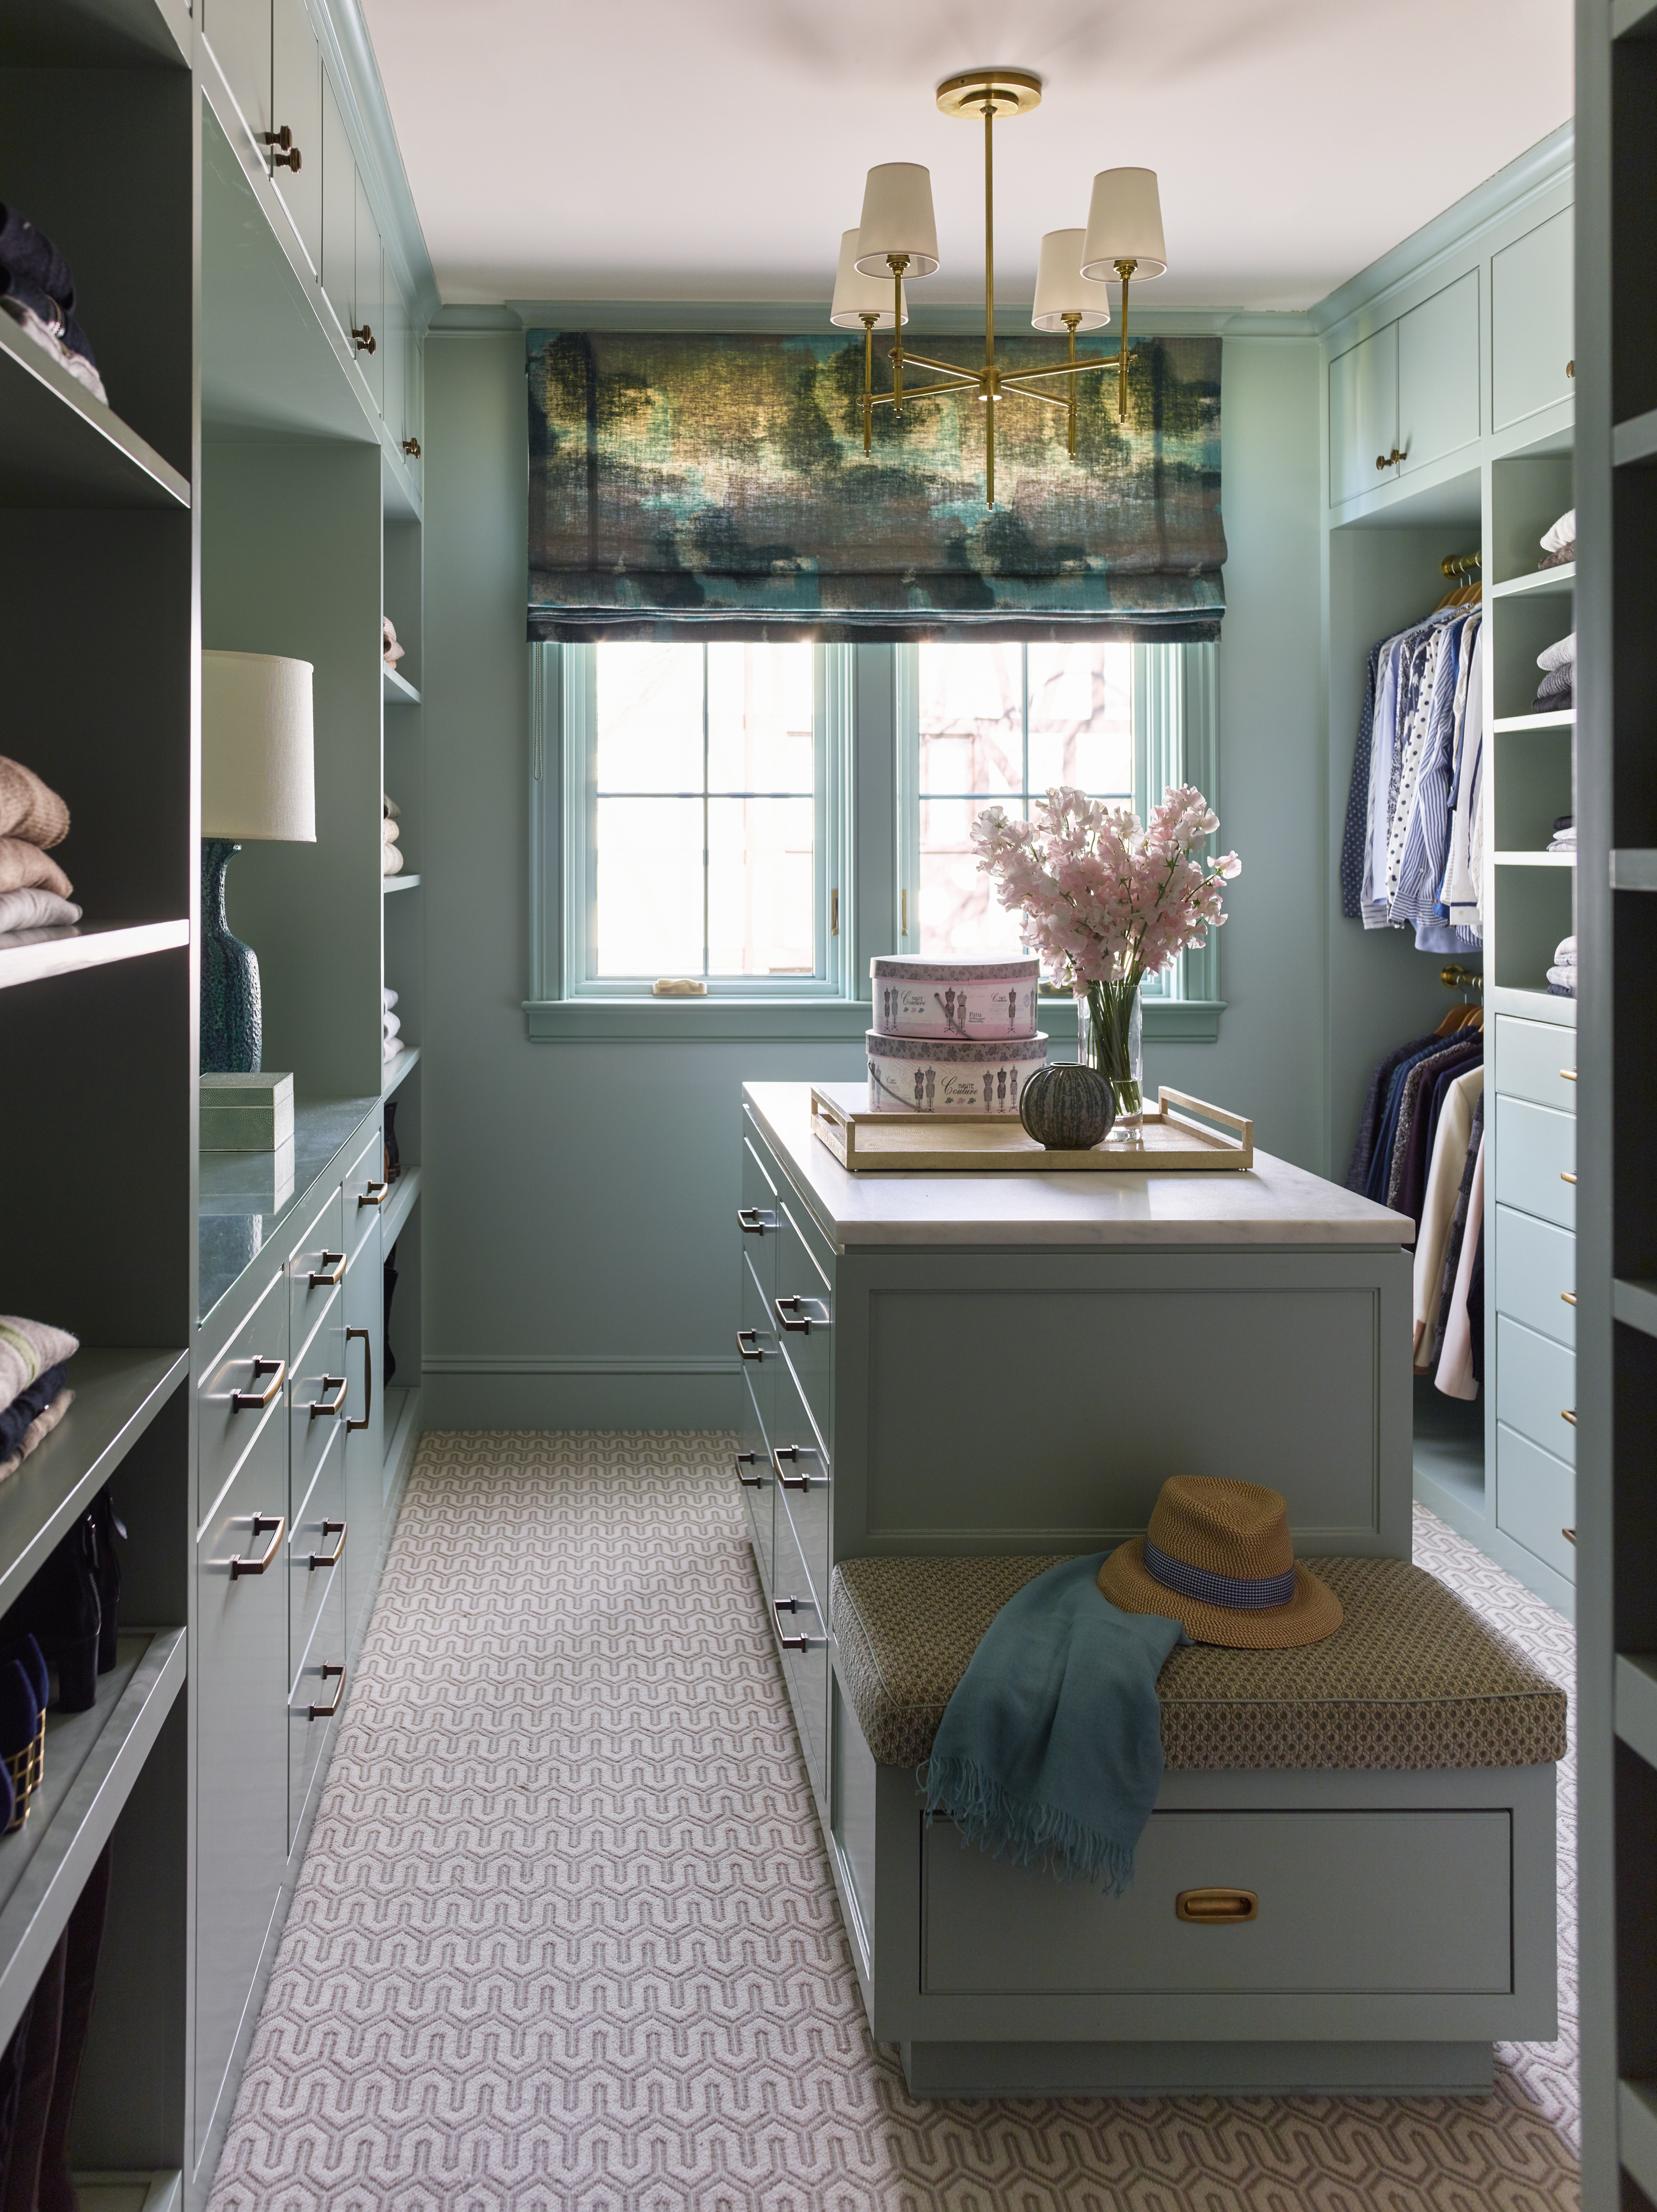





Designing a walk-in closet often begins with assessing the available space and individual storage needs. For larger closets, a central island can be a luxurious and practical addition, providing extra storage and a surface for displaying accessories. Incorporating a mix of open and closed storage allows for both easy access to frequently used items and concealed storage for less aesthetic belongings. Consistency in design elements, such as extending the bedroom's color palette into the closet, helps create a cohesive and inviting atmosphere. Custom racks for specific items like ties or dedicated walls for shoe collections can personalize the space while enhancing organization.
Even in smaller walk-in closets, creative solutions can make a significant impact. Removable wallpaper can add a pop of color or pattern, especially in children's closets, making the space more engaging. Galley-style layouts benefit from floor-to-ceiling storage, utilizing vertical space effectively, often with woven baskets for hidden clutter. Repurposing existing furniture, such as painting a standalone dresser to match the walls, integrates pieces seamlessly. Installing a wall of cubbies offers versatile storage for various items, with frequently used articles placed within easy reach.










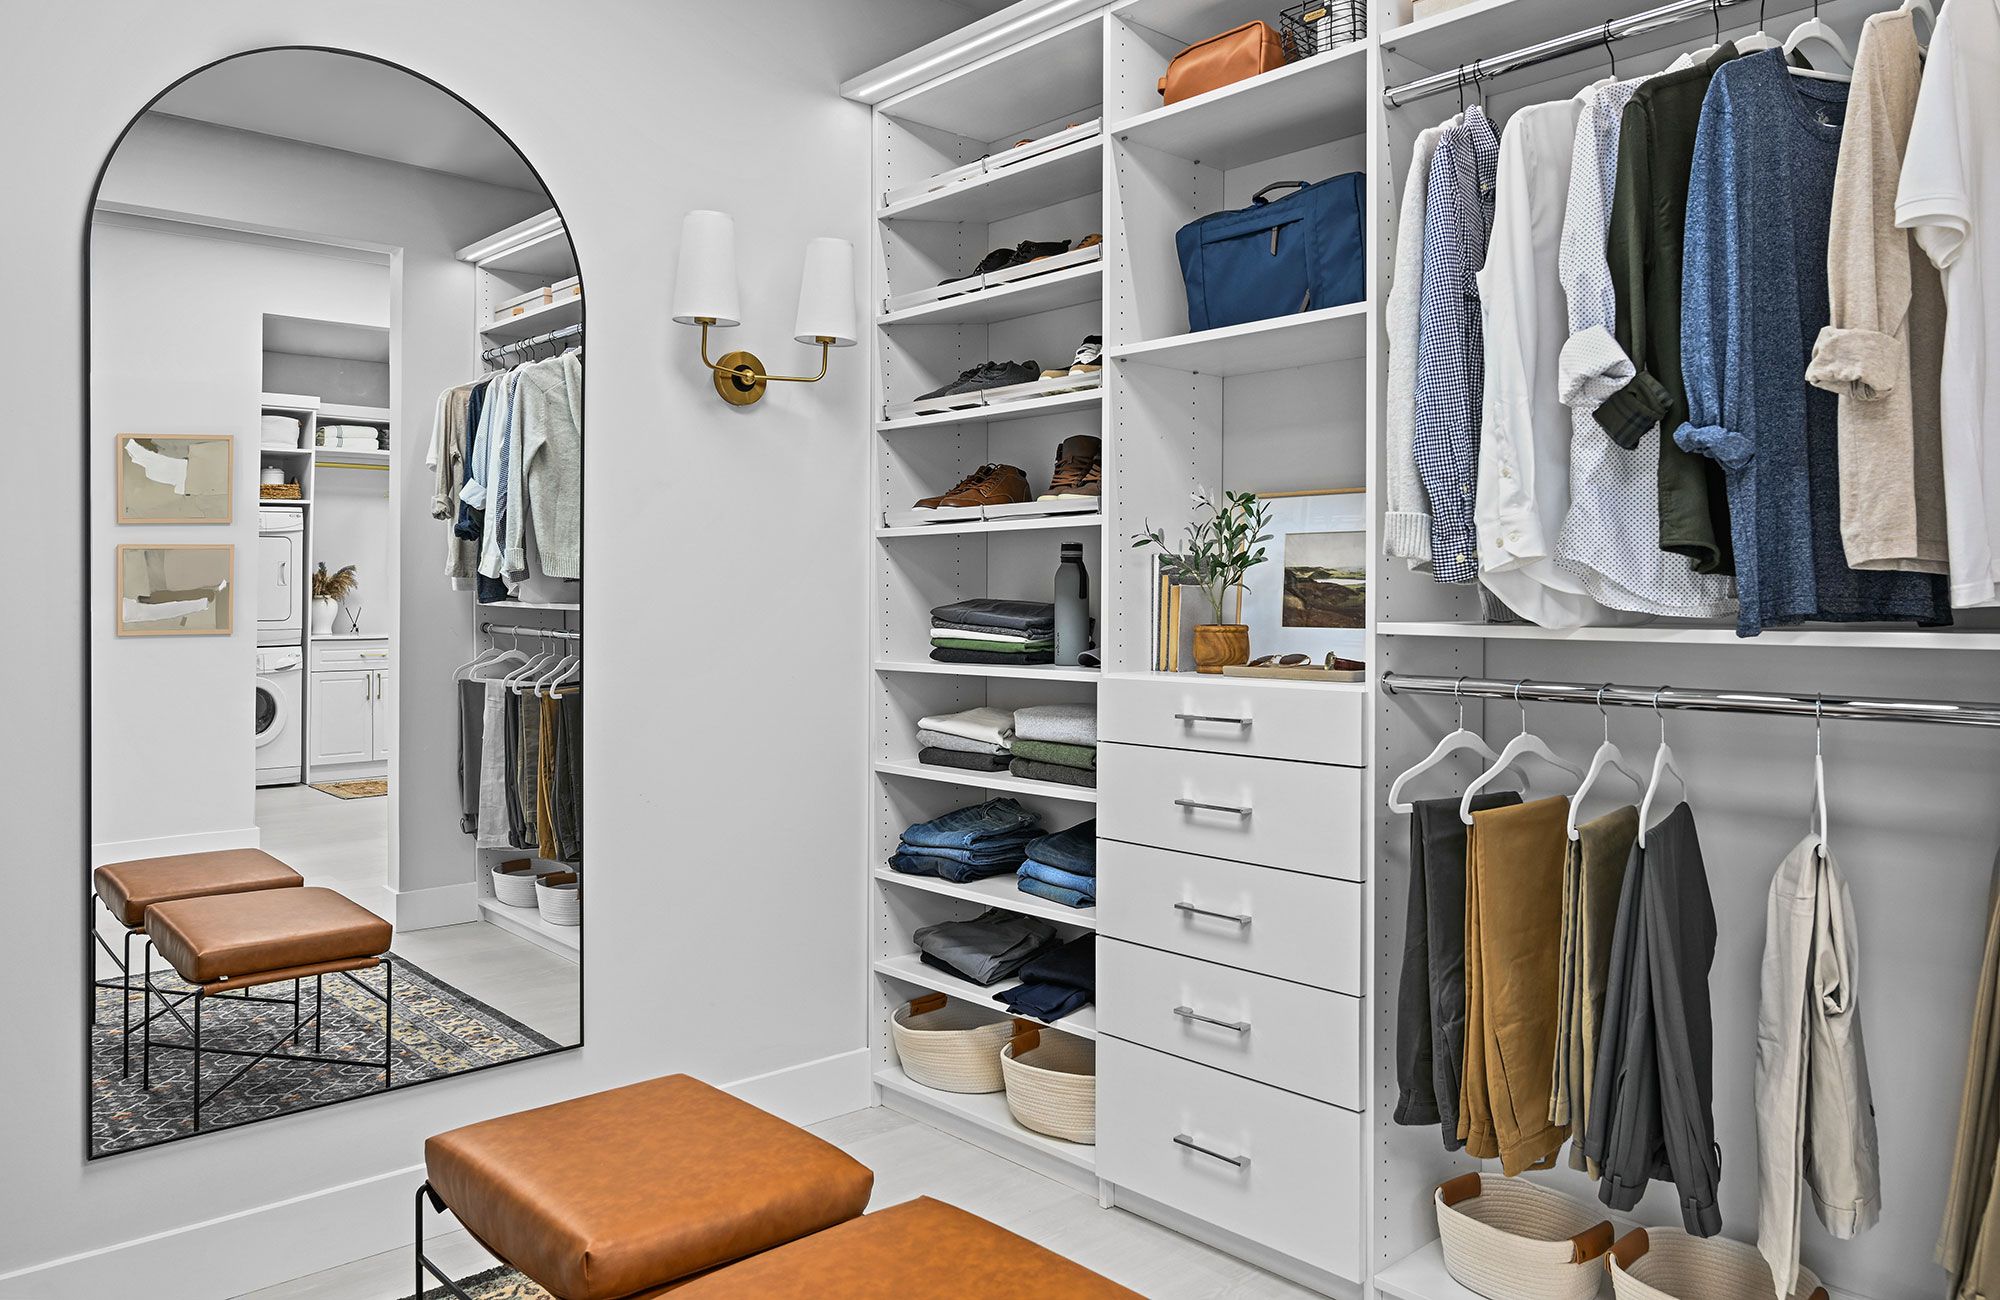
Mirrored elements play a crucial role in enhancing both functionality and aesthetics. Mirrored doors or full-length mirrors not only provide a convenient spot for outfit checks but also create an illusion of greater space and amplify natural light. Dedicated zones for accessories, such as wrap-around shelves for shoes and handbags, keep items organized and visible. For those with sufficient space, integrating a dressing table or seating area transforms the walk-in closet into a complete dressing room, adding a touch of luxury and comfort.
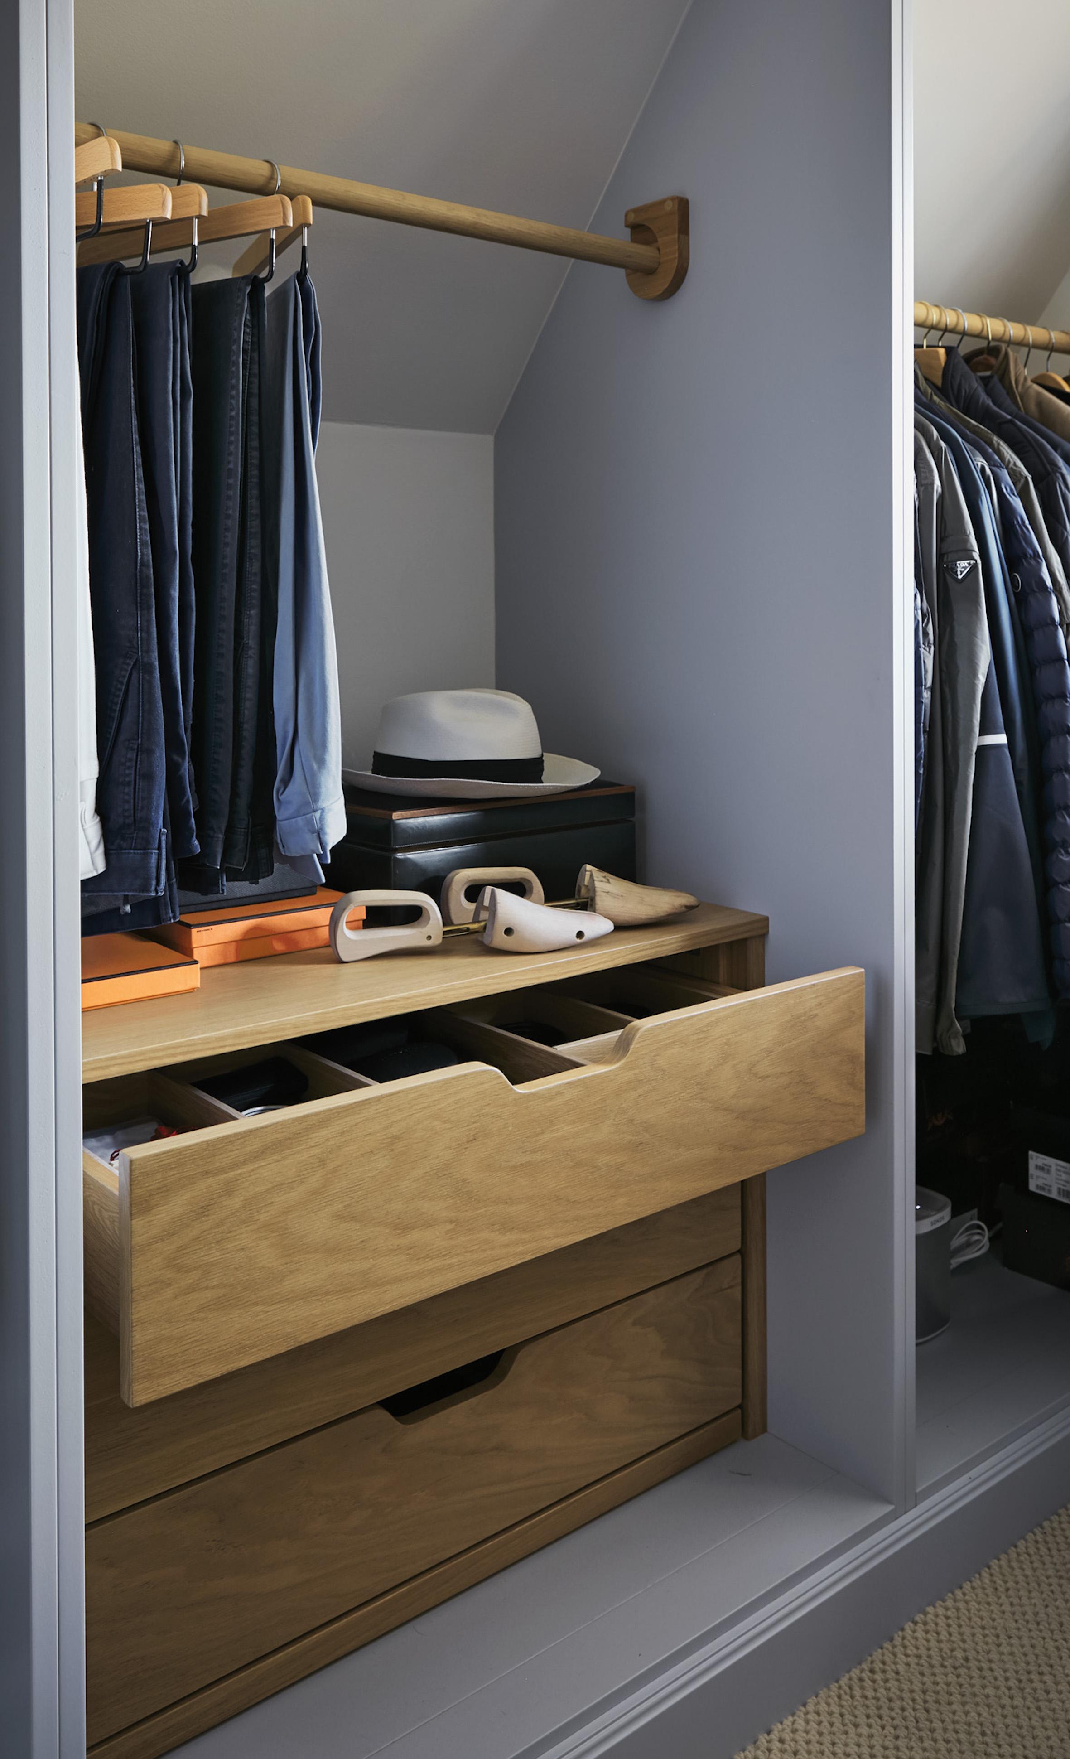

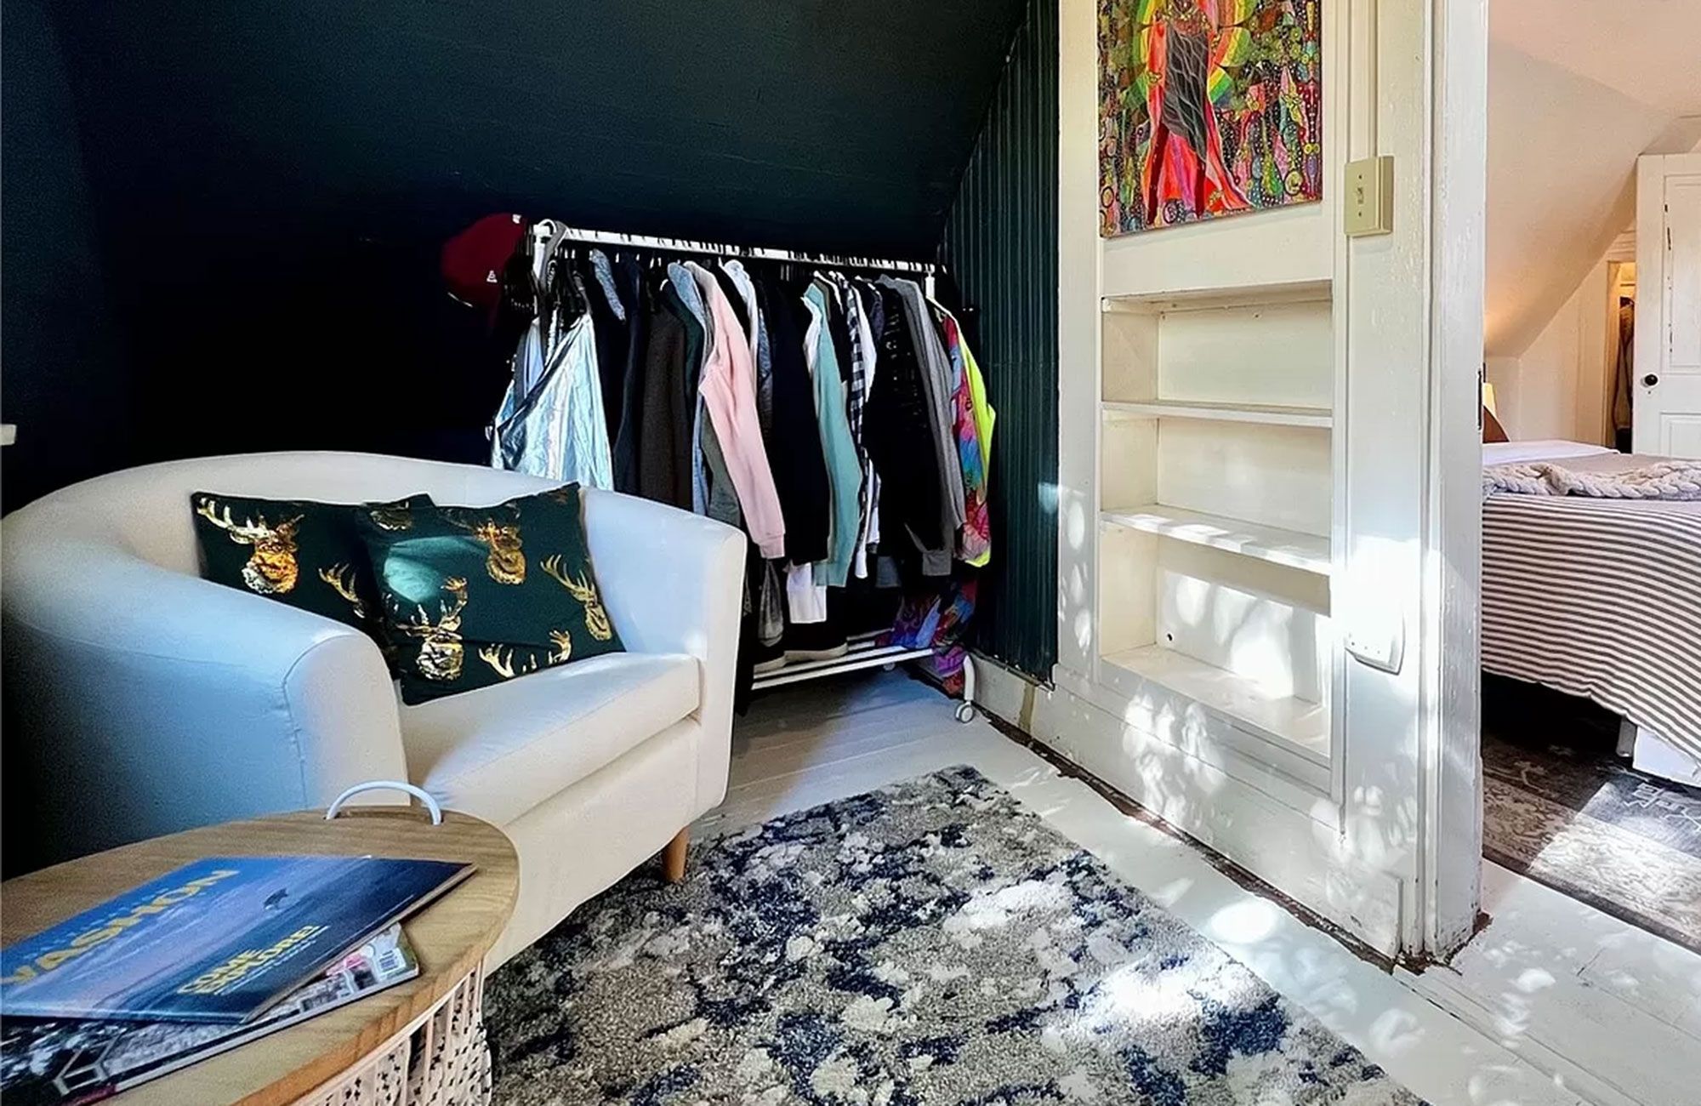



Innovative storage solutions are essential for optimizing walk-in closets. Tension rods offer a simple way to hang clothes, giving the closet a boutique-like feel. For an open aesthetic, removing closet doors can improve accessibility and make the space feel larger, especially in smaller areas or under eaves. Building a peninsula instead of a full island can save space while still providing additional storage and display areas. Labeling storage baskets helps maintain order and quick identification of contents, while tall bookcases can neatly house shoe collections.
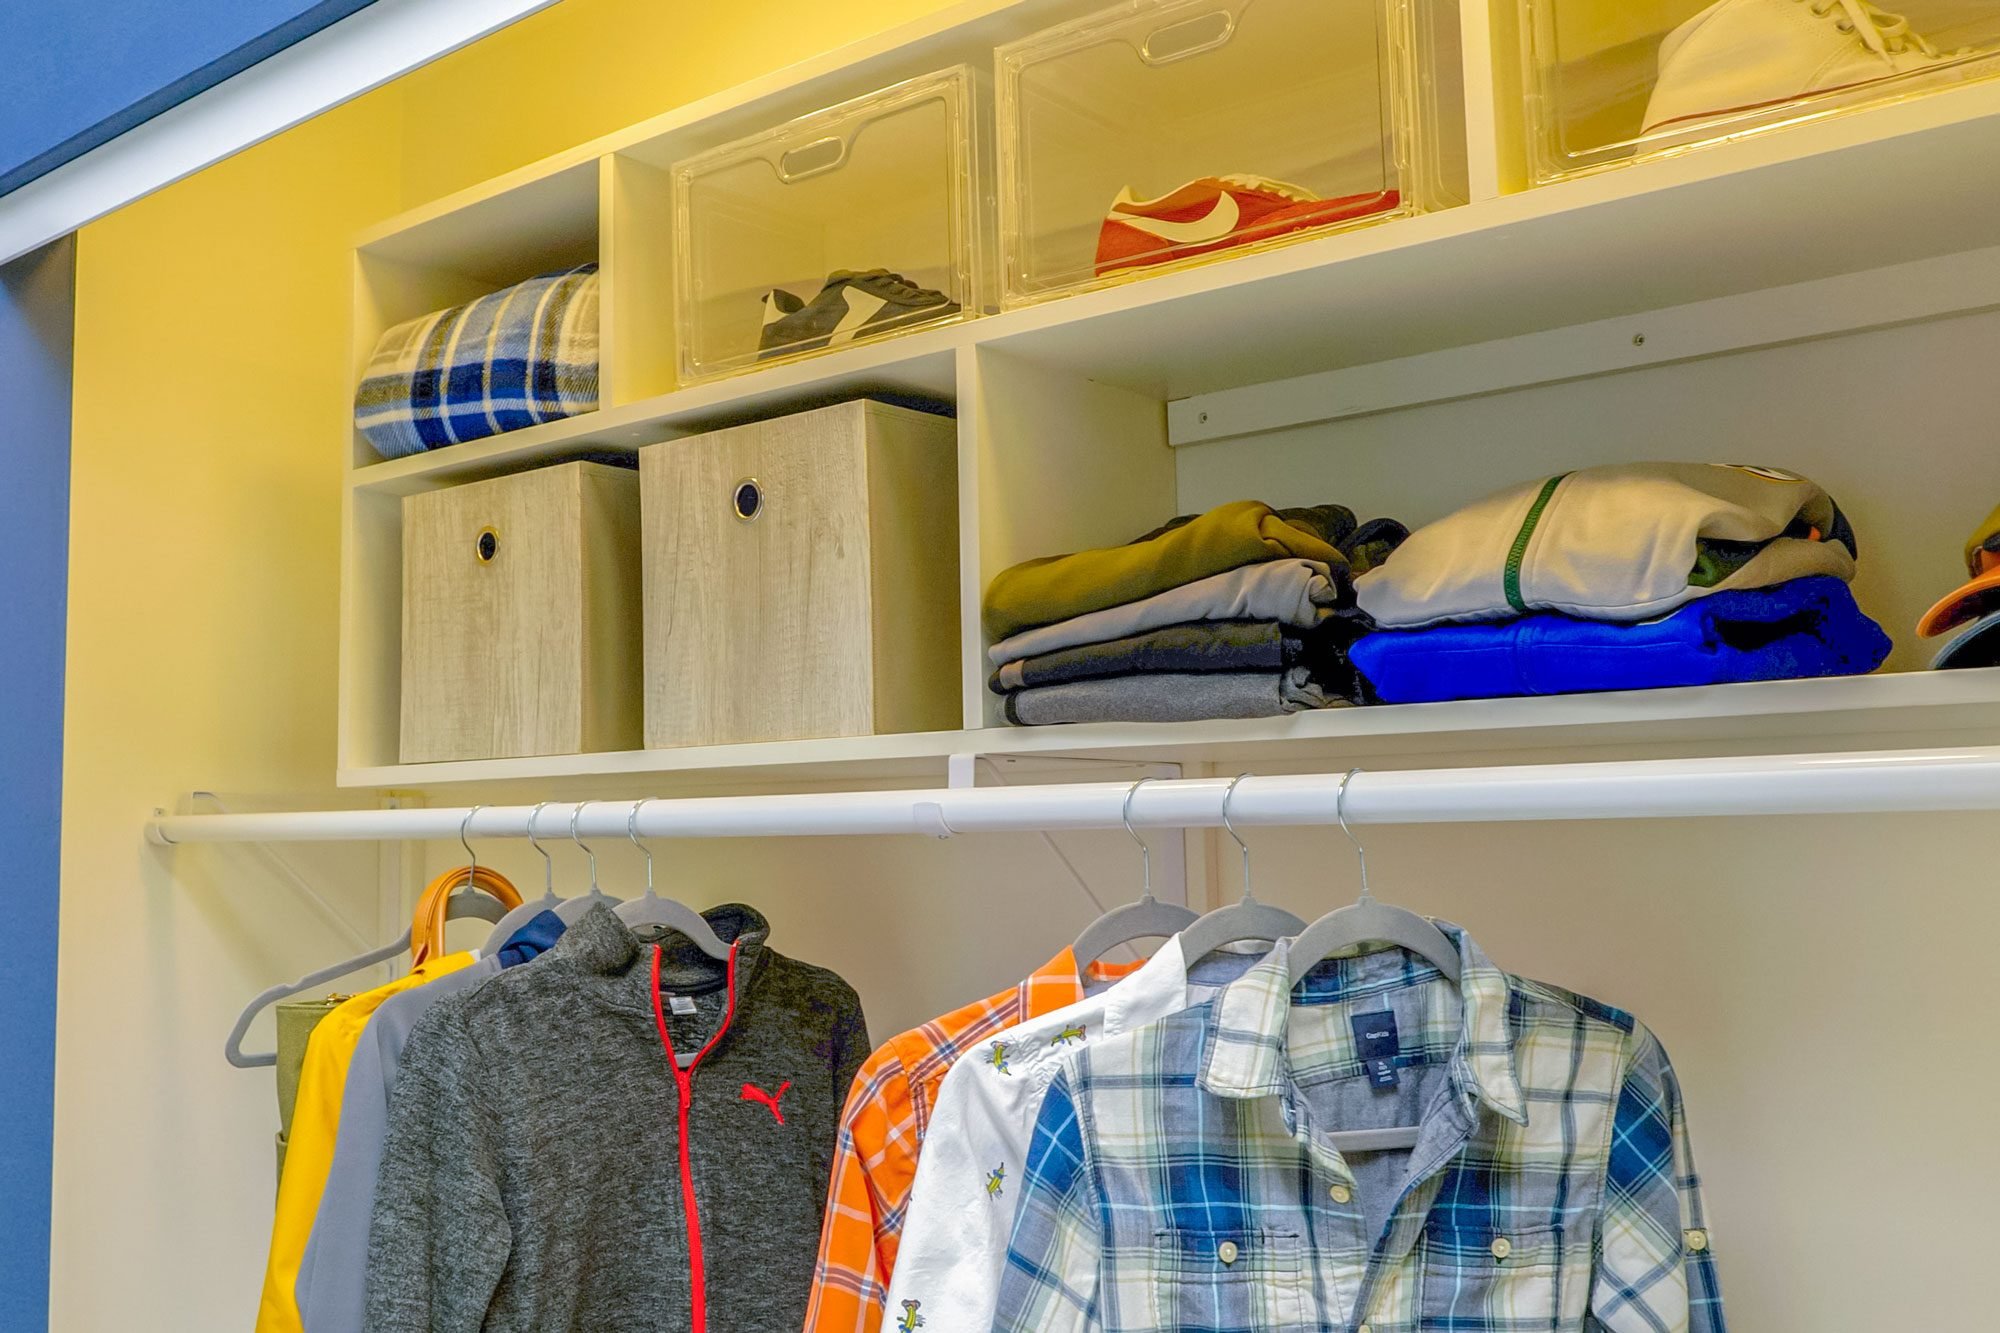
Material choices and color schemes also contribute to the overall feel and practicality of a walk-in closet. Sliding glass-paned doors create an airy feel, especially when the interior is painted in coordinating tones. Dark paint colors can make a small closet feel larger by blurring the perception of boundaries. Maximizing corner spaces, whether through custom installations or pre-fabricated systems like IKEA Pax wardrobes, ensures no space is wasted. Transparent materials, such as glass doors and clear storage boxes, keep items visible and dust-free, simplifying the process of getting dressed.




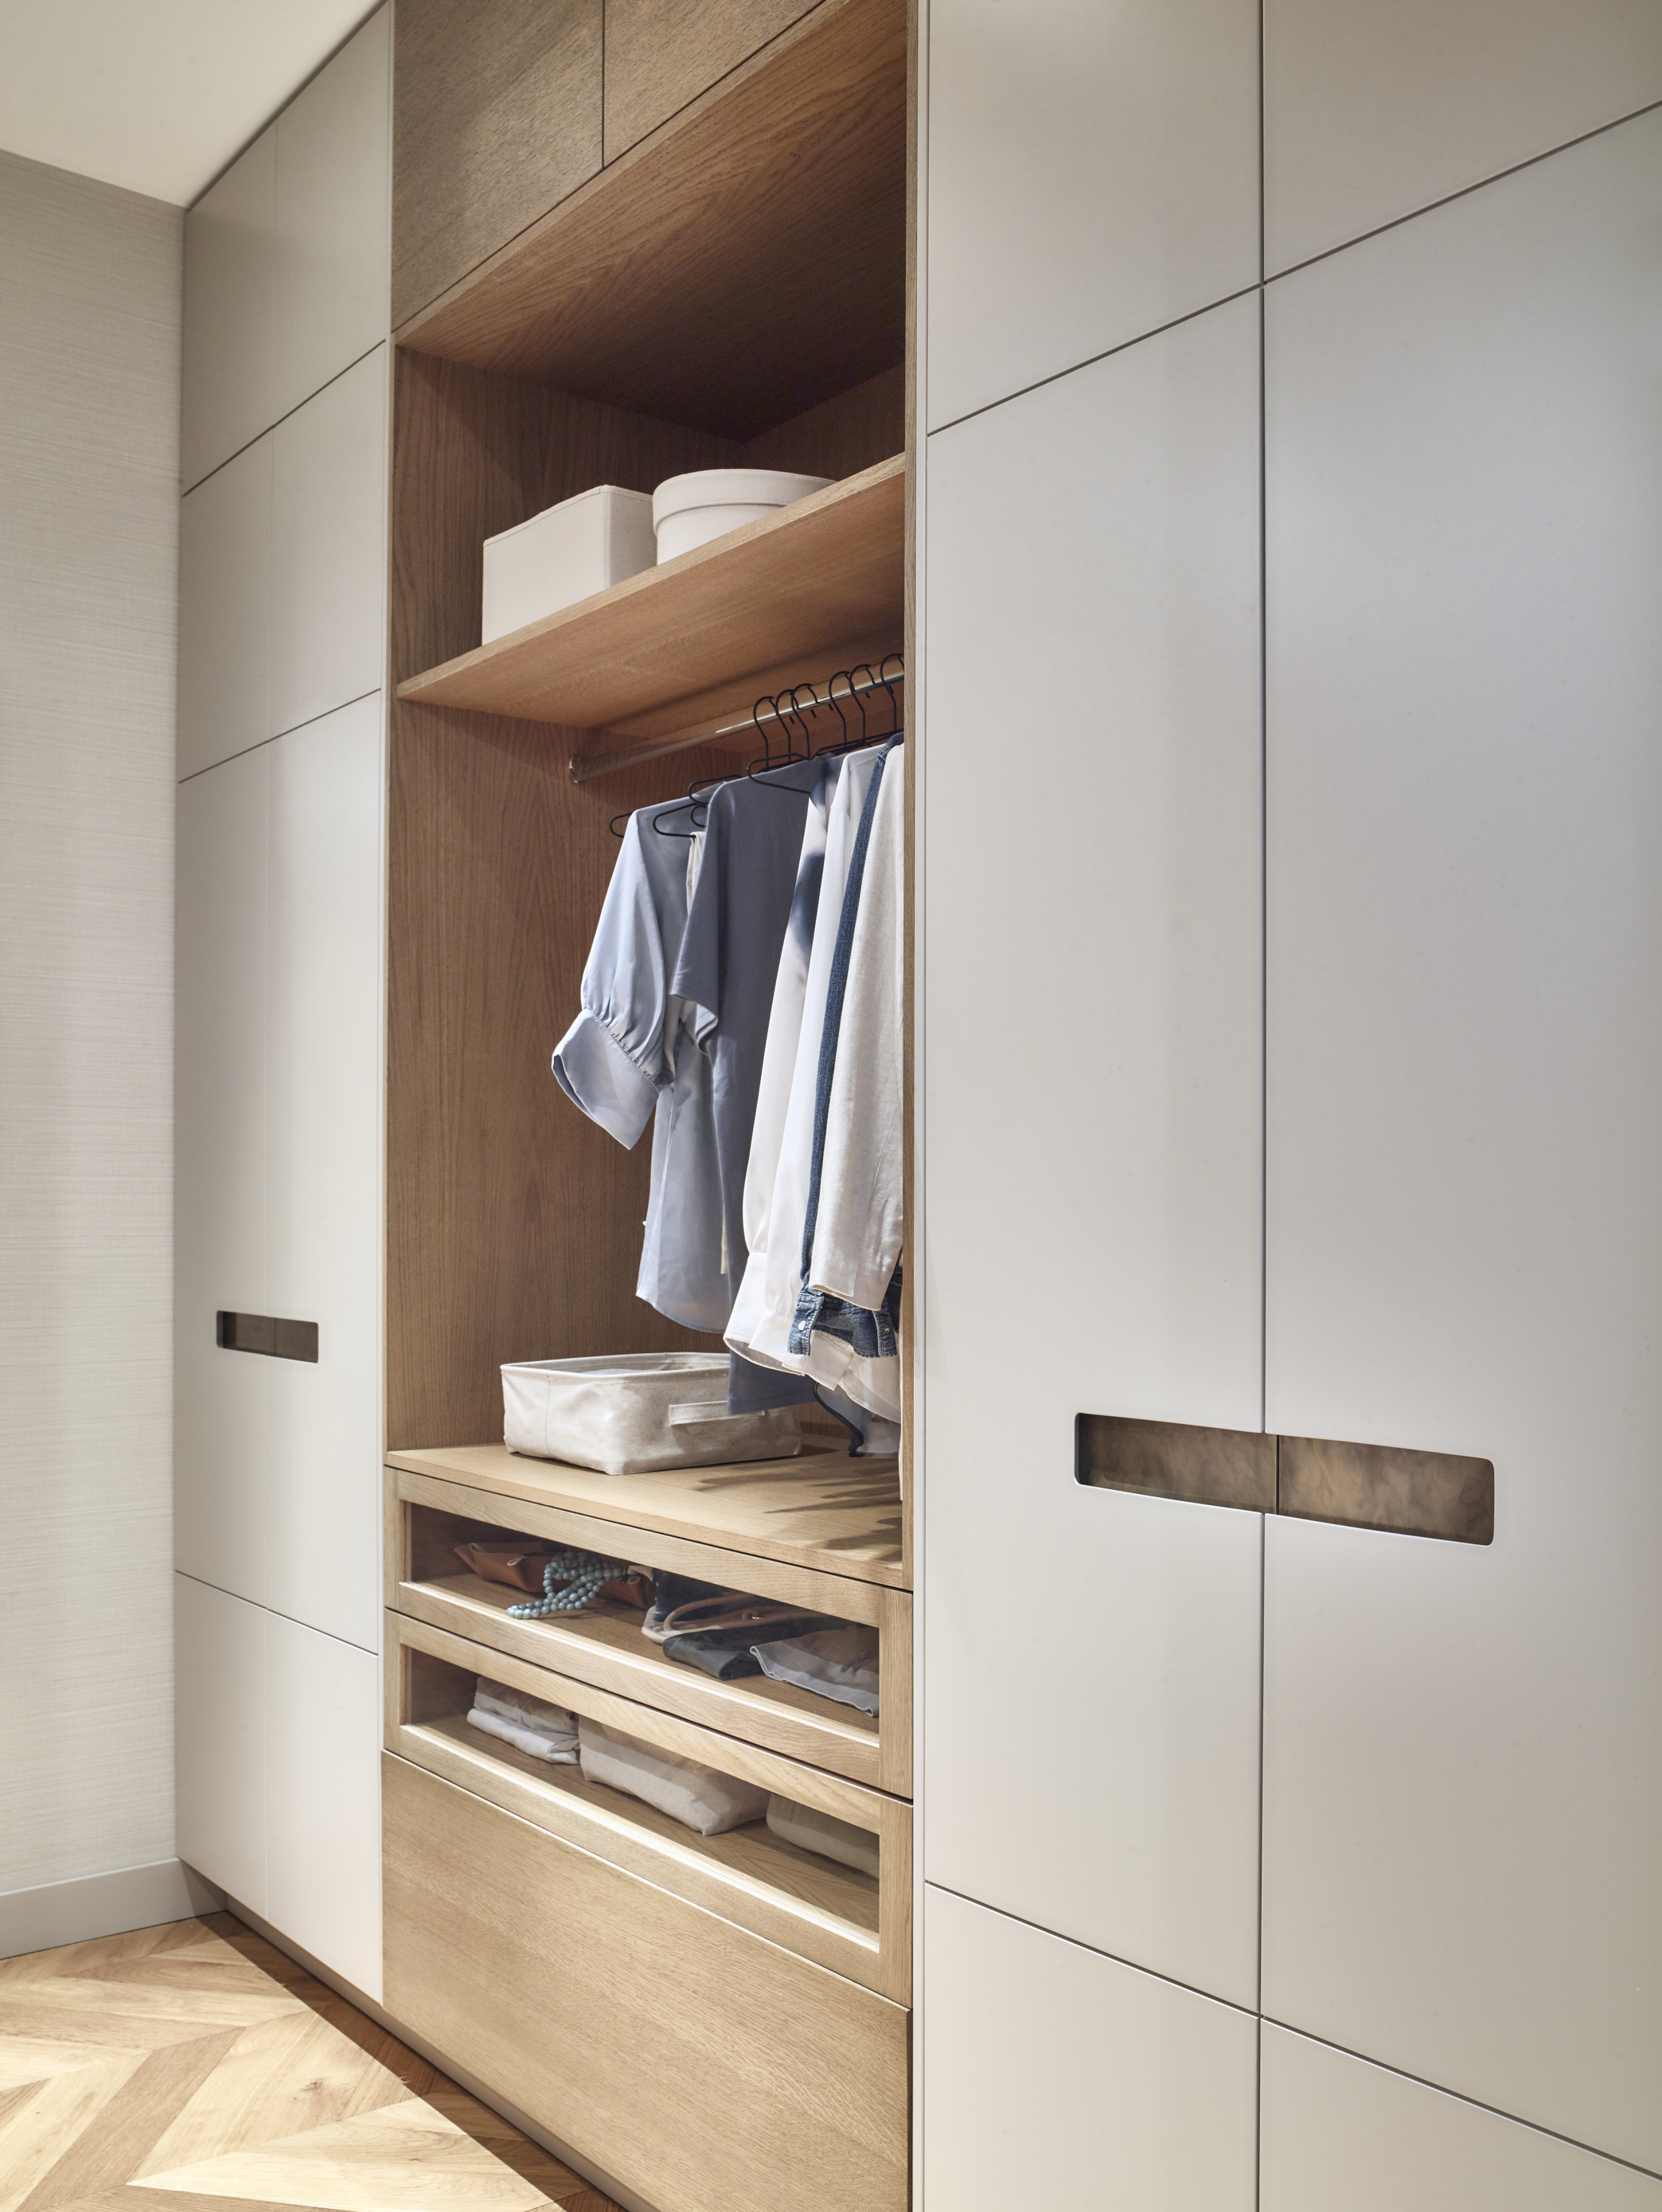




For more extensive projects, building a dedicated shoe wall with flexible shelving accommodates various footwear types, including boots. A U-shaped layout maximizes storage capacity, allowing for a combination of open hanging space and closed drawers. Investing in natural wood cabinets provides durability and a classic, elegant look. Custom lighting, herringbone patterned floors, and decorative pendant lights can elevate the closet to a boutique-worthy showcase. In open-plan living spaces, a walk-in closet can even double as a room divider, offering both storage and privacy. Converting a spare room into a walk-in closet provides ample space for shelving, drawers, and accessories, offering a highly customized storage solution. Ultimately, the design of a walk-in closet should balance functionality with personal style, creating an organized and aesthetically pleasing space.
#WalkInCloset #HomeOrganization #ClosetDesign #StorageSolutions #InteriorDesign #SpaceMaximization #HomeDecor #CustomClosets #WalkInCloset #HomeOrganization #ClosetDesign #StorageSolutions #InteriorDesign #SpaceMaximization #HomeDecor #CustomClosets
0 comment in total
 No comments yet
You may also like
Walk-in closet ideas – 22 ways to introduce luxury storage and dressing space

These Stylish Walk-in Closets Are the Stuff of Every Fashionista’s Daydreams

Closet Storage, Organization and Ideas

The Best Closet Design Companies for Organized, Easy-to-Find Clothes

The closet island is the design trend all the smartest refurbs are being styled around - here are the 8 best


Closet storage ideas – 10 ways to maximize the space in your closet

A walk-in closet you can see yourself in

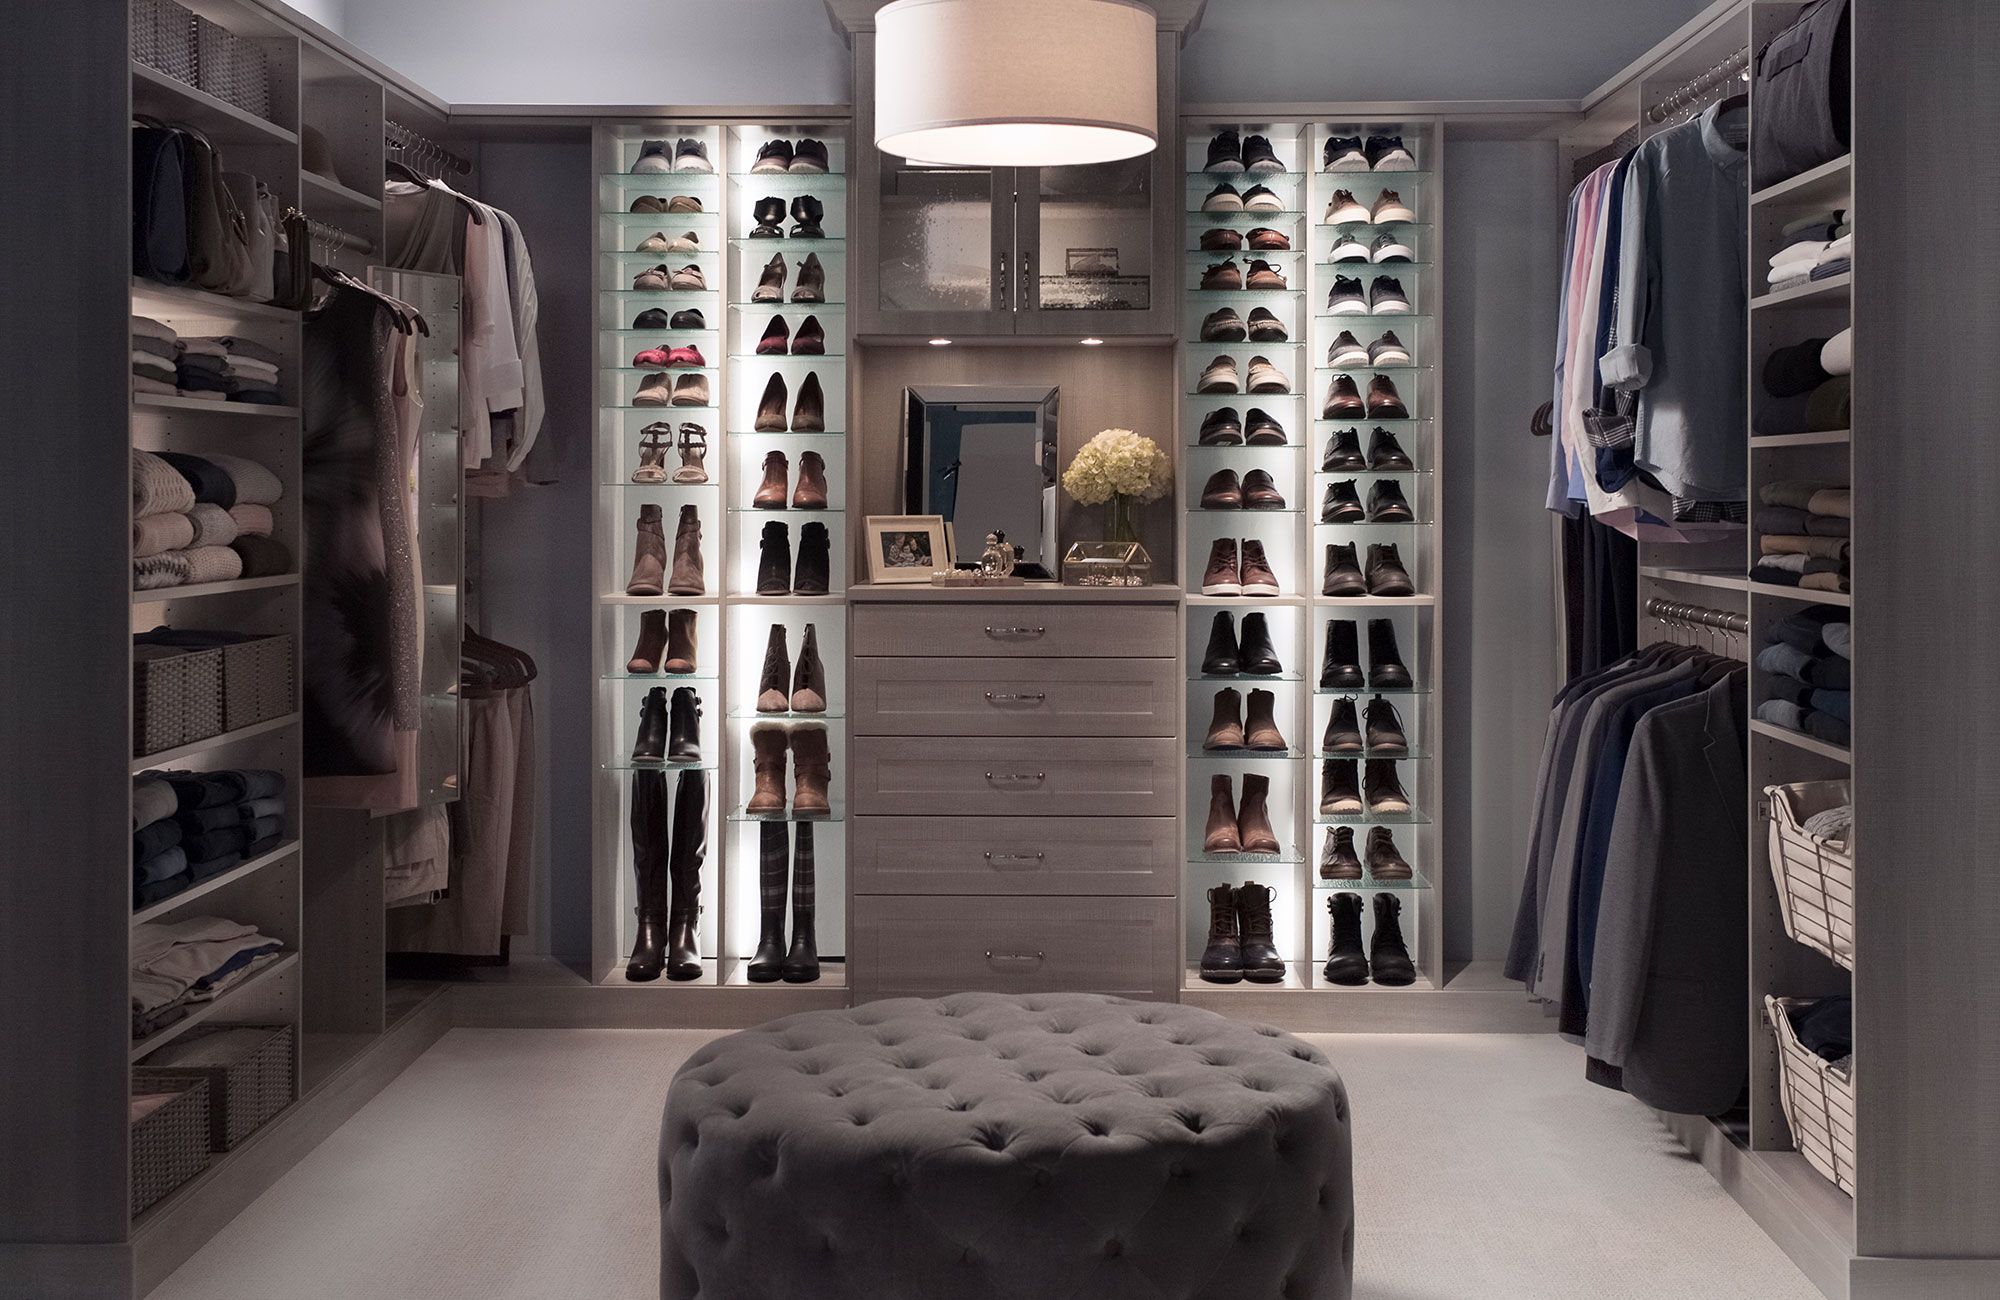
A boutique experience at home | Produced by Seattle Times Marketing


These 15 Walk-in Closets Prove That Storage Spaces Can Be Beautiful

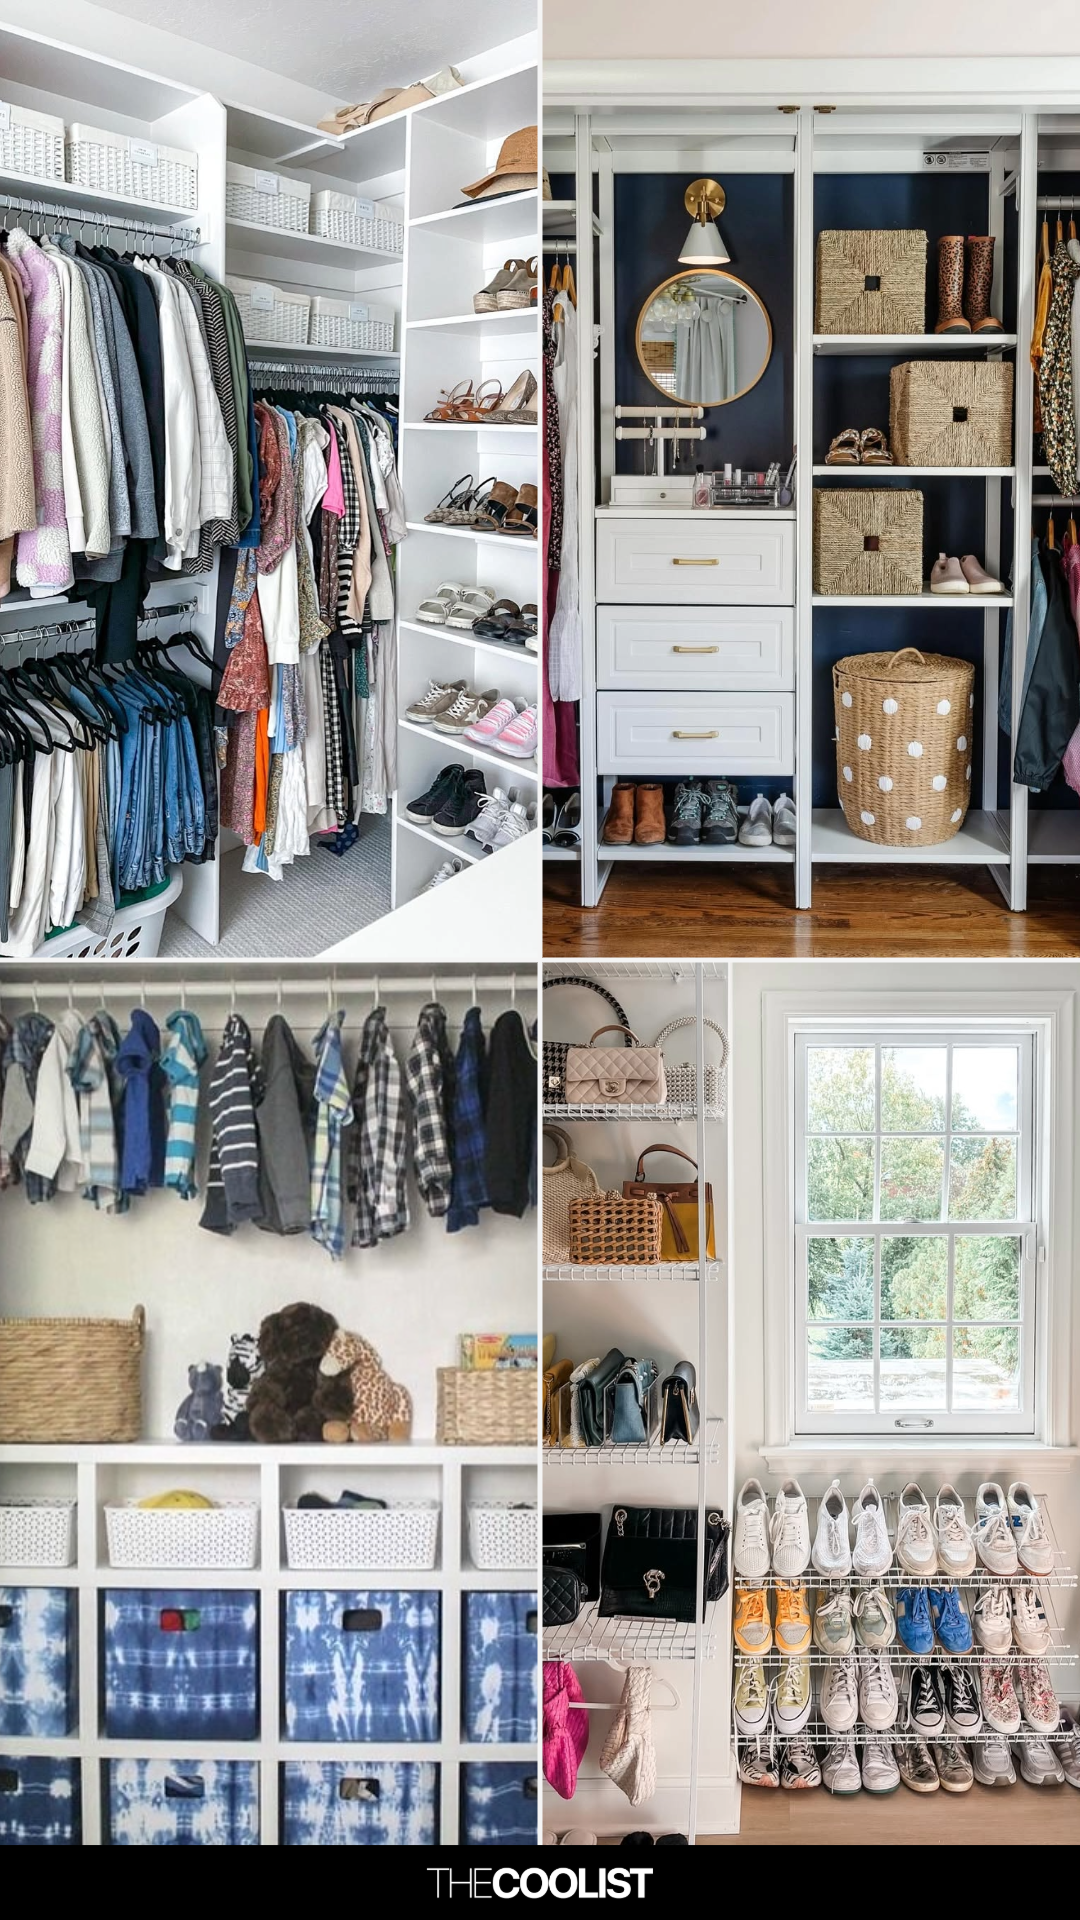
24 Insanely Genius Closet Organization Ideas That Will Change the Way You Store Everything

Closet Organization Ideas with NEAT Method


7 Best Closet Systems to Organize Your Space in 2025

These 15 Walk-in Closets Prove That Storage Spaces Can Be Beautiful

40 Creative Walk-In Closet Ideas From the AD Archive

From Espresso Machines to Museum-Quality Lighting: 7 Walk-In Closets That You Won’t Want to Leave

Built-in Closet Ideas — 14 Superb Storage Designs That Fit Your Home Like a Glove

Walk-In Closet Design

5 Beautiful Closets You Need to See


Houzz's 10 most popular closets for 2016

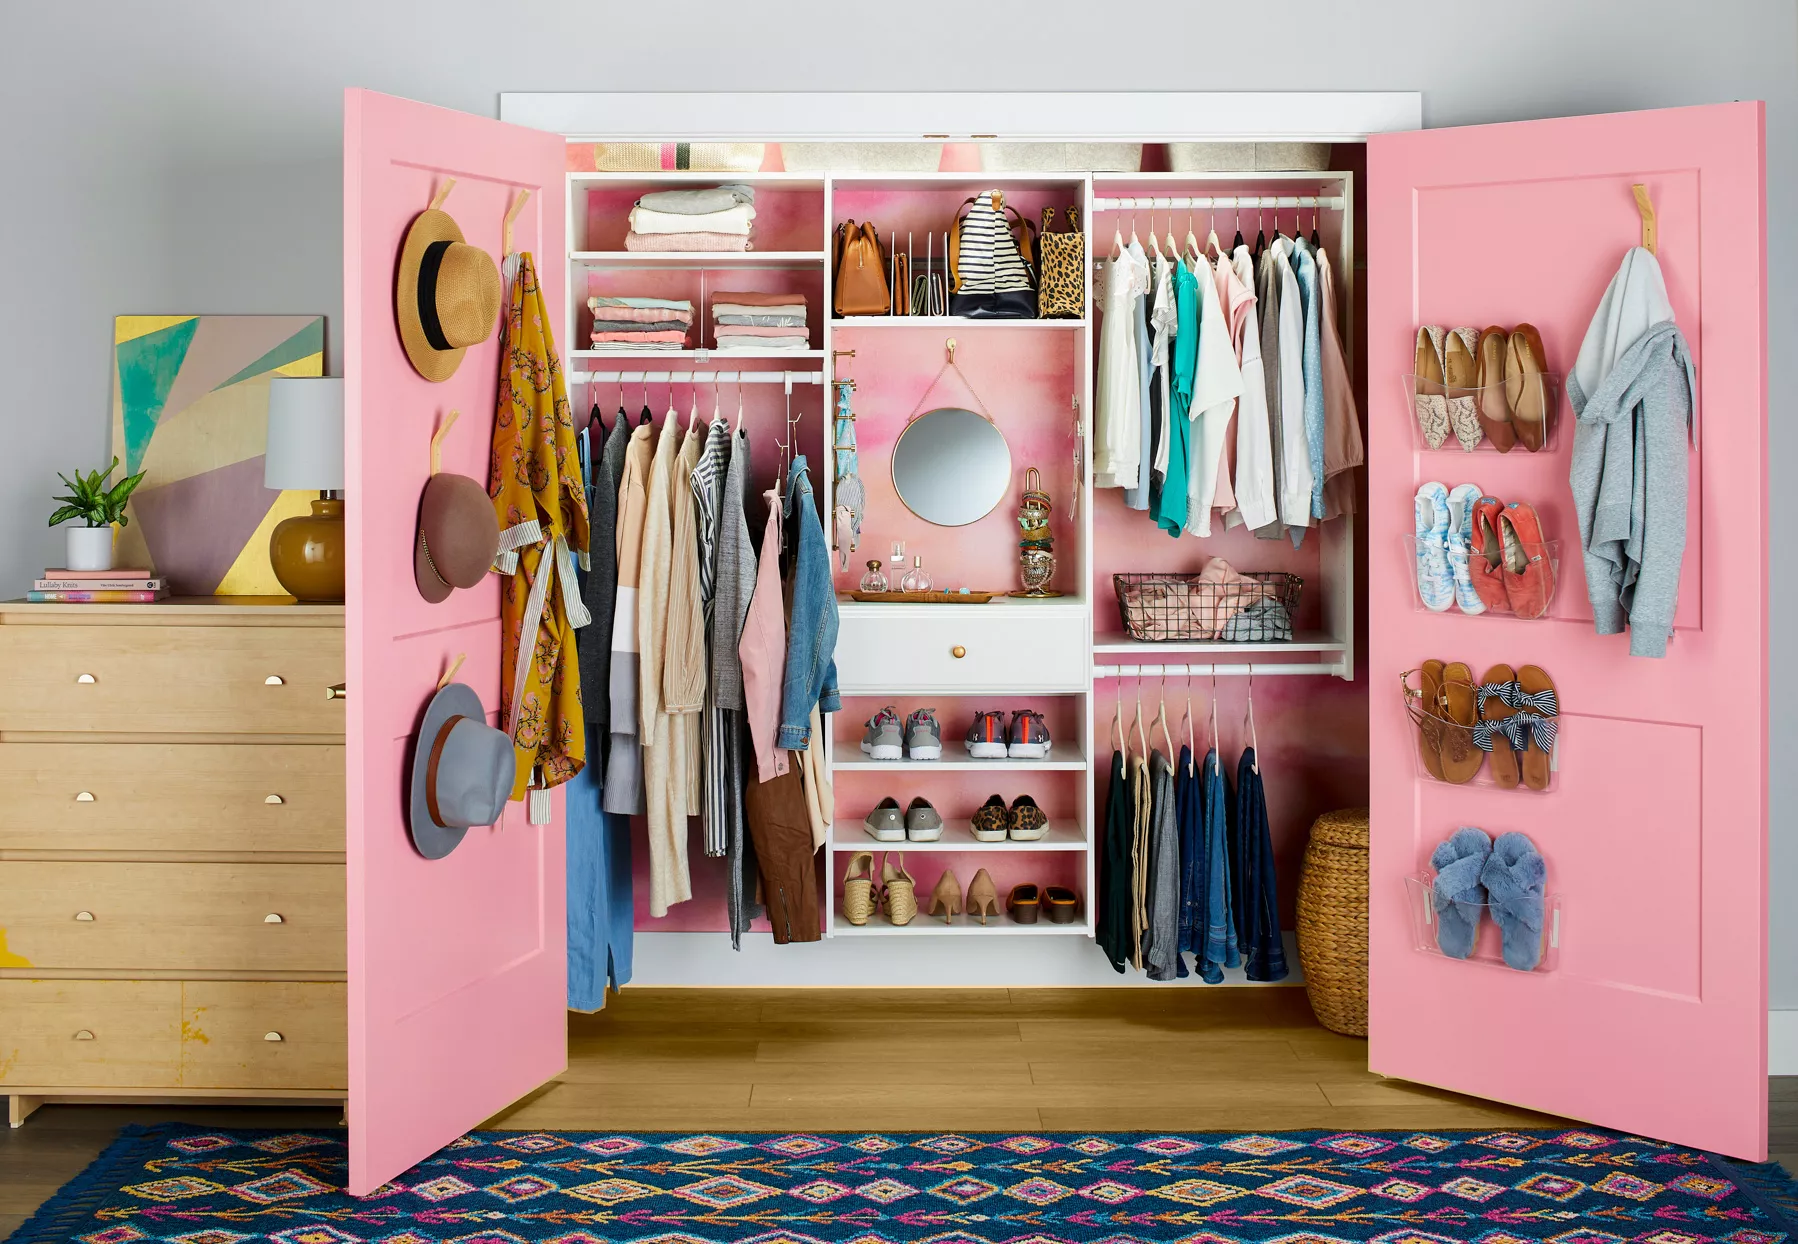
13 Ways to Maximize Closet Space for More Storage