1/10
This Colorful Connecticut Barn House Was Designed For Downsizing
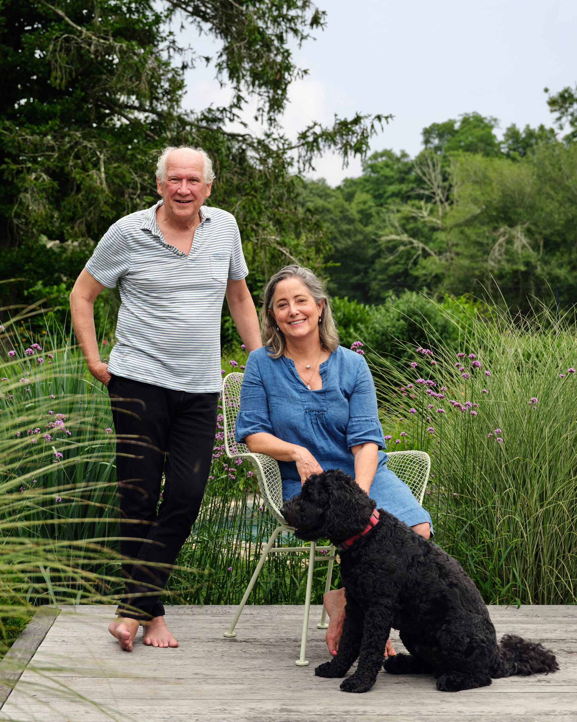
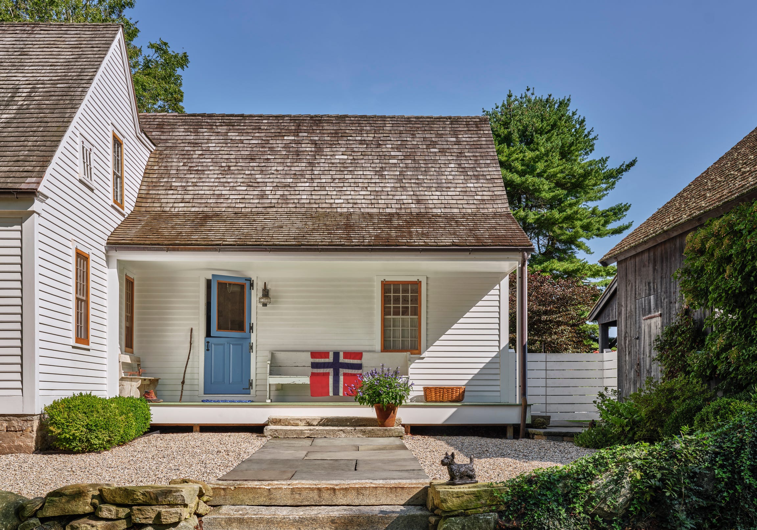
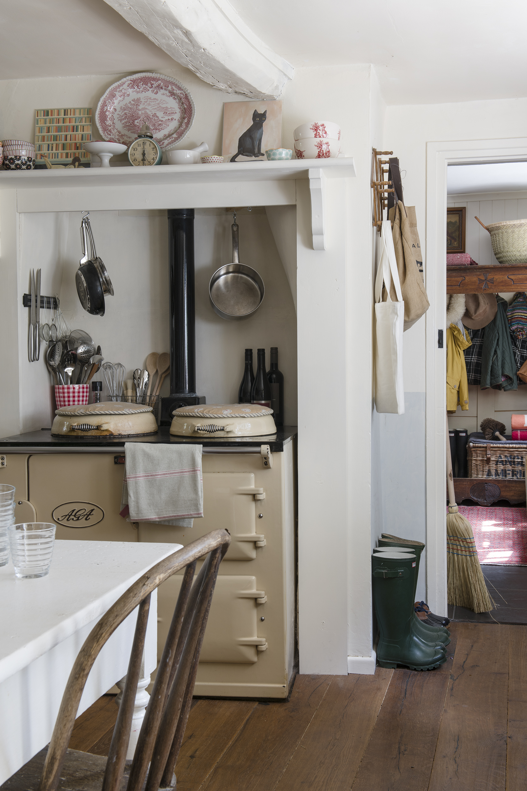
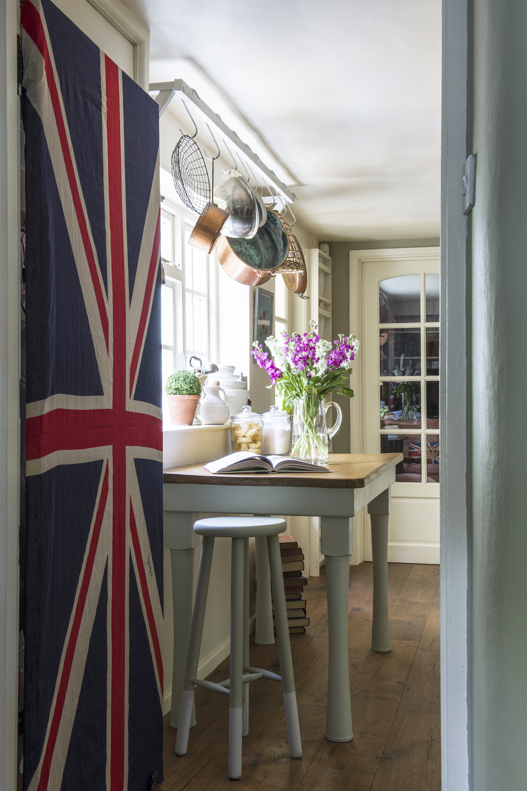
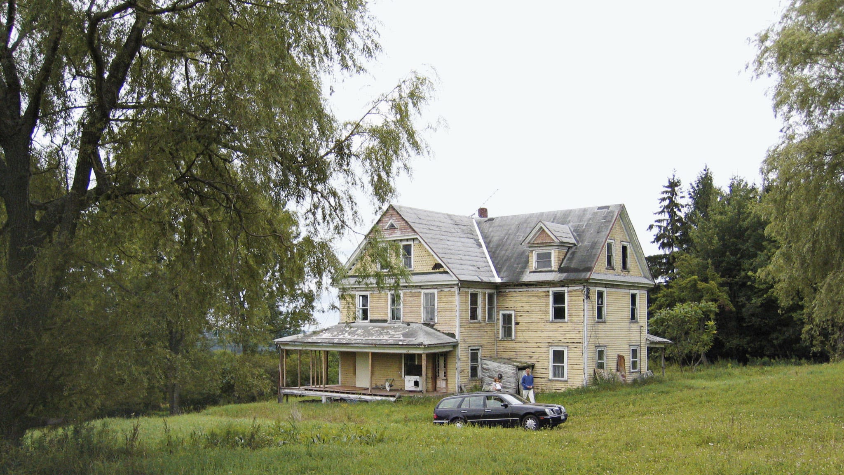
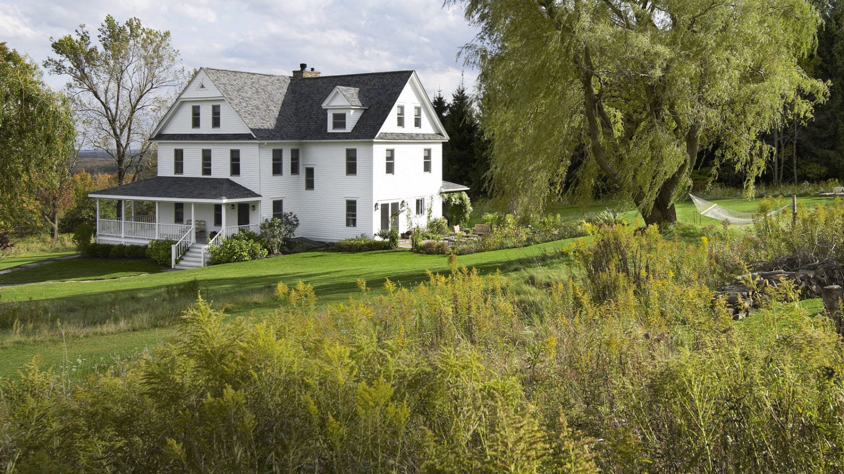
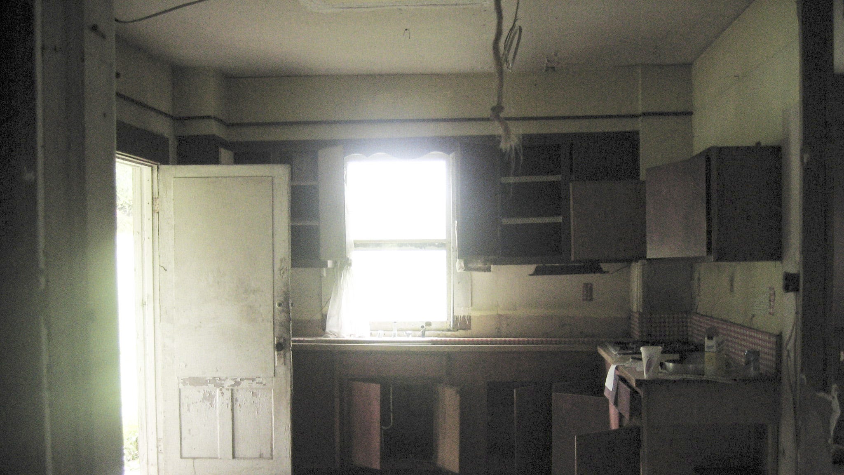


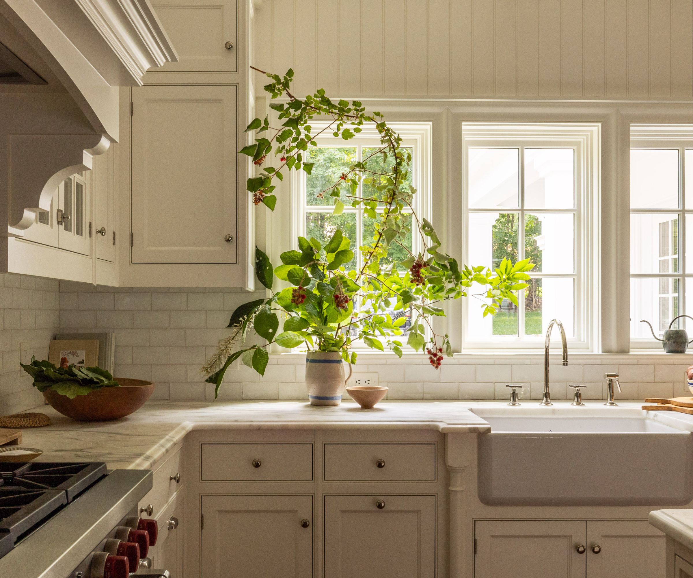


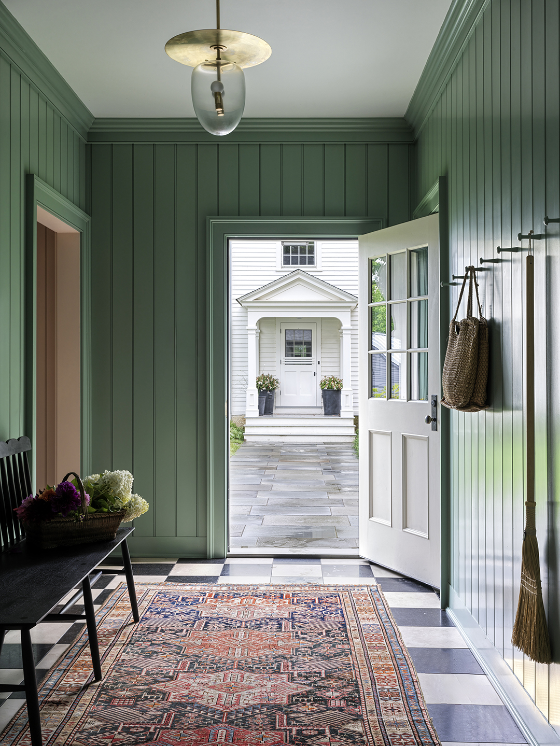
The article showcases a unique barn house in Rowayton, Norwalk, Connecticut, designed by Elle Decor A-List designer Patrick Mele. The property was intended for clients Liz Gilbert and Ron Hammer, who sought to downsize from larger family homes while maintaining a high level of luxury and sophistication in their retirement years. The 1,645-square-foot home is part of a cluster of detached cottages originally designed by Barbara Garfield, a local legend known for creating residences appealing to retirees looking for manageable yet elegant living spaces. Gilbert, with a background living in London, desired an eclectic and English aesthetic, while Hammer, who grew up in East Hampton with an art collector mother, contributed an appreciation for art. Mele's design successfully blended these diverse influences, resulting in a personalized and collected feel throughout the home.
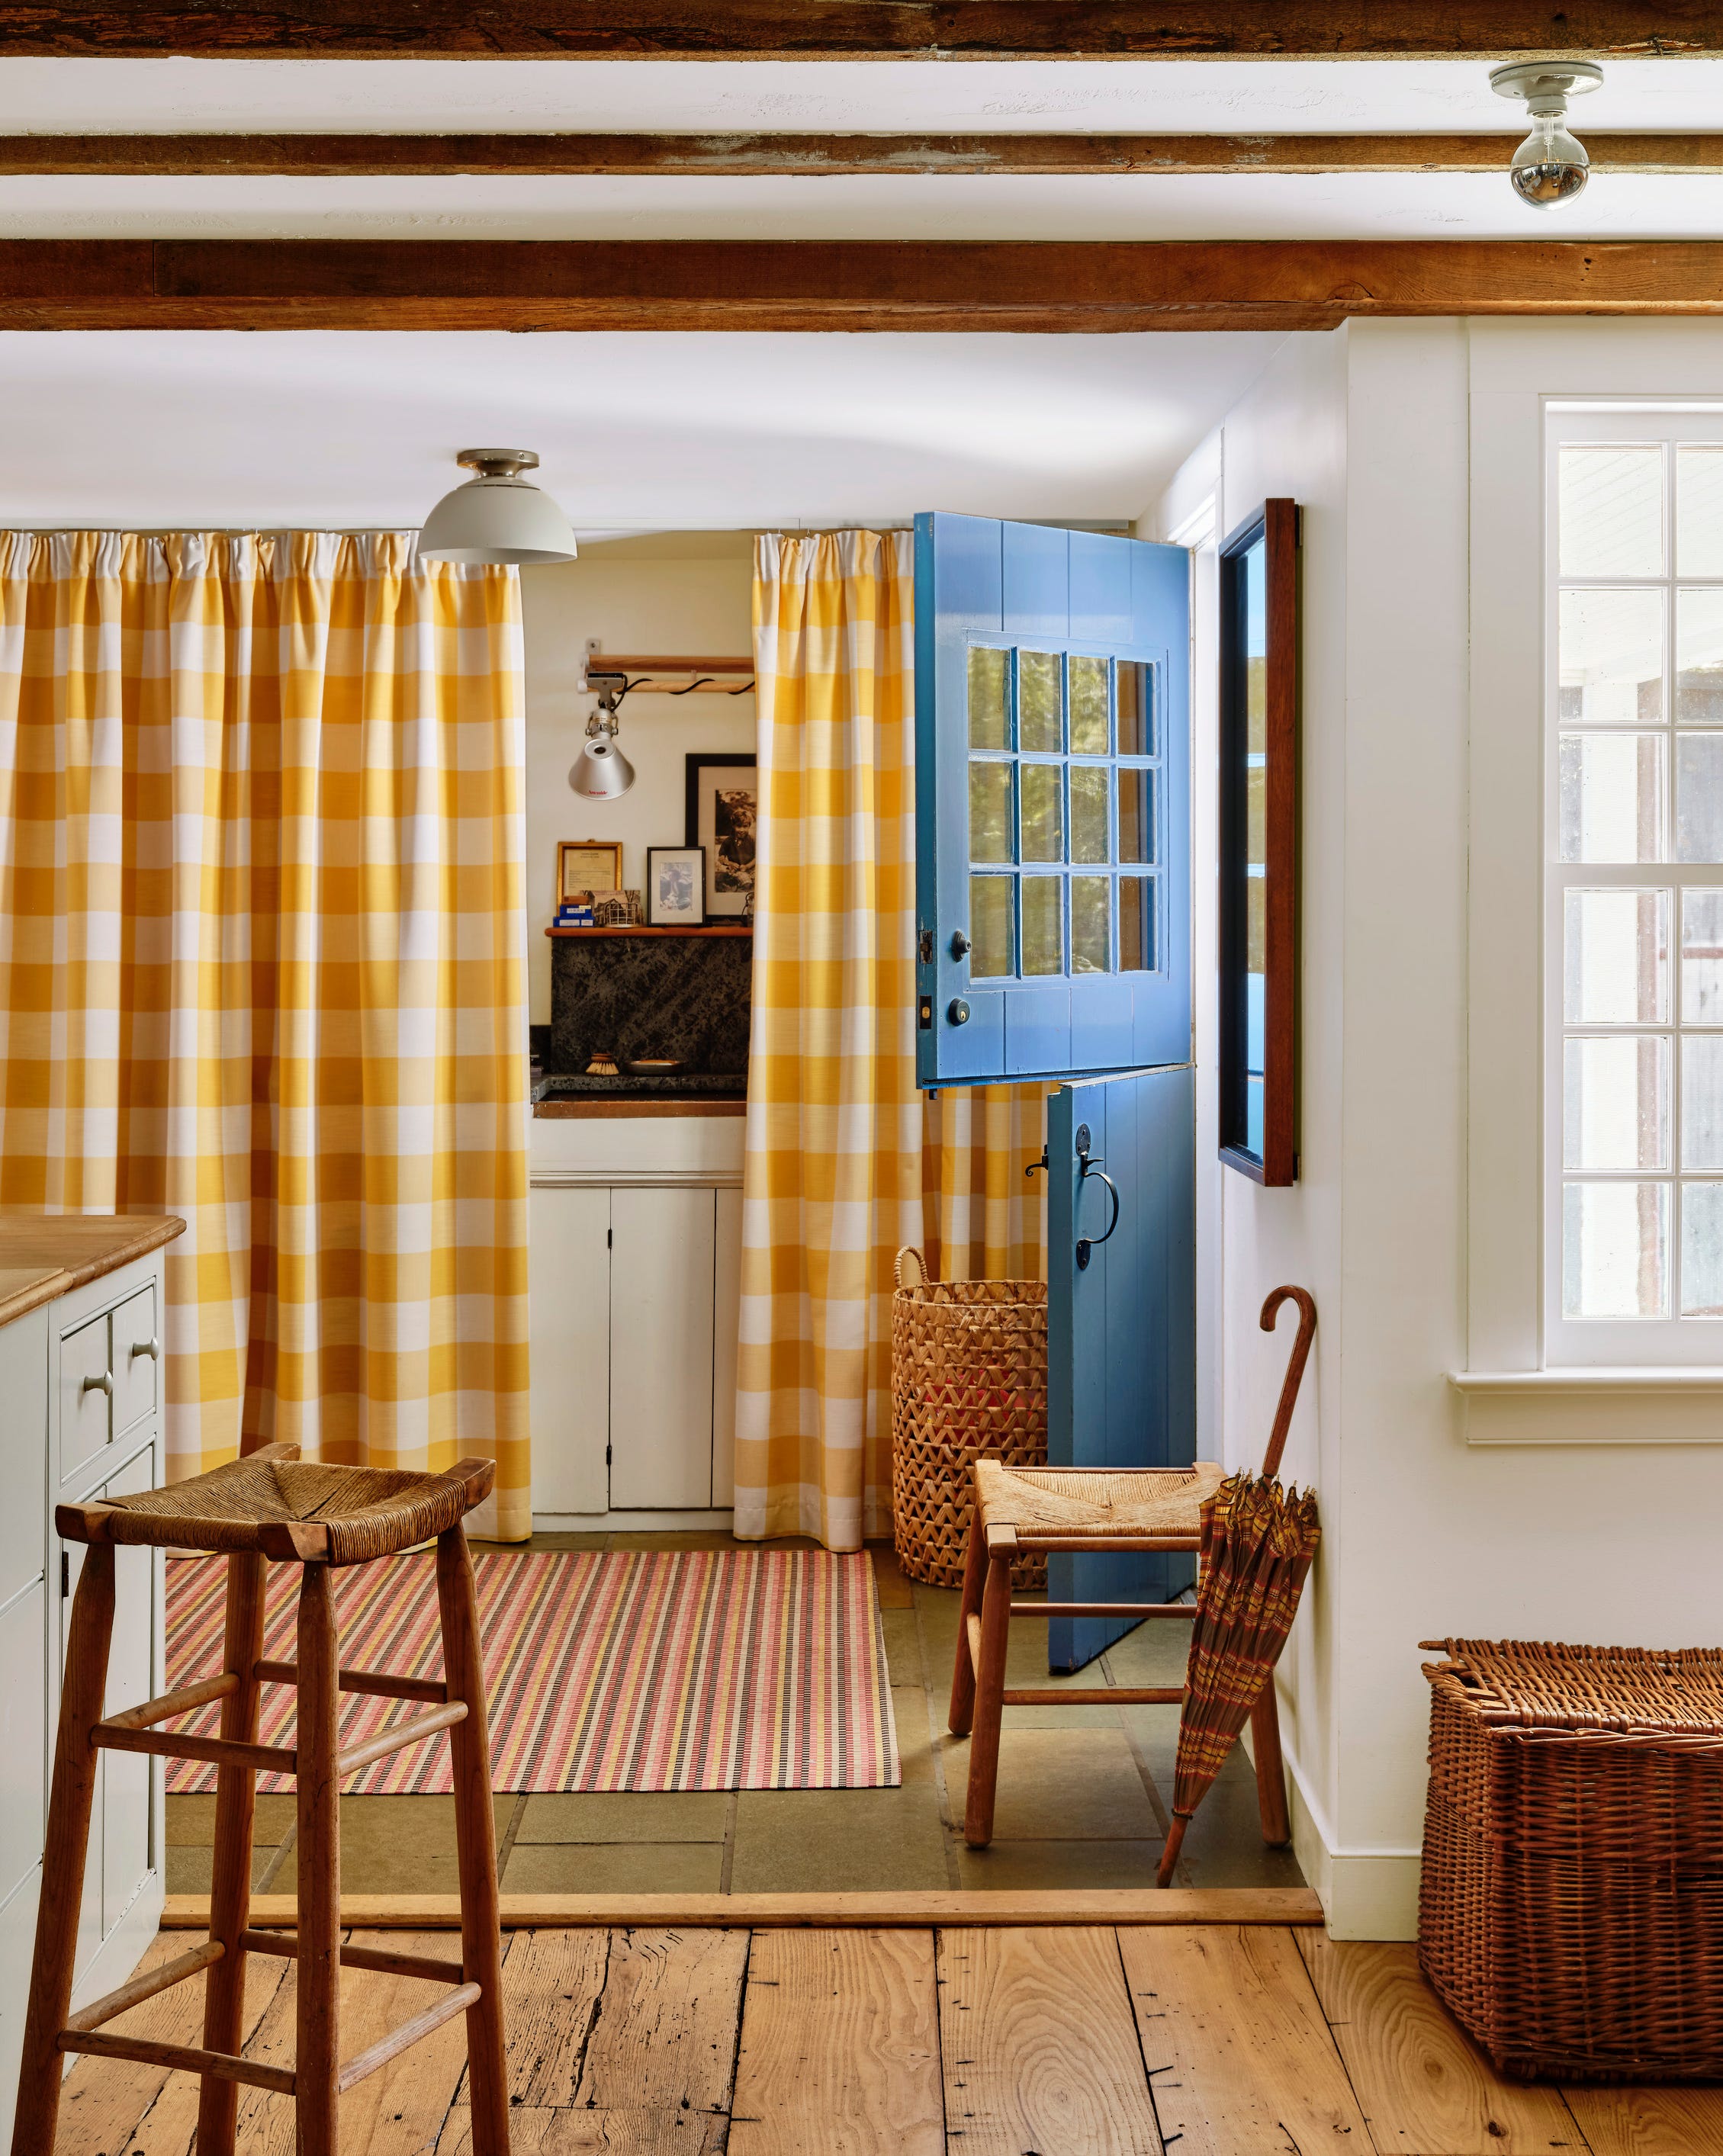


Mele’s approach involved integrating a mix of custom-made and vintage pieces, sourcing from local vendors and his own Greenwich shop. Notable collaborators included Mari Ann Maher and Bruce Wylie of The Antique & Artisan Gallery, garden designer and dealer Michael Trapp, and Montage Antiques in Millerton, New York, and the wider Hudson Valley region. He also commissioned artisans for bespoke elements, such as decorative painter Matthew Tyrrell for custom lampshades and Stephen Dlouhy of Floe Painting for the guest loft bed. Van Gregory Wifvat and Kelly Bugden created a Papier-mâché Agave plant, which became a striking focal point in the dining room. Mele described the overall aesthetic as "Belgium meets Beverly Hills," suggesting a blend of European sophistication with a touch of Californian casualness.

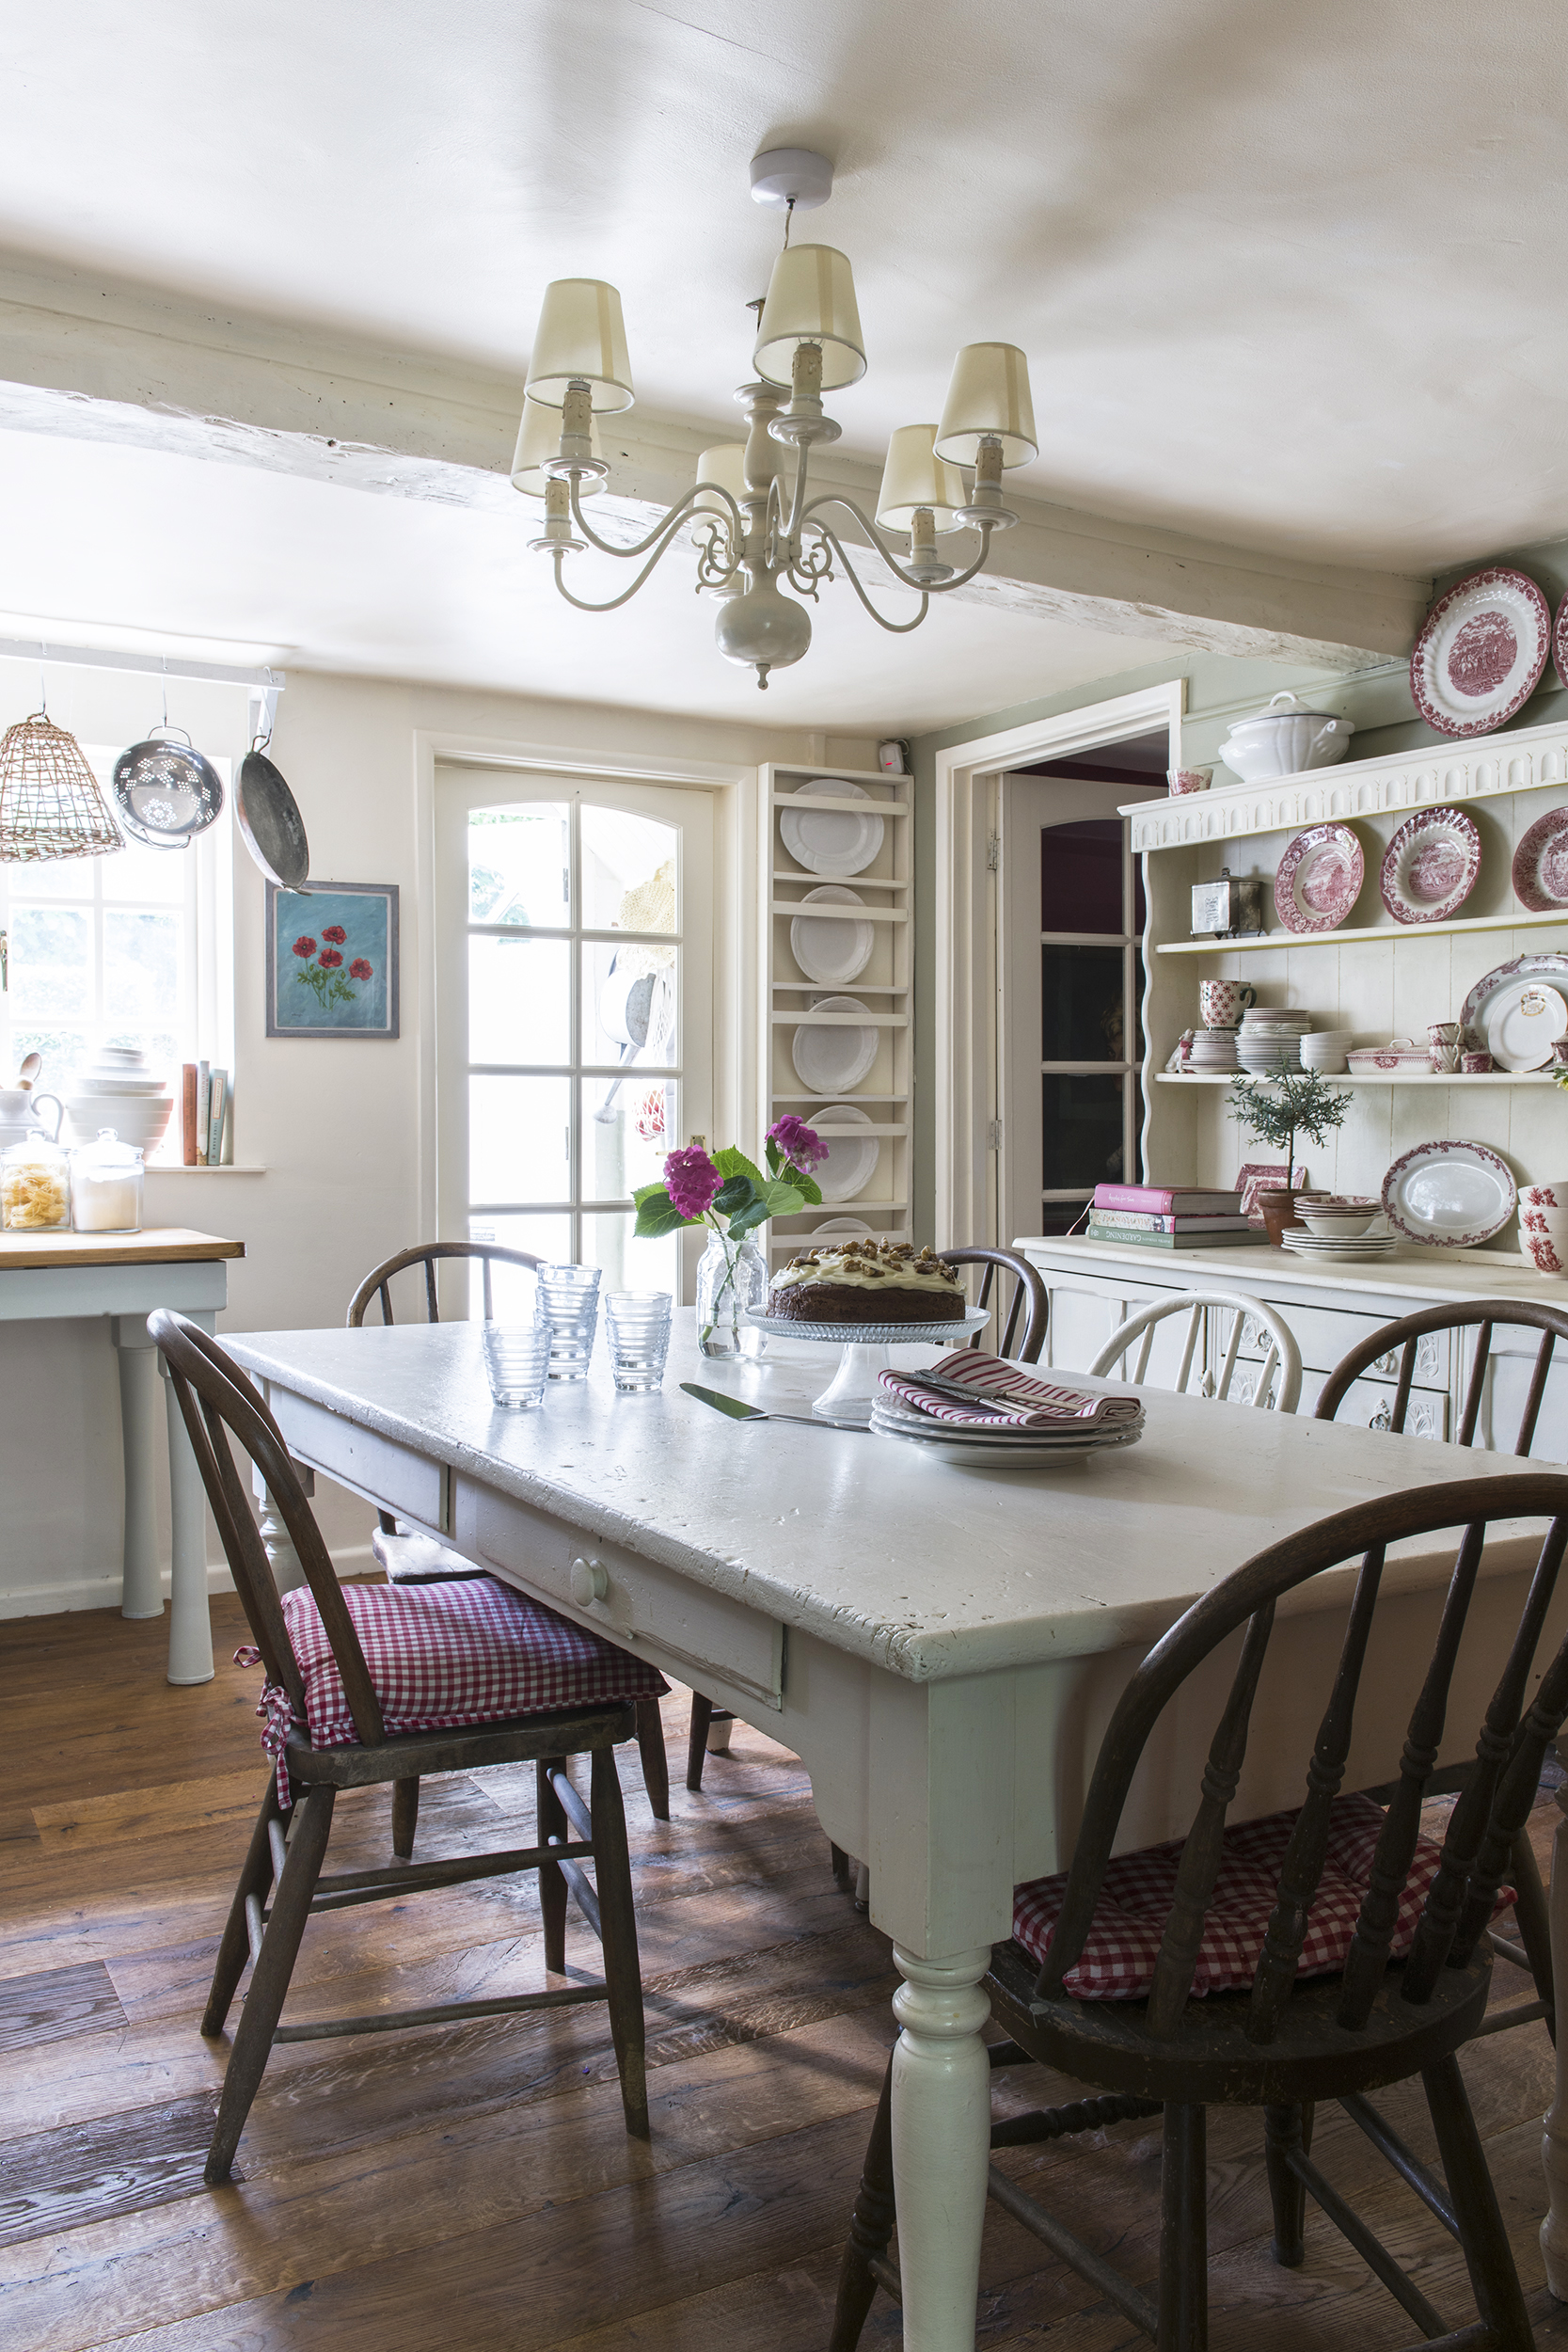
Despite its compact square footage, the property features impressive outdoor amenities, including a dedicated courtyard and a lap pool, enhancing its appeal for comfortable retirement living. The interior design includes several statement-making features. The dining area, for instance, is entirely clad in approximately 125 pieces of blue-and-white china, collected from various locations across New England specifically for this project. This particular design choice adds a unique and visually impactful element to the space. The primary bedroom also stands out with a distinct Greek influence, characterized by exposed whitewashed beams, pale blue upholstery, and a bold wall-to-wall leopard print carpet. These elements create a cohesive yet diverse interior that reflects the owners' varied tastes and Mele's eclectic design philosophy.
The home is described as ideal for two occupants with occasional guests, aligning with the clients' downsizing goals. Mele expressed his personal affinity for the design, stating it is what he would build for himself and his significant other. This sentiment underscores the thoughtful and personal nature of the project. The article highlights how the designer achieved a balance between luxury, comfort, and individuality within a smaller footprint, catering to clients seeking a sophisticated yet manageable lifestyle in their later years. The project demonstrates a successful integration of diverse stylistic preferences and careful curation of both new and antique elements.
#HomeDesign #InteriorDecorating #BarnHouse #PatrickMele #ConnecticutHomes #EclecticStyle #LuxuryInteriors #Downsizing #HomeDesign #InteriorDecorating #BarnHouse #PatrickMele #ConnecticutHomes #EclecticStyle #LuxuryInteriors #Downsizing
0 comment in total
 No comments yet
You may also like

A Connecticut Home With A New Take On Traditional


Charred Wood and Concrete Unite to Form a Chalet–Inspired Home

Step inside this characterful Upstate New York farmhouse reimagined for empty-nesters looking to design a home that never dates

Exploring the history and popularity of the ranch-style home on Staten Island | Cool Spaces

34-ft tiny house makes room for spacious semi-outdoor living
an 18th century thatched cottage brimming with classic country style

40 Small House Plans That Are Just The Right Size
Look Inside This Quintessential Southern Farmhouse

Step Inside the Most Colorful Cottage on the Connecticut Coast

A Brunswick house that’s down to earth
How a Ramshackle Barn Was Reborn as a Chic Guesthouse

An Amazing Ranch Home Transformation

18th-Century Lumberton Farmhouse Gets an Eclectic Makeover

The massive medieval rural barn that's now a stunning dream home
A Soulful Carriage House Where the Garage Is as Chic as the Billiards Room

The Choppy Layout Stayed the Same, But This 150-Year-Old Home Is Stuffy No More

Cobb County family plans to ‘make memories’ in converted farmhouse-style home
You Need to See the Amazing Renovation of This 106-Year-Old House
HOUSE TOUR: A Minimalist Ranch Makes For A Fresh Bachelor Pad

28 Barn Door in the House Ideas No One Shares Because Most Homes Install Them Wrong