1/10
This architect's home in Goa uses bricklaying techniques from Northern Africa
Architect Kabir Nijjar, son of a retired Indian Navy Admiral, designed and built a home in Goa with a view of Velsao beach. The design emphasizes sustainable building practices, incorporating traditional methods and materials. Nijjar, who is deeply committed to sustainable living, regularly visits his construction sites on a bicycle and collaborates with master craftsmen and masons from Tamil Nadu.







The house's construction relies heavily on lime mortar. The lime is sourced from Tamil Nadu and processed using a mechanical dosa batter grinder to create the mortar. This mixture, combined with jaggery, kadukkai seeds (haritaki in Hindi), and water, forms the bonding agent for the walls and roofs. The primary structural material consists of compressed laterite bricks, made from a mixture of laterite dust and cement, offering a cost-effective and durable alternative to concrete. These bricks have maintained their appearance despite exposure to Goa's challenging weather conditions. The second floor features arched roofs constructed from thinner bricks, utilizing a building technique inspired by the Nubians of Africa, which allows for perfect curves without the need for extensive shuttering.




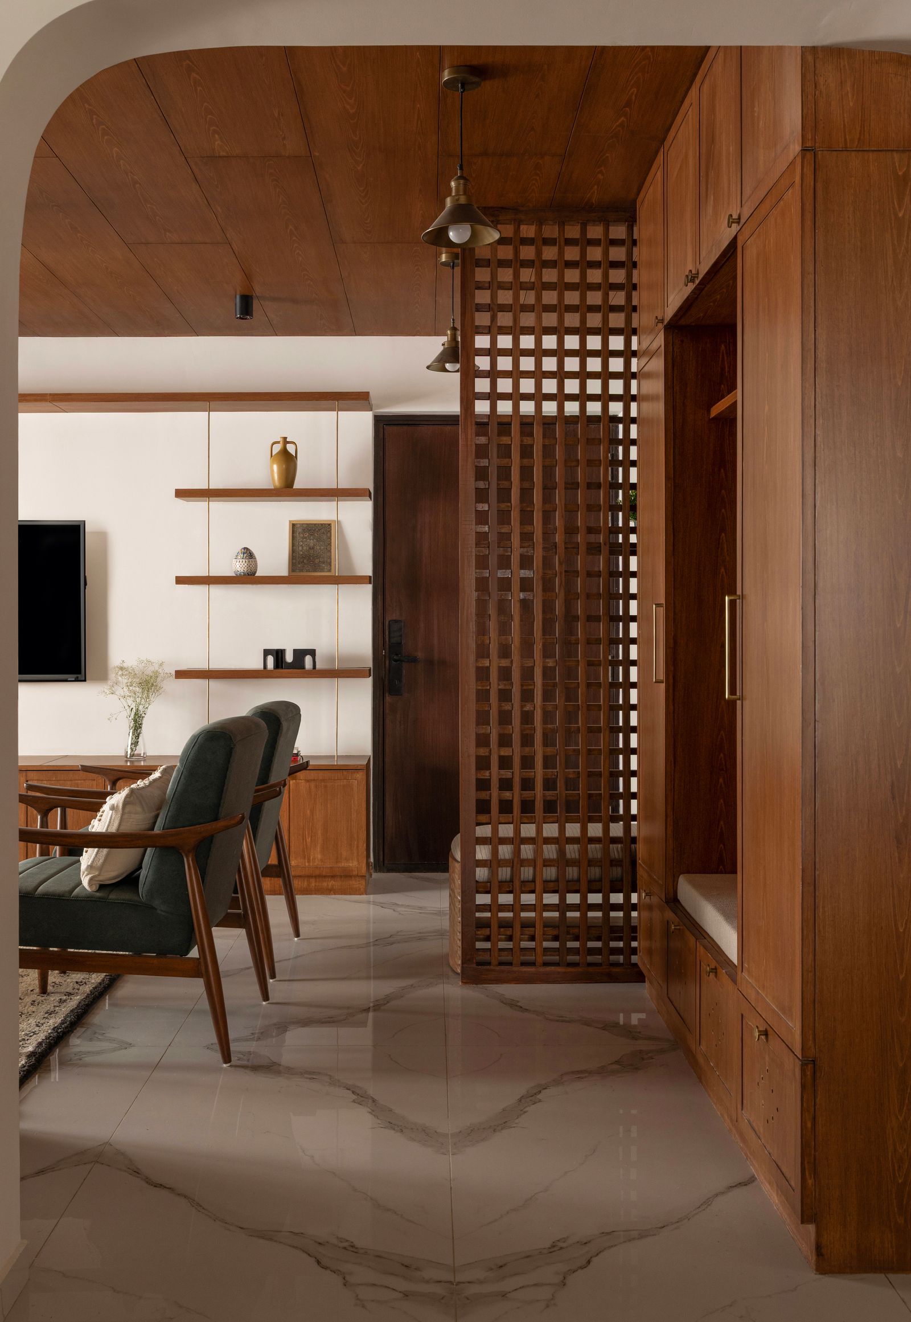

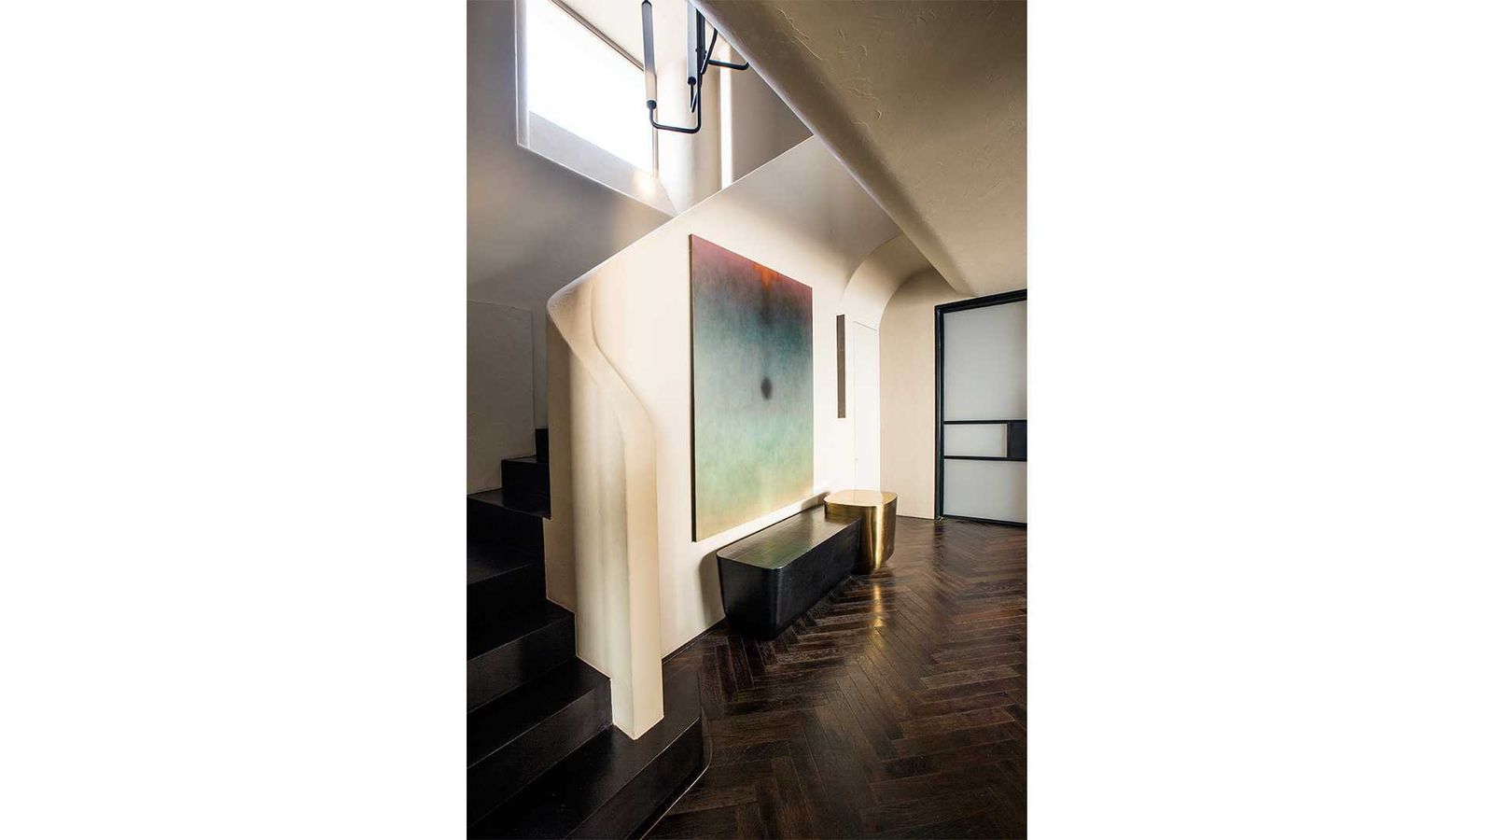
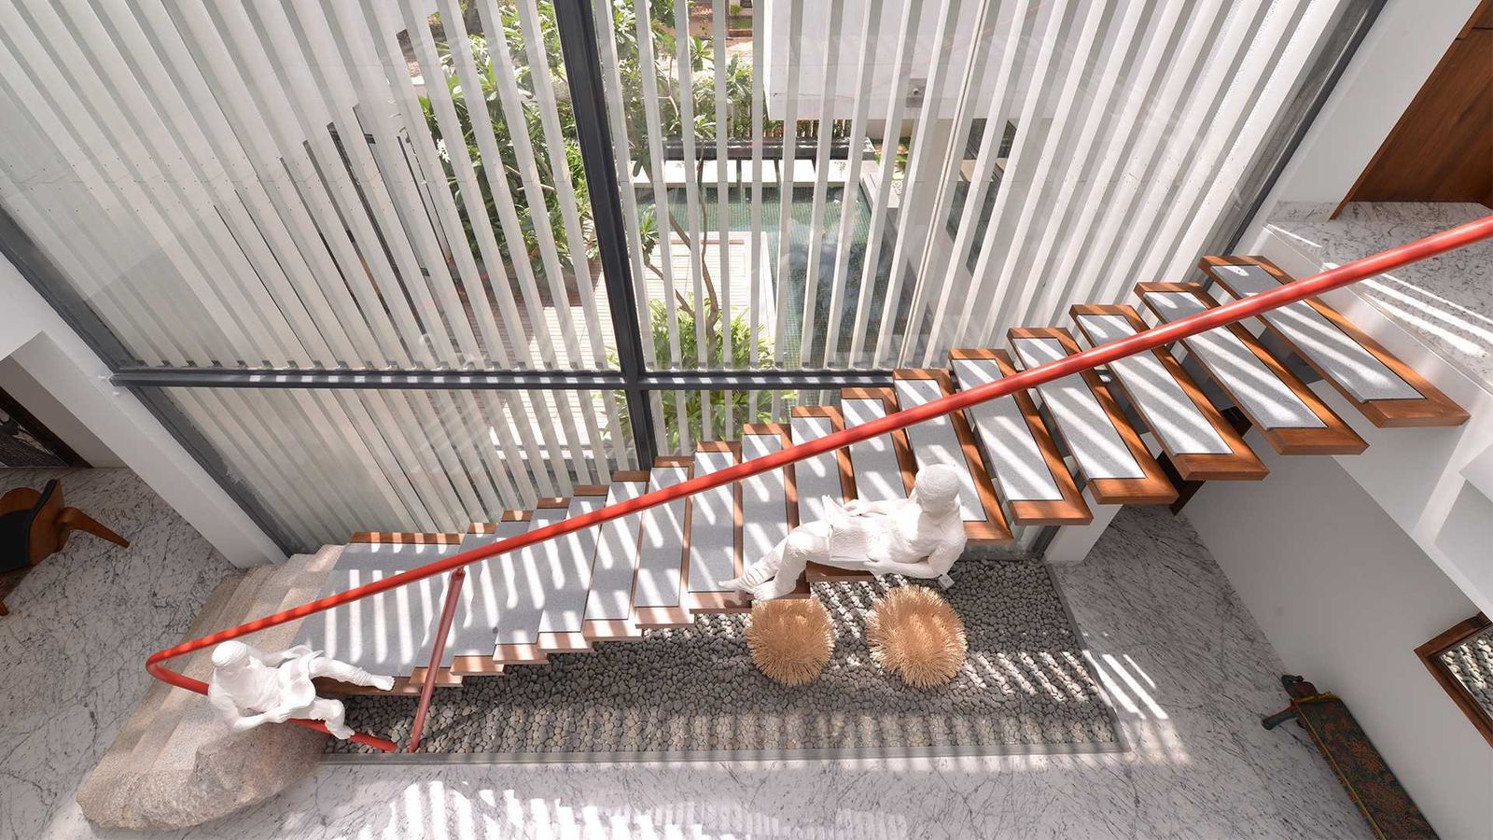

The interior design of the house features innovative spatial solutions. Each mid-landing of the staircase expands into a functional room, converting what are typically transitional areas into habitable spaces. In high-traffic zones like the area between the kitchen and dining space, durable Kota stone is used for flooring, while other rooms have hand-poured oxide floors. A brick jali, a perforated screen, separates the staircase from the living room, allowing natural light to filter through and promoting cross-ventilation.
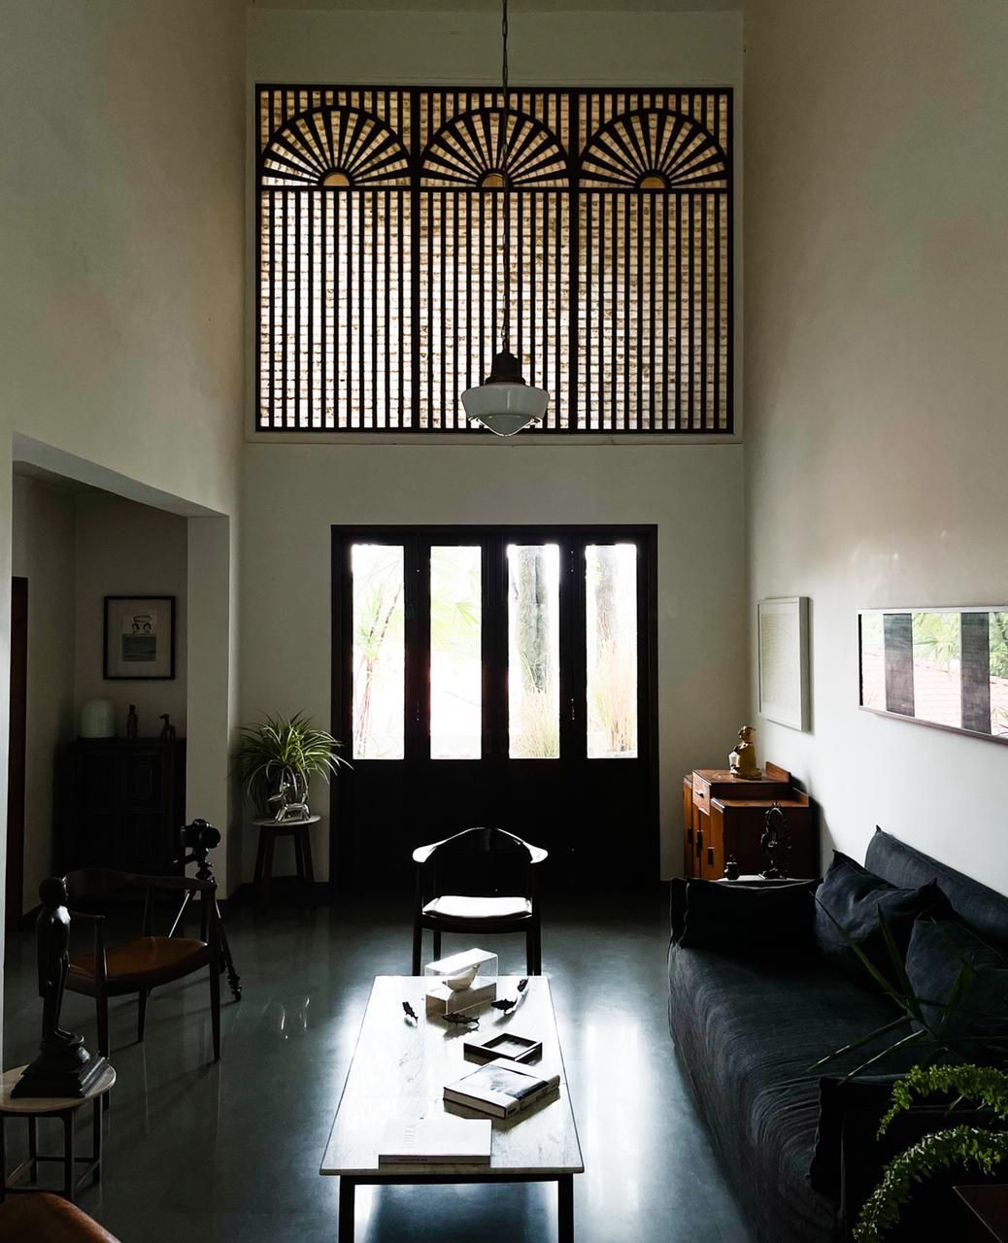

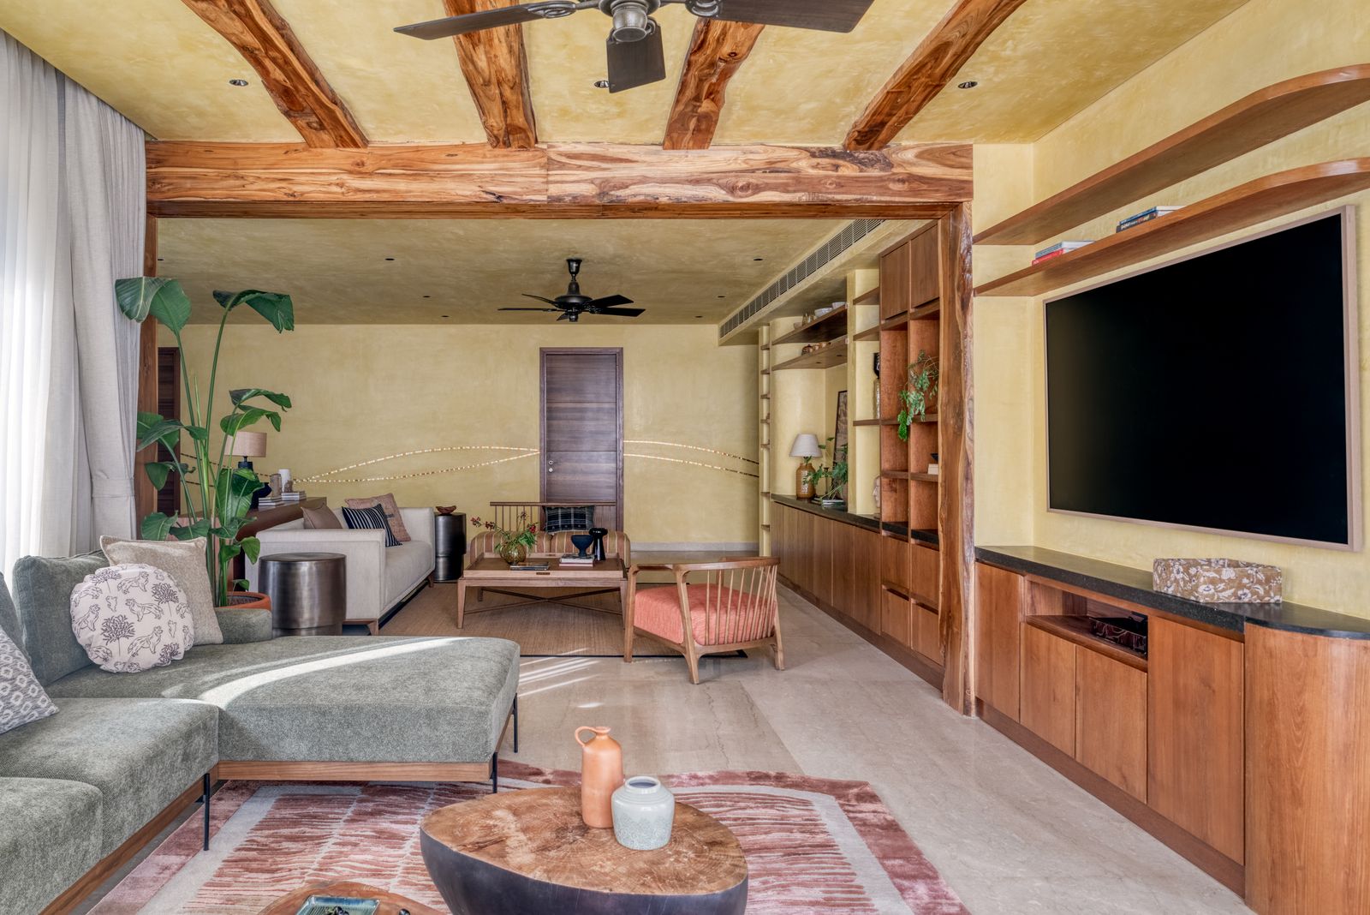
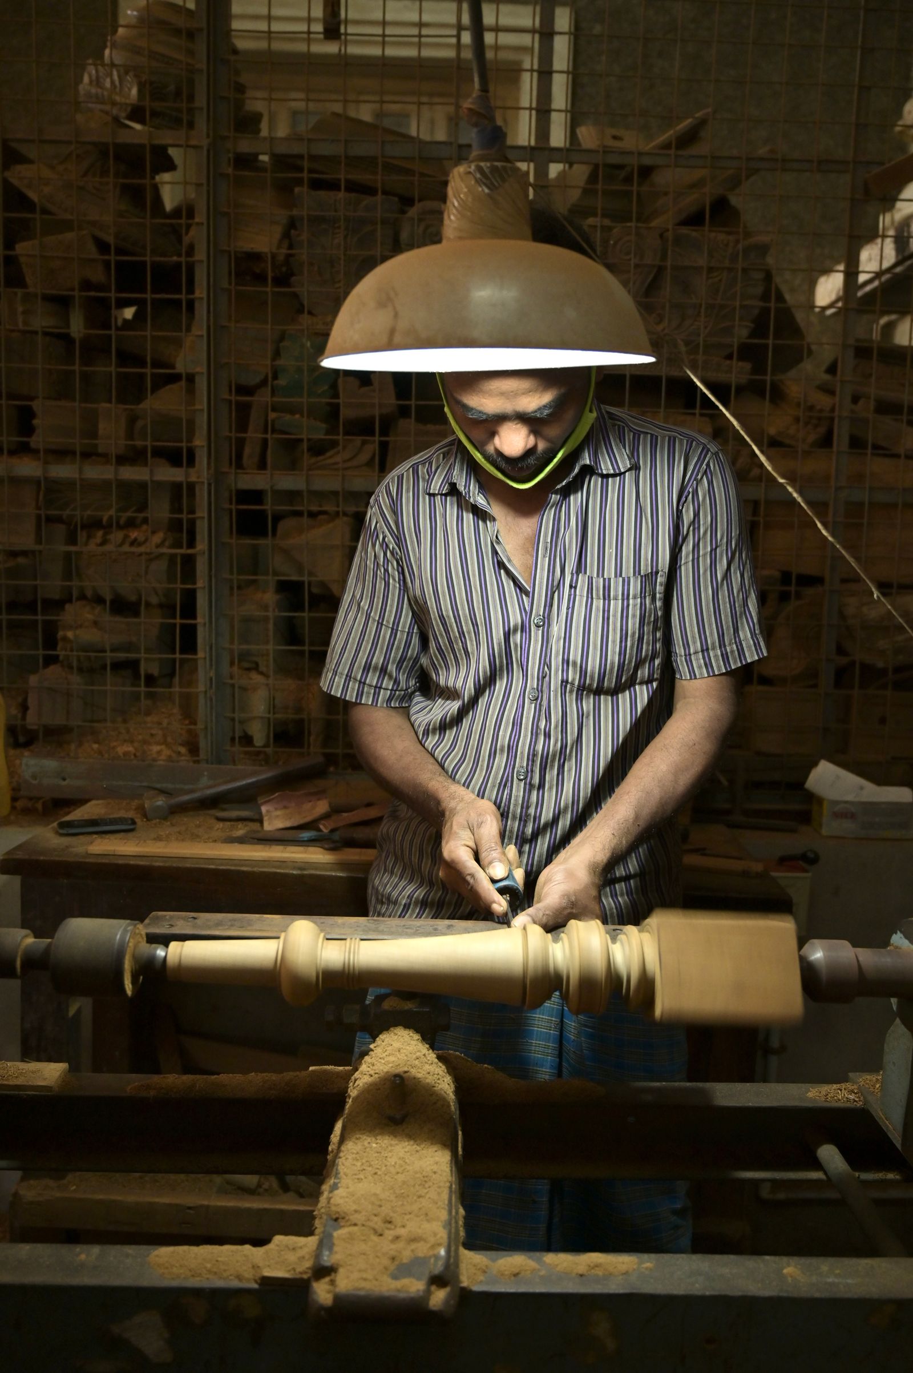
Nijjar’s father provided him with full creative autonomy over the design, with the sole request for the best possible view. This was achieved by positioning the master bedroom in the east, offering a panoramic outlook. The sloping terrain of the site necessitated a multi-level layout for the bedrooms. The master bathroom is designed with a central opening that maximizes natural light, a distinctive feature not commonly found in contemporary architecture. The living room, designed to be almost independent of the main structure, is highly ventilated and features a sloping roof, a characteristic element of Goan architectural style. Locally sourced timber has been used for the roofs, and skilled carpenters have ensured a high-quality finish.

Nijjar's approach involves experimenting with various bricklaying patterns to achieve both structural integrity and aesthetic appeal, and he has integrated terracotta elements into the design. The resulting architecture blends practicality with unique styles, providing a refreshing alternative to typical urban residences in India. The house is noted for its ability to foster a sense of well-being and a strong connection to its location, qualities enhanced by the hospitality of Admiral Singh. This project aligns with the philosophies of other pioneering architects like Laurie Baker, Nari Gandhi, and Gerard da Cunha, establishing Nijjar as an emerging architect developing his own distinct design language. The collaborative effort between the architect, client, and builders is highlighted as a key factor in the project’s successful execution and high-quality craftsmanship.
#Architecture #GoaHome #Bricklaying #SustainableBuilding #TraditionalMethods #LimeMortar #NubianTechniques #ArchitecturalDesign #IndianArchitecture #Architecture #GoaHome #Bricklaying #SustainableBuilding #TraditionalMethods #LimeMortar #NubianTechniques #ArchitecturalDesign #IndianArchitecture
0 comment in total
 No comments yet
You may also like

A Goa home that revels in art, textures, and the outdoors

Ochre-toned Jaisalmer stone stands out in this climate-responsive home in Bengaluru

14 beautiful homes in India that celebrate the timelessness of wood

concrete residence's L-shaped infinity pool merges with costa rica's pacific coast

7 Indian homes that revel in the rustic beauty of bricks
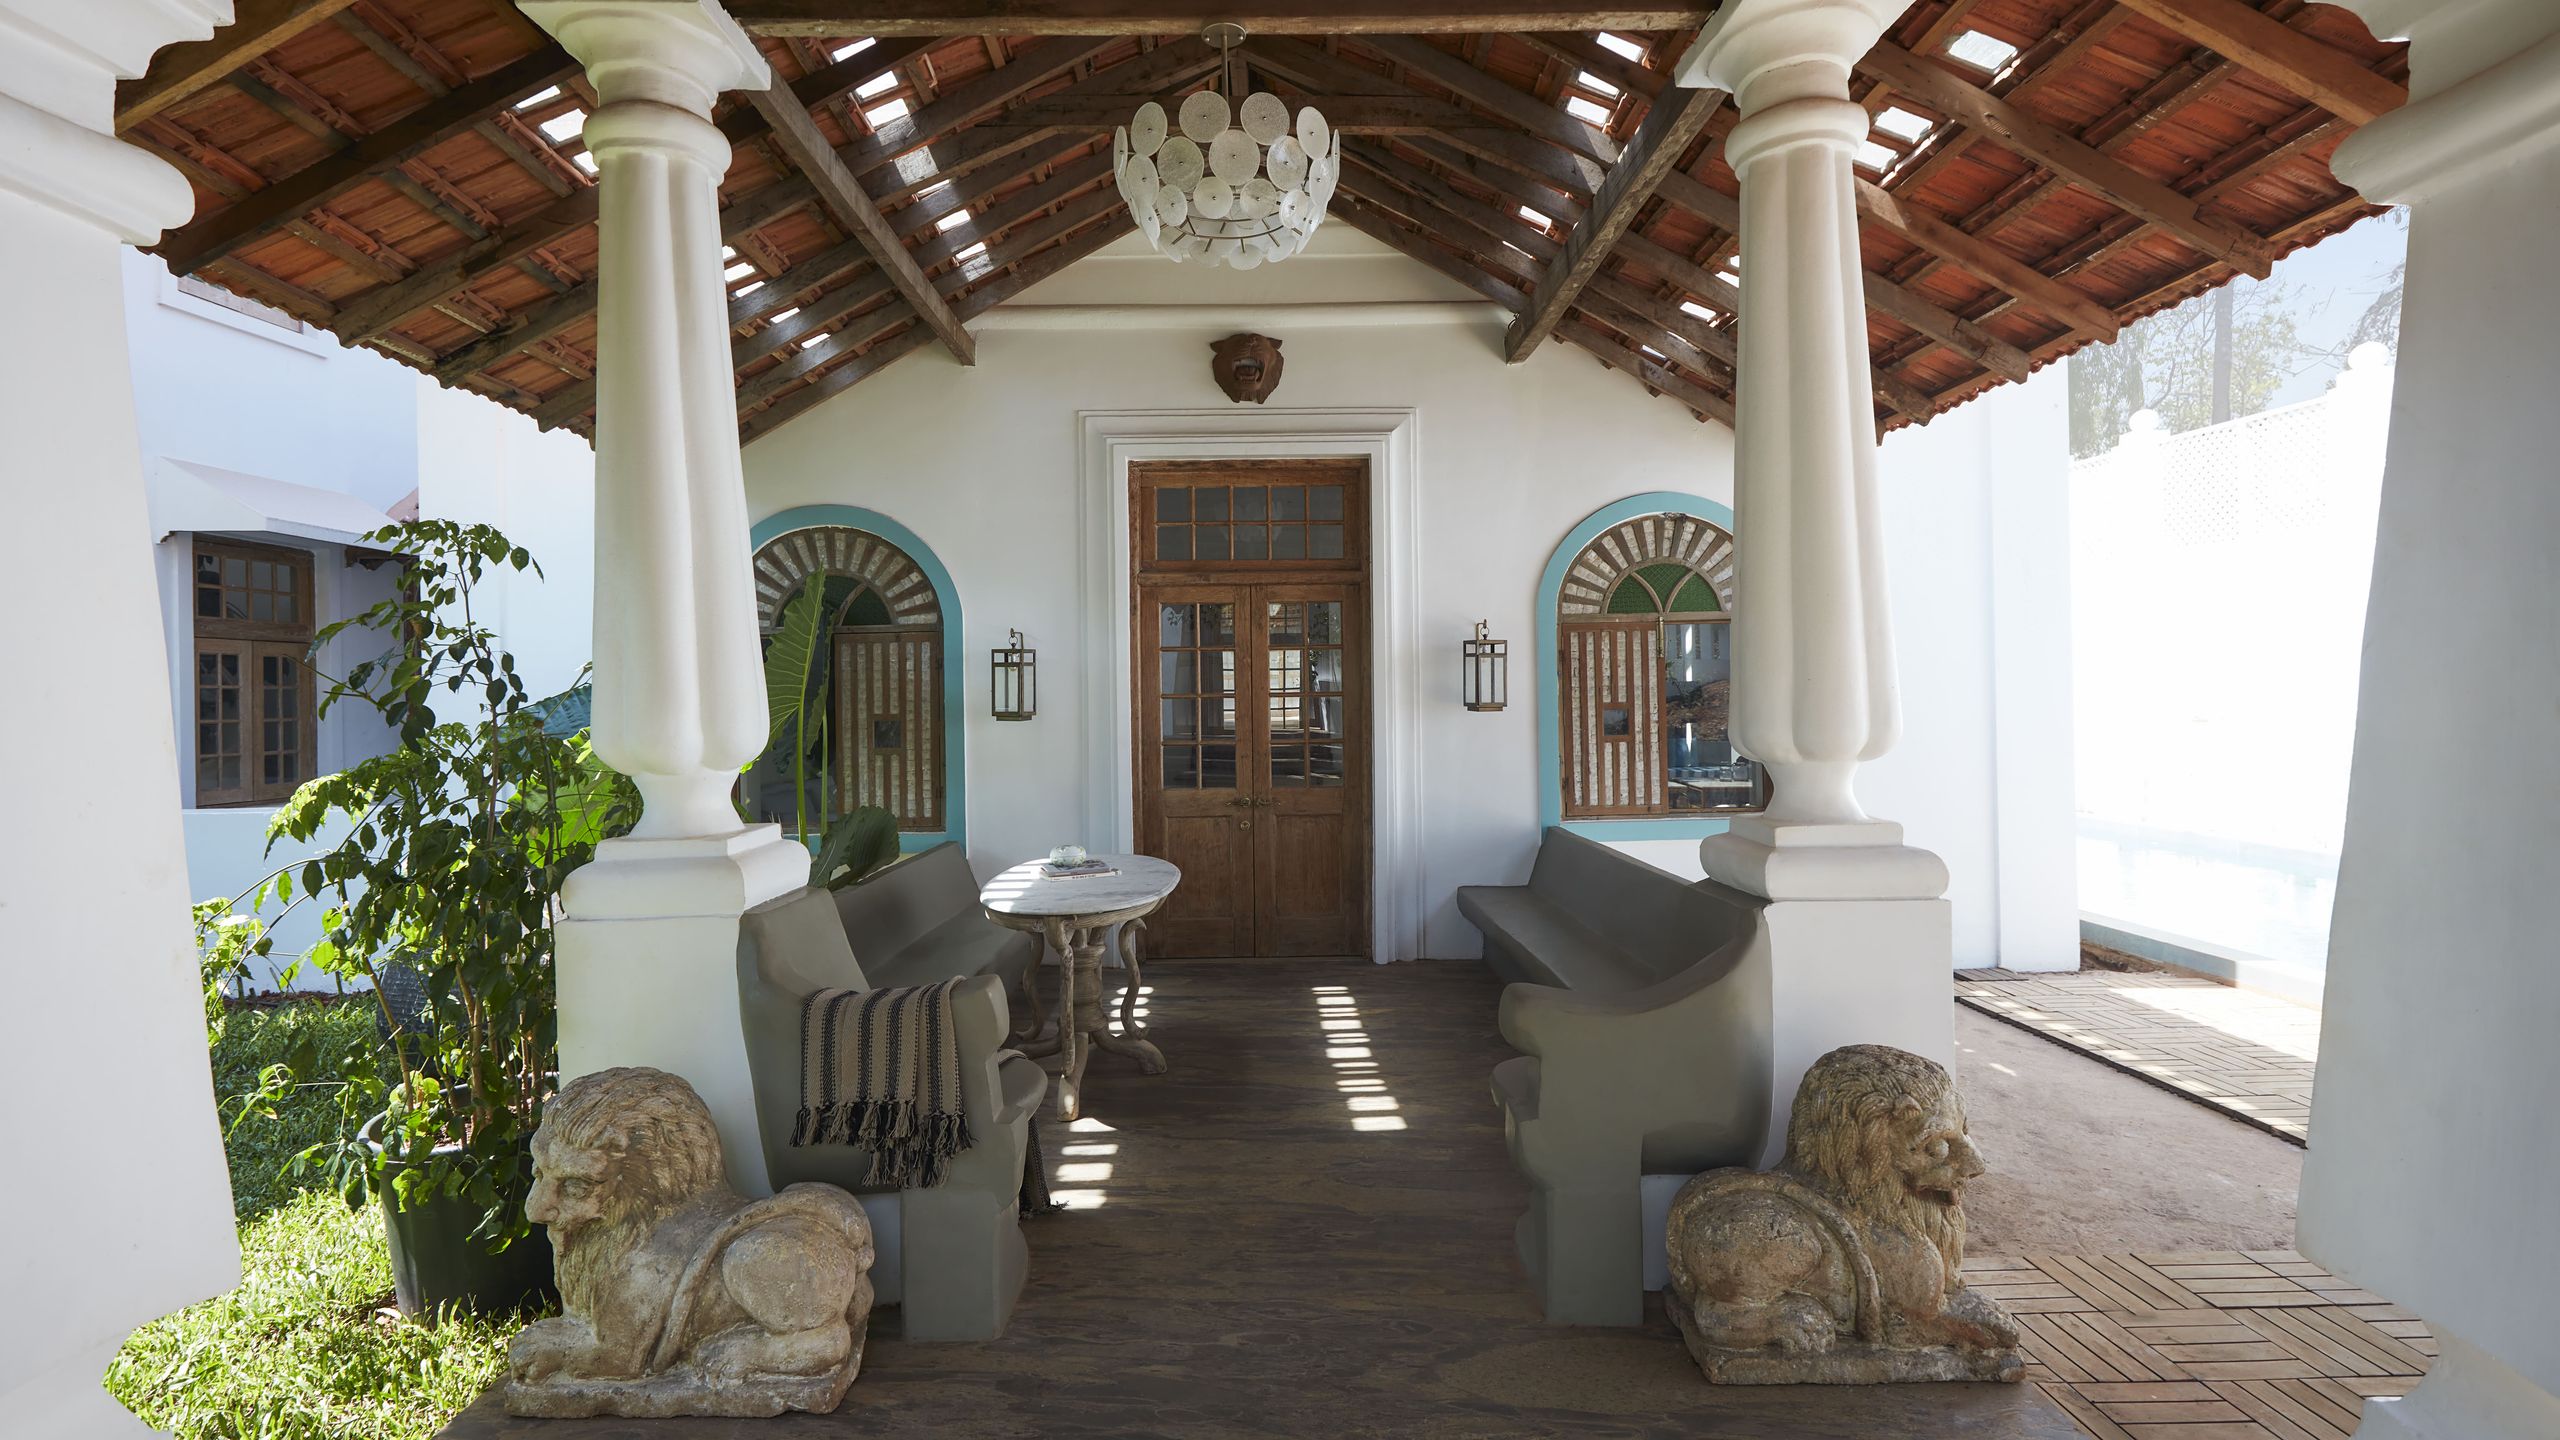
This light-filled Goan villa narrates a heartwarming tale of respectful restoration

exposed cement bricks form the pagoda house by chinthaka wickramage associates
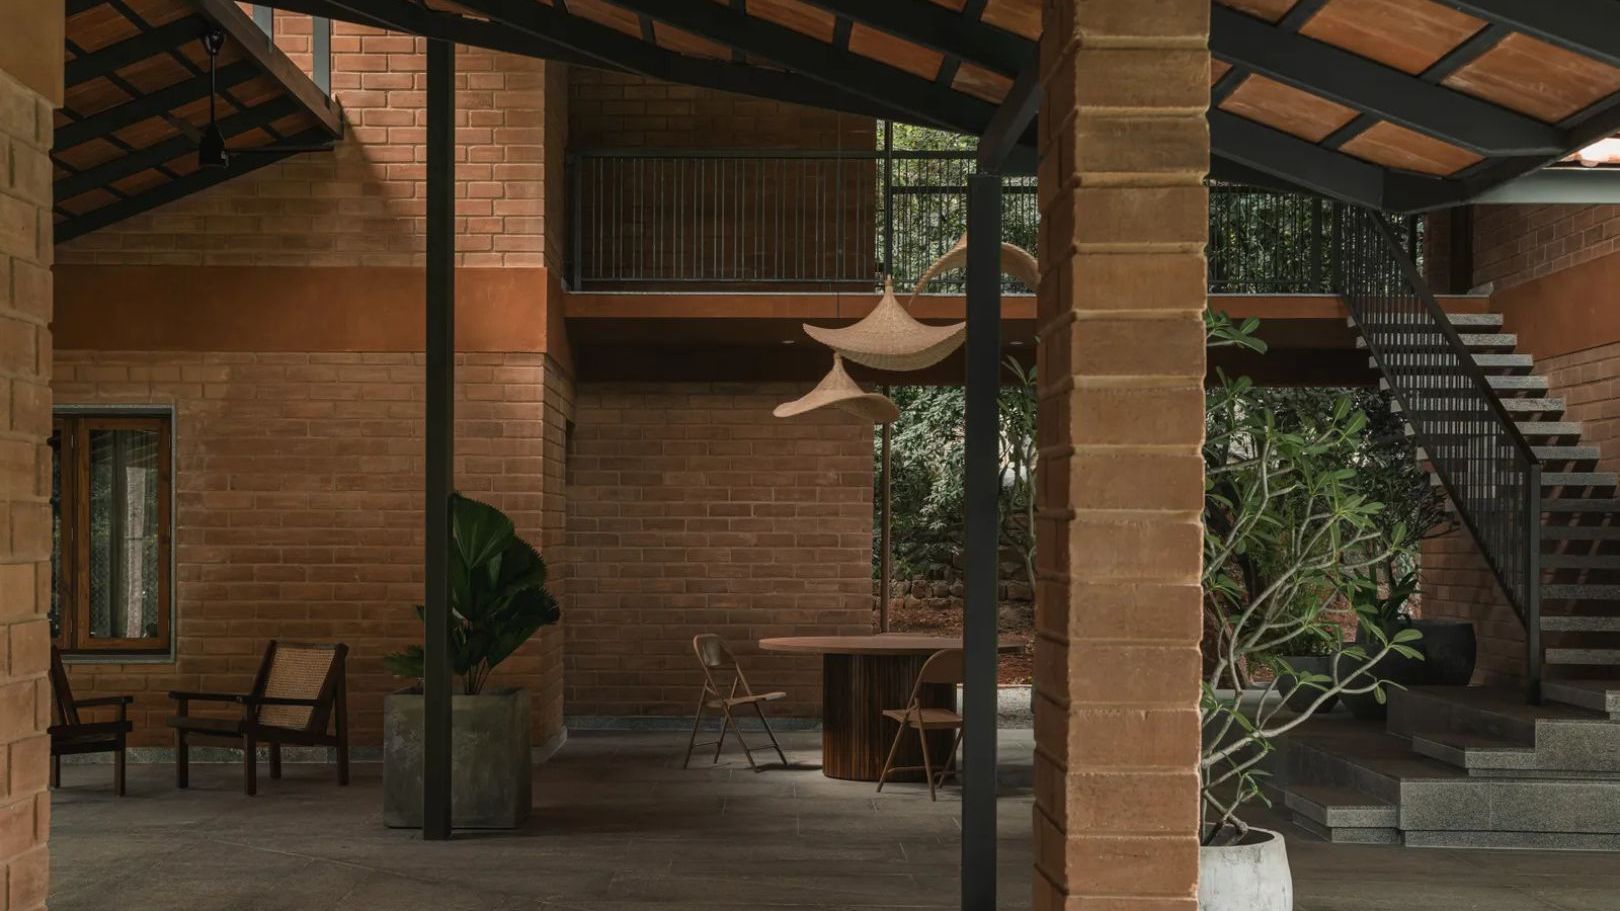
6 brick houses that are rooted in nostalgia and vernacular design
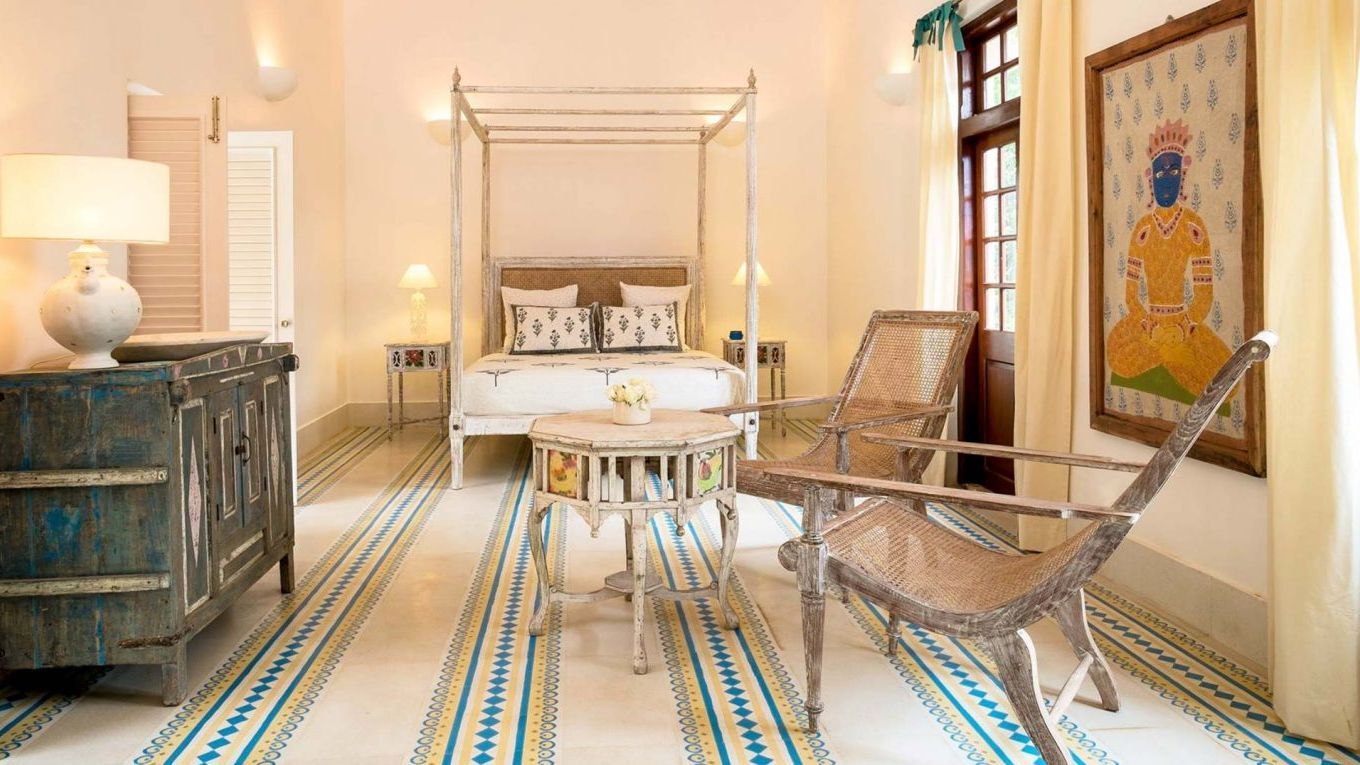
This nearly 100-year-old tile company owes its beginnings to India’s freedom struggle

red brick and black basalt wrap abhishek ajmera's house in india with tactility

6 Indian brands making craftsmanship cool again

Sculptural staircases that elevate home design

SAV architecture shapes modern tropical house that flows with indian landscape

This Kerala home is a fusion of tropical modernism and contemporary details
Tropical Architecture Bureau blends "old-world charm with the modern" for Keralan home

House of Heights / Idam Design Studio

Jay Mehta's ancestral home in Porbandar is an art deco kaleidoscope of memories
Heirlooms in Concrete / Greyscale Design Studio
Playhouse by Aboday
Moroccan Tiles in Global Architecture: A Rising Trend in 2025