1/3
The Charred Barn project delivers bright aesthetic and flexible living | AIA
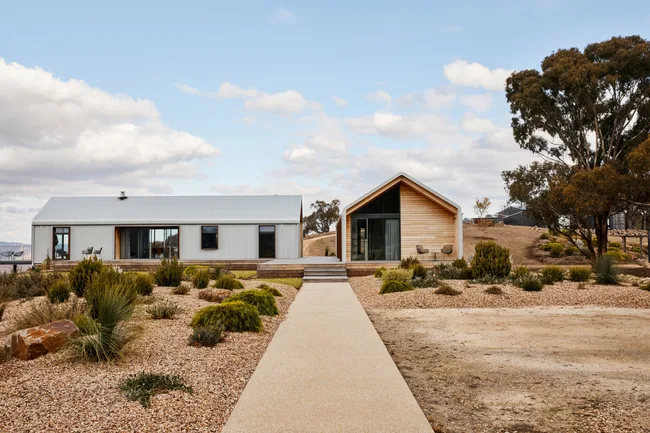






The article details the design and construction of "The Charred Barn," a 2,800-square-foot dream home in the countryside, created by MaMo Architects for a young family. The family sought a modern residence that was deeply connected to its rural setting without replicating traditional styles, prioritizing a clean, bright aesthetic, flexible spaces for work and life balance, and low maintenance. MaMo Architects, known for their "warm modern" approach, integrated natural materials, abundant light, and craftsmanship into the design.
Environmental consciousness was a key aspect of the project. The home features ultra-efficient elements such as triple-pane Andersen A-Series windows and insulated concrete forms (ICFs), which create a thermally broken shell to maximize the efficiency of the radiant floor heating system. The design also incorporates solar panels and passive heating and cooling strategies, including a heat chimney. This chimney, which rises from the central staircase, functions like a modern cupola, funneling hot air out and drawing cooler air in through a venting skylight, effectively alluding to traditional barn typology while offering a contemporary functional solution.






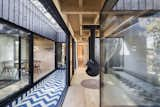
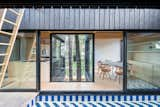

Durable and low-maintenance materials were carefully selected for the home's exterior. The building envelope utilizes high-performance windows, virtually weatherproof shou sugi ban (charred wood) and metal siding over the ICF shell, and a standing-seam metal roof. These industrial materials pay homage to the utilitarian nature of barn structures, while the consistent use of black creates a striking, modern aesthetic. The architects noted that the poured-concrete shell allowed for a sculptural approach, enabling the creation of large openings and cantilevers without compromising structural integrity.





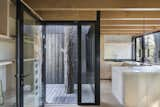






Inside, the home boasts a beautiful aesthetic characterized by large openings and monumental windows that frame the surrounding rural landscape and flood the interior with natural light. An open floor plan maximizes the light and supports the owners' need for a flexible environment to both work and live. Integrated "nodes" off the main living space provide designated areas for focused work or relaxation. The interior design mirrors the exterior's thoughtful material palette, combining industrial elements with warm wood tones. Reclaimed timbers contribute to a historic barn-like feel, celebrating the craftsmanship central to MaMo Architects' practice. The overall result is a home that seamlessly blends with its surroundings and fulfills the owners' needs, striking a balance between being referential to its context and uniquely innovative.
#MaMoArchitects #ModernArchitecture #SustainableDesign #RuralLiving #HomeDesign #EnergyEfficiency #NaturalMaterials #FlexibleLivingSpaces #CharredBarn #MaMoArchitects #ModernArchitecture #SustainableDesign #RuralLiving #HomeDesign #EnergyEfficiency #NaturalMaterials #FlexibleLivingSpaces #CharredBarn
0 comment in total
 No comments yet
You may also like

These 26 barn-style houses are built for modern living


Charred Wood and Concrete Unite to Form a Chalet–Inspired Home


This Cozy English Getaway Was Originally 100-Year-Old Horse Stables


The State of Residential Design Today: Innovations and Insights from RADA-Winning Architects

Sun catcher: Empire House

trouthouse revitalizes derelict museum as charred wood cabin in rural australia
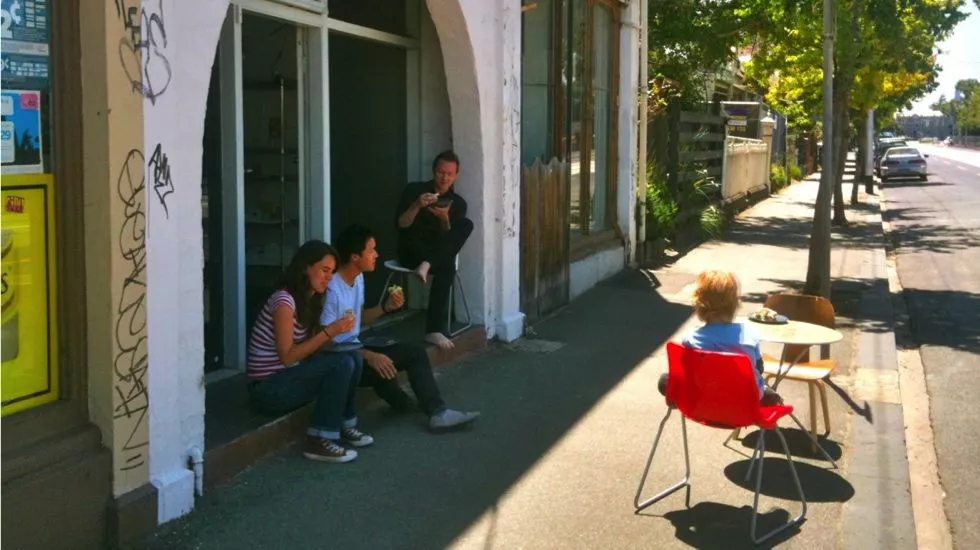
What Is Sustainable Design? A Look at How Australian Architect Andrew Maynard Does It

Tour a cubist and modernist concrete home in Arizona

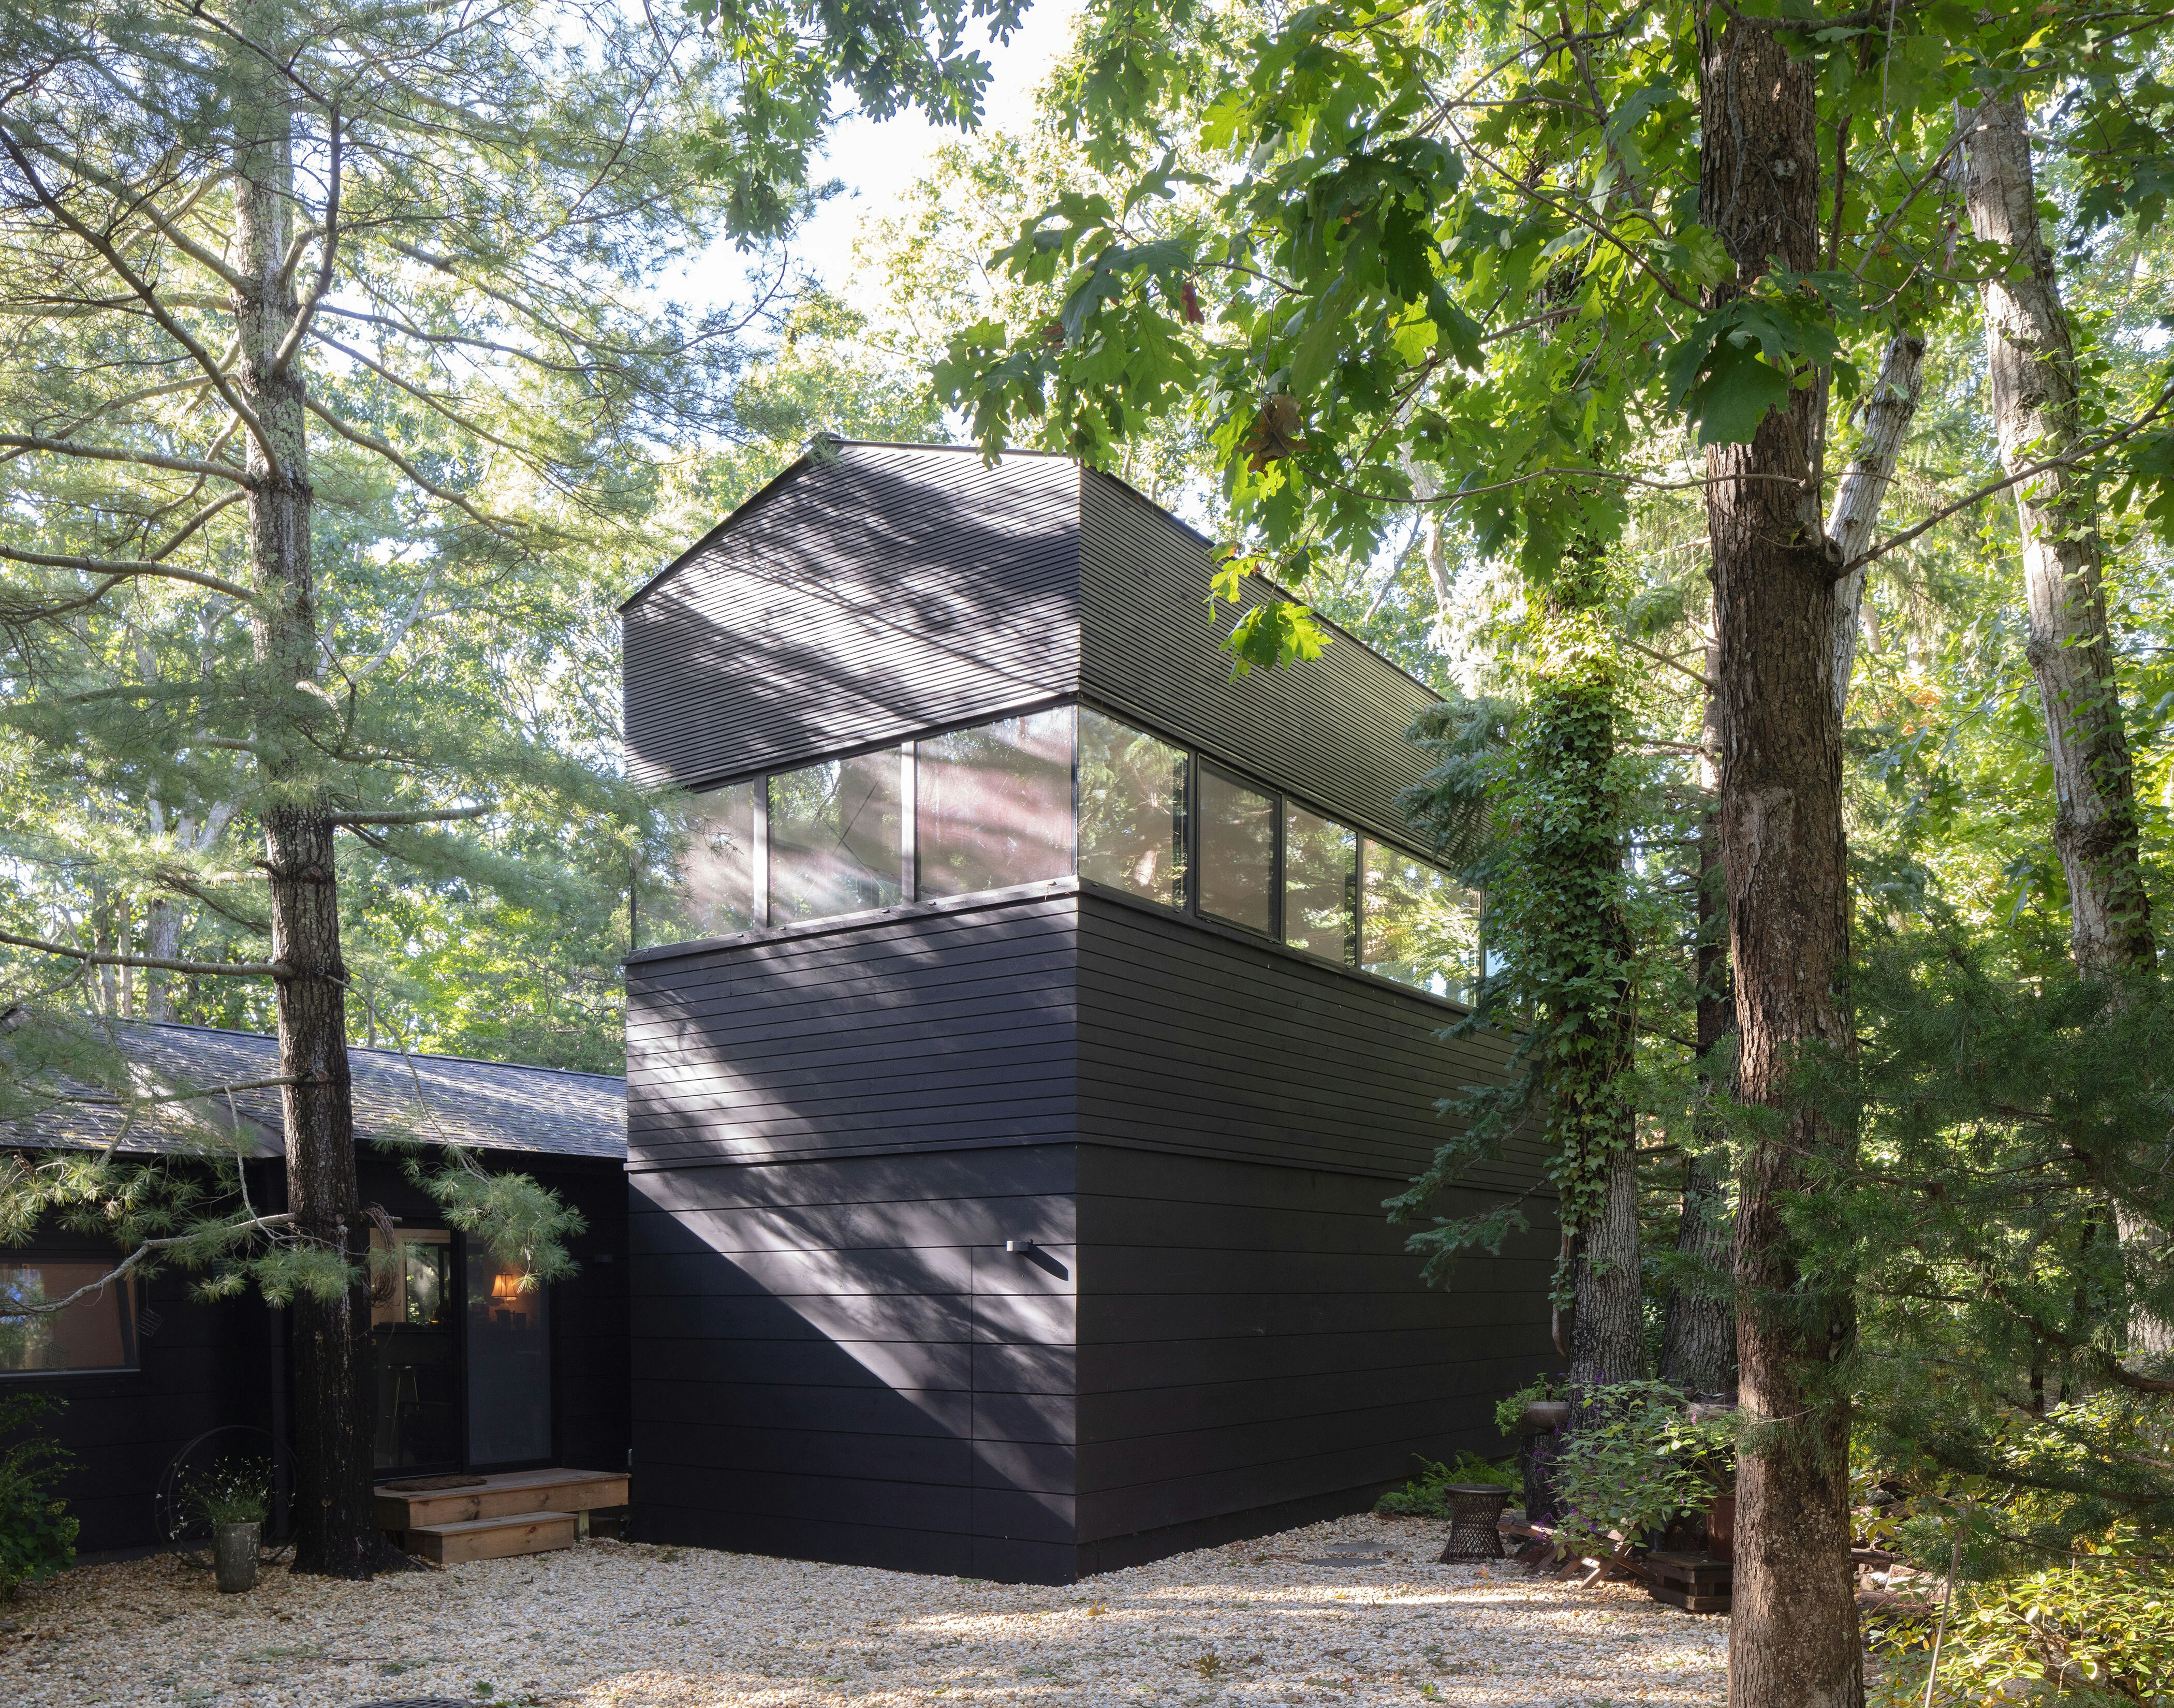
No Trees Were Harmed in the Making of This Art Studio Addition

A Brunswick house that’s down to earth
A Modern Tree House in France Preserves the Surrounding Pines
An Austin Couple Turn a Ranch Home Into a Refreshing Live/Work Space

18th-Century Lumberton Farmhouse Gets an Eclectic Makeover
Artful apertures: Cloud House
2020 Editor’s Choice: Island Inspiration

A South African Architect Designs an Off-Grid, Modern Home For Her Parents
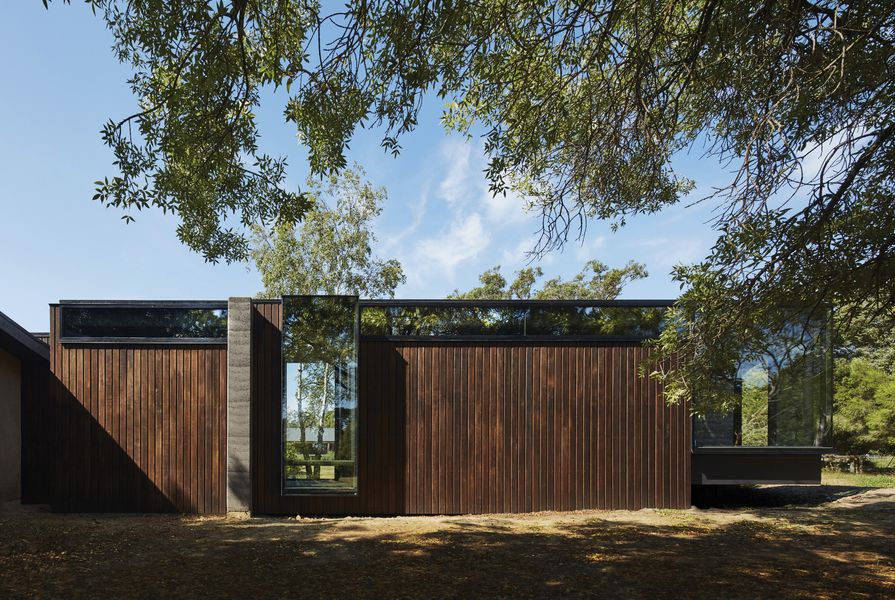
Tranquil and textural: A Pavilion Between Trees

Eastwest Architecture adds charred-cedar gym to garden of London home

Efficiency is at the Crux of this Nearly Net Zero Home Just Outside Golden


Leafy Luxury Meets Coastal Calm