1/9
Tour a cubist and modernist concrete home in Arizona
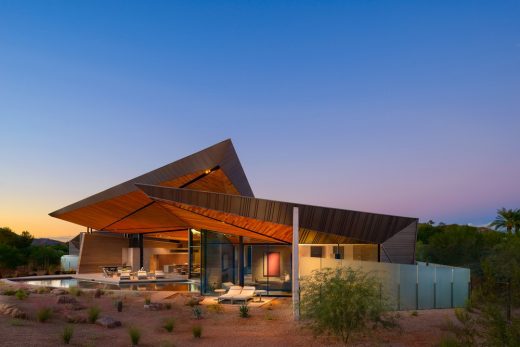
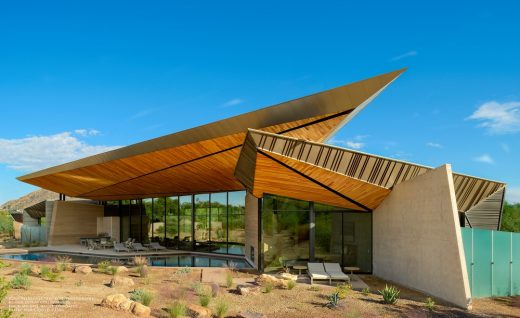




Architect Benjamin Hall transformed a single-family home in Arizona into a multigenerational compound, leveraging recent changes in zoning regulations and an unconventional use of concrete masonry units (CMUs). The project originated when a retired couple, desiring to live near their daughter's family while maintaining separate spaces, decided to build an attached addition to their existing late 1970s suburban house. Hall, known for his expertise in earthen materials and interest in mixed-generational housing, was commissioned for the project, viewing it as a case study for Phoenix.
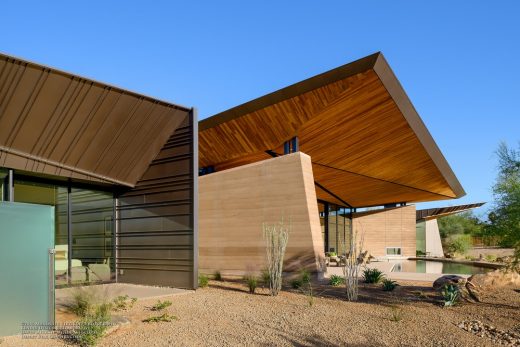
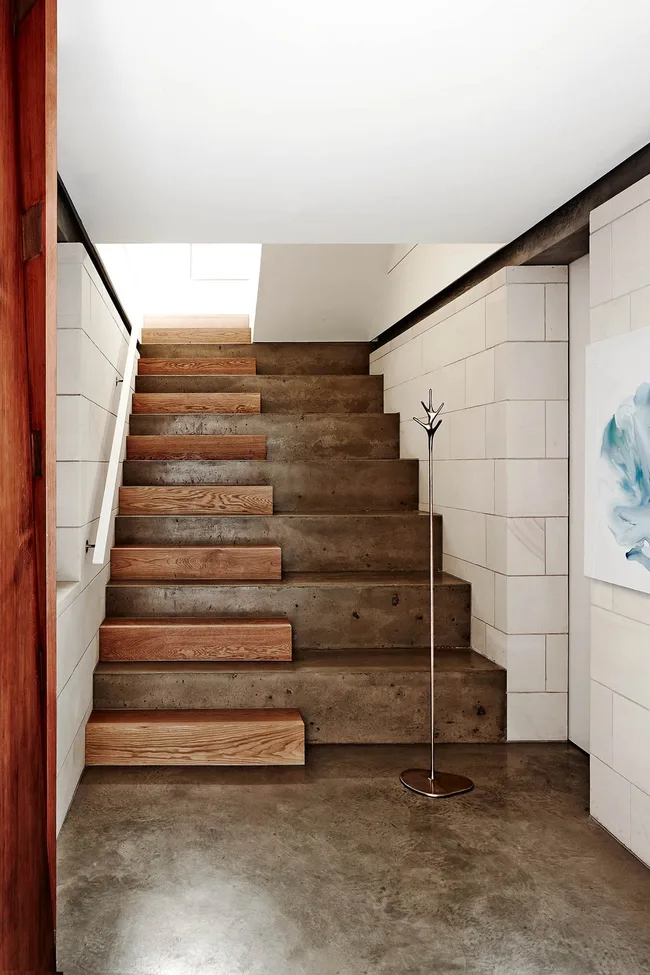
The initial challenge involved designing a self-contained, 1,700-square-foot expansion on an underutilized part of the lot, which was complicated by single-family zoning laws that initially prohibited a fully equipped second kitchen. However, a 2024 ordinance allowing additional units on single-family residential lots made the proper kitchen build legal. Budget constraints led Hall away from a cast-in-place concrete structure, prompting his innovative use of CMUs. He discovered that saw-cutting grade CMU walls revealed an unusual aggregate mix, resulting in a reddish hue that could create warm and inviting spaces, contrasting with the often-cold perception of industrial concrete block.
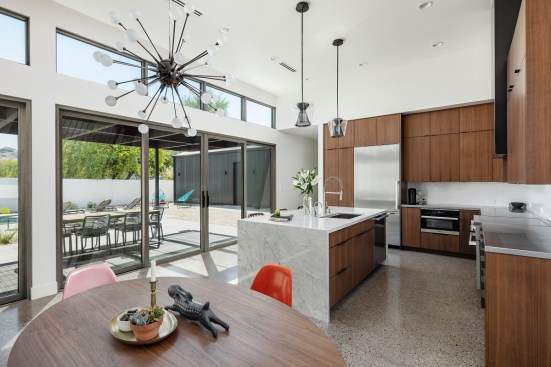


Hall's design focused on optimizing CMU structures for energy efficiency and heat mitigation. Exposed walls facing the sun were constructed with 12-inch-deep blocks, incorporating foam insulation in the core to provide an insulated barrier. To introduce lightness, interiors featured poured concrete flooring and blonde maple wood built-ins, complementing the darker CMU block. The one-year construction project, in partnership with Rare Form Builder, resulted in a dwelling that is both understatedly beautiful and highly livable, harmonizing with its desert environment.
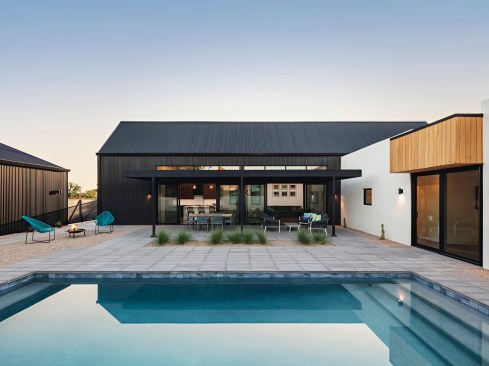

The design incorporates practical features such as horizontally oriented, modified CMU blocks to establish monolithic surfaces, enveloping an open floor plan within flat-roof volumes. North-facing dining areas feature fully pocketing doors that connect to an adjacent courtyard with a mature olive tree and native vegetation, enhancing the indoor-outdoor living experience. Windows are strategically integrated and sized according to their sun exposure, facilitating a dynamic interplay of light and shadow within the large interior spans. Finishes balance accessibility with bespoke elements, including Ikea kitchen cabinetry and custom-designed maple wood doors for closet systems. A unique touch is a boldly geometric and colorful ceramic tile installation in the shower, commissioned by the clients during a trip to Morocco.
The occupants expressed satisfaction with the enhanced lifestyle and Hall's ability to highlight previously overlooked features, such as the distant Lookout Mountain, which became a focal point. The addition also anticipates aging-in-place needs with wider doorways and consistent grading, attracting interest from friends of the couple who envision similar living arrangements. A section of the original stucco remains in the hallway connecting the two homes, an element likely to be preserved during future remodels of the main house, symbolizing the evolving family narrative within a communal yet private living structure.
#Architecture #ResidentialDesign #MultigenerationalLiving #ConcreteMasonryUnit #ArizonaHome #BenjaminHall #SustainableDesign #AdaptiveReuse #PhoenixArchitecture #Architecture #ResidentialDesign #MultigenerationalLiving #ConcreteMasonryUnit #ArizonaHome #BenjaminHall #SustainableDesign #AdaptiveReuse #PhoenixArchitecture
0 comment in total
 No comments yet
You may also like

Charred Wood and Concrete Unite to Form a Chalet–Inspired Home

11 homes that embrace concrete

Litibú Bungalow / PALMA

pedro livni and karin bia build concrete libertad street house in uruguay
Dancing Light House in Paradise Valley, Arizona
The Kitchen Island, a Table, the Sofa—Almost Everything Is Made of Concrete in This Mexico City Home

Pristine "Byrd house" with Studio Retreat in Prime Location

Rammed earth walls tie modern home to the desert landscape
Modern, Courtyard Home in Phoenix Takes Cues from the Saguaro Cactus

Bold Hues and Bespoke Architectural Details Make This Mission Hills Home a Treasure


Tour A Coastal Contemporary Dream Home In The Unlikeliest Locale

Timeless Architectural Designs for Modern Mountain Homes

House Tour: A zen surf shack where Californian coastal vibe meets mid-century modern furniture

Drawing inspiration from modernist icons, this home rises organically from its landscape
HK associates revives mid-century modern home with luminous 'casa luce' extension

At Home: a Zen Abode


Studio B wraps elevated Aspen home in zinc and glass

Inside a Sophisticated Aspen Home Nestled in the Mountains


This Christopher Architecture & Interiors home channels a refined elegance that is upscale yet approachable.

Arts & Architecture: Wheeler Kearns’ ‘Case Study’ House