
Statement-Making Living Room: A Netflix Deep Dive
This article delves into the final episode of Season 3 of Netflix's 'Dream Home Makeover,' focusing on the transformation of Briana and Josh's open-concept entry, living, and dining spaces. The project presented unique challenges in making the interconnected areas feel distinct yet cohesive. The family's story is highlighted as a poignant motivation behind creating a cherished home environment. The article features insights from Shea McGee, who discusses the design solutions implemented to overcome these challenges and deliver a bright, welcoming space for the resilient family.

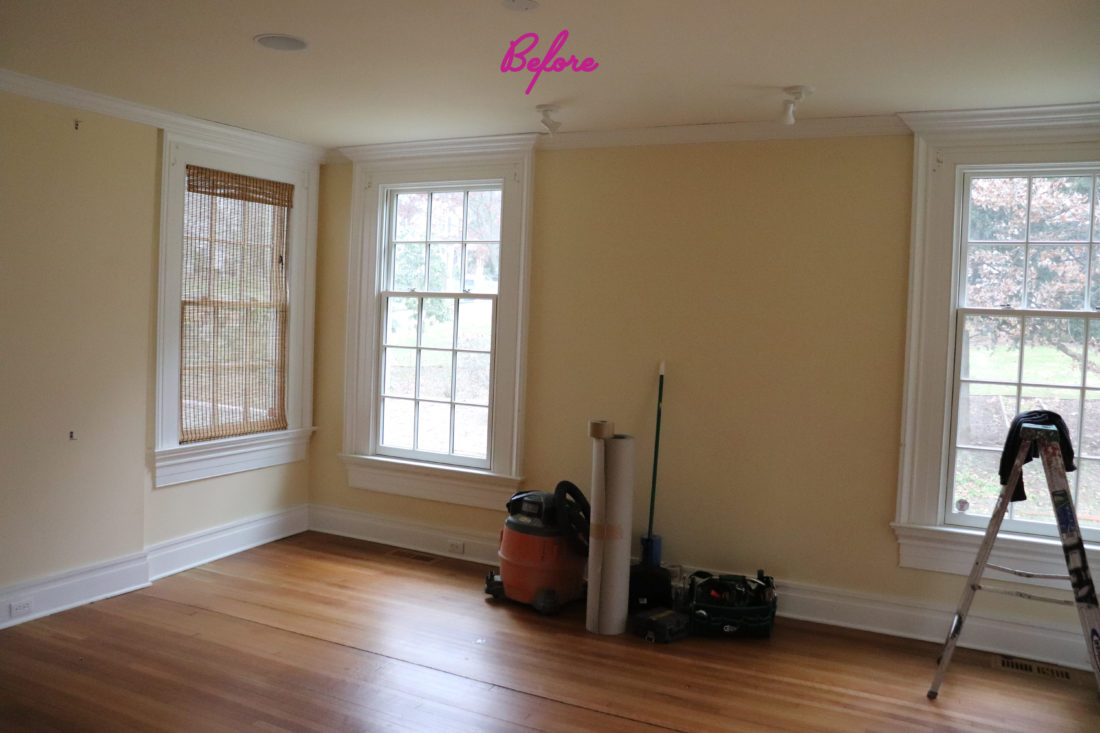
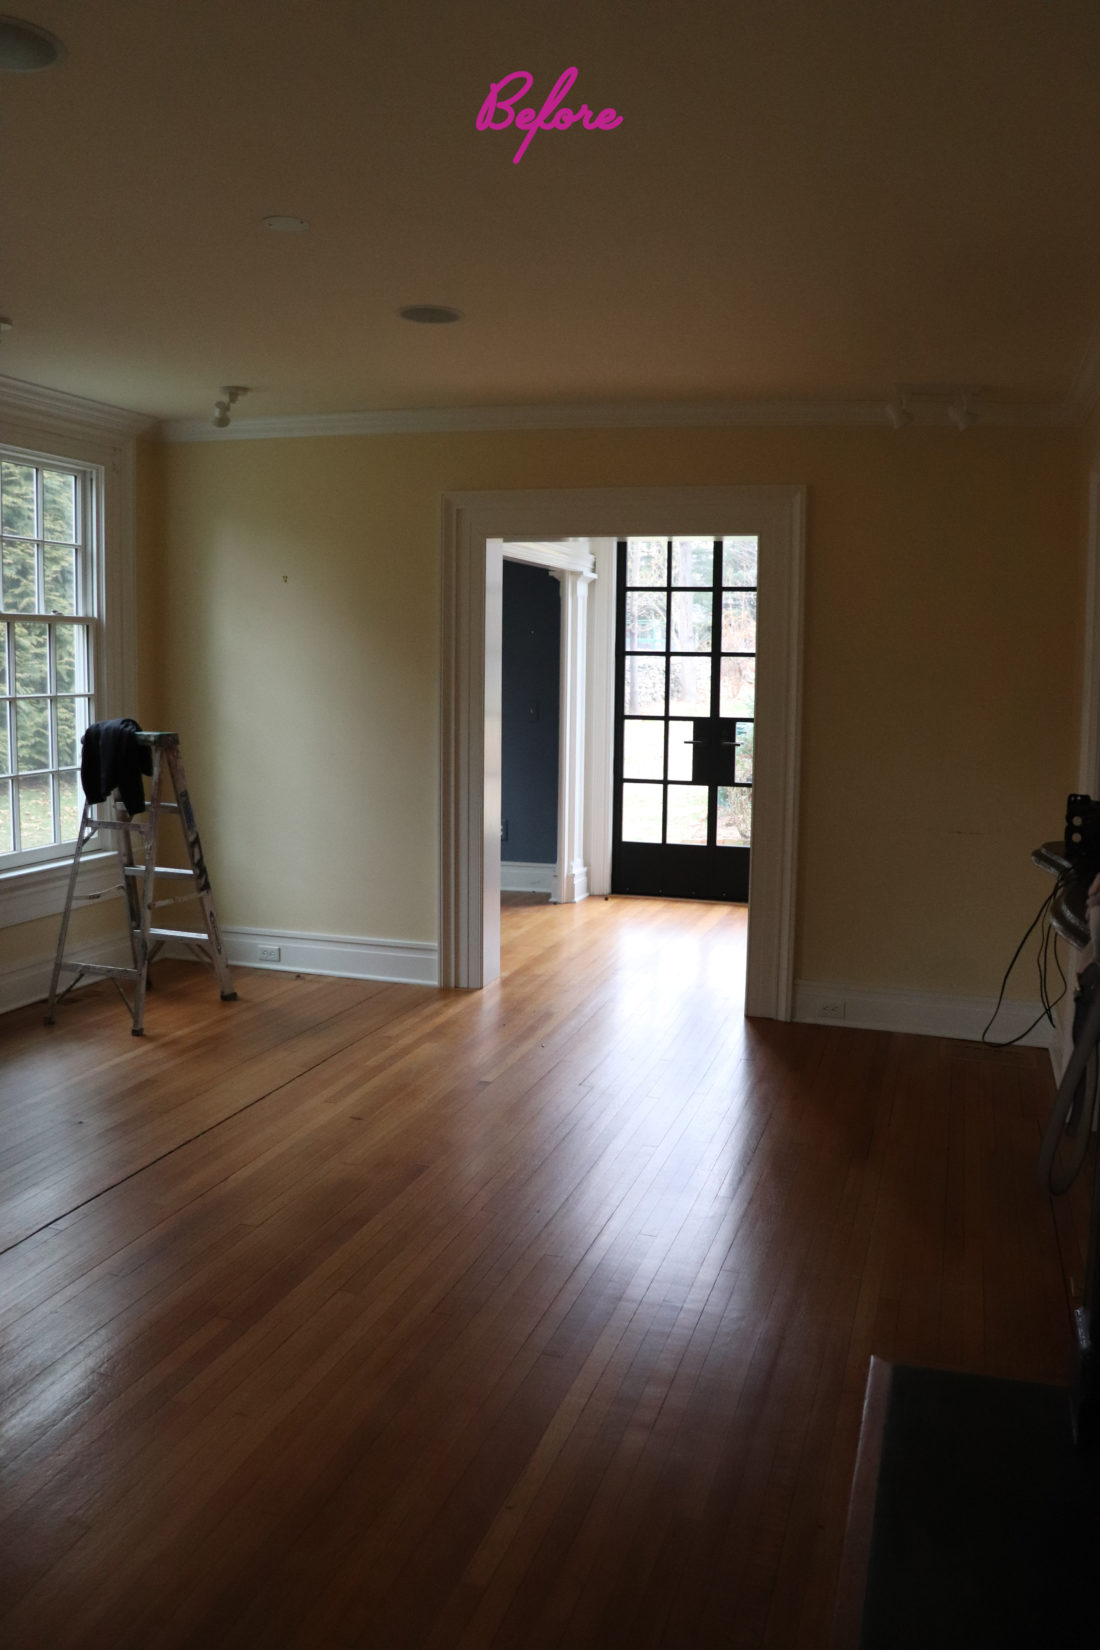

In the entryway, the design team replaced existing porcelain tile with a tumbled stone herringbone floor. The wall space was strategically utilized to create a visually engaging greeting area. The design philosophy aimed to balance connectivity and separation within the open layout. The existing dark wood beams and floors were retained to provide a contrasting element against refreshed, lighter wall colors. This interplay of light and dark tones, combined with the introduction of antiques and textiles, infused the space with a complementary character and warmth.

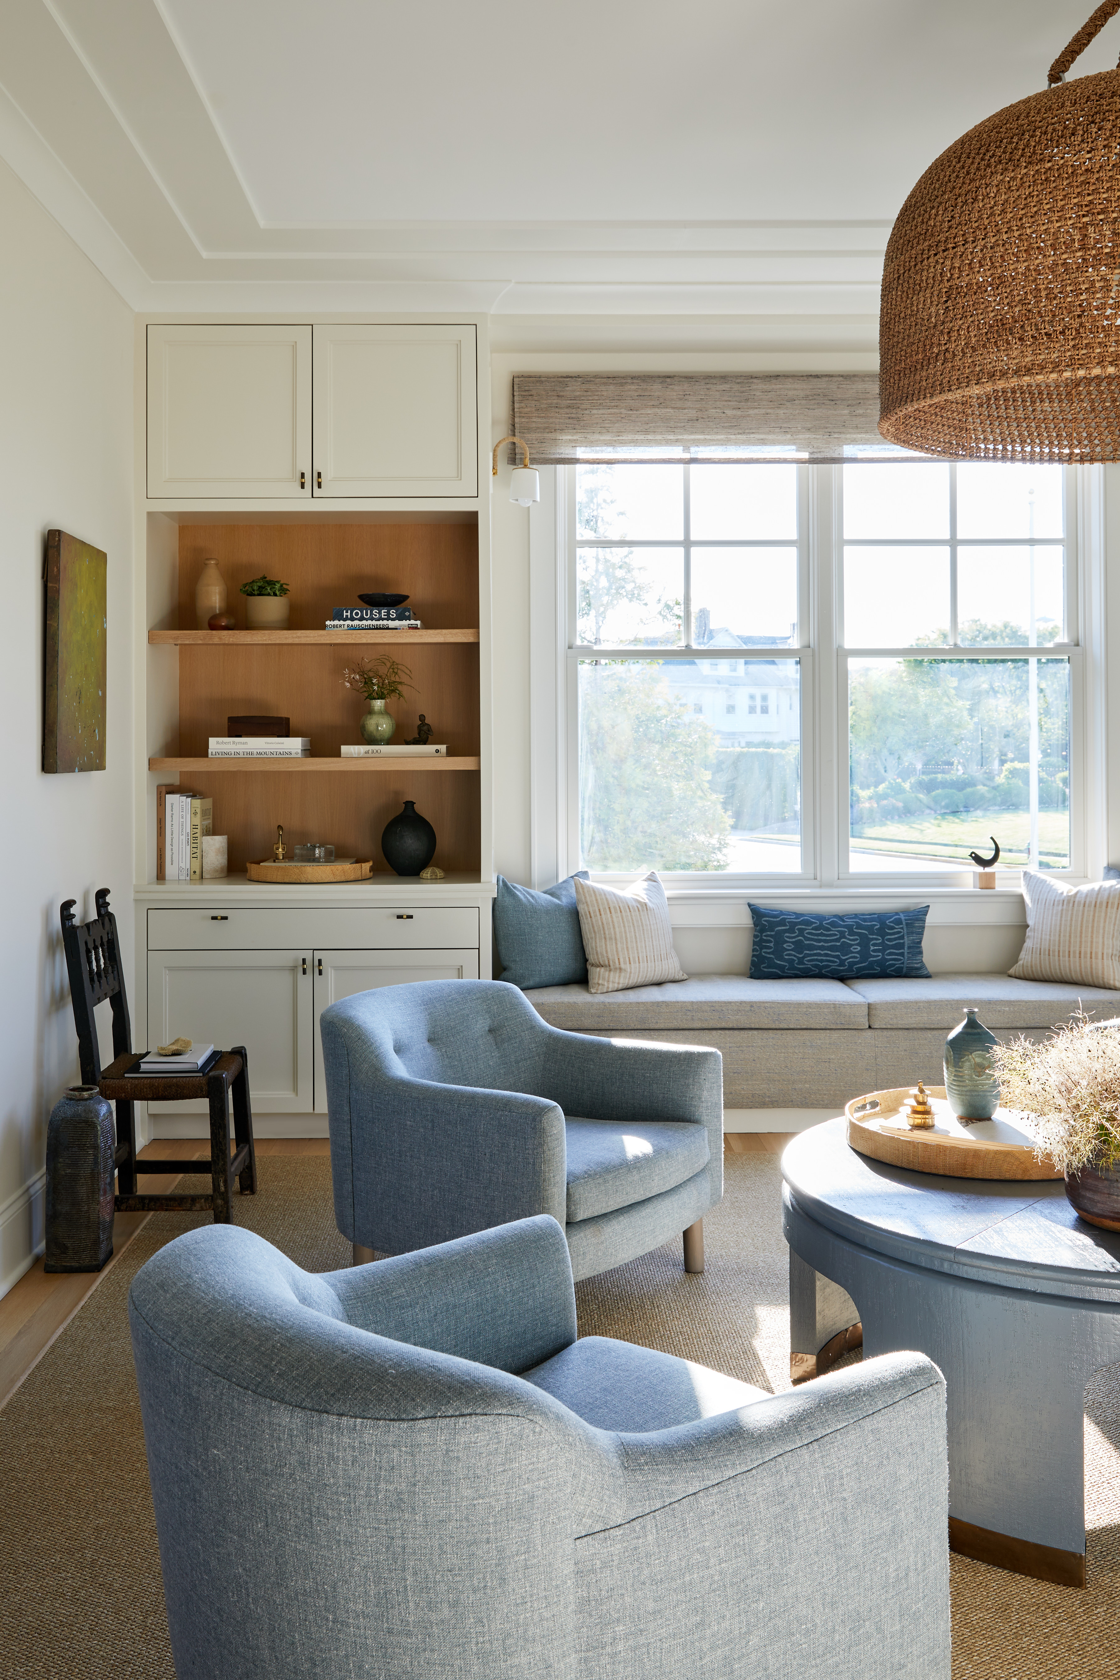
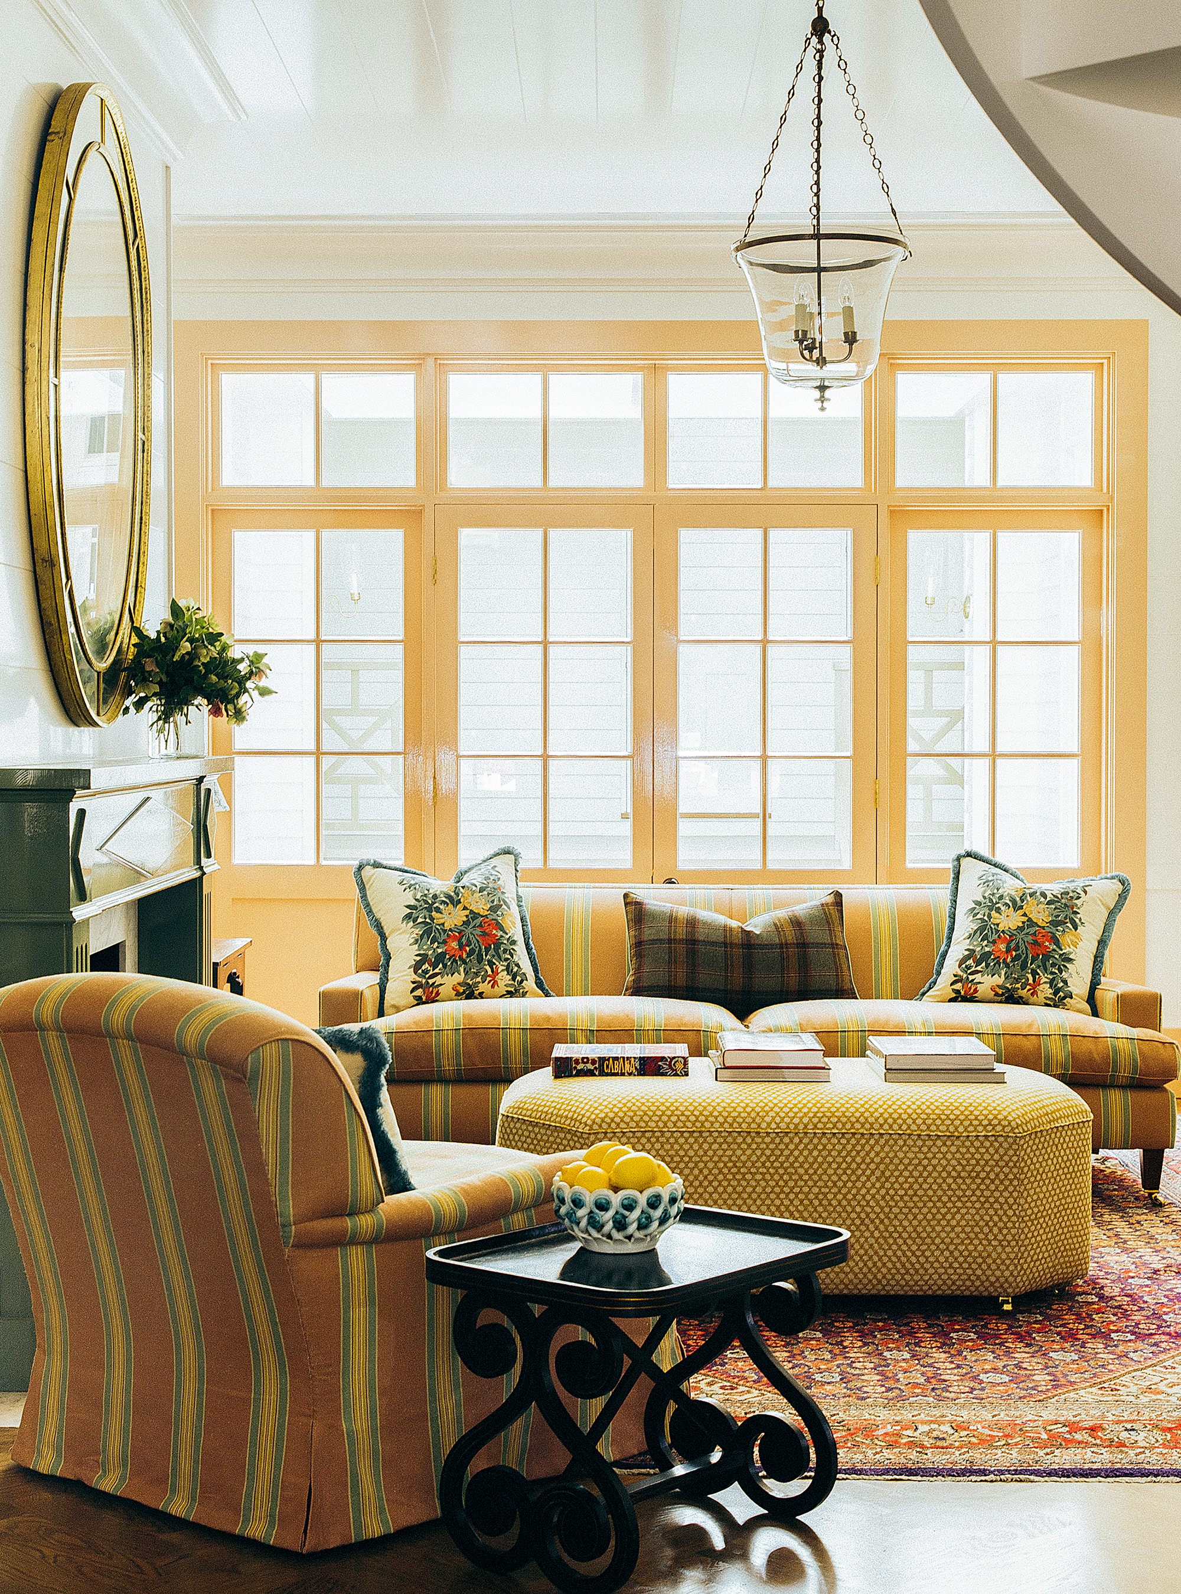








A significant aspect of this remodel focused on defining the living room's purpose. The objective was to merge the formality of a traditional living space with the functionality and comfort required for a kid-friendly play area. This was achieved through careful selection of furnishings, including curved furniture pieces that soften the room's edges and a large area rug that anchors the space and adds a tactile element. The bay window area was thoughtfully decorated to enhance its inviting appeal, and the expansive back wall was utilized practically to maximize its potential.

Artwork played a crucial role in the overall design, given the scale of the walls and the necessity of maintaining visual cohesion across the interconnected spaces. The designers incorporated a diverse range of artistic mediums, such as sketches, photography, and paintings. This variety was unified by adhering to a consistent core color palette throughout the rooms, ensuring that each piece contributed to a harmonious aesthetic while adding individual interest.
The article concludes by encouraging readers to explore additional design insights and tips from the season, emphasizing that the inspiration provided by these projects is intended to foster continued creativity in home design. Partner products used in the renovation are also listed, including countertops from Ann Sacks, paint labor by Buehner Brothers Painting, a rounded chair from Interior Define, paint from Clare Paint, floor installation by Mountain West Interiors, a sliding patio door from Pella, decor items from Target, window treatments by The Shade Store, and lighting from Visual Comfort & Co. The overarching goal was to create a home that is both beautiful and deeply meaningful for the family.
#Netflix #DreamHomeMakeover #LivingRoomDesign #OpenConcept #InteriorDesign #HomeRenovation #DesignChallenges #ArtworkSelection #StudioMcGee #Netflix #DreamHomeMakeover #LivingRoomDesign #OpenConcept #InteriorDesign #HomeRenovation #DesignChallenges #ArtworkSelection #StudioMcGee
0 comment in total
 No comments yet
You may also like
Formal Living Room Reveal

Interior Design Masters and 7 more shows to watch for homes inspiration


The conversational seating layout in Amal and George Clooney's former living room is the best I've ever seen – it's the perfect marriage of inviting and elevated
Netflix Deep Dive | The Cottonwood Kitchen Remodel

Anne Hathaway’s living room showcases the ultimate furniture arrangement – experts are praising her perfect ‘conversational seating'

Ashley Tisdale's living room layout is a 2025 seating trend

Netflix Deep Dive | The Millcreek Cottage Remodel


At The Manner, New York has a highly fashionable new living room

This 200-year-old 'gossip' seating layout is having a revival – and it's perfect for hosting
The Return of the "Exclusive" Living Room

The Block 2019: Formal living room reveals

5 Genius Ways Interior Designers Know How to Adapt Your Living Room’s Layout When You’re Hosting a Lot of People

Living Room Sessions

The Block 2025 | Room Reveal Week 6 Rumpus
Where should you put a TV in an open plan living room? Layout ideas and all-important measurements to know

17 Cozy Home Theater Ideas for Your Next Netflix Marathon

My Historic Home Living Room Reveal

Is Having Two Sofas Facing Each Other Actually Comfortable for Watching TV? Tips for Getting This Trending Layout Right
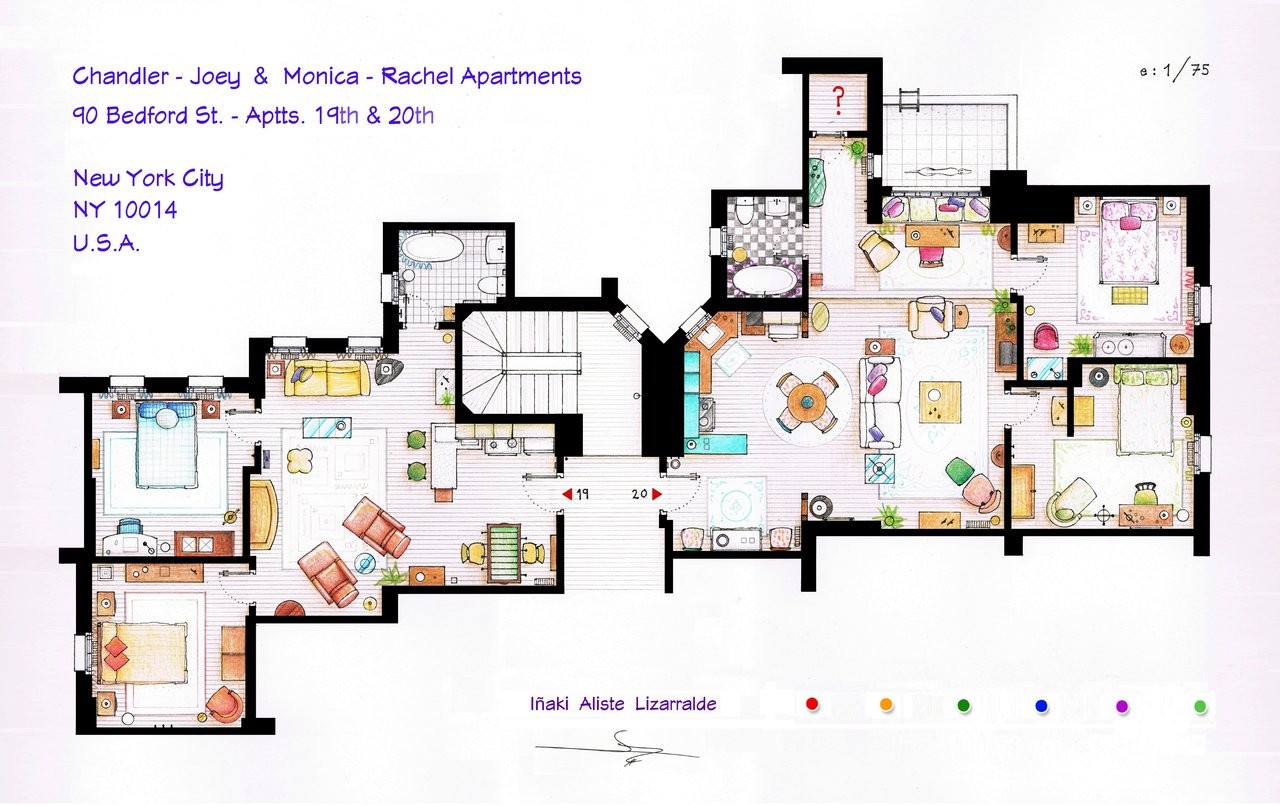



From Friends to Frasier: 13 Famous TV Shows Rendered in Plan


Kelly Clarkson’s living room has 'conversational seating'