1/2
sanjay puri's screening facade infuses zen spaces in india with transparency and indirect light






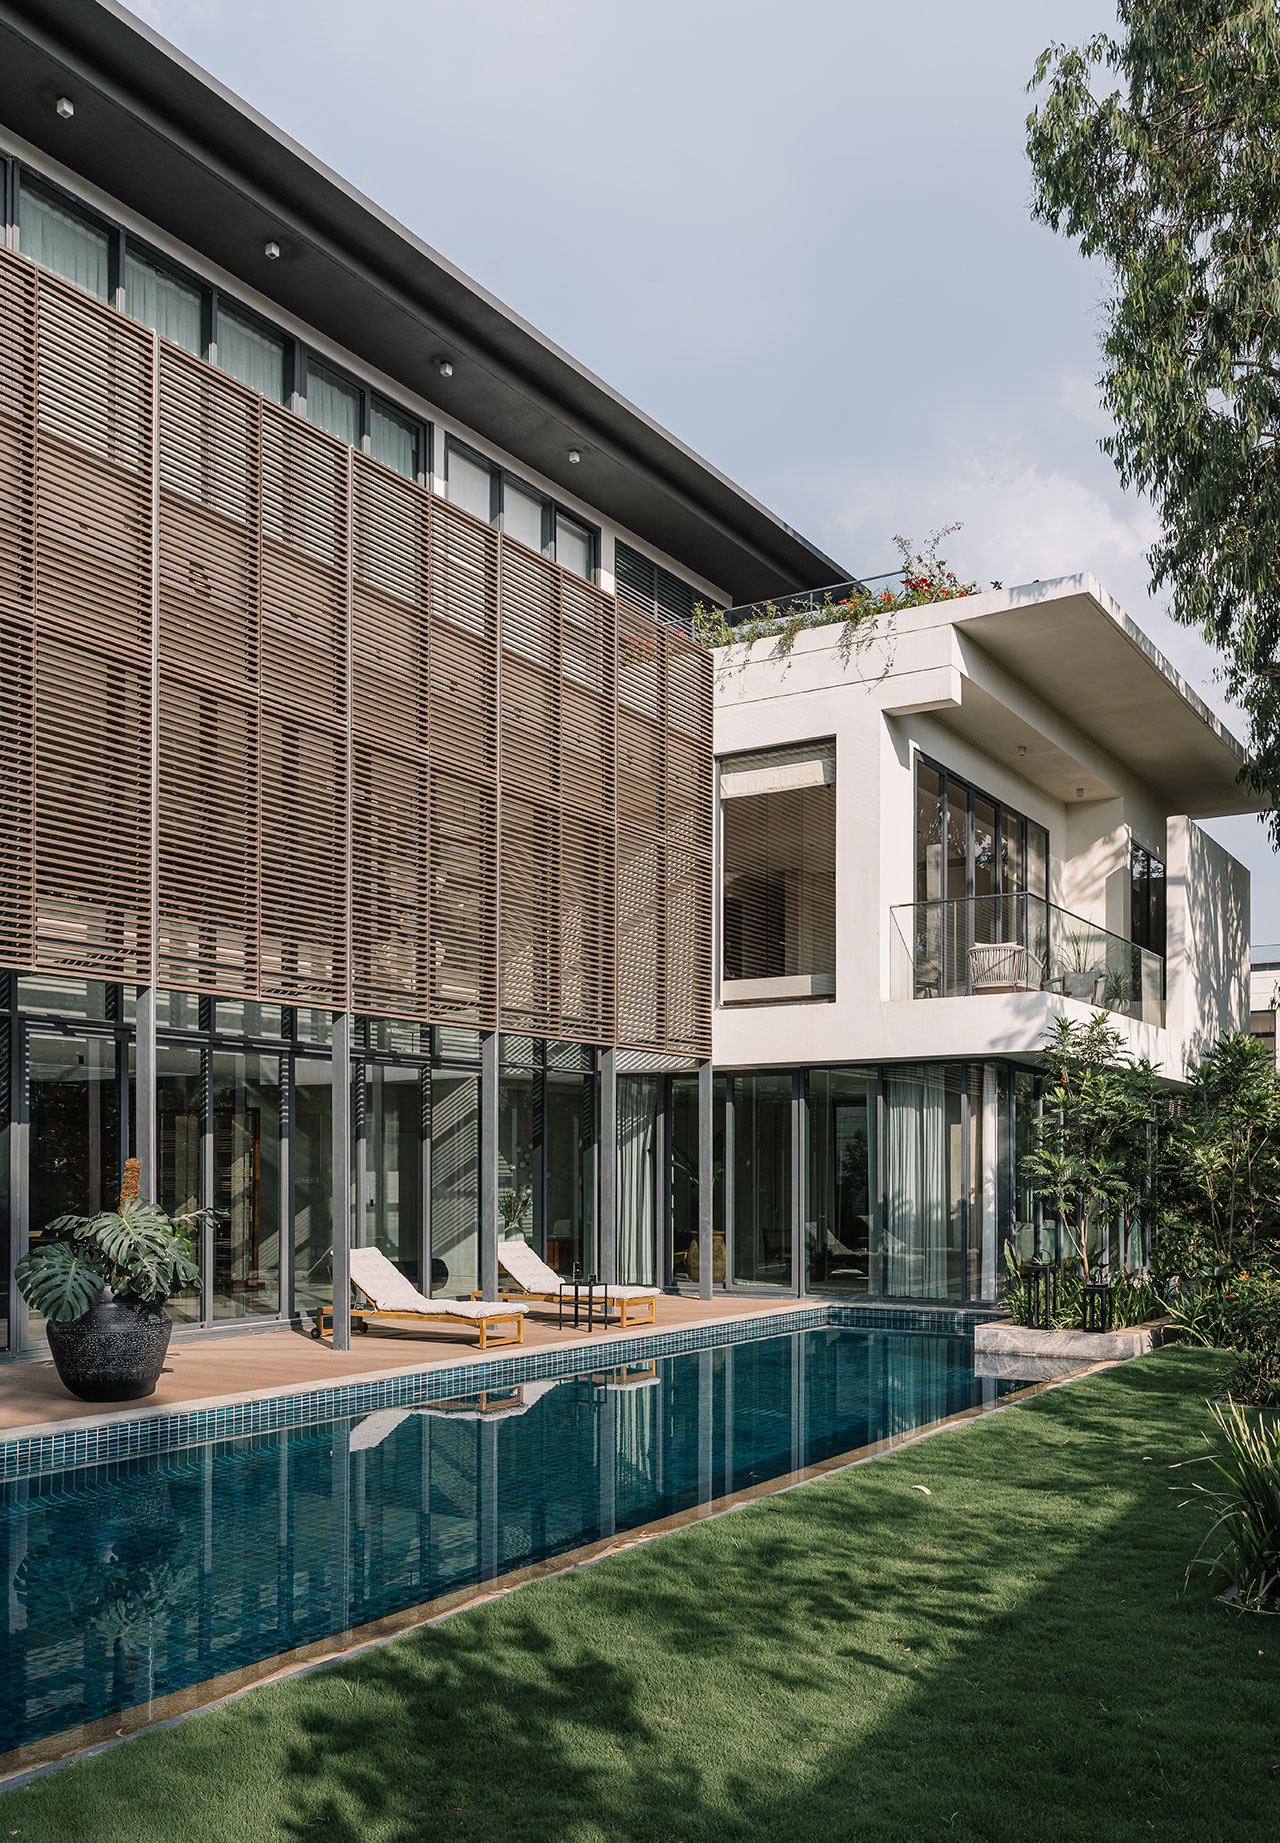
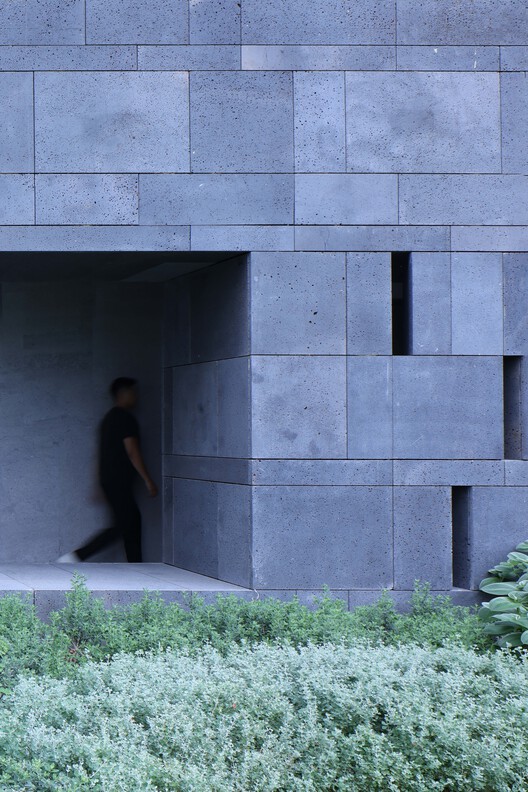
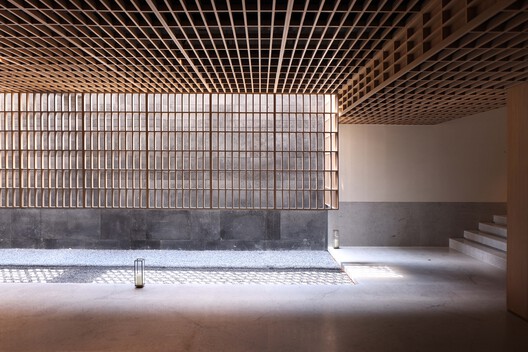

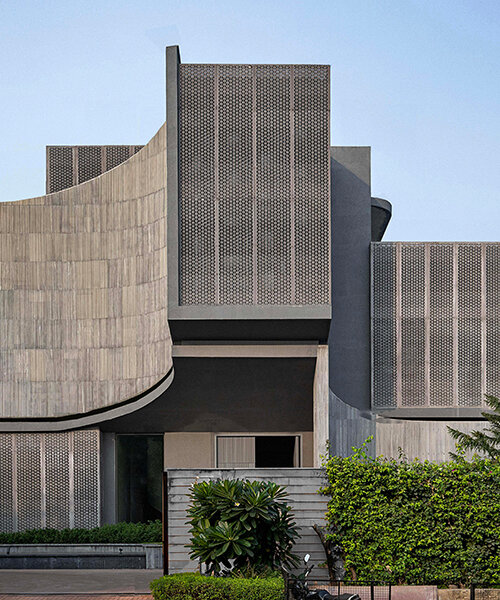
Sanjay Puri Architects has completed Zen Spaces, a 27,000 sqft four-level residence in Jaipur, India, designed for a multi-generational family. The house occupies a corner plot and is characterized by a series of cuboid volumes intersected by an open courtyard, carefully placed to preserve existing mature trees. A key architectural feature is the intricate screening facade, which allows for dynamic interplay of shadow and light throughout the interiors while maintaining visual connections to the surrounding landscape.

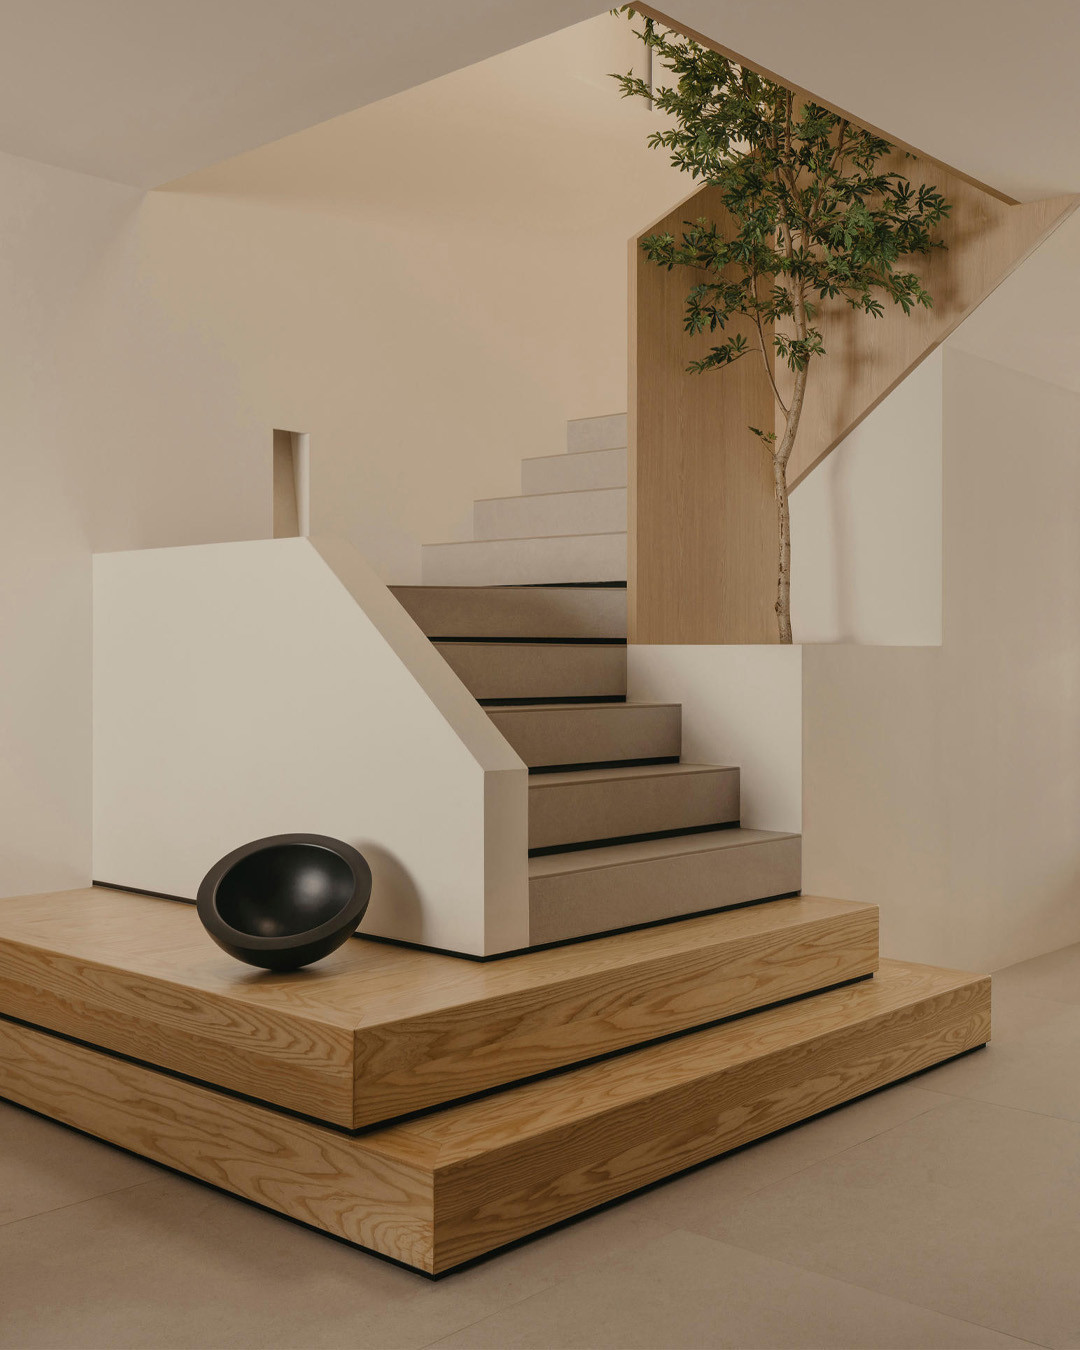
The layout of Zen Spaces is meticulously planned to cater to various living requirements across its different levels. The subterranean floor houses a lounge, gym, and service areas, all naturally illuminated by a sunken courtyard. The ground and first floors are dedicated to living and dining spaces, alongside three bedrooms and a small lounge on each level. The uppermost floor includes a versatile multipurpose room that opens onto a spacious north-facing terrace.
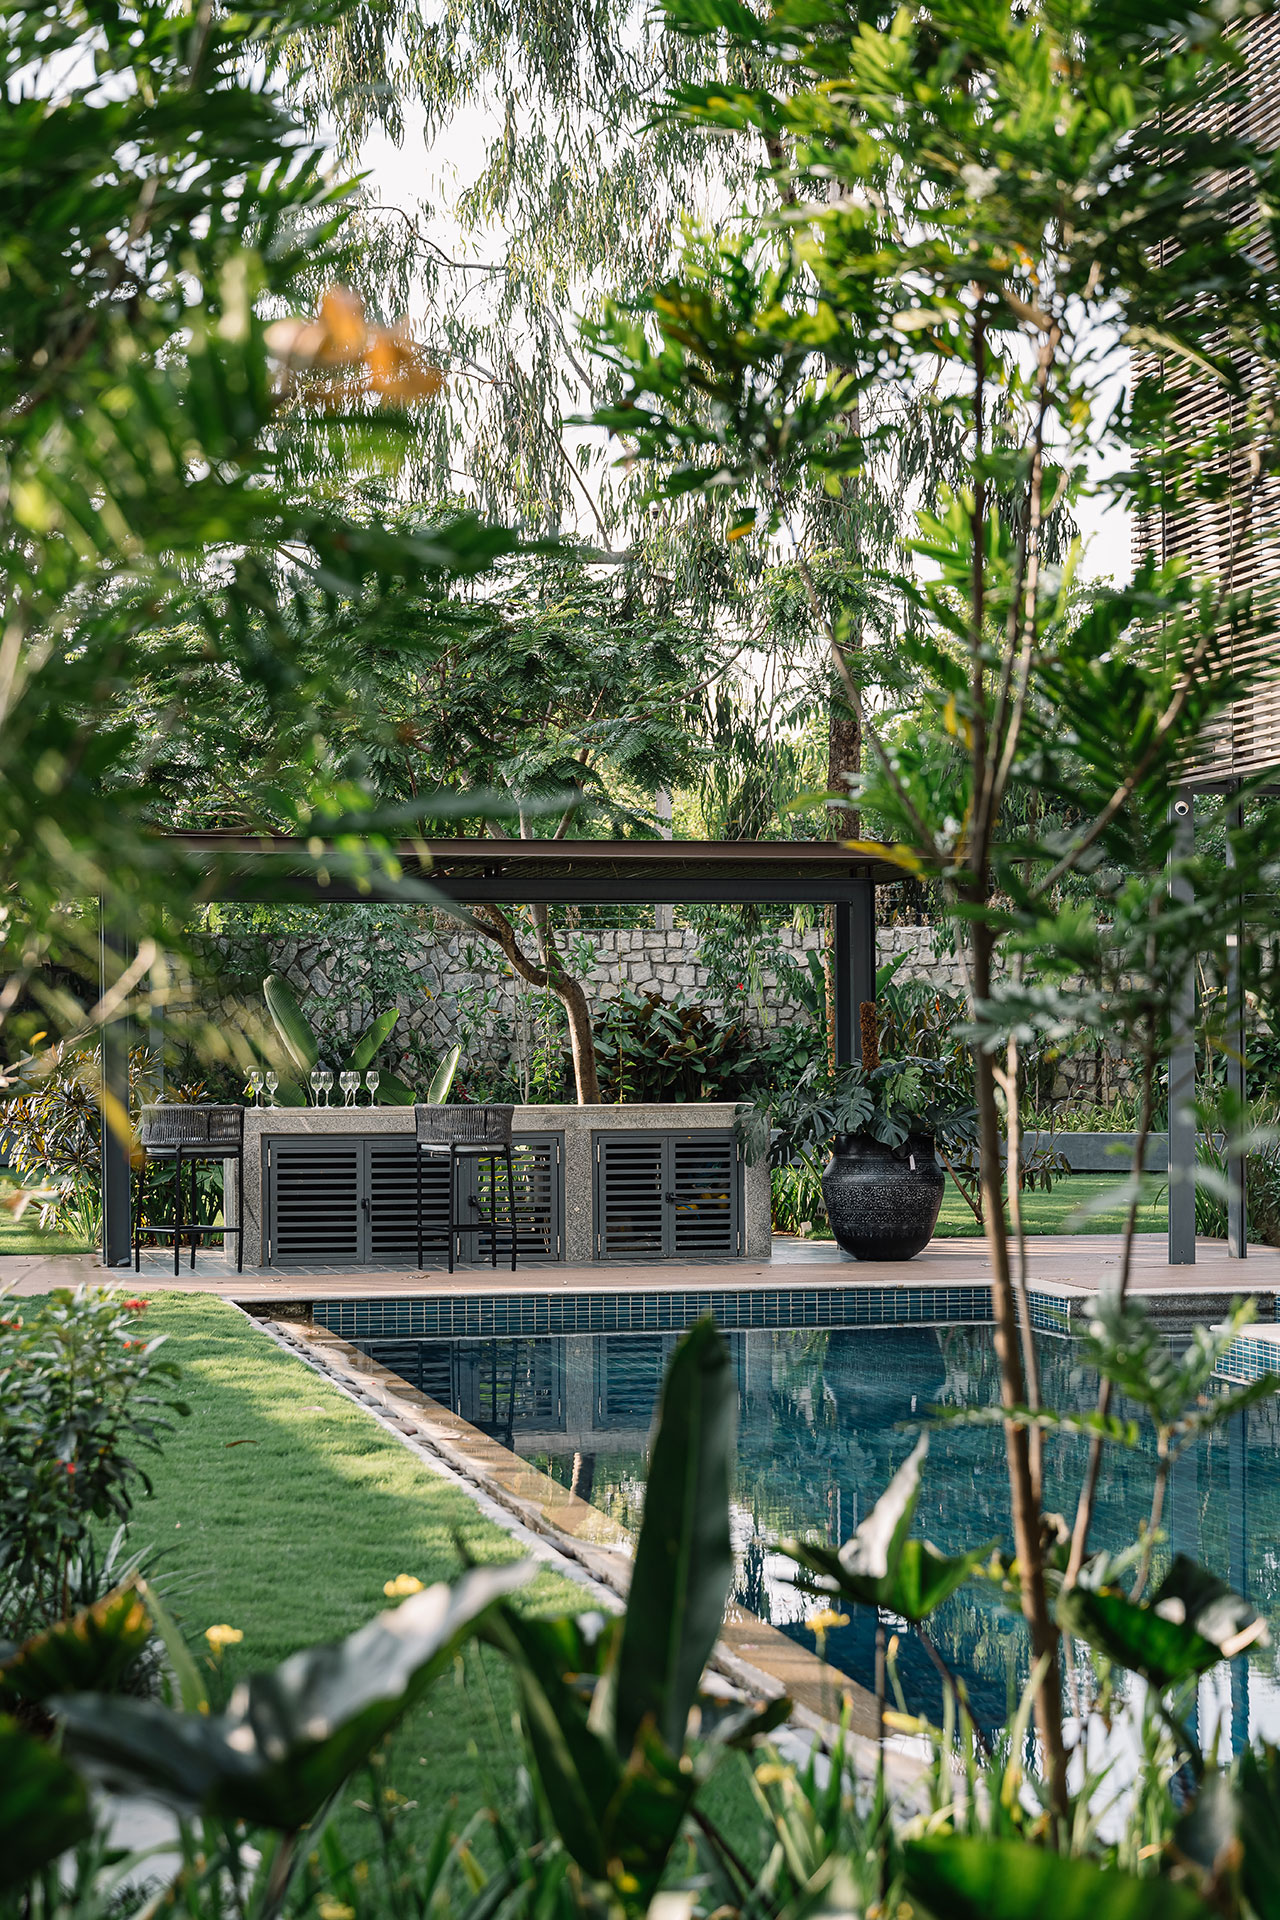
Considering Jaipur's climate, which experiences extended hot summers and mild winters, the design integrates elements to enhance comfort and mitigate heat gain. Winter and summer decks extend from the main structure, providing shaded outdoor spaces for family gatherings and offering relief from extreme temperatures. Each room benefits from strategically positioned decks, balconies, and terraces, functioning as private outdoor retreats that are shielded from direct sun exposure. These outdoor areas offer views of the expansive garden and lush trees, creating tranquil environments for residents.
Sustainability is a core principle of Zen Spaces, evident in its construction and material choices. The house features a simple RCC structural framework combined with walls made from fly ash bricks. It incorporates a range of sustainable practices, including water recycling, rainwater harvesting, and a solar water heating system. The construction process utilized local contract labor and materials predominantly sourced within a 100-kilometer radius, promoting both environmental responsibility and support for the local economy.

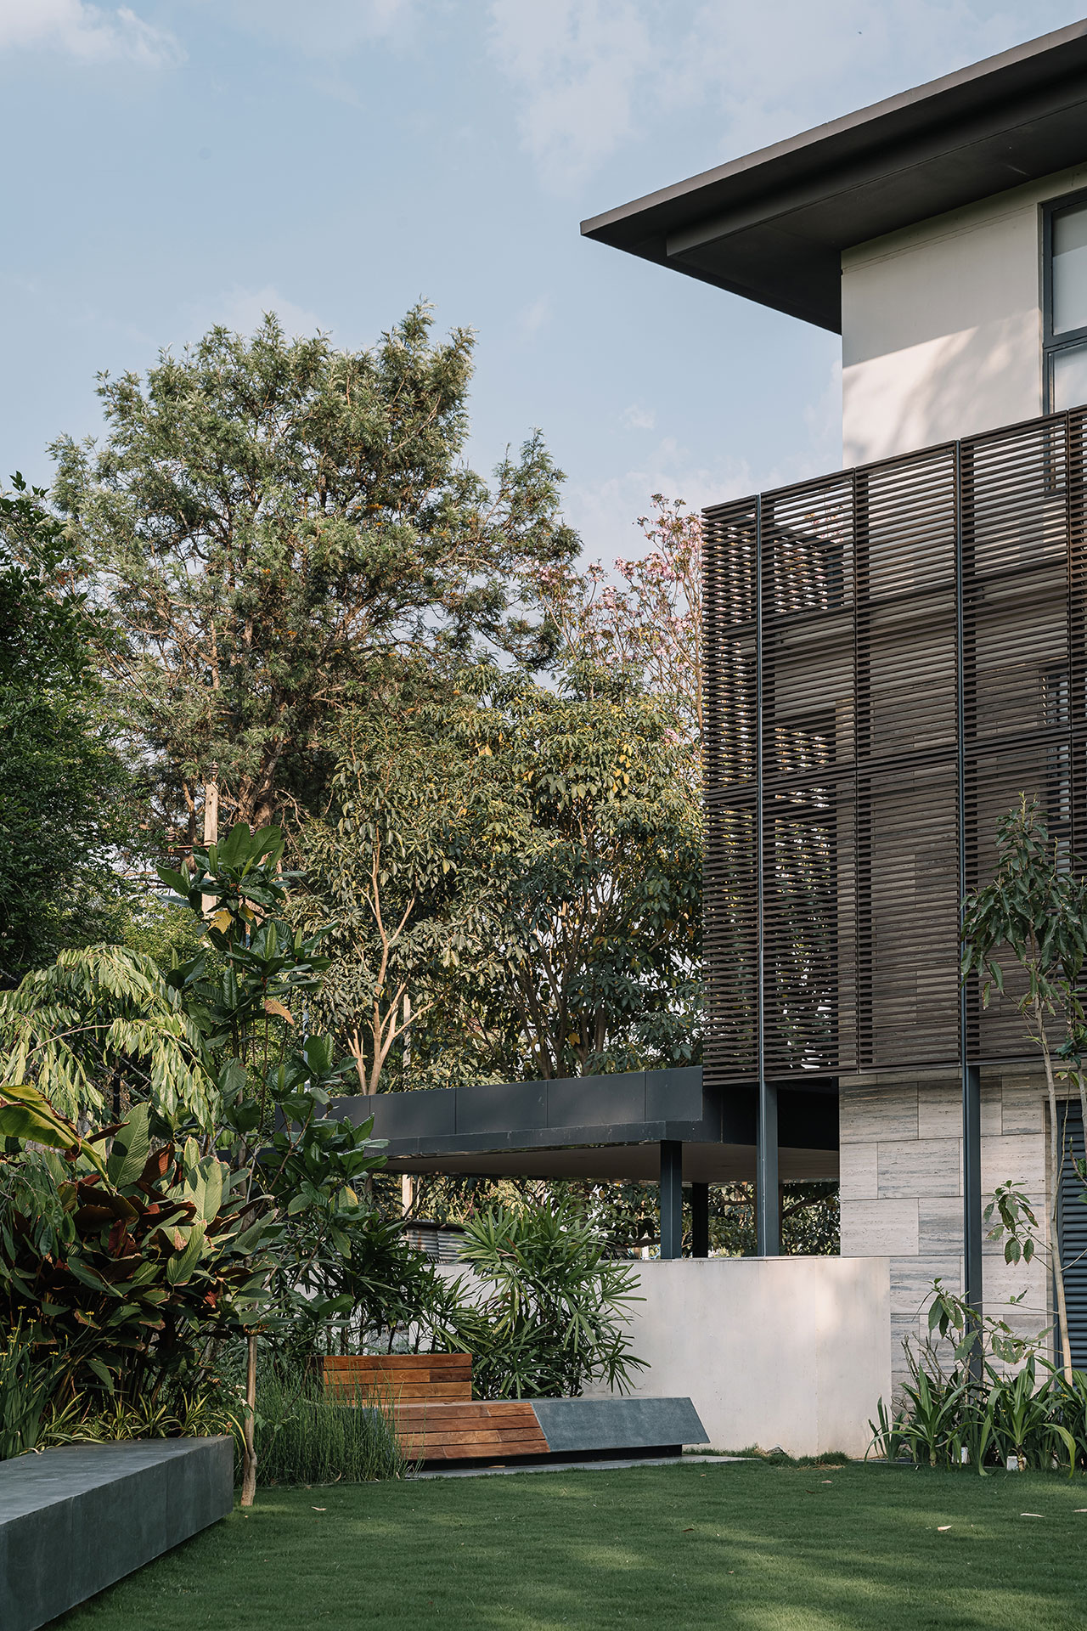


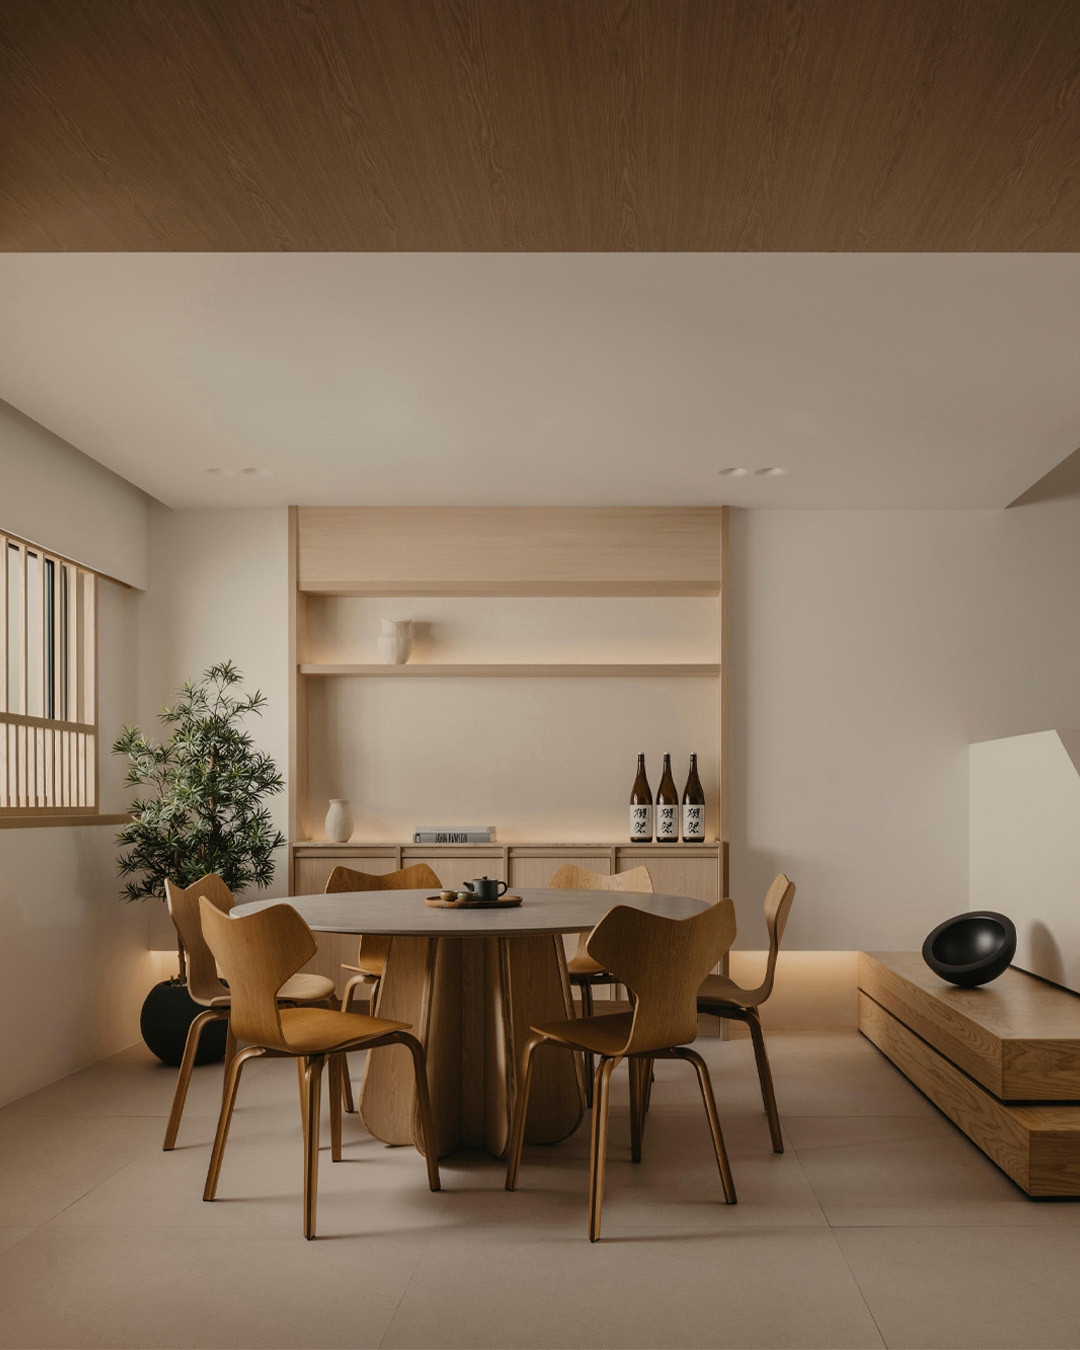
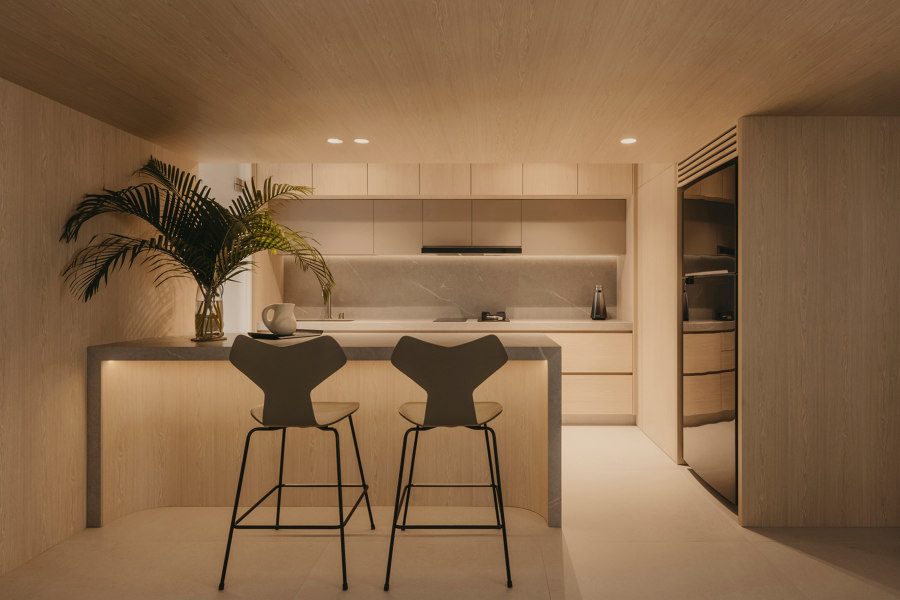
The facade is adorned with GFRC (Glass Fibre Reinforced Concrete) screens, drawing inspiration from the traditional stone screens found in Jaipur and Rajasthan architecture. These screens serve a dual purpose: they regulate sunlight and reduce noise from the adjacent road, thereby enhancing privacy and contributing to the house's energy efficiency. Internally, Zen Spaces radiates a calming atmosphere with a neutral color palette dominated by shades of grey. Custom furniture, crafted by local artisans using eco-friendly materials like Indowud, complements the aesthetic. The use of lime plaster on walls and exposed concrete ceilings further reinforces the sustainable design ethos by minimizing cement usage.

All spaces within Zen Spaces are designed for natural ventilation, encouraging passive cooling and reducing reliance on mechanical air conditioning. A circulation spine features a small 'pooja room' (prayer room), incorporating traditional Indian elements such as bells arranged in a dome-like formation, reminiscent of a temple. At night, the residence transforms into an illuminated sculptural form, with light playing across its solid and perforated surfaces, creating a distinctive visual spectacle.
#SanjayPuriArchitects #ZenSpaces #JaipurArchitecture #IndianResidentialArchitecture #SustainableDesign #ScreeningFacade #IndirectLight #ClimateResponsiveDesign #MultiGenerationalHome #SanjayPuriArchitects #ZenSpaces #JaipurArchitecture #IndianResidentialArchitecture #SustainableDesign #ScreeningFacade #IndirectLight #ClimateResponsiveDesign #MultiGenerationalHome
0 comment in total
 No comments yet
You may also like
Sanjay Puri Architects Unveils “Zen Spaces”, a Zen Housing Blended in Nature

This Zen Beverly Hills Home offers Unexpected Inspiration for Middle Eastern Homes
This Delhi home uses inlay, mosaic and glass to cleverly weave memories into architecture

10 quick pro interior design tips to seamlessly blend Zen gardens into your modern home decor | Hindustan Times


Zen Spaces, a composition of cuboid volumes punctuated with an open courtyard

Finish on a high: An exclusive look at the Asian Paints products that effected a transformation

From Flat to Fabulous: Why Texture is the Future of Interior Design

This HDB Maisonette Looks Like An Upper-Class Ryokan With A Zen Garden Balcony & Shoji Screens Everywhere

Nishita Kamdar Creates a Mumbai Showroom Inspired by Zen Principles

The Quiet Architecture of Purpose: Unpacking the Talent of Sanjana Satya Prakash

This Kochi home’s design evokes a feeling of absolute zen
EYRC + johannes girardoni spectral bridge house emits light and color in venice, california

Multidisciplinary Expertise In Architecture & Interior Design
Aparna Kaushik unveils stunning Foyer Areas

Perforated Walls & Natural Materials Create a Sensory Connection In This Eco-Friendly Haven In India
A 3BHK Vastu-compliant Mumbai apartment that's high on Hygge lifestyle
The Villa Tabebuia Offers Zen-Inspired Tranquility in Bangalore

Sunlight Courtyard, Entrance Lobby of Aranya / SHISUO design office

5 art deco homes that celebrate the lavish style of the Jazz era
yoshimasa tsutsumi: anzas dance studio