1/20
pointONE showroom / Suto Interior Architects

The pointONE showroom, designed by Suto Interior Architects, opened in early June in the heart of Budapest, Hungary. This project redefines traditional showroom concepts in the region by showcasing products distributed by Decorfloor within a dynamic and innovative interior design scheme. The showroom encompasses a substantial area of 300 square meters, completed in 2017, and features a sophisticated blend of materials and design elements. The interior design of the pointONE showroom was crafted to provide an immersive experience for visitors, moving beyond a simple display of products to create an environment where materials and design solutions are presented in a harmonious and engaging manner. Suto Interior Architects focused on integrating various textures, finishes, and functional zones to highlight the versatility and aesthetic appeal of Decorfloor's offerings. The project effectively transforms a conventional retail space into a creative hub that inspires clients and designers alike.
The showroom's design incorporates a diverse range of high-quality materials and products from notable manufacturers. Key elements include CPPARQUET and Cp Parquet for flooring, Elitis and INKIOSTRO for wall coverings, and KAZA for specialized surfaces. Lighting fixtures from Flos, furniture from Vitra, and pieces from DIESEL contribute to the overall ambiance and functionality of the space. Additional materials from Covering Chile, FLORIM, and Milliken are also integrated, demonstrating a comprehensive approach to interior specification. The selection of these manufacturers underscores the commitment to both aesthetic excellence and durability within the showroom's design.
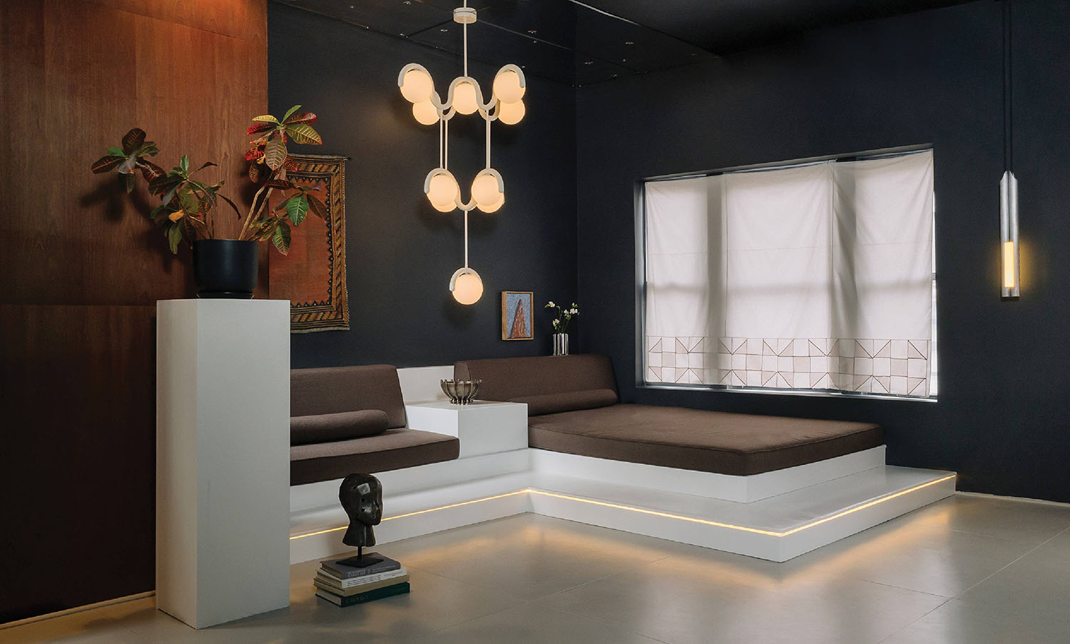

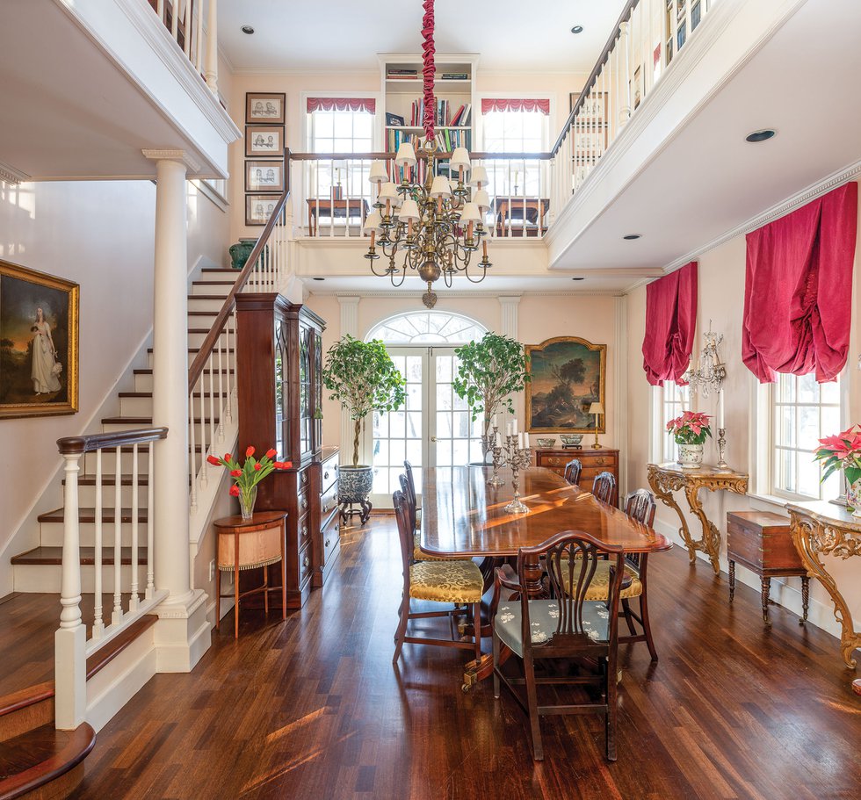





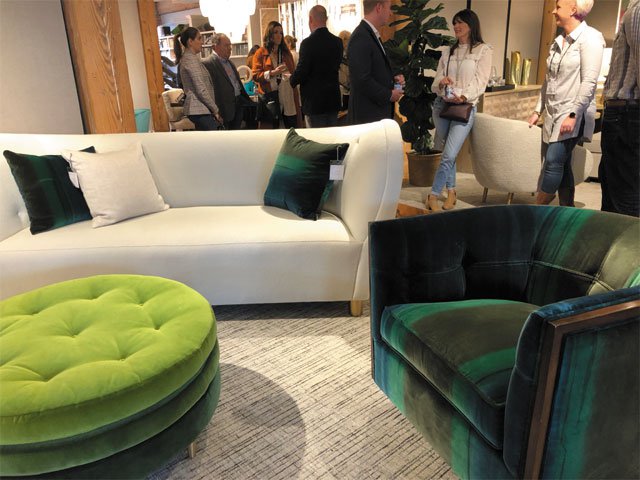




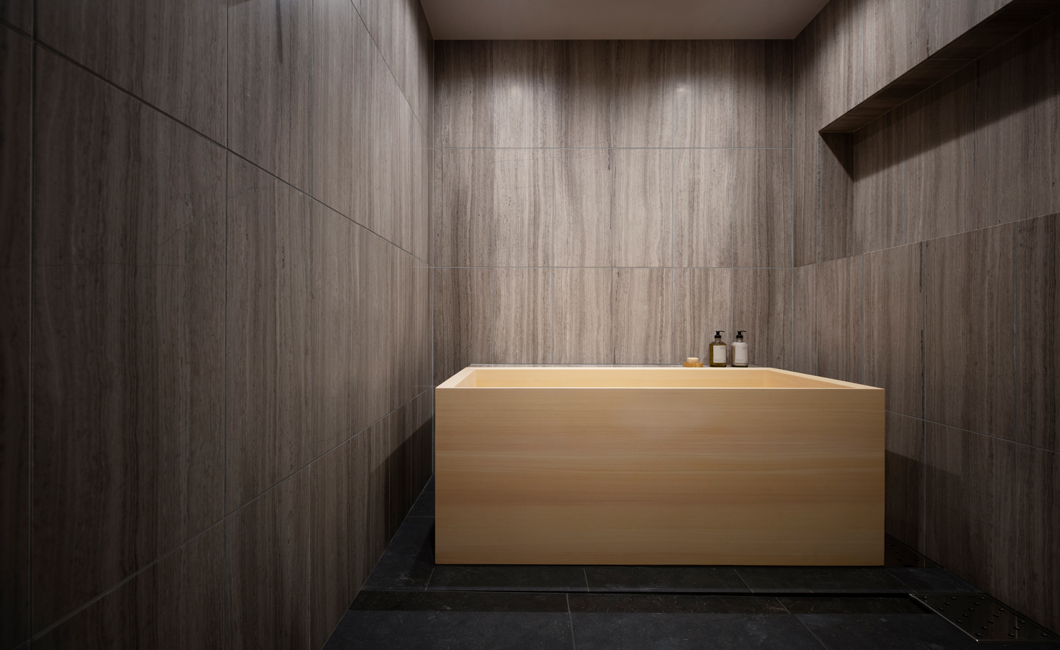
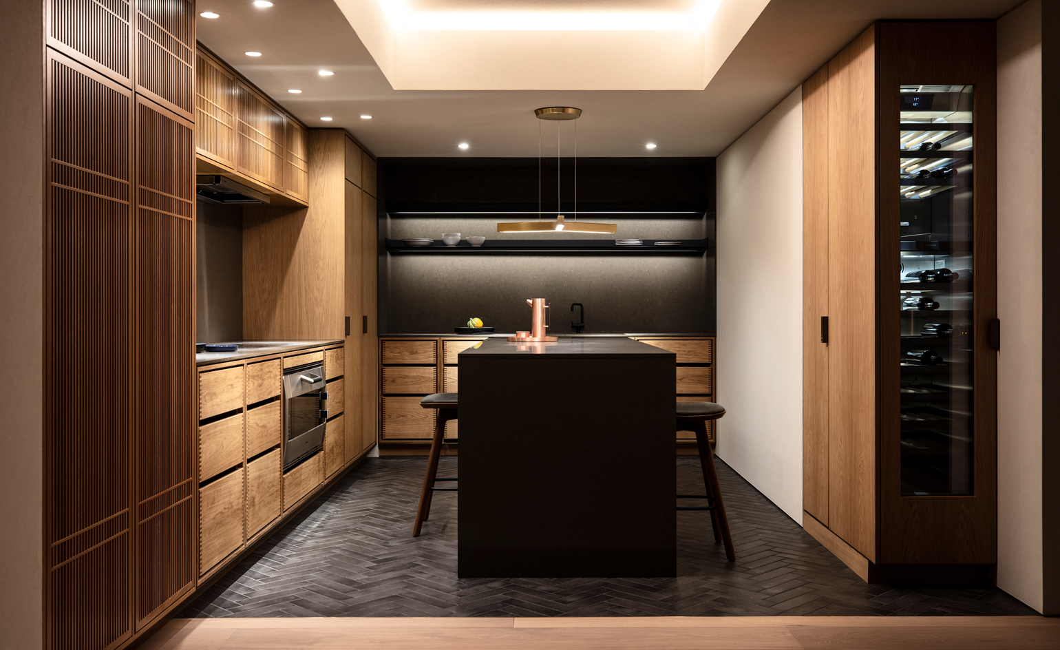
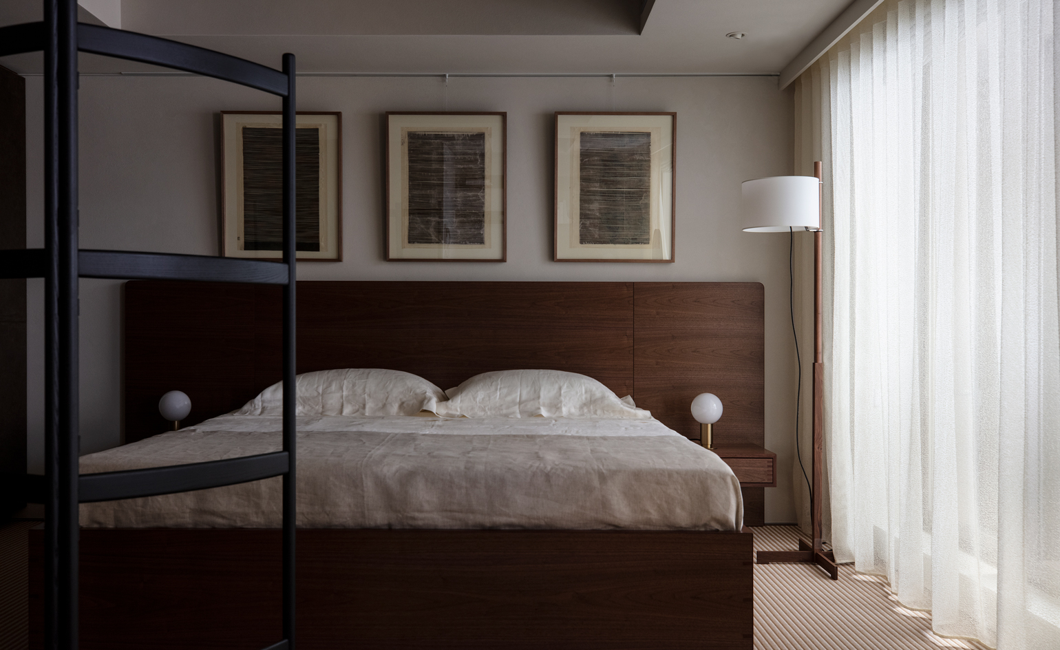


Suto Interior Architects, recognized for their expertise in interior design, led the project with a vision to create a unique and memorable spatial experience. The photographic documentation by Balázs Danyi captures the intricate details and overall atmosphere of the showroom, emphasizing its modern and refined aesthetic. The images showcase various areas, including stylish seating arrangements with distinct chairs, elegant tables, and strategically placed lighting that enhances the visual appeal of the showcased products. Specific photographic highlights include a bathroom area, a kitchen setup with shelving and countertops, and general interior shots that convey the spatial flow and material palette.
The project is categorized under Showroom and Interior Design, reflecting its dual purpose as a commercial display space and an exemplary interior architectural work. Located in Budapest, Hungary, the showroom serves as a significant addition to the city's design landscape. The design carefully balances commercial requirements with a desire to create an inspiring and experiential setting, challenging the typical expectations of a product showroom. The collaboration between Decorfloor and Suto Interior Architects has resulted in a space that not only effectively presents products but also functions as a testament to contemporary interior design principles, fostering an interactive environment for customers to explore design possibilities.
#InteriorDesign #Showroom #Budapest #Hungary #SutoInteriorArchitects #CommercialArchitecture #RetailDesign #ContemporaryDesign #MaterialSelection #InteriorDesign #Showroom #Budapest #Hungary #SutoInteriorArchitects #CommercialArchitecture #RetailDesign #ContemporaryDesign #MaterialSelection
0 comment in total
 No comments yet
You may also like
Products

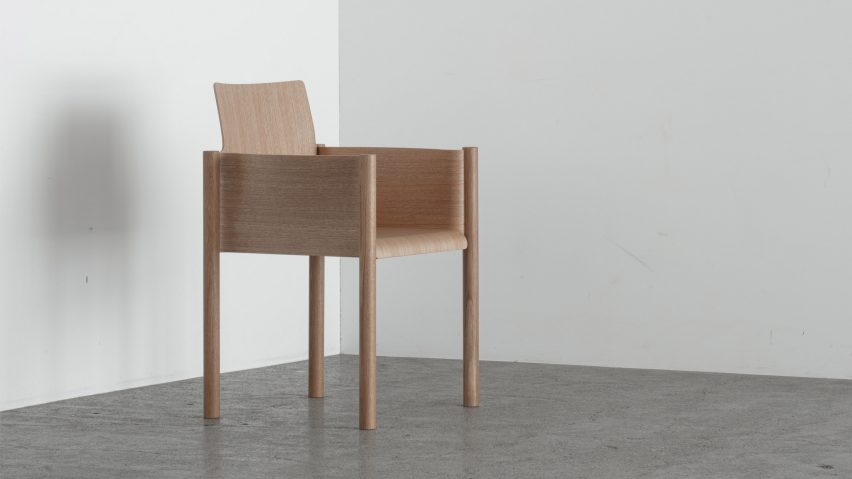
Ten furniture and lighting designs by Japanese brands and designers

Step inside Acne Studios’ pink-hued Tokyo flagship: ‘fashion is supposed to be fun’


Why designers are turning to The Container Store to create custom closets for clients

Home & Design | A World of Interiors

The best debuts at High Point Market this fall

Designer Showhouses

Late fashion designer, Kenzo Takada's personal Japanese home in the heart of Paris
Inspiring Showrooms

All That Glitters
9 Acclaimed Interior Designers Share Their Most Memorable Tales of Discovery and Disappointment

Scandinavian design meets Japanese heritage in OEO Studio’s Tokyo apartment


industrial metal trusses and local stones shape inorder studio's property showroom in taiwan

Interior Design Studio Simon Hamui Opens its Doors in Aspen


Prado sofa by Ligne Roset among 10 new products on Dezeen Showroom

Technicolour textiles by Peter Saville for Kvadrat among new products on Dezeen Showroom
Trend Spotting at High Point
19 sublime statement pieces to discover at High Point Market




Dancing Squares by Nendo

Rottet Studio Creates a Calming Entry Foyer for Kips Bay Decorator Show House Dallas