1/9
Leuchie: The house and garden where the 1960s meet the 1690s
This article details the unique blend of Modernist architecture and historical context found at Leuchie Walled Garden, near North Berwick, the home of Sir Hew and Lady Dalrymple. Built in 1960, the house was designed by Sir James Dunbar-Nasmith and is one of several Mid-Century Modern homes integrated into the walled gardens of historic estates. These designs drew inspiration from vernacular sources, combining natural and manufactured materials in carefully crafted, unpretentious forms.
The Dalrymple family's connection to North Berwick dates back to 1694 when Hew Dalrymple purchased land, later becoming a baronet and expanding his estate. Leuchie House, the Georgian predecessor to the modern home, was built between 1779 and 1785. By the 1920s, financial pressures led to the sale of much of the estate. In 1959, the 9th Baronet died, and his son, the 10th Sir Hew, commissioned Sir James Dunbar-Nasmith to design a new home within the 18th-century walled garden, as the main house was deemed impractical. The five-acre garden, divided by a longitudinal wall, offered a sheltered west-facing site for the new construction. The house was completed in 1960 and became the family's permanent residence in 1962. Sir James, then a rising star from Sir Robert Matthew’s office, considers Leuchie one of his most cherished commissions.
The project's success was attributed to the clients' trust and minimal interference, who only requested a “really modern house” while intending to fill it with inherited traditional paintings and furniture. The design's key element was the integration with the existing garden wall, which was remodelled around 1809. The main garden range is enclosed by these old walls, with the east section featuring three openings, acting as a spine that divides the house's two distinct facades. Sir James opted for low-slung, horizontal boxes with sleek glass and white-rendered walls, contrasting with the weathered brickwork. The flat roof design was influenced by an existing flat-topped gable, concealing the gardener's cottage. The 18th-century gardener's cottage was converted into the kitchen/nursery wing, maintaining an understated entrance.
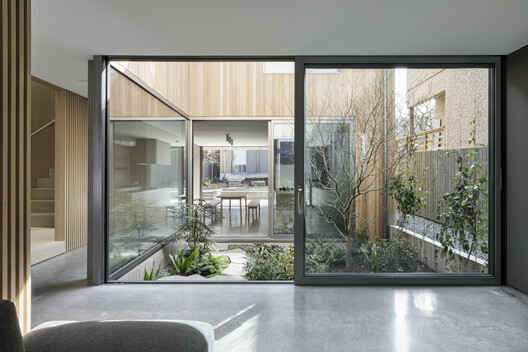

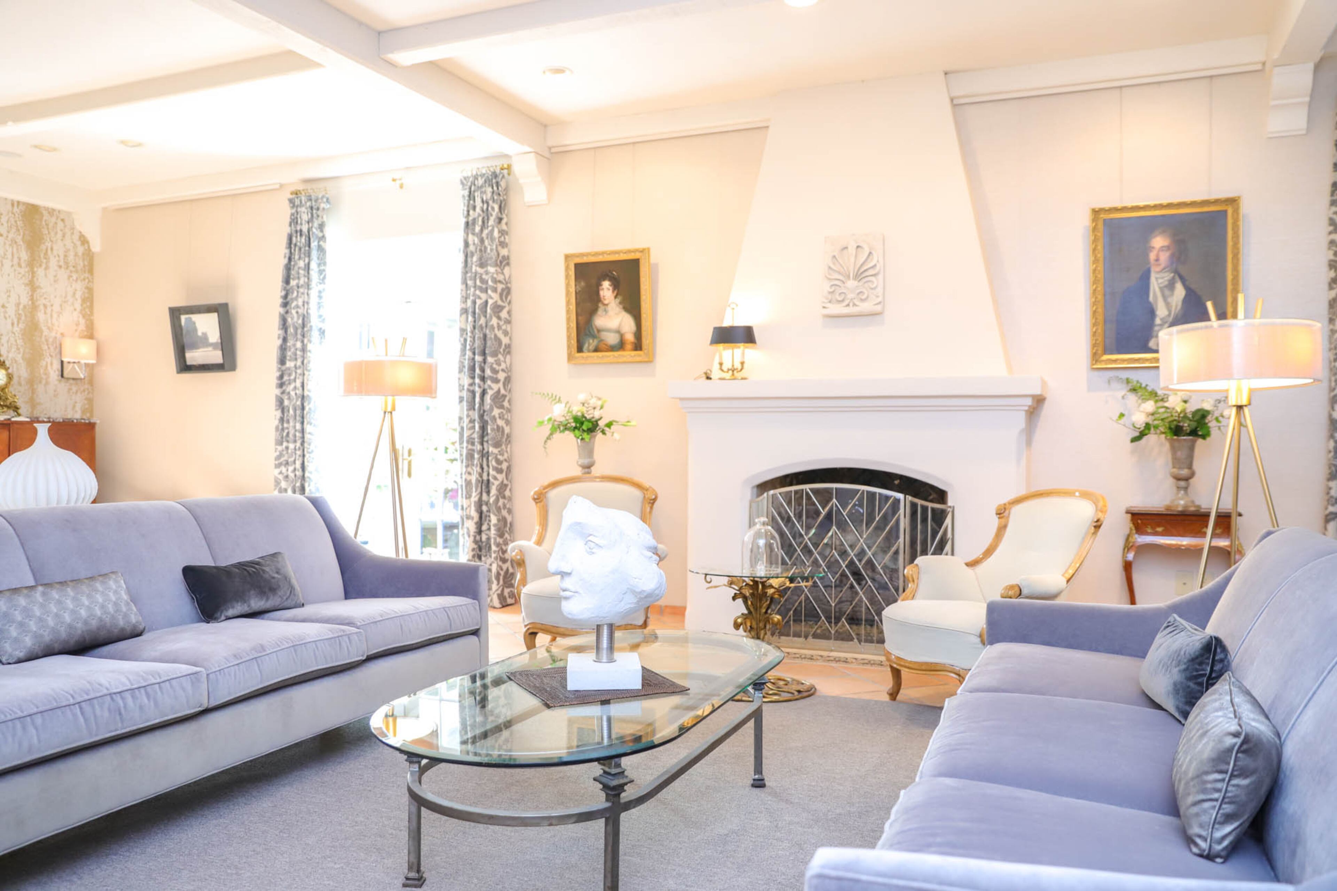
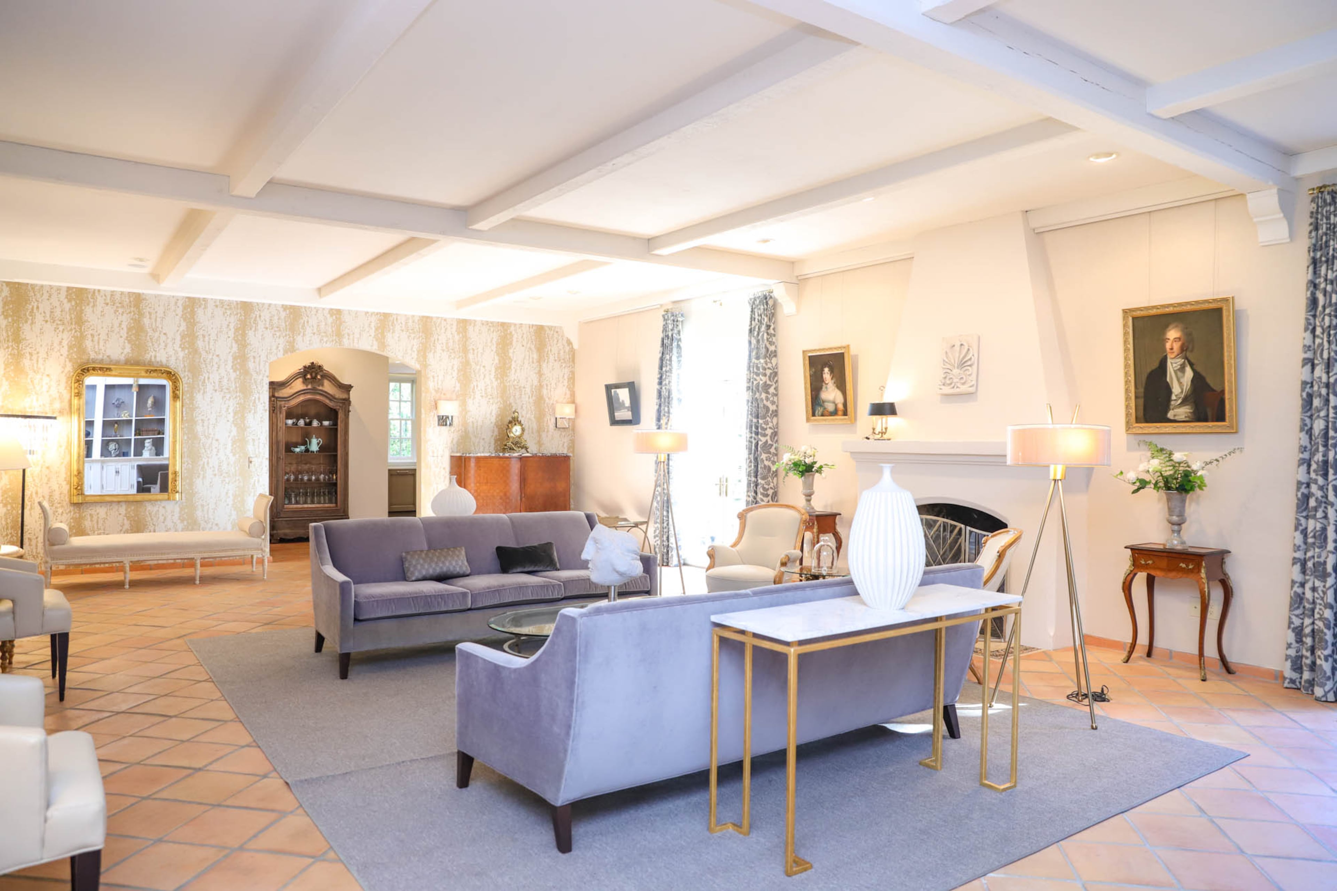
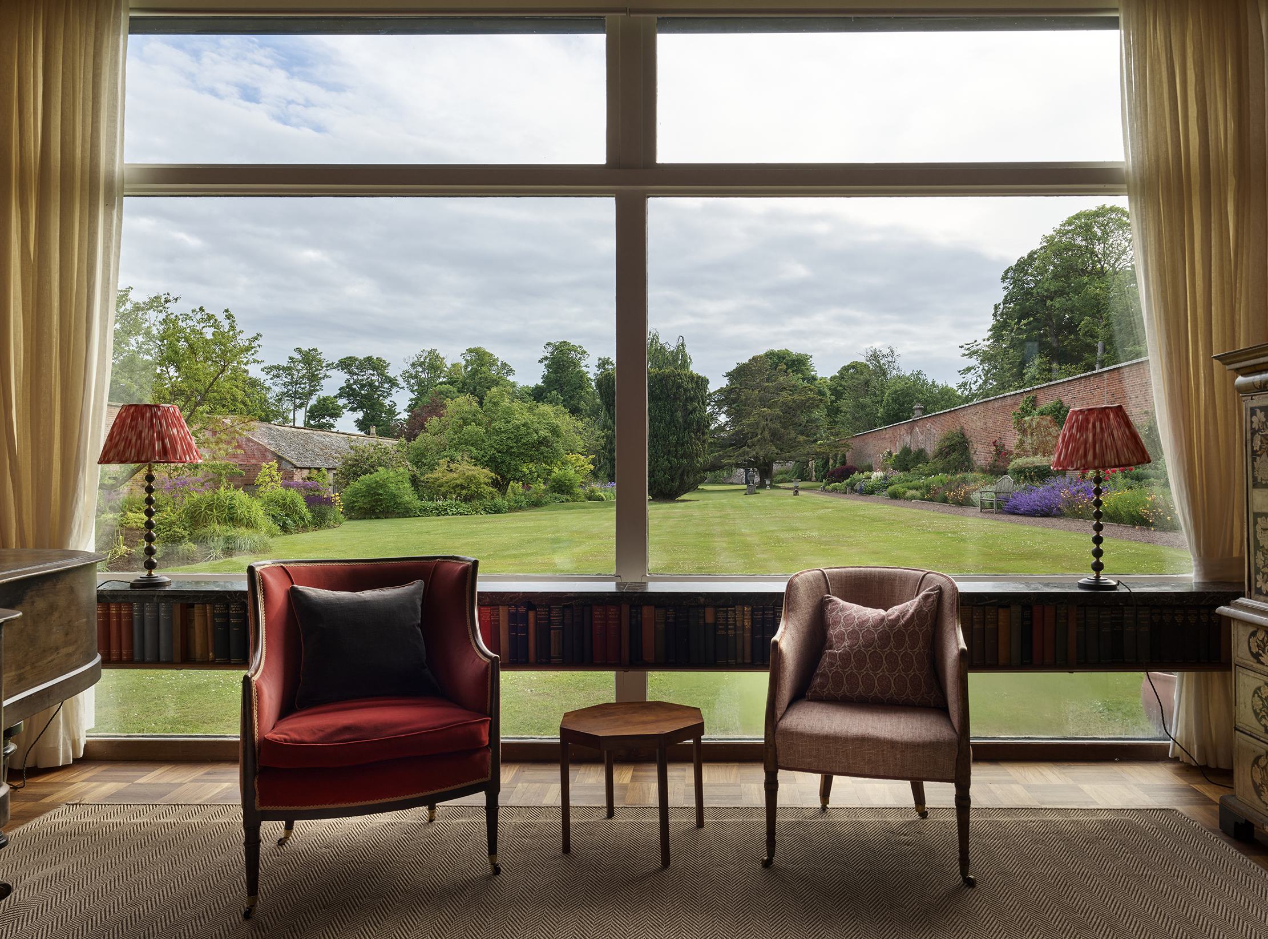
The interior of Leuchie expertly balances old and new. Unlike many open-plan Modernist houses, Leuchie features conventionally designated rooms filled with traditional furnishings, reflecting the owners' lifestyle. However, a clerestorey above the main room walls creates a continuous ceiling plane, unifying the spaces. The drawing room, though not large, feels spacious due to the transparent garden front, which allows abundant light. Noteworthy details include a floating bookcase across the west window, cleverly concealing ventilation. An 'outdoor room' was created by setting back the front wall of the original dining room under the roof canopy. Recent alterations by Gray Macpherson Architects, in collaboration with the present owners, Sir Hew and Janey Dalrymple, include extending the dining room over part of the terrace to create a contemporary kitchen/living room. A new horizontal white box addition counterbalances the south range, which houses bedrooms, bathrooms, and storage. In 1964, a mezzanine extension was added to accommodate two more bedrooms, preserving a pedestrian route as a covered way. Sir James's appreciation for materials is evident in the use of spruce ceilings, plywood cupboards, and parquet flooring, adding warmth and texture. The hall panelling, with its distinctive double curvature, was inspired by Edinburgh’s Turnhouse Airport.
Historically, Modernist houses often incorporated antiques, but Leuchie stands out for its bold integration of historic portraiture. With walls too short for framed paintings, the canvases were removed and built directly into the architecture, creating dramatic visual impacts. Robert Dalrymple, one of the sons, recounted his upbringing in this 'flat-roofed bungalow,' noting that while his parents embraced Modernism, their lifestyle and furnishings remained traditional. The house also featured a separate zone for children and a nanny, with the garden wall acting as a symbolic division between the adult and children's areas. Sculptor Isabel Reid's carved newel post in the remodelled cottage, now a dining room, subtly recalls these former days. After the parents' passing, the present owners, Sir Hew and Lady Janey Dalrymple, undertook a careful renovation, updating infrastructure, reconfiguring spaces, and skilfully using color to add variety, a Modernist principle absent in the original all-white scheme. Lady Dalrymple also redesigned much of the garden. The enduring success of Leuchie, with its comfortable blend of old and new, demonstrates the versatility and quality of this little-known example of Scottish Modernism, now made more widely accessible through its role as a stylish holiday let.
#ModernistArchitecture #HistoricHomes #WalledGarden #MidCenturyModern #ArchitecturalRenovation #ScottishArchitecture #InteriorDesign #GardenDesign #ModernistArchitecture #HistoricHomes #WalledGarden #MidCenturyModern #ArchitecturalRenovation #ScottishArchitecture #InteriorDesign #GardenDesign
0 comment in total
 No comments yet
You may also like

Old meets new in this heritage Parkside home


Drawing inspiration from modernist icons, this home rises organically from its landscape


Modern sophistication and historic charm are balanced to perfection in this historic farm property


18th-Century Lumberton Farmhouse Gets an Eclectic Makeover
This Historic Home in Larchmont Receives a Family-Friendly Update

Spetchley Park, the country house with interiors that have evolved with the centuries in breathtaking — and surprising — fashion
Layering history & whimsy in an E. B. Green-designed home


6 rustic homes in modern farmhouse style

Courtyard House / Leckie Studio Architecture + Design Inc.

Timeless Outdoor Living Design: Blend of History & Elegance

Glass walls and pocket gardens blur the lines between inside and outside in this Buckhead home
Marietta home brings French style to Georgia
Photo 10 of 18 in A 1960s Heritage Home in London Could Be Yours for £2.2M

$5.5M Park Slope townhouse built in 1906 is drenched in historic details

A Rye Home Embraces Sophisticated Touches and Lots of Light

Inside a designer’s classic-meets-quirky family home with 'hidden nooks and secret doorways'
A Midcentury Modern Revival for a 1960s Home

Perfect vision: From movie frat house to family haven in Meadow Lea

Modern Style Meets Traditional Bones in This University Park Home

Dreamy Leesburg Outdoor Entertaining Space Features Hidden In-Law Suite