1/9
JM Architecture lines L-shaped villa on northern Italian coast with ceramic tiles by Mosa




JM Architecture has completed a three-bedroom villa in Jesolo, a town on the northern Italian coast, utilizing Mosa's Quartz ceramic tiles for both the interior and exterior surfaces. The project, conceived for a young family with twins, prioritized low maintenance and sustainability, leading to the selection of ceramic tiles over wood due to concerns about maintenance and humidity. The house is part of a larger planned development and required a design that could create a sense of openness on a relatively small 5920 square foot site.

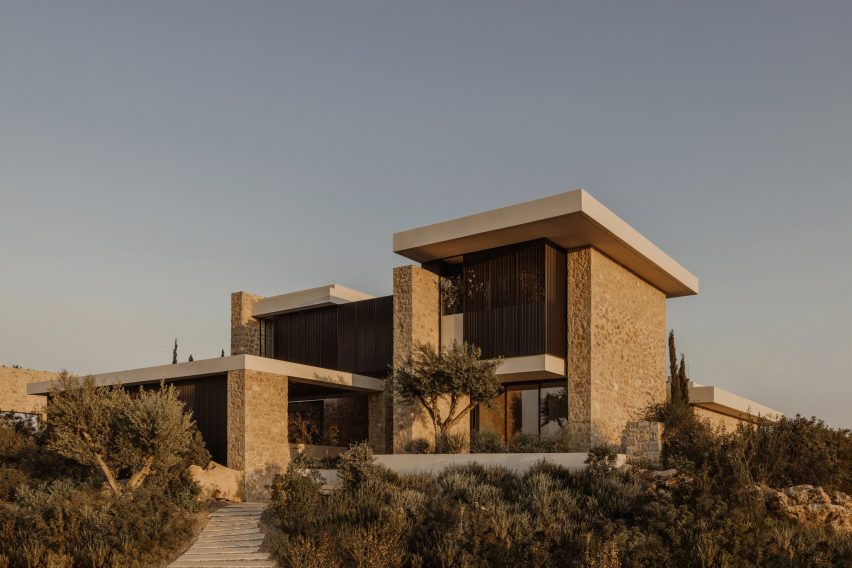



The design incorporates an L-shaped plan, which, through the strategic use of a large canopy and extensive glazing, presents itself as a rectangular block, fostering a fluid transition between indoor and outdoor spaces. The architects aimed for consistency in geometries, materials, and tones across the entire property. A separate rectangular block, running parallel to the courtyard, accommodates the private areas, including bedrooms and bathrooms.
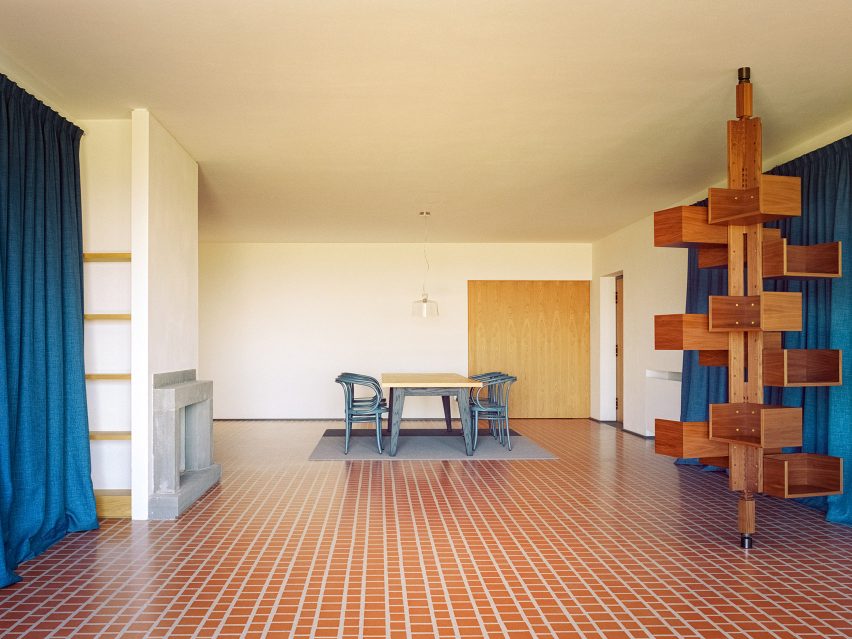


The pale-colored ceramic tiles were chosen for their ability to reflect light, contributing to the desired open ambiance while preventing the predominantly white facade from appearing sterile. The architect, Jacopo Mascheroni, emphasized that the tiles were introduced to enhance the qualities of the white elements rather than to replace them. Mosa's Quartz collection provided a versatile solution, offering diverse sizes, tones, and two surface finishes (smooth and rough), allowing for their application on floors and walls, both inside and around the swimming pool.

To address the potential for a clinical atmosphere often associated with white spaces, the ceramic tiles were selected for their aesthetic and functional attributes, including their capacity to reflect a warm light. The use of a consistent material throughout the property, from the interior to the exterior and even within the swimming pool area, was a deliberate choice influenced by previous positive experiences with Mosa tiles and the ability to create a one-to-one mock-up for client approval. This mock-up allowed observation of the tiles' reaction to varying light conditions over time, building confidence in the material's aesthetic and practical performance.
The floor design features a carefully considered pattern, utilizing a combination of narrow strips and larger tiles to create original detailing and add depth, particularly in the swimming pool and bathroom areas. Rough-finished tiles were specifically used around the poolside for increased tactility and safety. The villa also incorporates sustainable features, including an all-electric heating system powered by photovoltaic panels, carefully calculated to meet seasonal energy demands. Passive cooling strategies and LED lighting further contribute to the home's economic and efficient operation. Mosa tiles, being Cradle-to-Cradle Silver certified, aligned with the project's broader sustainable agenda. The completed villa serves as a prototype for future customizable homes within the development, maintaining material, color, lighting, and landscape continuity across the entire project.
#JMArchitecture #JesoloVilla #MosaTiles #CeramicTiles #SustainableDesign #ItalianArchitecture #ModernVilla #LowMaintenanceHome #OutdoorLiving #JMArchitecture #JesoloVilla #MosaTiles #CeramicTiles #SustainableDesign #ItalianArchitecture #ModernVilla #LowMaintenanceHome #OutdoorLiving
0 comment in total
 No comments yet
You may also like
Mosa Tiles Enliven Venetian Villa by JM Architecture

K-Studio pairs stone with concrete for Greek holiday home
Breeze-Block Walls and Pavilions Make This Spanish Villa Exceptionally Airy

a pastel-colored vestibule forms the core of this apartment in camogli, italy

Patio House / Solum Studio

Tuscan holiday home is almost entirely decked out with Italian materials
17 Breathtaking Mediterranean Homes We Want to Live In

Comfort Meets Elegance in This Home Design at Tradition Golf Club
Solum carves "labyrinthine" alleyway through coastal home in Italy

Casa Talìa in Modica: 'slowliving' in an Italian Riad

A Tile Area Rug Is Just One Idea We’re Stealing From This New Amalfi Coast Hotel

How a Former Hollywood Exec Turned a Derelict Italian Villa Into a Stunning Home

matteo cainer's proposed retreat in sicily reveals blooming pergola inspired by citrus groves
Concrete classic: South Melbourne House

This Los Angeles home blends contemporary Italian style with laid-back California living

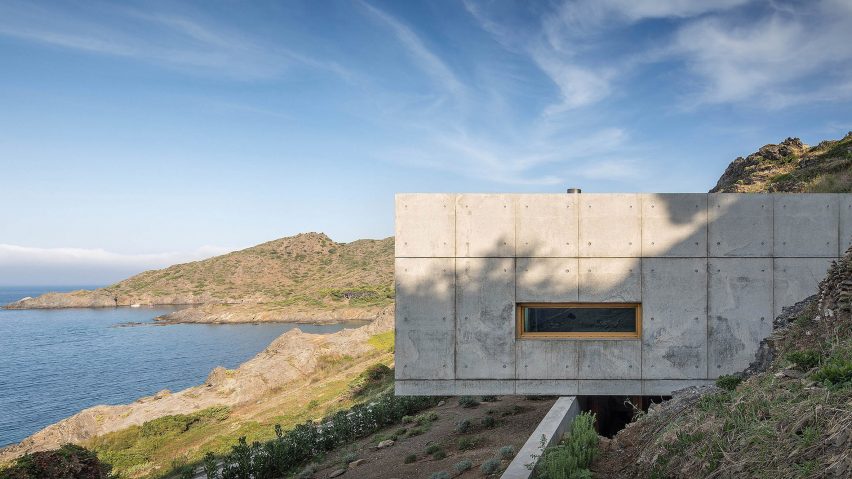
Marià Castelló and José Antonio Molina design concrete house with glazed corridor overlooking the sea
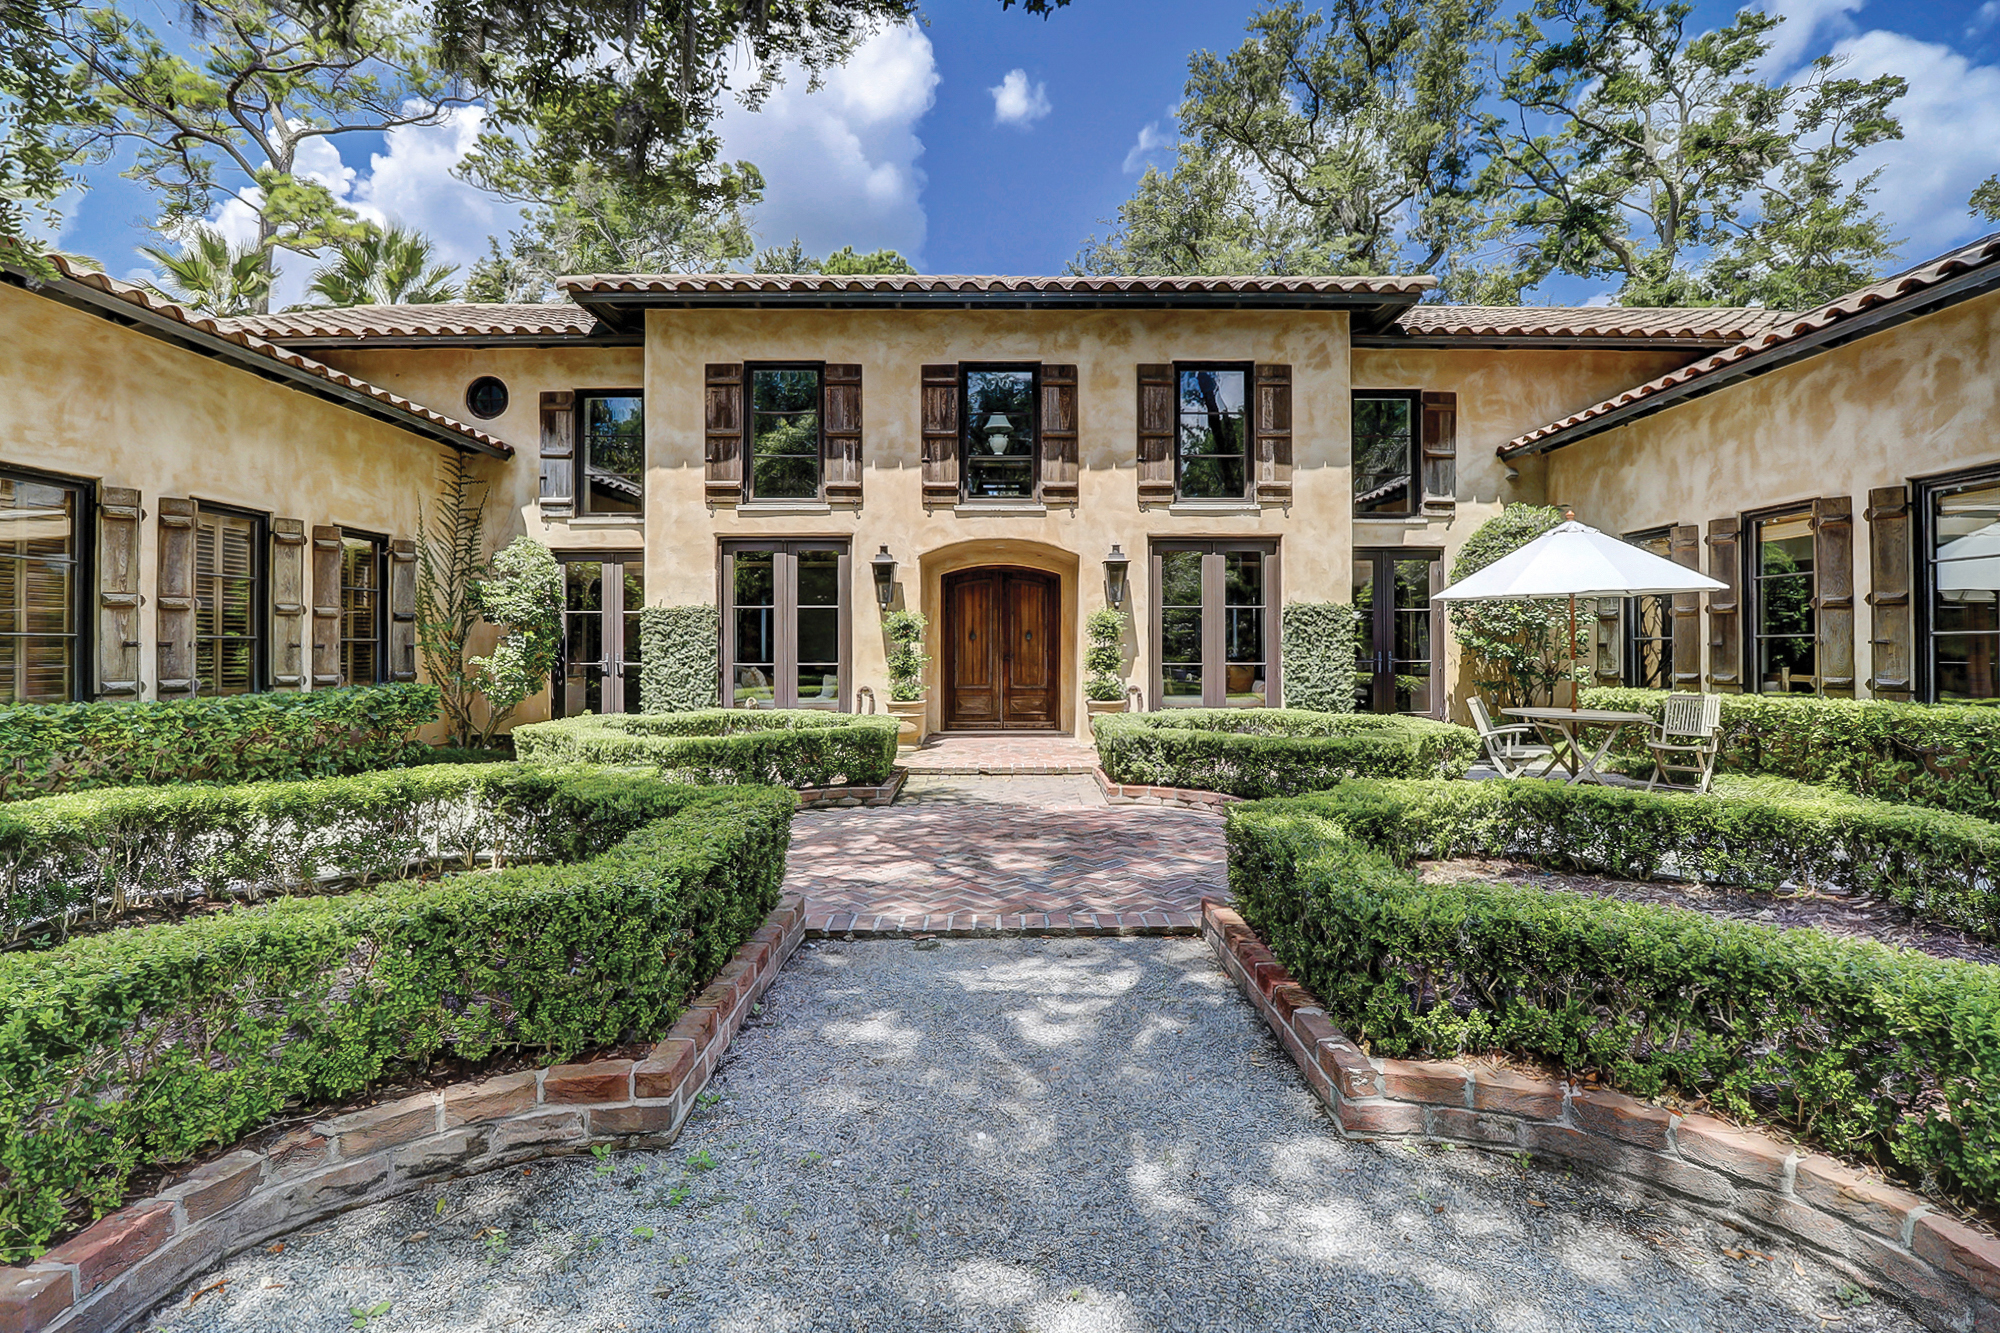
6 beautiful homes with Italian influences


Home Design: Sophisticated Mediterranean

Beachfront Spanish apartment blends "the artisanal and the architectural"
Travel Back in Time with This Mediterranean-Style Montecito Estate