1/5
Inside The Orthopedic Center That Sets A Patient-First Tone
The Hospital for Special Surgery (HSS)’s new orthopedic outpatient center in Paramus, New Jersey, designed by Gensler New York, focuses on creating a calming and easily navigable environment for patients who often arrive in pain due to various orthopedic conditions. The 30,000-square-foot facility, housed within an existing office building, required significant retrofitting to meet healthcare standards. Gensler's design team, led by senior associate and design director Ju Hyun Lee, prioritized minimizing patient movement and stress.
Key structural modifications included the addition of two central elevators to facilitate access to the upstairs physical therapy clinic and the installation of electromagnetic shielding for the MRI room. The overarching design philosophy centered on streamlining the patient journey and flow of movement, a direct response to the previous facility's fragmented and difficult-to-navigate layout. Gensler introduced a centralized layout with clear wayfinding to enhance ease of access.

A central feature of the design is the “touchstone” in the lobby, a sculptural, circular cluster of desks that consolidates all patient-facing administrative functions. This design choice allows patients to check in and out efficiently from a single location. The touchstone's solid-surfacing composition was specifically chosen for its durability to withstand frequent contact from wheelchairs, crutches, and walkers. Privacy for sensitive conversations is ensured through the use of resin screens in HSS blue and fabric-wrapped acoustic panels of varying heights. Semimatte terroxy flooring was installed throughout to prevent slips and enhance safety.
The lobby's ceiling design is another notable element, with an open-cell configuration surrounded by a stretched system and a reflective finish that creates an illusion of increased height, counteracting the original cramped feeling of the space. An illuminated soffit, with an undulating form inspired by human movement, appears to float beneath the ceiling, adding to the serene atmosphere. The furniture selection in the lobby balances aesthetic appeal with functionality, featuring residential-esque walnut-framed upholstered armchairs alongside healthcare-specific high seating designed for comfort and ease of use.
Exam rooms are systematically organized in rows, with care teams strategically placed between them for accessibility. The ceiling design and circular light fixtures within these areas subtly serve as wayfinding cues, indicating staff-only zones. The physical therapy clinic upstairs is designed to resemble a high-end gym, incorporating warm wood accents and a south-facing window wall that allows ample natural light to flood the space. These design elements aim to create an uplifting environment, encouraging patients to find joy in their recovery and movement. The project team included James Crispino, Valentin Lieu, Stephen Hegeman, Ju Hyun Lee, Matt Leonard, Amy Carter, Margarita Di Modugno, Scarlett Zhao, Jhanvi Jagani, and Becca Blodgett, with products sourced from various manufacturers like Bernhardt, Armstrong, Newmat, Wilsonart, Carnegie, 3Form, Krug, USG, Beta-Calco, Spartan Surfaces, Coronet, Formica, Terrazzo & Marble Supply, and Teknoflor.
#HealthcareDesign #InteriorArchitecture #Gensler #HospitalDesign #PatientExperience #Wayfinding #OrthopedicCenter #MedicalFacility #DesignInnovation #HealthcareDesign #InteriorArchitecture #Gensler #HospitalDesign #PatientExperience #Wayfinding #OrthopedicCenter #MedicalFacility #DesignInnovation
 No comments yet
Light-filled dentist clinic shows how good design can calm patient fears


This stunning studio in Darlinghurst is redefining what it means to go to the dentist


Dental Office Design: A Smart Smile

Clap Studio’s Aster-Inspired Clinic Wows in Valencia, Spain
They Turned a 1960s Dentist’s Office Into a Home With a Giant Oculus

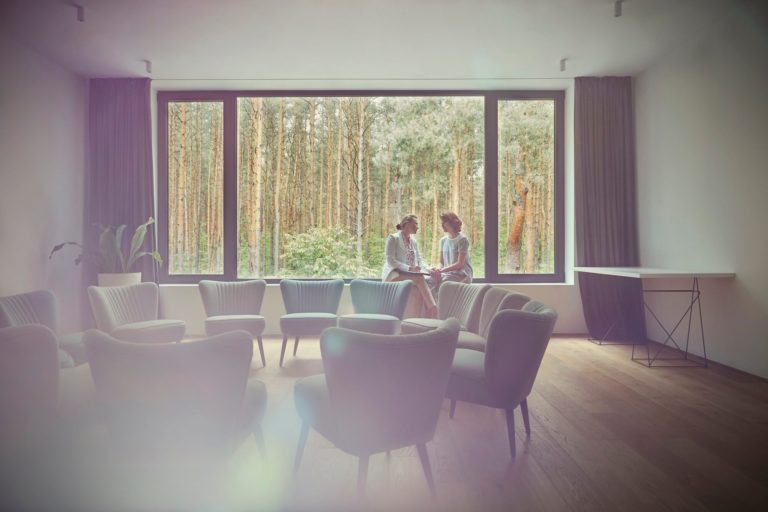
Designing the Therapeutic Space: Using Layout, Color, and Other Elements to Get Patients in the Right Frame of Mind


The Last Place One Would Expect To Find Design And Innovation: The Dentist's Office





Dental Office Design: Atlantis Children's Dentistry