1/6
I’m Moving My Dining Room Outside—Here Are My 5 Rules for Indoor-Outdoor Living
This article details five creative design solutions for fostering a deeper daily connection with nature, both indoors and out, by integrating living spaces with outdoor environments. The author discusses the transformation of a 1950s Malibu beach bungalow into a retreat emphasizing well-being, calm, connection, and physical and emotional health, drawing inspiration from Malibu's temperate climate. The renovation focuses on extending livable square footage outdoors, treating external areas as extensions of the indoor living space.


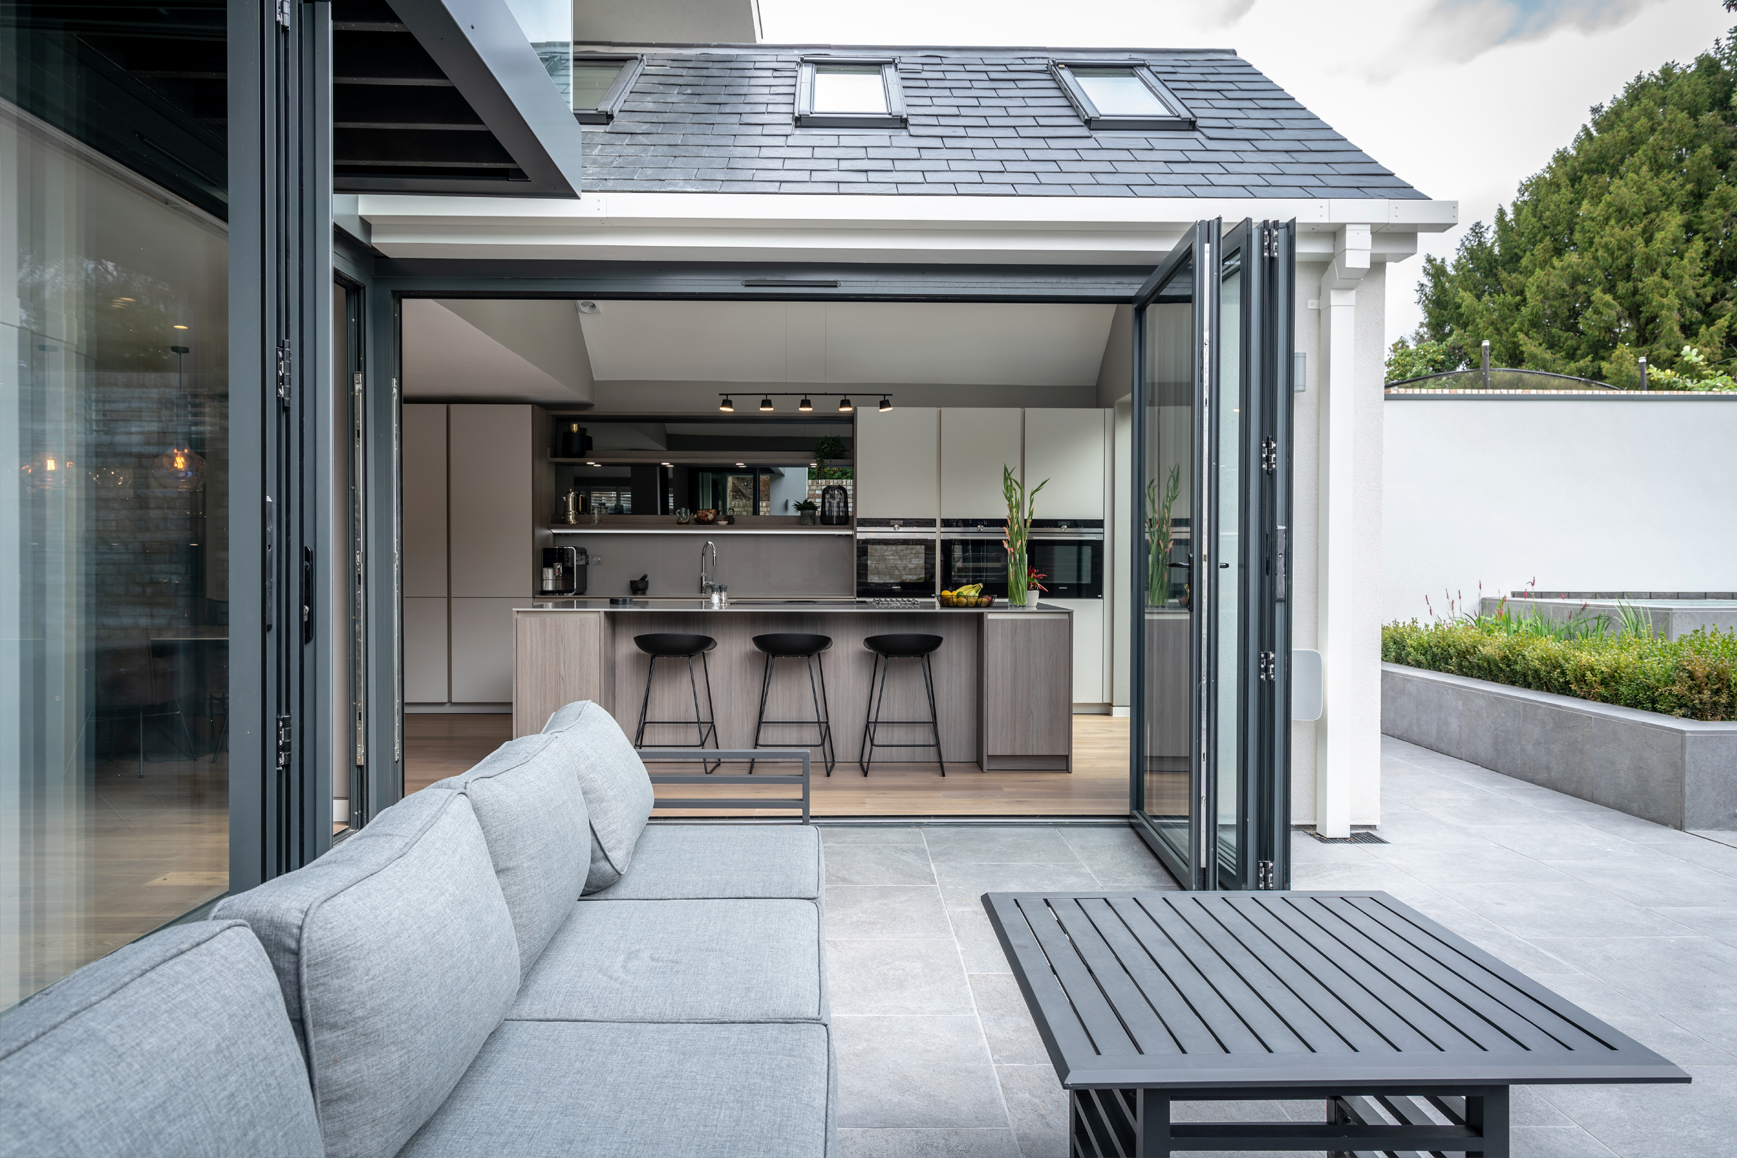
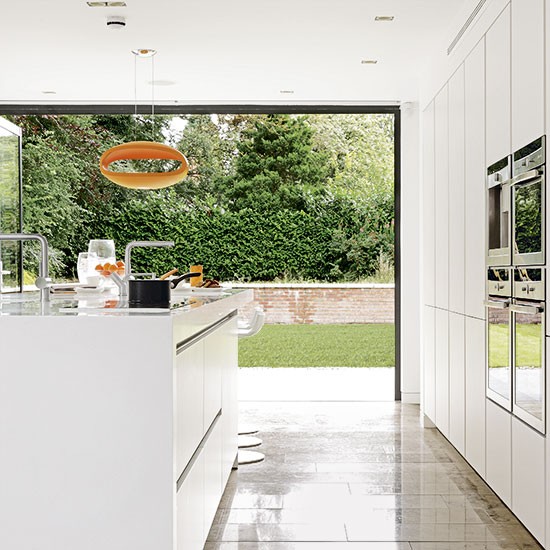
The first rule emphasizes considering transitions between indoor and outdoor areas. This involves incorporating large doors, specifically an almost 30-foot wall of sliding doors in the beach house renovation, to create wide passageways that allow natural light and fresh air to flood the space. The objective is to achieve a seamless indoor-outdoor flow, encouraging easy movement and a sense of openness.
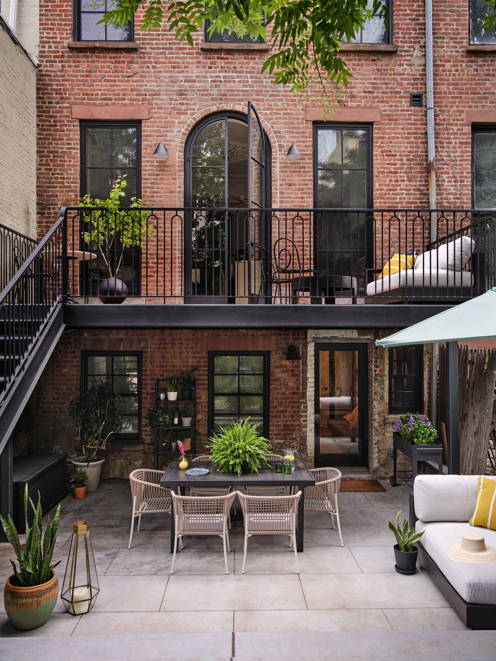
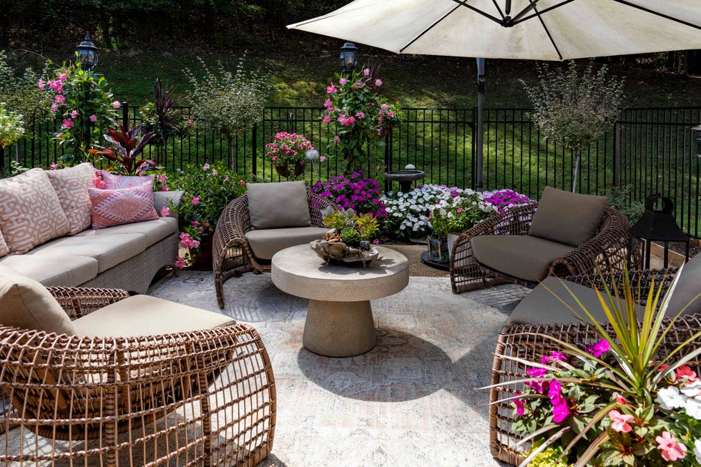
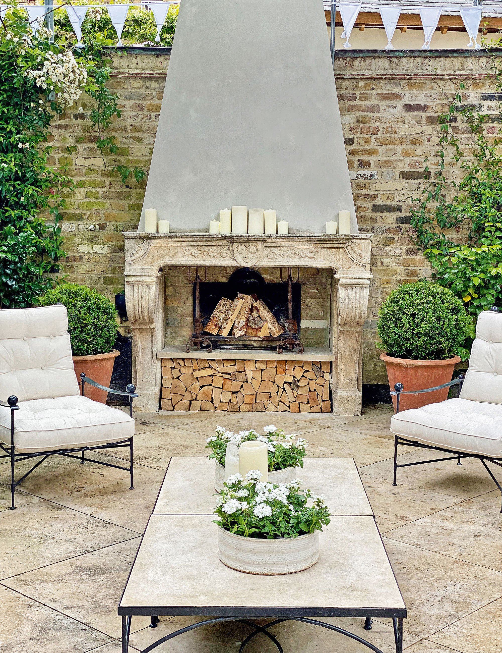
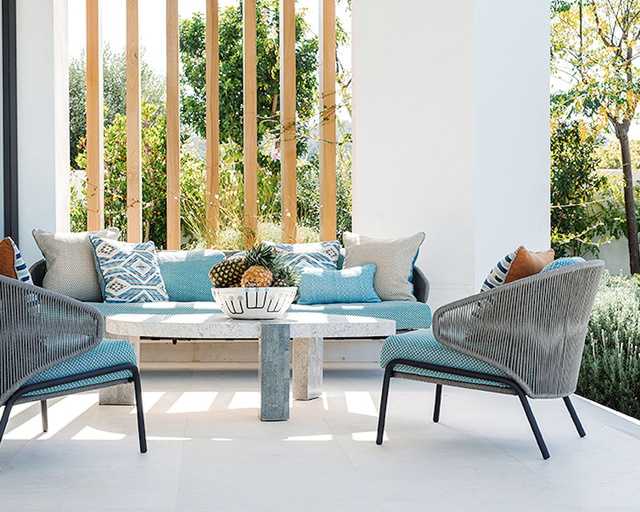
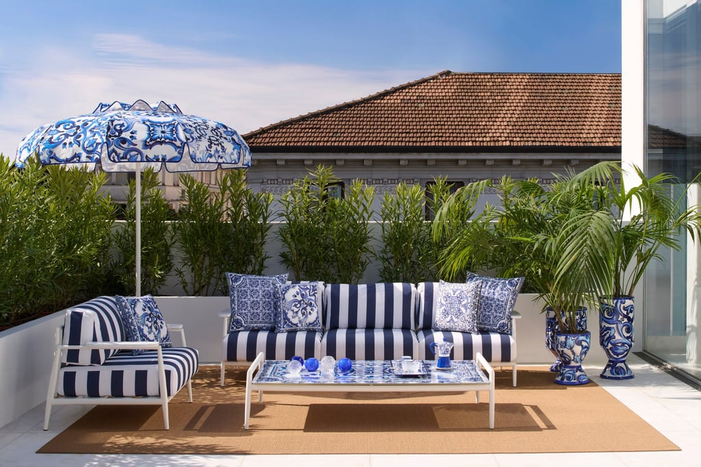
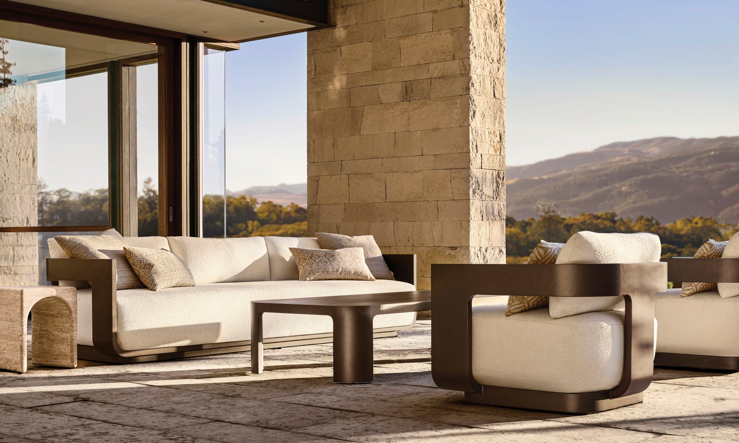

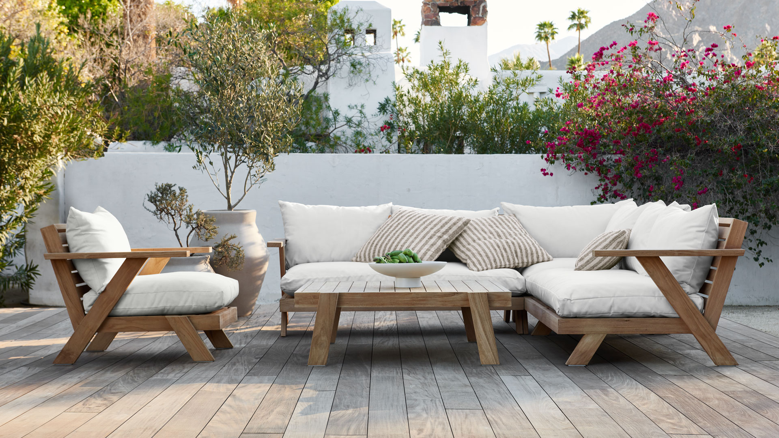
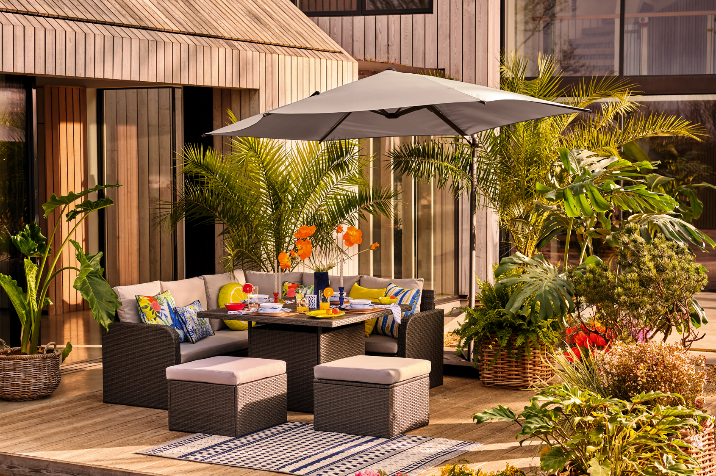
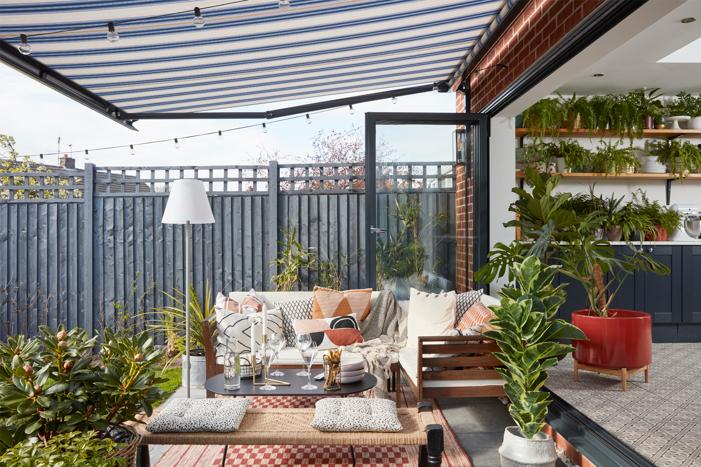


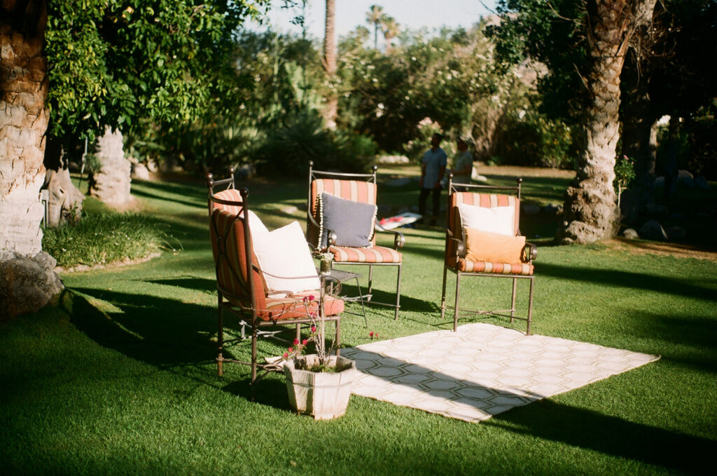
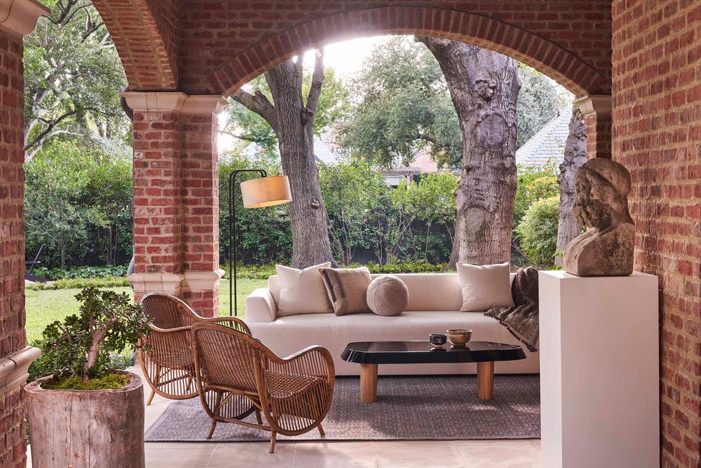
The second rule focuses on creating continuity between indoor and outdoor living areas to erase distinctions between them. This is achieved by using cohesive materials like concrete, teak, stone, tile, and terracotta, which are durable enough for outdoor conditions yet maintain an aesthetic consistent with indoor decor. The article suggests using weather-resistant fabrics in neutral color palettes for outdoor furniture that align with indoor schemes. Furthermore, it recommends incorporating typically indoor decor items, such as pendant light fixtures, textural rugs made of natural materials, sculptural objects, and candlelight, to make outdoor spaces as inviting as indoor rooms.
The third rule advocates for the creation of an outdoor kitchen. Inspired by the casual and considered outdoor kitchens of Spanish islands, the design for the beach bungalow includes a grill, sink, counter space, and shelves for storage. The kitchen features raw stucco, rough wood, and simple finishes. A key design element is a large window above the indoor sink that opens directly to the outdoor counter, facilitating the transfer of prepped ingredients to the outdoor grilling area.
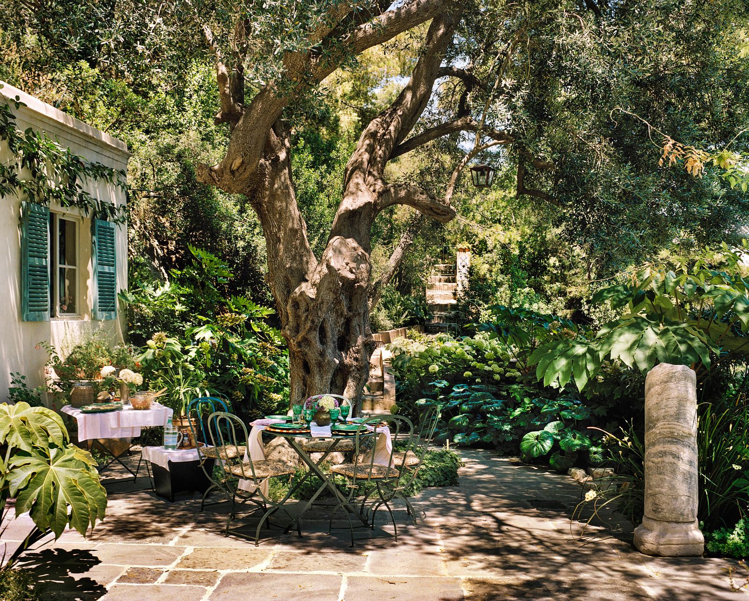
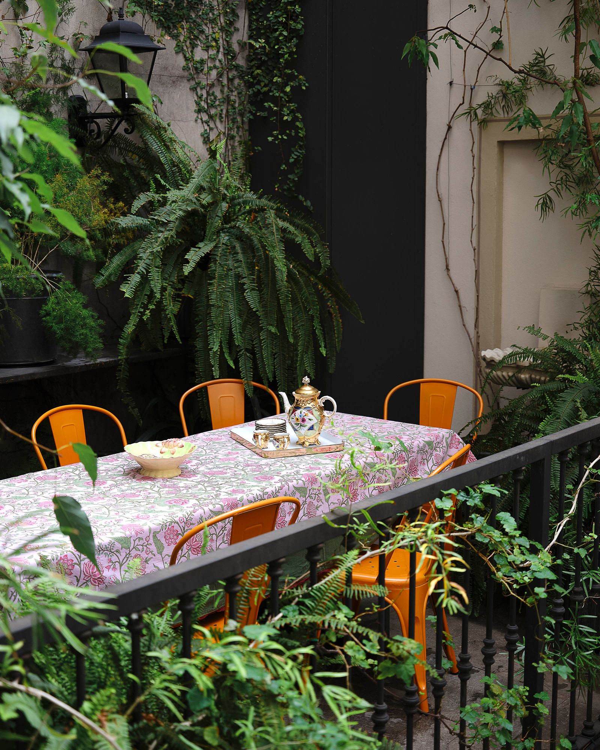

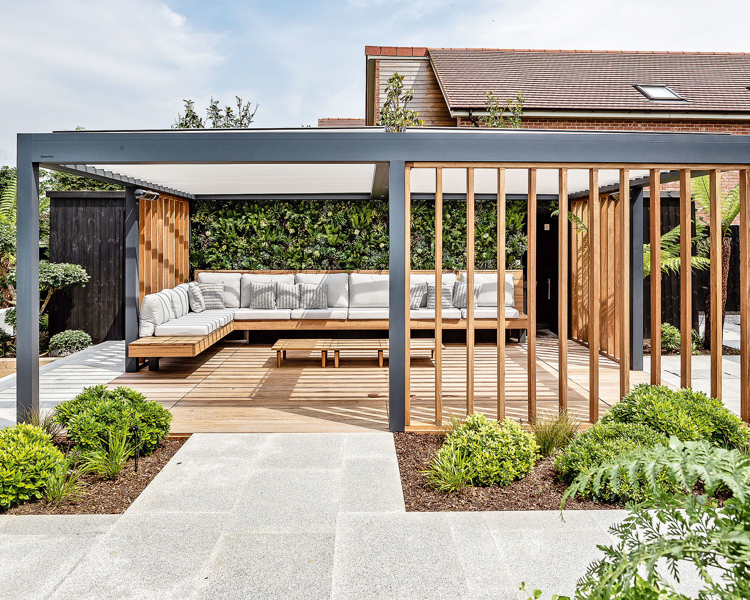
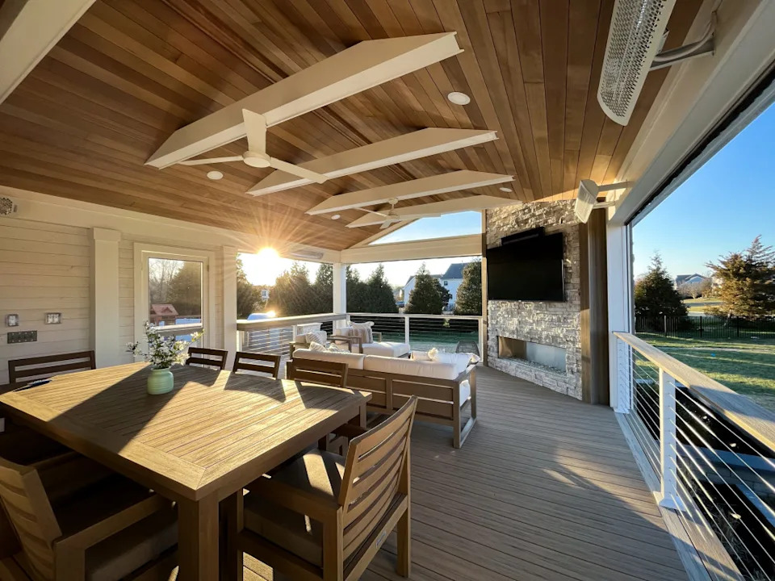
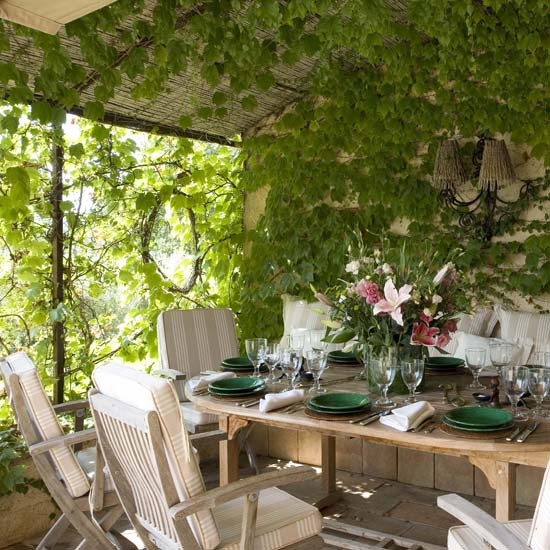
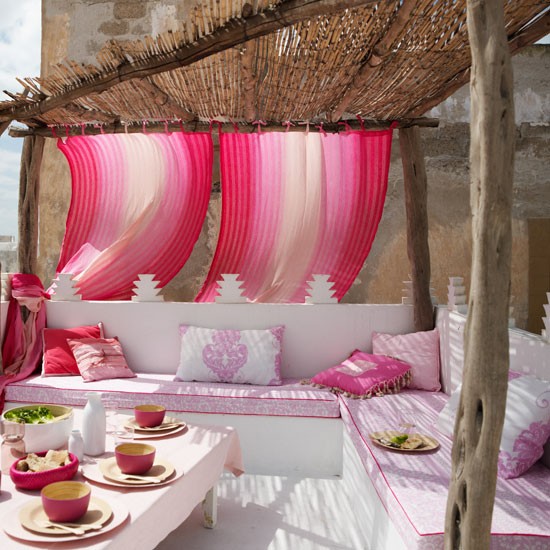
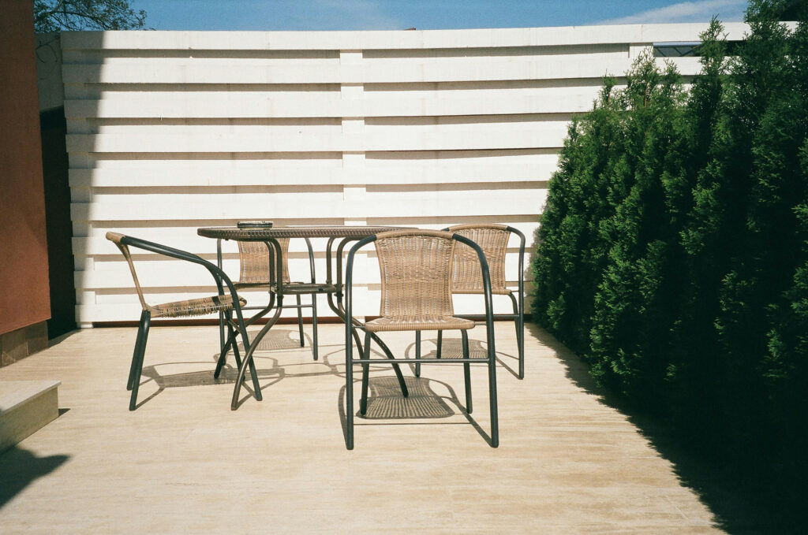
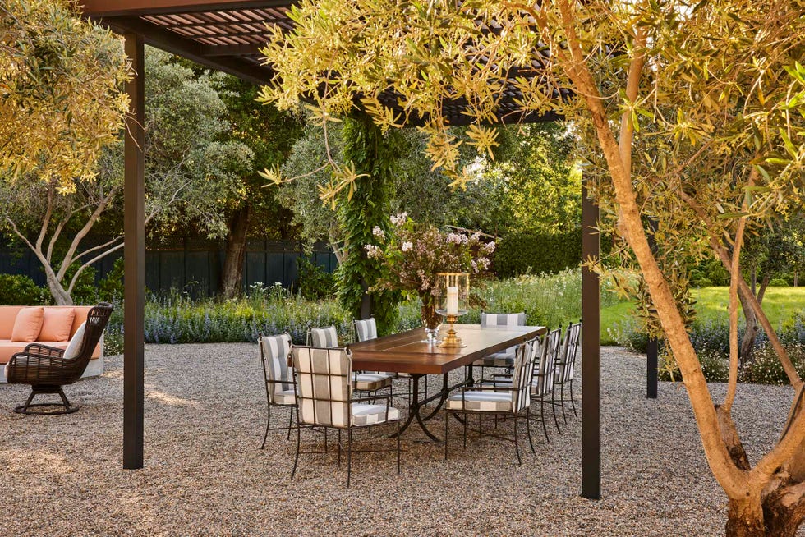
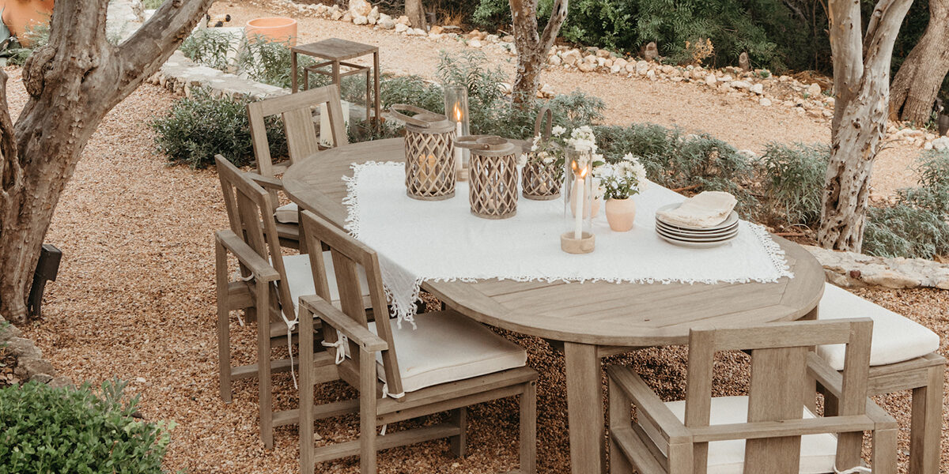
The fourth rule centers on designing spaces for al fresco meals, with the main dining room intentionally placed outside. This unconventional choice reflects the preference for outdoor dining in Malibu’s sunny climate and the passion for entertaining. The outdoor dining area includes a covered pergola, lighting, and outdoor heaters to enable year-round use. The article notes that even a simple setup with a table and chairs on a patio can provide the luxury of outdoor dining and a connection with nature.

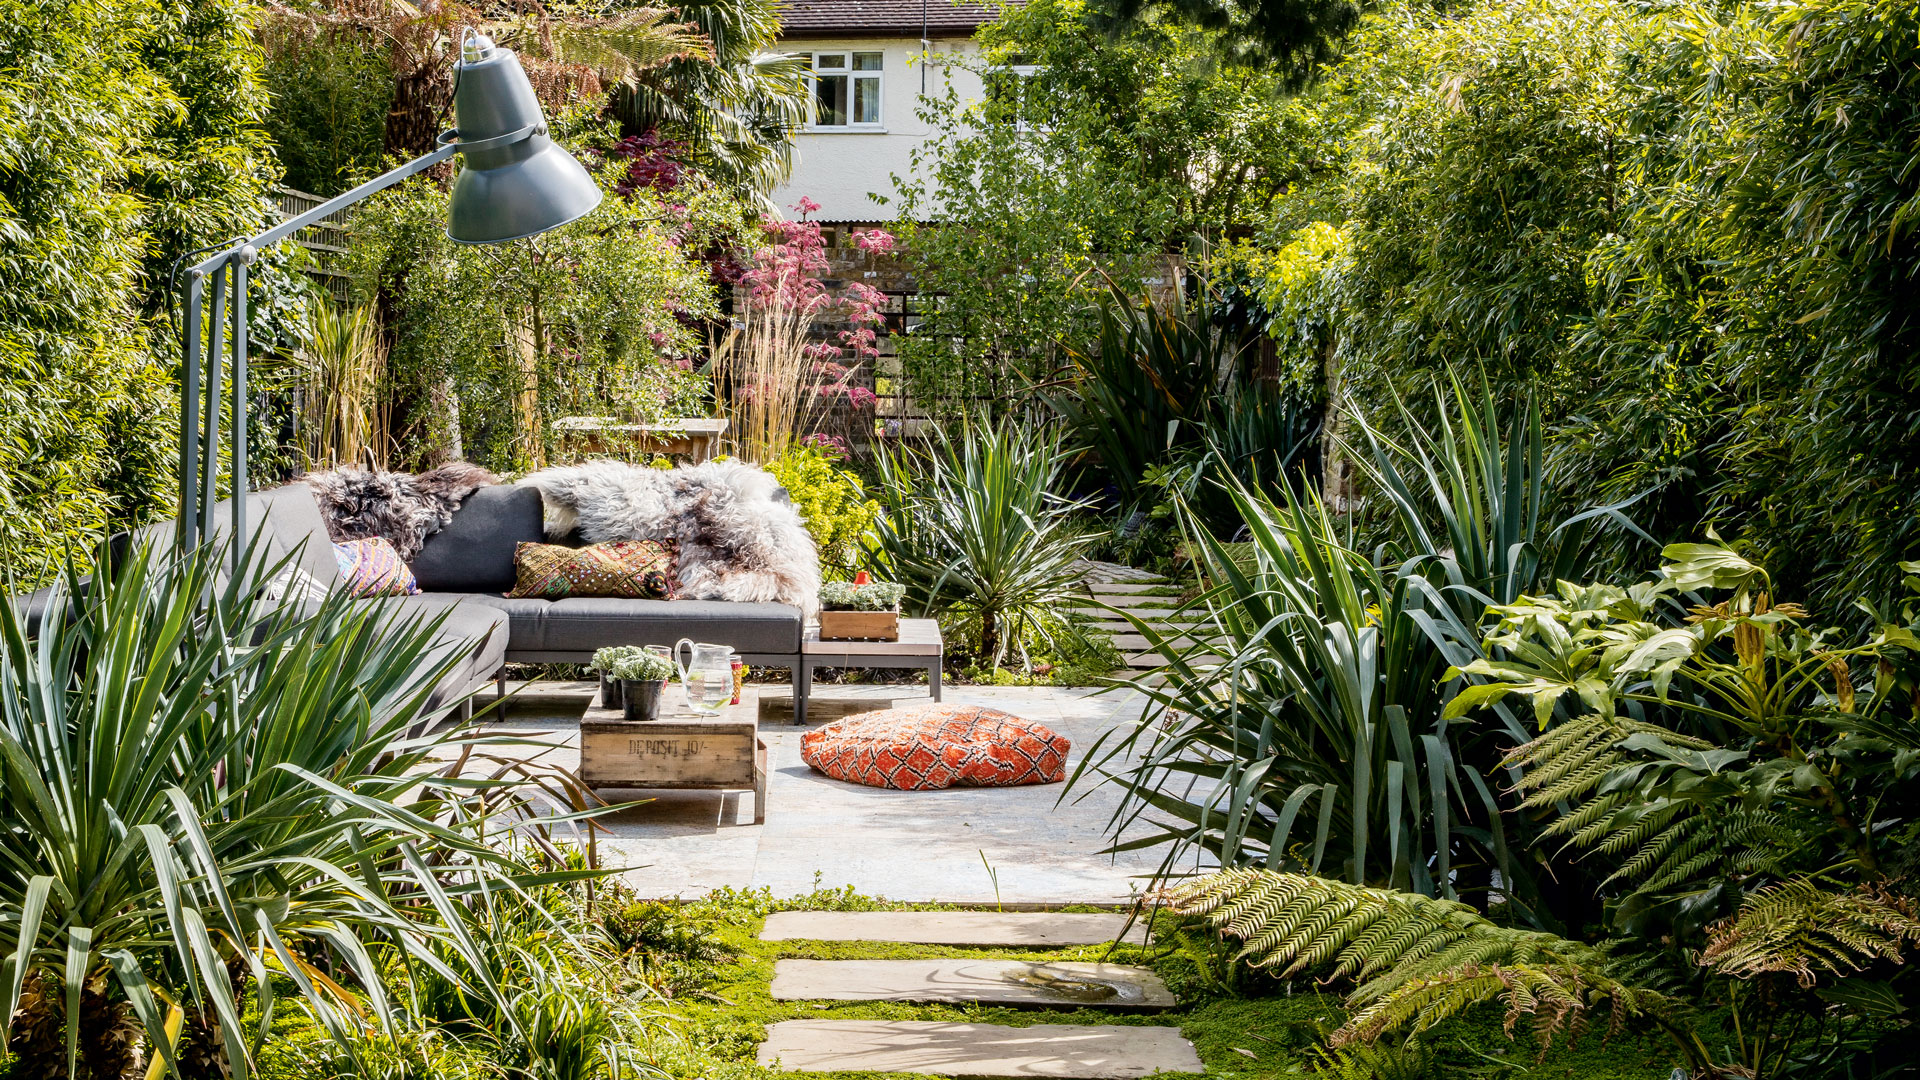
Finally, the fifth rule highlights the use of drought-tolerant plants to define outdoor spaces. Drawing from previous landscaping experience in Austin, the article explains that strategic planting of drought-tolerant species helps establish borders and create a sense of coziness and warmth, much like walls do indoors. The landscape plan for the Malibu home focuses on native varieties, such as California Sagebrush, Agave, Manzanita, Lavender, Rosemary, and trees like Strawberry Tree and Coast Live Oaks, mixed with ornamental olive and citrus trees. The goal is an organic design utilizing robust plants that can withstand the elements, especially in a region prone to wildfires.
#IndoorOutdoorLiving #HomeDesign #OutdoorDining #OutdoorKitchen #LandscapeDesign #DroughtTolerantPlants #MalibuBeachHouse #SeamlessTransitions #CohesiveMaterials #IndoorOutdoorLiving #HomeDesign #OutdoorDining #OutdoorKitchen #LandscapeDesign #DroughtTolerantPlants #MalibuBeachHouse #SeamlessTransitions #CohesiveMaterials
0 comment in total
 No comments yet
You may also like
How to Style Your Outdoor Space in 5 Easy Steps, According to Interior Designers
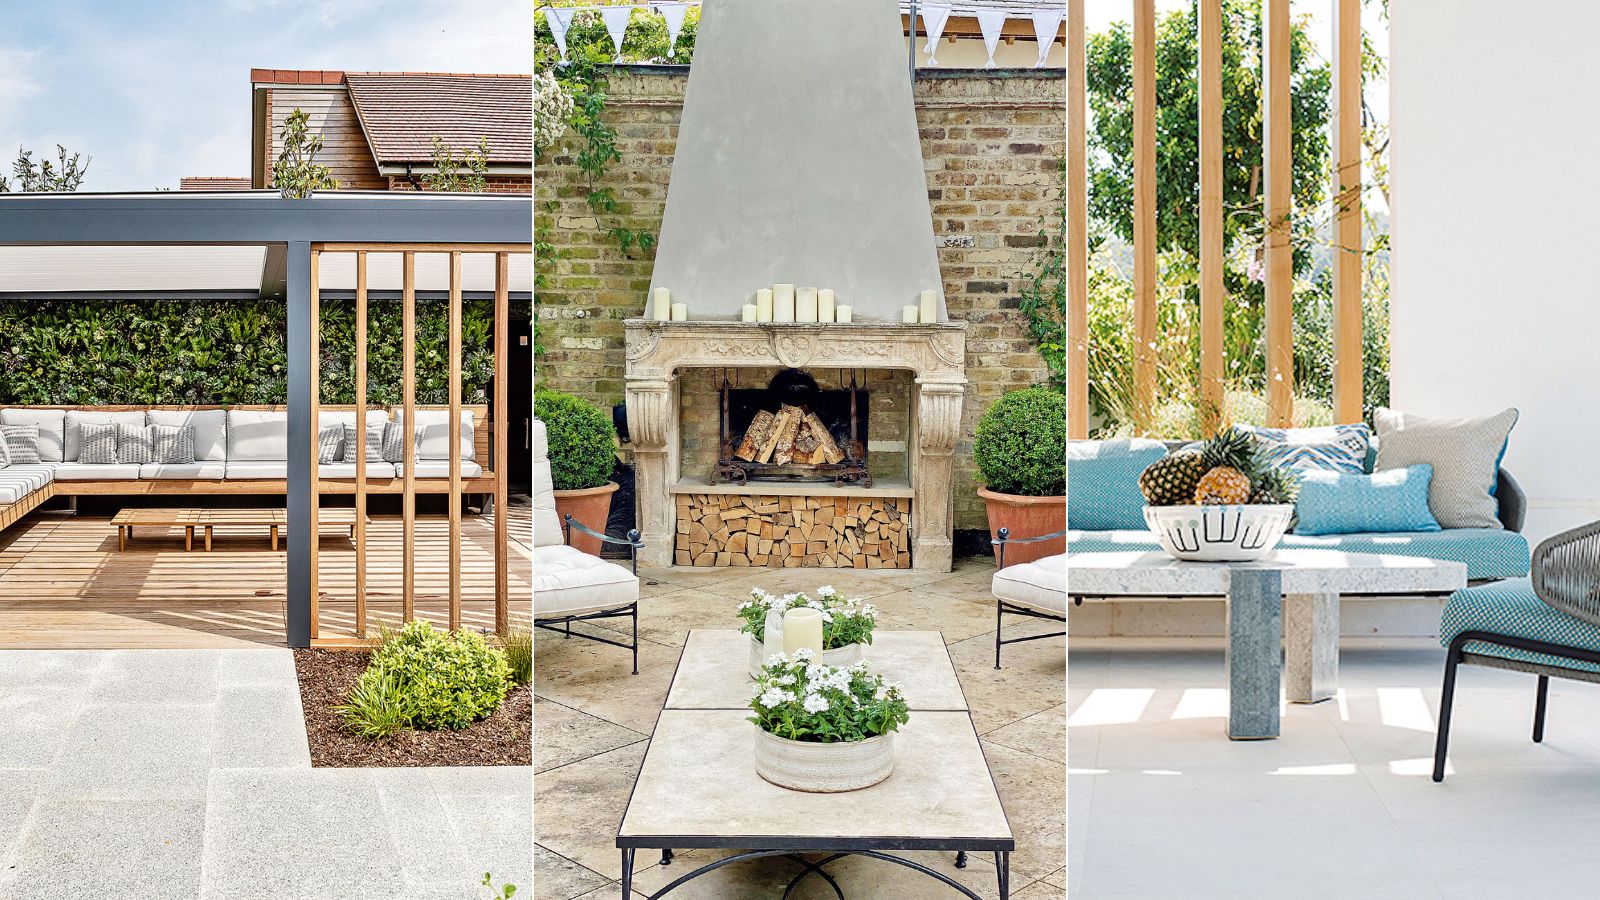
Outdoor living room mistakes – 5 errors to avoid, and the tips garden designers use to get it right

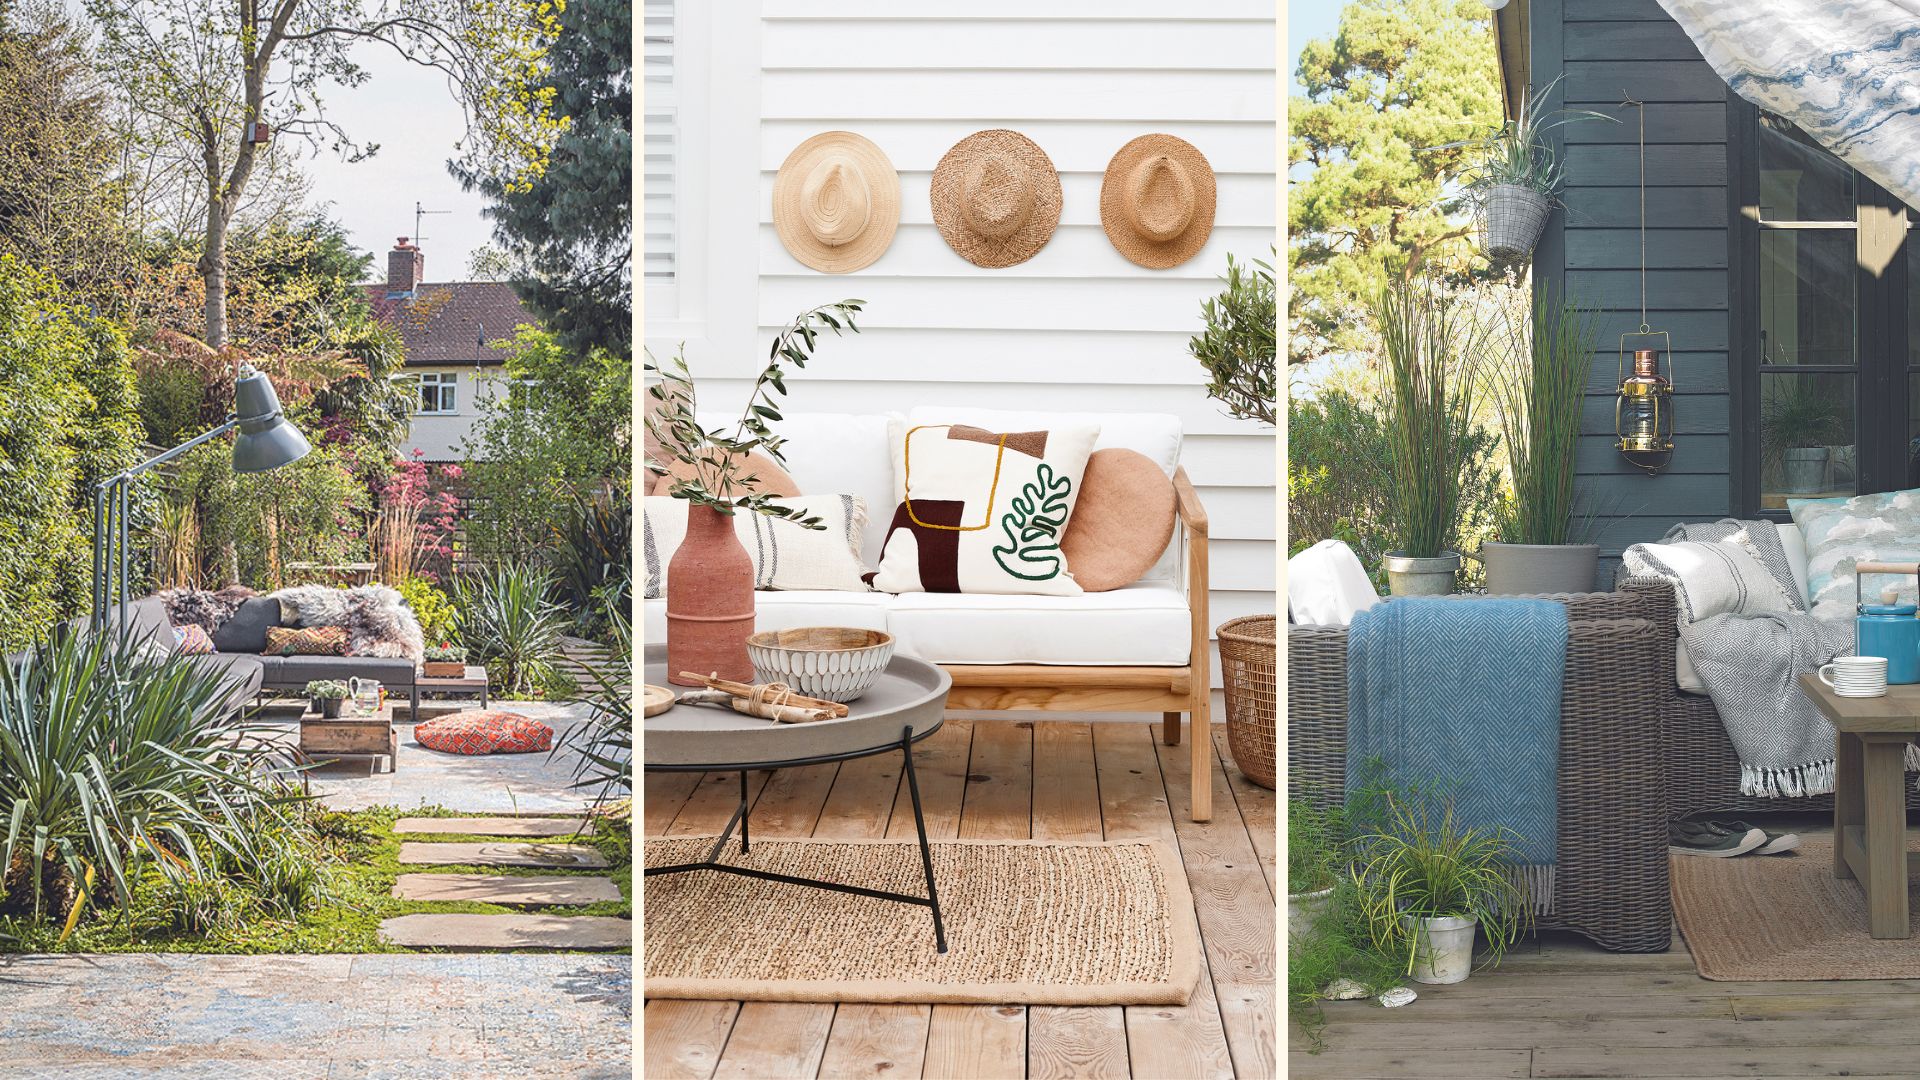
Outdoor living room ideas: 15 ways to maximise any outdoor space

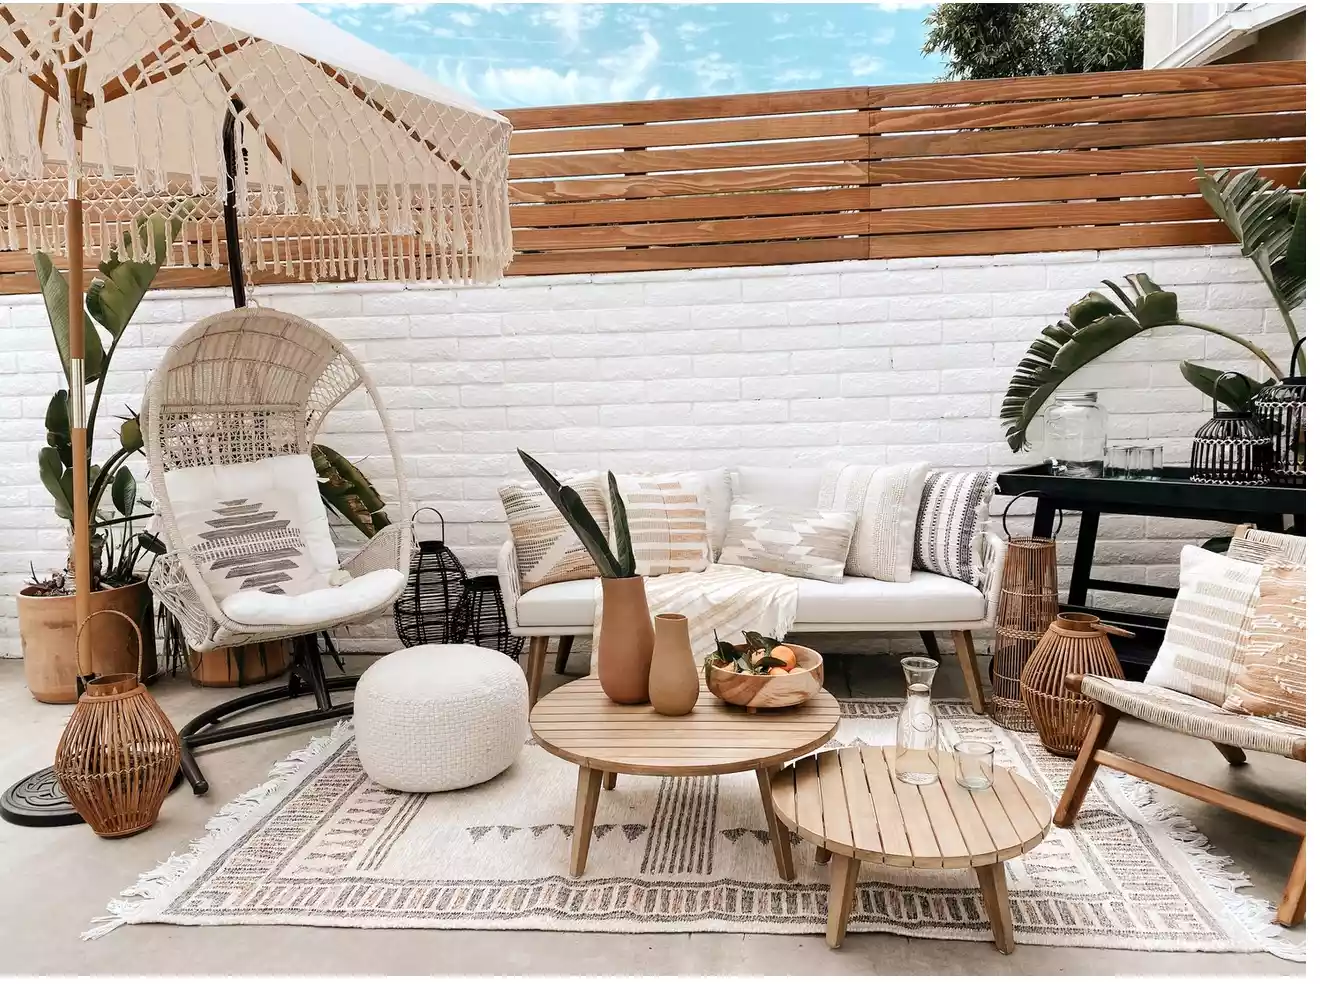
6 Easy Tips for a Stunning Outdoor Space That Designers Always Follow

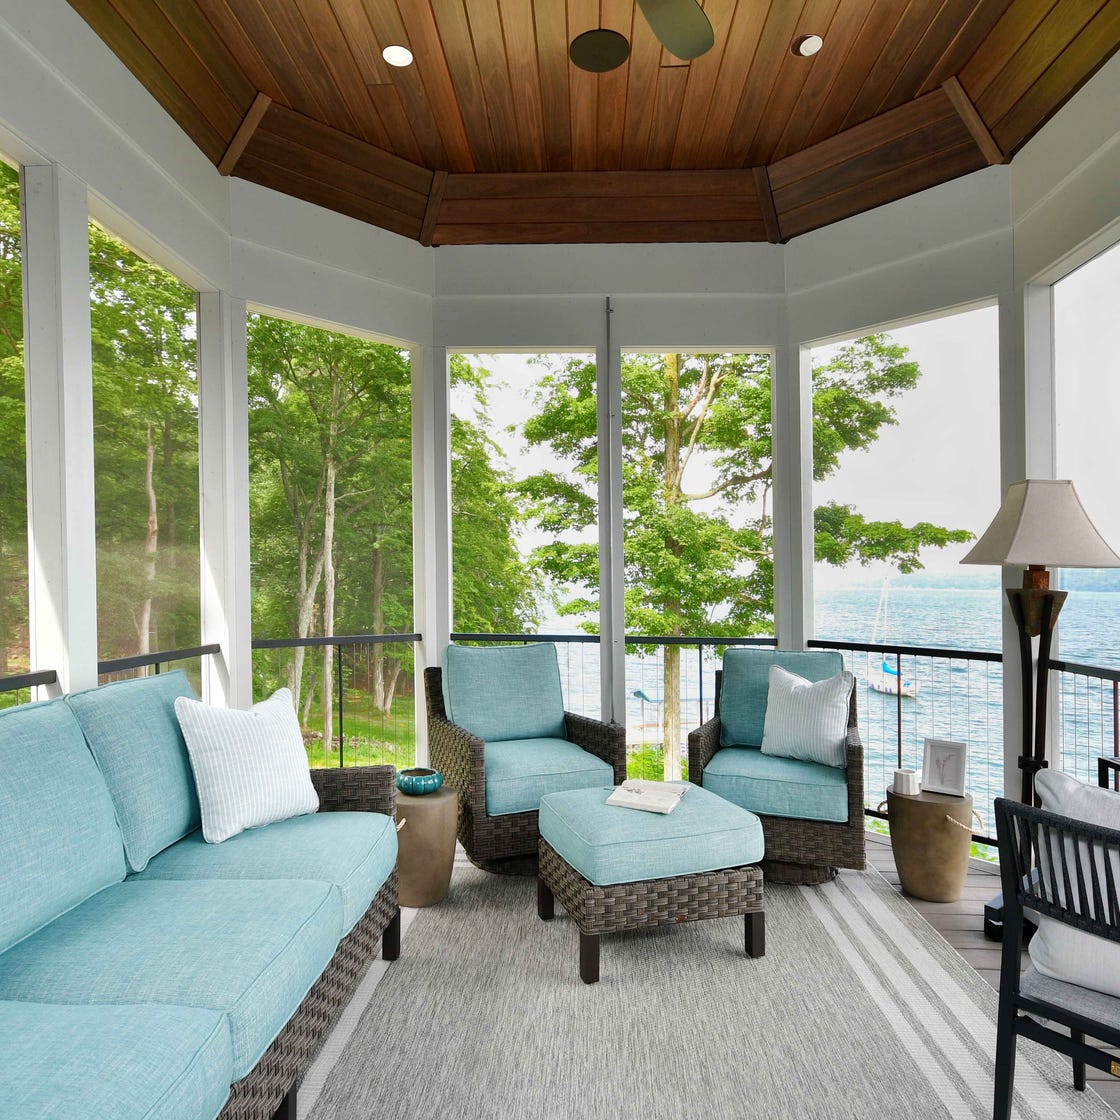
Your Deck Is About to Be the Best Room in the House

How to create a private outdoor paradise right at home this summer

7 Outdoor Living Trends That Will Be Everywhere in 2025, According to Designers
5 Mistakes Designers Want You to Stop Making with Your Outdoor Furniture
The 5 Big Trends and 5 Popular Features In The Best Outdoor Spaces
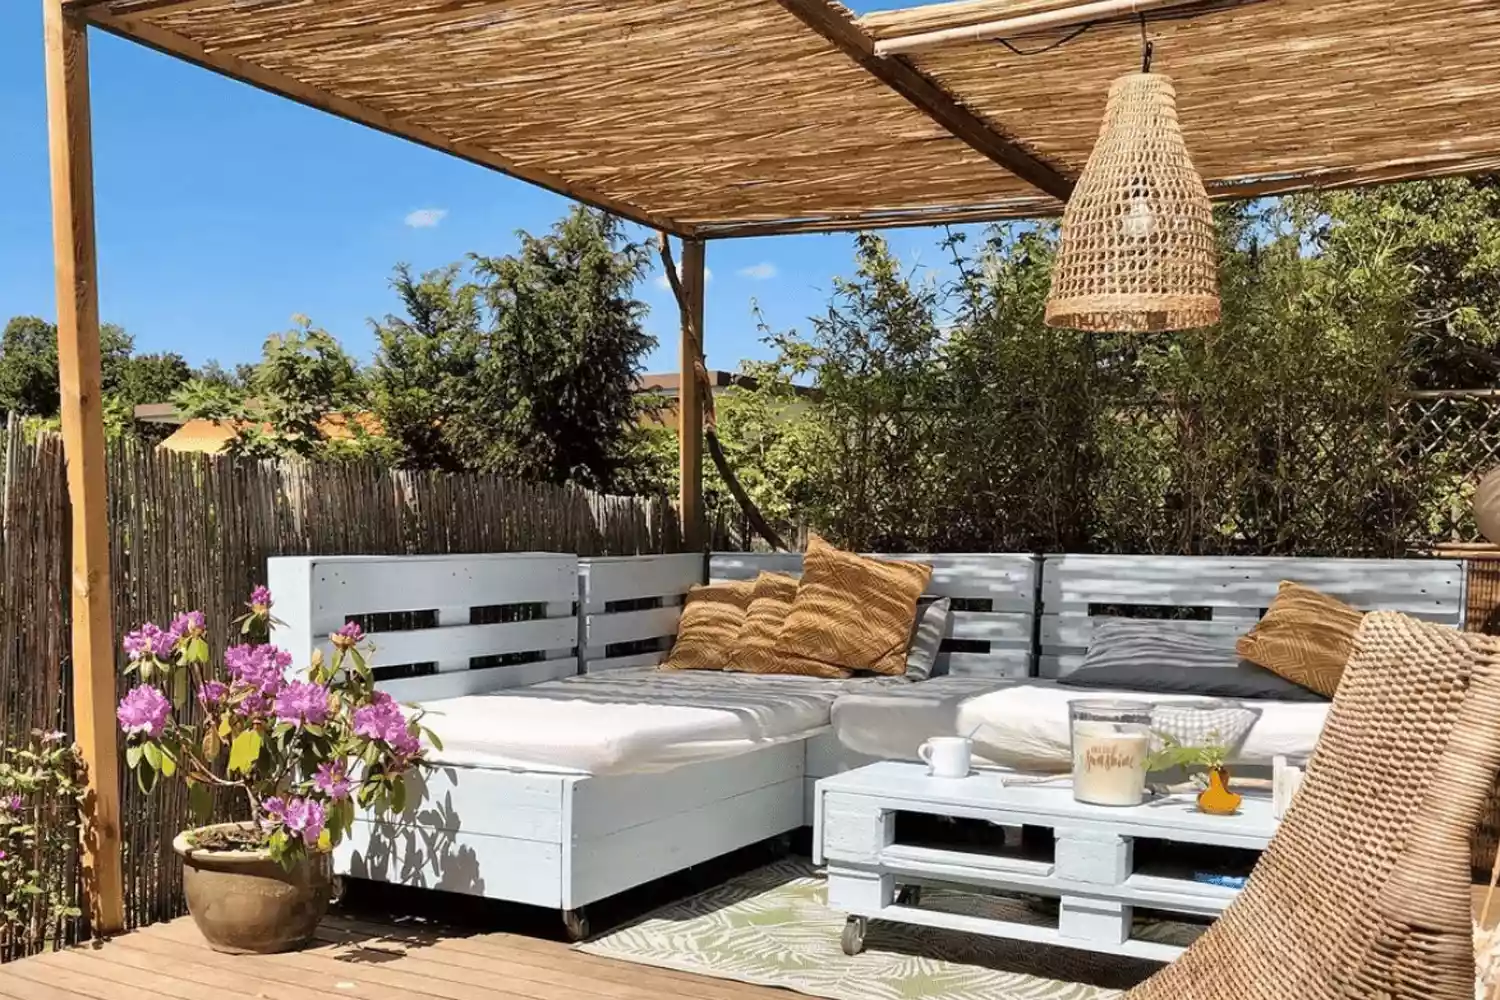
5 Easy Ways to Make Your Outdoor Space More Inviting, According to Pros
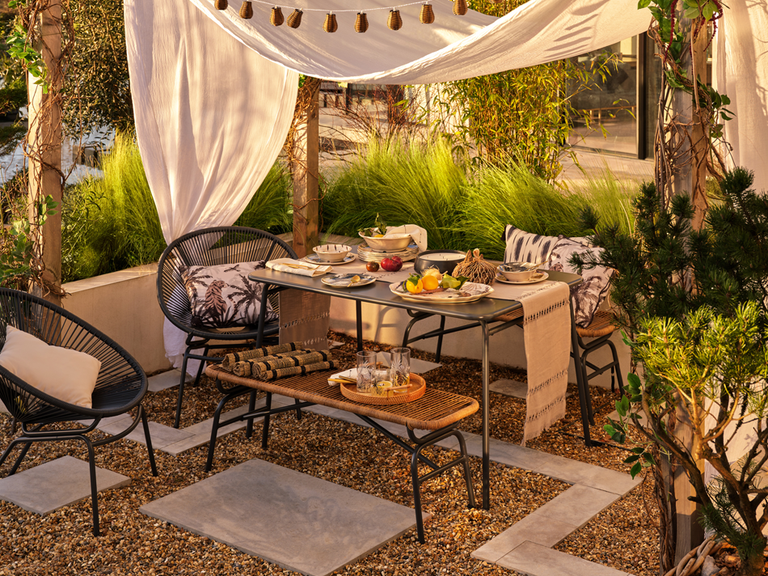
Experts explain how to create extra living space outdoors

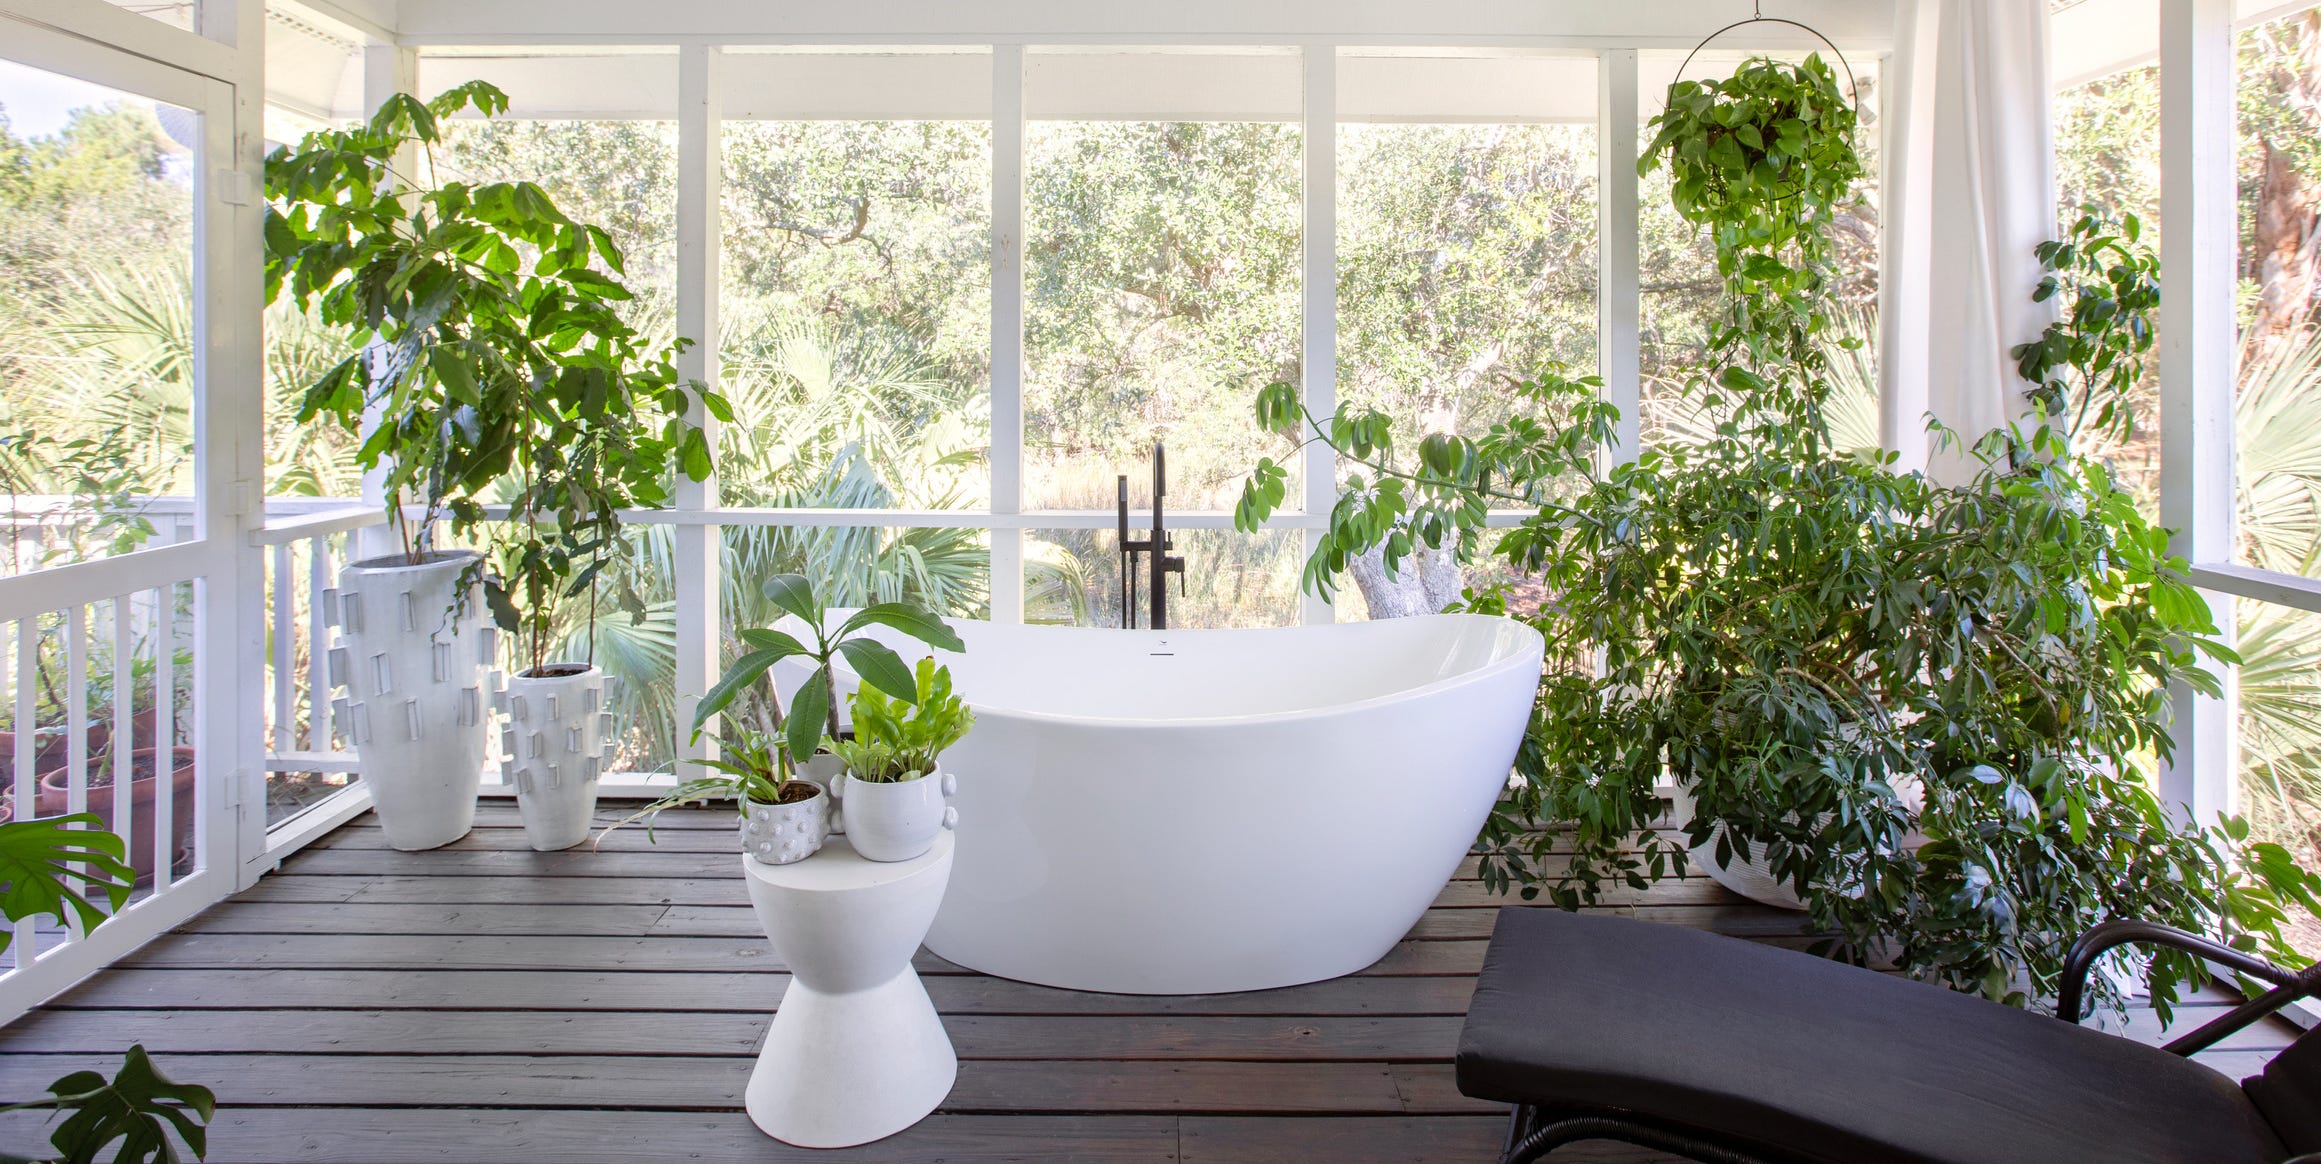
It's Called a "Spa Porch" And It's Coming To a House Near You
Spring Into the Outdoors: Prep Your Space for Outdoor Living
The Biggest Trends for Outdoor Spaces

11 indoor-outdoor rooms to fall in love with
These Will Be the 6 Biggest Porch and Patio Trends for 2025

Rethinking the Deck

Porch Life Is Back! 5 Reasons Why Your Front Yard Is the New Outdoor Living Room
5 updates to refresh your outdoor living space for spring

7 Secrets For Maximizing Your Outdoor Space, According To Designers