1/3
How to Close Off Your Home's 'Open Concept' Now That You Hate It
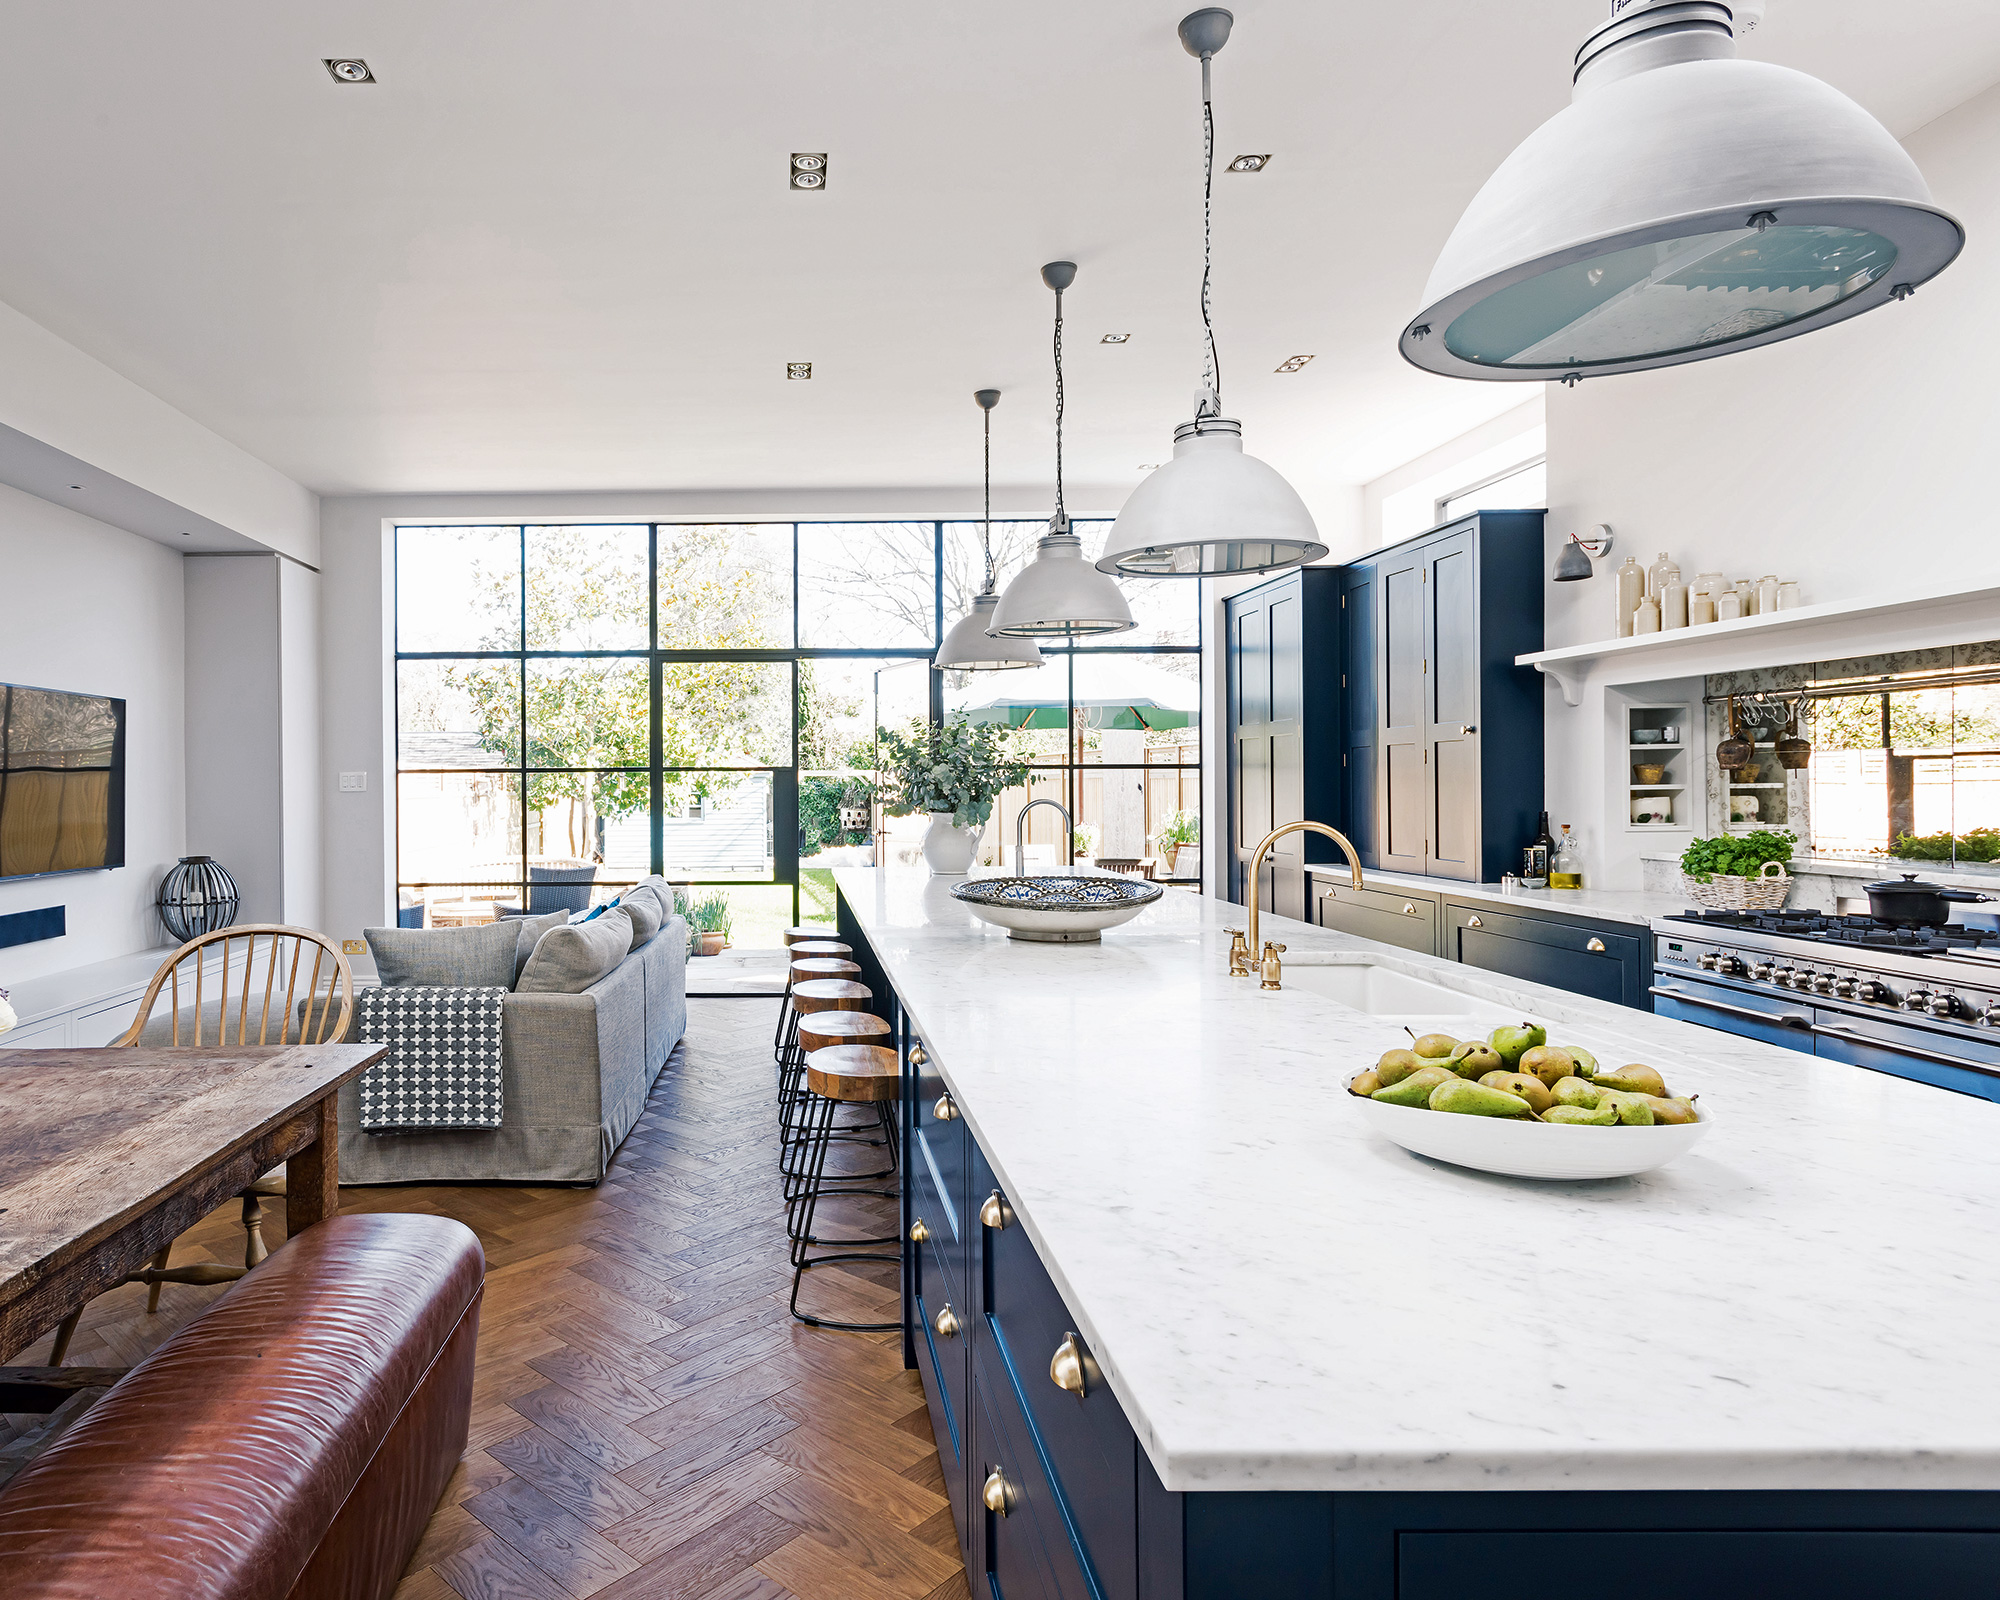
Open floor plans, once a highly desired feature in home design, promised larger, brighter, and airier living spaces, particularly appealing to parents who could monitor children while engaging in other household activities. However, the practical reality of living in such environments has led many homeowners to reconsider their enthusiasm for the open concept. This shift in preference is often attributed to a newfound appreciation for privacy, reduced noise pollution, and the ability to define distinct functional areas within a home, especially after prolonged periods spent indoors. The initial appeal of an open layout, while beneficial for entertaining, frequently diminishes as daily life reveals its drawbacks, such as persistent noise, a lack of personal space, and the constant visibility of household clutter.



Real estate trends indicate a growing desire among buyers to move away from uninterrupted views, with some homeowners even opting to reintroduce walls. For those who cannot undertake major renovations to construct new walls, several strategies can mitigate the challenges of an open-concept living space. One primary approach involves addressing the acoustics of the home. Modern design trends have often favored hard surfaces like hardwood floors and minimalist window treatments, which inadvertently contribute to increased noise reflection. By reintroducing plush elements such as large, fluffy rugs, floor-length curtains, and an abundance of throw pillows and other fabrics, homeowners can significantly improve sound absorption. While not a complete solution, these additions help dampen echoes and prevent noise from reverberating throughout the open area.
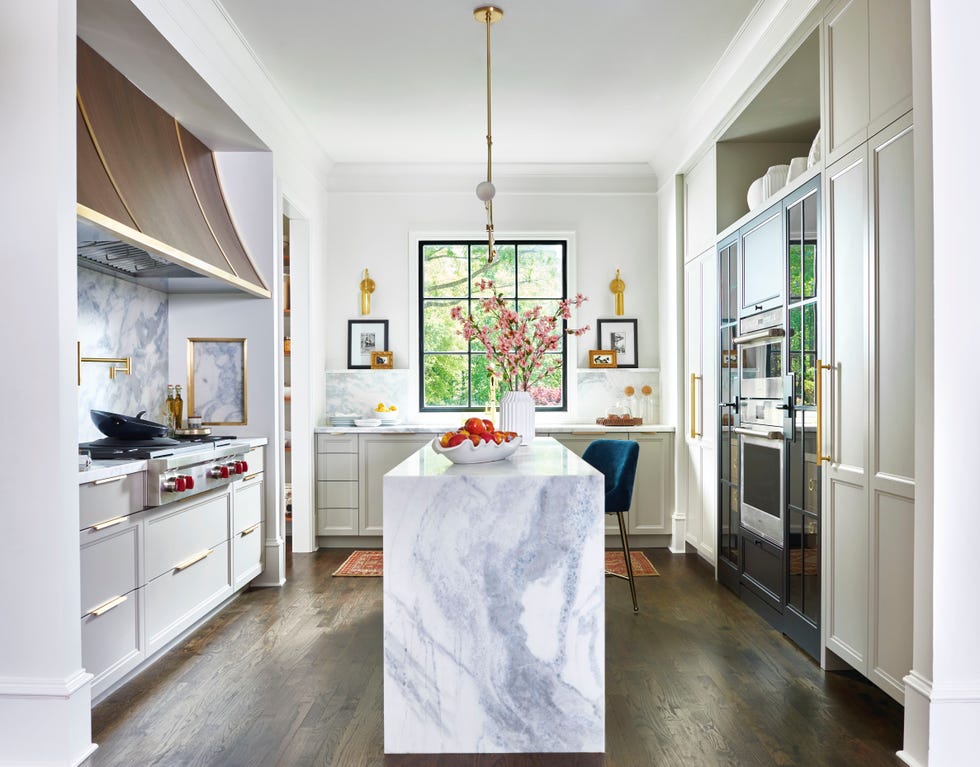
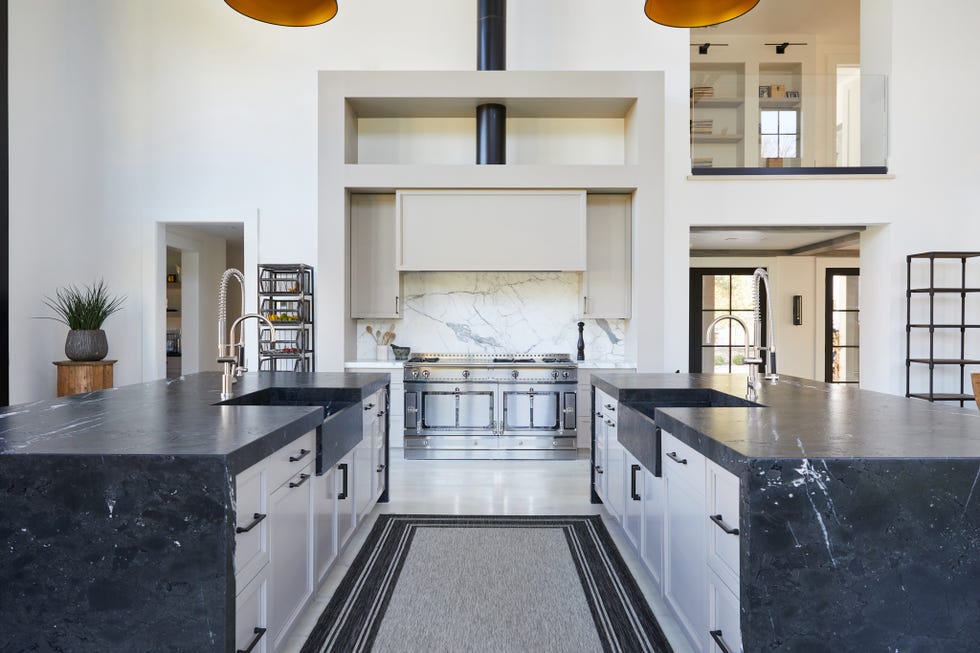
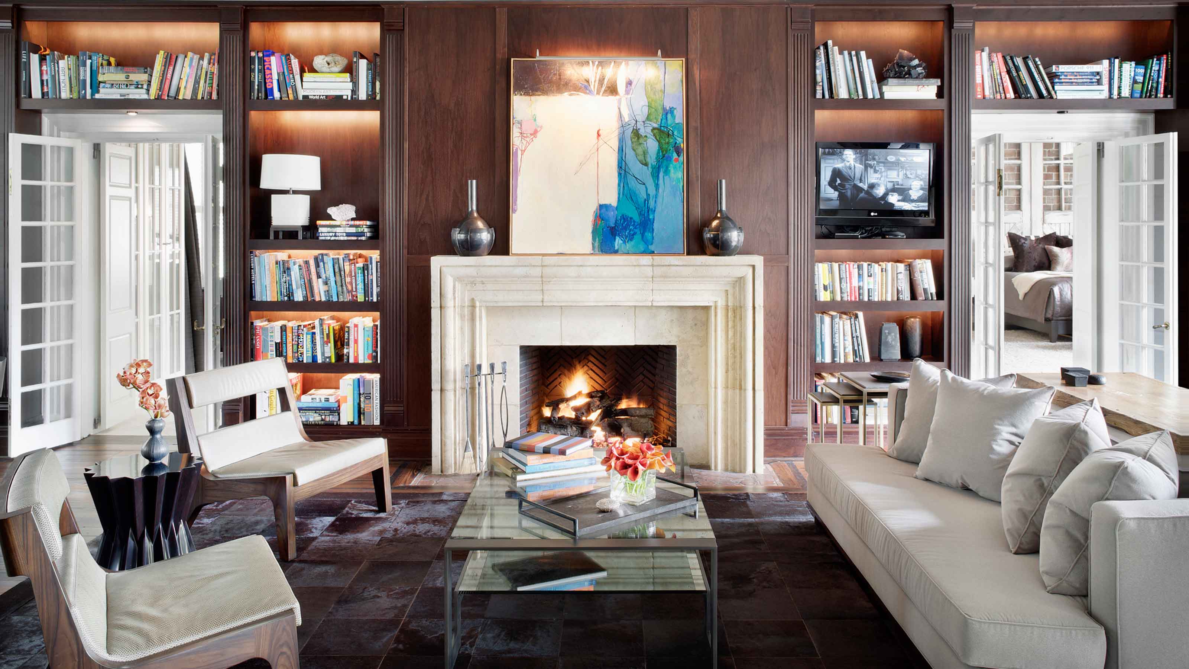
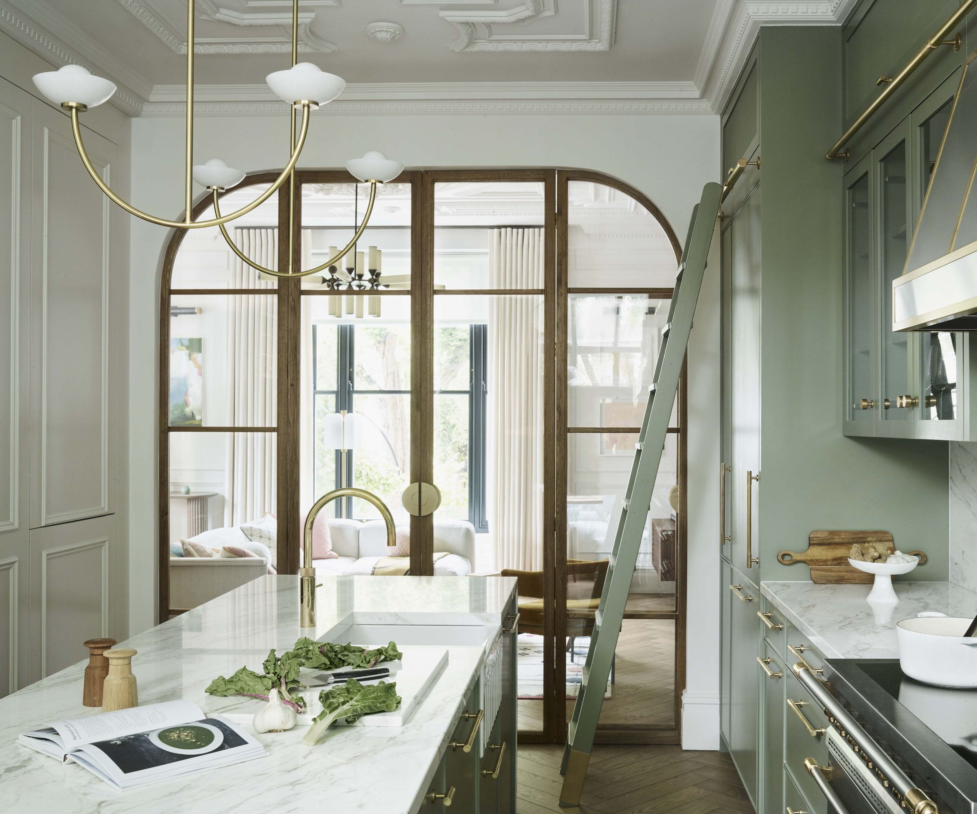
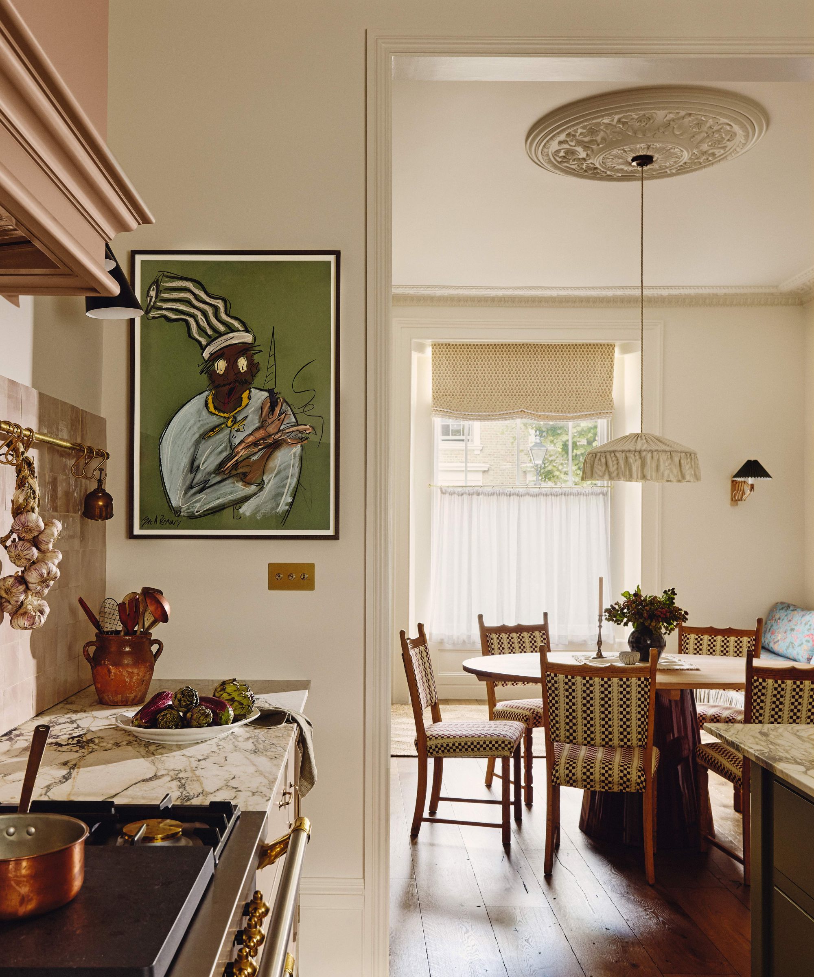
Another effective method involves creating physical boundaries within the existing open space. This can be achieved through both obvious and subtle means. Traditional room dividers or screens can overtly section off areas like dining rooms or living rooms. For a less conspicuous approach, incorporating substantial furniture pieces such as large shelving units, buffet tables, or storage pieces can serve to define distinct zones. These items not only delineate spaces but also add coziness and partially obstruct views between different functional areas. Additionally, strategic placement of pendant lamps, particularly in kitchen areas, can contribute to a sense of separation and visual segmentation.

Furthermore, homeowners can explore converting underutilized areas within their residence into dedicated living spaces. A guest bedroom that sees infrequent use, a section of a basement, or a finished attic can be repurposed to provide alternative retreats. For instance, a guest room can transform into a den equipped with a television, offering a secluded spot for relaxation. Similarly, an attic or basement can become a playroom or a designated 'Kid Cave,' providing children with their own private zone. Even the simple act of adding a comfortable chair or a small couch to a bedroom can create a personal sanctuary for reading or making phone calls. The core idea is to identify and establish alternative areas where family members can find solitude or engage in activities without disturbing others in the main open living space, thereby addressing the desire for privacy and quiet that an open concept often lacks.
#OpenConceptHomes #HomeDesign #InteriorDesign #Soundproofing #SpacePlanning #HomeRenovationAlternatives #FamilyLiving #HomeOrganization #AcousticComfort #OpenConceptHomes #HomeDesign #InteriorDesign #Soundproofing #SpacePlanning #HomeRenovationAlternatives #FamilyLiving #HomeOrganization #AcousticComfort
0 comment in total
 No comments yet
You may also like
Is It Time to Shut the Door on Open-Concept Living?


Conversion tactics: making the most of unused space in your home
12 Things To Toss From Your Bedroom Right Now

Forget the Open Concept: It's Time to Bring Back Rooms

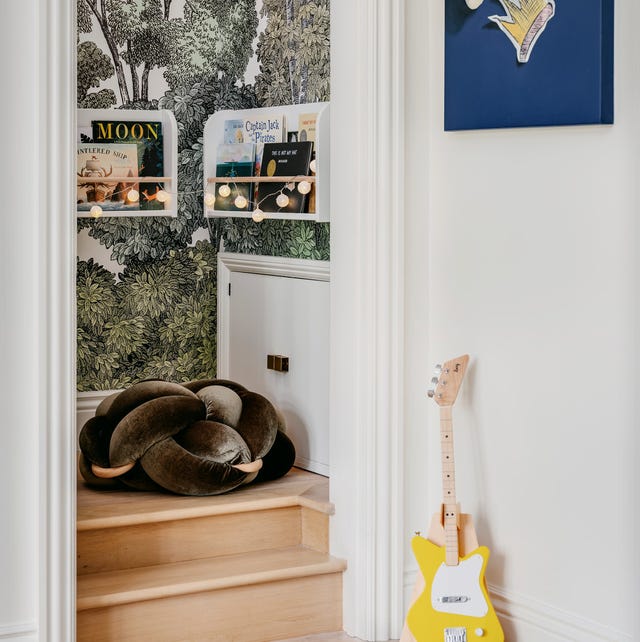
Here's What to Do With Those Awkward Spaces in Your House, According to Designers
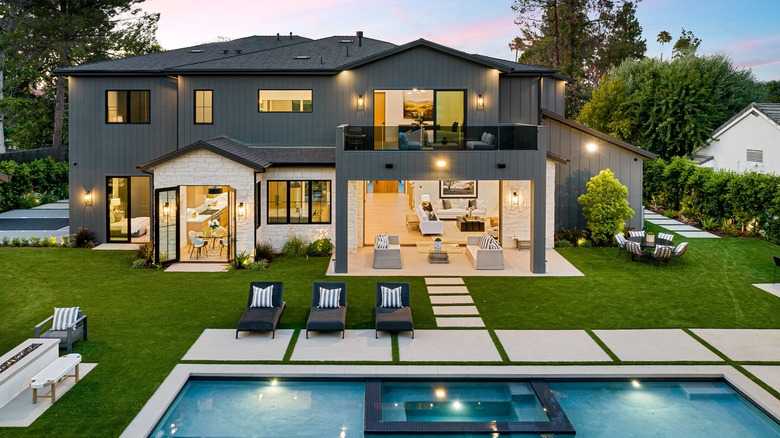
Backyard Design Choices That Are Making It Harder For You To Sell Your House

The Reason Why People Despise Open-Concept Homes

"I Regretted It After Two Weeks": Homeowners Are Revealing The Popular Home Fads That Aren't Worth Trying Out
20 Things Home Buyers Will Hate About Your House
Interior designers reveal the 12 things in your home you should get rid of
12 things to get rid of in your home, from an interior designer
When Moving Isn't an Option, How to Turn Your Old Home Into Your Dream Home

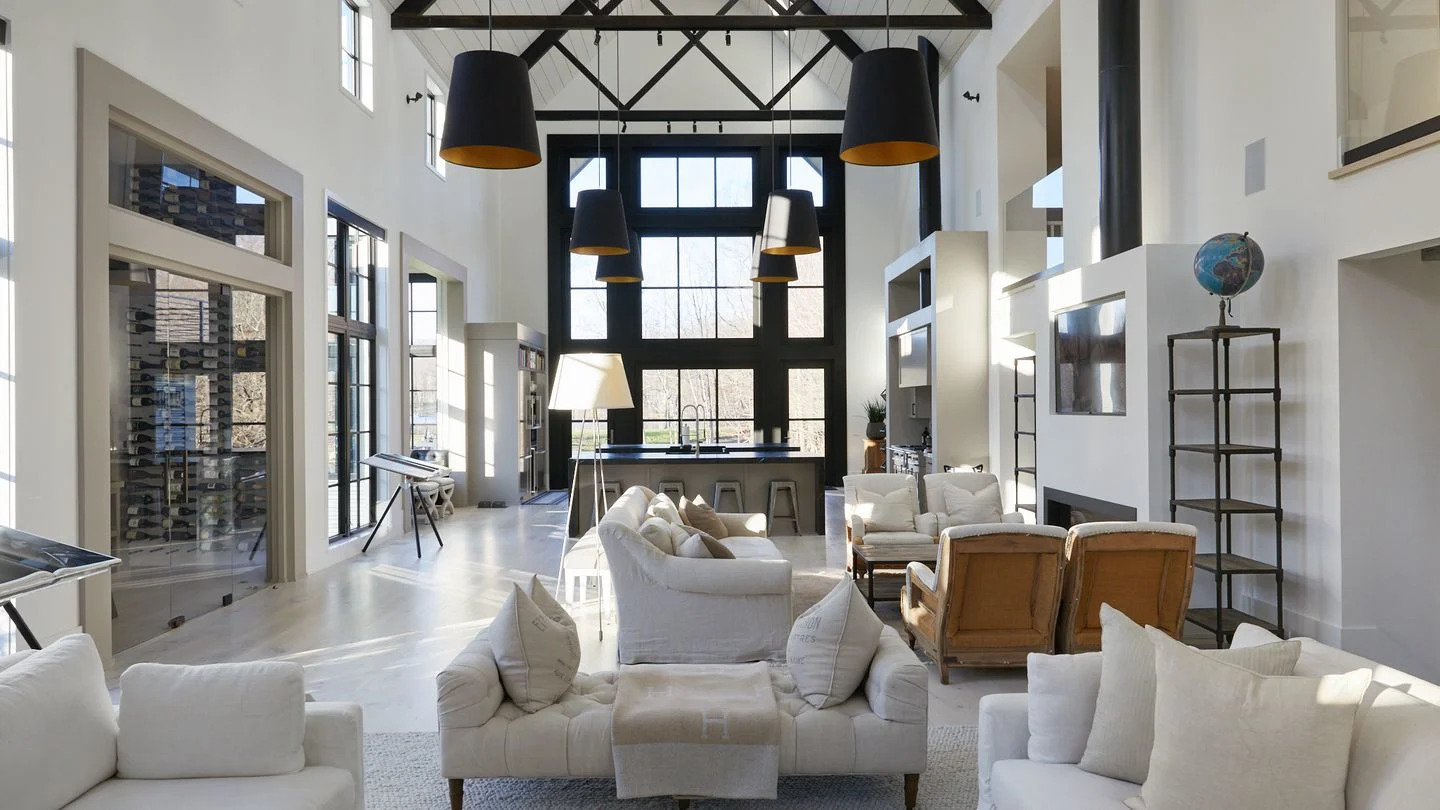
Is It Time to Shut the Door on Open-Concept Living?


It May Finally Be Time To Transition Away From Modern Farmhouse Decor. Here's How To Do It

38 Genius Solutions To Hide The Parts Of Your Home You Don't Particularly Love
The Overdone Exterior Home Trend No One Wants To Use Anymore
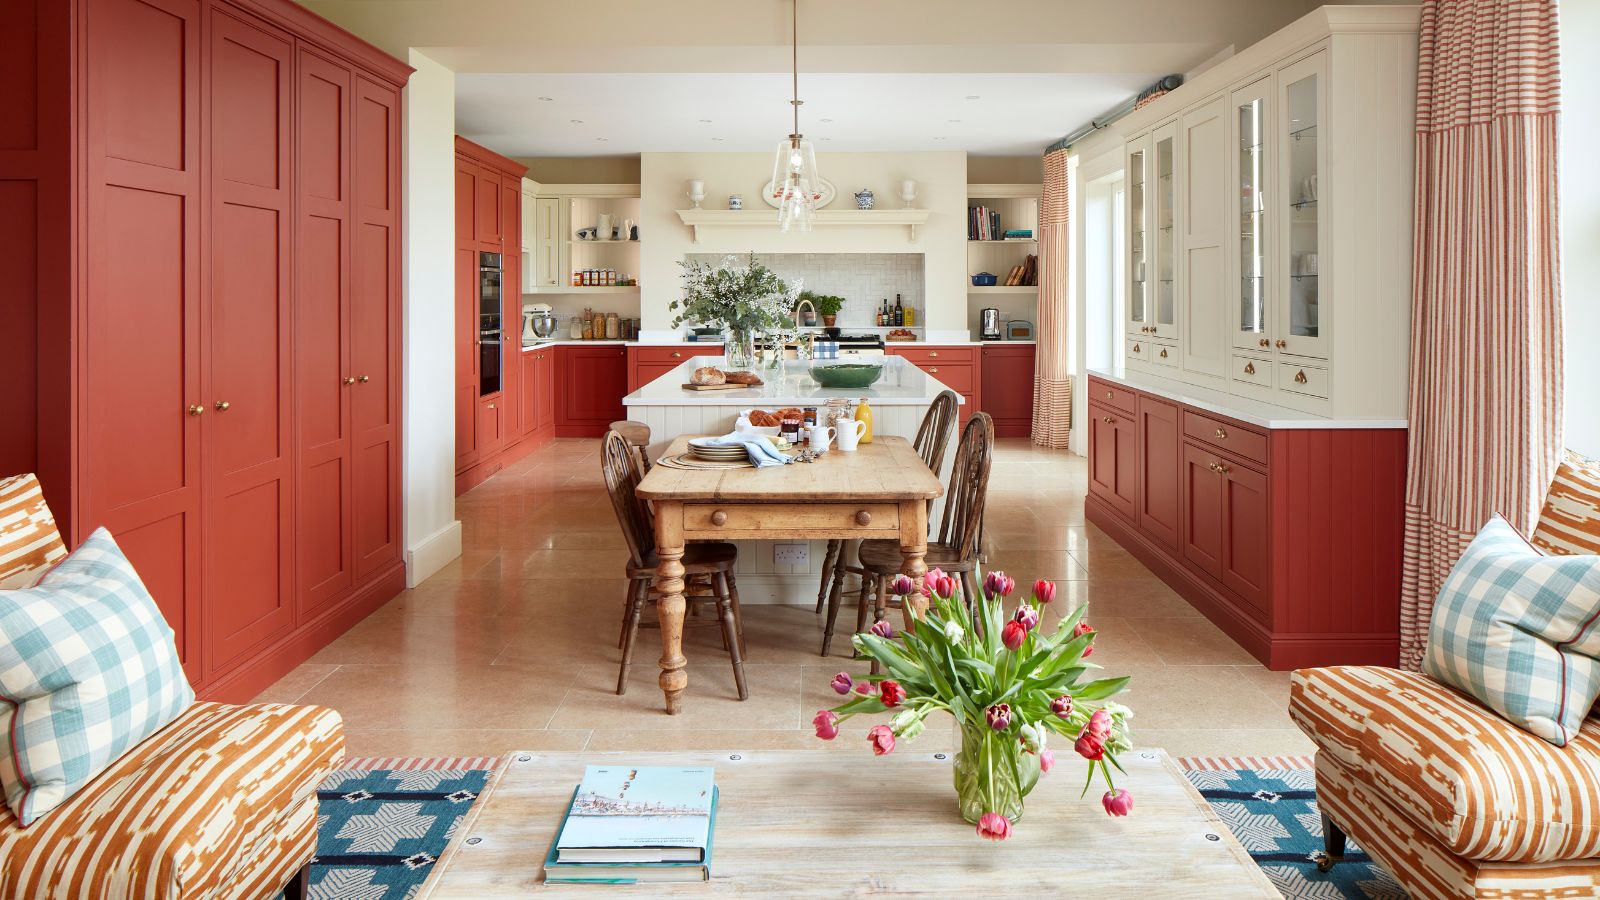
So You Want To Undo Your Open-Concept Kitchen? Here’s How To Make Open Plan Feel More Defined

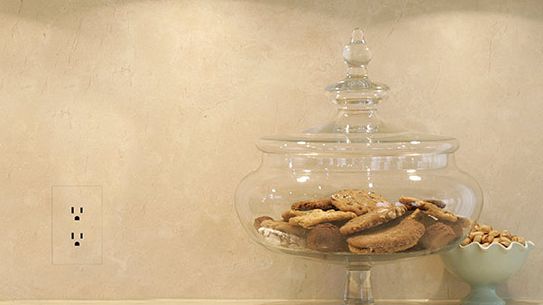
Three ways to make your outlets (practically) disappear

How to Work With the Dated Designs You Hate in Your Home


Interior designers share the 11 things in your living room you should get rid of