1/10
How an ex-display kitchen island inspired a stylish Callerton Kitchens & Interiors design
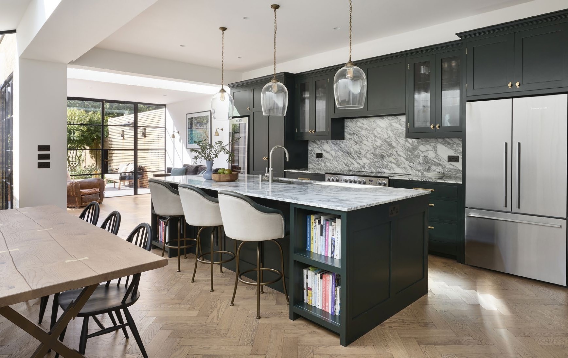
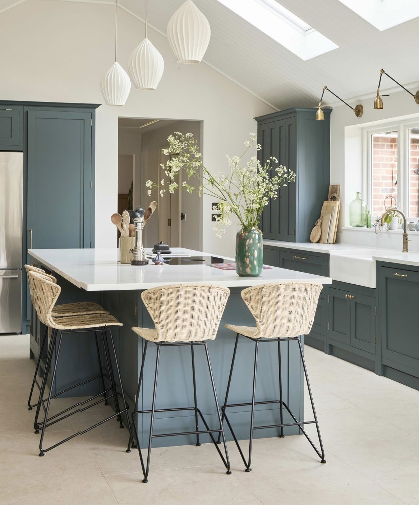
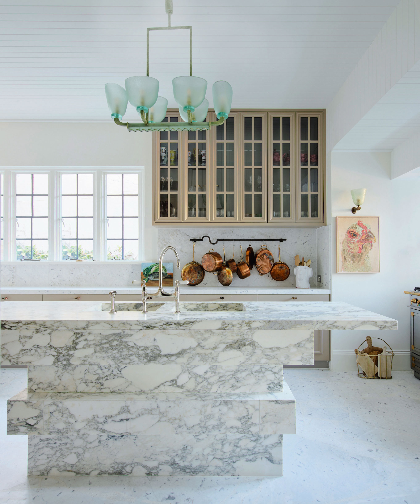
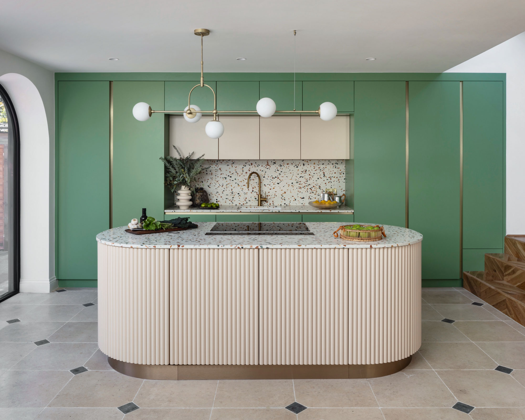
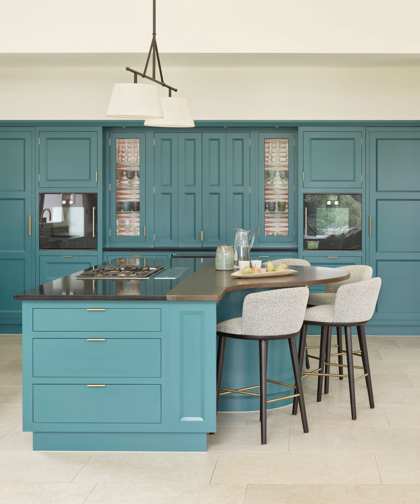
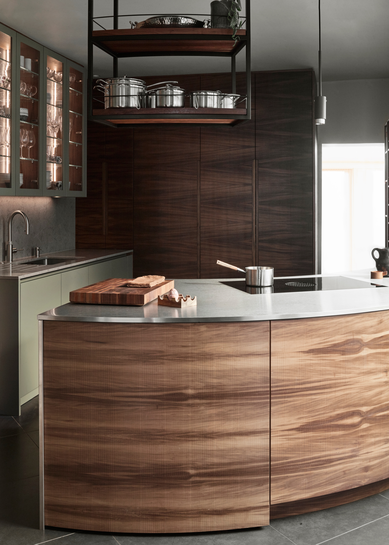
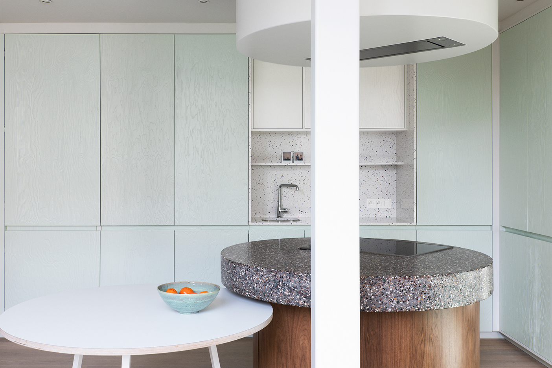
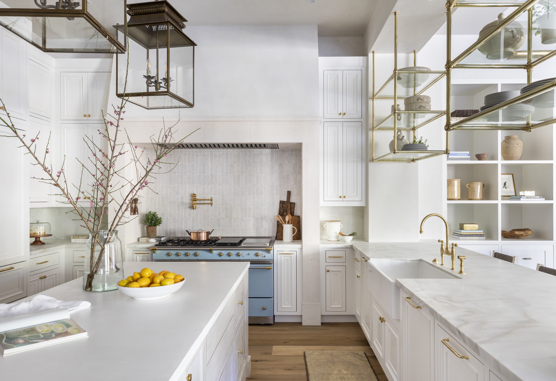
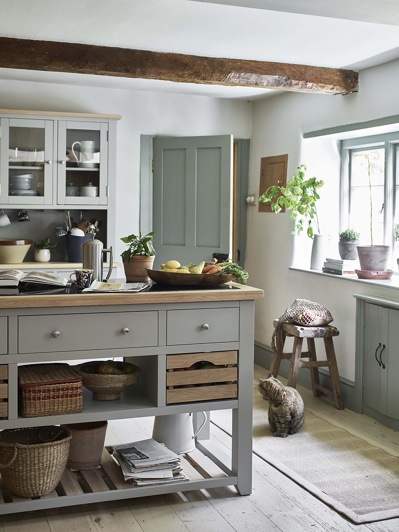
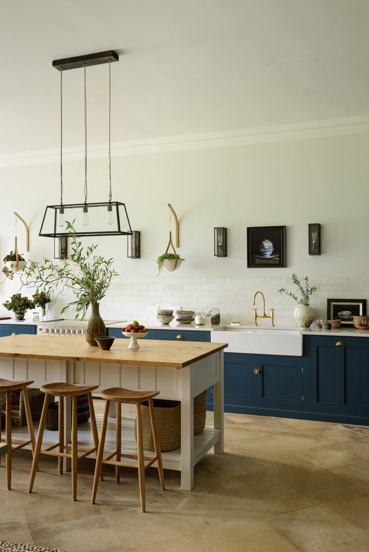
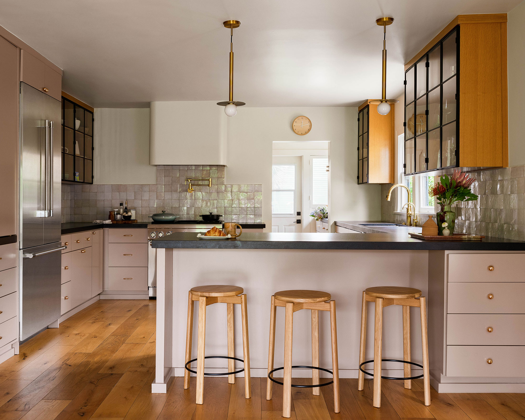
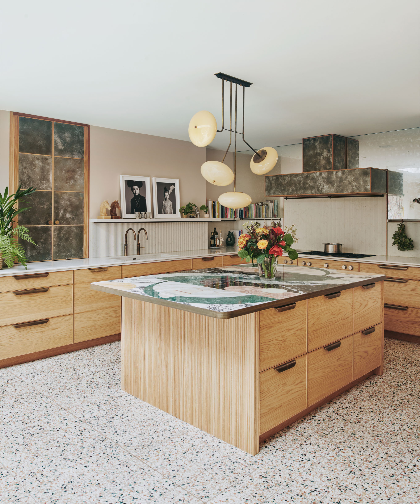
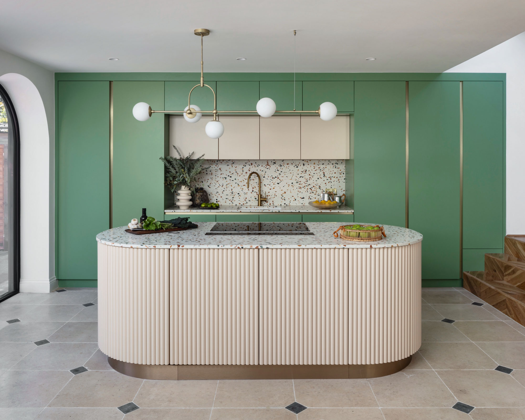


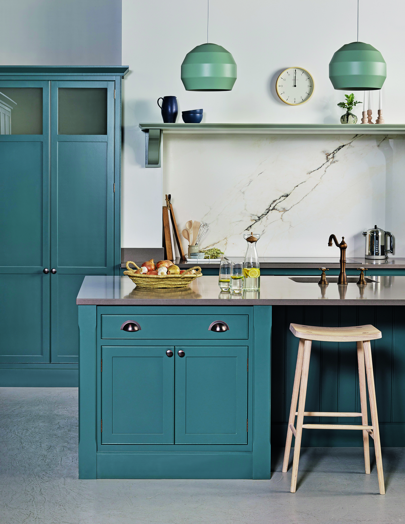
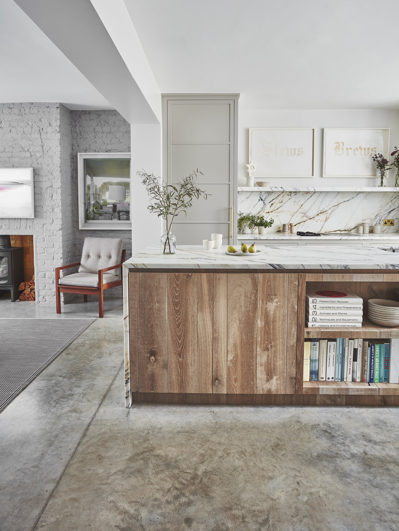



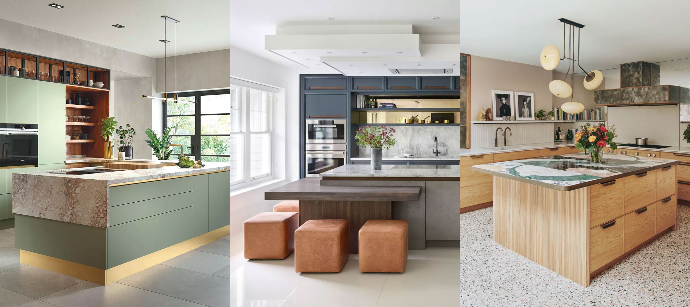
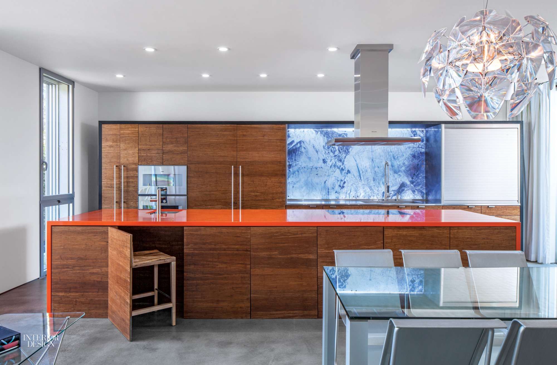
This article details a kitchen renovation project undertaken by Callerton Kitchens & Interiors for interior design director Becca Bird and her partner Luke in their Newcastle home. The central inspiration for the entire kitchen design was a dramatic ex-display island sourced from Rehome, which the clients had already acquired. Francis Russell of Callerton Kitchens & Interiors explains that the brief was to seamlessly integrate the rest of the kitchen around this statement piece, creating a space that was modern, textural, highly personal, and functional. The project involved close collaboration between Callerton Kitchens & Interiors, Becca Bird, Victoria Ramez Architects, and Greens Building Solutions. The design team focused on complementing the island while maximizing light and functionality through careful selection of cabinetry, layout, and finishes. Custom Callerton cabinetry, produced at their North East factory, was chosen for its flexibility, allowing for precise colour-matching to the island and adaptation of every detail to ensure cohesion. This bespoke approach was crucial, as standard cabinetry would not have allowed for such integration.
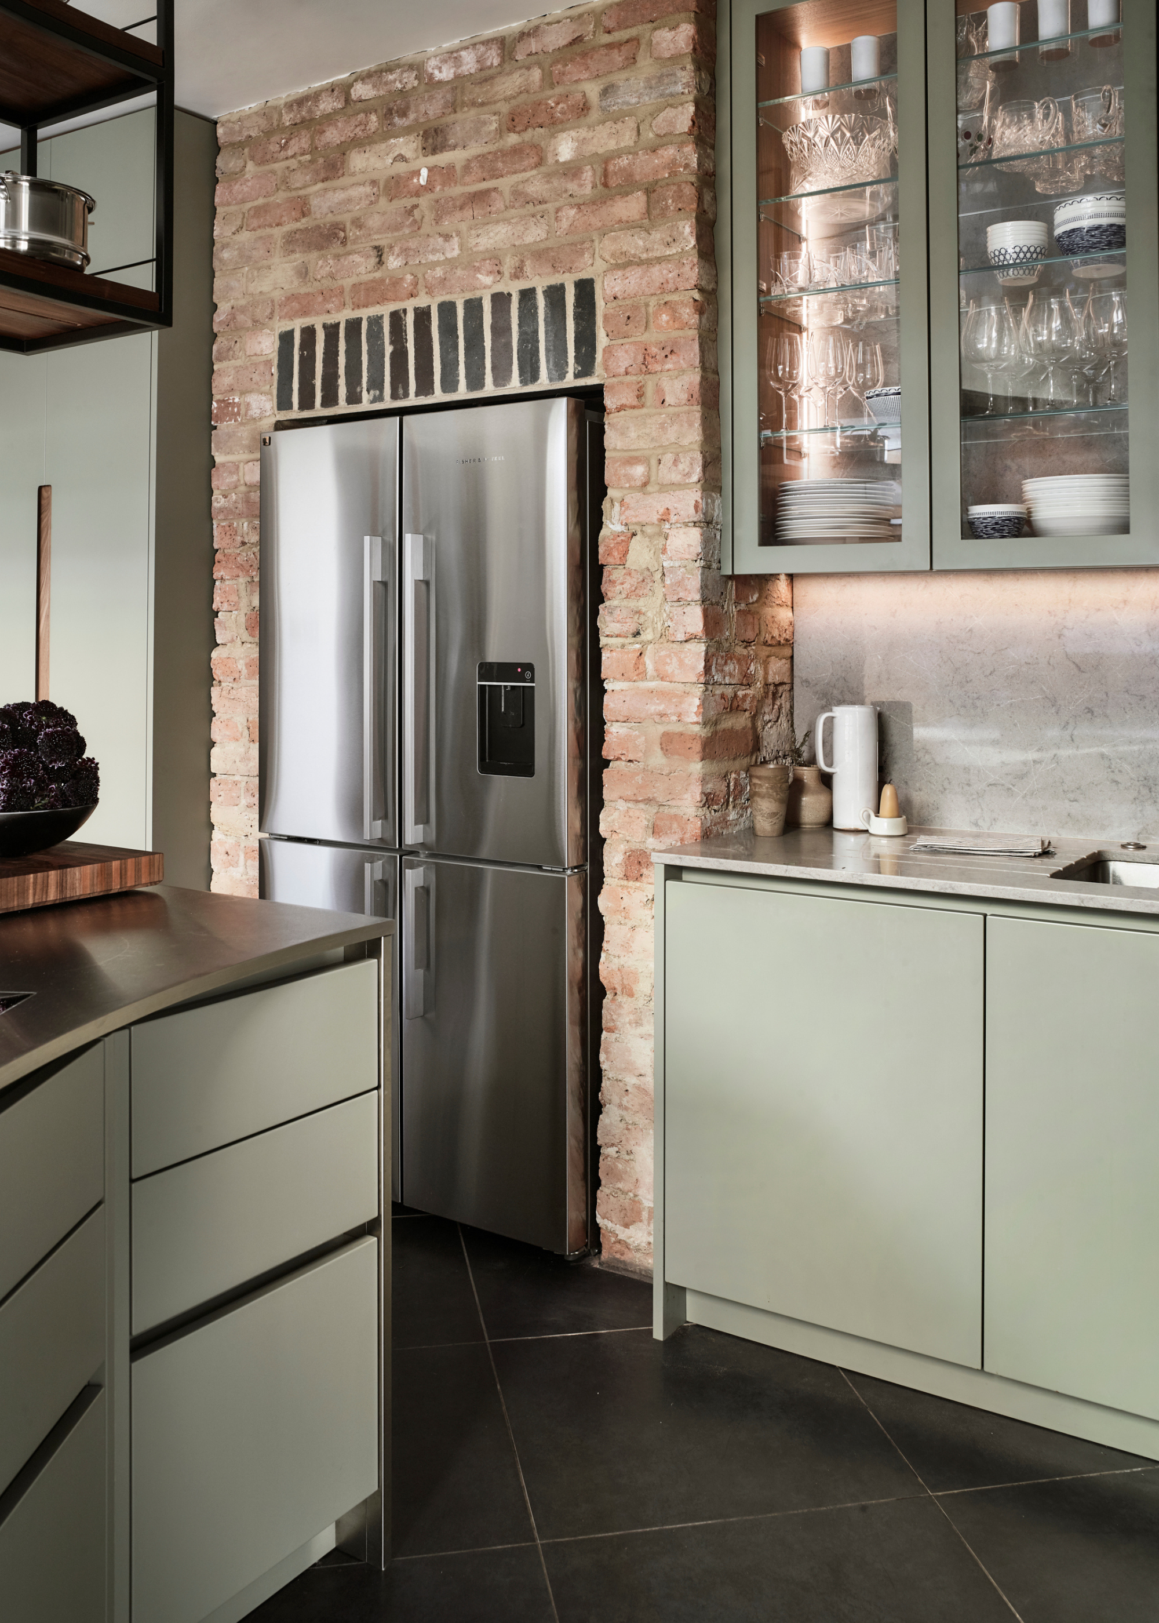
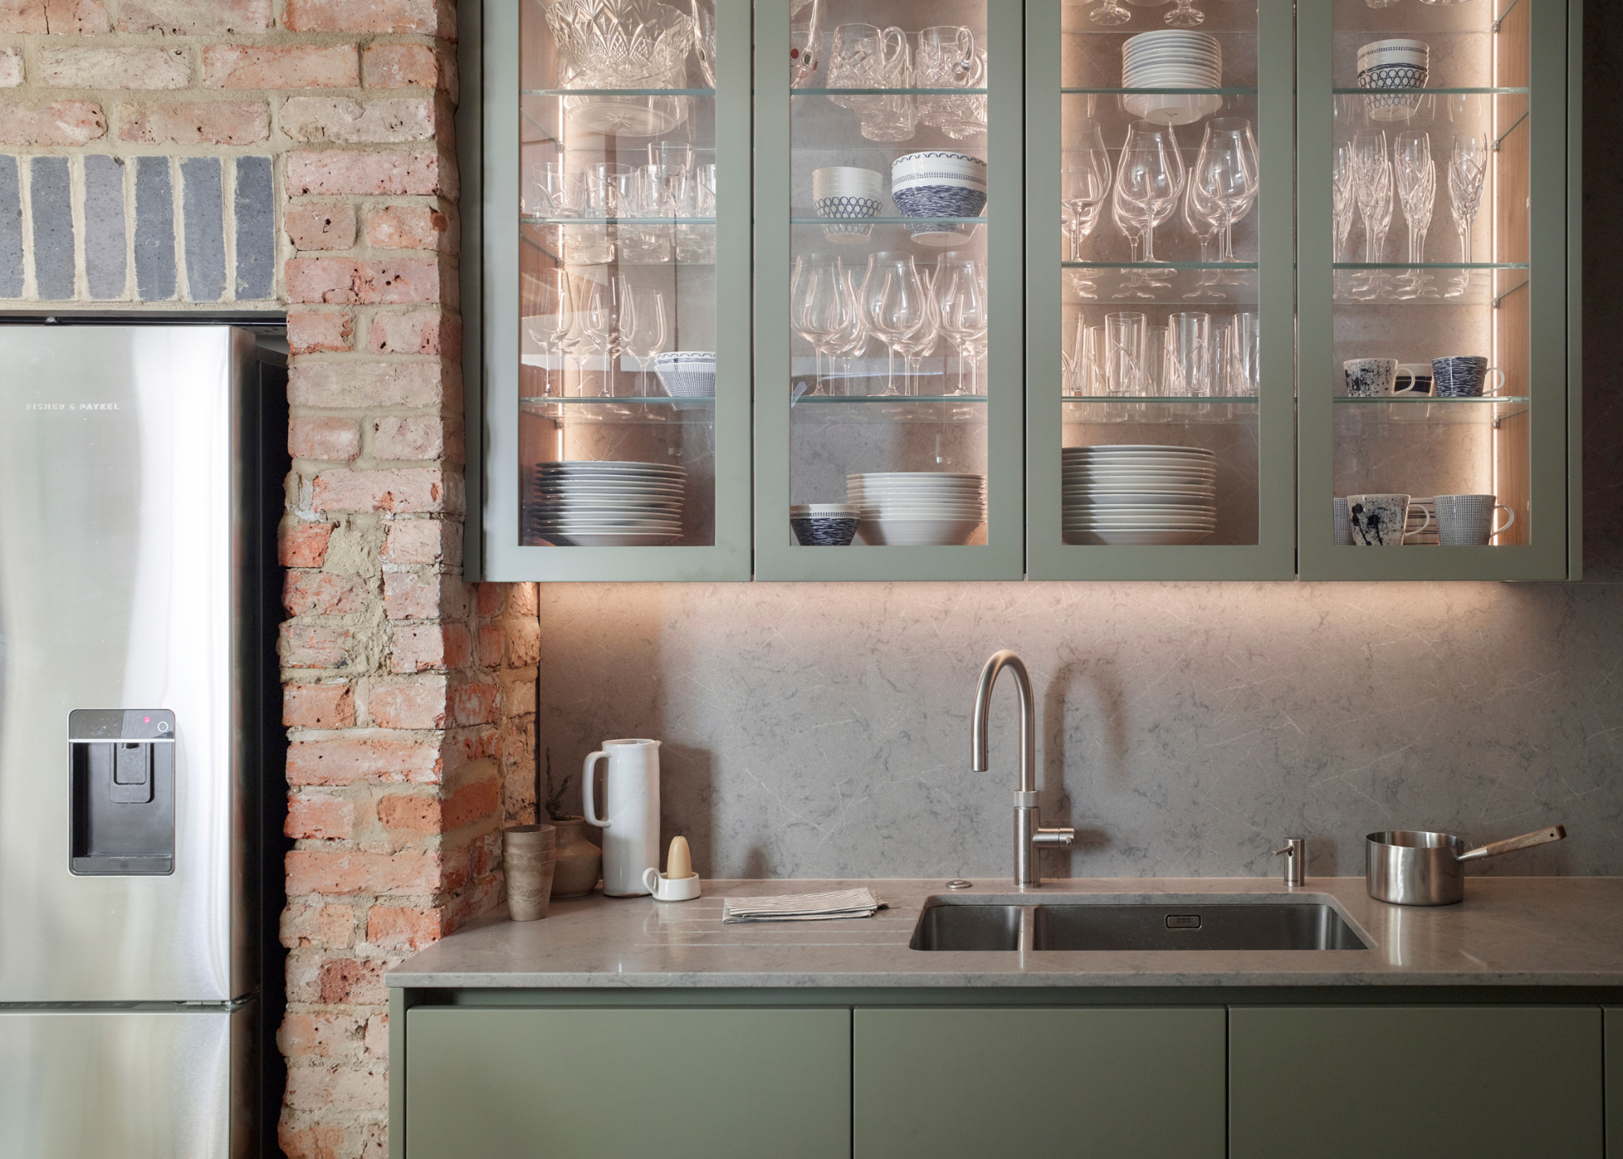
The materials used included the ex-display island itself, which offered rich character and colour, alongside elegant painted cabinetry and various premium finishes and textures to add depth and warmth. A unique aspect of this project was its starting point: rather than a blank canvas, the design revolved entirely around an existing piece, presenting a strong sustainability narrative. By reusing and repurposing an ex-display item, the project extended the life of high-quality furniture, reduced the demand for new materials, and aligned with the client's eco-conscious values. The primary challenge faced was to ensure the striking island became a focal point without overwhelming the space, maintaining a balanced overall design. The room’s north-facing orientation also posed a lighting challenge, which was addressed through strategic use of colour, glazing, and layout adjustments to reflect and frame available natural light, transforming the kitchen into a gallery-like setting for the cabinetry and island.
Francis Russell expressed particular pride in the collaborative nature of the project, highlighting how the synergy between the Rehome island, bespoke Callerton cabinetry, and Victoria Ramez’s architectural input resulted in a kitchen that is both unique and timeless. The colour-matching and detailing were singled out as stand-out elements, effectively captured by photographer Kate Buckingham. The clients, Becca and Luke, initially anticipated the island to be the undisputed highlight, but ultimately found themselves most appreciative of the harmony achieved between all elements. They noted that the cabinetry, architectural framing, and layout not only supported the island but also elevated it, creating a dramatic, balanced, and deeply personal space that transcended the individual components.
The article showcases how a pre-selected, repurposed element can serve as a powerful design catalyst, leading to a highly customized and sustainable kitchen. It emphasizes the importance of collaboration, flexible bespoke solutions, and thoughtful design in overcoming challenges such as integrating an existing focal point and addressing natural light limitations. The outcome is a kitchen that is aesthetically striking, functional, and reflective of the clients' creative vision and commitment to sustainability.
#Kitchens #InteriorDesign #BespokeCabinetry #SustainableDesign #KitchenRenovation #CallertonKitchens #Rehome #ArchitecturalDesign #Kitchens #InteriorDesign #BespokeCabinetry #SustainableDesign #KitchenRenovation #CallertonKitchens #Rehome #ArchitecturalDesign
0 comment in total
 No comments yet
You may also like
Four Ways to Reimagine the Kitchen Island
Cleverly Designed Kitchen Islands That Check Off Storage and Seating
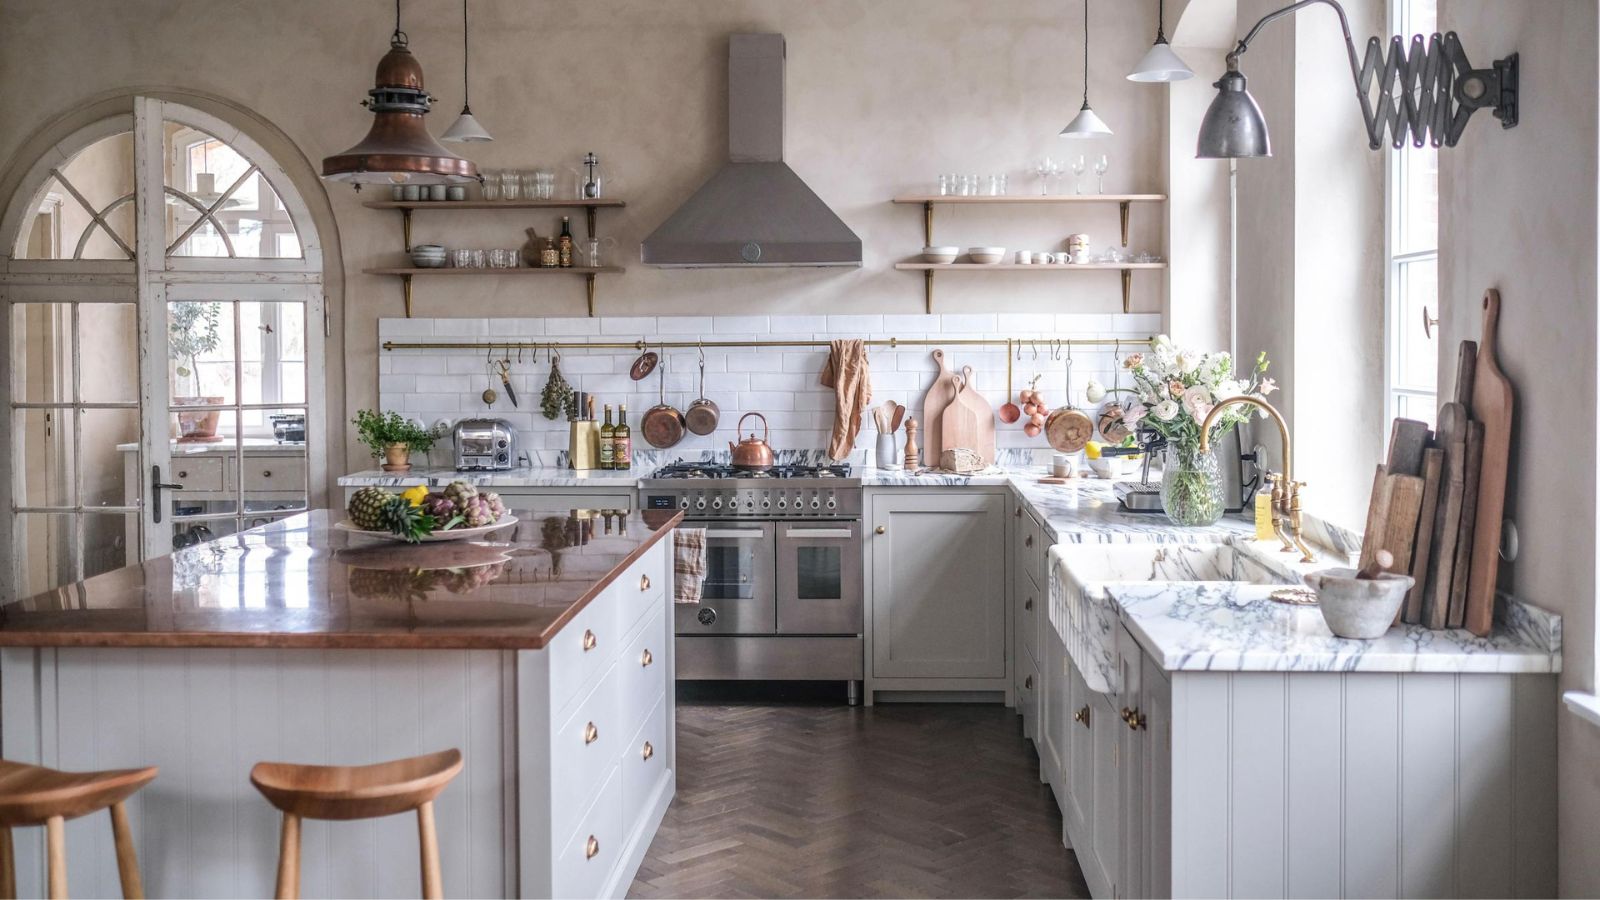
5 effortless ways to make a kitchen island look more expensive

The Once Dated Kitchen Island Alternative That's Making A Hot Comeback In Homes
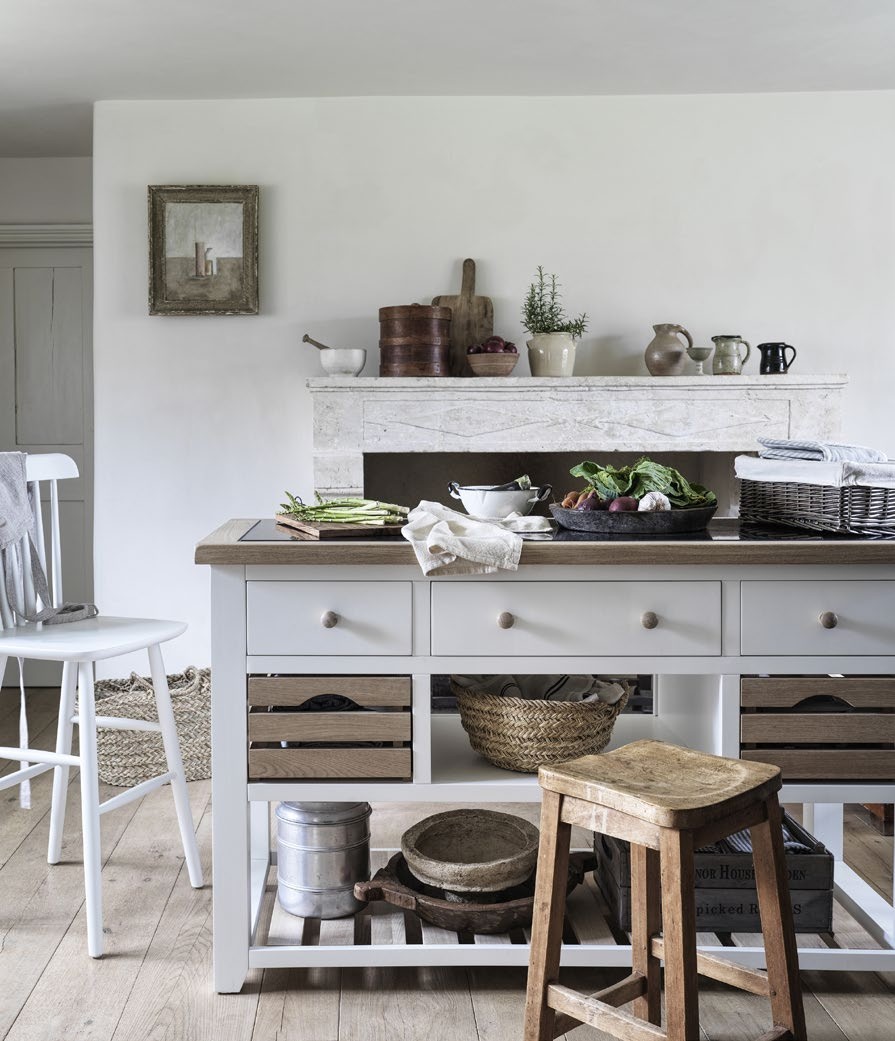
Kitchen island design - 7 Nov 2024 - Homebuilding & Renovating Magazine

Inspiration and ideas for a kitchen island that delivers big wow factor

13 Trending Kitchen Islands That You'll See in All the Coolest Schemes Next Year

Kitchen island mistakes – and how to avoid them
‘The pay-off can be huge in terms of visual impact' – 4 dynamic kitchen island shapes to transform your kitchen
7 Outdated Kitchen Island Styles Designers Never Want to See Again

Are kitchen islands outdated? Kitchen experts reveal how these perfectly practical designs will never be passé

How to make your kitchen island look more expensive - 7 ways to easily elevate your decor

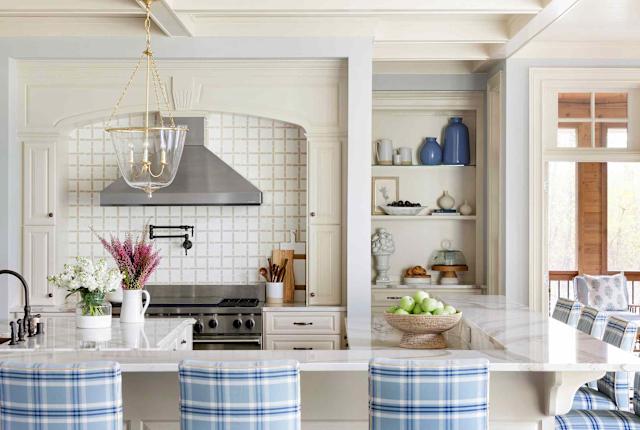
11 Kitchen Island Décor Ideas That Add Style and Elegance to Your Cooking Space

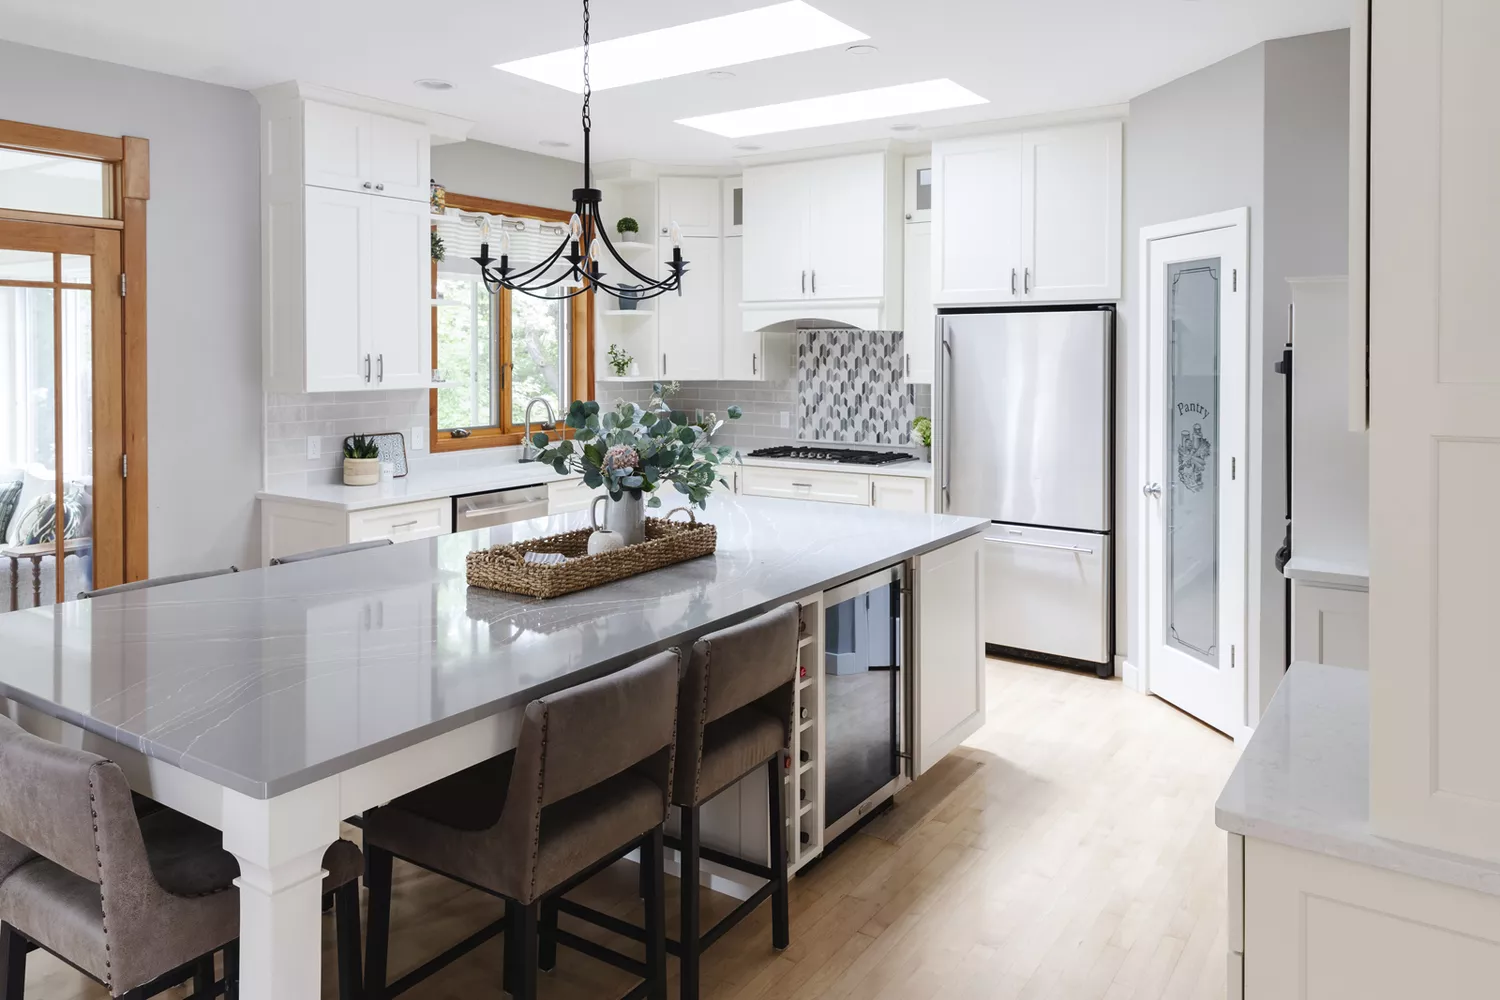
Your Guide to Kitchen Island Centerpiece Ideas and Styling
7 Simply Amazing Kitchen Islands

Can you add an island to an existing kitchen? Yes, but these are the 3 considerations to be aware of
An Unexpected Island Design Made This Small and Awkward Kitchen Work a Million Times Better
Kitchen island styling ideas – 10 ways to make a practical space look beautiful
DeVol’s Creative Director Dishes on How to Get the Brand’s Covetable Old-New Look
5 Kitchen Island Trends That Are on Their Way Out, According to Real Estate Experts