1/21
H–Modular Lab: Pioneering Modular Architecture for a Better Future
H-Modular Lab, a state-of-the-art facility founded by Hyundai Engineering and Hyundai Steel, is revolutionizing the construction industry by advancing modular architecture. This collaborative effort brings together Hyundai Engineering's expertise in modular building, including the development of Korea’s tallest modular structure, and Hyundai Steel's proficiency in construction-grade steel. The lab serves as a comprehensive testing ground for modular construction technologies, spanning from design and fabrication to transportation and installation, catering to both low-rise and high-rise developments.

Modular construction integrates manufacturing principles into architecture, where three-dimensional units, complete with structural frameworks, finishes, furniture, plumbing, electricity, and communication systems, are pre-manufactured off-site. These modules are then assembled at the construction site, akin to stacking blocks. This method offers significant advantages over conventional construction, including superior quality control due to standardized production, enhanced safety by reducing on-site labor requirements, and accelerated project timelines by approximately 30–50%. Furthermore, modular structures offer flexibility through easy dismantling and relocation, supporting sustainability and ESG-driven construction strategies. H-Modular Lab’s exterior showcases this versatility with uniquely shaped modules on its front façade, demonstrating the flexibility to combine various module types and incorporate diverse patterns using printed steel plate technology, which offers aesthetic benefits at a reduced cost and construction time compared to traditional materials. Even the paving blocks at the lab highlight sustainability, utilizing Hyundai Steel’s recycled steel slag, which enhances durability and absorbs carbon dioxide.
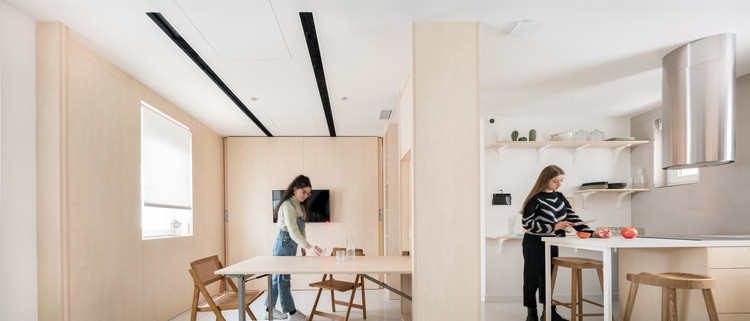
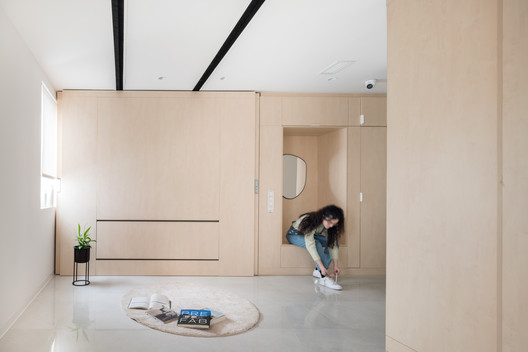
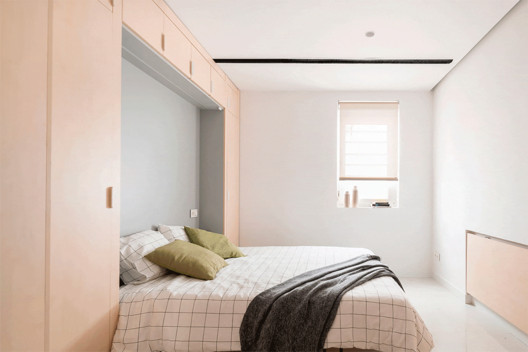

Inside H-Modular Lab, each floor serves a distinct function. The first floor acts as an exhibition space, displaying various modular applications such as hospital rooms, dormitory living quarters, and hotel suites, while the second floor is dedicated to testing key modular performance technologies like inter-floor sound insulation and airtightness. Modular construction proves particularly beneficial for healthcare facilities, enabling rapid expansion during emergencies. The lab's hospital module features fabric-textured steel panels for a comforting environment and marble-replicating printed steel panels in bathrooms, all contributing to faster, dry construction. The dormitory module emphasizes comfort and functionality, showcasing efficient space creation for various purposes. The hotel module demonstrates the potential for high-end spaces, replicating an urban business hotel ambiance with wood-patterned steel panels. Its rapid build time is crucial for commercial projects, allowing earlier revenue generation and quick accommodation development for global events.
The lab integrates several innovative technologies. The H-Beam Modular Structural System optimizes construction efficiency through a standardized framework and joint system, facilitating flexible module sizing and streamlined on-site assembly. For high-rise structures, a Steel Plate Shear Wall is applied to the core, offering superior seismic performance, reduced weight, and faster factory prefabrication compared to traditional concrete cores. A Hybrid Fireproofing Method, combining fire-resistant boards and coatings, ensures structural integrity for extended periods during fires, minimizing layer thickness and maximizing interior space while meeting stringent fire resistance requirements. Technologies for fast and precise construction include PC floor slabs, which accelerate build times and adapt to various designs, and Bathroom PODs, prefabricated complete bathroom units that significantly reduce on-site labor, enhance quality control, and minimize inter-floor noise through raised floor plumbing systems. Additionally, innovative fireproof door frames for steel modular structures improve installation and airtightness, while solutions for reducing inter-floor noise utilize ceiling space and resonator-type sound-absorbing materials to enhance residential comfort.
Since 2012, Hyundai Engineering has been at the forefront of modular construction research and development, collaborating with external institutions and participating in national Off-Site Construction (OSC) R&D projects. This dedication culminated in Korea’s tallest modular residential building, the 13-story Gyeonggi Happy Housing in Yongin Yeongdeok. H-Modular Lab exemplifies Hyundai Engineering and Hyundai Steel’s commitment to reshaping the construction industry with world-class modular technology, addressing labor shortages, enhancing safety, and promoting sustainable building practices, ultimately driving ESG-focused innovation for a better future.
#ModularArchitecture #HyundaiEngineering #HyundaiSteel #SustainableConstruction #ConstructionInnovation #HighRiseBuildings #Prefabrication #BuildingTechnology #FutureOfArchitecture #ModularArchitecture #HyundaiEngineering #HyundaiSteel #SustainableConstruction #ConstructionInnovation #HighRiseBuildings #Prefabrication #BuildingTechnology #FutureOfArchitecture
0 comment in total
 No comments yet
You may also like

H-House / Co.lab Design Studio

Randy Bens Turns a Shipping Container into an Architecture Studio

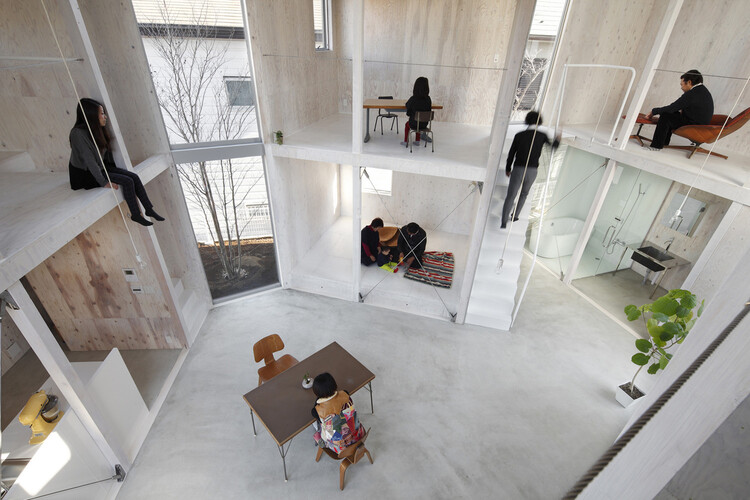
Multi-Purpose Design: Hybrid Spaces for a Sustainable Future

modular cabins and saunas by elmntl allow user customization and flexible installation
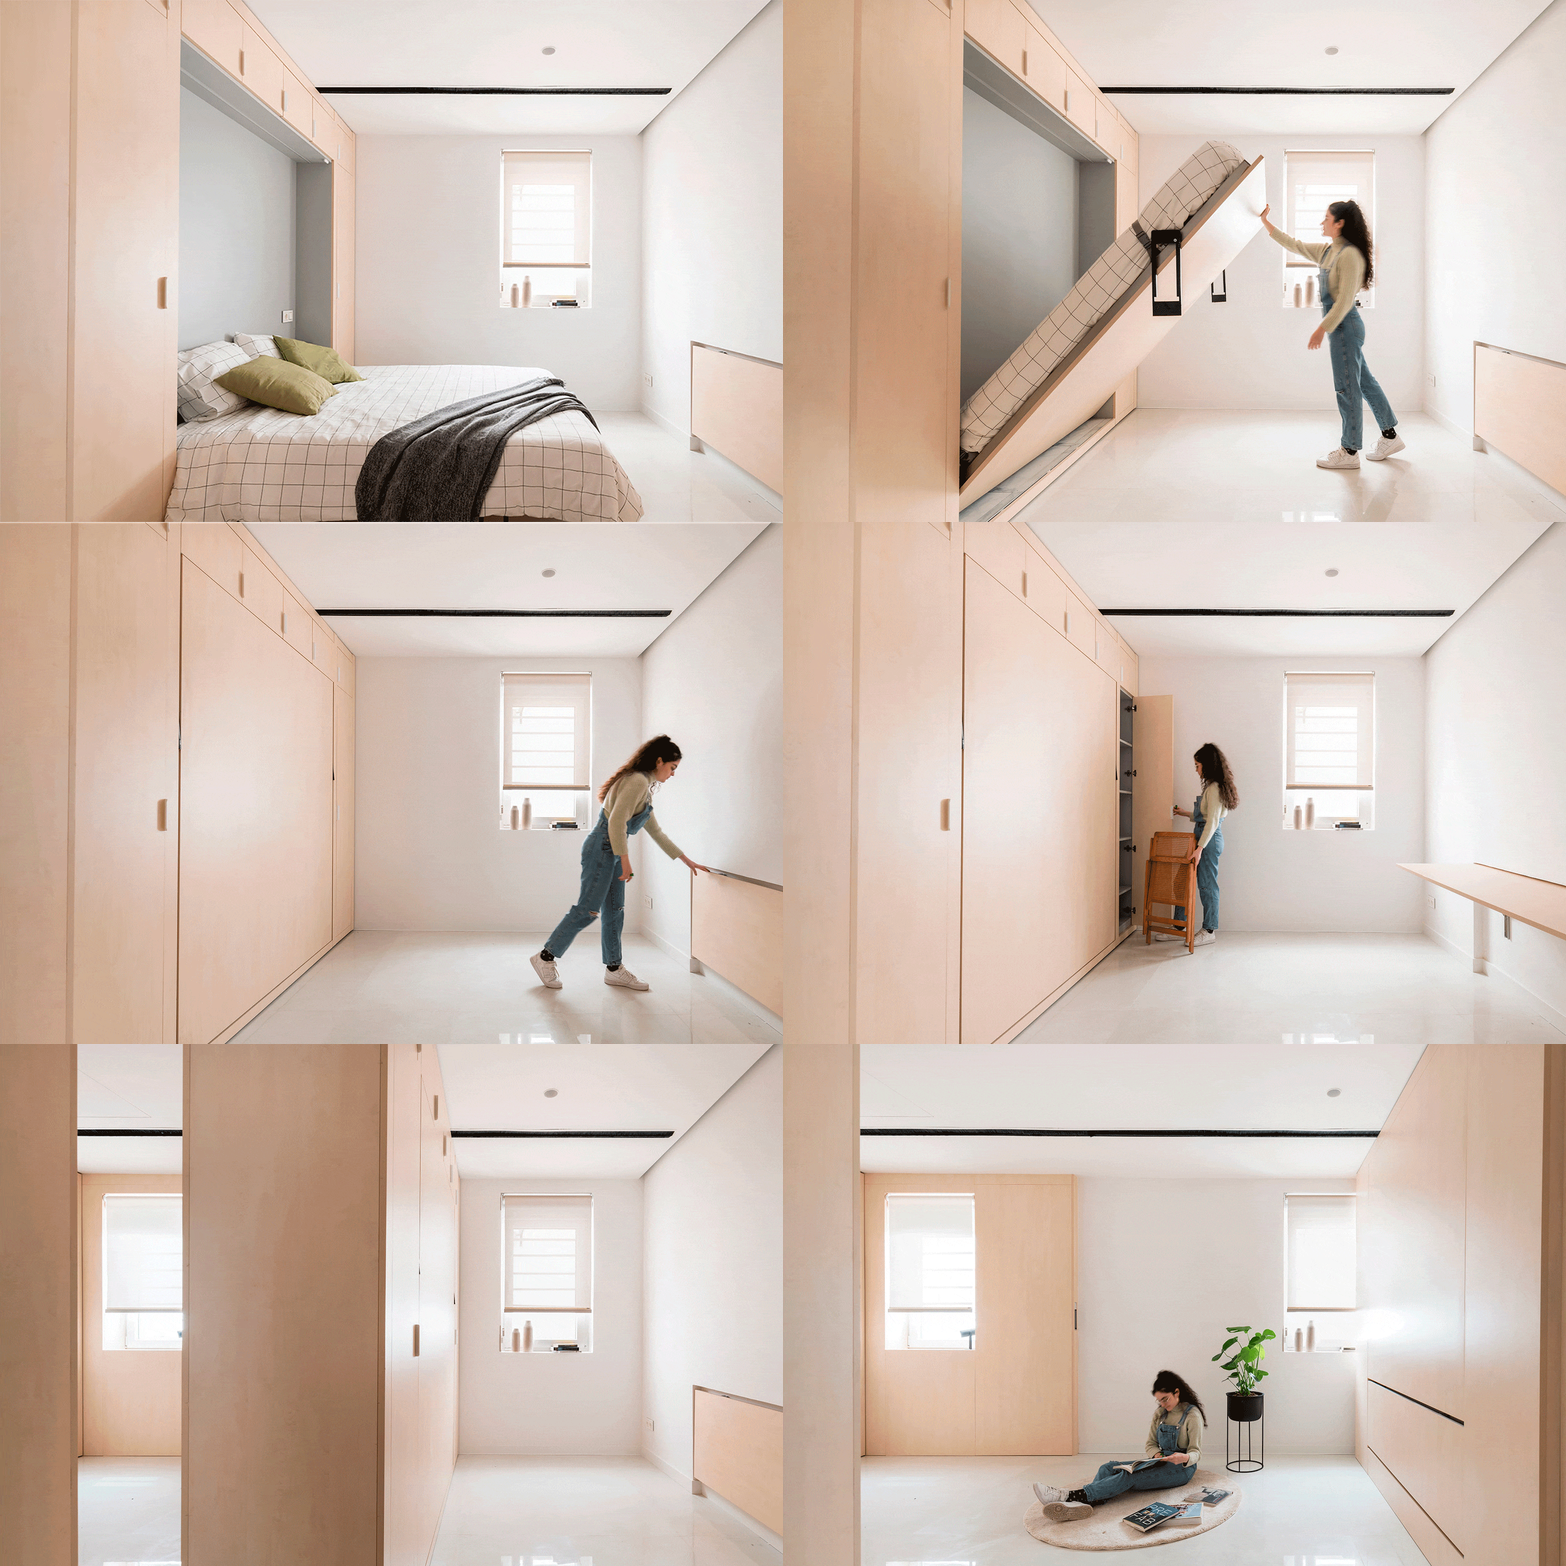
How Can We Double the Living Space in Our Homes? BEYOME: The Flexible and Modular System with Robotic Furniture

A robotically manufactured shed proposal for this new museum annex


Would You Live in a Hexagonal House?
The Tiny Home Builder Who Opened a Village in Florida Now Offers More Than 10 Models

Nestron’s Plug-and-Play Prefabs Start at $40K and Don’t Require a Foundation
This Mirrored Futuristic Cabin Installs In One Day & Comes With Its Own Sauna

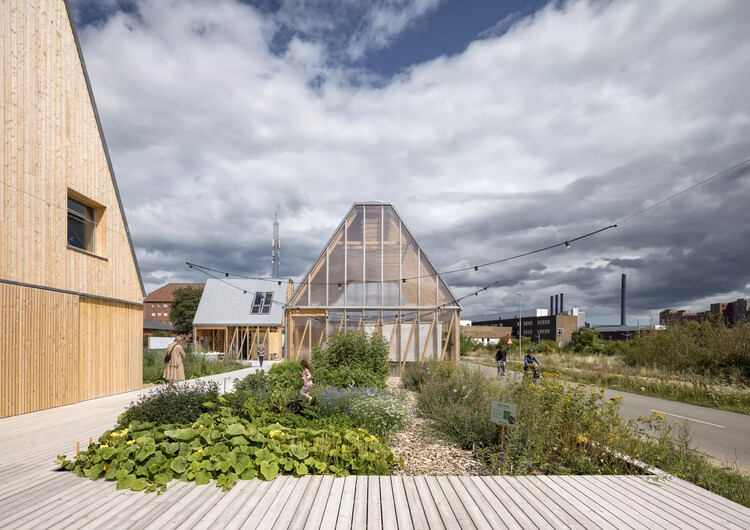
From Prototype to Progress: How Small-Scale Sustainable Housing Models Are Shaping Our Future
Total modular sofas by Part & Whole among new products on Dezeen Showroom

this flexible modular home design promotes a comfortable living experience
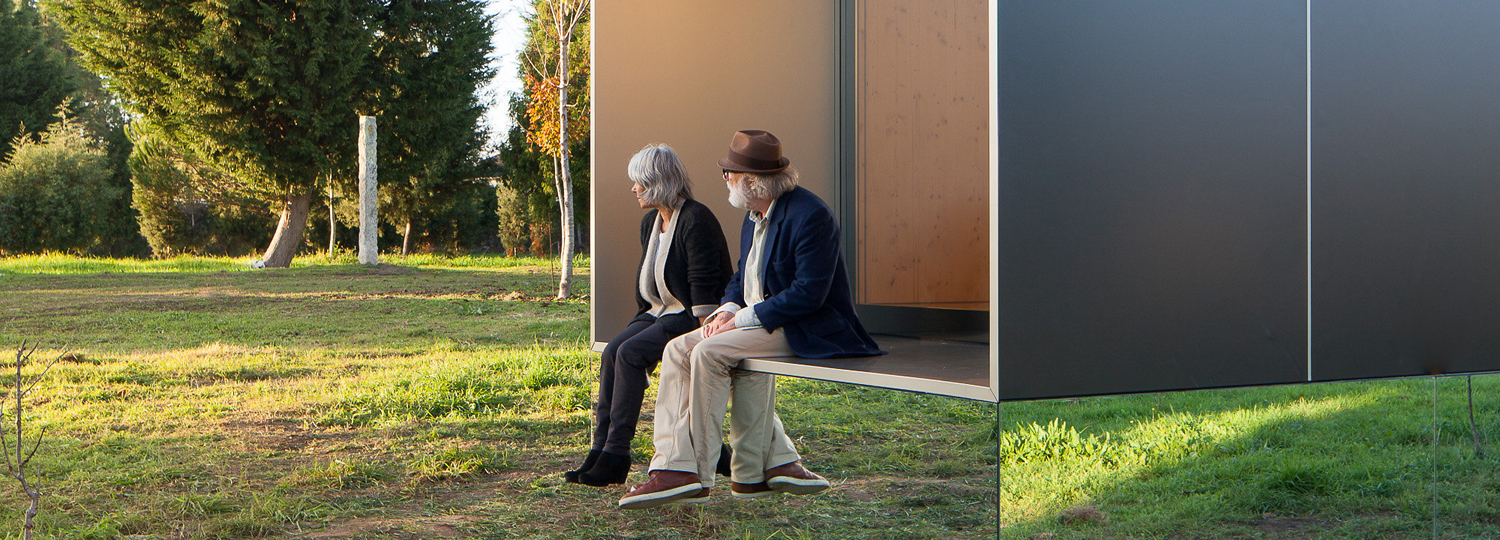
MIMA Light: A sculptural house with a flexible floor plan

Connect:Homes Offers Affordable, Modern, Sustainable Homes
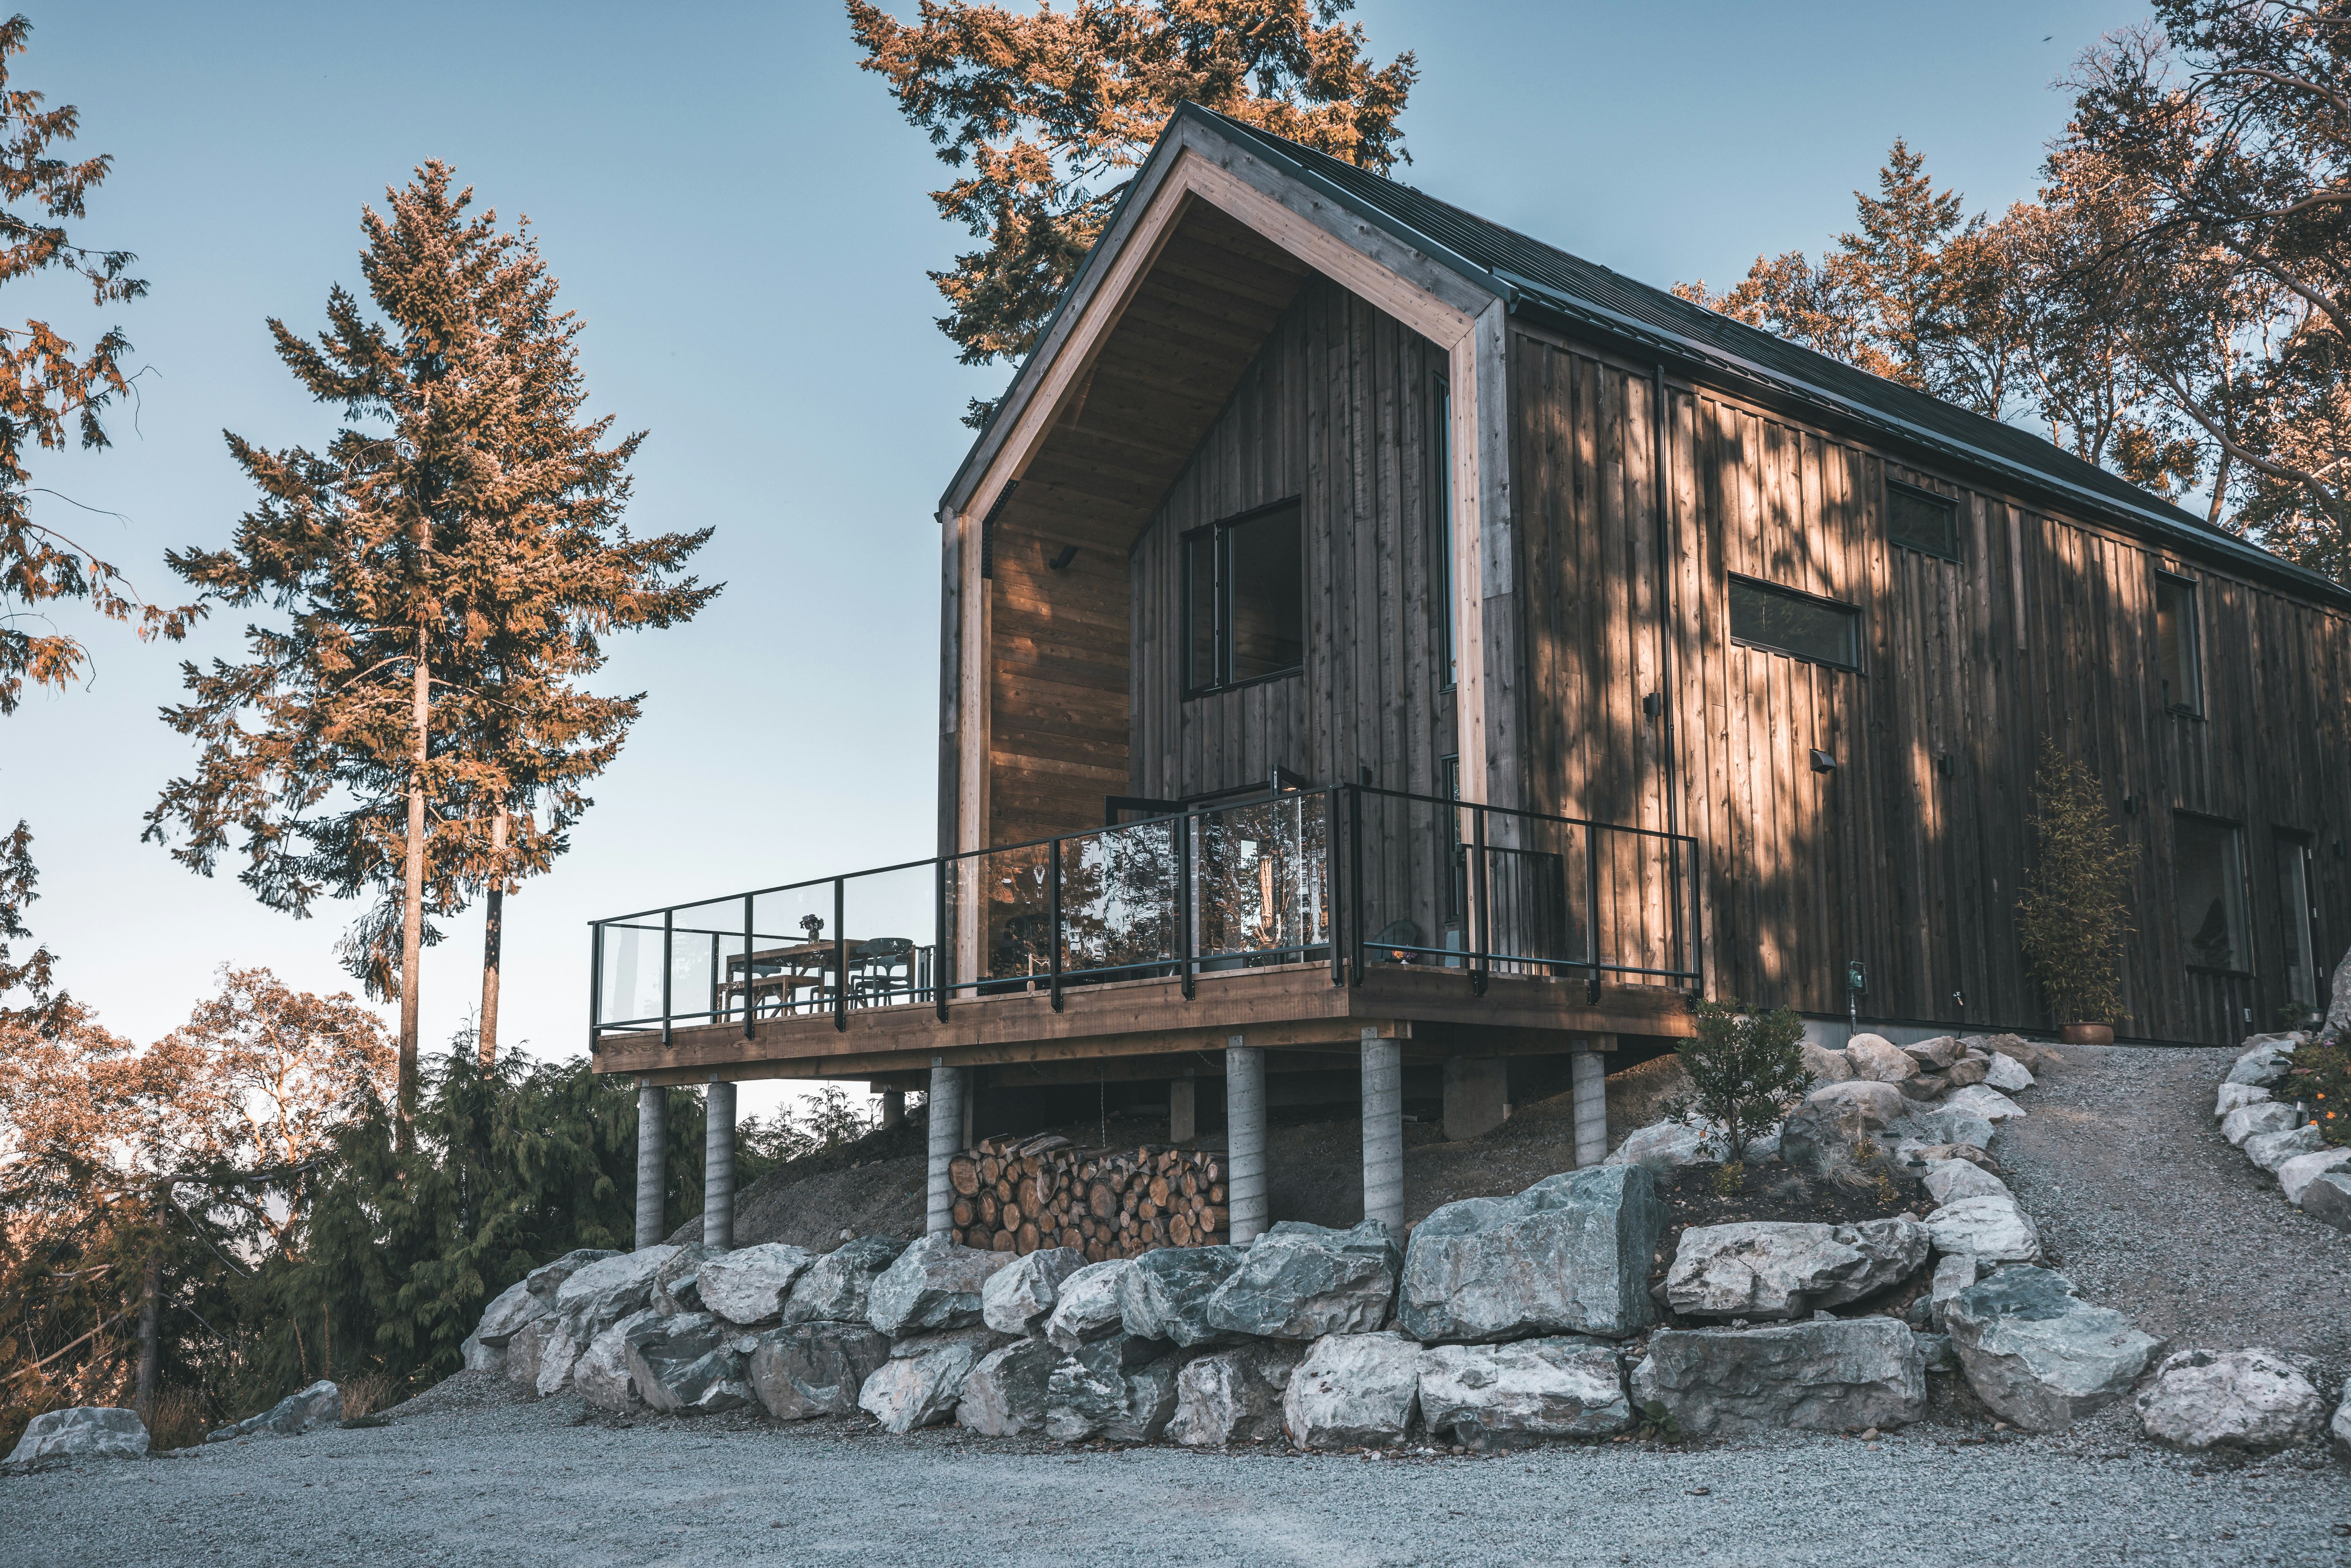
Prefab Builder Blend Projects Makes Tiny Cabins and Full-Blown Homes Made of Healthy Materials

Tetra-Shed: A Portable, Wooden Home Office with a Rubber Skin

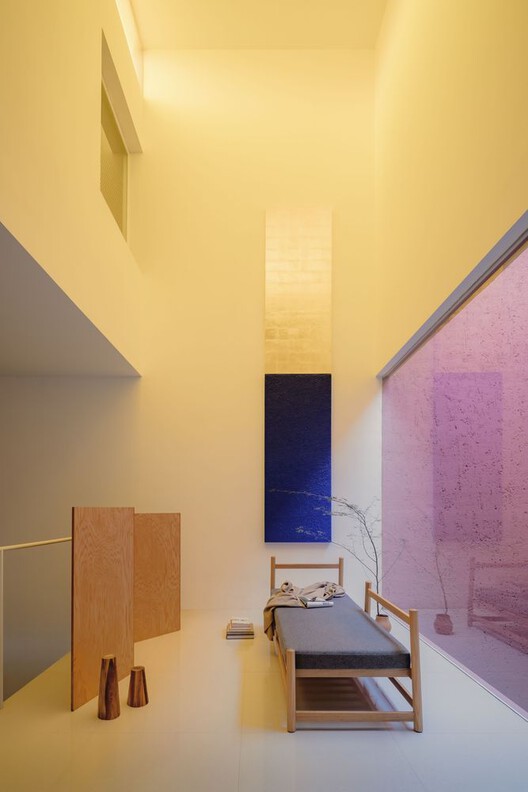
Future-Proofing Design: How Interiors Will Evolve in 2023 and Beyond
This Prefab Cabin Is Light on the Land and Heavy on the Views
Build Your Own Bar, Table, or Even a House With These Oversized Legos for Adults