1/14
An Everyday Getaway on St. Albans Bay

Mollie and Roy Krengel, a couple with three children, multiple businesses, and a passion for travel, sought a new home that offered serenity amidst their active lives. They moved from Minneapolis, where they had lived for a decade, desiring a location that provided both access to the city and a sense of calm retreat. Their search led them to a large, wooded lot on St. Albans Bay in Greenwood, within walking distance of downtown Excelsior. This property offered the ideal setting for their new vision.



Nor-Son Custom Builders were tasked with constructing a home that matched the couple's aspirations. Project manager Brody Schmid highlighted the home's design, which, despite its 3,900 square feet, feels much larger due to its multi-level structure. The house was specifically designed by David Charlez Designs to blend seamlessly with the steep contours of the lot, reflecting a modern, organic Californian style. The exterior features James Hardie cladding complemented by pine shiplap accents and numerous windows, strategically placed to maximize the serene lake views.

The design ethos for the home focused on creating a space that facilitated escape from daily pressures, embraced imperfections, and centered around the natural beauty of the lake. Key design elements included extensive use of glass, natural woodwork, organic materials, and various outdoor decks and patios. Mollie Krengel took charge of the interior design, aiming to create spaces that were beautiful, functional, and above all, relaxing. Her vision was inspired by the down-to-earth, relaxed atmosphere of northern California, seeking to replicate a "vacation vibe" within their home.


The interior aesthetic is warm and inviting, characterized by a timeless, minimalistic style. This is enhanced by a mix of stained and enameled woodwork. The design incorporates understated luxury, with focal points that add character without detracting from the lake views. Examples include a three-sided fireplace separating the great room from the kitchen and floating stairs with cable rails and maple block treads. The floating stairs, a mid-build addition, were particularly noted for opening up views throughout the entire house.



Personal touches are integrated throughout the home, reflecting the family's global travels. Handmade light fixtures from Finland adorn the kitchen island, an artistic piano hook wall by Timber & Tulip graces the main entry, and playful tiles from Portland add a whimsical element to the lower-level wet bar. These unique pieces from local artisans serve as reminders of their adventures, contributing to Mollie's goal of creating a tranquil space where the family can unwind and find respite from the demands of everyday life. The home features four bedrooms and five bathrooms, embodying a multi-level Californian style.
#NorSonCustomBuilders #DavidCharlezDesigns #StAlbansBay #Greenwood #CaliforniaStyleHome #LuxuryHomeTour #InteriorDesign #LakefrontLiving #NorSonCustomBuilders #DavidCharlezDesigns #StAlbansBay #Greenwood #CaliforniaStyleHome #LuxuryHomeTour #InteriorDesign #LakefrontLiving
0 comment in total
 No comments yet
You may also like
A Longport bungalow was this couple’s dream come true


A Harwich Port Home Embraces the Ocean

The Best Airbnbs on Martha's Vineyard to Add to Your Wishlist

This Bethany Beach Surfside Dwelling Is a Castle by the Sea

Experience modern coastal living with the RH Beach House
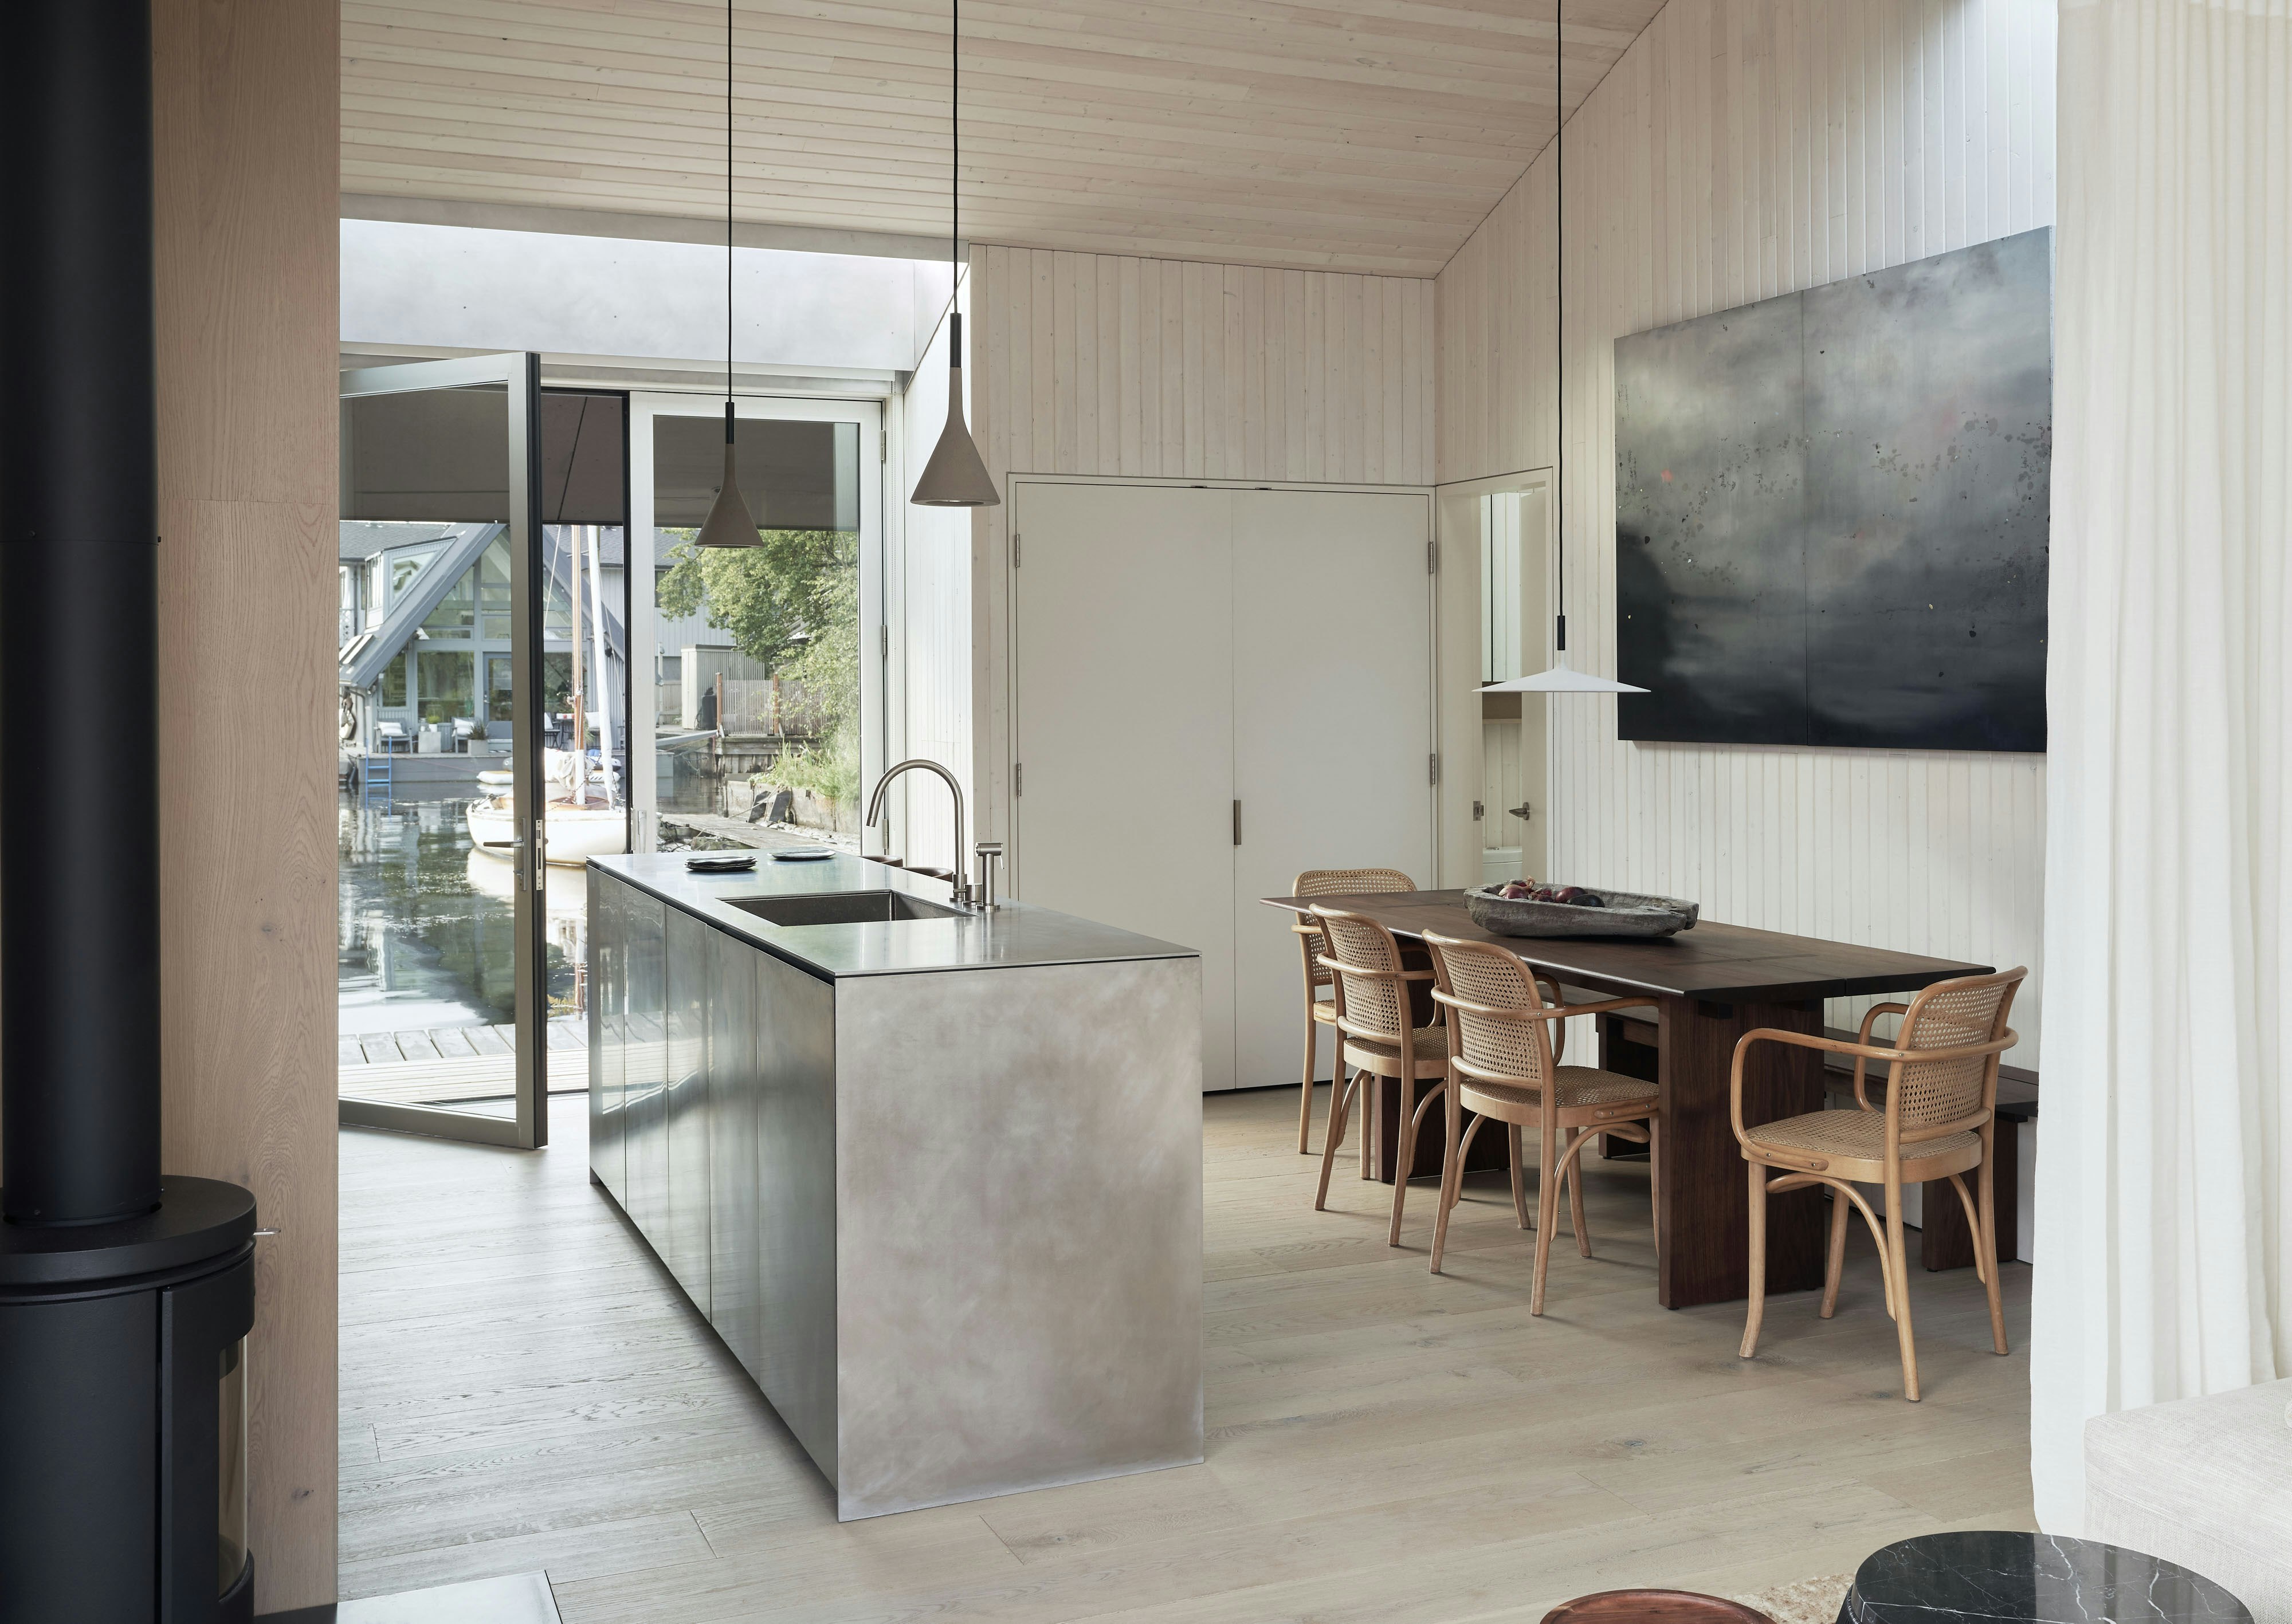
This Breezy Floating Home Makes the Most of a Tranquil Setting Along Seattle’s Portage Bay


Inside The Block 2021 host Shelley Craft’s stunning beach house
window window window: panov — scott frames views with australian beach house

Tour A Coastal Contemporary Dream Home In The Unlikeliest Locale


Leafy Luxury Meets Coastal Calm

An oceanfront second home in Delaware’s Bethany Beach


This Custom-Built Bethany Beach Home Is All About Coastal Charm

Inside a Bright, Modern Avalon Home Perfect for Summer Entertaining

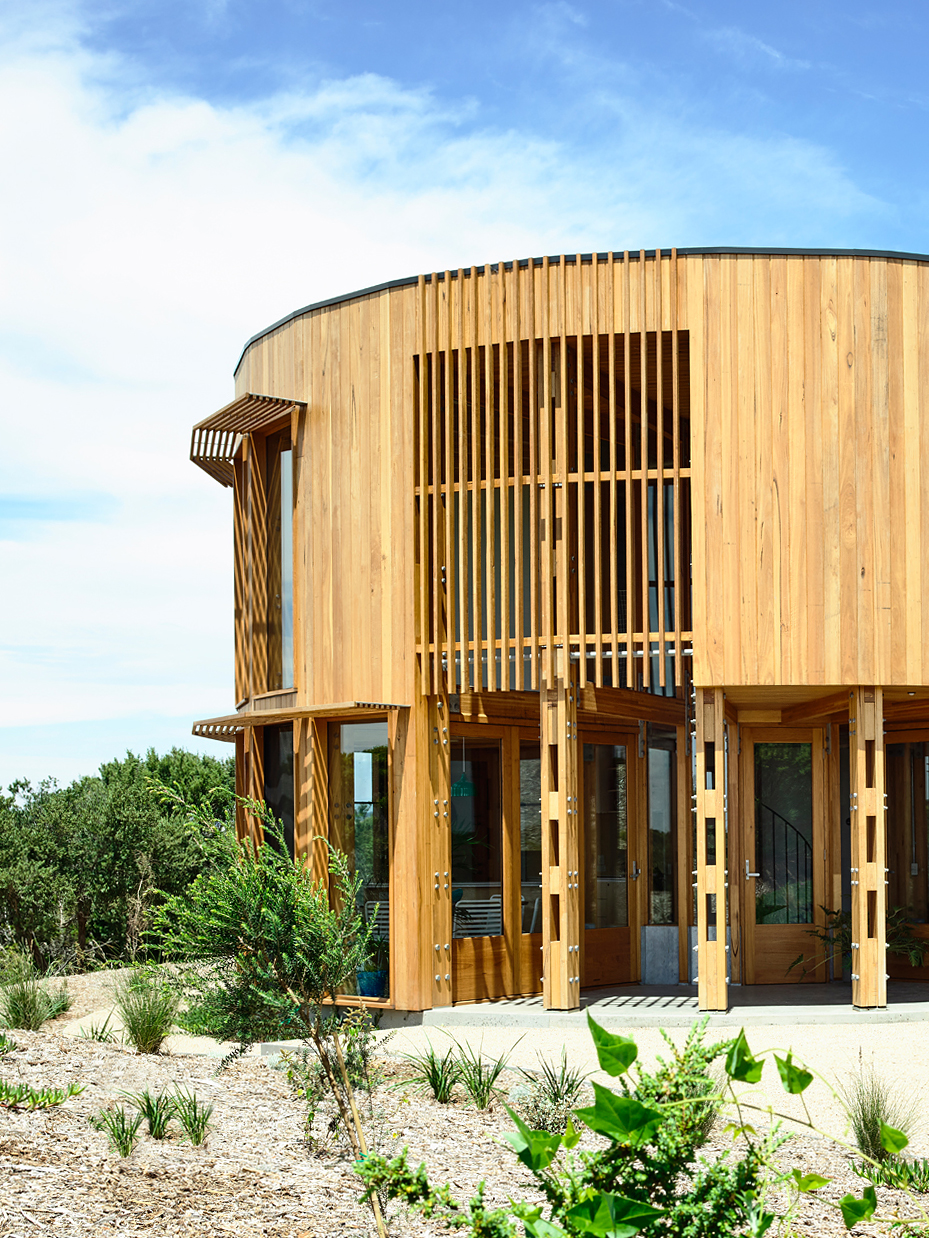
This St. Andrews Beach House is a Perfect Circle, Unbroken By Hallways or Bedroom Walls
This Finca-Style, Coastal Hideaway Boasts Balearic Beauty
Home Design: Bayshore Beauty

Industrial Meets Contemporary In This Bay Village Home

Tour a Wildly Imaginative and Perfectly Zen Home Overlooking Biscayne Bay


Short on Space, Long on Charm: This Laguna House Is Coastal Cottage Perfection

Blonde-brick Byron home gets a beachy revamp