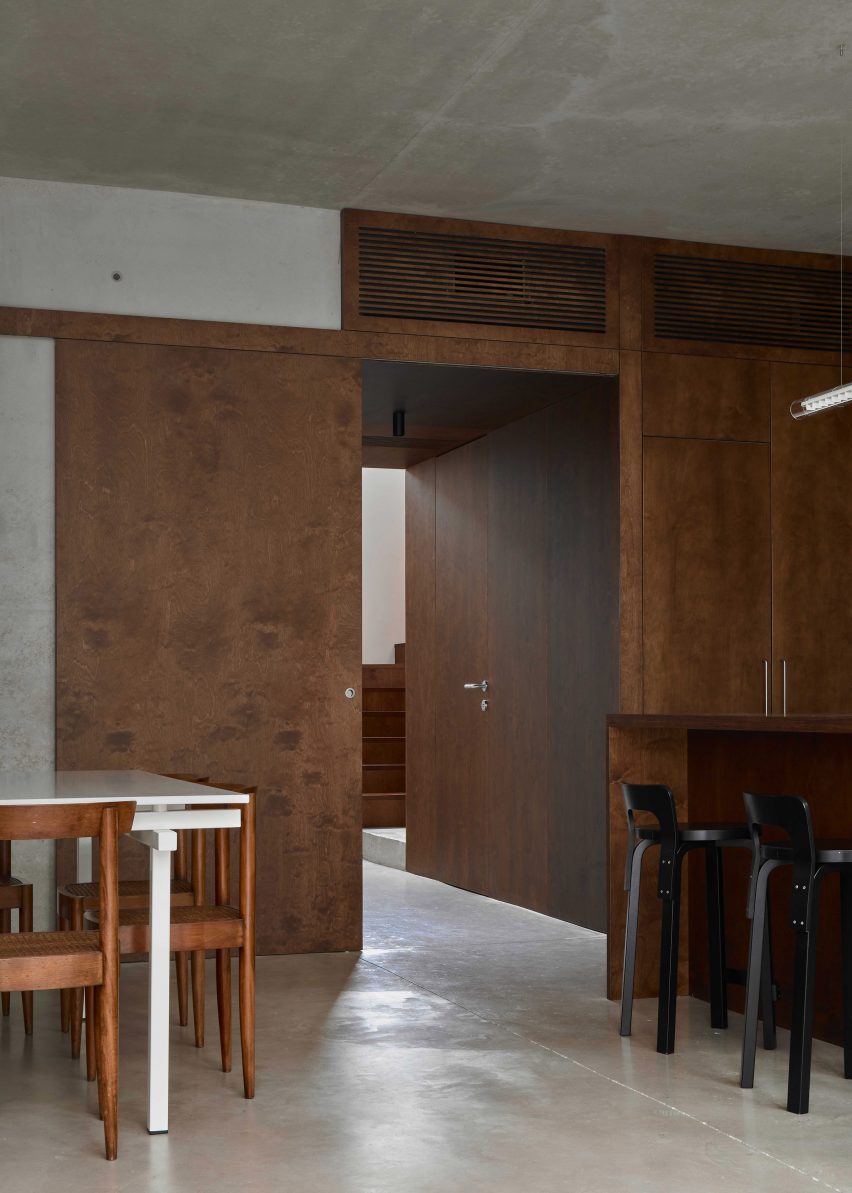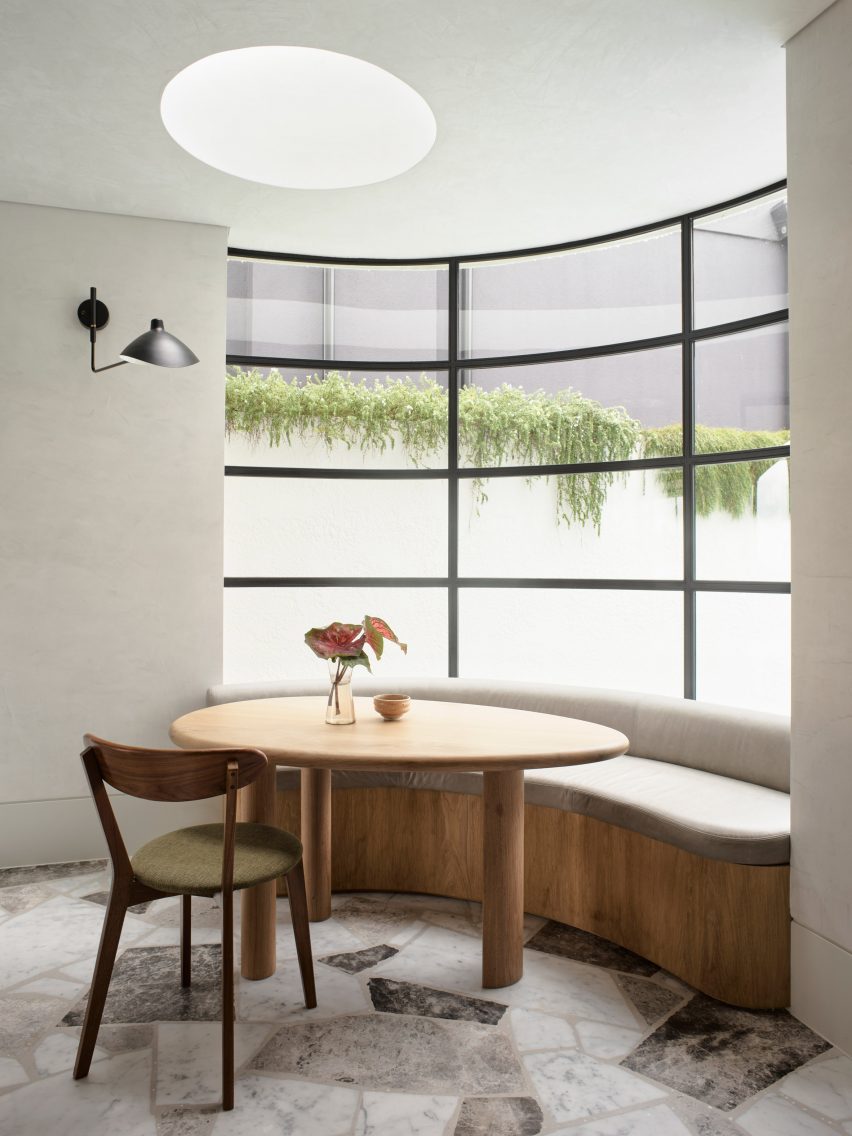
8 Stunning Modular Kitchen Layouts Perfect for Homes in Odisha
The growing demand for modern kitchens is transforming Indian homes, particularly in regions like Odisha, where traditional architecture meets contemporary design. Modular kitchens are becoming essential due to changing lifestyles and a desire for modern aesthetics, mirroring trends seen in cities such as Raipur. This shift indicates a move towards smart and stylish kitchens that prioritize both beauty and high functionality, with families in places like Bhubaneswar and Cuttack upgrading their kitchen spaces.
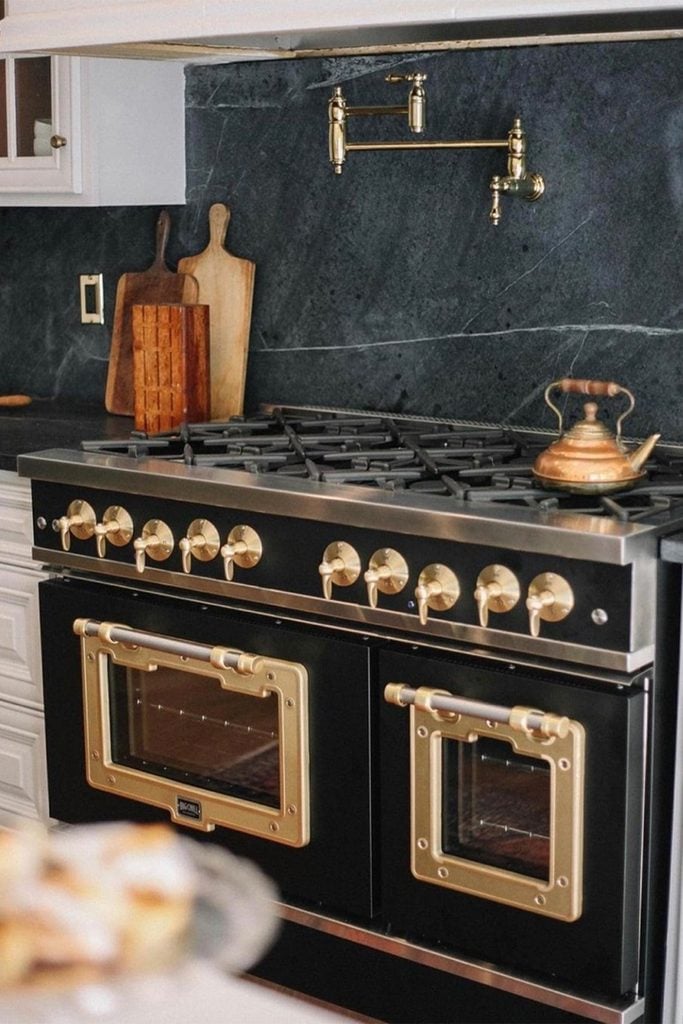
A modular kitchen is characterized by its use of pre-fabricated cabinet units, meticulously designed to maximize space efficiency and style. Each unit is created for a specific function, whether it's cooking, washing, or storage, and is built for easy assembly. This modular approach allows homeowners in Odisha and Raipur to customize their kitchens to fit their individual lifestyles and available space. The selection of materials is crucial, especially in Odisha's humid climate, necessitating durable options like marine plywood, aluminum, and high-gloss laminates. Color palettes vary from earthy tones to vibrant hues, chosen based on homeowner preference and existing home decor, with finishes selected for both aesthetic appeal and resilience.
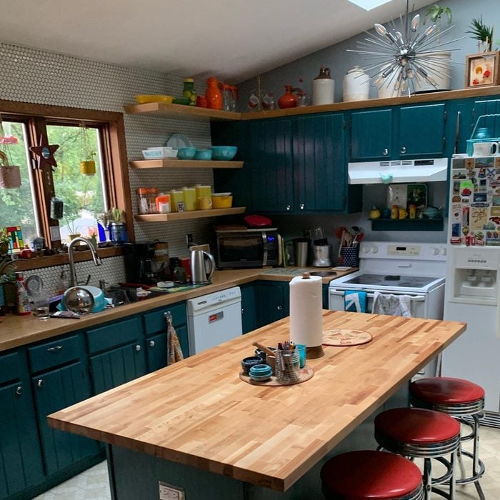
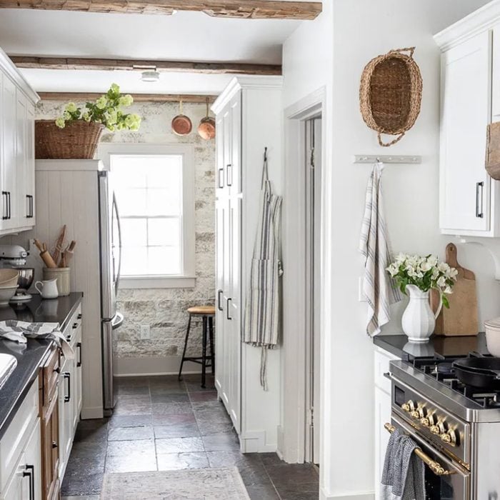
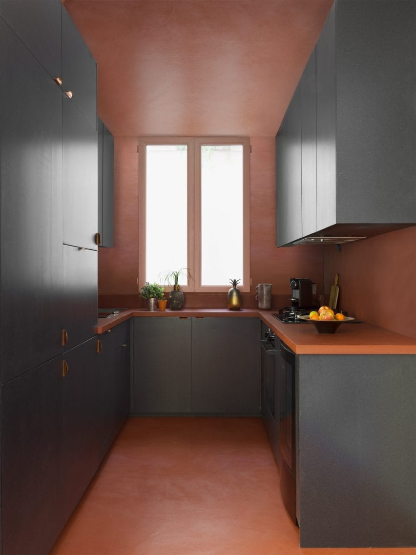

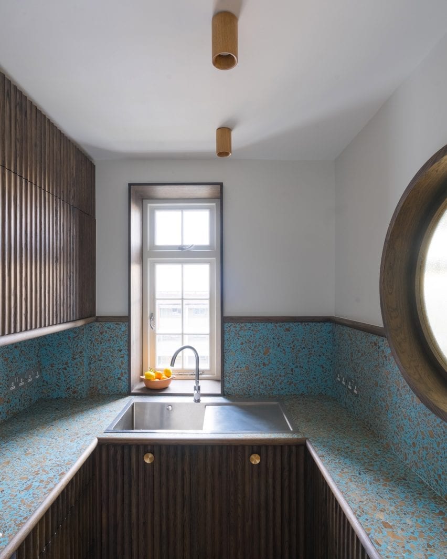
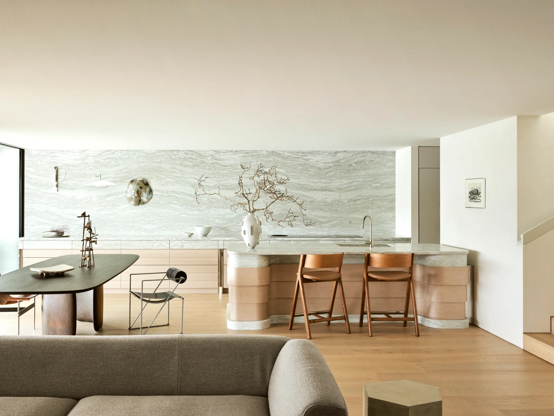
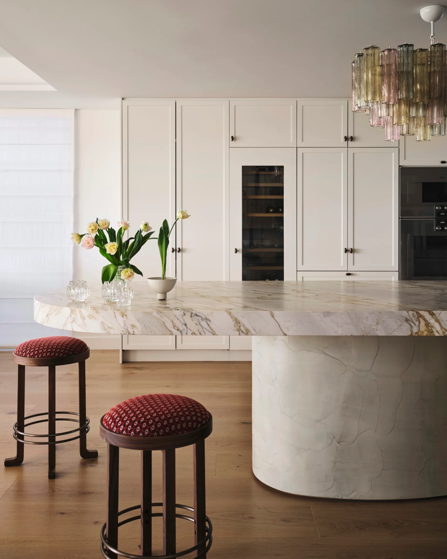
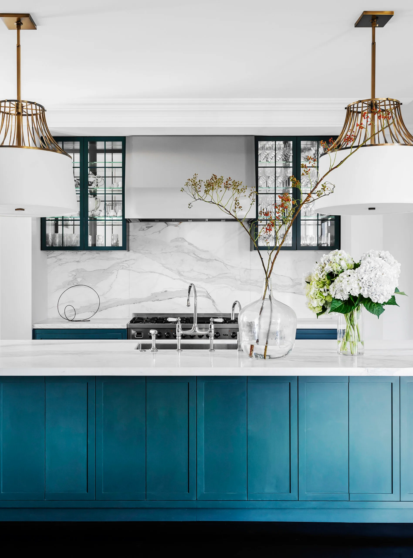


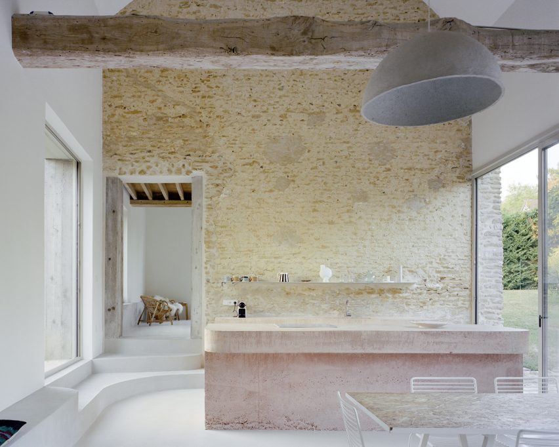
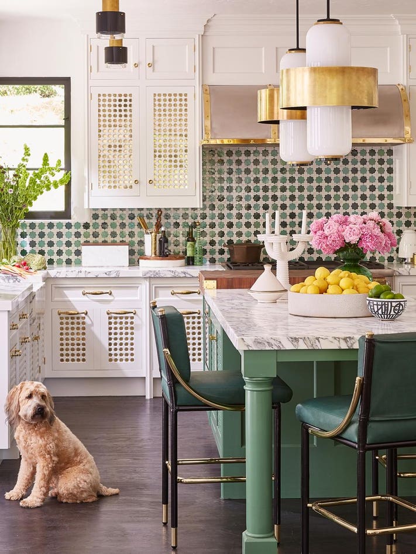
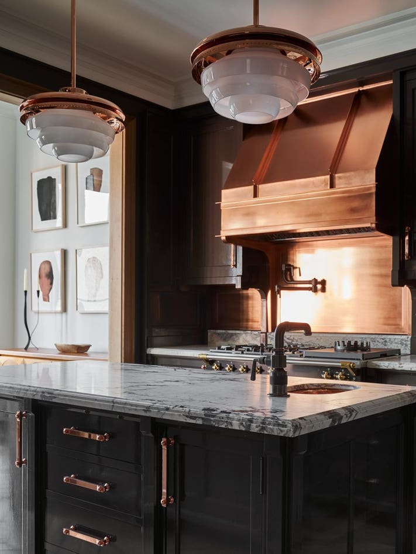
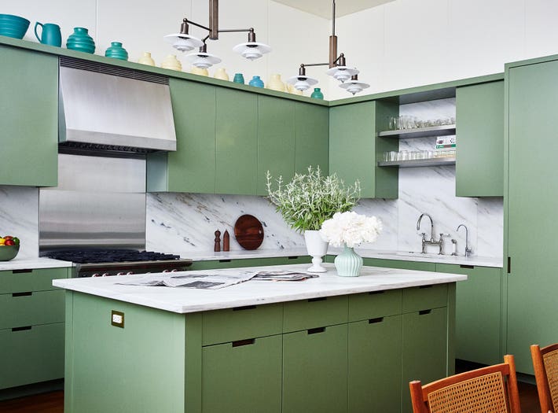


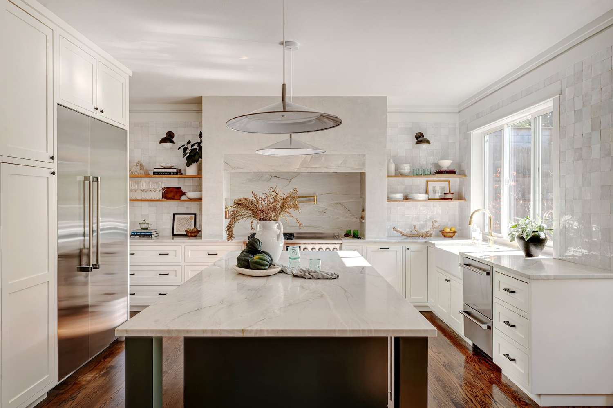


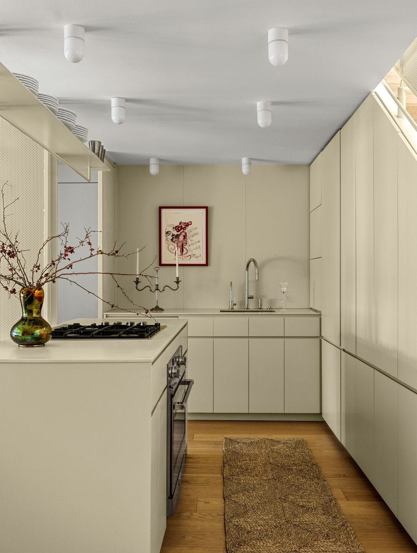
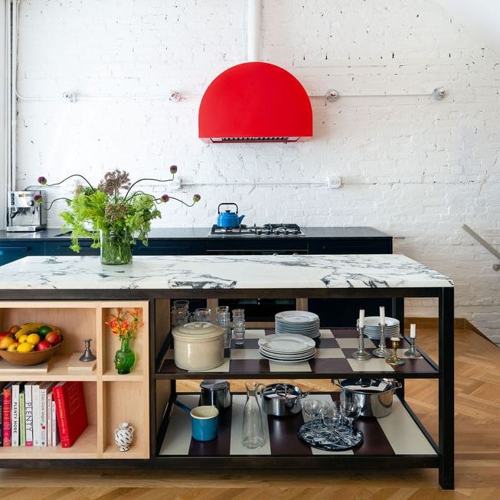

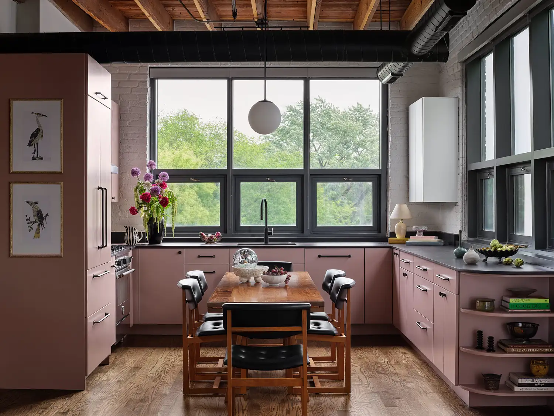
The article outlines eight distinct modular kitchen layouts, each suited for different spatial and functional requirements. The L-shaped layout is ideal for compact urban apartments in Odisha, efficiently utilizing corner space and ensuring smooth workflow. The U-shaped layout offers extensive storage and working area, perfect for larger households and frequent cooks in spacious Odisha homes. For narrow kitchen spaces, the parallel or galley kitchen provides maximum efficiency with two parallel countertops, creating a focused cooking corridor. The island modular kitchen introduces a luxurious and functional centerpiece, suitable for entertaining and doubling as a breakfast bar in villas and premium apartments.

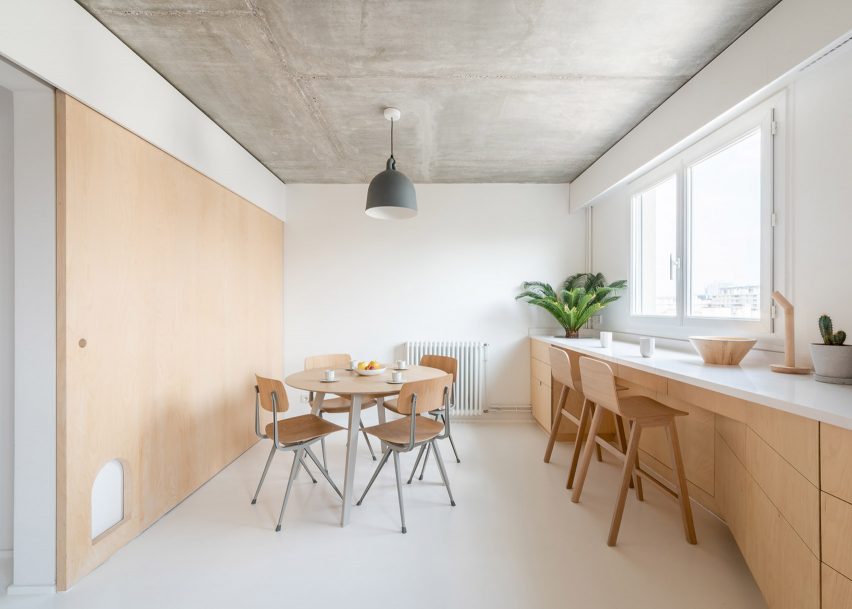
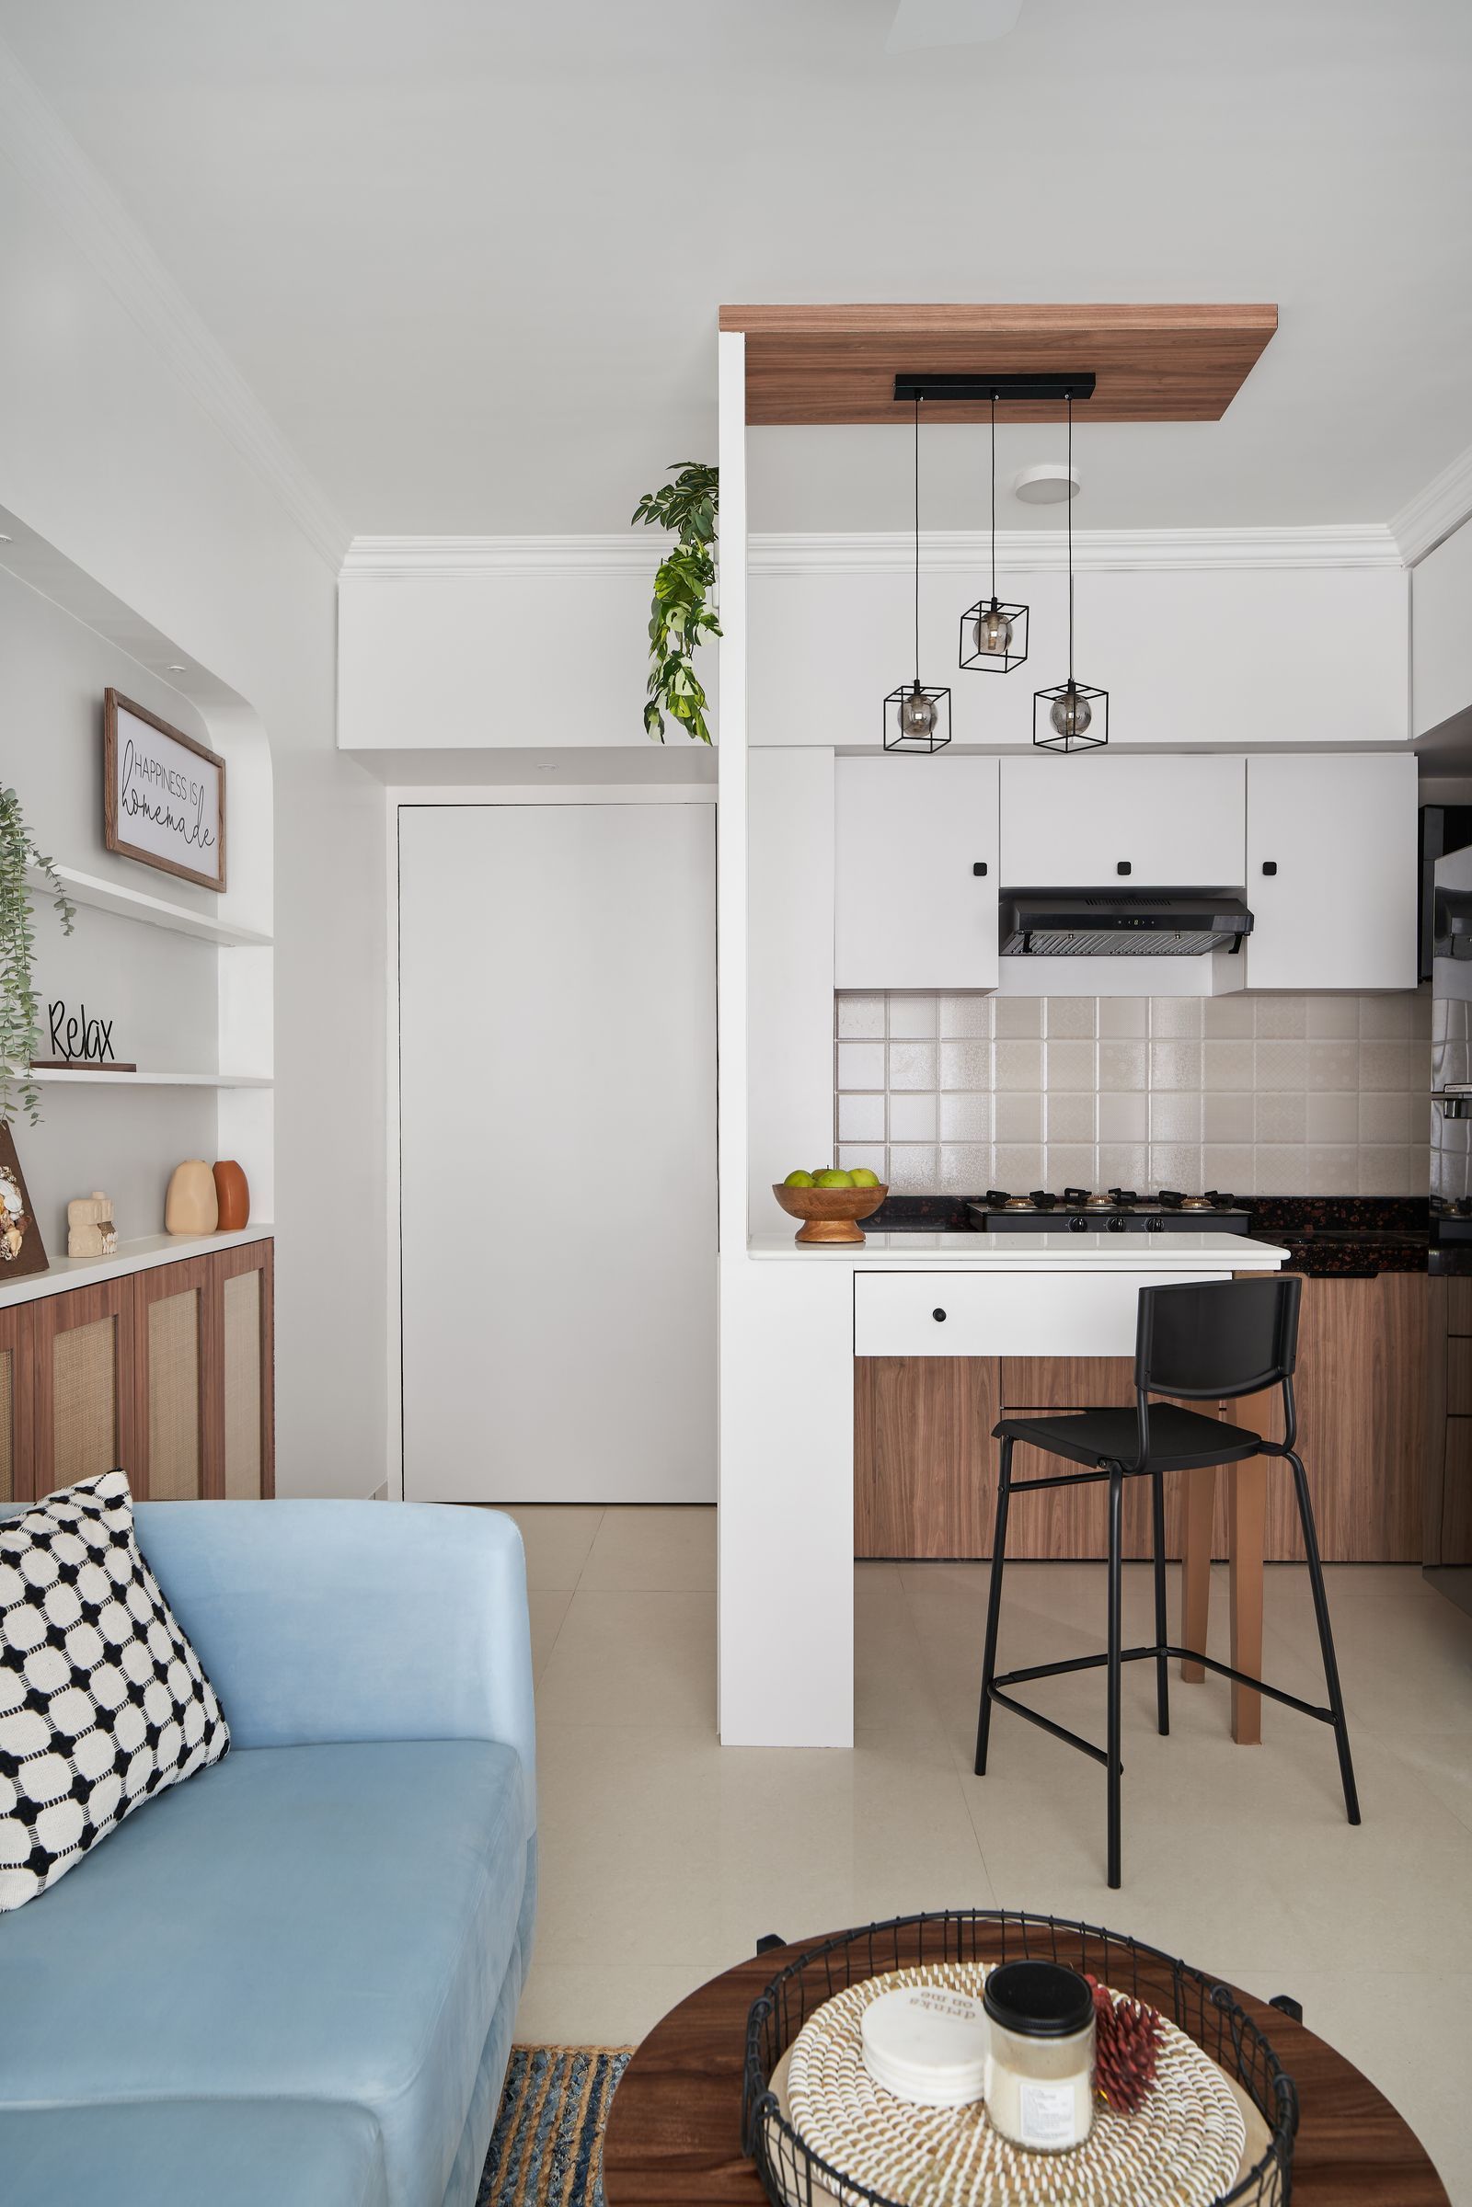


Expanding on the U-shaped design, the G-shaped layout adds an extra counter, enhancing space and storage, making it suitable for joint families in Odisha. The straight-line or one-wall kitchen is a simplistic, space-saving option for compact homes or rental properties, popular in urban rental markets. The peninsula kitchen, similar to an island but connected at one end, creates a semi-open, social cooking space ideal for open-plan homes. Finally, the modular kitchen with a utility area incorporates a separate zone for washing, cleaning, or storage, improving workflow and hygiene, a commonly requested feature in both Raipur and Odisha homes.
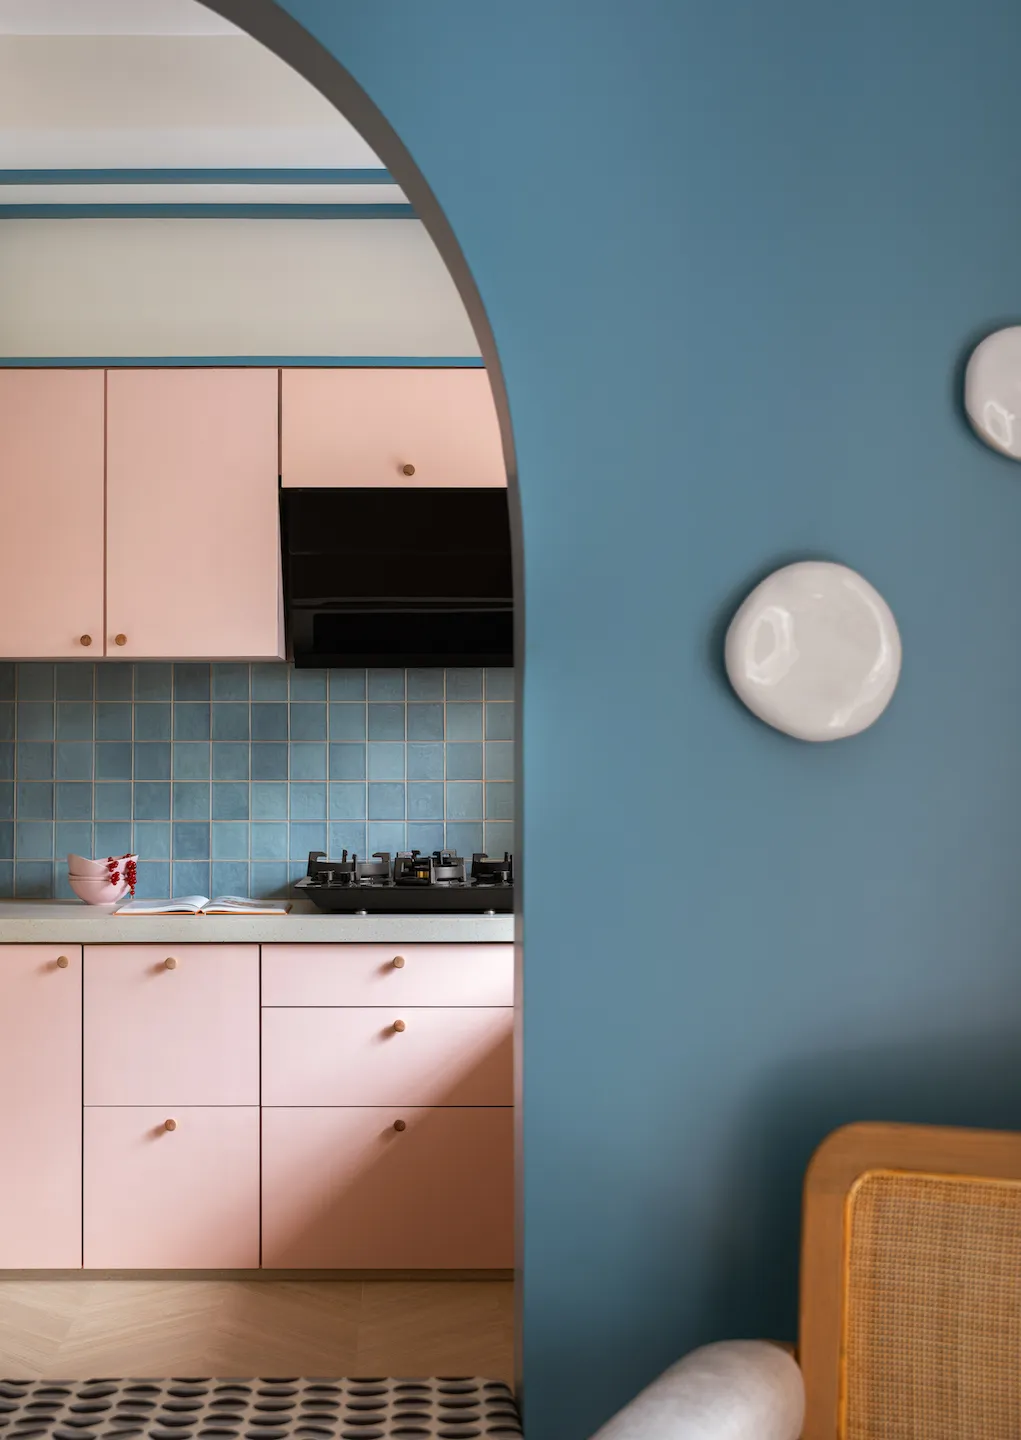
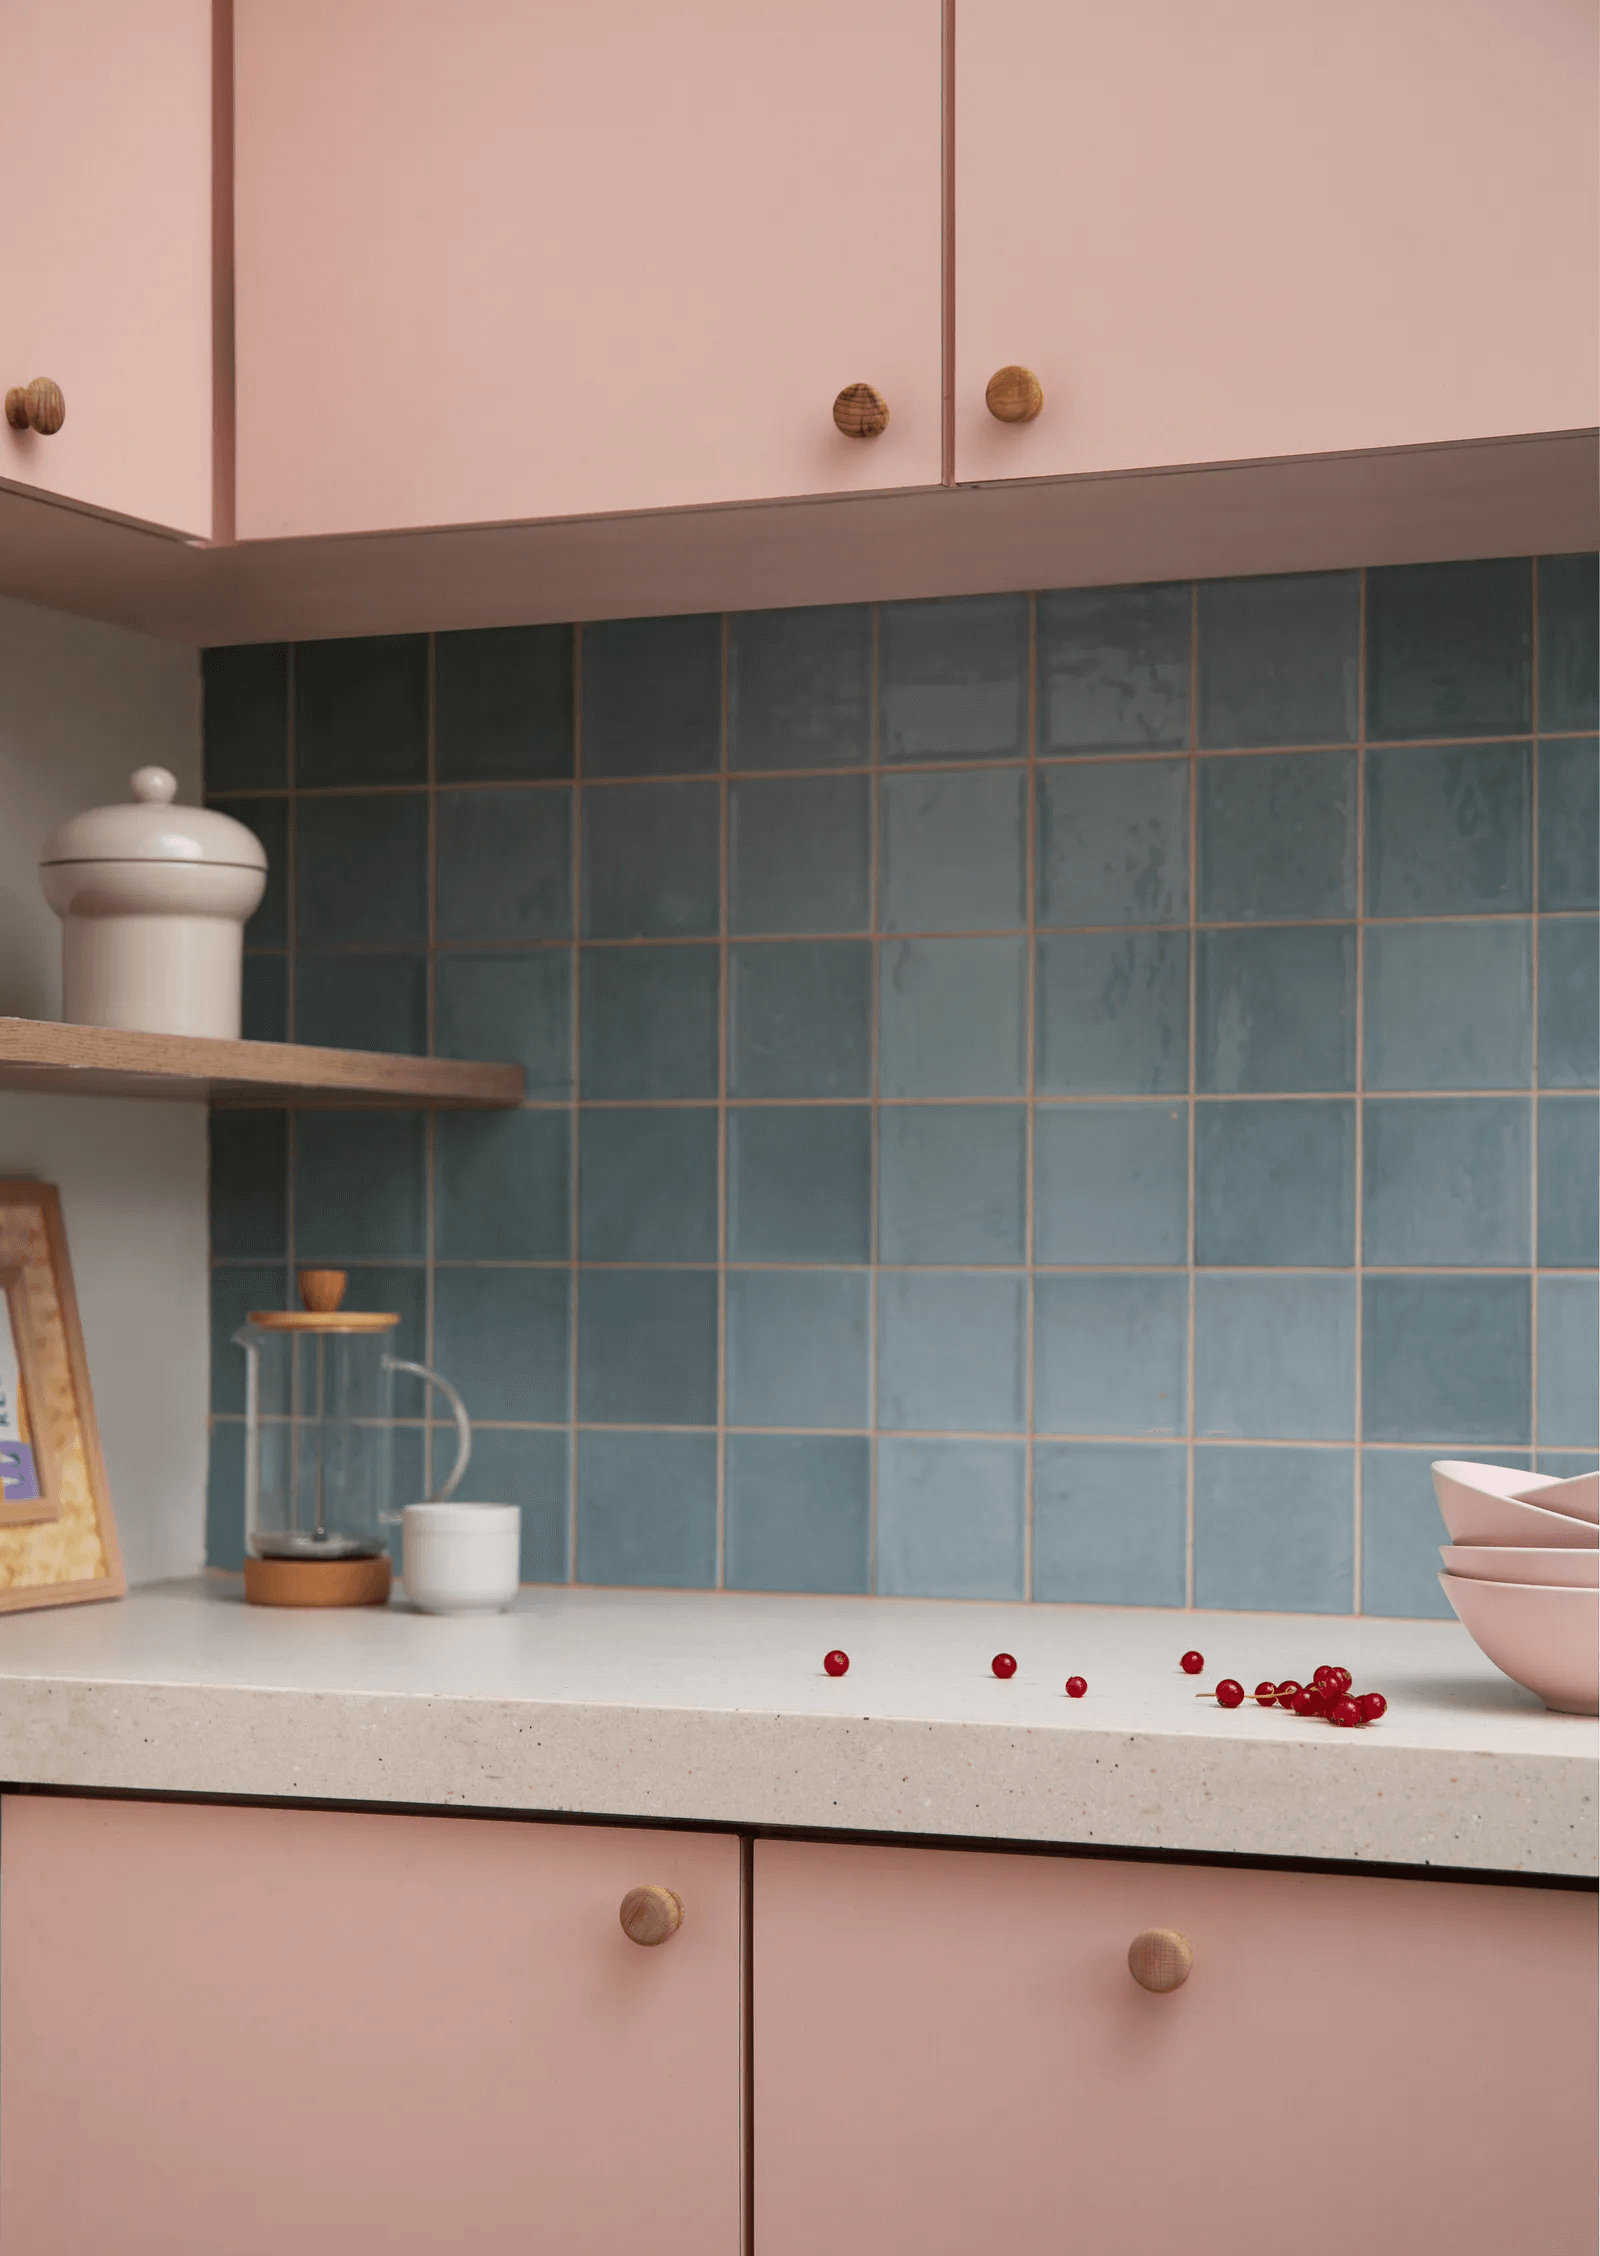

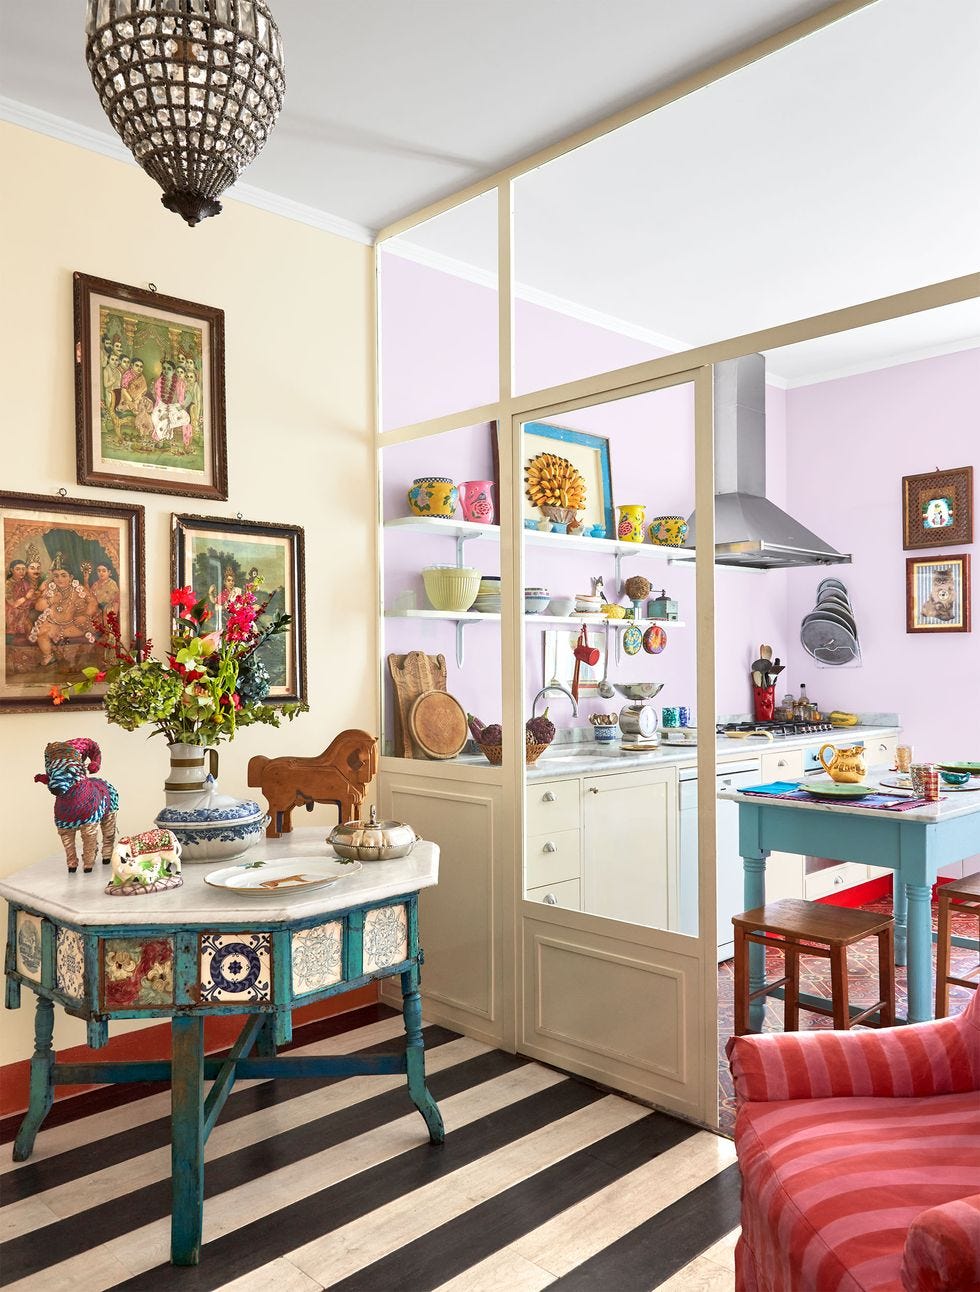
While Raipur's kitchen designs often lean towards modern minimalism with glossy finishes and high-tech appliances, Odisha homes tend to integrate traditional motifs with modular convenience, featuring wood tones, vibrant backsplashes, and traditional pantry units. Both regions emphasize budget, design, and local climate considerations when choosing a modular kitchen. In Odisha, climate-resilient materials like corrosion-proof hardware and non-porous countertops are vital due to humidity. Selecting local designers who understand regional preferences and investing in quality materials are key to achieving a functional and aesthetically pleasing modular kitchen that adds value to any home in Odisha or Raipur.
#ModularKitchen #KitchenDesign #OdishaHomes #HomeInteriors #SpaceSavingSolutions #KitchenLayouts #RaipurDesignTrends #CustomKitchens #HomeRenovation #ModularKitchen #KitchenDesign #OdishaHomes #HomeInteriors #SpaceSavingSolutions #KitchenLayouts #RaipurDesignTrends #CustomKitchens #HomeRenovation
0 comment in total
 No comments yet
You may also like
8 Kitchen Design Ideas

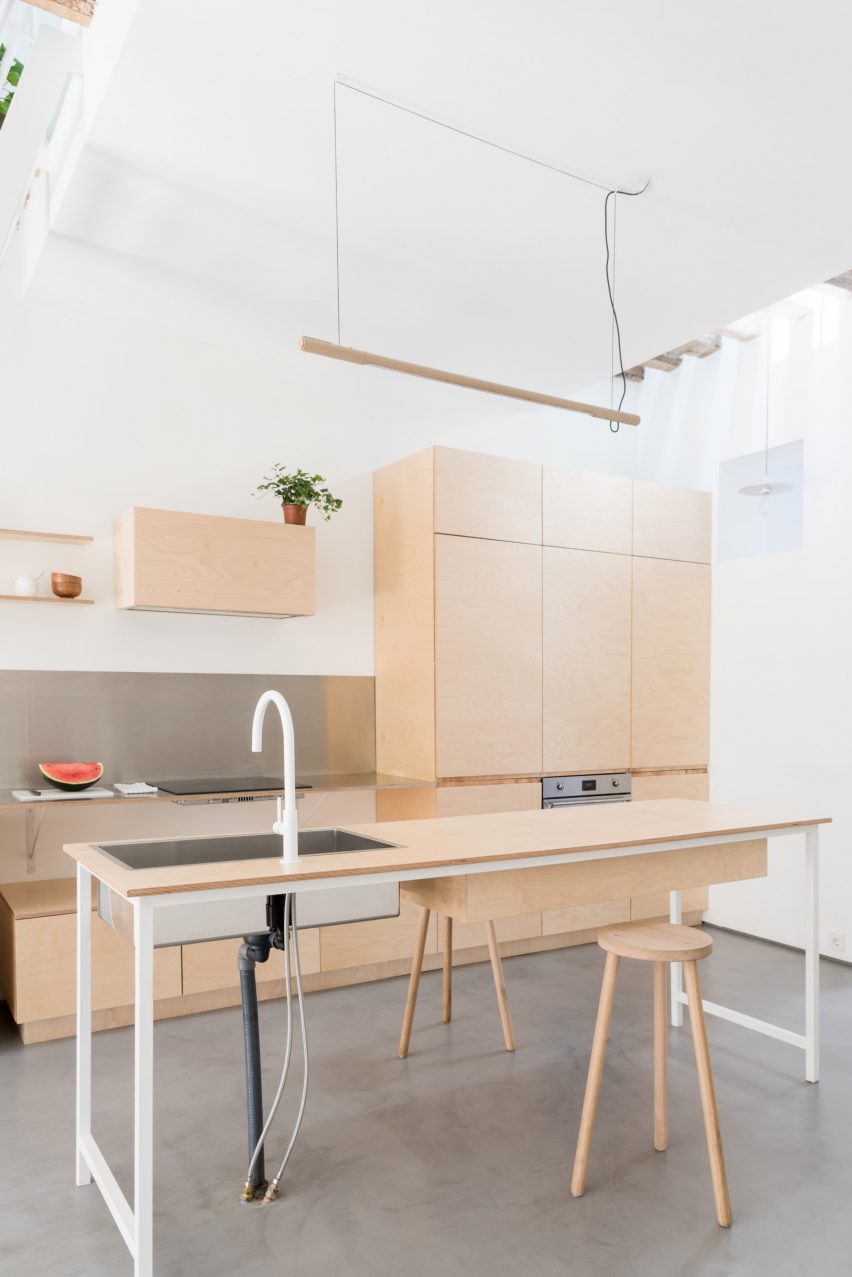
Eight minimalist kitchens where materials provide the decoration
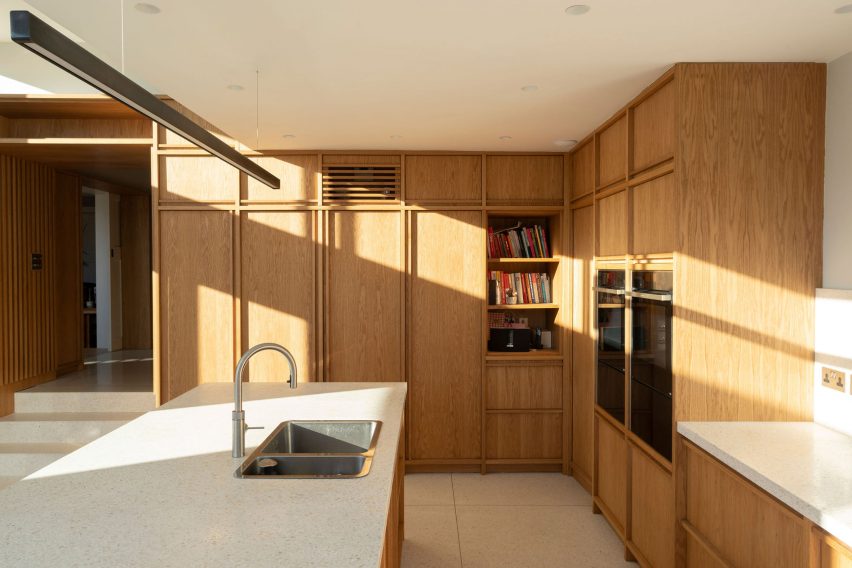
Eight wooden kitchens that make the most of the material
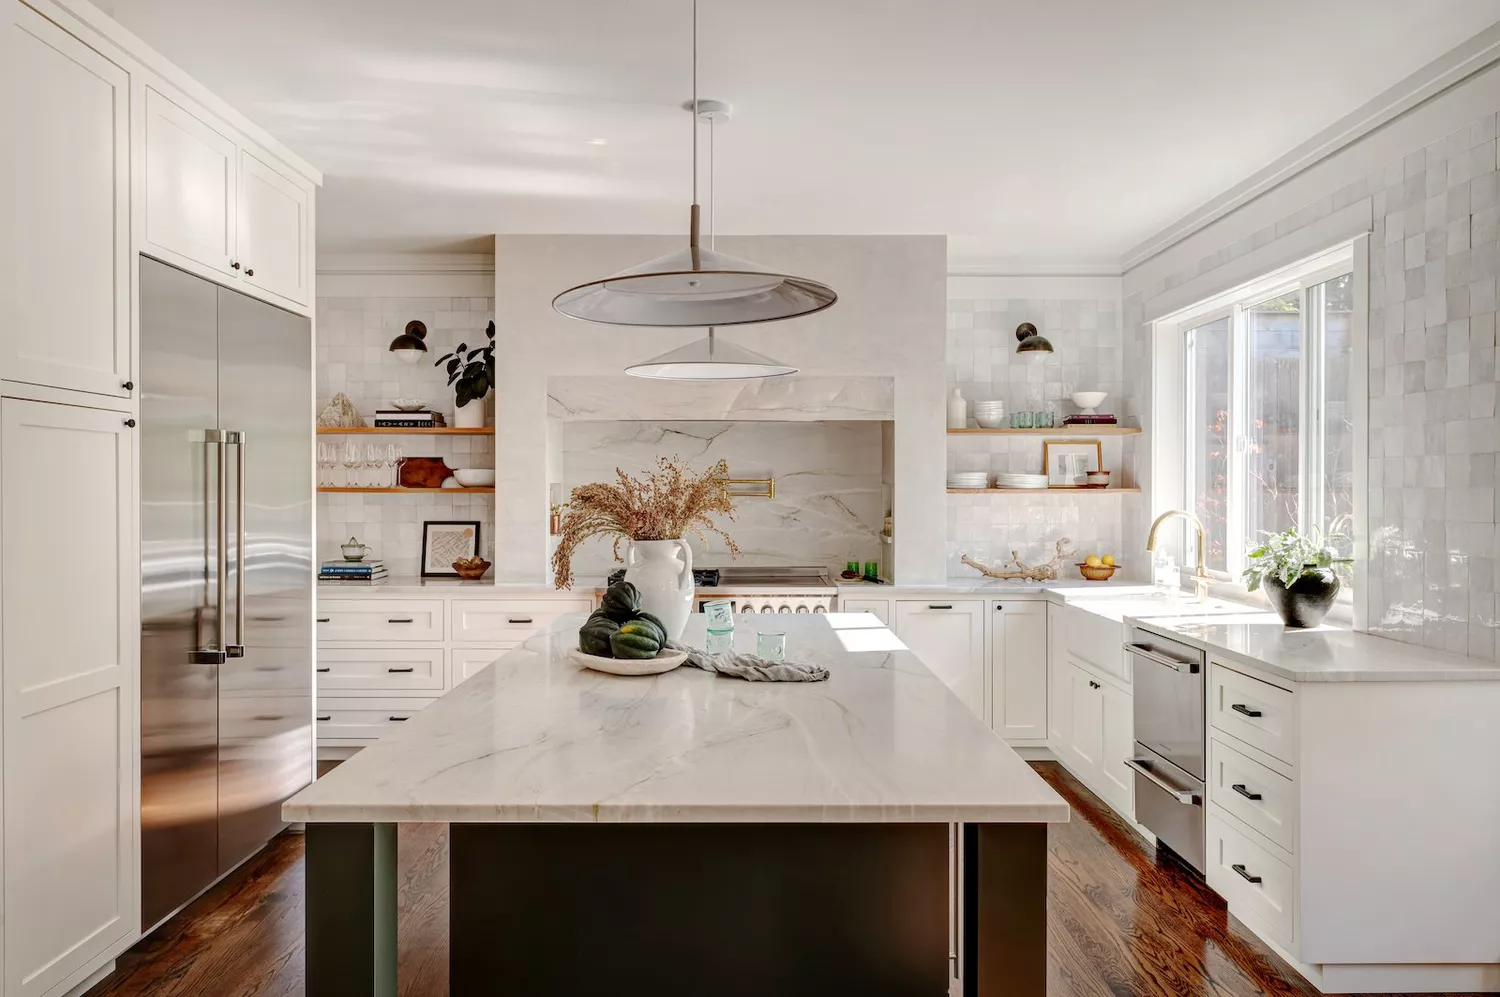
33 Clever Kitchen Layout Ideas to Maximize Even the Weirdest of Spaces


Eight compact U-shaped kitchens designed by architects
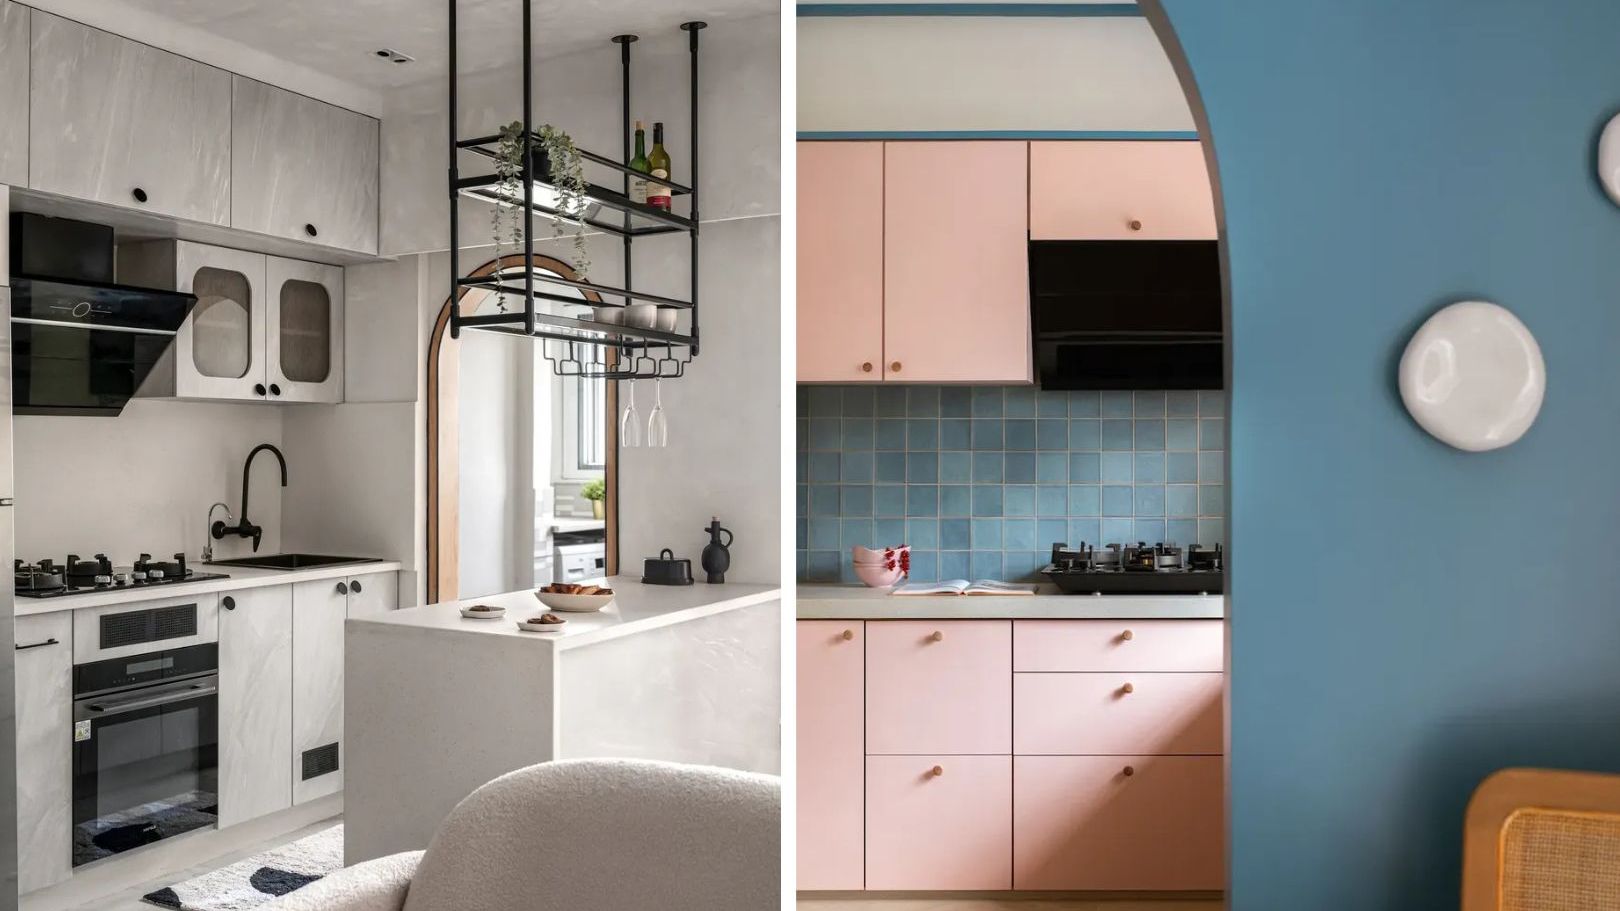
5 small kitchen ideas that make the most of a compact space


Modular Kitchen Market Size, Share, Demand | CAGR of 5.3%

Eight tidy kitchens with slick storage solutions
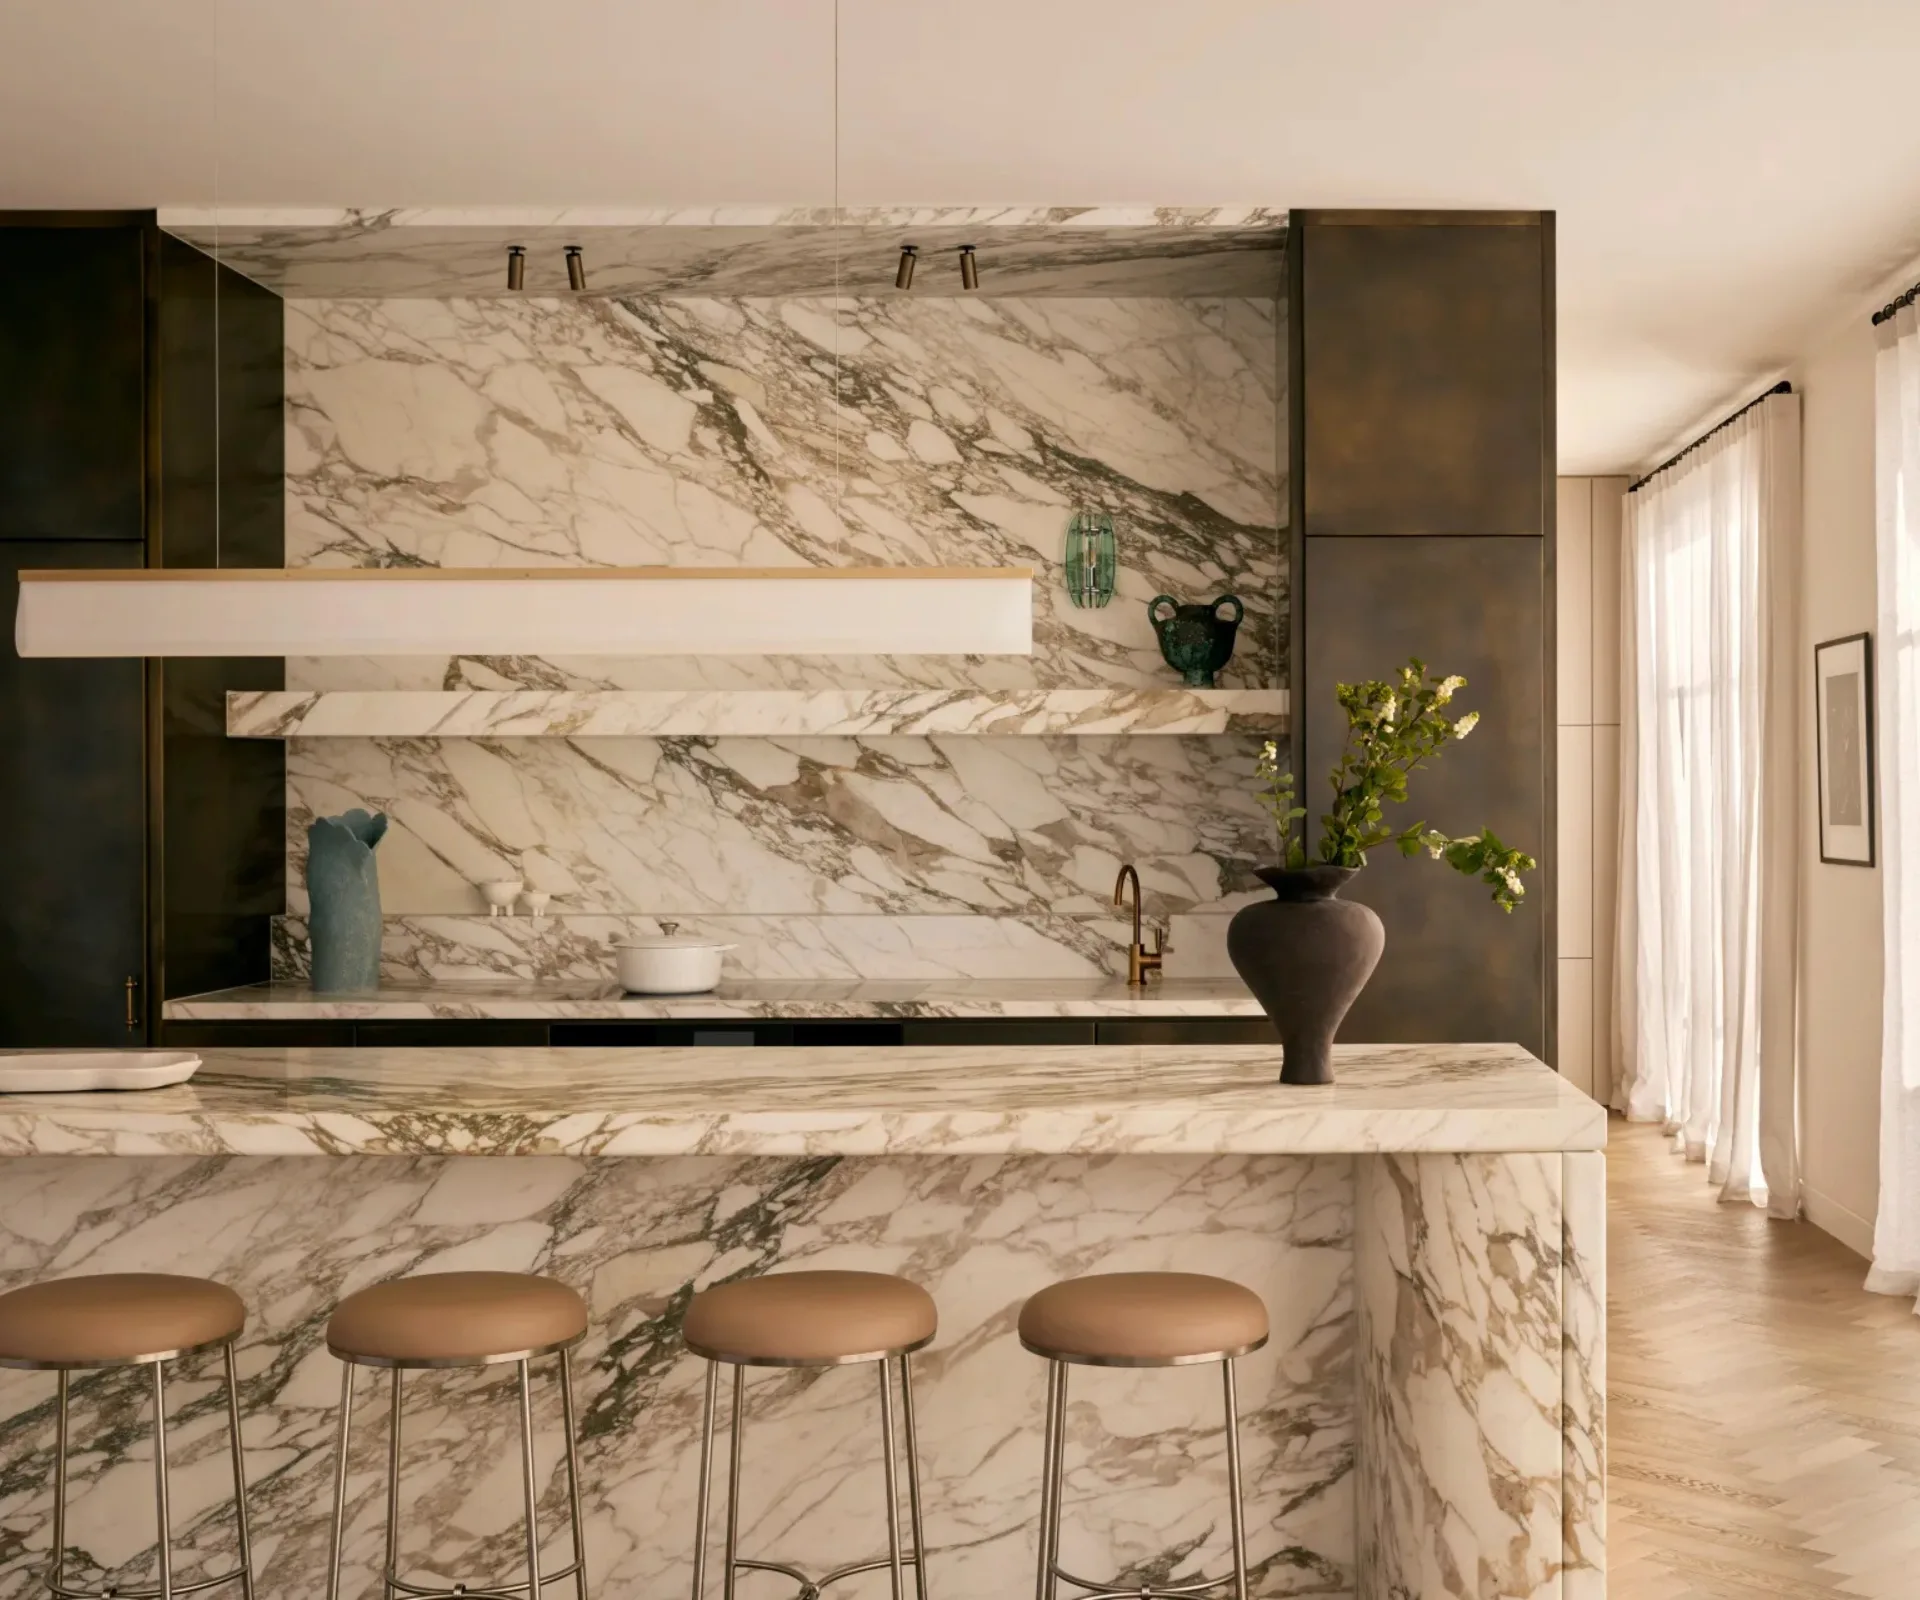
8 luxury kitchen designs to lust over

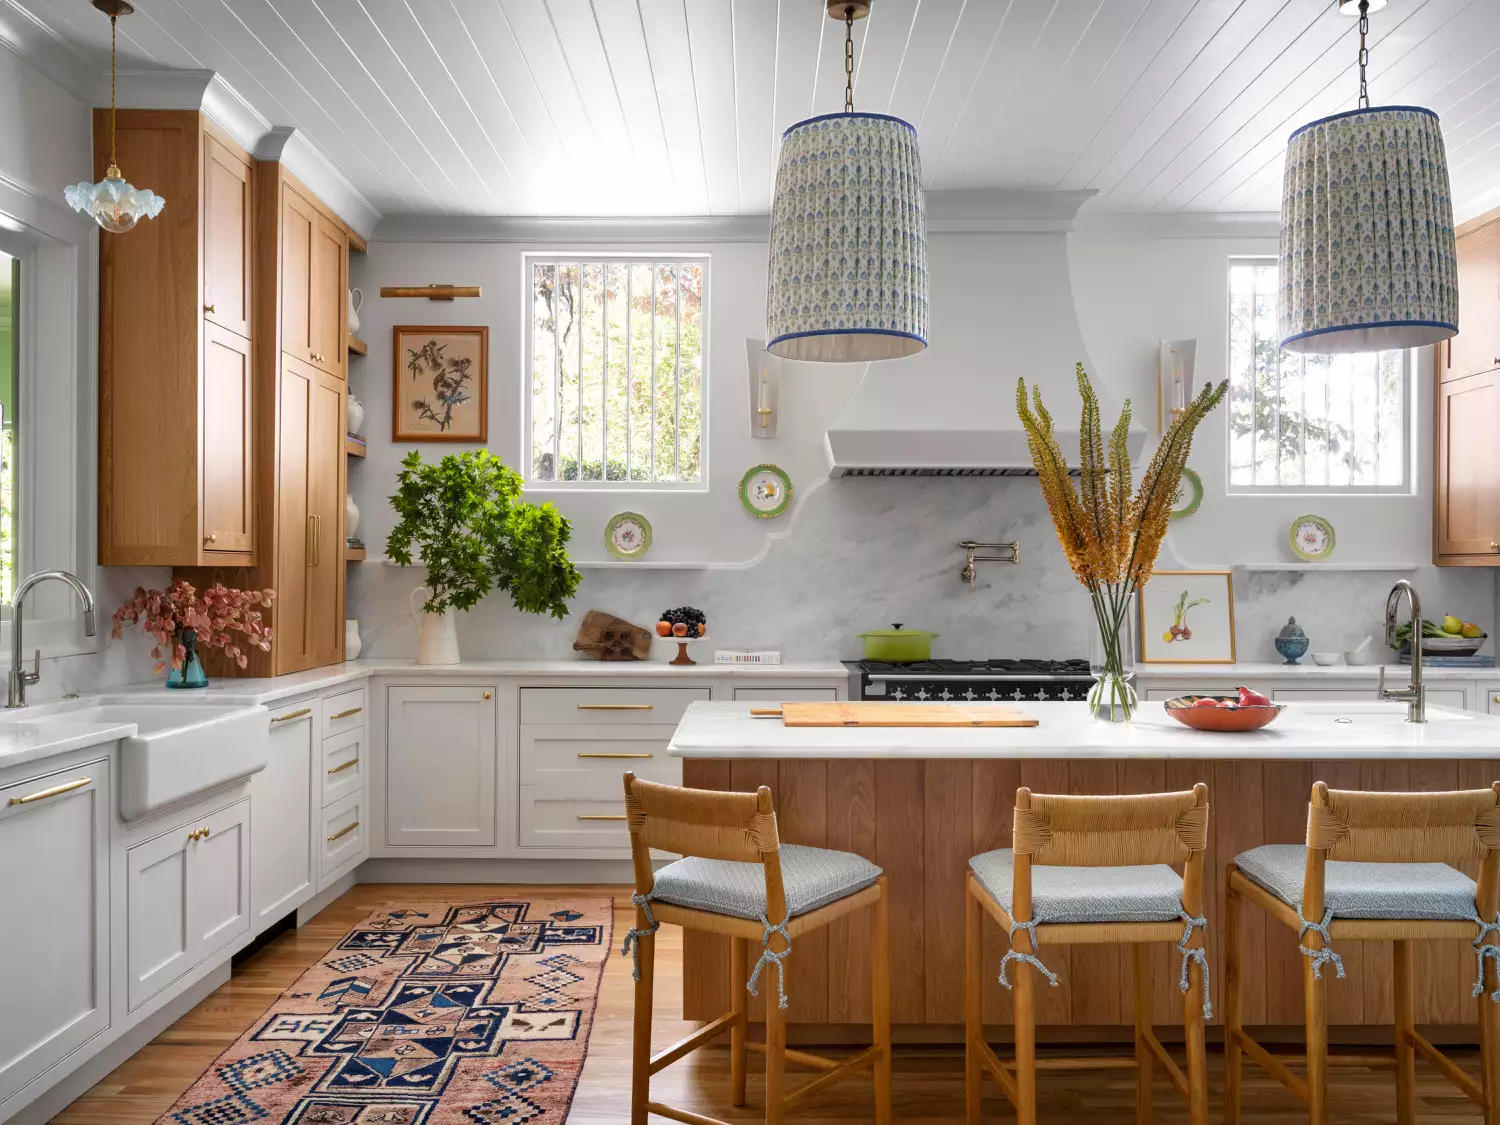
108 Beautiful Kitchen Ideas To Help You Plan Your Dream Space
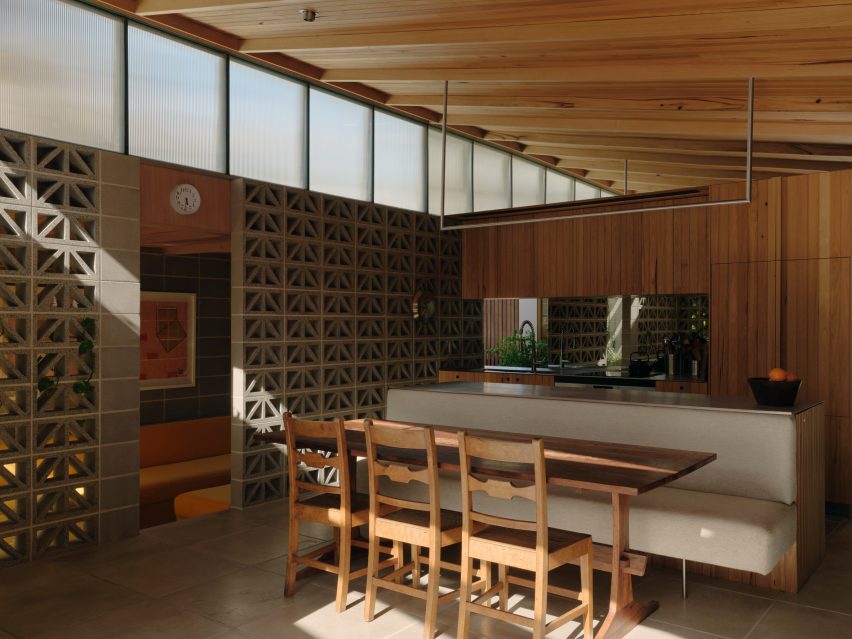
Eight residential kitchens enhanced by banquette seating

Kitchen couture: here are five unique new-age designs


8 Stunning Modular Kitchen Layouts Perfect for Homes in Odisha
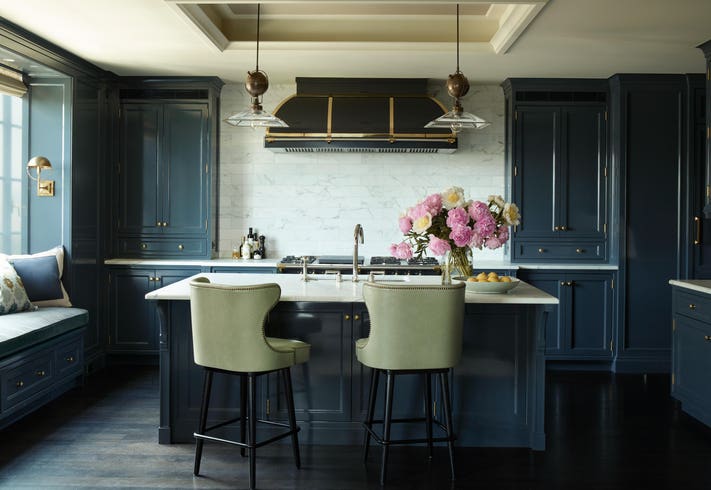
While We’re Spending Time At Home, Eight Kitchen Islands To Lust After

Six Stylish Kitchens
35 Open Kitchen Ideas For the Ultimate Entertaining Home

These fully customizable kitchens are modular, minimal and timeless

7 stunning kitchen designs from Kerala to bookmark right now
8 modern small kitchen ideas — nail an updated aesthetic

13 Kitchen Layout Ideas That Will Help You Make the Most of Any Size Space