1/2
6 Free Online Room Design Applications to Help Reimagine Your Space
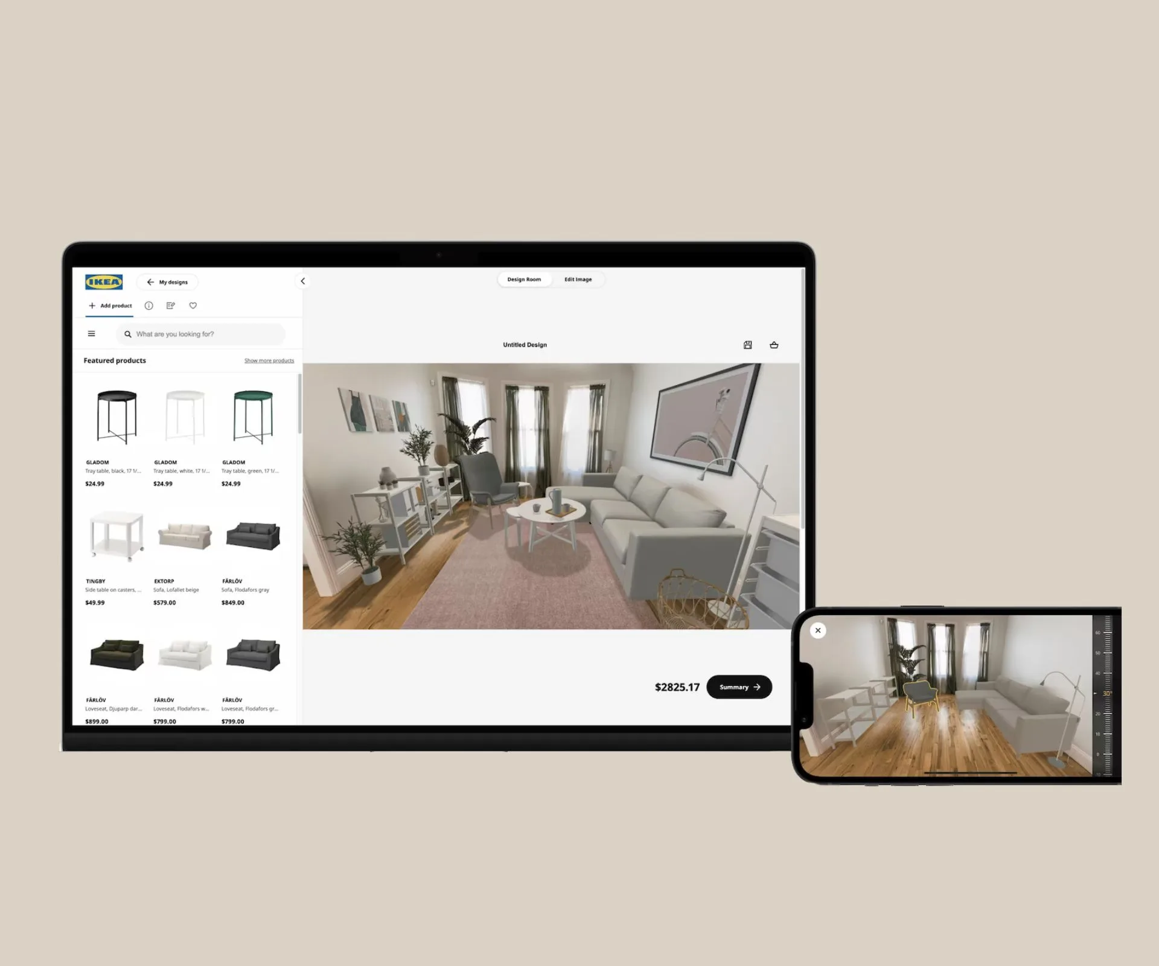
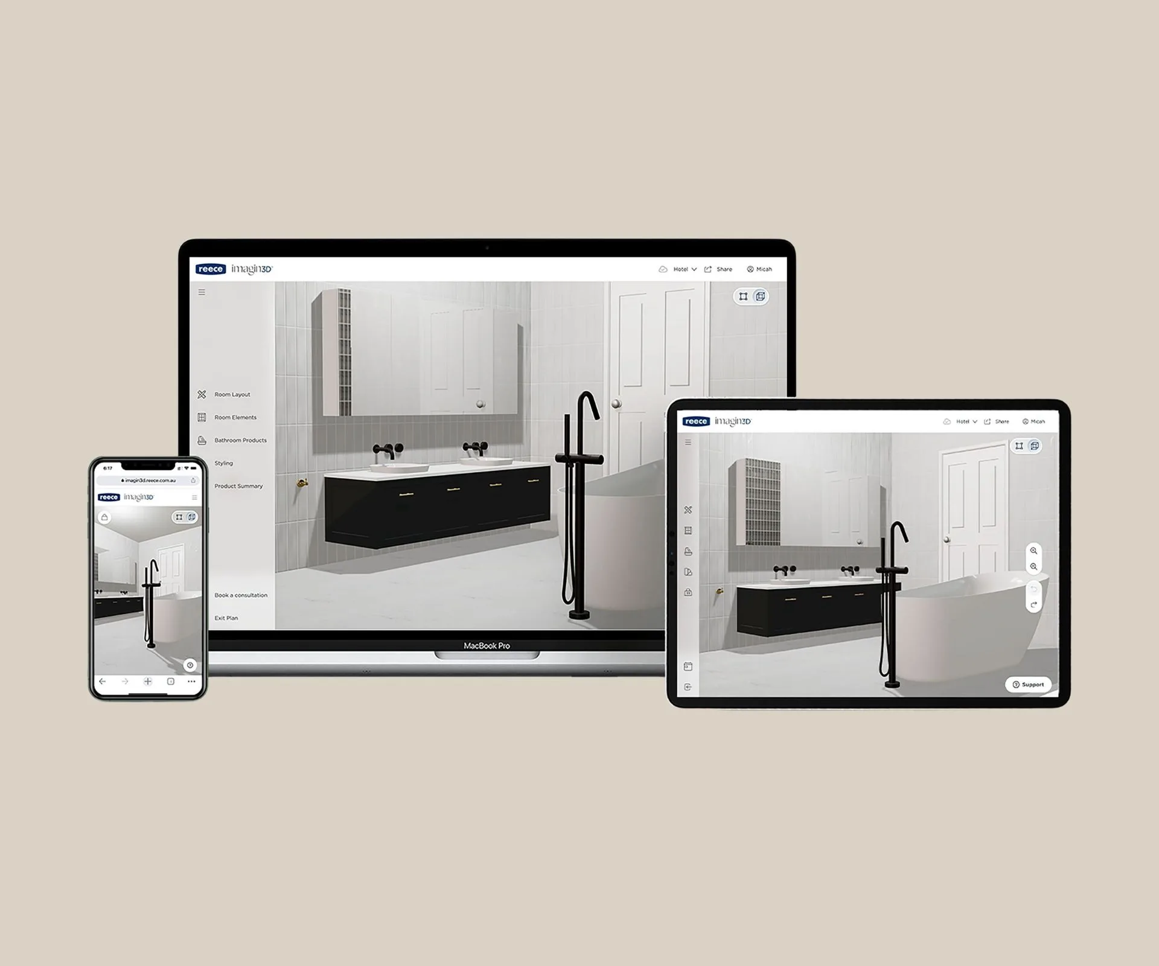
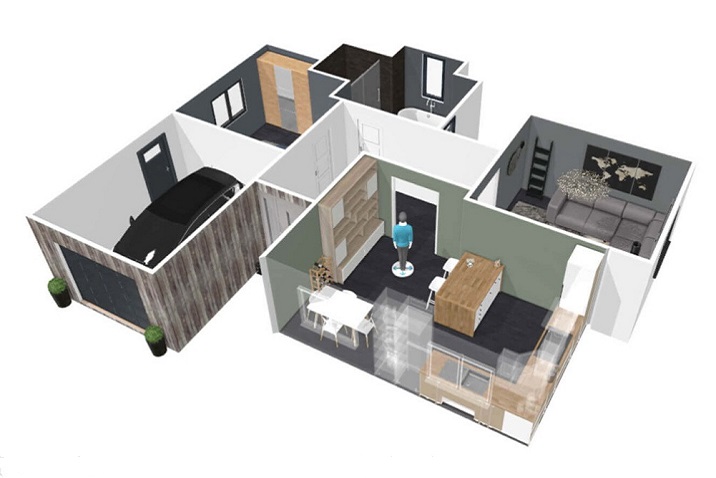
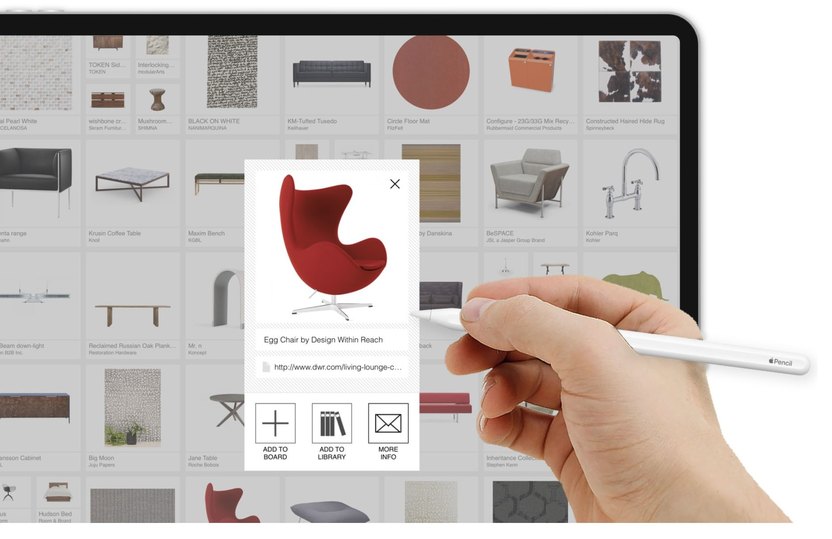
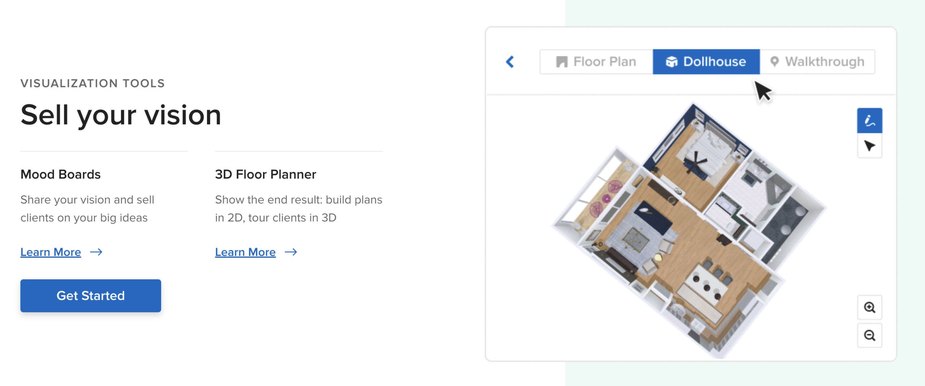
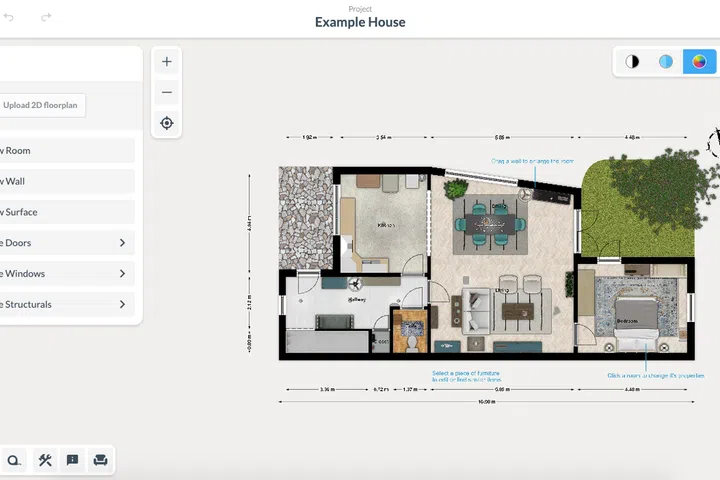
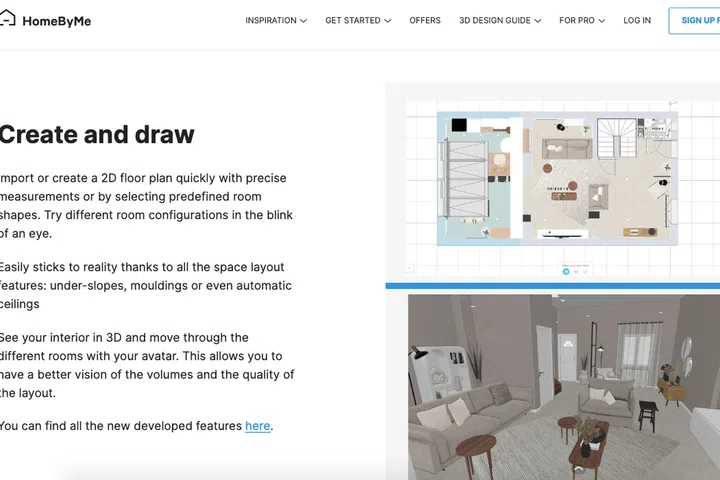

This article explores a selection of free online room layout planners that enable users to design and arrange their living spaces effectively. These tools offer various features to assist both beginners and experienced designers in visualizing and planning room layouts. The core functionality across these platforms typically involves inputting room measurements and then dragging and dropping furniture and accessory icons to experiment with different arrangements. Many tools also incorporate 2D and 3D viewing options to provide a more realistic representation of the designed space.
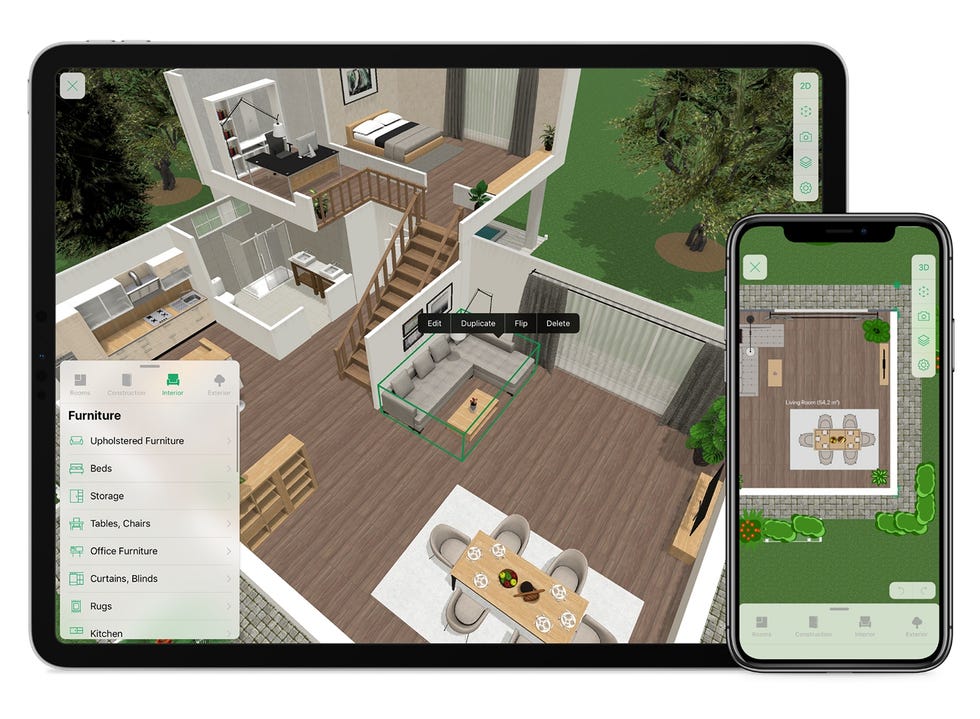
Key features common among these planners include customizable furniture, pre-designed templates, and tutorials to guide users through the design process. For example, SketchUp offers comprehensive 3D planning with extensive tutorials and workshops, catering to both DIY enthusiasts and design professionals. Planner 5D is highlighted for its user-friendliness, HD visualization, and 2D/3D modes, although it restricts some premium furniture options to paid upgrades. Floorplanner provides a wide array of furniture, flooring, wall coverings, and accessories, along with tutorials to inspire creative layouts. 3Dream stands out with an extensive library of over 40,000 icons, enabling users to virtually 'walk inside' their designed rooms for an immersive experience.
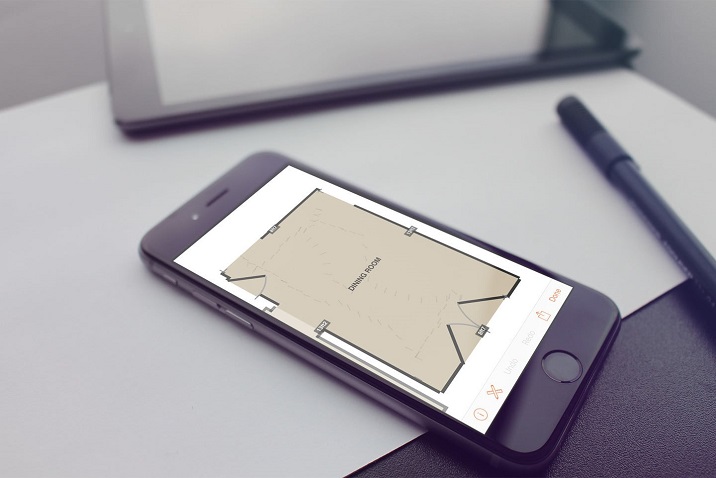
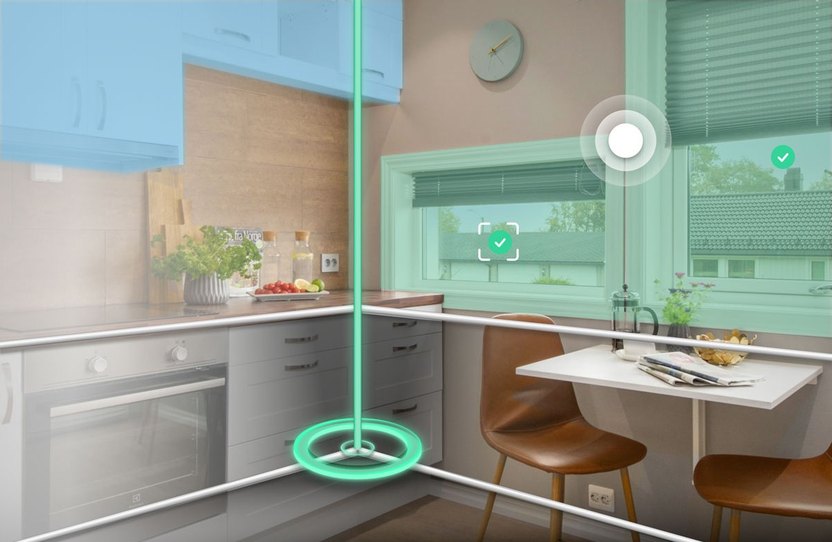
Roomstyler 3D Room Planner allows users to design various rooms, including bedrooms, kitchens, and even gardens, offering a unique 'drawing board' canvas for wall and shape creation. Plan Your Room is praised for its intuitive, no-frills interface, providing free access to all objects and icons. Home Design 3D, a popular app, offers a 'freemium' model for simple layouts, complete with 2D and 3D modes and a virtual walk-through feature, though saving and downloading work, as well as an ad-free experience, require payment. MagicPlan offers a distinct approach by generating floorplans from photos or a phone's camera, making it suitable for beginners who prefer not to manually input measurements.
Beyond specific tool descriptions, the article offers practical advice on room planning. It suggests starting with a blank canvas, either digital or physical, and prioritizing the placement of larger items while considering function and focal points. When deciding on furniture placement, factors such as traffic flow, room purpose, and scale are emphasized to ensure both functionality and style. For organizing small, cluttered bedrooms, the article recommends decluttering as a primary step, followed by employing creative storage solutions like vertical space utilization, under-bed storage, and multifunctional furniture to maximize space efficiency.
#RoomPlanning #InteriorDesign #HomeDecor #OnlineTools #DesignSoftware #DIYHome #SpacePlanning #FurnitureArrangement #RoomPlanning #InteriorDesign #HomeDecor #OnlineTools #DesignSoftware #DIYHome #SpacePlanning #FurnitureArrangement
0 comment in total
 No comments yet
You may also like

6 free design and room planner apps you should know about

The Best Interior Design Apps, Tools, and Software

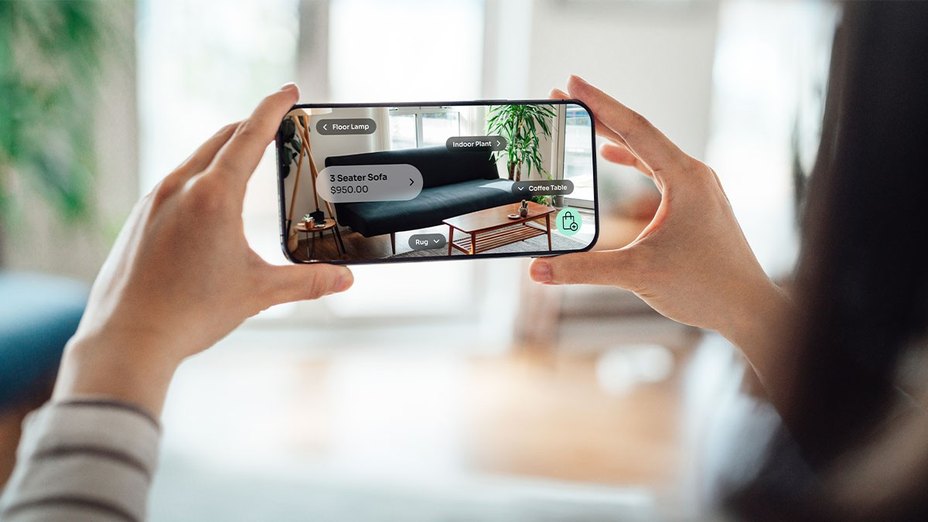
The 6 Best Home Design Apps for Projects Large and Small

9 Online Interior Design Services That Are Free or Affordable

Room Design App: 7 Best Apps to Design Your Own Room

These Are the Handiest Mobile Apps for Interior Designers and Reno DIYers


These 15 Room Design Apps Will Make Your Dream Home a Reality

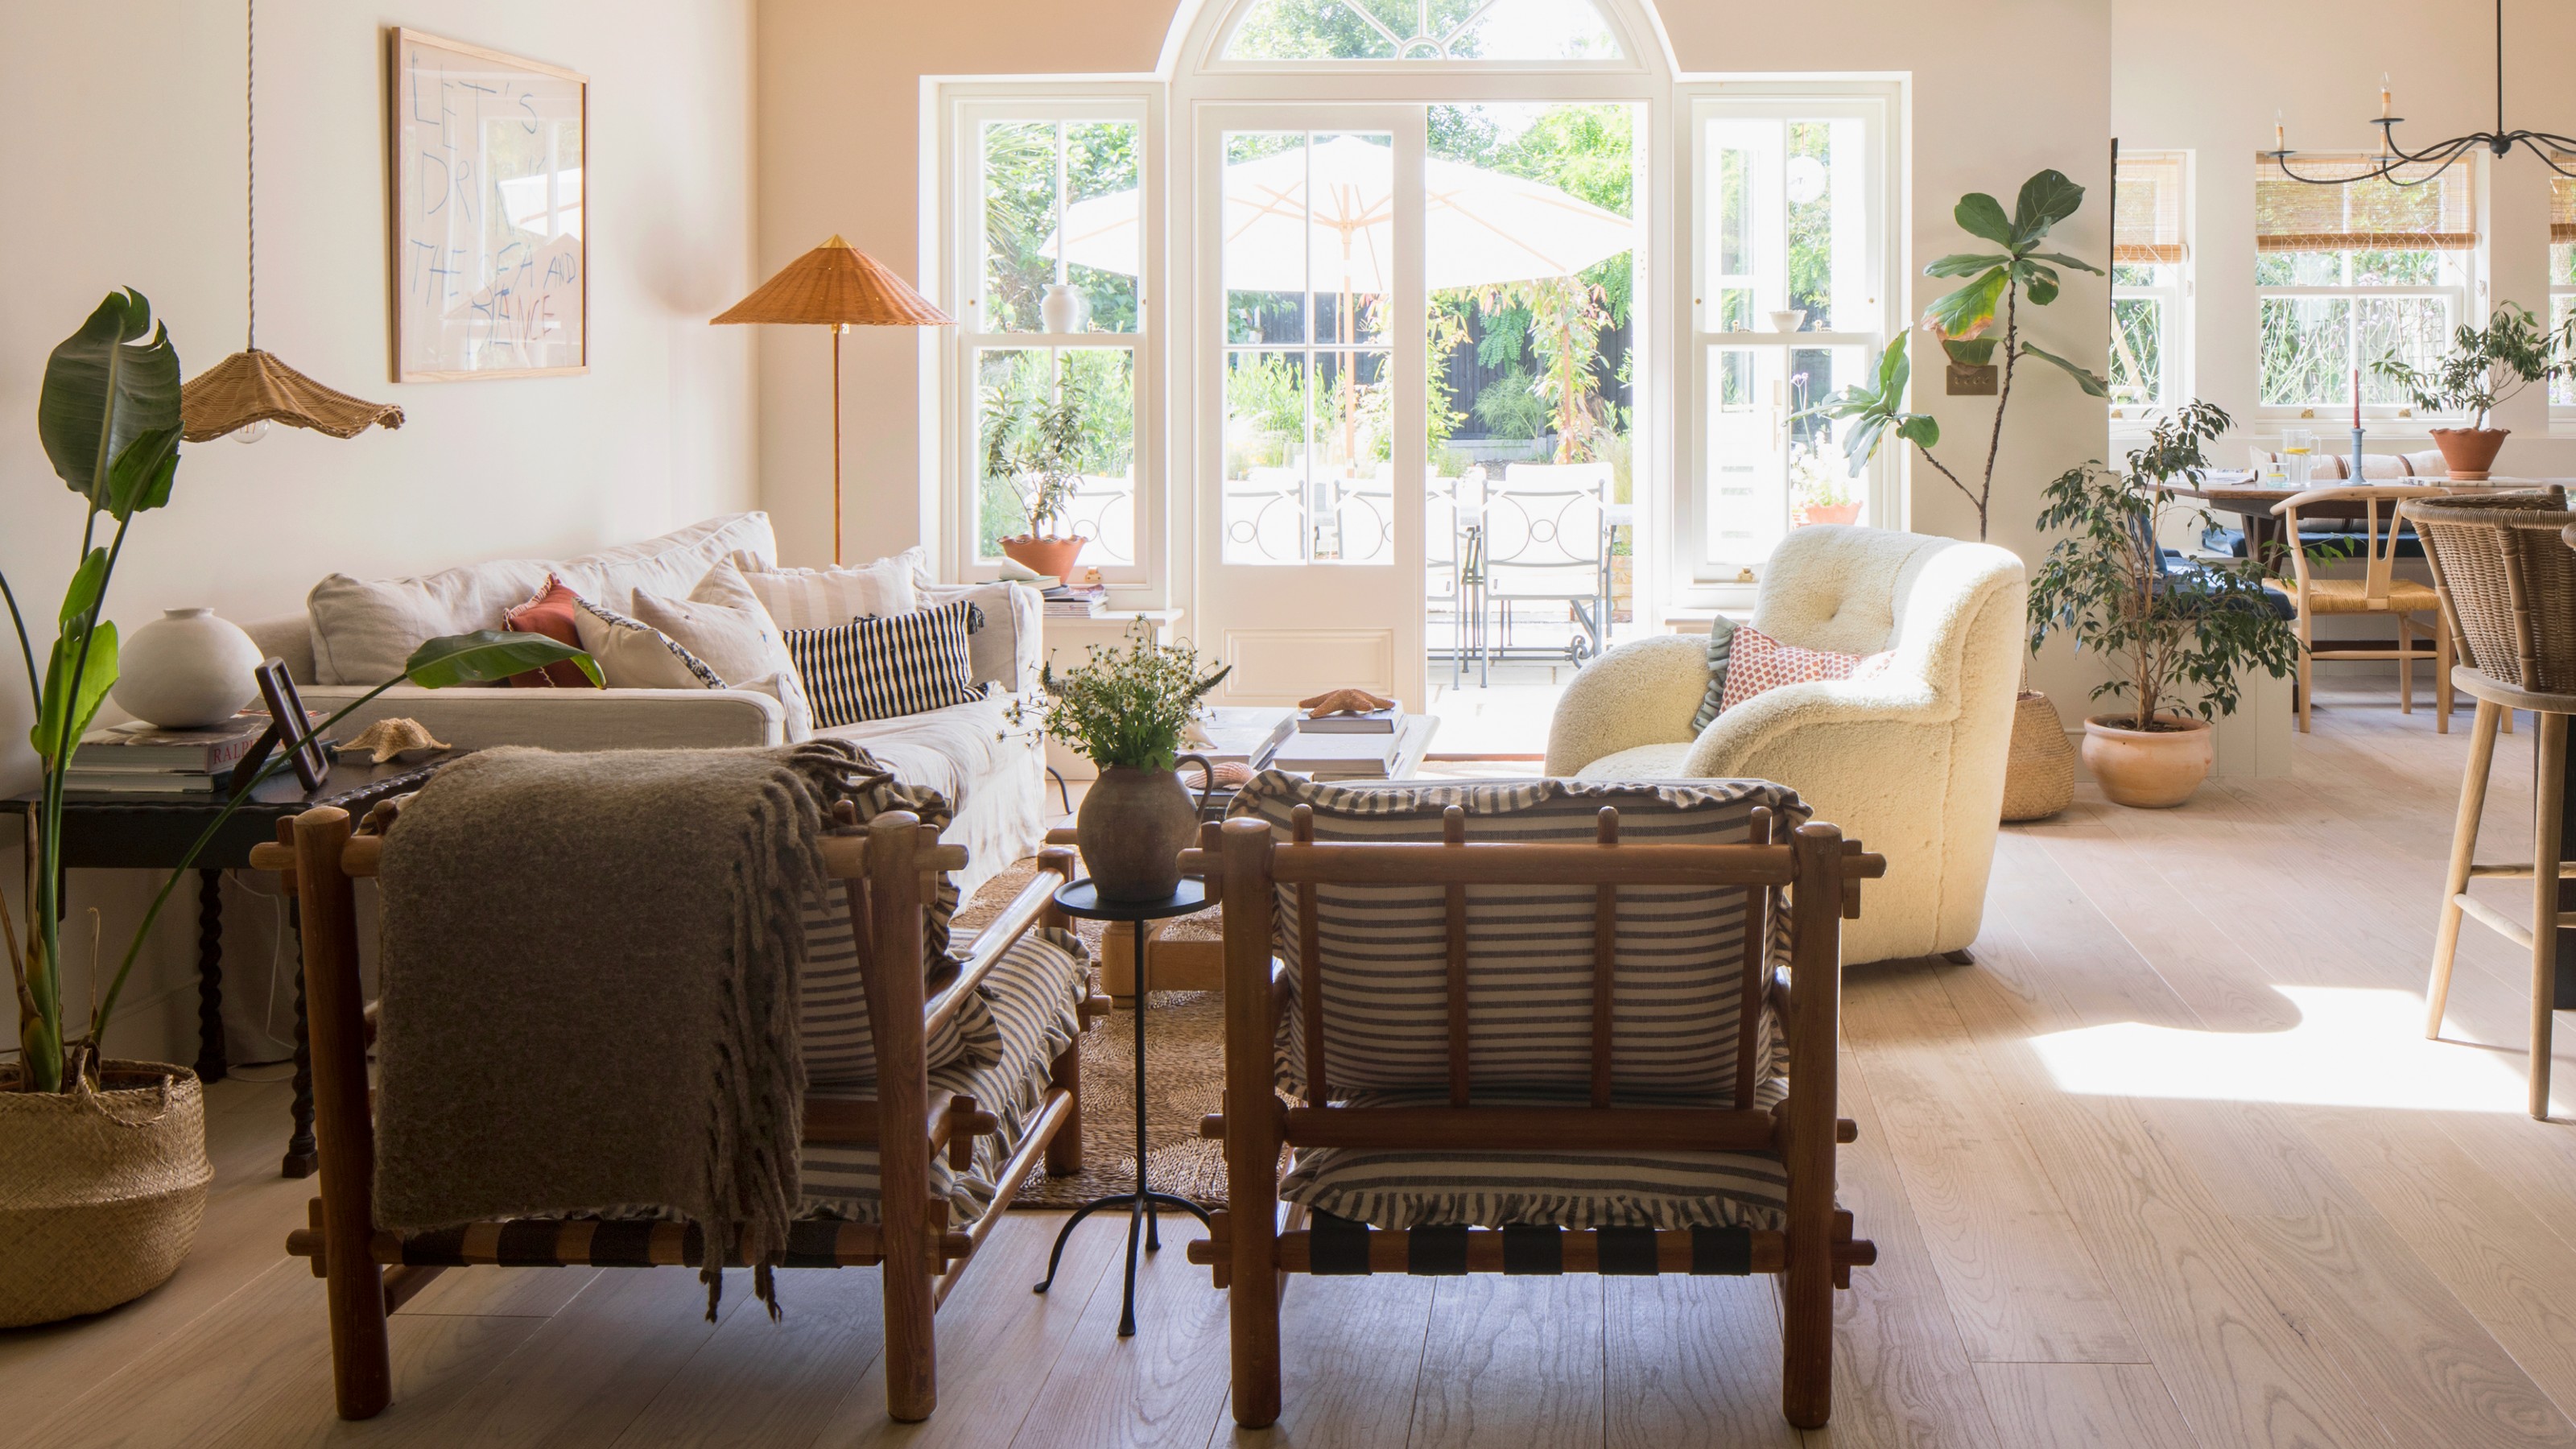
29 open-plan living room ideas to lay out, zone and decorate
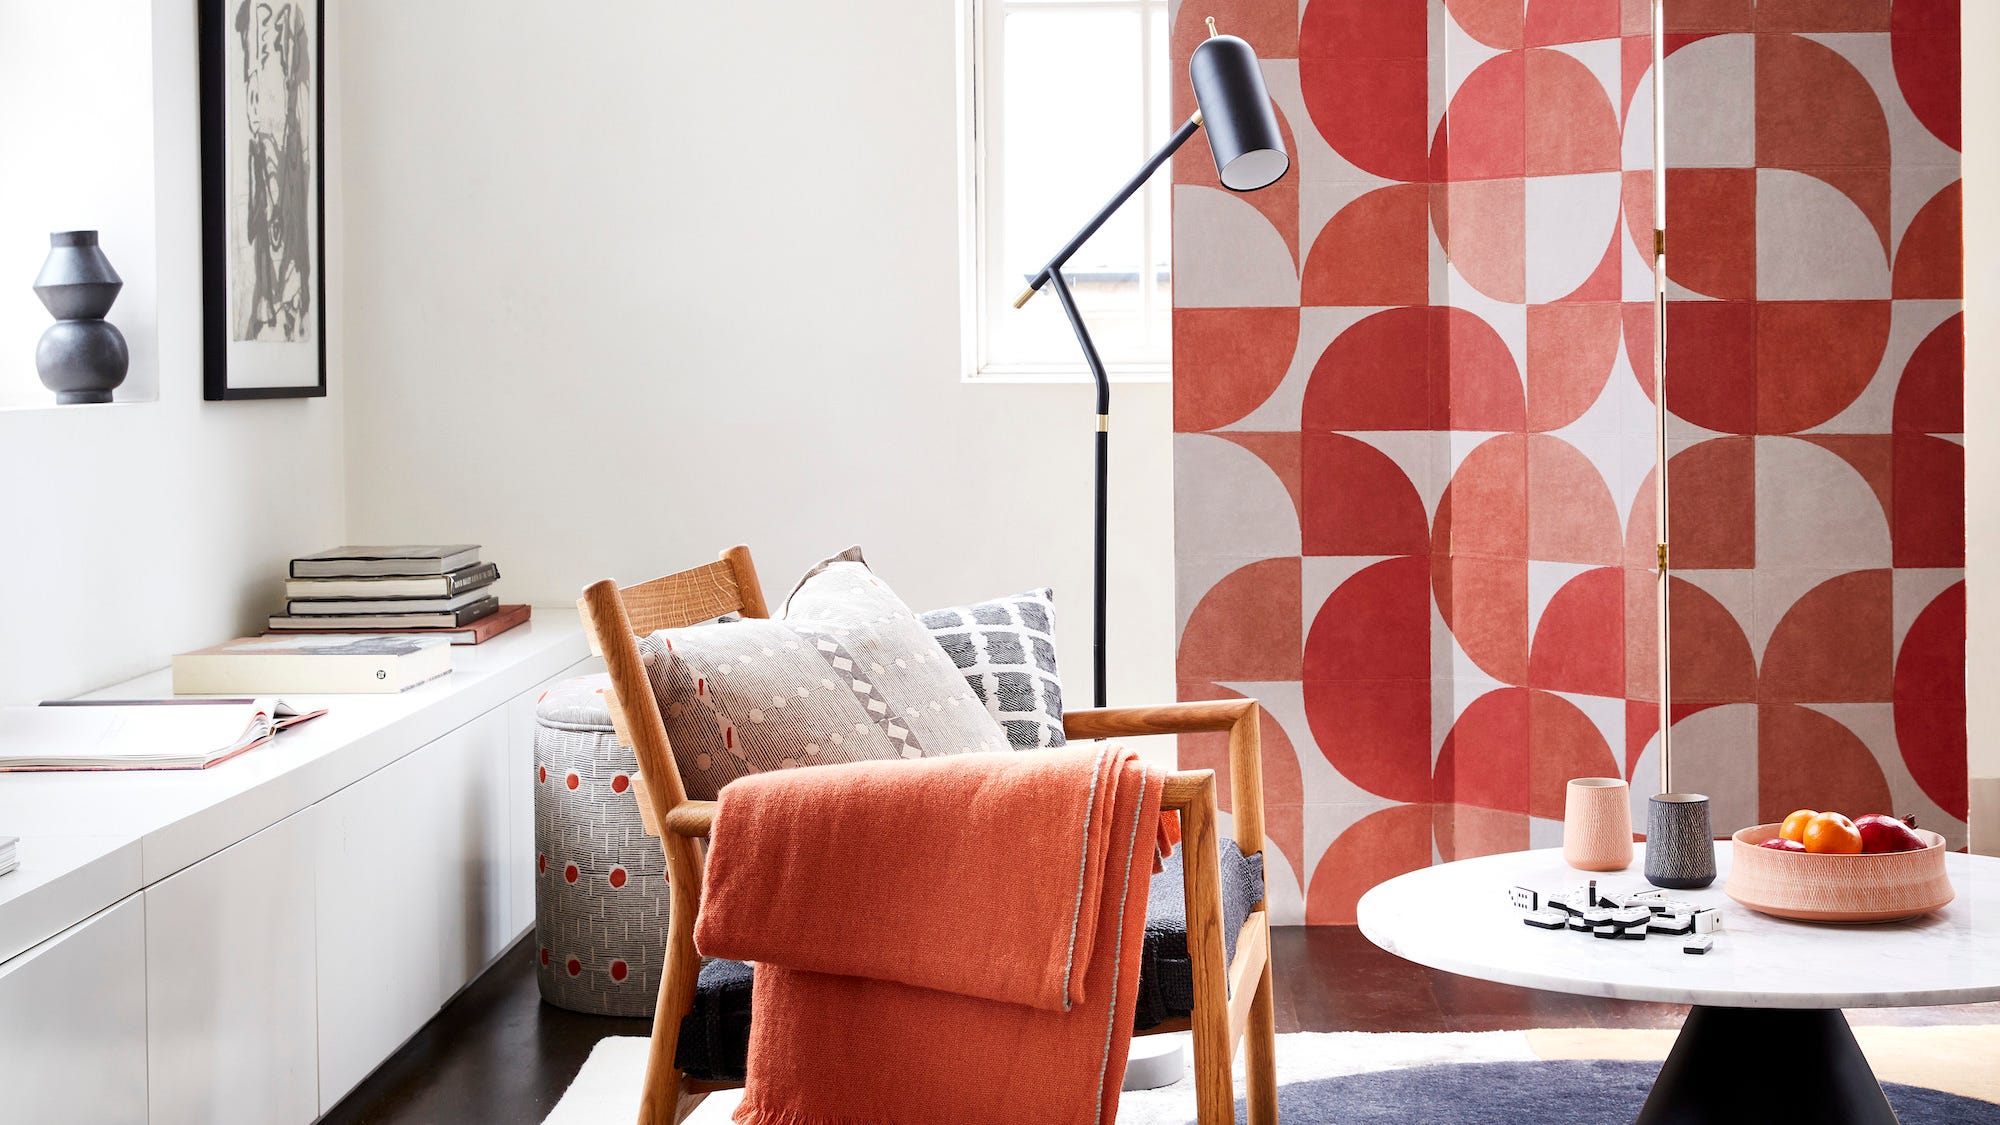
16 Best Free Home and Interior Design Apps, Software and Tools

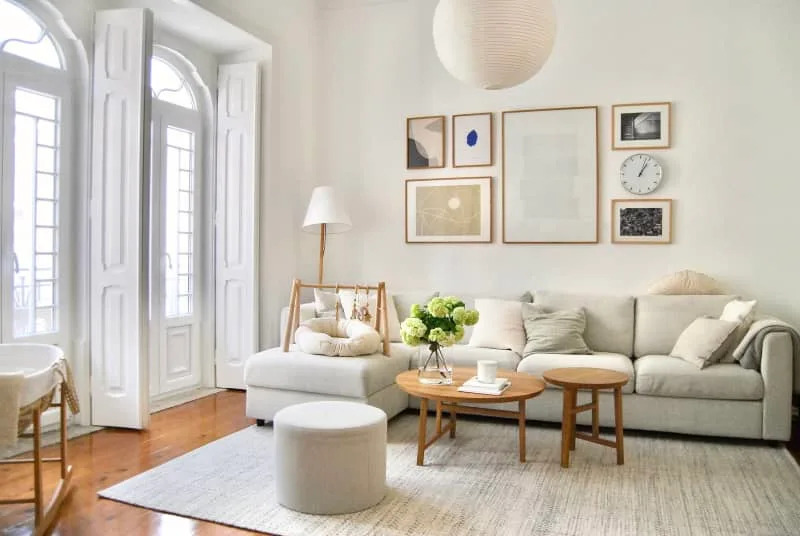
These 15 Room Design Apps Will Make Your Dream Home a Reality


Upgrade Your Space With These Chic Online Decor Shops
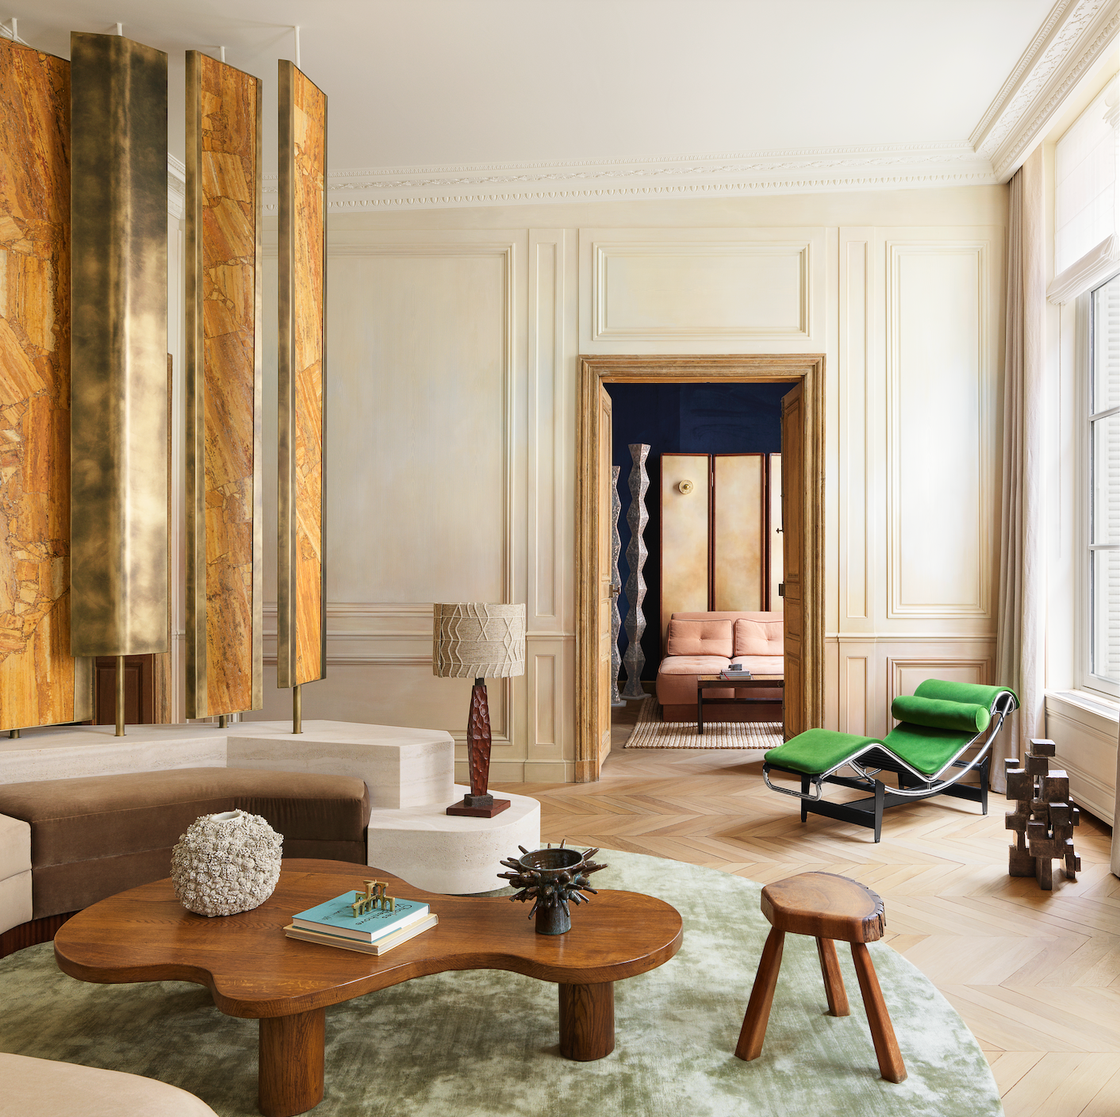
Looking to Redo Your Living Room? Start with These Designer-Approved Ideas

5 apps that can help you create a room you will love

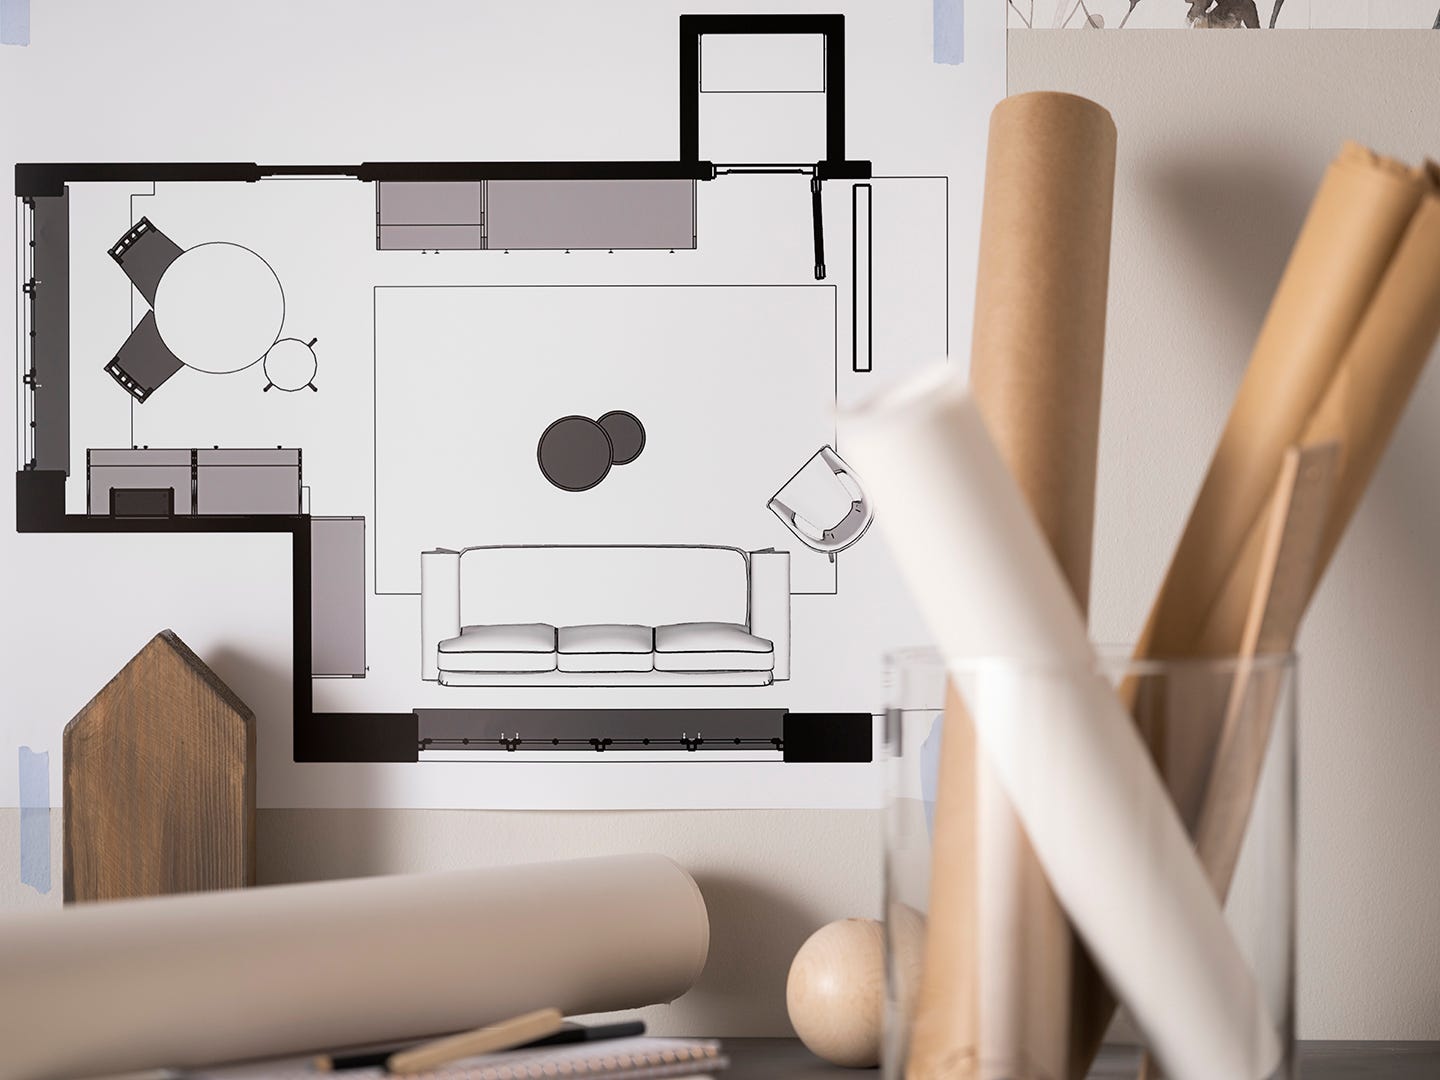
These Online Interior Design Services Turn Your Dream Home Into Reality


10 DIY Home Renovation Apps (Free)
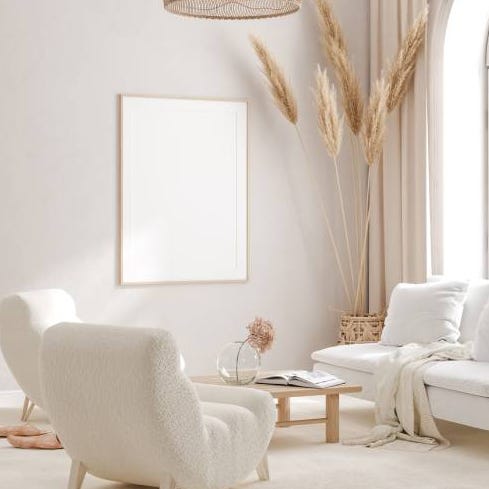
37 living room ideas that will instantly switch-up your style

The Interior Design Apps Making Redecorating Easy
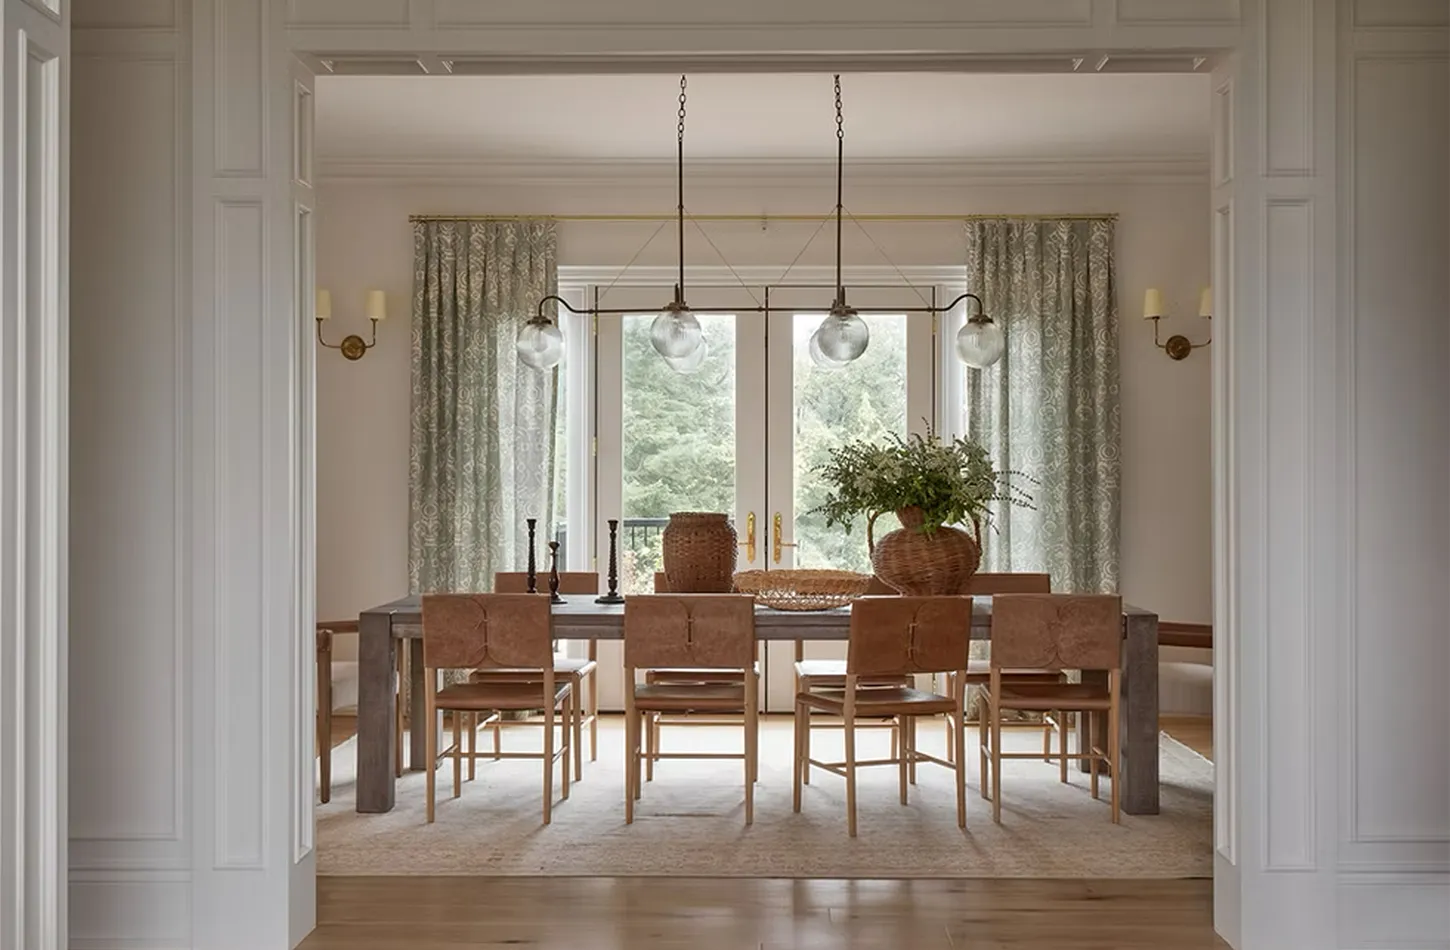
6 Underrated Designer Secrets That Instantly Make Any Room Look Better
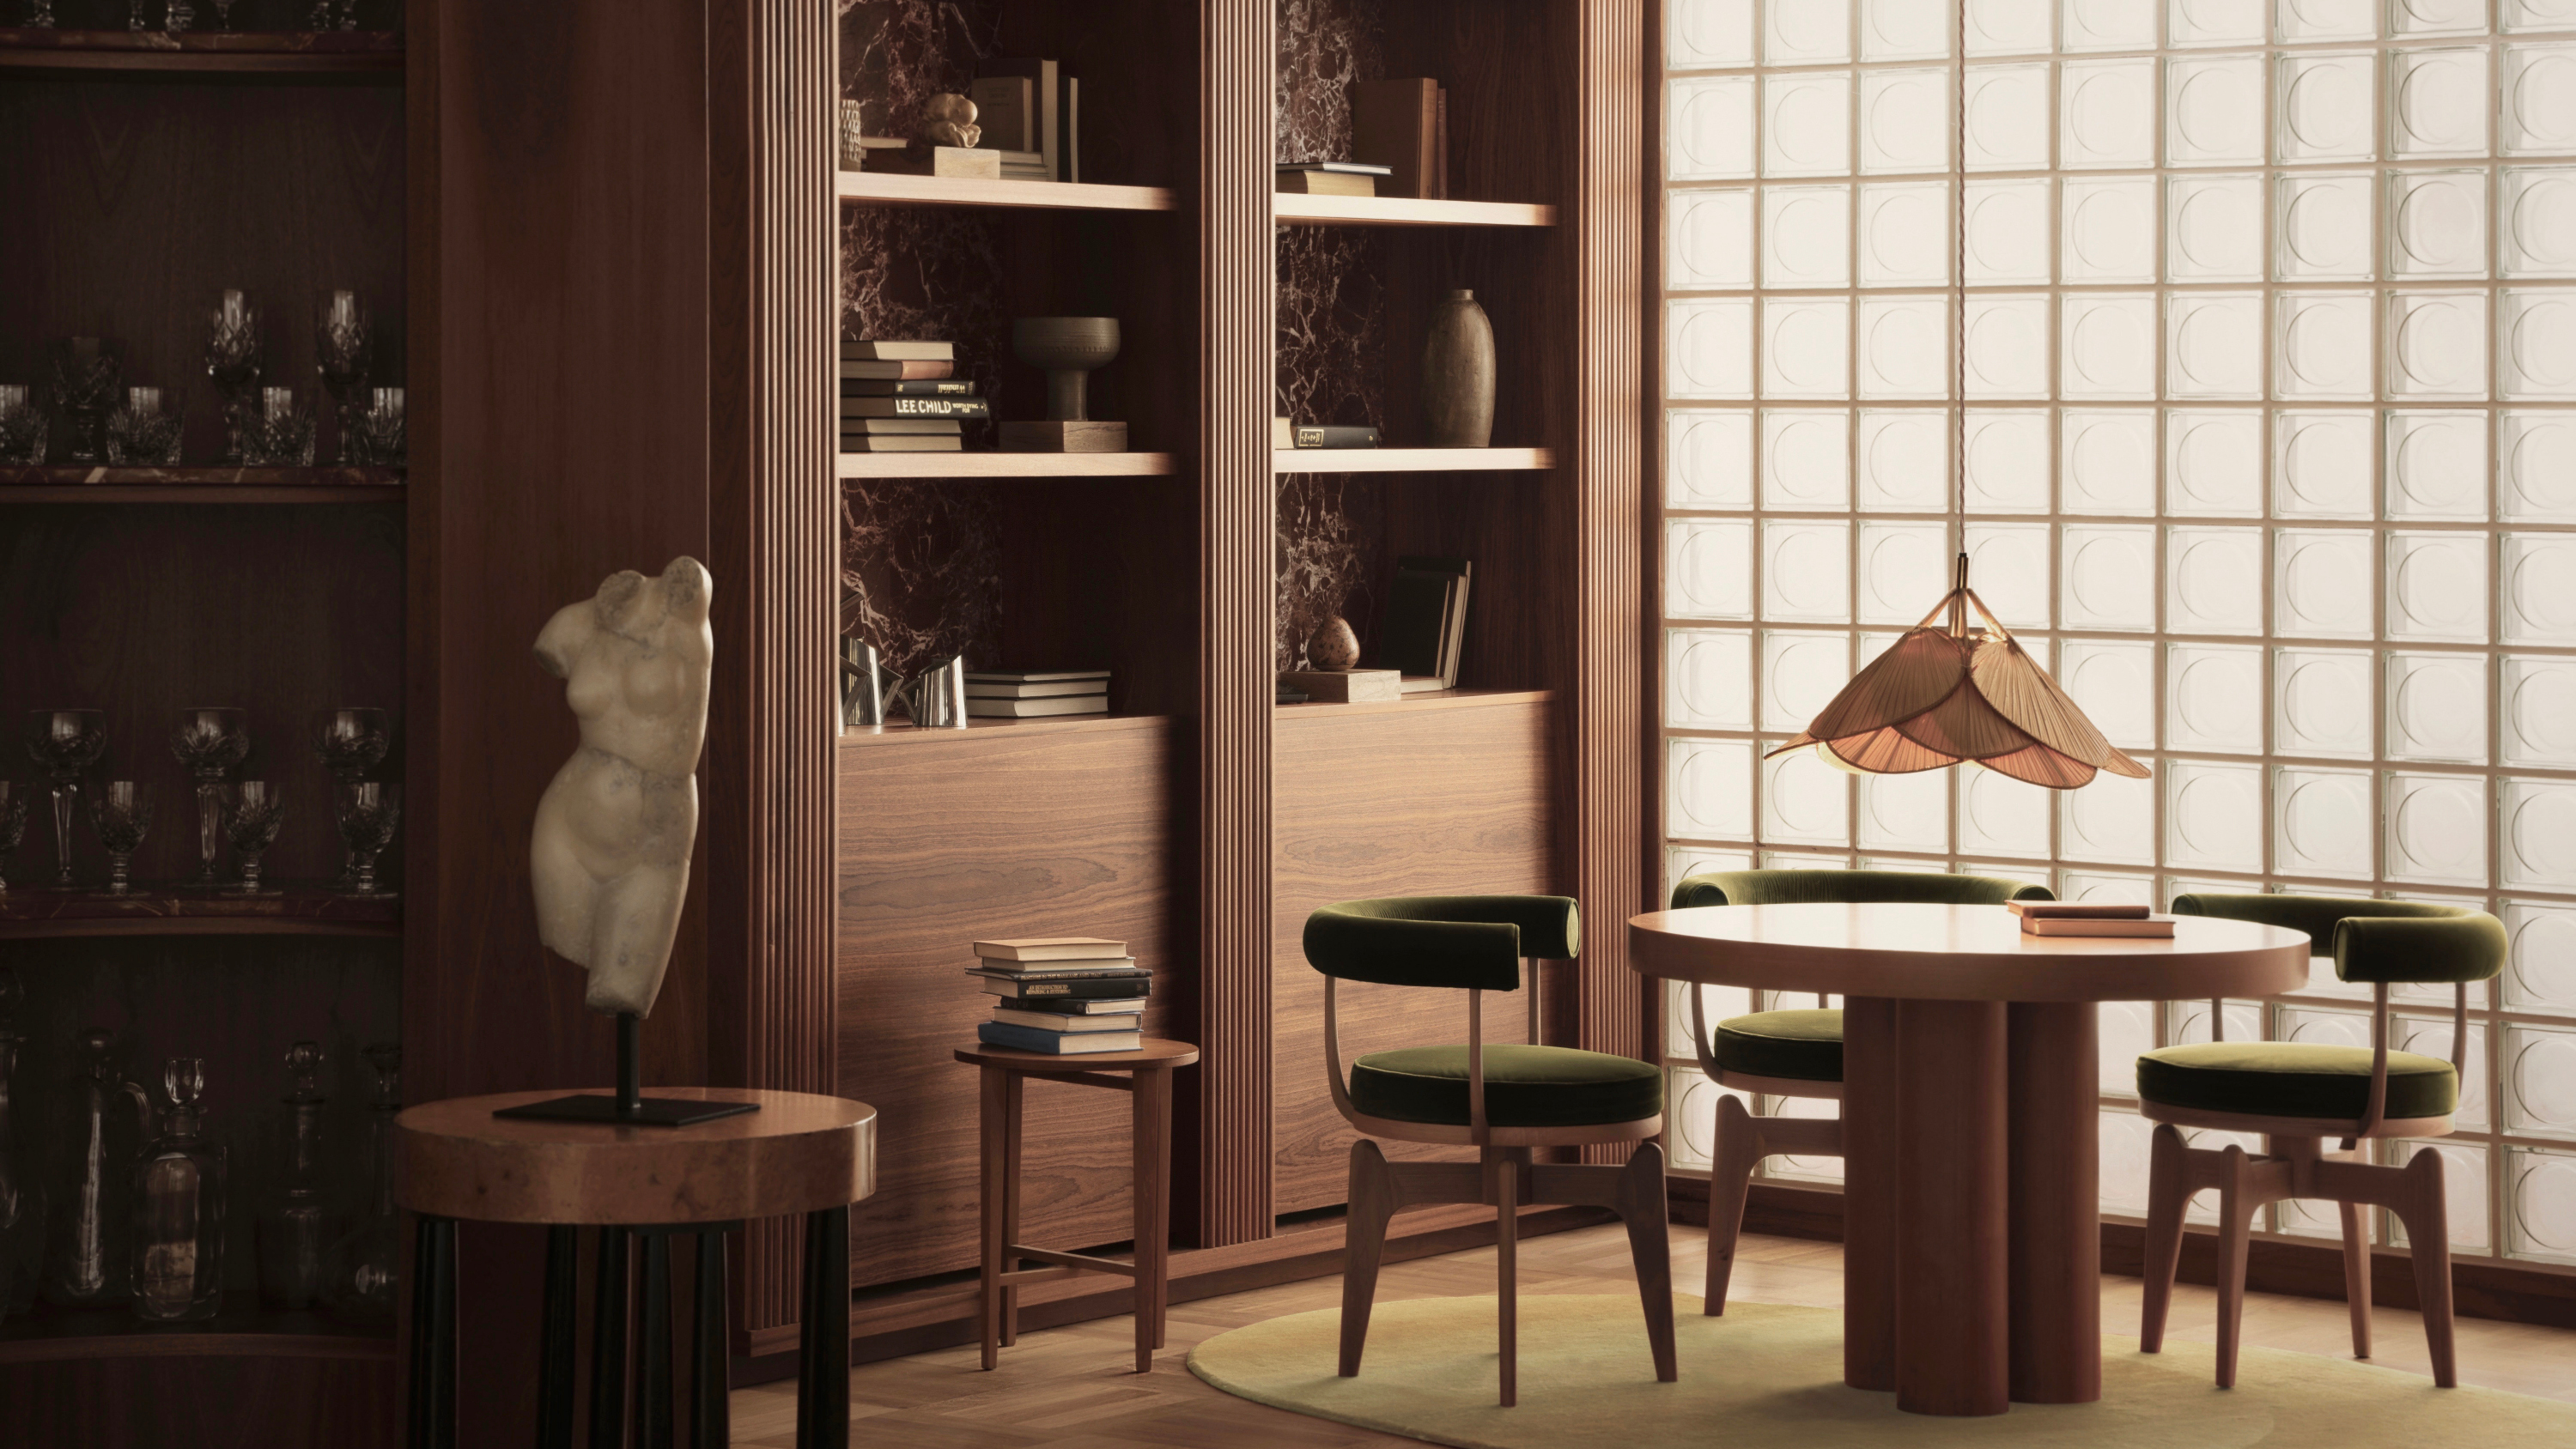
Designers Have a New Clever Shortcut To Make Rooms Look More Rich — 5 Spaces That Nail the Look

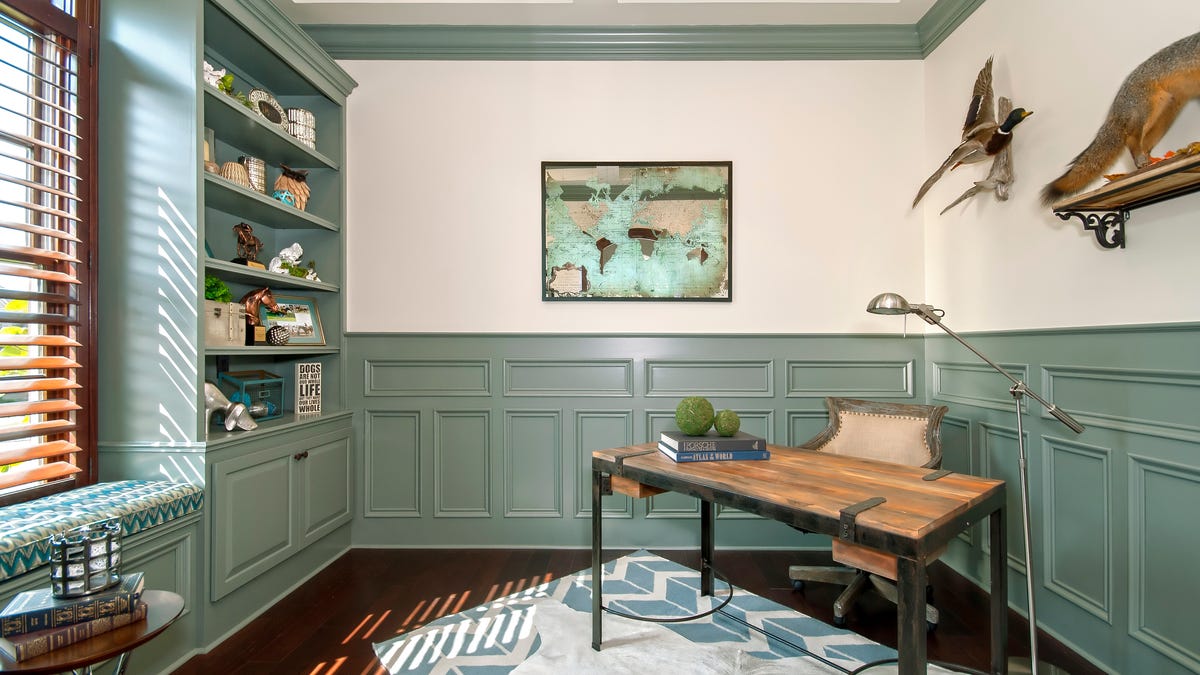
Creative interior design looks to help you redesign your home office