1/15
Broken plan living room ideas – 15 practical, sub-divided spaces
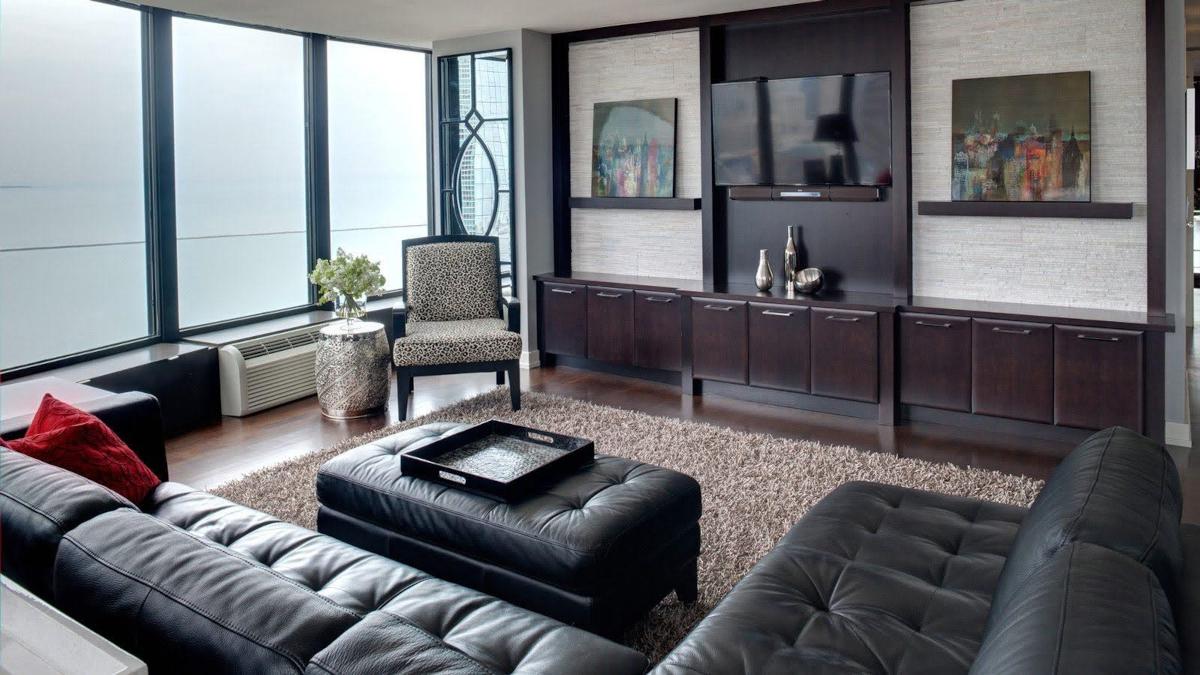
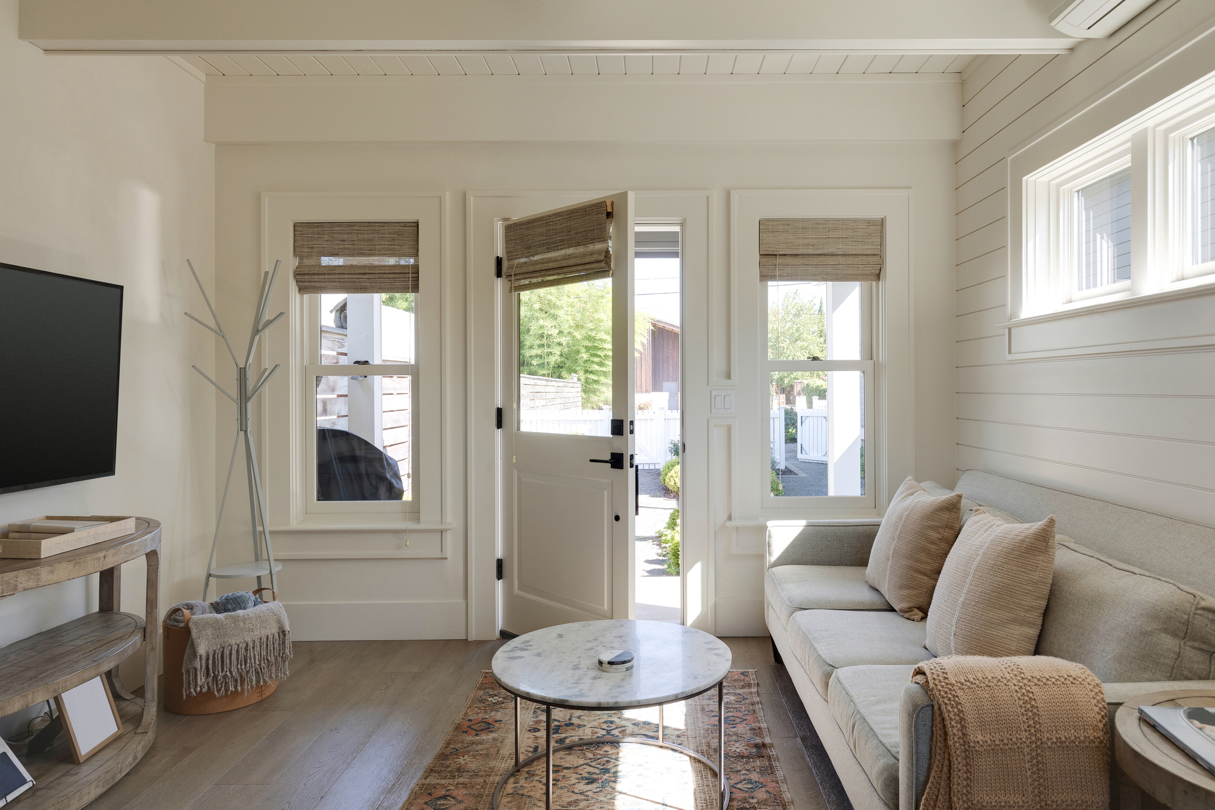
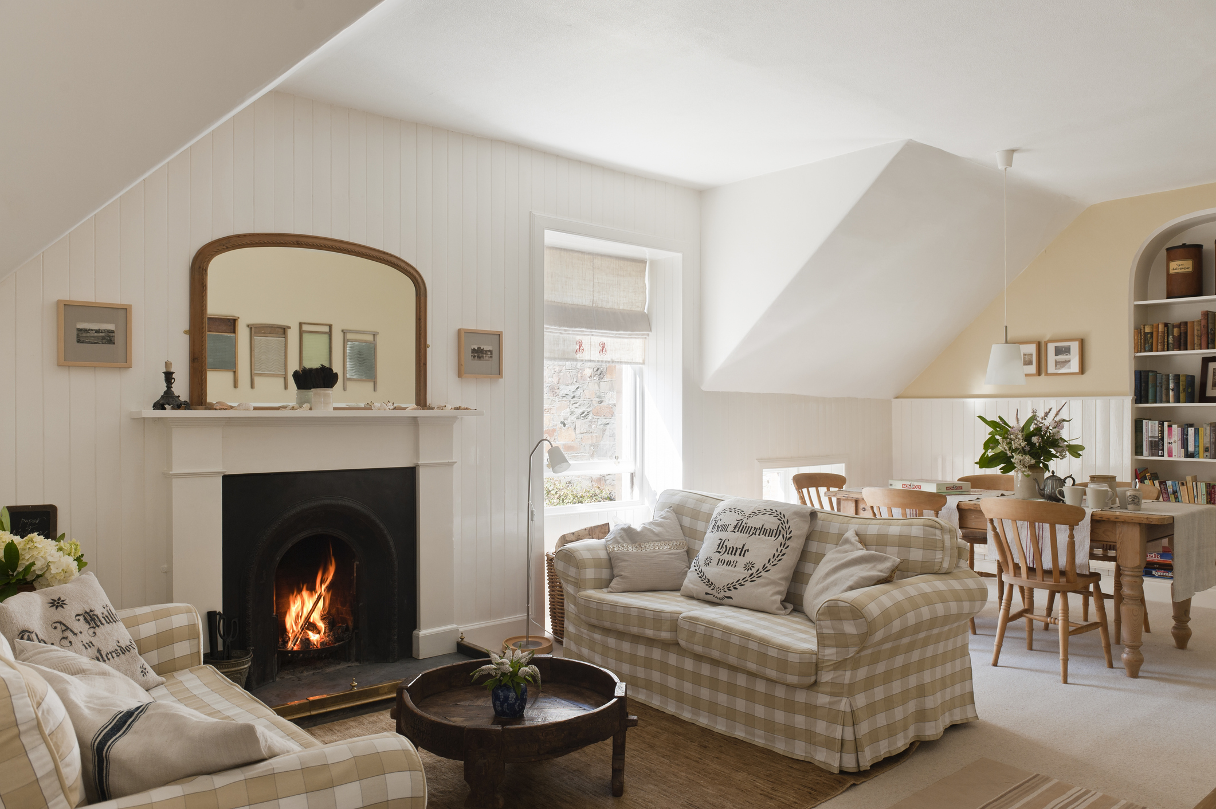
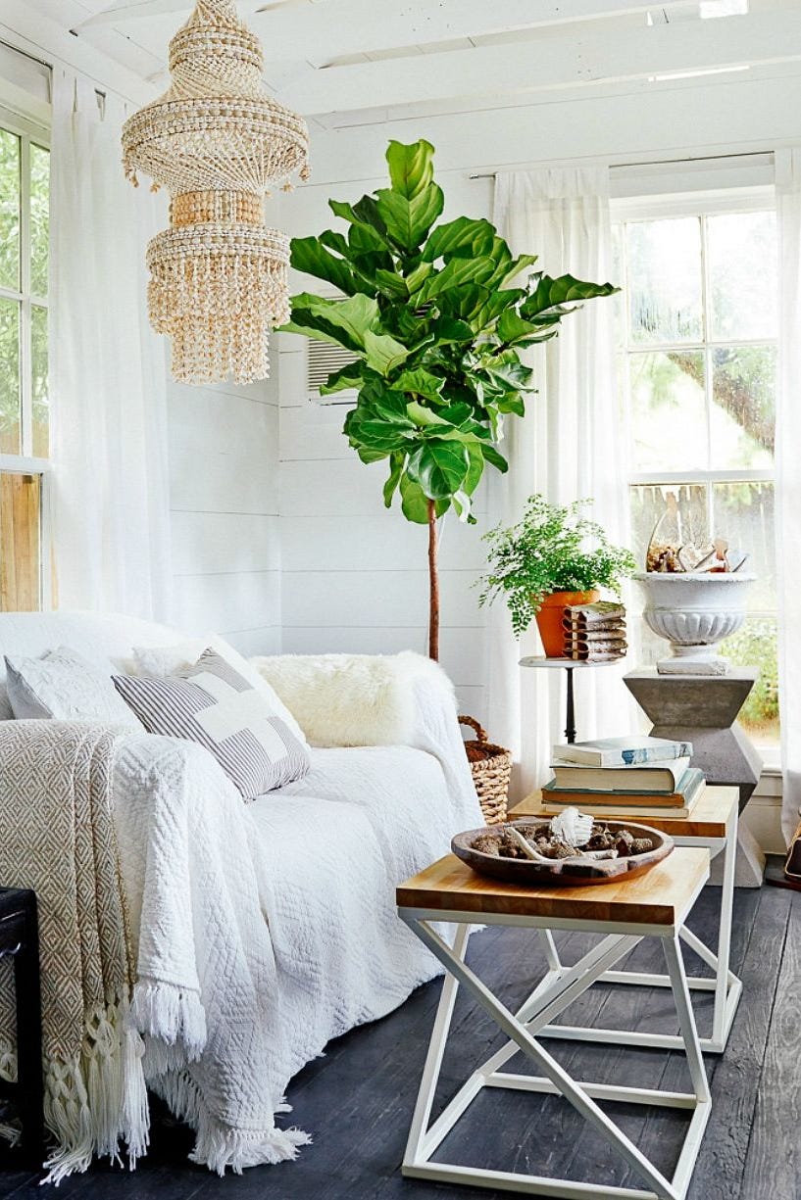

The article explores the concept of 'broken-plan living room ideas,' a design trend that has gained traction over recent years, moving away from purely open-plan layouts. This approach involves sub-dividing living spaces to enhance functionality and create a cozier atmosphere while retaining an open feel. The benefits of broken-plan living rooms are highlighted, emphasizing how they allow different family members to engage in separate activities within the same area without causing distraction. The article presents 15 distinct methods for achieving a broken-plan aesthetic, demonstrating its versatility across various interior design schemes.

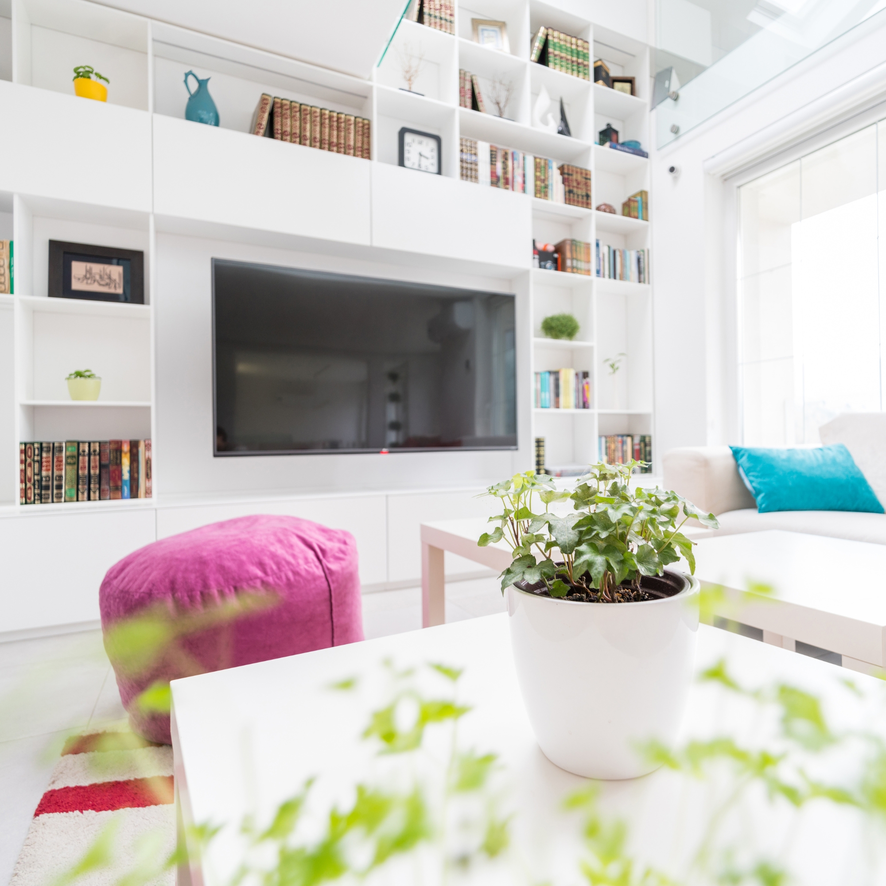



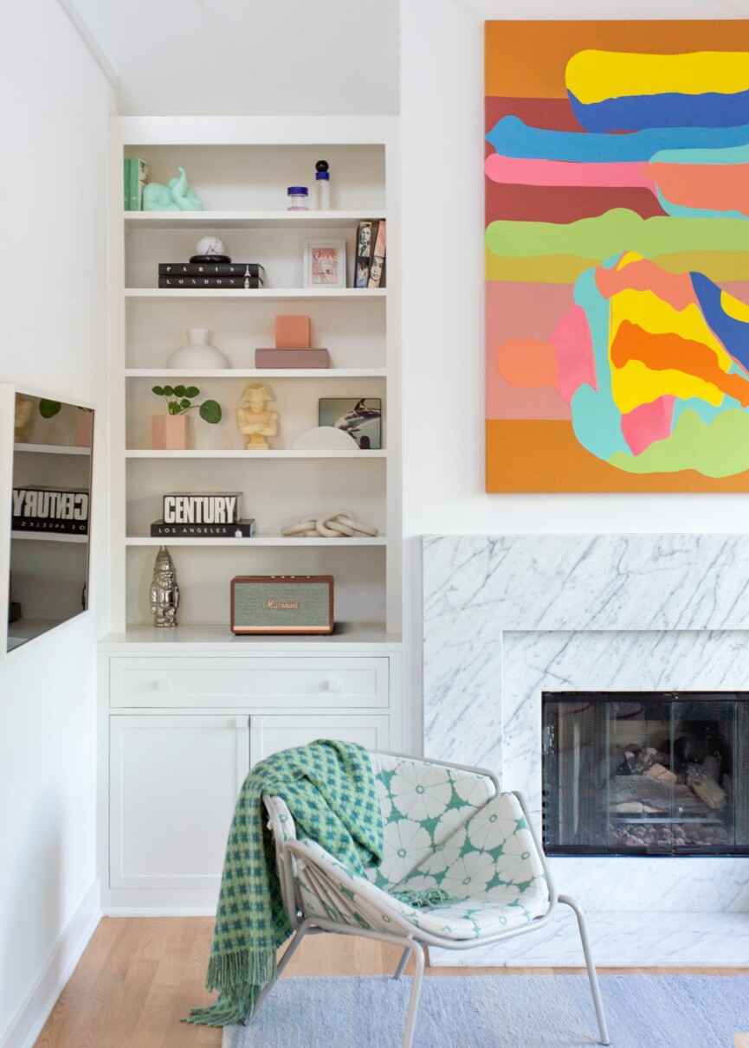
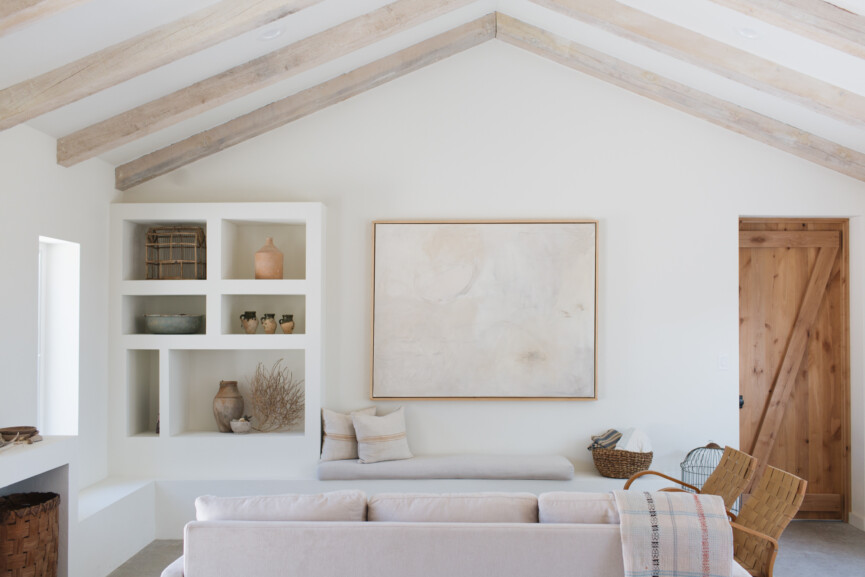
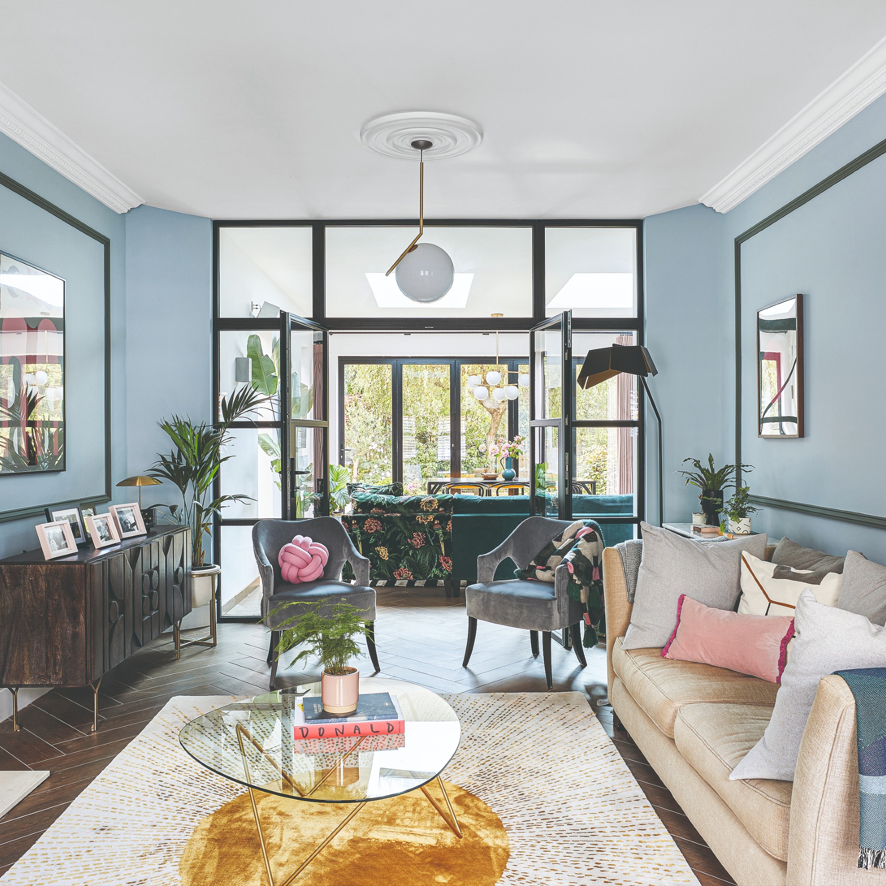
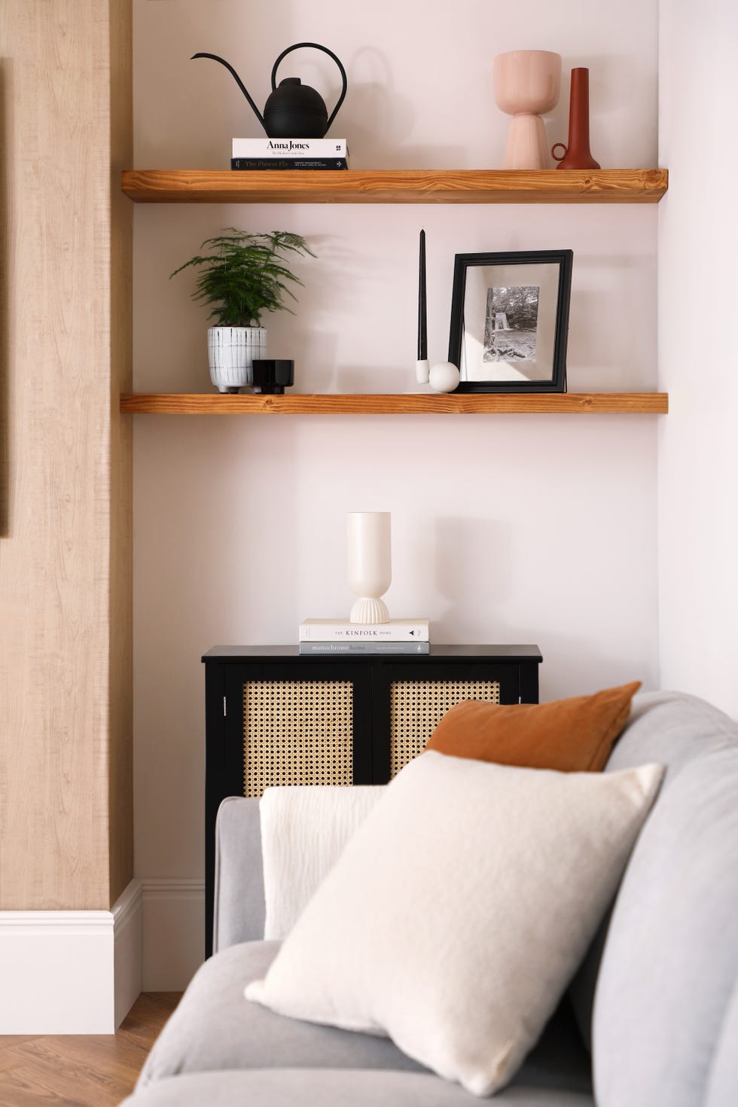
One popular method involves the installation of Crittall doors, which effectively divide a living space without compromising natural light or a sense of spaciousness. Sims Hilditch, a design director, notes that these doors can create distinct zones, such as a formal entertaining area and an entrance hall, while maintaining visual unity through consistent flooring and color palettes. Another technique suggests using open shelving to zone areas. This method preserves sightlines and an airy feel while offering functional partitions, with architectural shelving doubling as sculptural elements. Decorating these shelves with houseplants helps to soften their appearance.

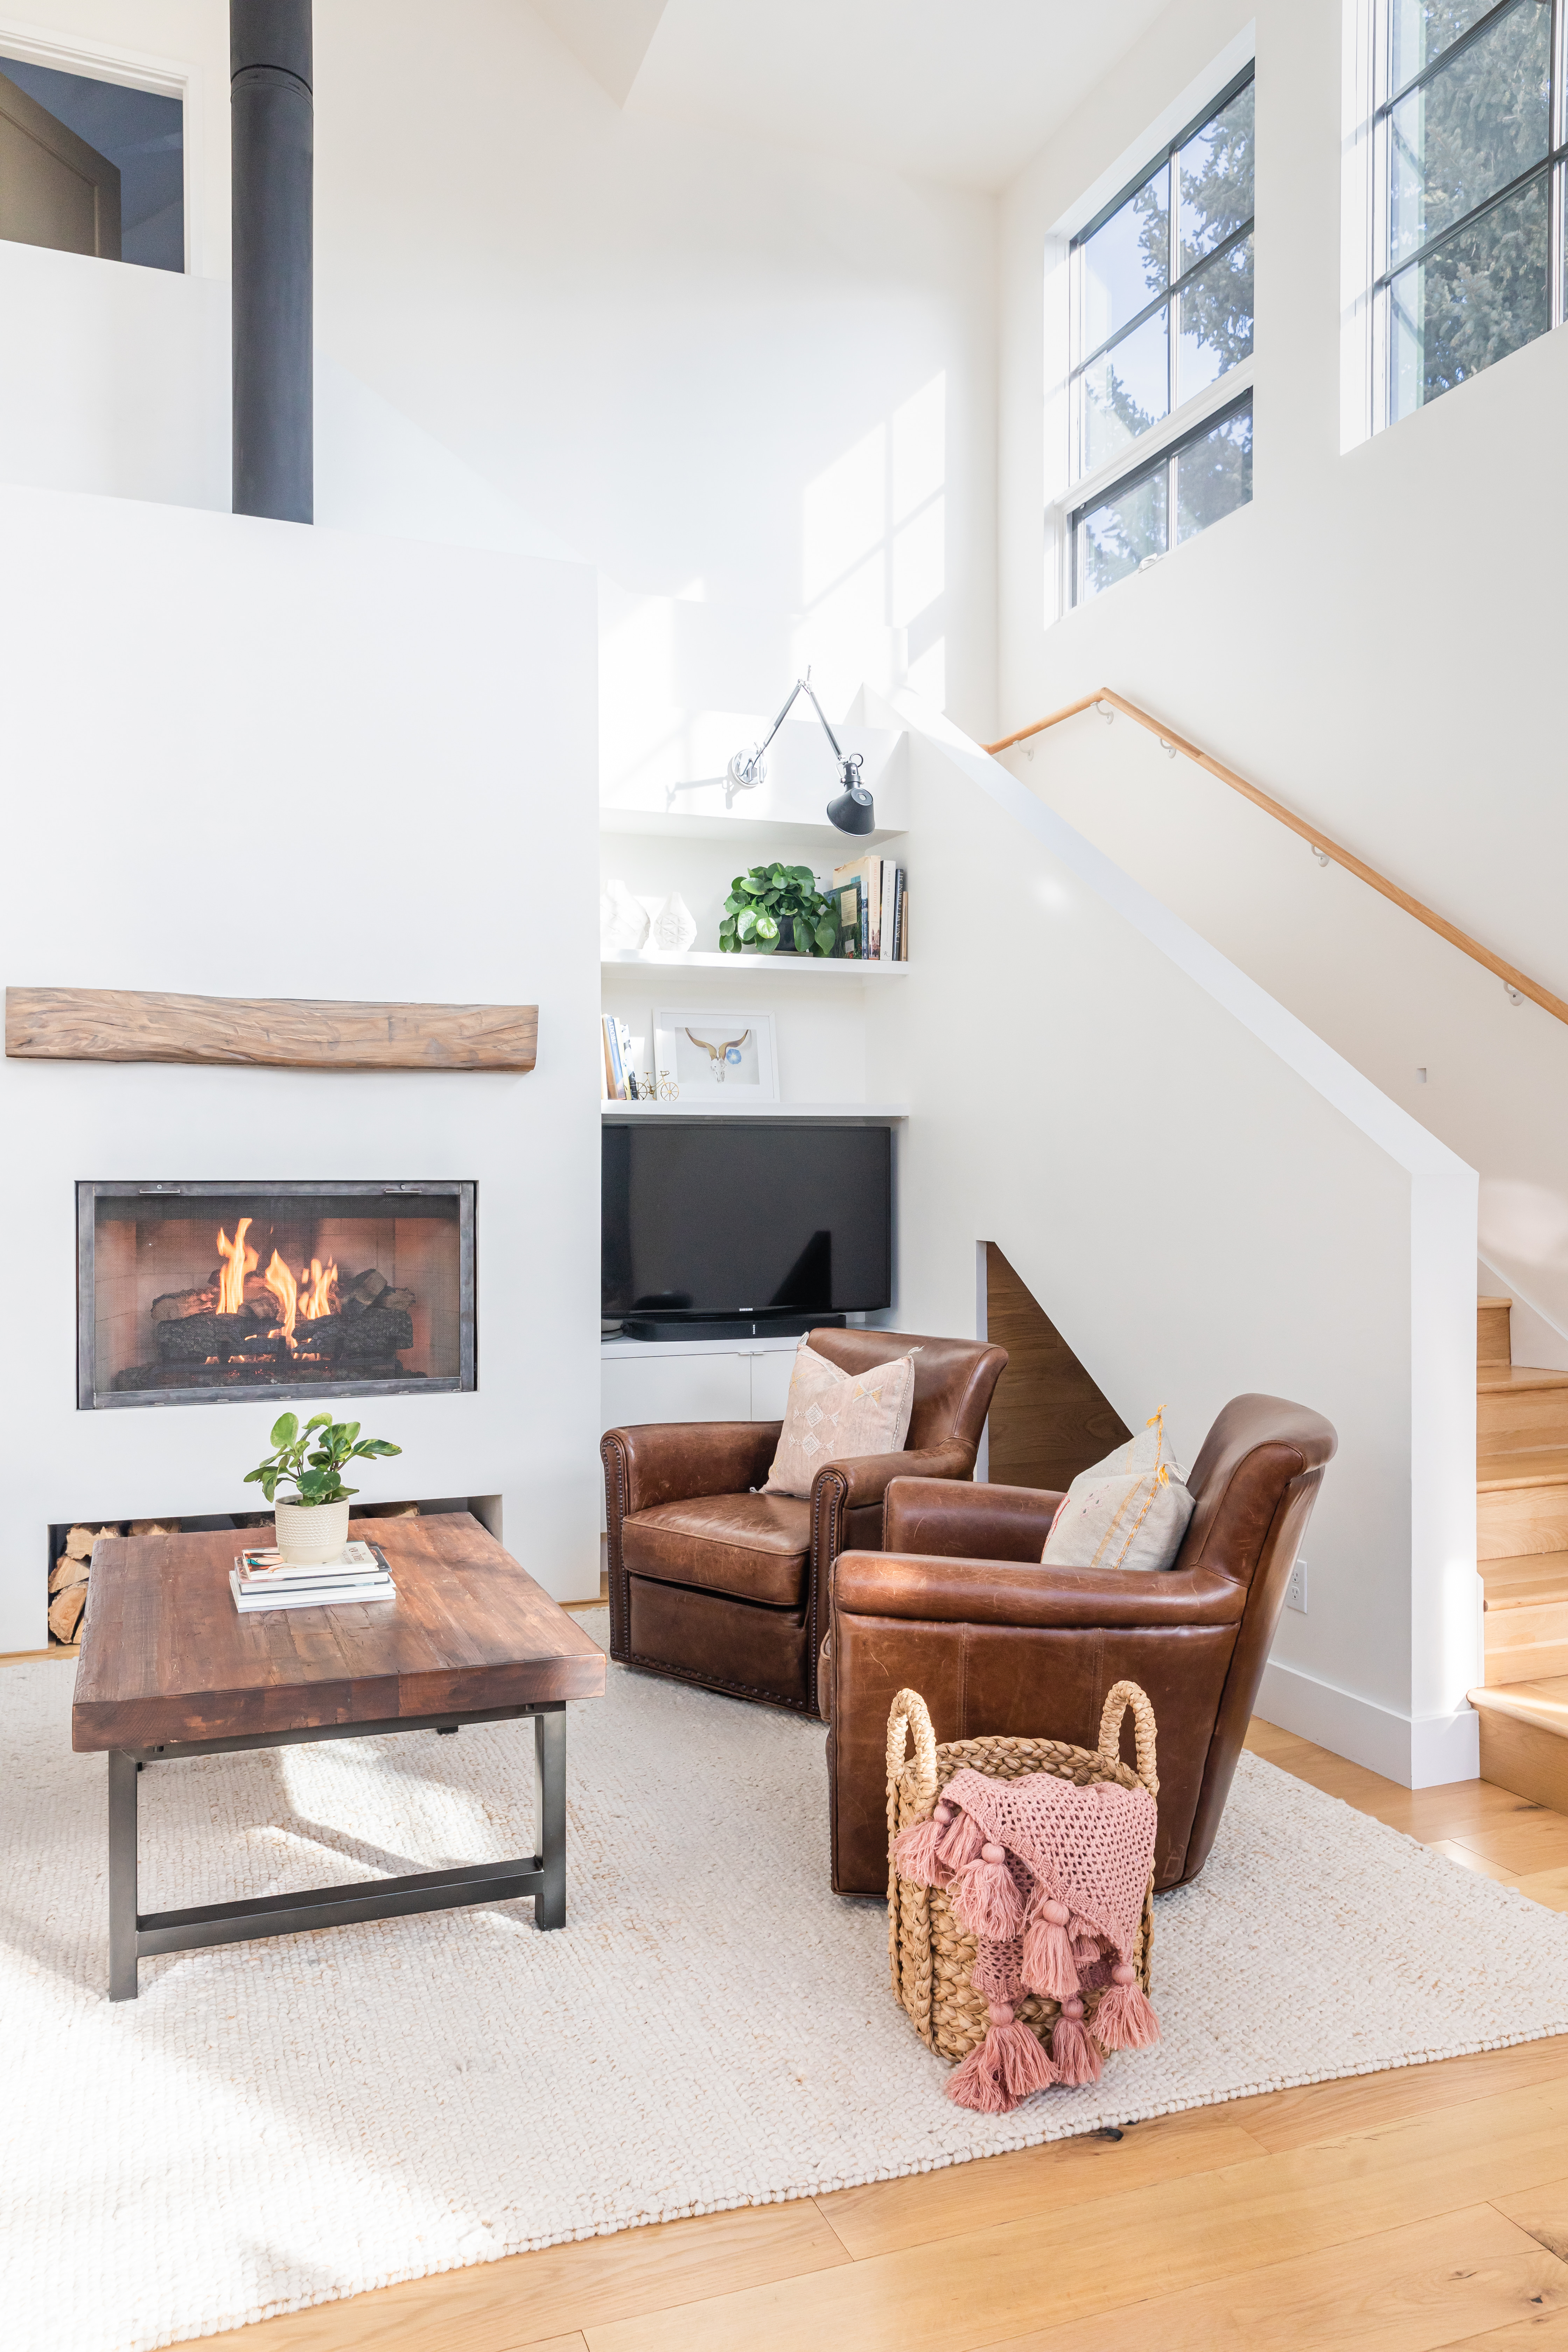



Bespoke furniture also plays a crucial role in defining areas within a broken-plan layout. Ammor Architecture LLP exemplifies this by using custom-built millwork to delineate an entry vestibule, living-dining area, and den in a modest house. These furniture pieces are designed to stop short of the ceiling and feature sculptural legs, ensuring that openness and light are maintained. Creating an office nook is another practical application of broken-plan design, especially for those without a dedicated home office. Small internal partition walls and slimline floating shelves can form a functional workspace, with plants adding a natural screen.
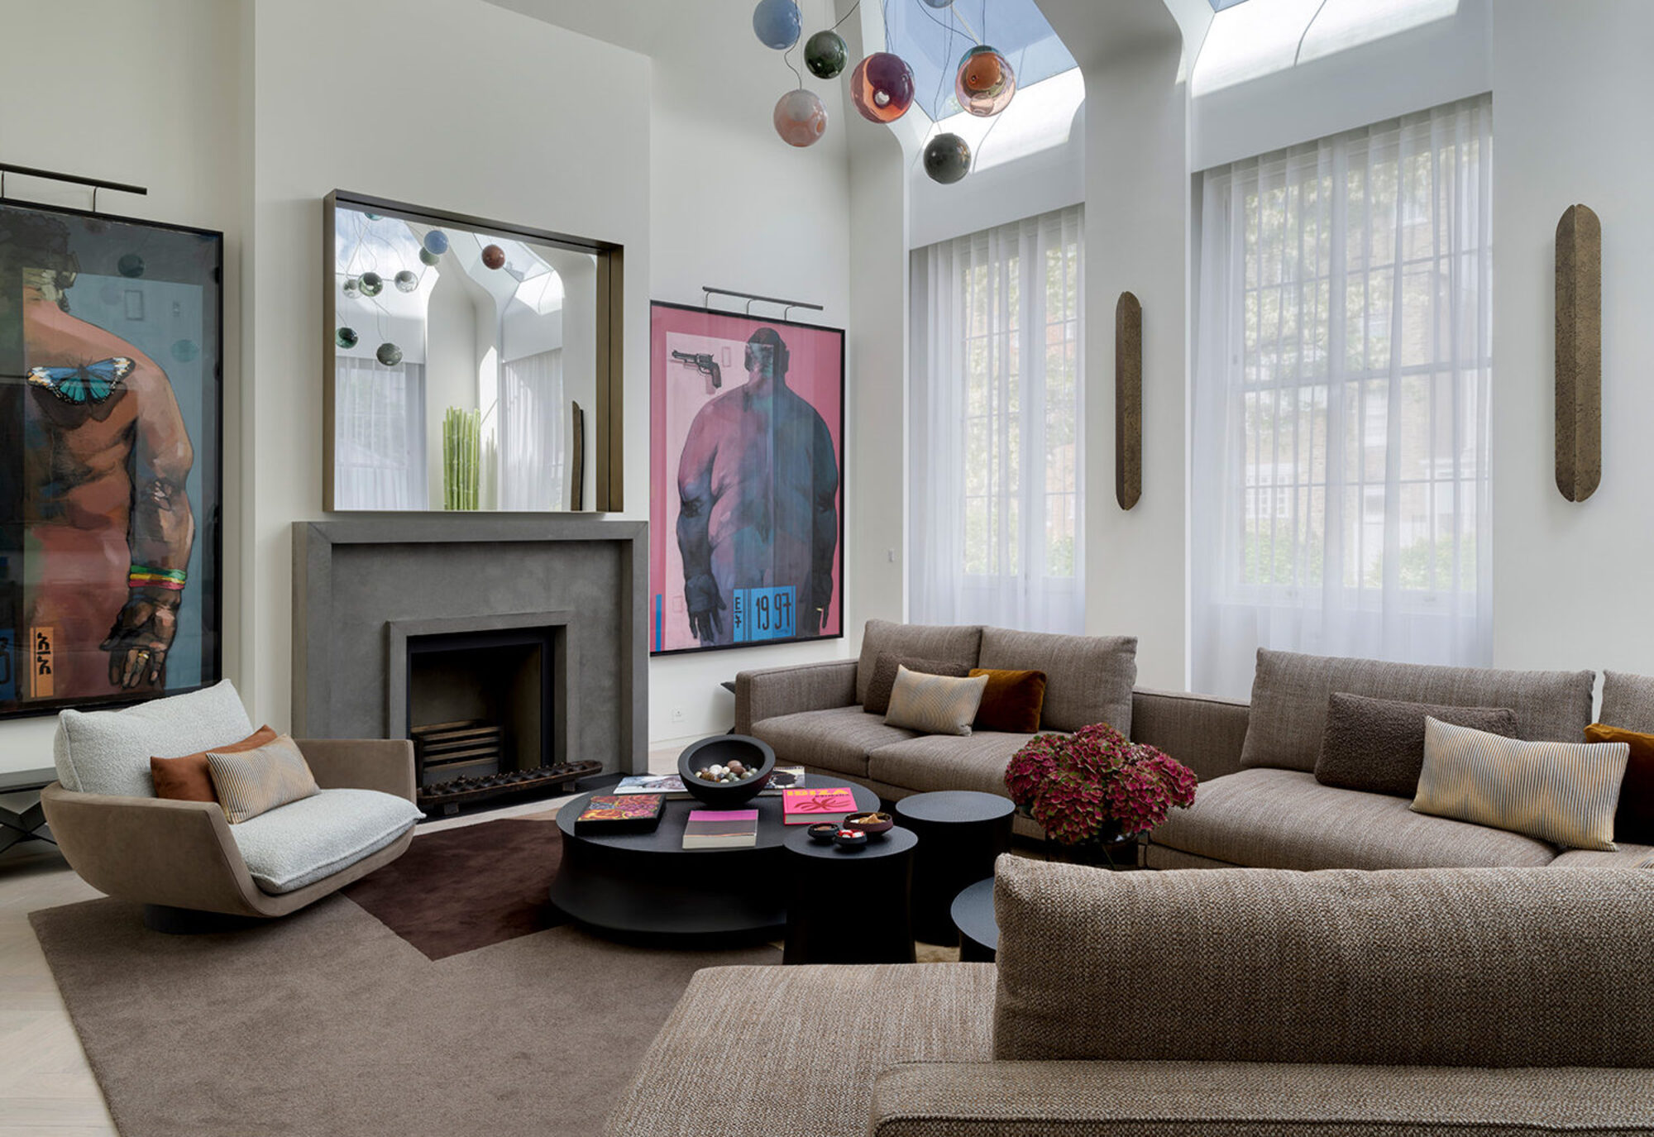
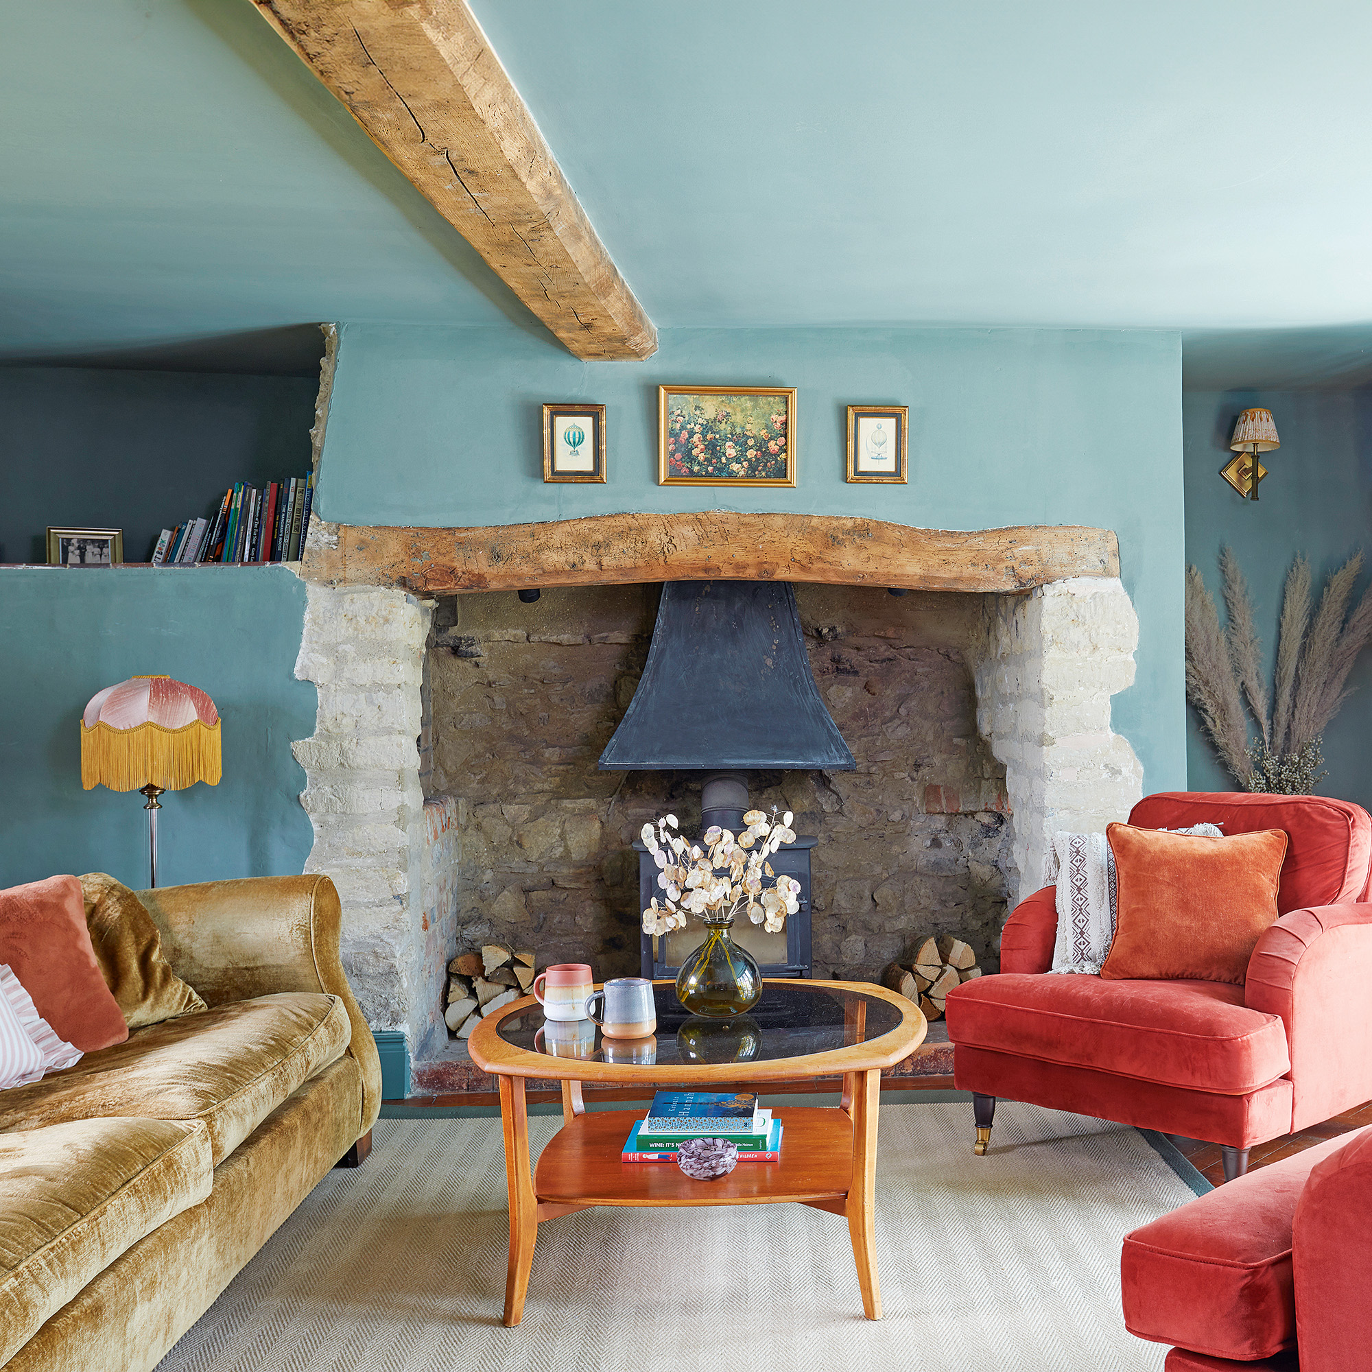
Double-sided fireplaces offer both a visual division and an efficient heating solution for larger broken-plan spaces, allowing enjoyment from multiple angles. When installing such a feature, considerations include ensuring adequate lintel support and heat output for both sides of the room. Strategic placement of high-backed seating is presented as a method for zoning when structural changes are not feasible. Movable screens provide flexibility, allowing for instant division or an elegant backdrop, as demonstrated by Paolo Moschino of Nicholas Haslam.
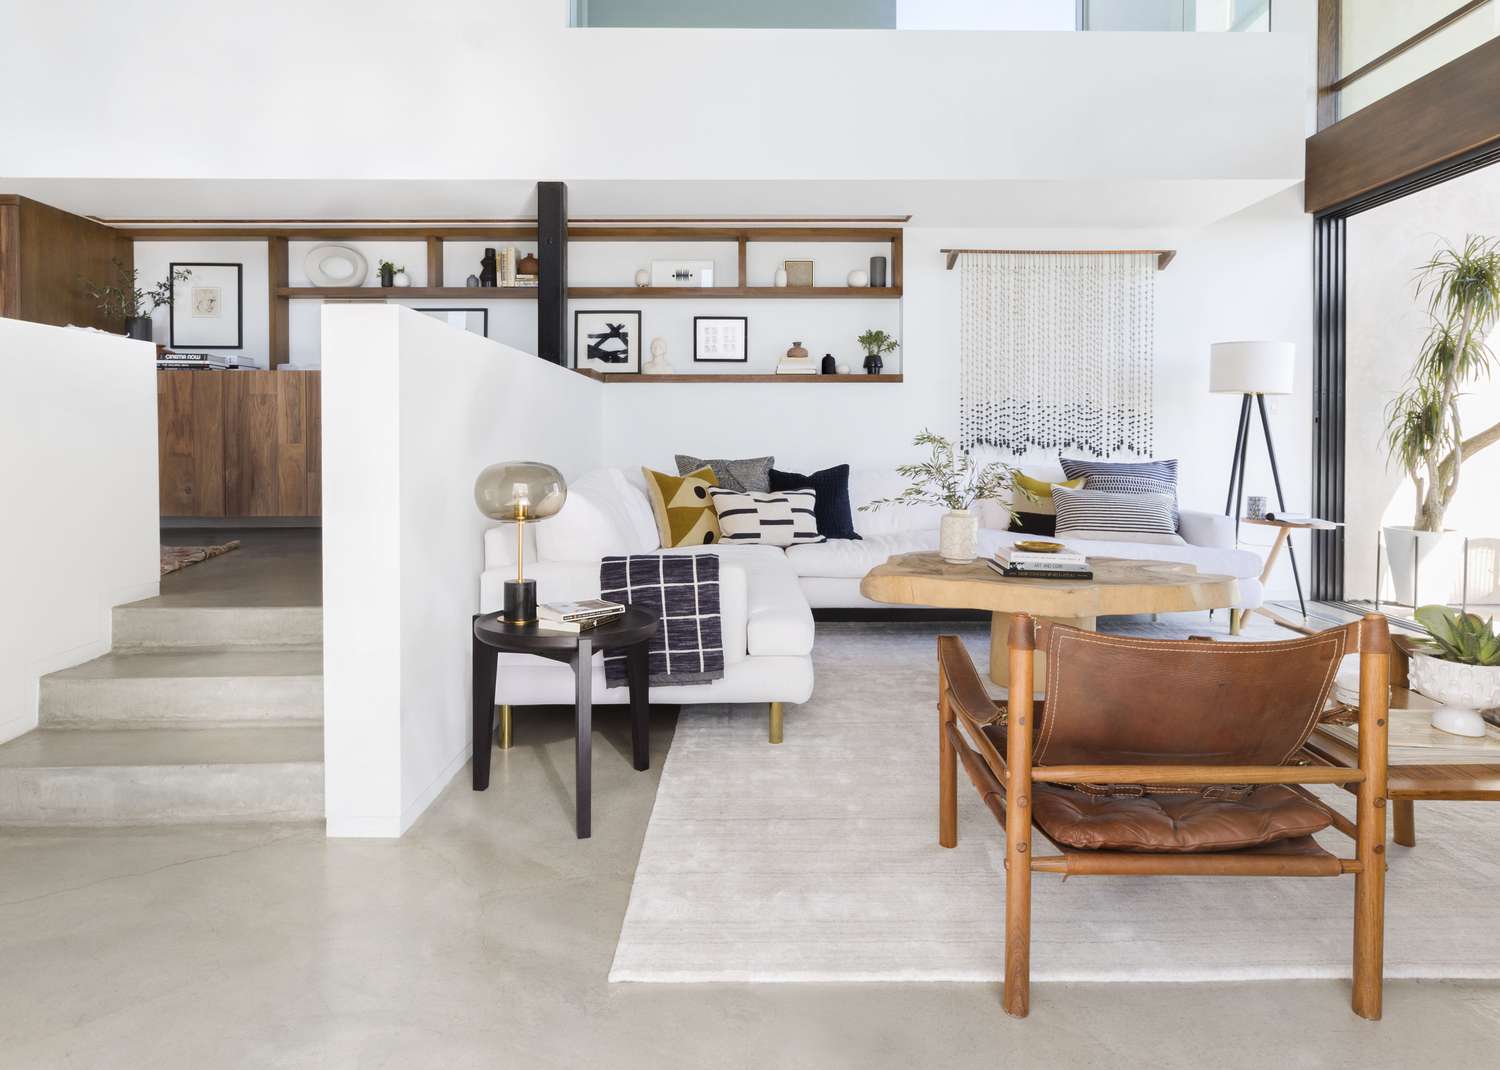
Transitions in flooring can also signify distinct zones within a broken-plan area, such as using chevron wood flooring alongside mosaic tiles to guide guests from a hallway into a living space. Glazed partitions, like those implemented by Studio Peake, create separate zones while maintaining movement and flexibility. Lowering a section of the floor, creating a sunken living area, is another innovative way to zone a space without physical barriers, as advised by EMR Architecture. Internal windows, particularly useful in poorly lit areas, can borrow light from adjacent rooms, offering perceived space while retaining a sense of division. Sliding panels, clad in materials like parquet, can conceal or reveal spaces as needed.

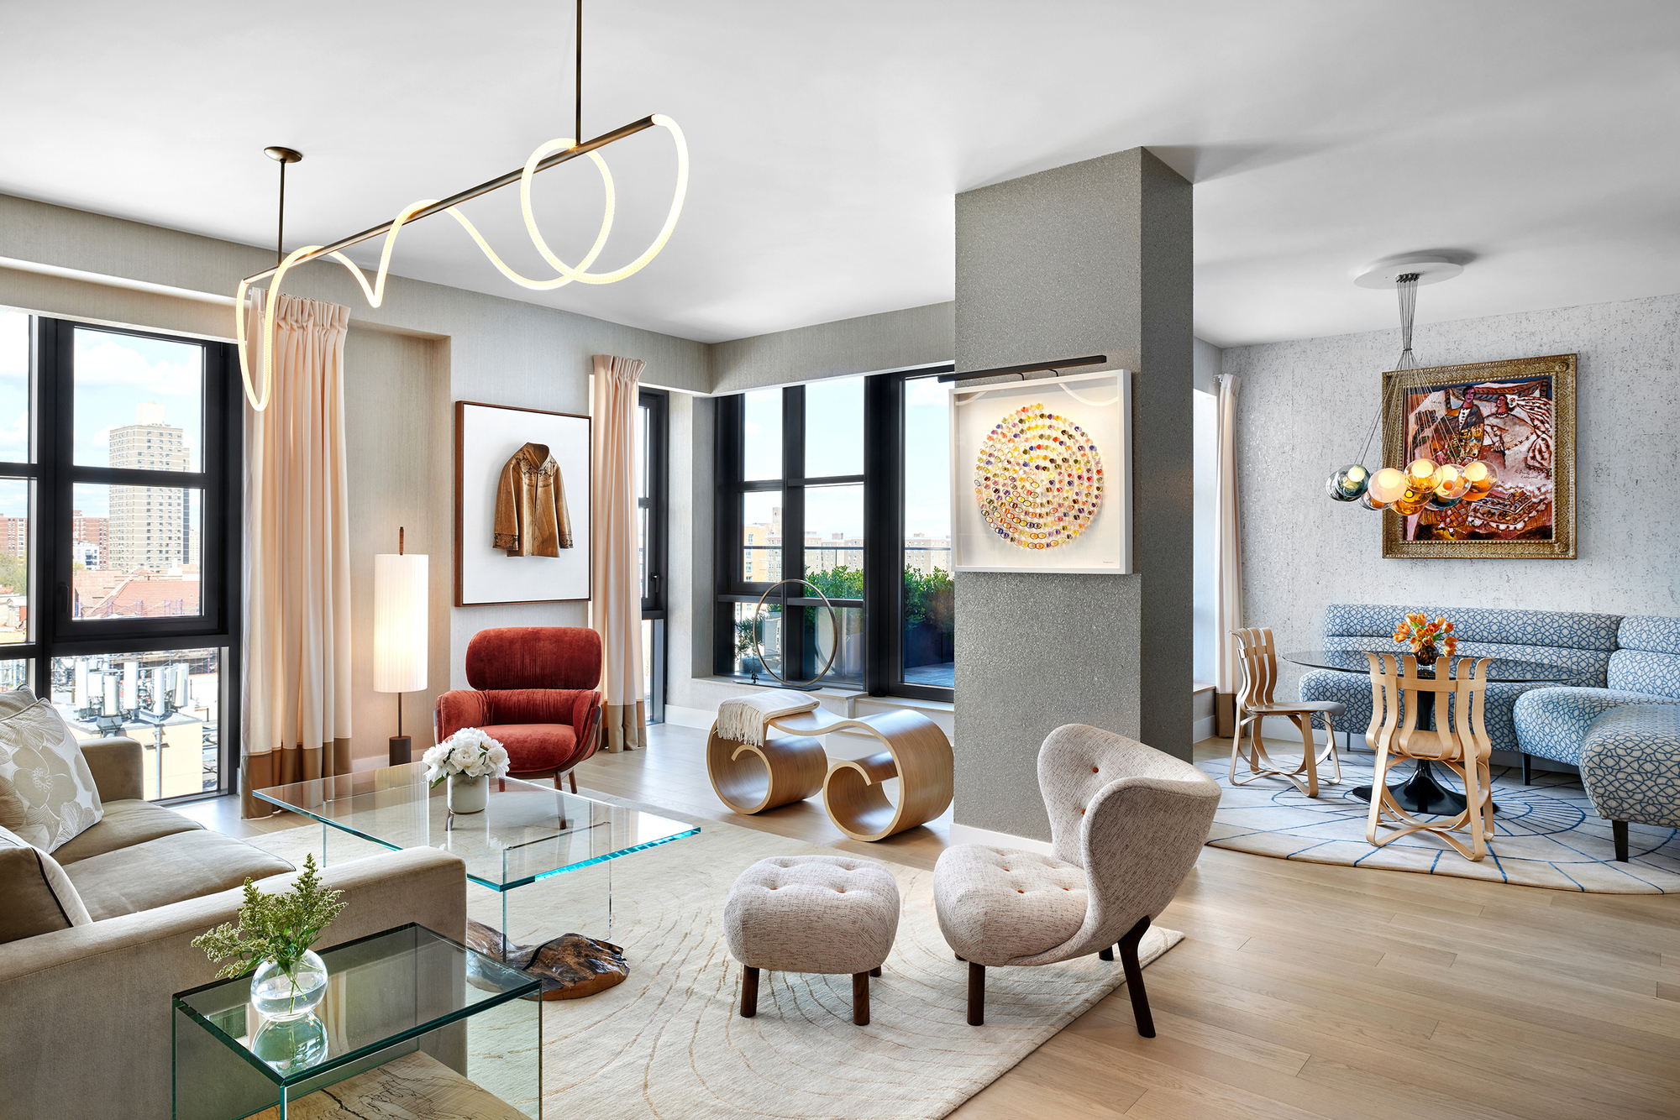
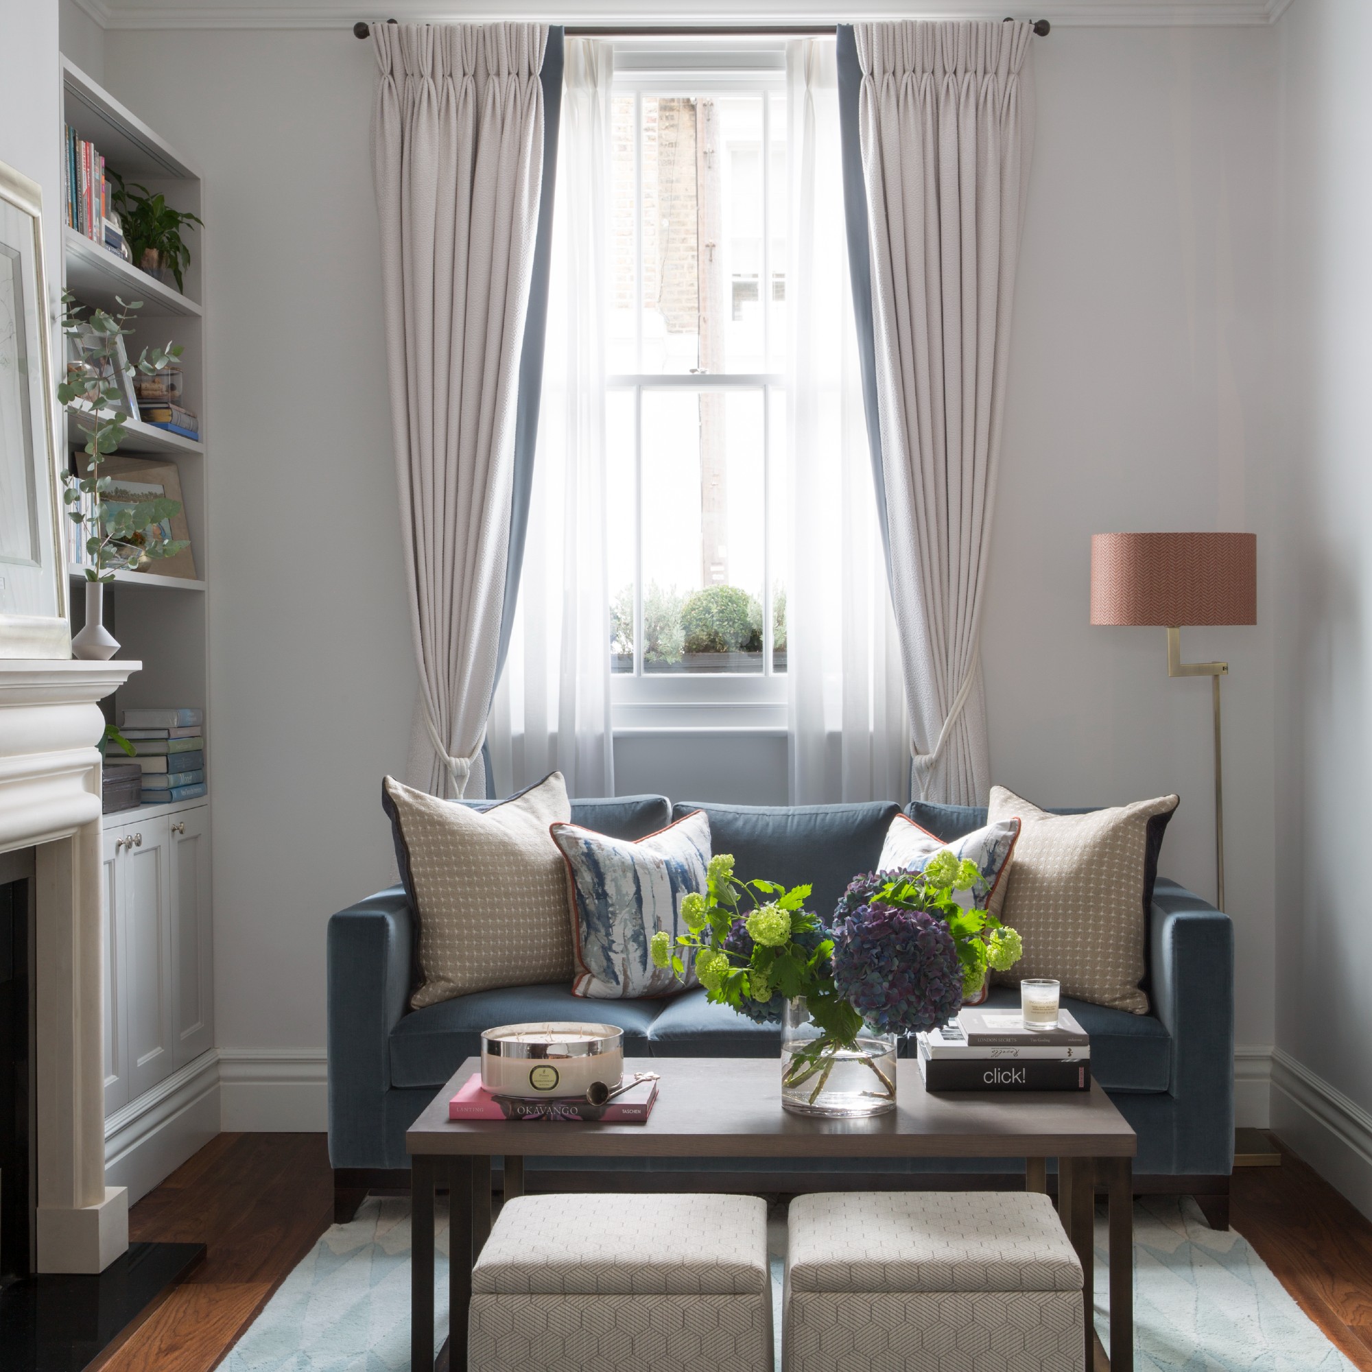
Crittall window pocket doors can create versatile corners that can be opened for a unified space or closed for privacy. Drapery is another flexible option for dividing rooms, particularly in older, larger homes, adding color and pattern. Finally, glass-walled fireplaces integrated into partitions provide both an aesthetic focal point and an entertainment system, using heat-resistant porcelain to visually separate areas. Broken-plan living is defined as a middle ground between open-plan and traditional room layouts, achievable through various elements like screens, internal glazing, or furniture arrangement. The article concludes by emphasizing that many methods exist to divide a room without permanent walls, including curtains, internal windows, and varying floor treatments or rugs, offering both physical and visual segregation of spaces.
#InteriorDesign #LivingRoomIdeas #BrokenPlanLiving #CrittallDoors #SpacePlanning #HomeOffice #RoomDividers #ModernLiving #InteriorDecor #InteriorDesign #LivingRoomIdeas #BrokenPlanLiving #CrittallDoors #SpacePlanning #HomeOffice #RoomDividers #ModernLiving #InteriorDecor
0 comment in total
 No comments yet
You may also like

Ten home interiors with inventive broken-plan layouts
15 small living room storage ideas to clear the clutter and make your space feel bigger |

Small living room ideas – 38 clever ways to plan and decorate a compact space

5 Stylish Space-Saving Solutions for Your Living Room We Found on Instagram
10 small living room layout ideas to make you rethink your set up

15 Genius Space-Saving Room Ideas
Open Floor Plans Can't Compete With Broken Floor Plans—Designers Share Why

15 apartment living room ideas to copy whether you own or rent

8 narrow living room ideas to make the most of an awkward space
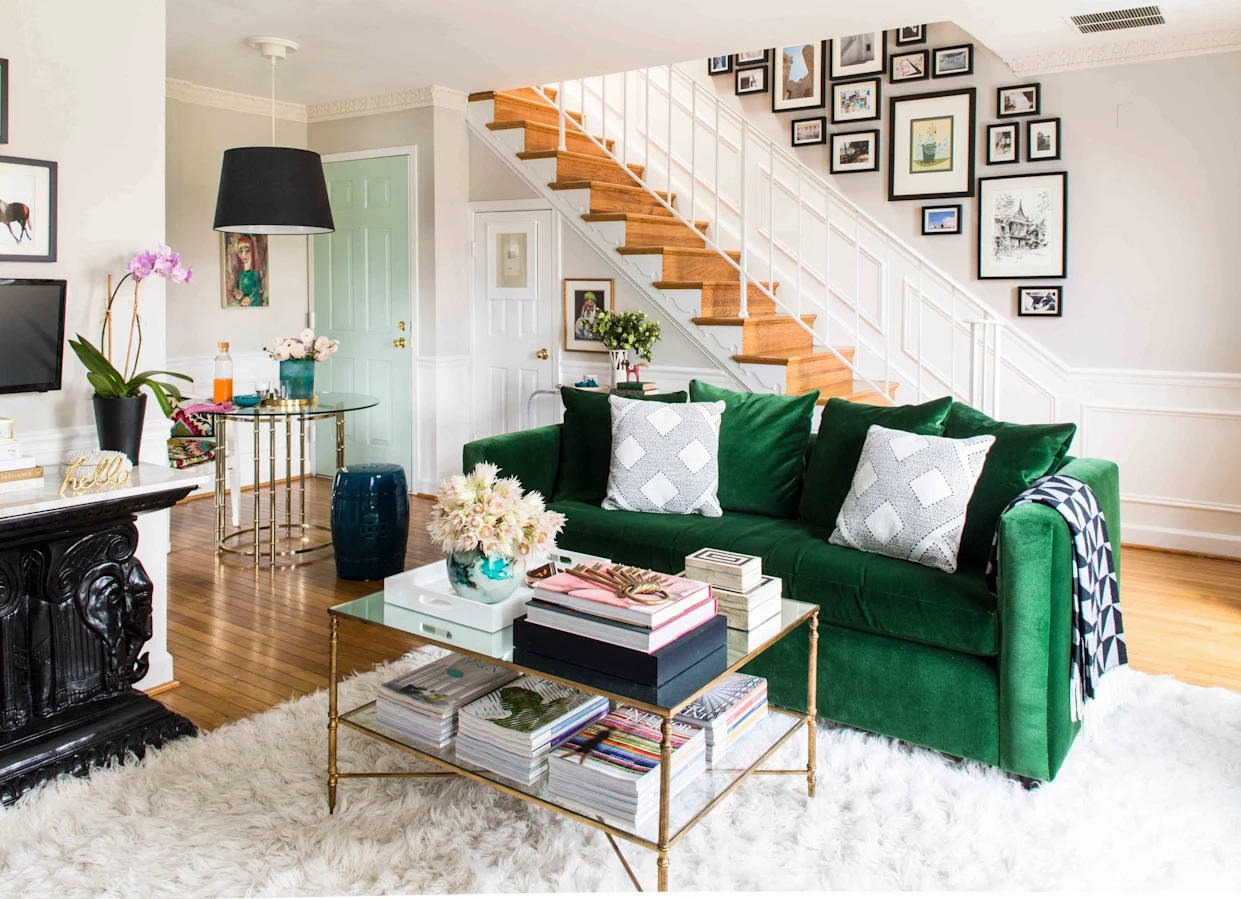
Broken Floor Plans Combine the Best of Open Layouts and Traditional Separate Rooms
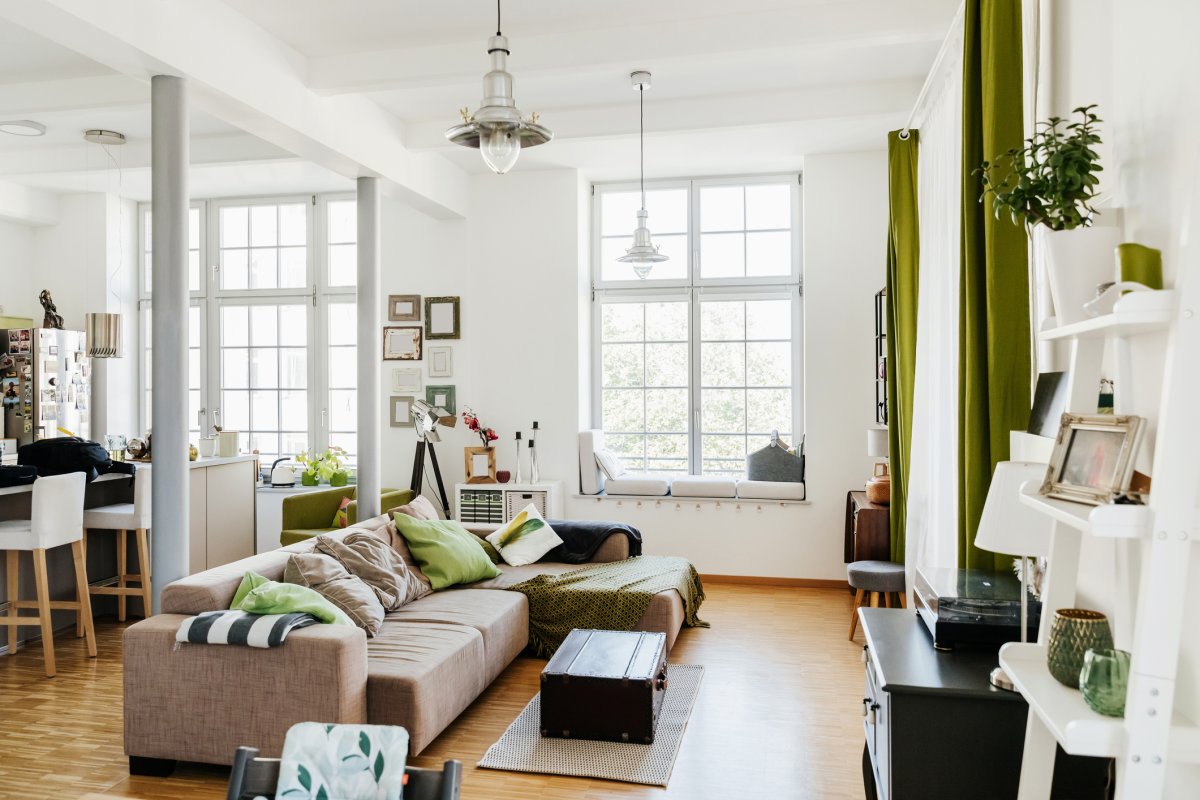
13 Welcoming Living Room Layout Ideas

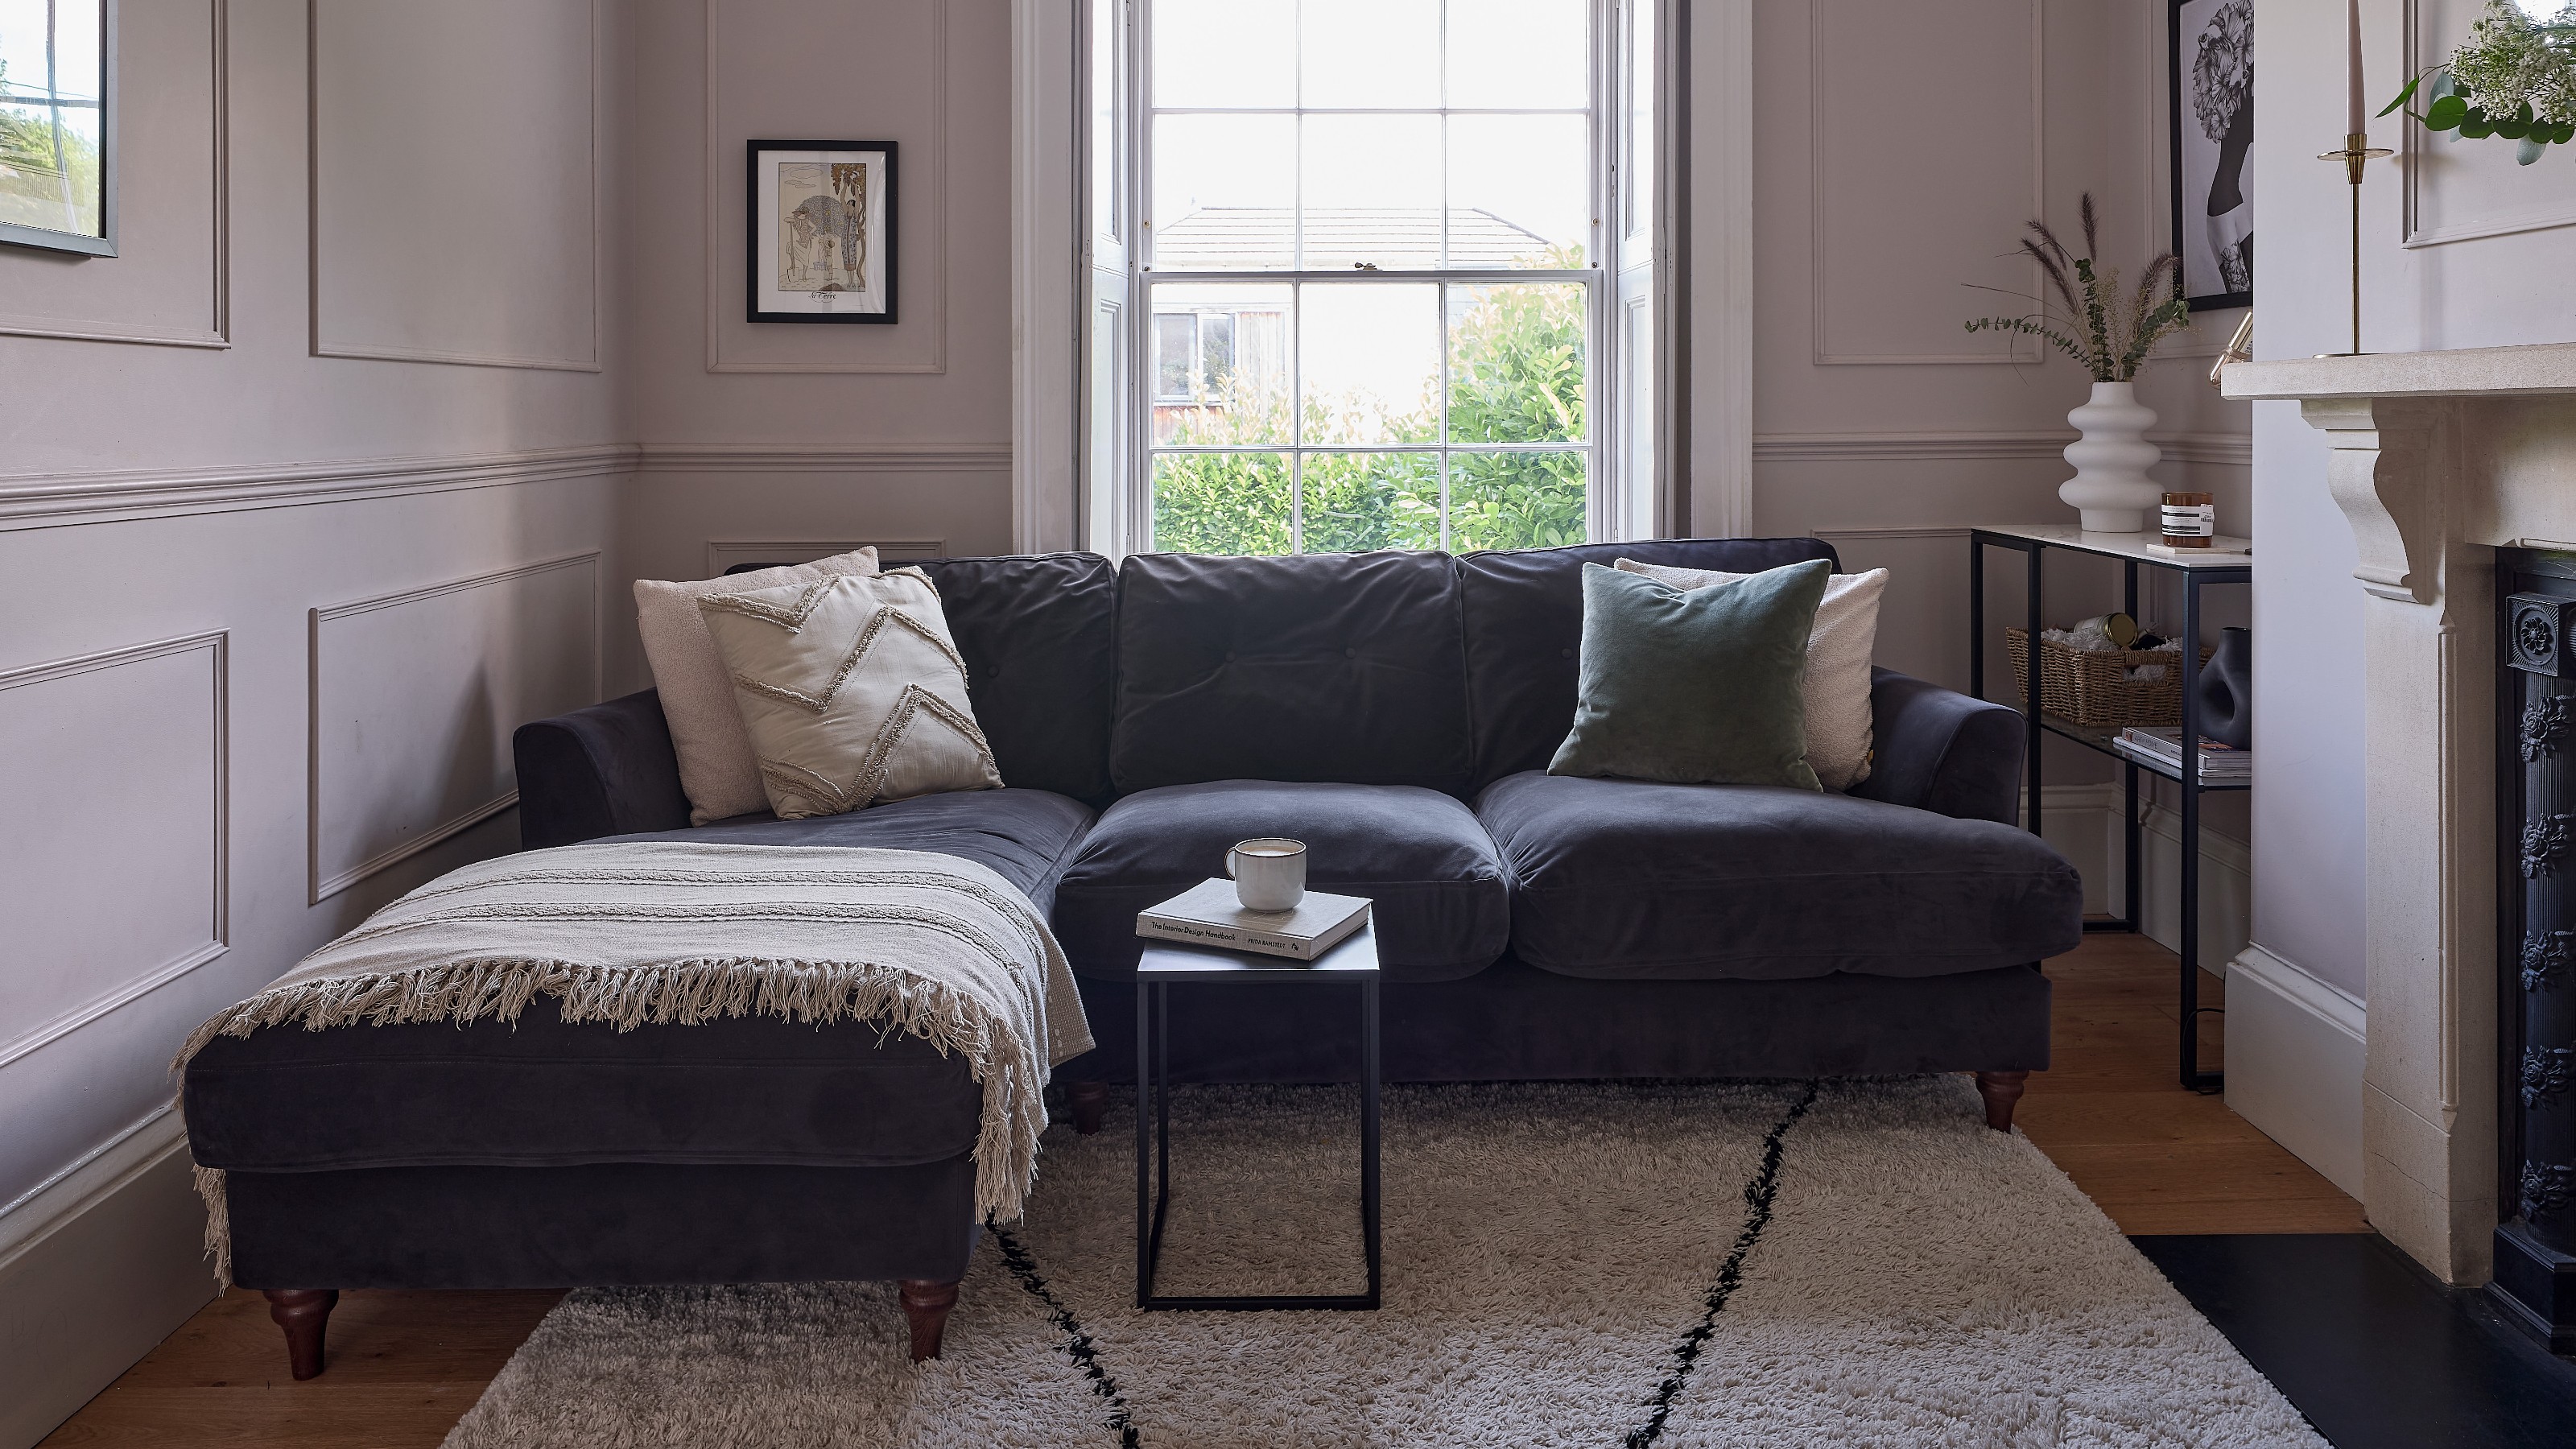
Narrow living room ideas – 12 ways to make your long and awkward lounge appear wider and more balanced

15 Sunken Living Room Ideas for Modern Homes
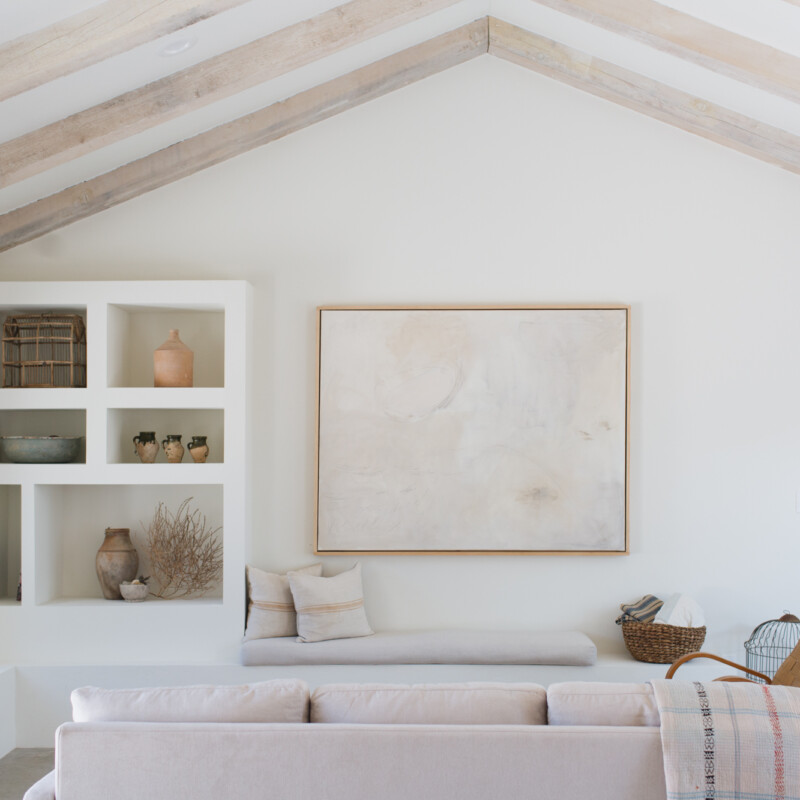
The Top 10 Small Living Room Ideas From Interior Designers

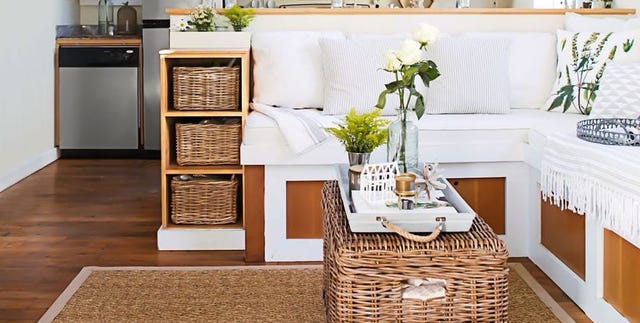
15 Small Living Room Decor Ideas That Won't Sacrifice Your Style

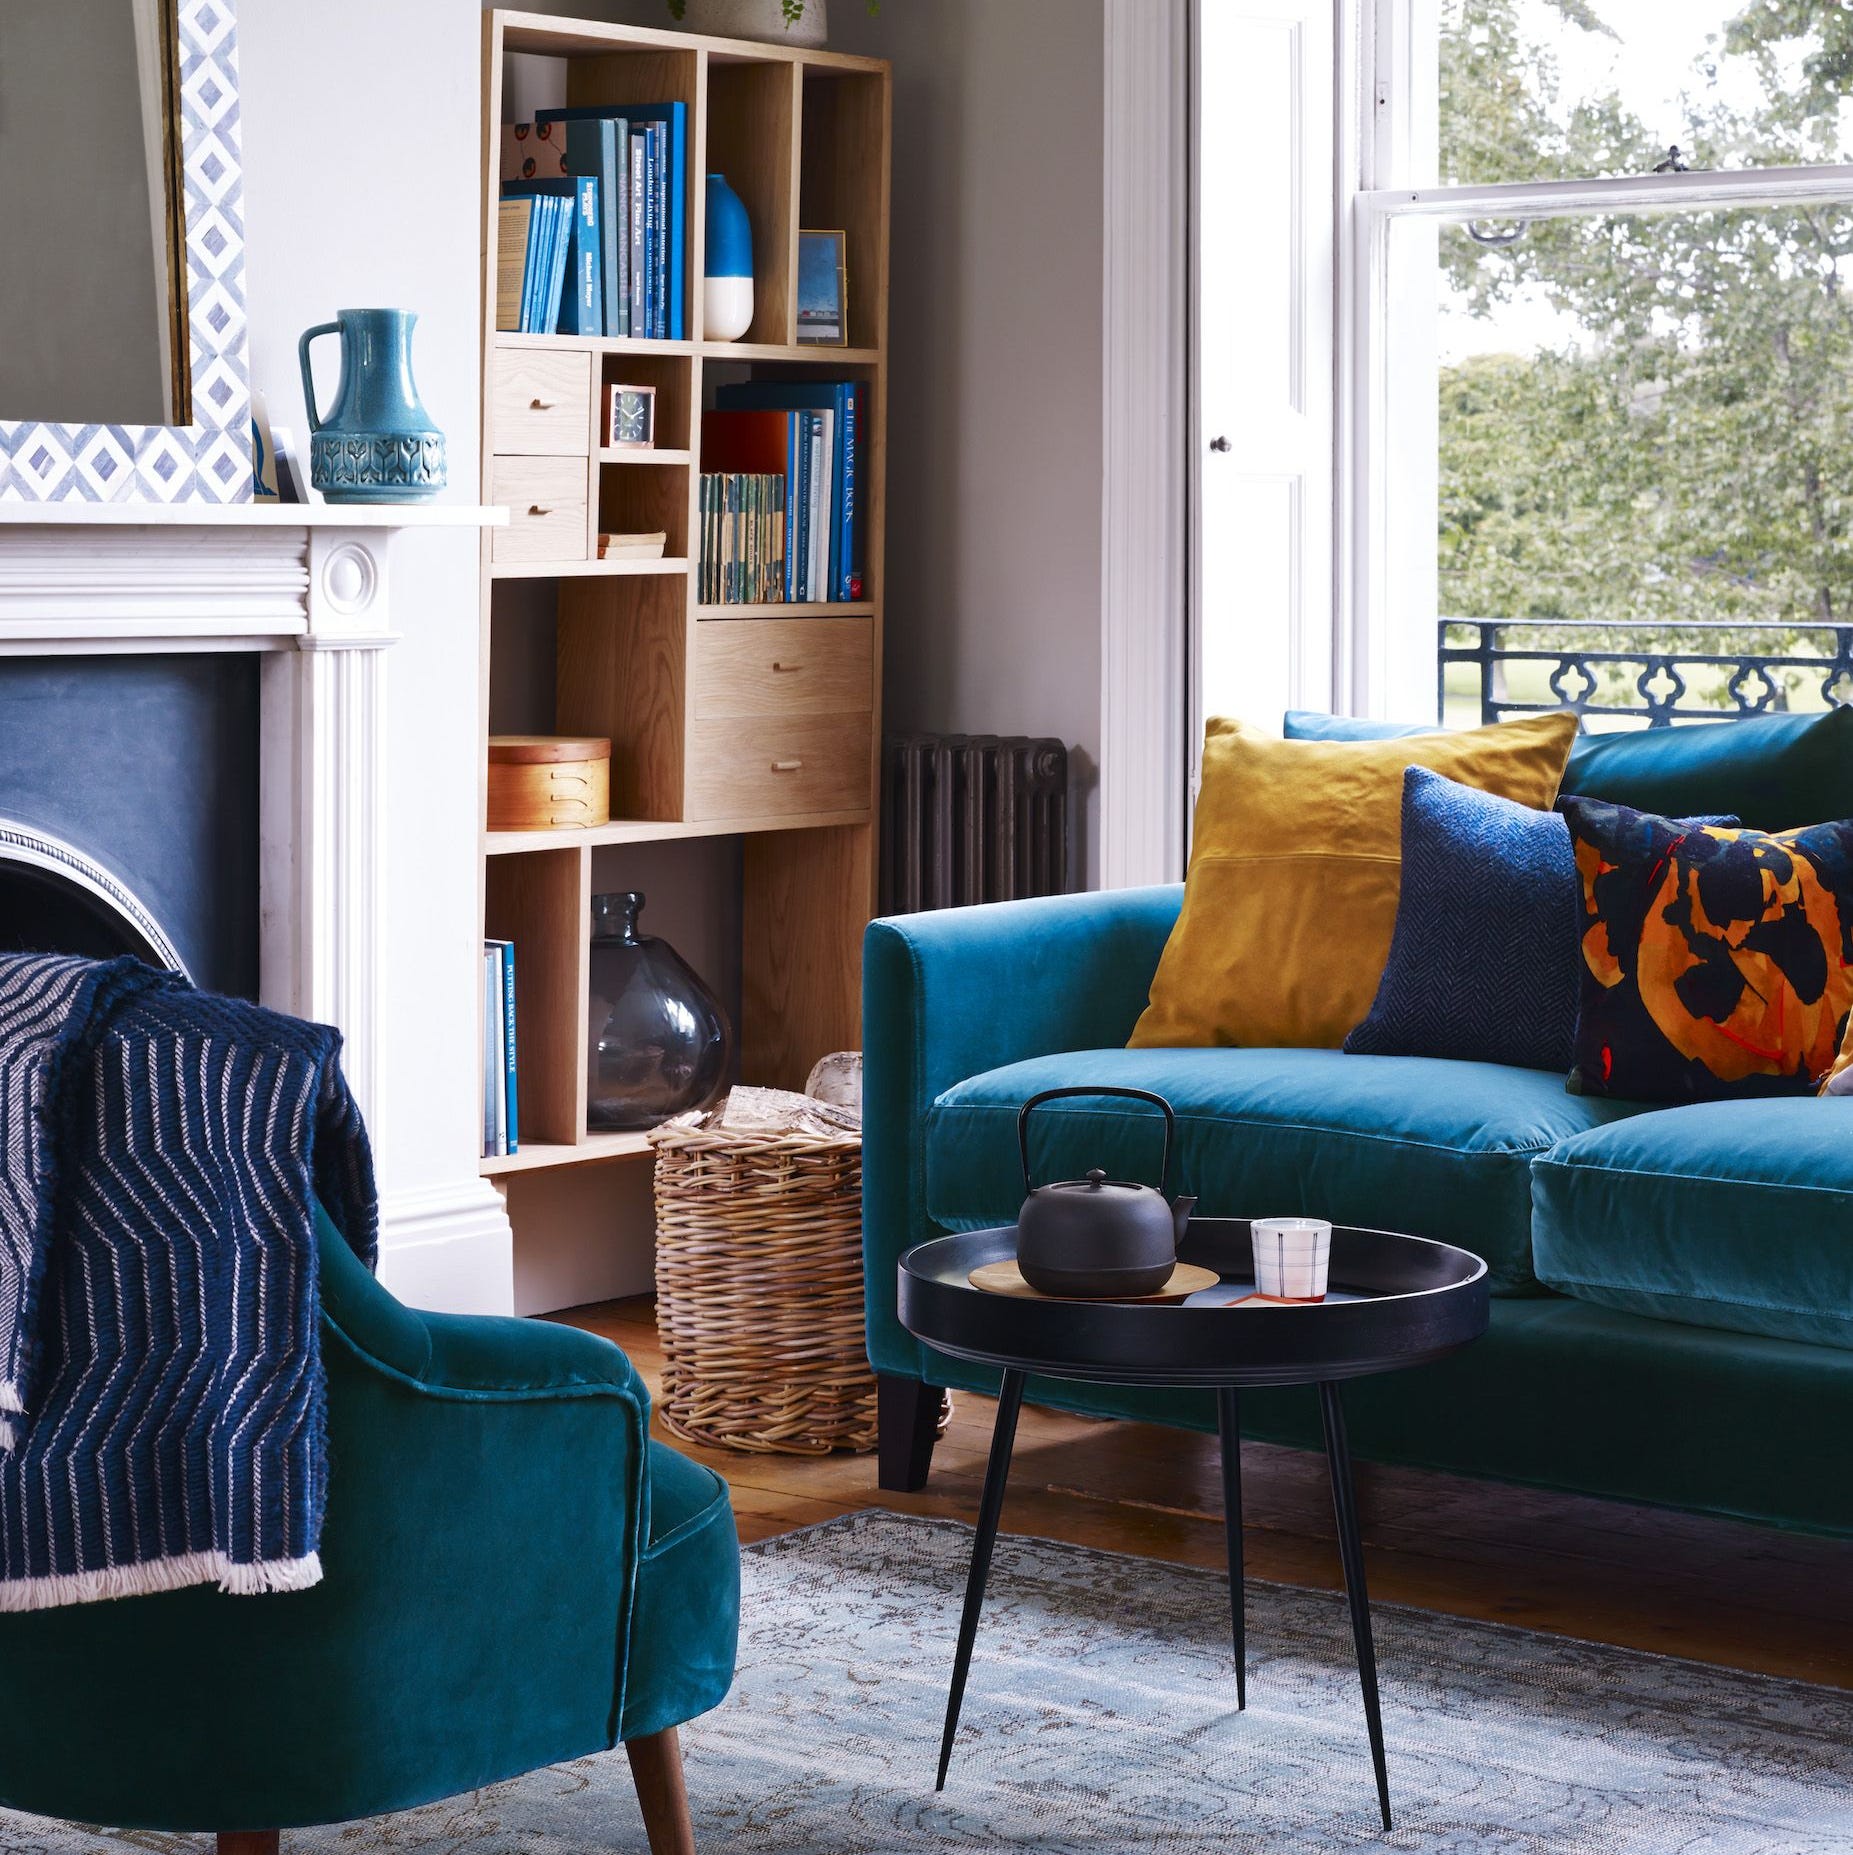
How to make your living room look bigger: 7 tips to fool the eye

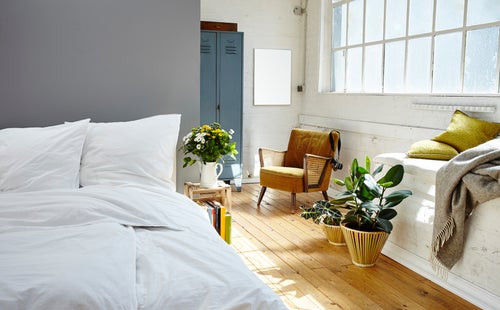
15 Small Seating Area Ideas For Rooms That Won't Fit A Couch
9 Times Designers Made Awkward Living Rooms Work — And the Secrets Behind How They Did It
Designers swear by this small living room layout - 'it makes the space feel bigger'

This Floor Plan Is Perfect For Homeowners Who Want The Best Of Both Worlds