1/14
Interactive floor plan: House in Bequia, Caribbean
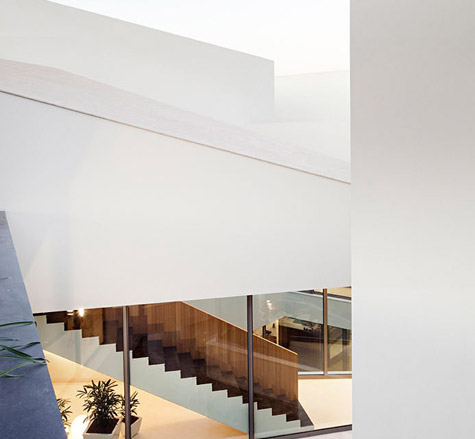




The article details a residential project by London-based studio Edgley Design, located on the small Caribbean island of Bequia. This house represents a significant departure from the studio's usual urban projects, focusing on adapting to a tropical climate and its unique challenges. The design incorporates influences from Moroccan courtyard houses, known for their cooling effects through internal courtyards, water pools, and strategic shading. The exterior walls are intentionally high, contributing to internal shade and privacy, giving the structure a castellated appearance that is further accentuated by its elevated position overlooking the bay and terraced landscapes. These external walls are rendered, and the floors are made of concrete, while simple horizontal balustrades on the facade are crafted from untreated Ipe wood, designed to weather naturally over time.

The main living area of the house features a large hall with five-meter glass doors that open directly onto a pool terrace, creating a continuous indoor-outdoor space. The sleeping quarters are distributed across two sets of 'towers' that are angled off the central courtyard. Each tower houses a bedroom on its upper floor, accessible via a private staircase, with a separate living space located downstairs. This architectural arrangement cleverly delineates public and private zones within the residence, reinforcing the fortress-like aesthetic of the bedroom towers. Additionally, a small guest annexe is situated to the west of the main structure, offering a sheltered terrace with expansive views of the bay.
Given the remote location and limited access to main services, particularly infrequent electricity, the house's design prioritizes minimalism and self-sufficiency. Cooling is primarily achieved through natural ventilation, with the layout engineered to channel winds through the house and utilizing glass-less windows. The structural integrity is also a critical aspect, with the concrete core specifically designed to withstand the frequent hurricane-force winds prevalent in the region. This project by Edgley Design showcases a thoughtful integration of traditional architectural principles with modern engineering to create a sustainable and resilient home in a challenging tropical environment.
#ResidentialArchitecture #CaribbeanDesign #TropicalClimate #SustainableDesign #EdgleyDesign #BequiaIsland #CourtyardHouse #HurricaneResistant #NaturalVentilation #ResidentialArchitecture #CaribbeanDesign #TropicalClimate #SustainableDesign #EdgleyDesign #BequiaIsland #CourtyardHouse #HurricaneResistant #NaturalVentilation
0 comment in total
 No comments yet
You may also like
This new Malibu home brings a touch of old world style to its indoor-outdoor vibe

The Block is on the market!
low-tech industrial beach house with infinity pool overlooks ostional beach in costa rica
Daring house designs feature on Dezeen's new Pinterest board

Interactive floor plan: Sebastopol Residence
Interactive floor plan: Quad Space House, Buffalo

Blonde-brick Byron home gets a beachy revamp

An oceanfront second home in Delaware’s Bethany Beach

Interactive floor plan: Sebastopol Residence
estudio PK's 'casa hormiga' restoration in buenos aires is infused with lush plant life
This Finca-Style, Coastal Hideaway Boasts Balearic Beauty
Interactive floor plan: Spiral House
You’ll Adore This Bethany Beach Home’s Open-Concept Design
Interactive floor plan: Secret House, Kuwait
Reviving a 1927 Spanish Colonial Home for Modern Living
Set Sail in This Blue-Hued Nautical Home in Bilbao

Interactive floor plan: House in Charrat
Tour a Wildly Imaginative and Perfectly Zen Home Overlooking Biscayne Bay

Interactive floor plan: 4x30 house, São Paulo

concrete residence's L-shaped infinity pool merges with costa rica's pacific coast