How Interior Designer Penny Morrison Turned an Unlivable Home Into a Colorful Masterpiece
The article highlights how interior designer Penny Morrison transformed a dilapidated 18th-century country house in Wales into a vibrant and comfortable home. The house, built in 1790, is located near the English border and is characterized by its bucolic surroundings, including rolling lawns, a stream, a walled garden, and a forest. The Morrisons, Penny and her art dealer husband Guy, discovered the property 26 years prior during a weekend visit. Despite its unlivable condition, plagued by dry rot and requiring extensive renovations such as a new roof, windows, plumbing, and wiring, they were captivated by the house's historic charm and spectacular views.
Morrison's design philosophy prioritizes comfort, evident in her desire for a home where one can relax. She emphasizes that a house's design influences how its inhabitants feel. Her South African upbringing, which fostered a love for open spaces and an indoor-outdoor lifestyle, influenced her vision for the Welsh home. She envisioned a dwelling where ground-floor rooms opened onto the garden, allowing for an entirely open feel in the summer, reminiscent of a Scottish lodge.
Morrison’s journey into interior design was unconventional, lacking formal training. She began by working in property development and then decorating show apartments as a sideline. Her reputation as a decorator grew organically after she meticulously renovated her own home, leading others to seek her expertise. During the renovation of their Welsh home, the Morrisons maintained the essential structure of the house, aside from converting several bedrooms into new bathrooms and raising the central staircase ceiling by five feet. They admired the generously proportioned rooms and the expansive views.
Morrison is a proponent of using large furniture pieces and grouping collections to amplify space and maintain visual focus without clutter. Her home showcases this approach, with a diverse array of artifacts and her husband’s art collection, many items sourced from country-house sales. As an avid collector of china, she gradually adorned the rooms and hallways with an eclectic mix. The central staircase walls are notably decorated with stuffed animals in glass boxes, and deer heads and antlers, some from hunts on their estate.
The designer developed her own fabric and wallpaper line, which she incorporated into the home by reupholstering soft furnishings like armchairs, sofas, and large ottomans. The library is particularly illustrative of her textile passion, featuring contrasting patterns and vivid hues from her fabric and home accessories line, Irving and Morrison, co-founded with Carolina Irving two years prior. These fabrics, sourced from various international locations such as India, Morocco, and Turkey, are juxtaposed with equestrian paintings, leather-bound books, and a portrait of their son, Ted. Morrison avoids a "matchy look," advocating for a blend of items from different periods to create a lived-in, personalized aesthetic.
Outdoor spaces also received significant attention. The Morrisons cultivated box balls and sculptural hedges to define the garden's form and redesigned the walled garden to create an outdoor living area for summer. They enjoy dining outside whenever possible, embracing the late-summer evenings. The transformation of the property reflects Morrison's distinctive style, characterized by offbeat colors, fanciful patterns, and a commitment to comfort and individuality in design.
#InteriorDesign #HomeRenovation #WelshCountryHouse #PennyMorrison #TextileDesign #EclecticDecor #HistoricProperty #IndoorOutdoorLiving #FabricPatterns #InteriorDesign #HomeRenovation #WelshCountryHouse #PennyMorrison #TextileDesign #EclecticDecor #HistoricProperty #IndoorOutdoorLiving #FabricPatterns
0 comment in total
 No comments yet
You may also like

How a designer turned a blank canvas townhouse into a vibrant family home
Before & After: How an interior stylist transformed a rundown bungalow into her dream seaside home

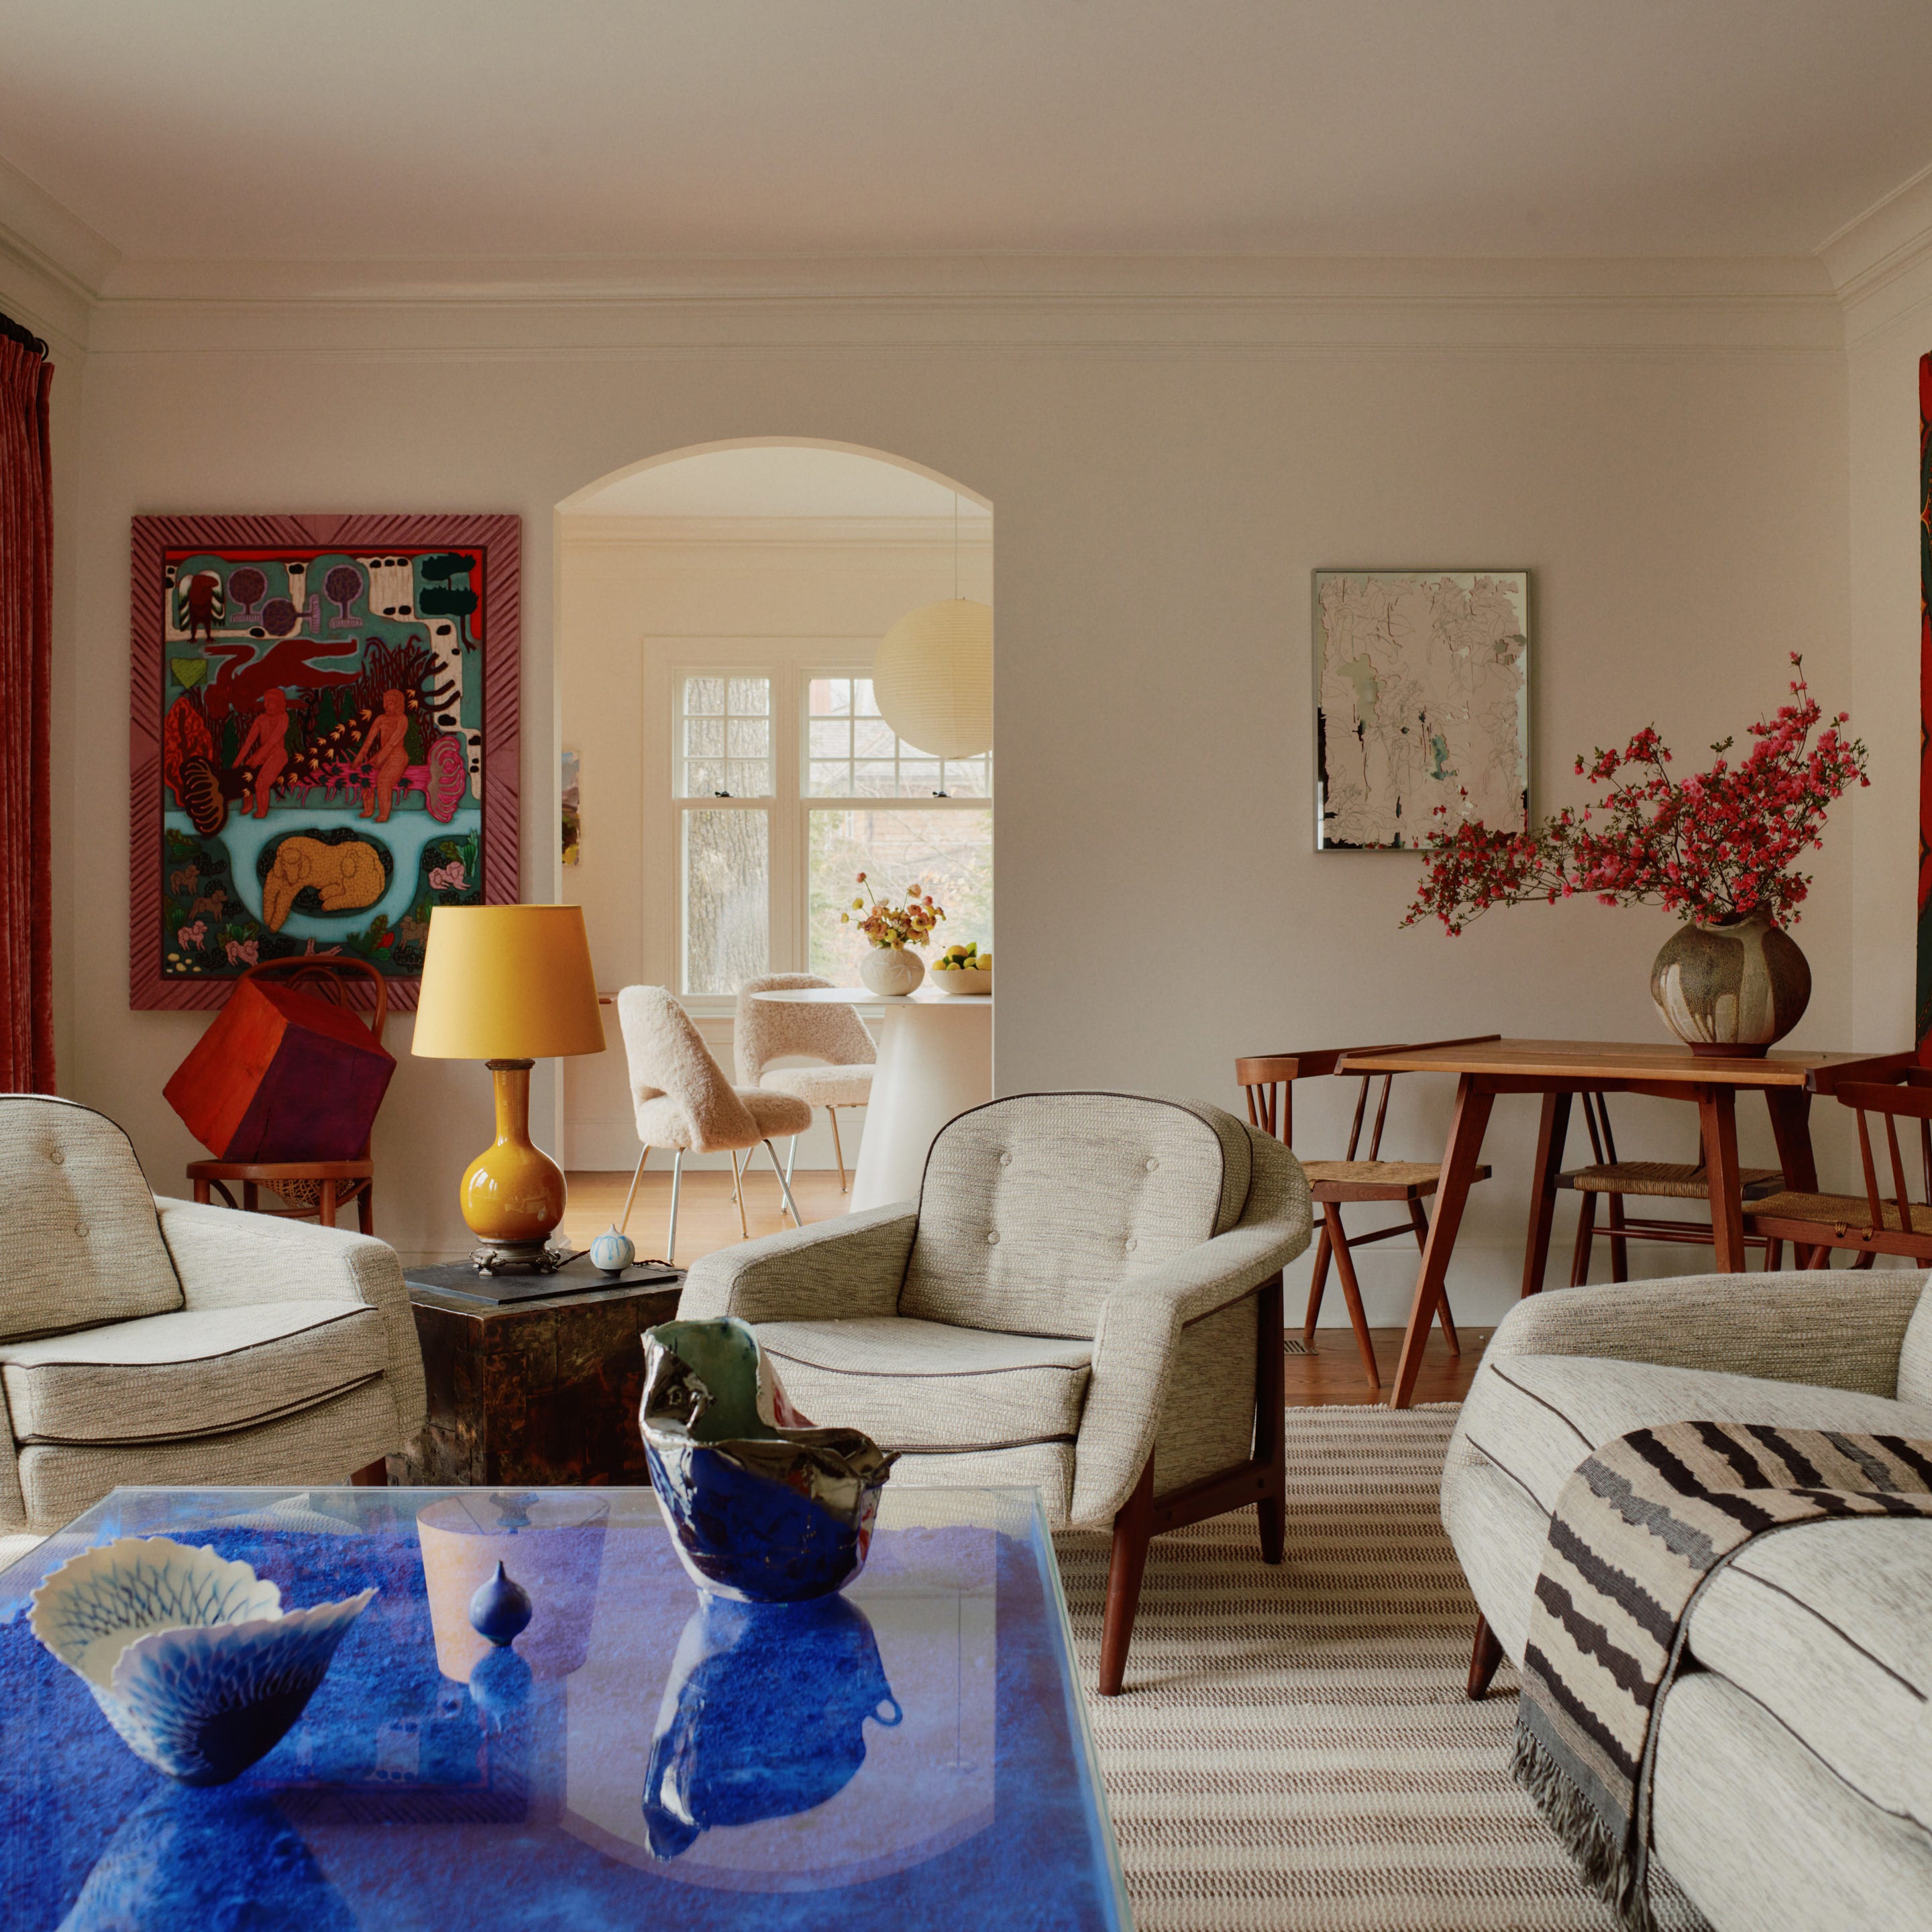
With Happy Pinks, Greens, and Blues, a Designer Totally Transformed a Quirky Colonial Revival

Home design: Moving from an all-beige condo to full color


How a Designer Turned This "Modern White Box" Into a Lively—and Functional—Family Home
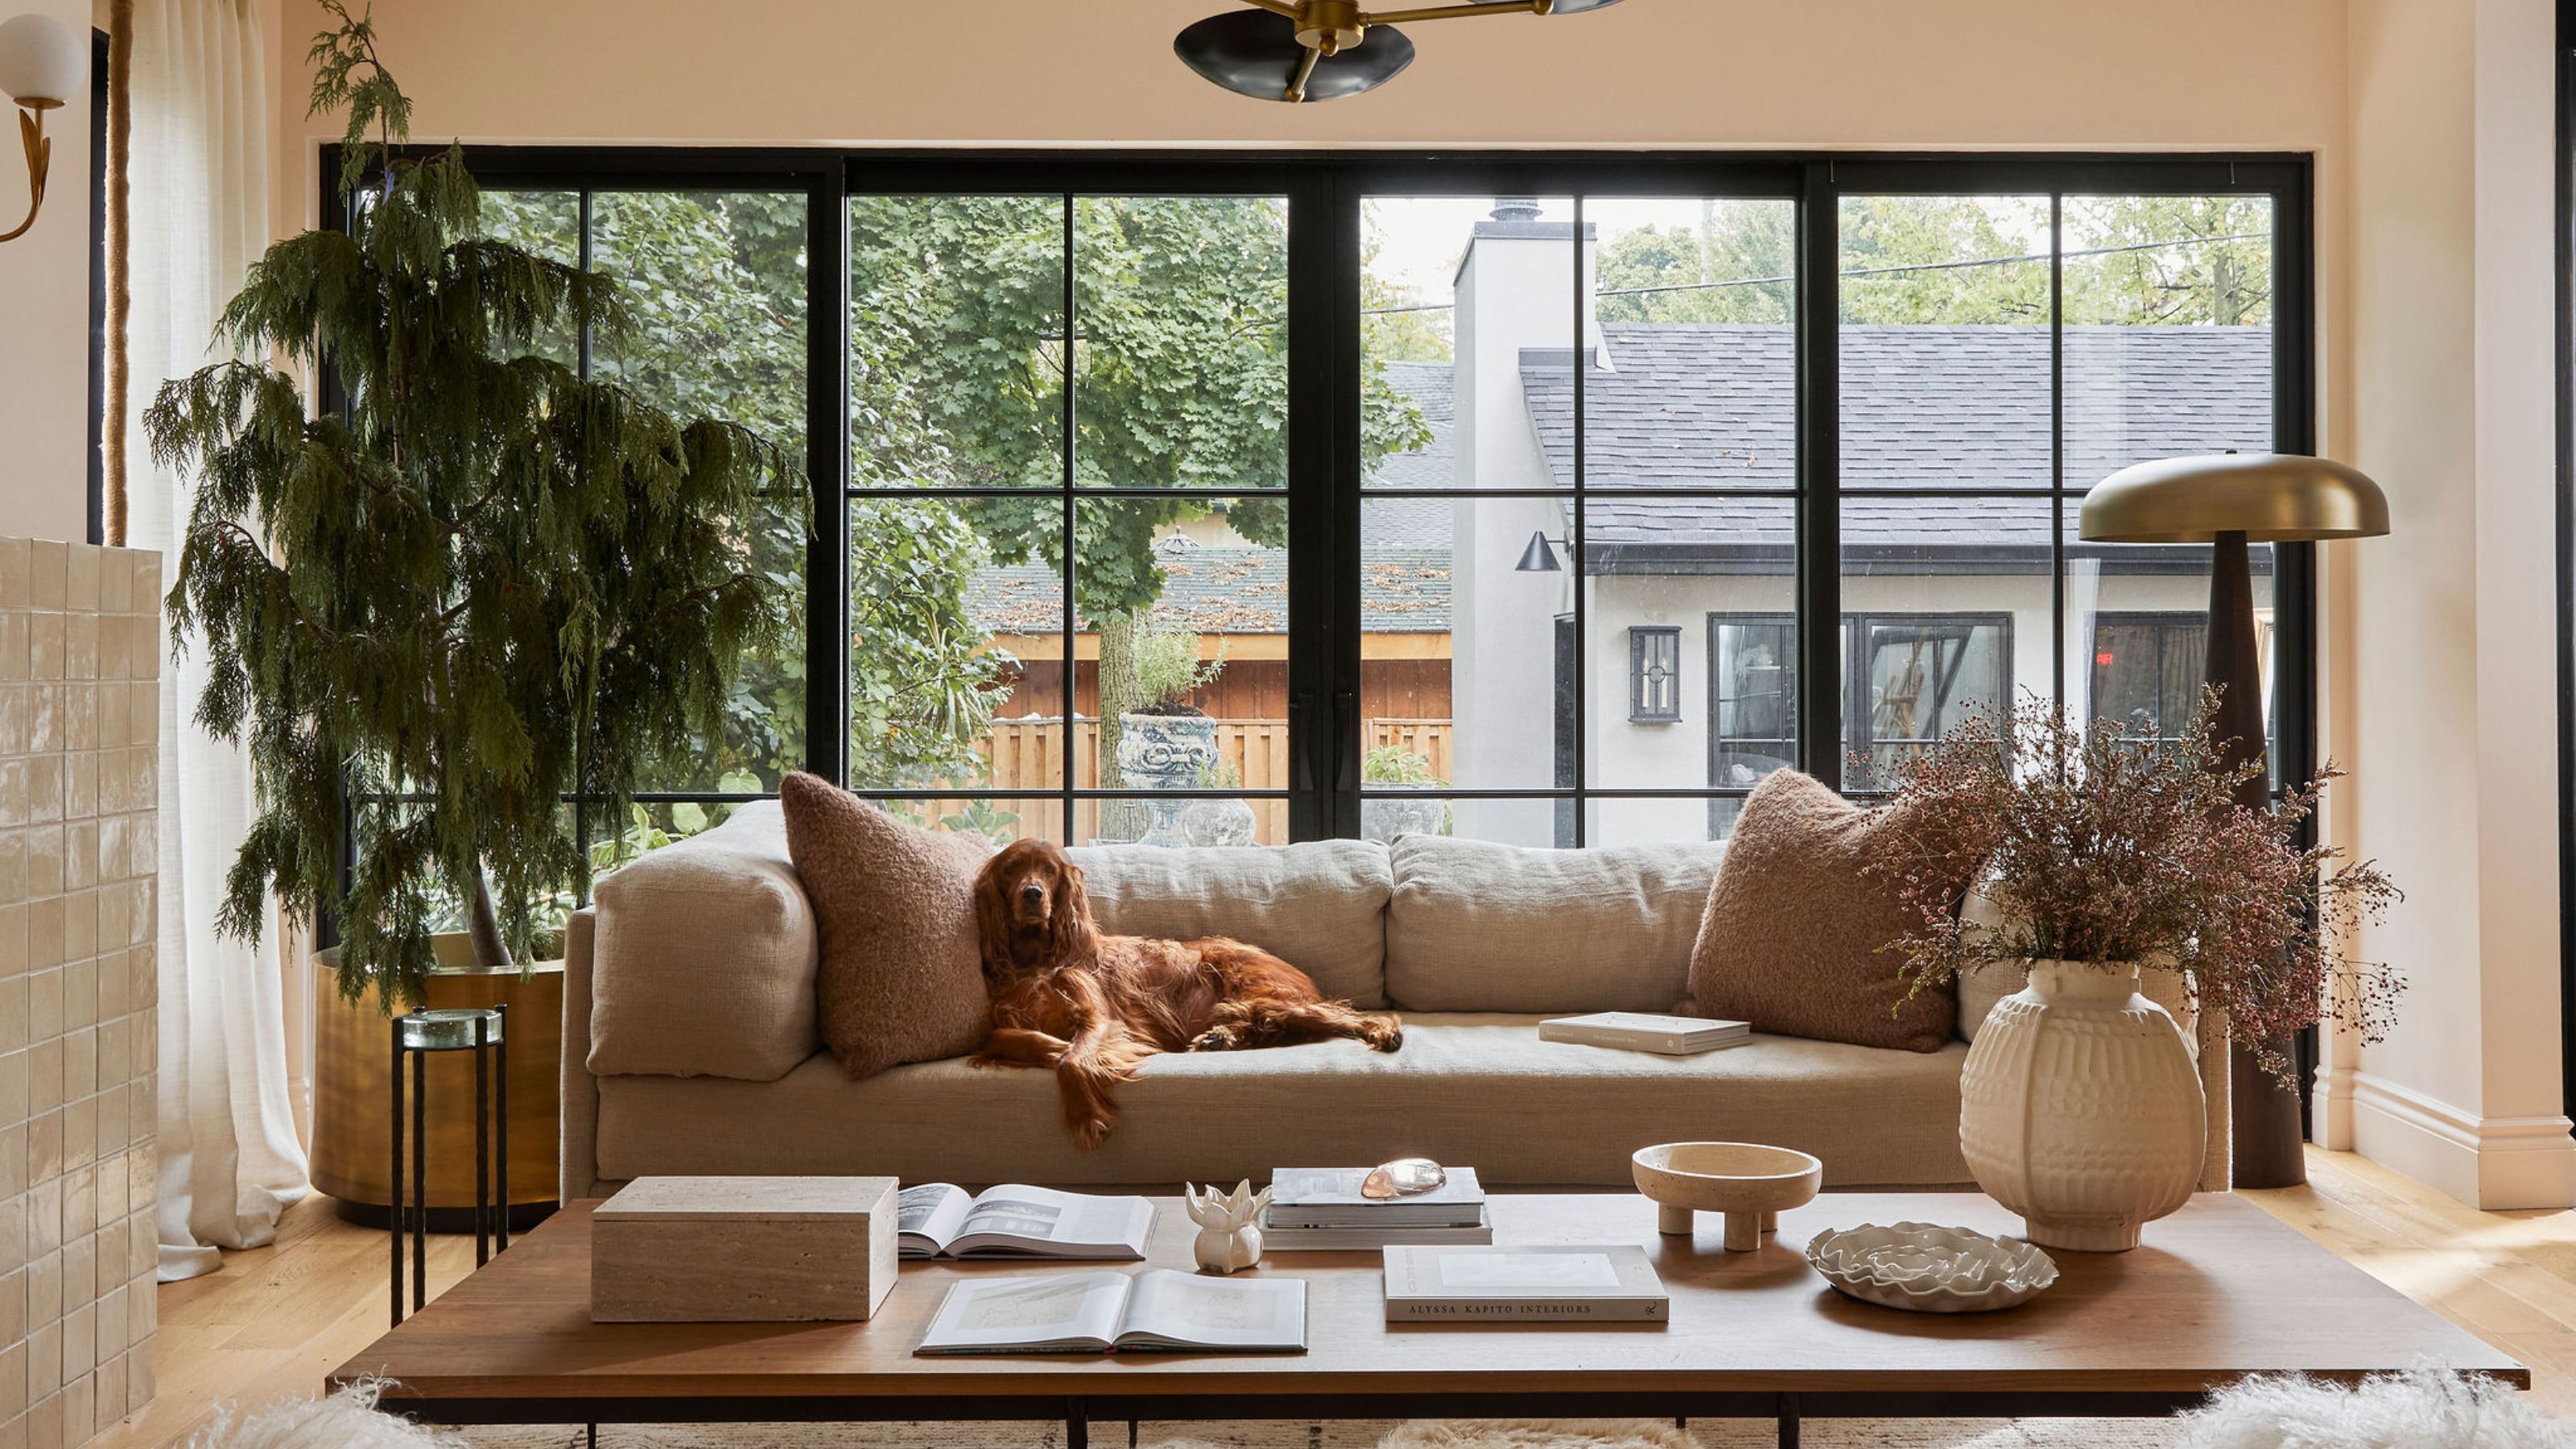
'In this house, we don’t shy away from joy. We make room for it' – how a designer turned her tiny 1920s cottage into her dream family home

A Timeless Transformation: This Former Rental Is Now A Florida Getaway Packed With Personality

These 3 Paint Colors Transformed Garance Doré’s Just-Decorated Home


'In this house, we don’t shy away from joy. We make room for it' – how a designer turned a tiny 1920s cottage into her dream family home

Soft Colors Transform a Reading Townhome from Beige to Beautiful
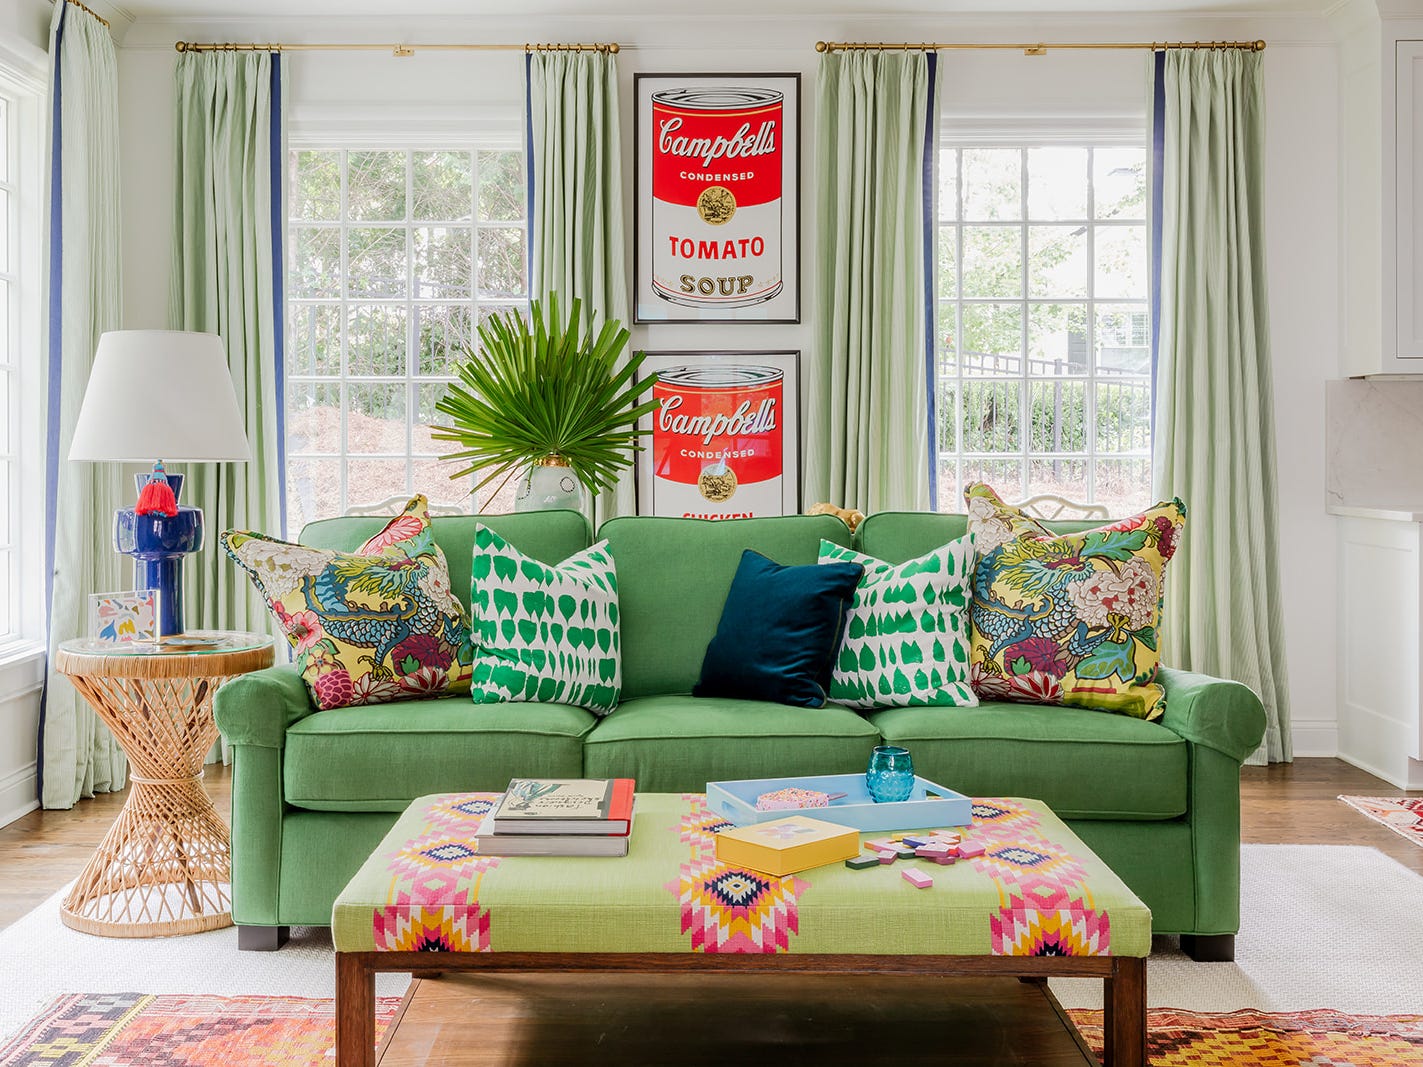
If You're Obsessed with Fashion, You Need to See How a Designer Transformed This Home

Bold colors and pale wood cabinetry redefined this home – here the architect talks through the dramatic transformation

COLOR! How to Add to Your Home
This Interior Designer Turned Her 'Cold, No Soul' New Build Into a Family Home That's Cozy and Full of Charm
How a Former Fashion Editor-Turned-Interior Designer Creates Effortlessly Beautiful Spaces
How This A-List Interior Designer Transformed a Luxury Manhattan Penthouse With Color
Creative, Captivating Use of Color Helps This Home Redesign Shine

See How Neon Colors Totally Transformed a Traditional Southern Home
This Interior Stylist Added Texture to Her Cottage In the Most Unexpected Way
How One Woman's Maximalist Home Helped Her Find Happiness