1/9
This Lewes Home Design Is a Personal Project With Timeless Touches


David and Angel Wilson, owners of Coastal Homes & Design in Lewes, Delaware, designed and built their 4,500-square-foot home as a personal project, showcasing their company's capabilities. Angel Wilson describes the home's style as transitional, blending classic elements with modern hints, and emphasizing timeless finishes over fleeting trends like rustic farmhouse. This is not the couple's first self-built home, but it represents a significant upgrade, accommodating them, their two adult children, and their dogs.



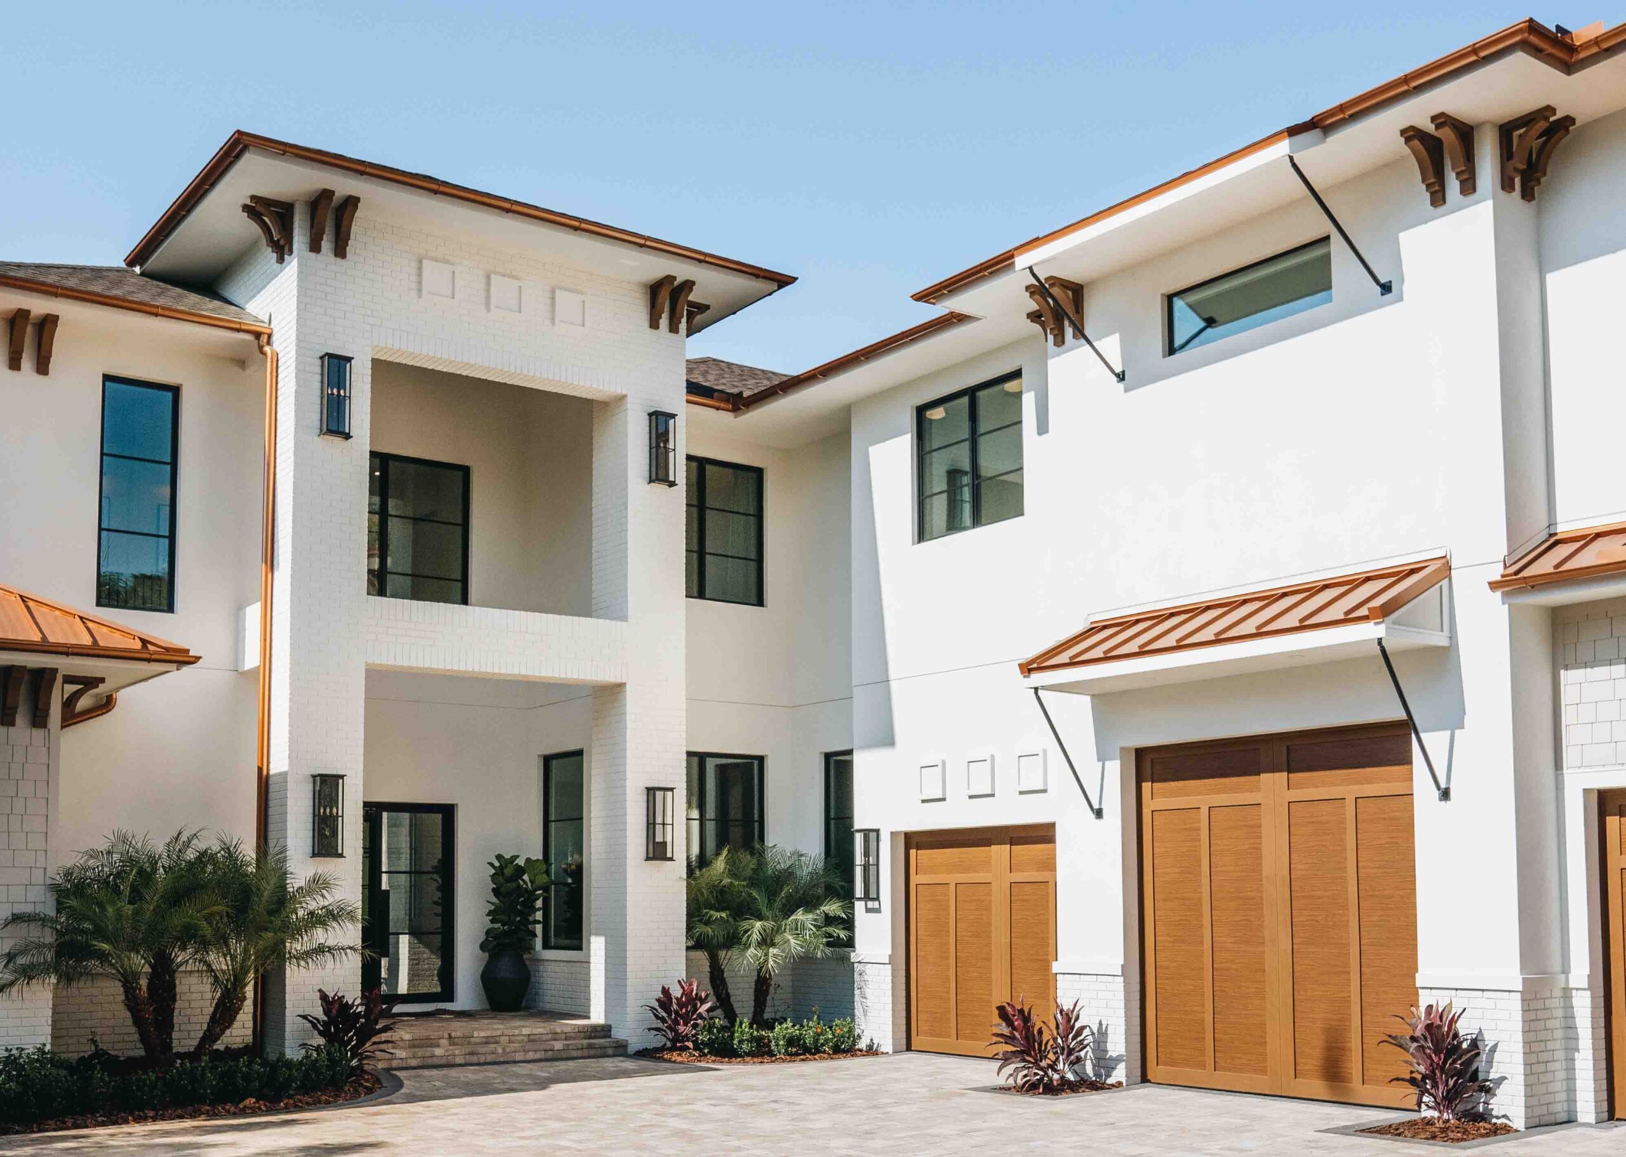
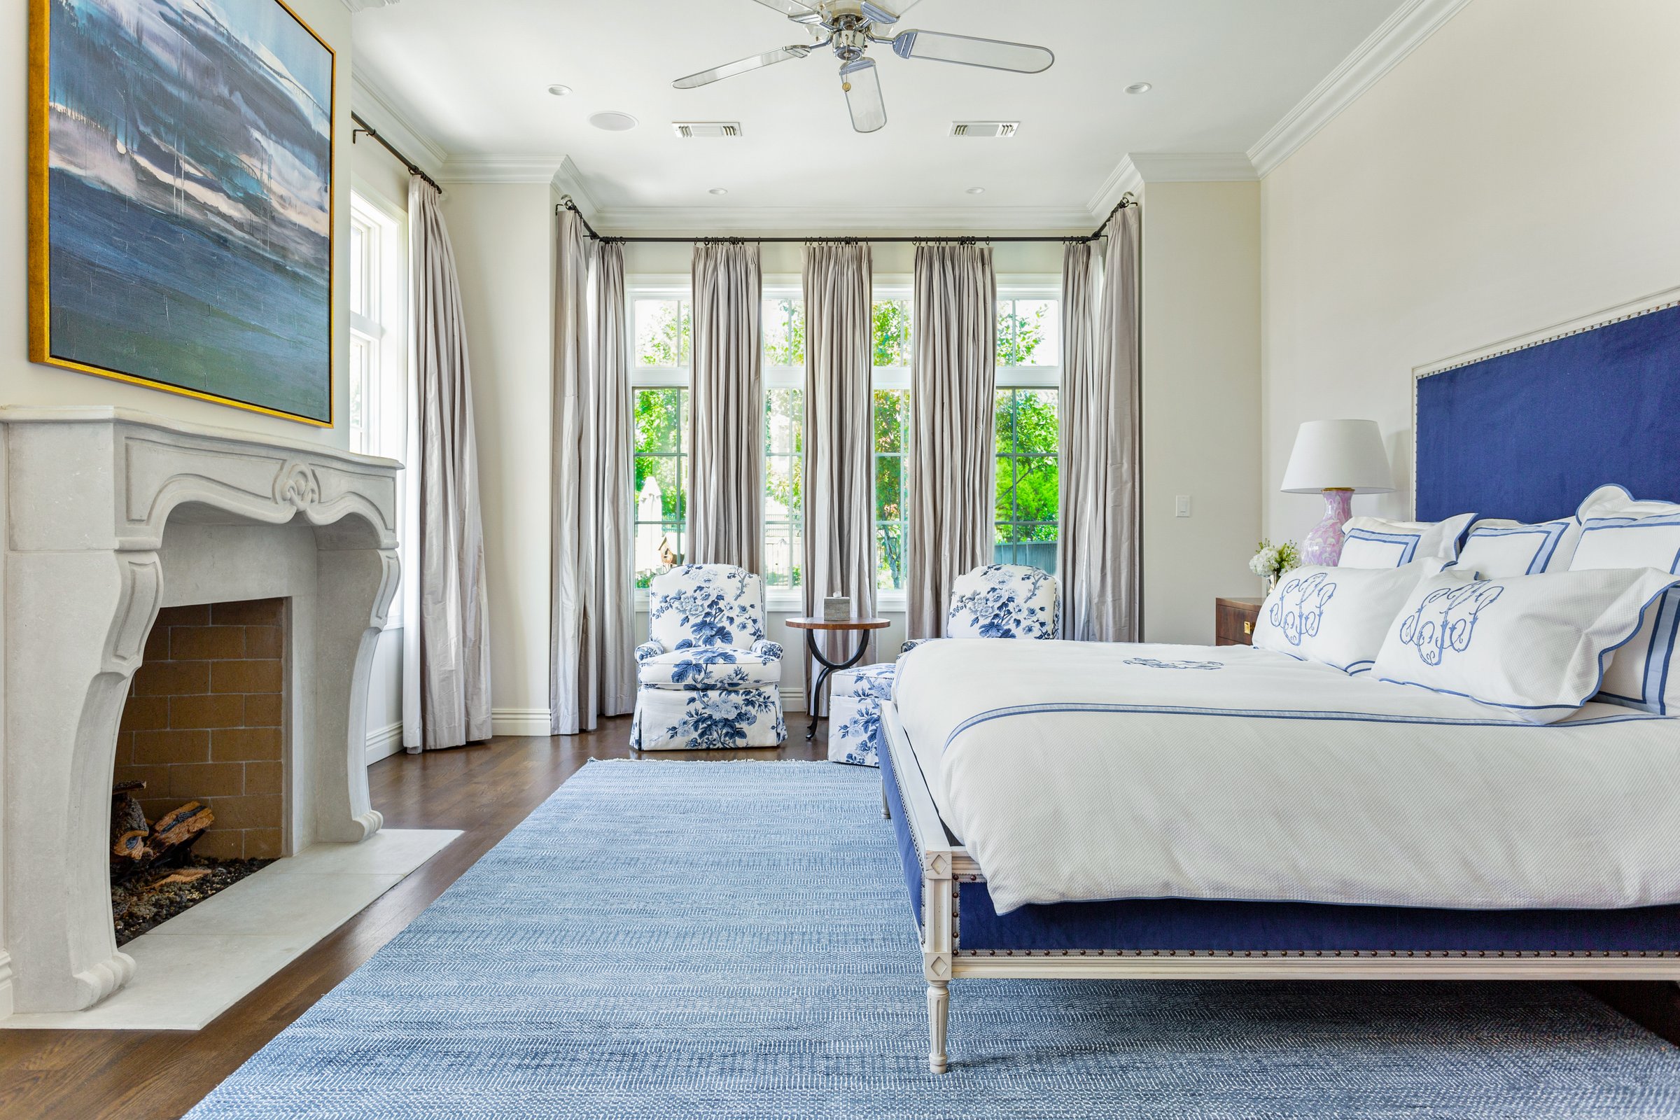

The exterior of the four-bedroom residence features visual variety with a mix of stone and custom-painted board-and-batten façades, creating an imposing yet welcoming appearance. The design incorporates multiple gables and varied rooflines, along with windows of different sizes from Marvin's Elevate line. Inside, the color palette is primarily white and cream, accented by subtle touches of green and blue, and assertive metallics like brushed gold and polished nickel, with a hint of black, used for cabinetry hardware.
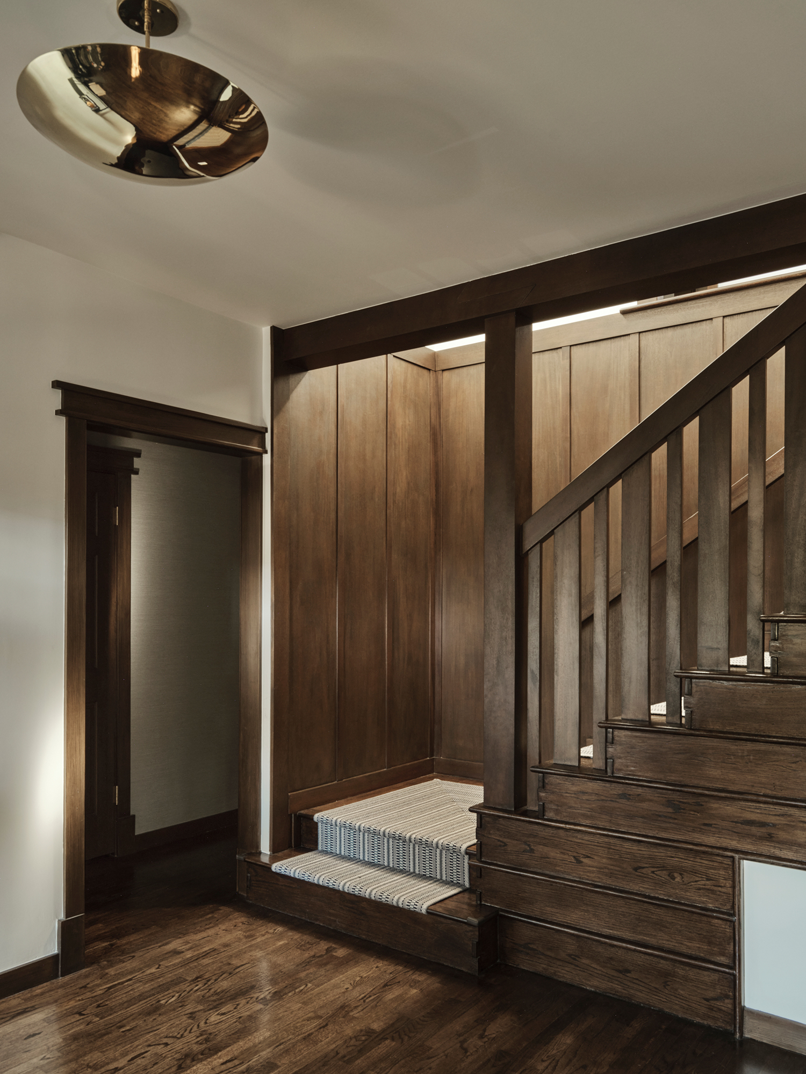


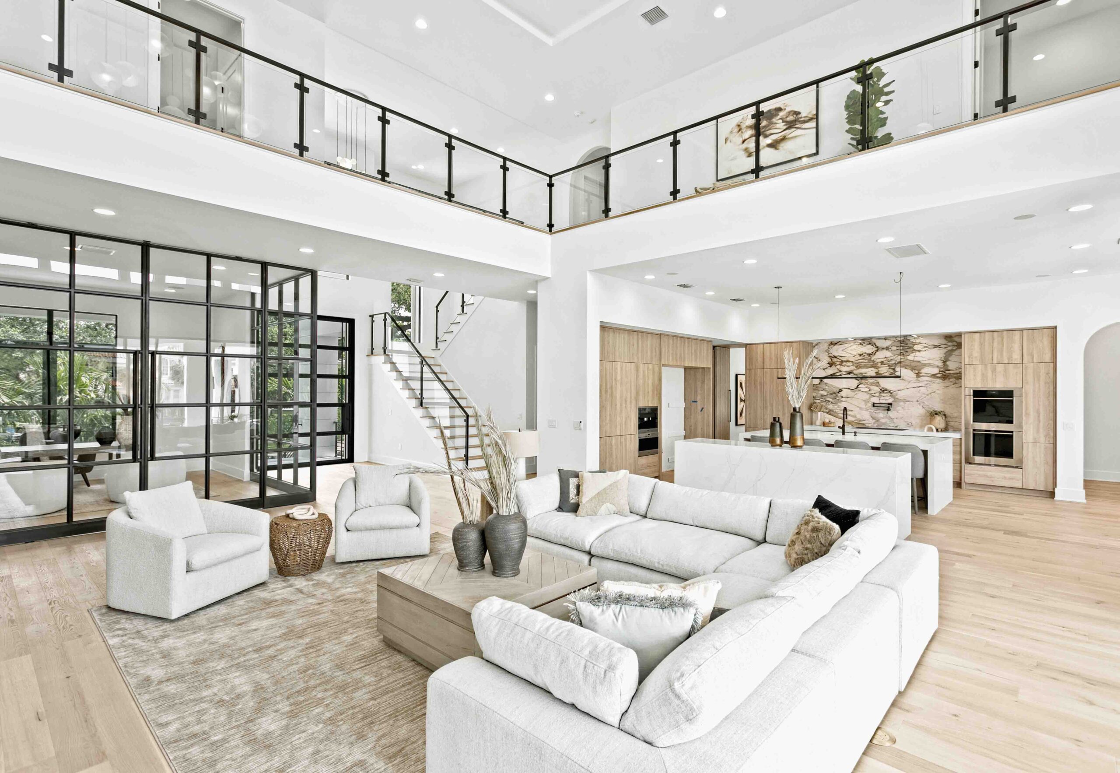
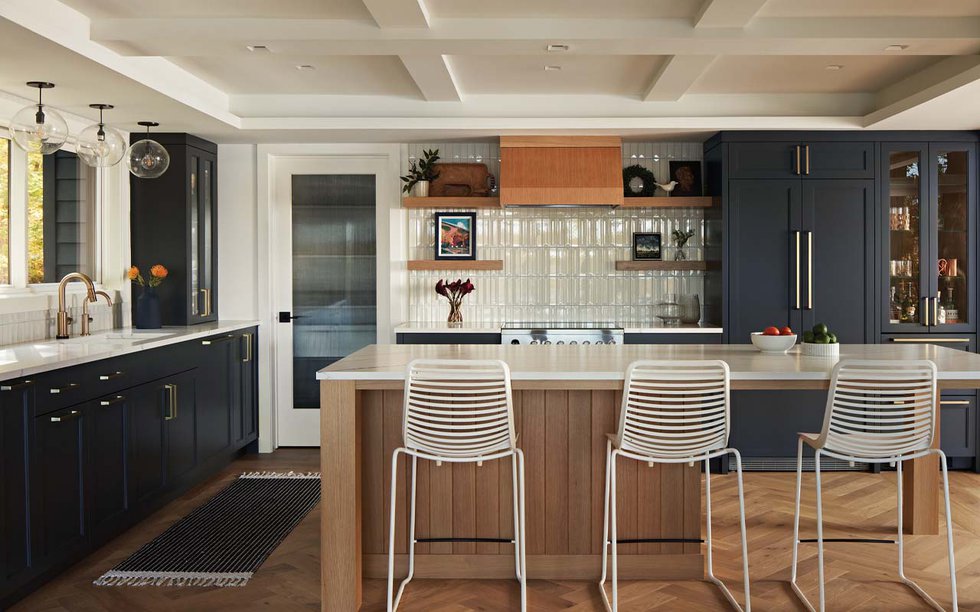
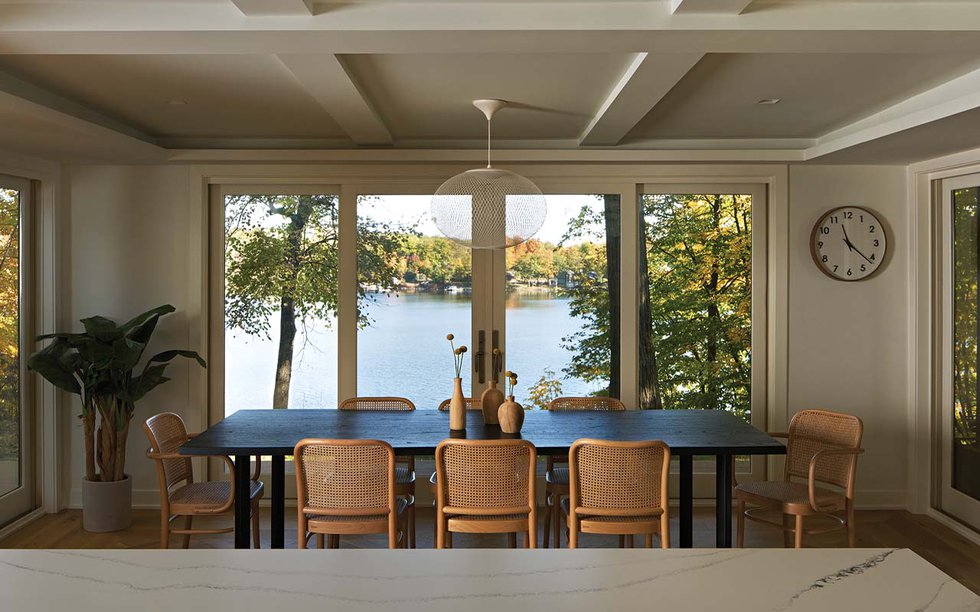
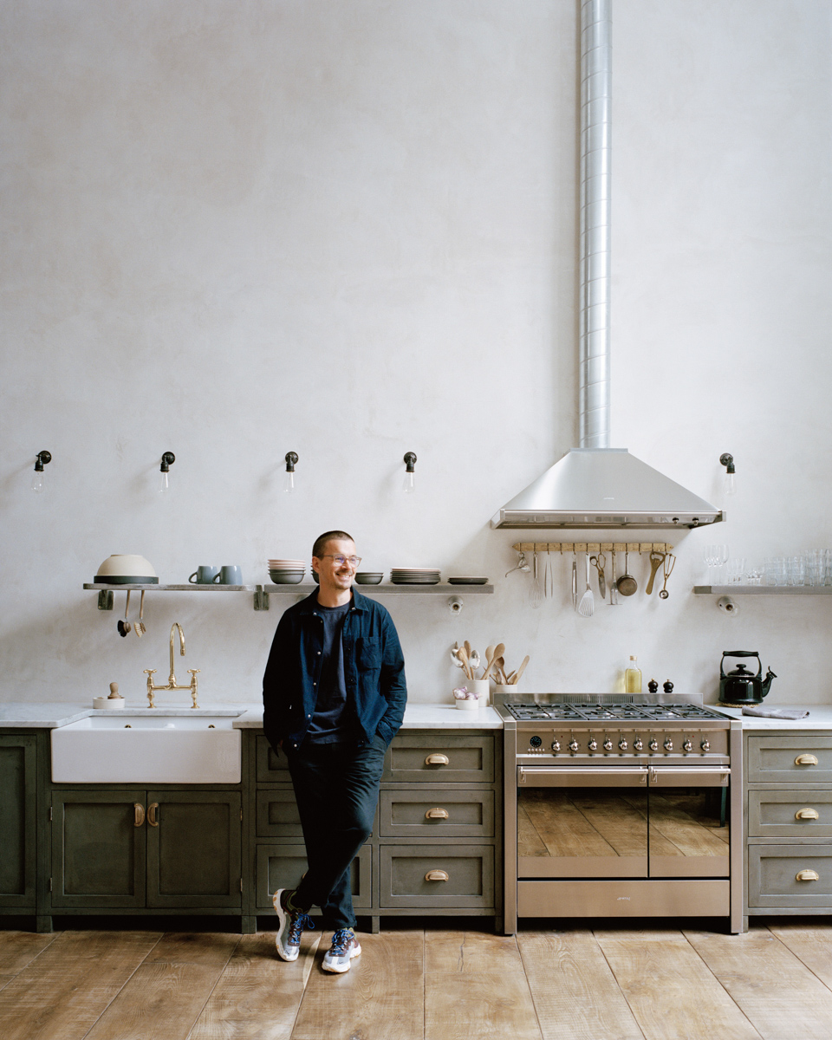

The main floor features an open-concept living space that flows into the kitchen. A notable feature in the kitchen is the Wolf range, equipped with brushed-brass knobs, and custom-made cabinetry from Hershberger Cabinet Shop in Virginia. Angel Wilson highlights that these cabinets are Amish custom-made, emphasizing their unique, non-mass-produced quality. All millwork, including doorway trims and window casements, was custom-designed by David Wilson before being fabricated by Hershberger.
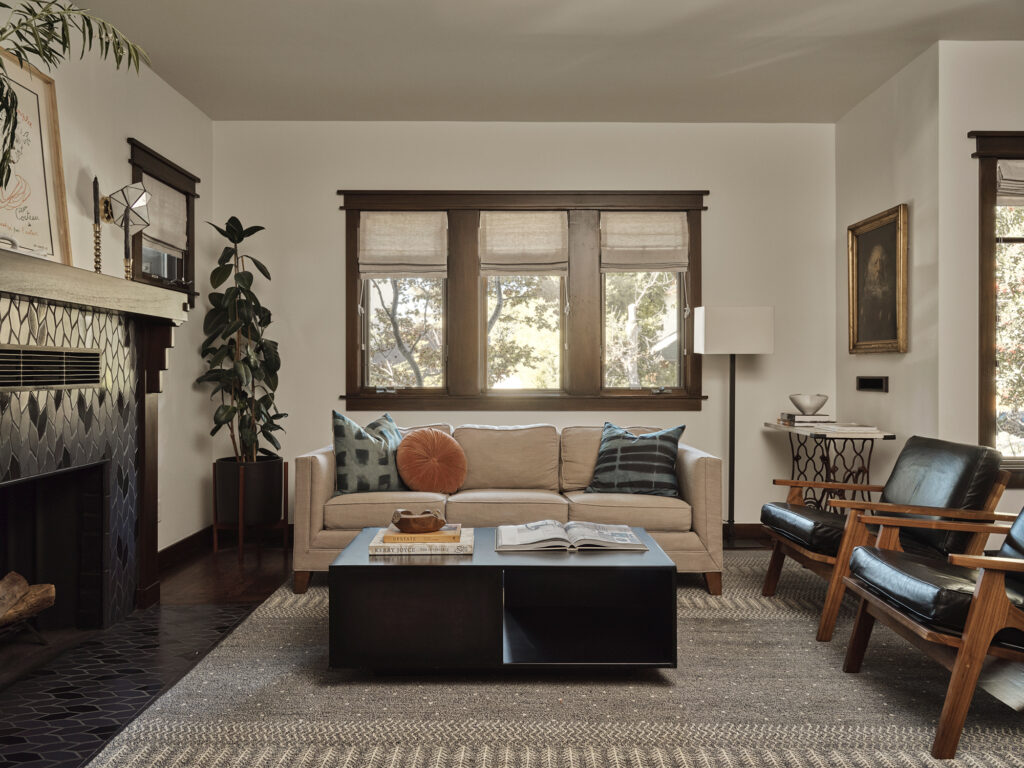
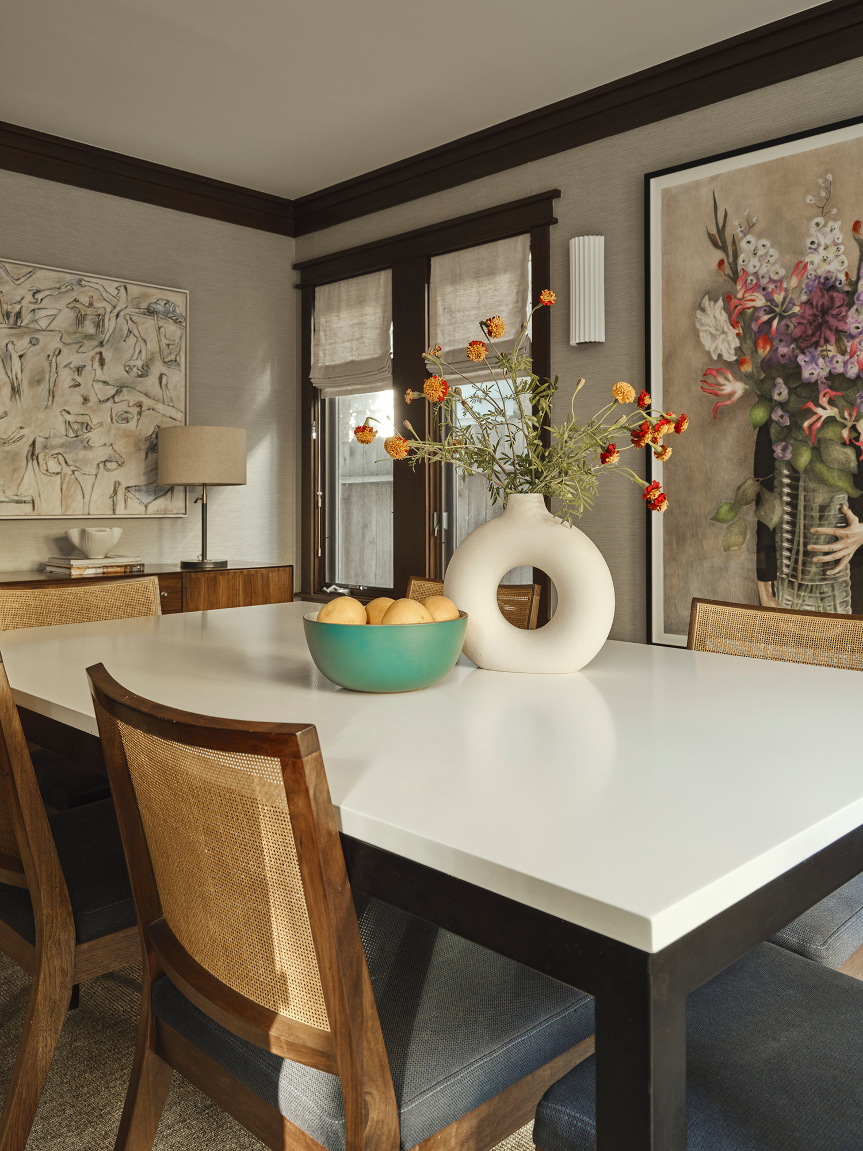


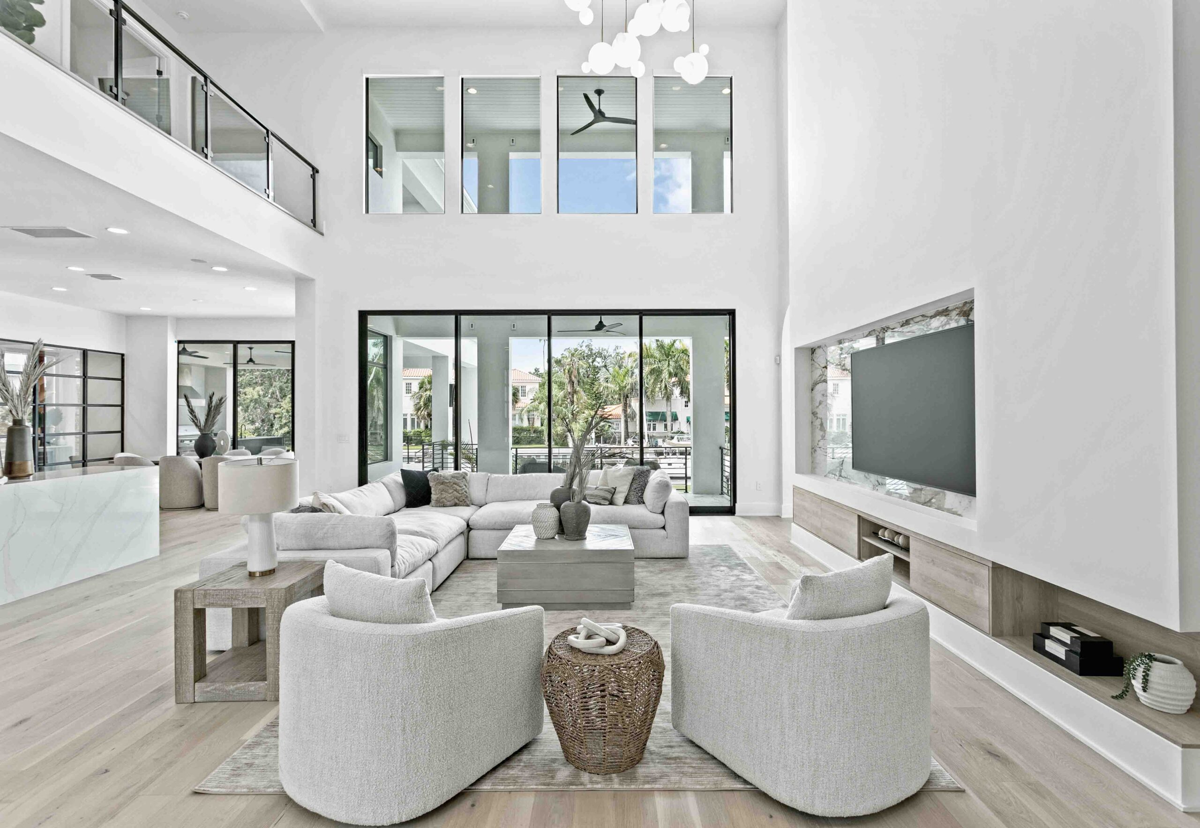
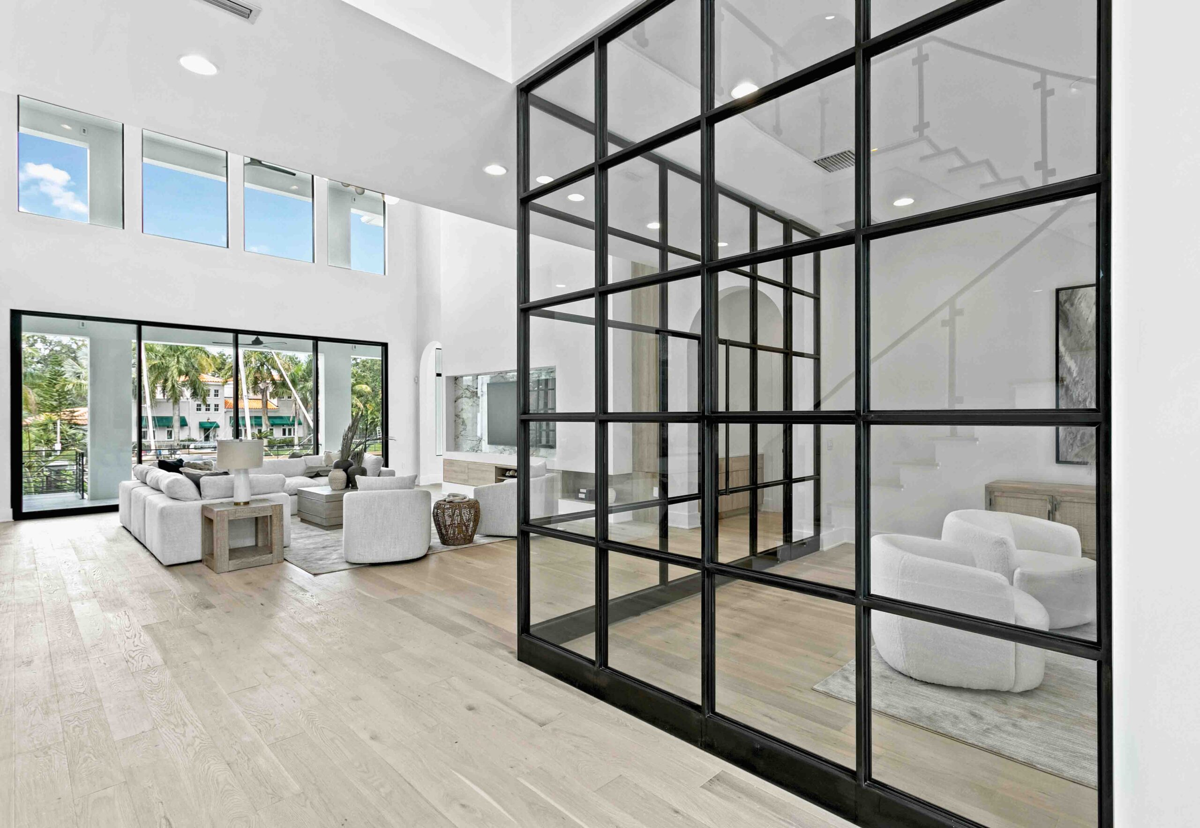
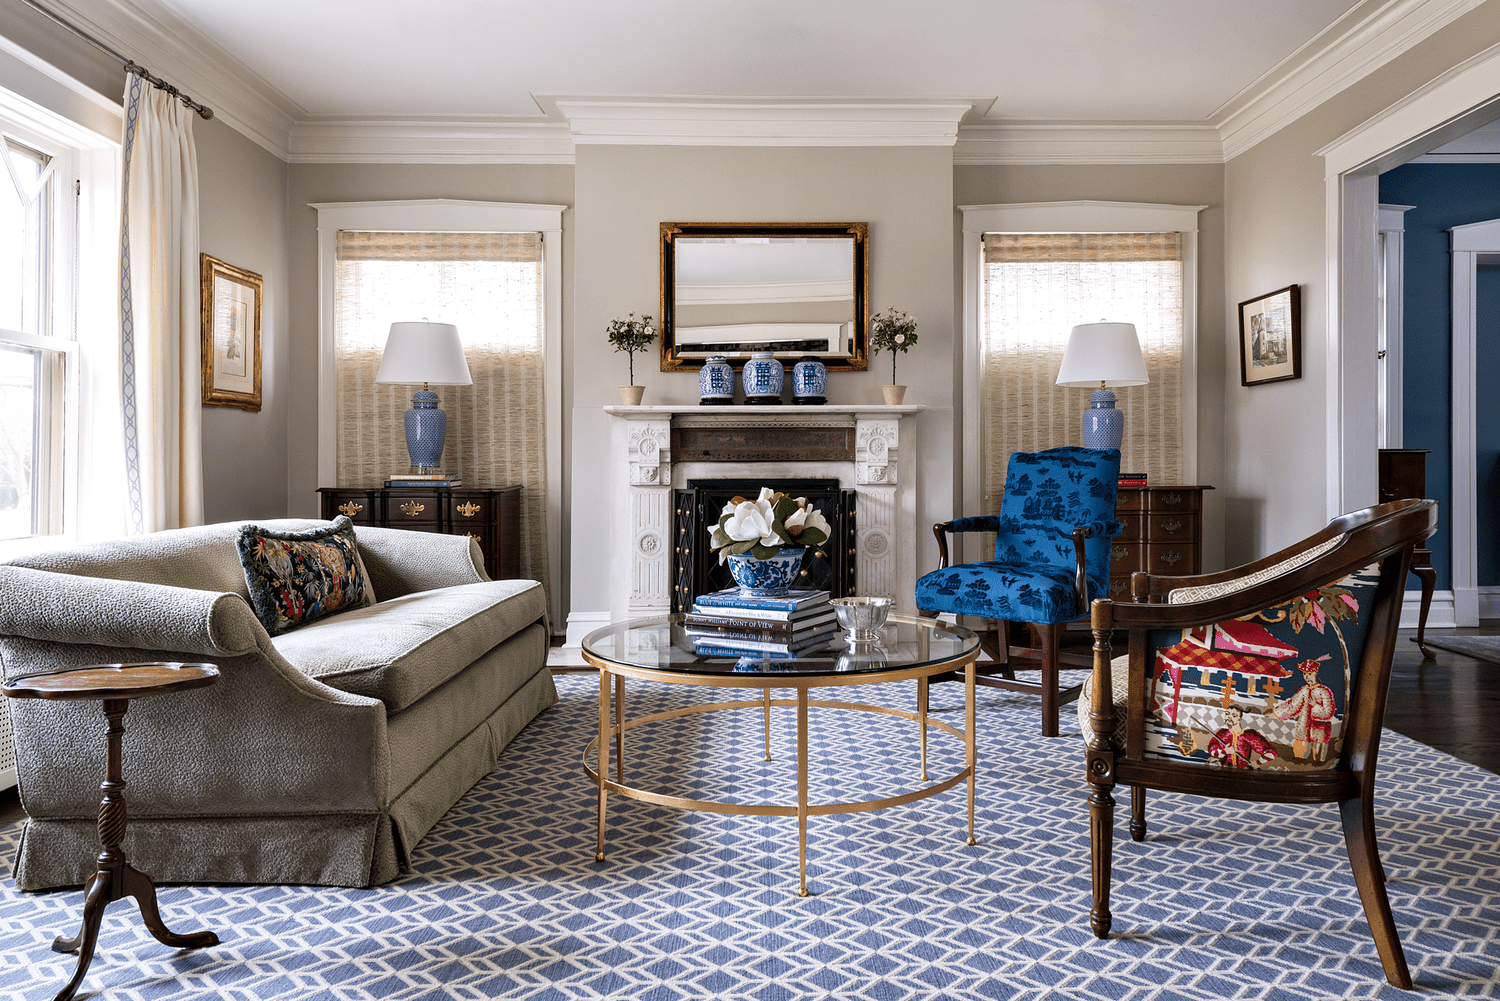

The great room is characterized by double-height ceilings and six oversized windows that overlook the pool area. A mezzanine connects to the upstairs bedrooms and bathrooms. Furniture for the living, dining, and main bedroom areas was sourced from Mitchell’s Interiors in Laurel. Coastal Homes & Design also custom-built the frame and mantle for the Napoleon gas fireplace in the living area. The entire downstairs is covered with 8-inch white-oak planks.
Coastal Homes & Design, the Wilsons’ 28-year-old firm, typically undertakes eight to ten new builds annually, alongside various renovation projects. The company specializes in fully custom homes, which typically take between nine and eleven months to complete due to the intricate details involved. A key marketing strategy for the Wilsons is the proximity of their home to their company's design center. They often offer prospective clients tours of their personal residence, allowing them to visually inspect the quality and craftsmanship of their work, down to practical details like spice rack and pot storage, which has proven effective in securing new business.
#LewesHomeDesign #CoastalHomes #TransitionalStyle #CustomCabinetry #LuxuryHome #InteriorDesign #ArchitecturalDesign #DelawareRealEstate #LewesHomeDesign #CoastalHomes #TransitionalStyle #CustomCabinetry #LuxuryHome #InteriorDesign #ArchitecturalDesign #DelawareRealEstate
0 comment in total
 No comments yet
You may also like
This Custom-Built Louisville Home was Made with Love

The exterior gives uber modern, but the interiors are all about countryside charm

A designer's idyllic urban cottage where nature and intuition inform every detail
In Praise of Homes With a Point of View

Home & Design | Making It Personal
A Hidden Play Room and More Clever Details in This "Modern-English-Cottage-Mansion"

We Asked Designers How to Design a Home You'll Love into Retirement—And We Loved Their Advice


Drawing inspiration from modernist icons, this home rises organically from its landscape


Timeless Traditions Abound in a Local Designer’s Home

Leanne Ford Says THIS Is the Biggest Scam In Home Design
This Home’s Unique Shape Is Designed to Capture Sunlight

Westlake couple personalizes floor plan, style in English-inspired home

Dreamy Leesburg Outdoor Entertaining Space Features Hidden In-Law Suite
Second Act: A 1960s ranch home gets a glow-up that reflects its owner’s new career in design

Home Design: Timeless Meets Modern

From the Utensil Rack to the Tub, All That’s New in This Home Is Meant to Look Old

This Los Angeles Craftsman Was Gutted. It's Now the Perfect Balance Between Traditional and Eclectic.
Home Design: Modern Zen
Home & Design | Style Multiplier

Space of the Week: An “Indestructible” House on Swann Street