1/9
Explore a renovated home that had not been touched for 40 years

This article details the extensive renovation of a Victorian house in London by Charly and Jonny, a couple with two young children. The house had remained untouched for nearly four decades, presenting a significant challenge that the family embraced with a desire to blend beauty with utility and avoid conventional design trends. They enlisted the help of Smith Brooke Architects and interior designer Emma Ainscough to create a home that is both personal and highly functional.


A central aim of the renovation was to ensure that every room was utilized, eschewing the idea of spaces reserved only for special occasions. The couple sought to maintain a sense of playfulness while achieving visual cohesion, exploring various patterns and colors throughout the home. Although they preserved and reinstated many original Victorian features, such as cornices, sash windows, and high ceilings, they also made several bold design decisions.

One significant change involved replacing an old, impractical conservatory at the rear of the house. Instead of a ground-floor kitchen extension, a side extension was built to accommodate a new entrance for practical items like bikes and strollers. A lower-ground-floor extension featuring elegant arches was also added, reflecting Charly's preference for rounded architecture and a softer aesthetic, drawing inspiration from English country homes. This design choice was complemented by other subtle elements, such as a curved garden path.







Architect Lucy Brooke proposed relocating the kitchen from the new extension to the upper floor, creating a combined kitchen-dining area by knocking through existing spaces. The new extension now houses the sitting room, study, utility room, and playroom, all connected by floor-to-ceiling glass doors. This strategic reallocation of space prompted Emma Ainscough to carefully consider how to integrate the new and old sections of the house harmoniously. She aimed to differentiate the spaces while ensuring they remained visually connected, resulting in a refined color palette in the sitting room alongside vibrant touches, such as powder blue cabinetry in the playroom.

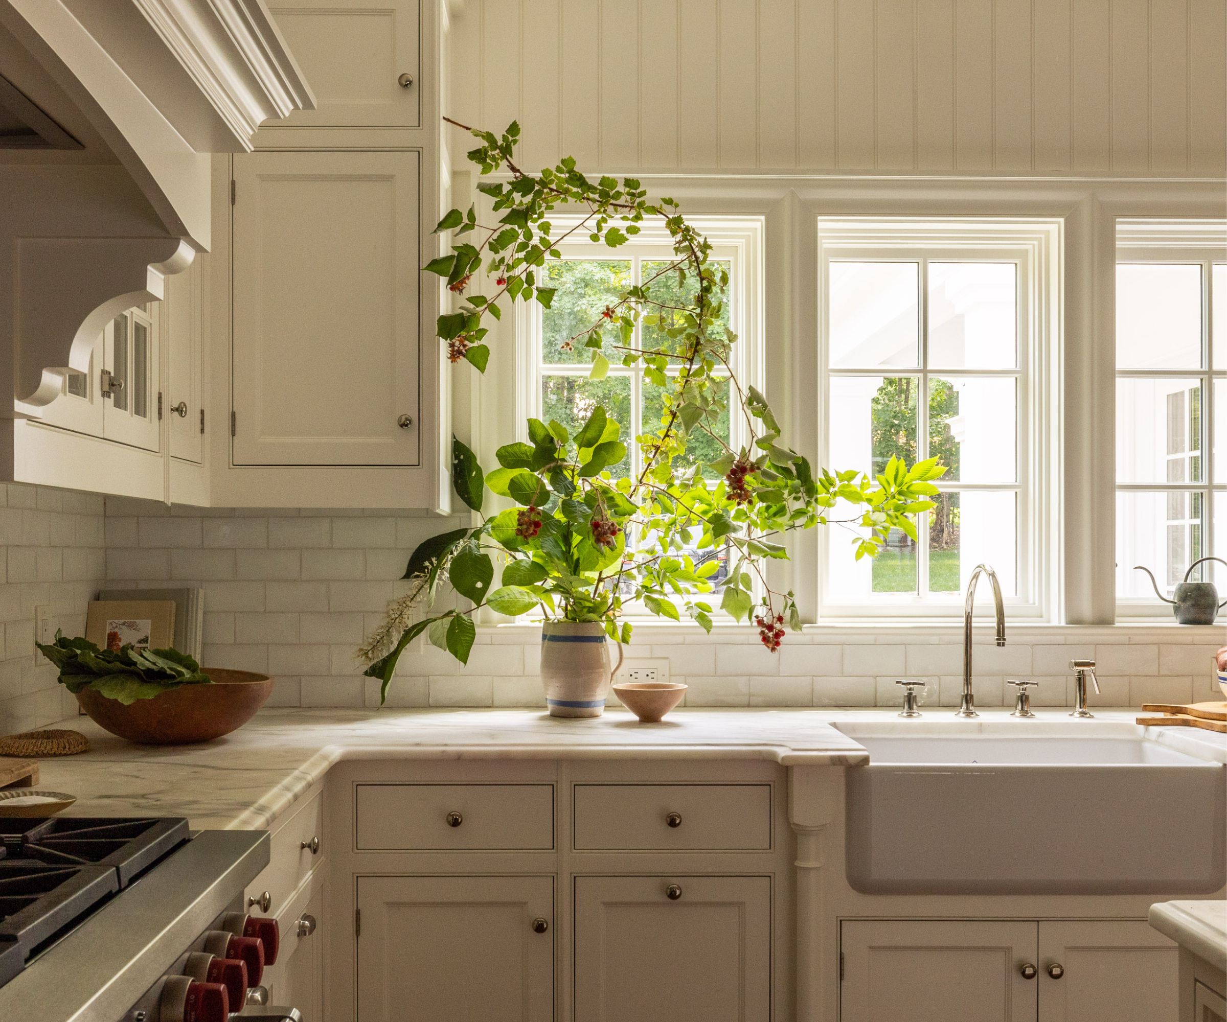
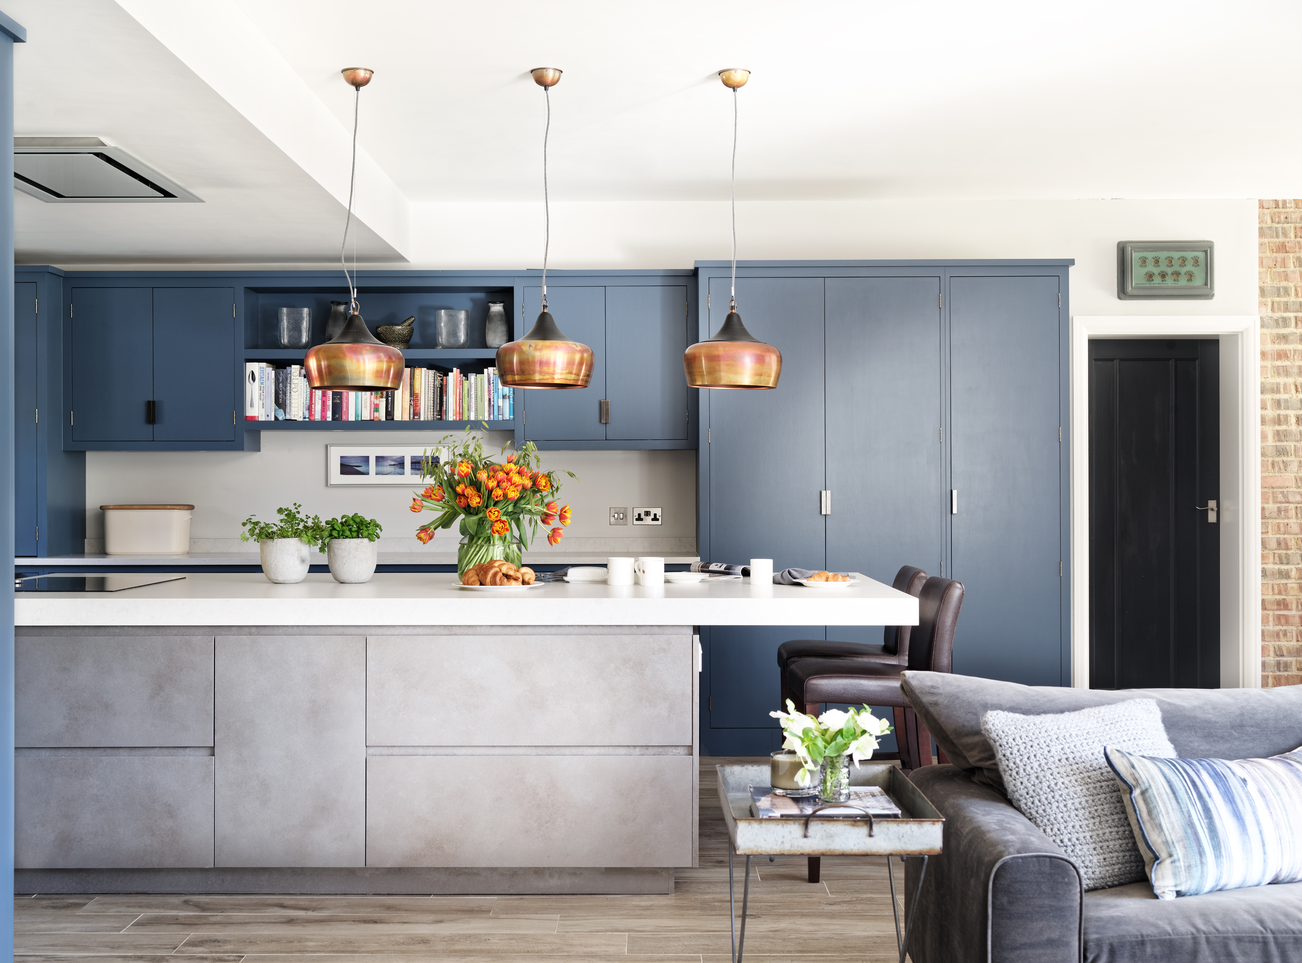


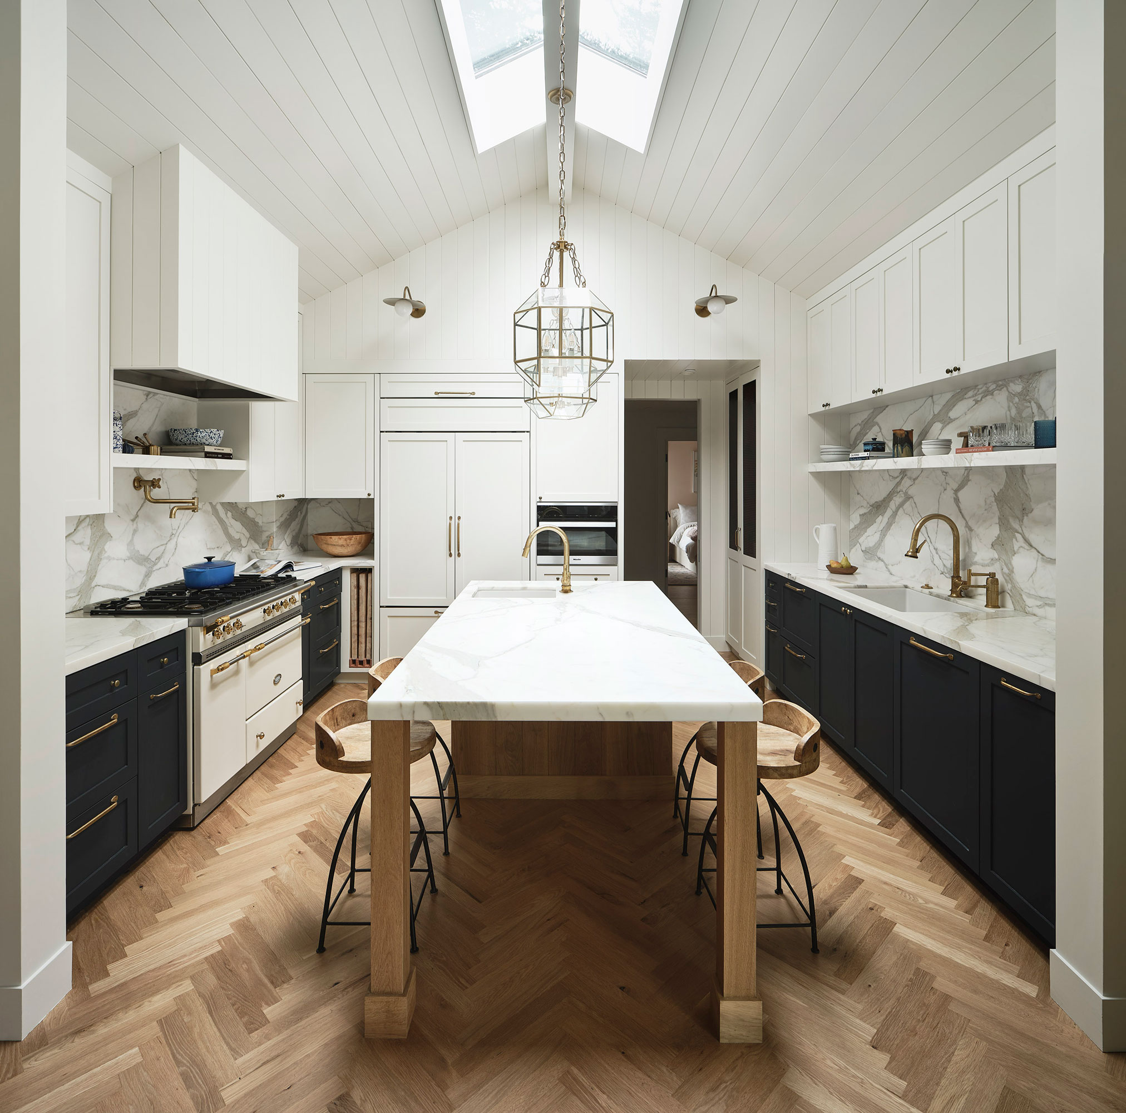
The home is filled with thoughtful details that contribute to its warmth and softness. Examples include zellige tiles and antique pendant lights in the kitchen, and a checkerboard countertop in the utility room, a recurring pattern that also appears in the sitting room's rug. The design prioritized functionality but also focused on the desired emotional feel of each room, allowing for creative material choices beyond purely utilitarian finishes.




Family-friendly decorative elements are evident throughout, such as a durable, patterned, and striped sofa in the kitchen area, designed to withstand daily family life. The study features subtly patterned wallpaper contrasting with a modern frameless window. In the children’s bedrooms, space under the eaves was cleverly utilized to create storage and whimsical reading nooks. Unique, custom-made Delft tiles around the bathroom entrance depict personal symbols like ice cream cones, bears, and even Queen Elizabeth II, adding a touch of patriotism. A repurposed Neptune library cabinet from their previous home was integrated into the dressing nook for storing bags and shoes.
Ultimately, the renovation represents a significant step forward in the family's design journey, reflecting increased confidence and a new stage in their lives. The bold and considered approach to combining old and new elements, along with a focus on both beauty and utility, has resulted in a charming and deeply personal family home.
#VictorianHouseRenovation #InteriorDesign #HomeTransformation #FamilyHome #ArchitecturalRenovation #KitchenDesign #PlayroomDesign #CustomTiles #ModernVictorian #VictorianHouseRenovation #InteriorDesign #HomeTransformation #FamilyHome #ArchitecturalRenovation #KitchenDesign #PlayroomDesign #CustomTiles #ModernVictorian
0 comment in total
 No comments yet
You may also like

Old Meets New in this Newton Family’s Home Renovation
Inside a Renovated Spec Home with an Understated Elegance
This Design Detail Made Buying a L.A. Craftsman Sight Unseen an Easy Choice

New Ideas Freshen Up an Old Home

Peek Inside: A Century-Old Park Hill Home Gets a Major Facelift

Relaxing Retreat


Follow this Ramsey home's remodel — from the foundation on up
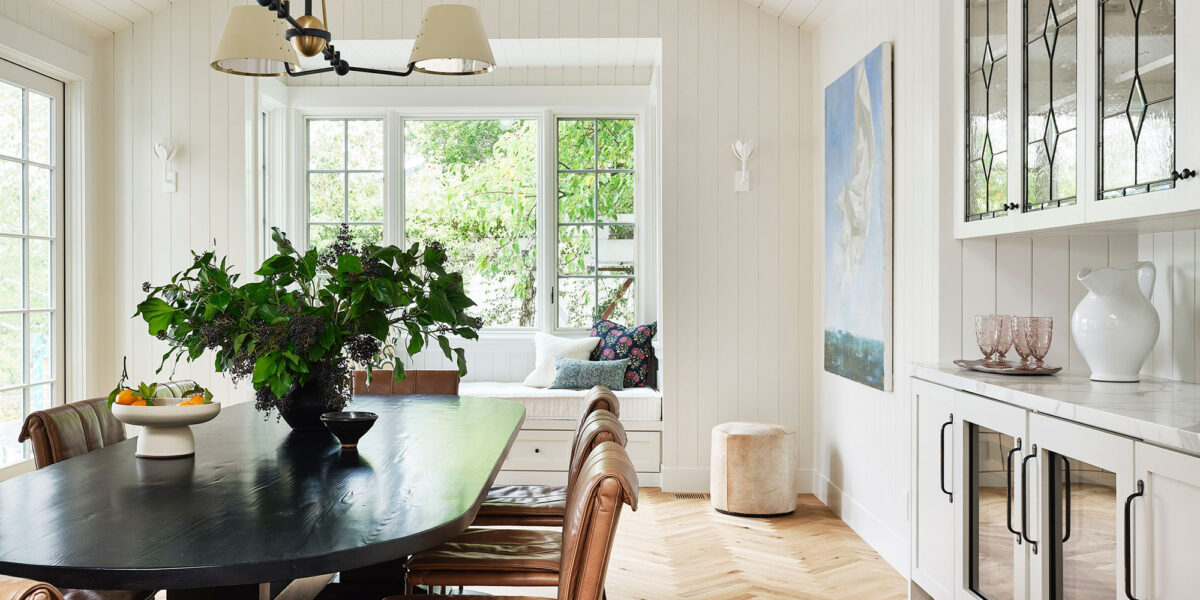
This Former 1930s Hunting Lodge Was Updated for Family Living
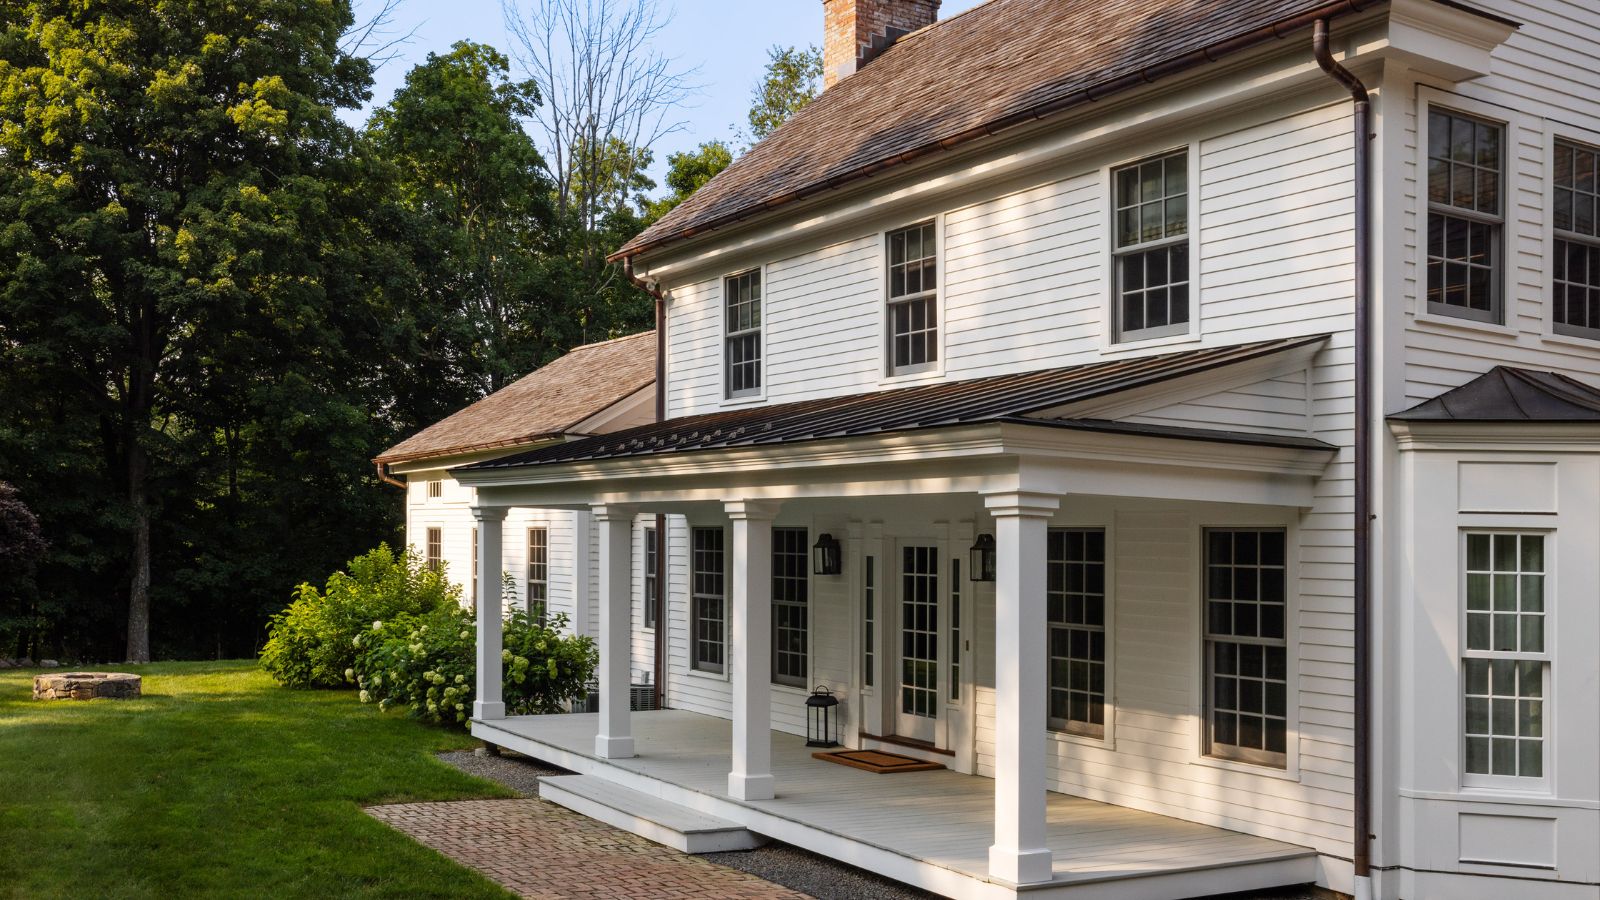
Step inside this characterful Upstate New York farmhouse reimagined for empty-nesters looking to design a home that never dates


A 1950s Ranch-Style Home Gets A Dramatic Renovation

A thoughtful renovation brings a 100-year-old home into the 21st century


Inside a fairytale Federation home where a renovation changed everything
Homeowner Makes 'Unsettling' Find Under Old House's Floorboards
This townhouse had not been touched in 80 years – now it's a modern home that perfects transitional style
My Historic Home Living Room Reveal

19th Century Montclair Home Undergoes Stunning Makeover

It took seven years to renovate this house


Inside a designer’s classic-meets-quirky family home with 'hidden nooks and secret doorways'

This Renovated Homewood Ranch Home Tells a Beautiful Story


For Sale: A Custom-Designed Home Marries Old and New