1/2
Design Vanguard 2017: David Kohn Architects

This article highlights David Kohn Architects (DKA), a London-based firm founded in 2007 by David Kohn, as part of the 2017 Design Vanguard. The firm, comprising 17 designers, operates under a humanistic design philosophy, articulated in a 10-point list. Key principles include ensuring architecture provides comfort, enabling individuals to focus on life, and emphasizing craft, where the pleasure in creation translates into user enjoyment. DKA’s projects consistently reflect these principles, delivering aesthetically pleasing and precise architectural solutions without adhering to a single signature style. Instead, their designs are tailored to the specific program and context of each site.





The article showcases several of DKA’s notable projects. Stable Acre, a three-bedroom weekend house in Norfolk, England, exemplifies the firm’s approach to blending minimalist contours with luxurious details. The narrow structure, designed to fit the footprint of a 19th-century stable, maximizes natural light and outdoor connectivity through elements like a south-facing wall of glass doors that fully open to the garden. The materials used, such as brick, wood, glass, and corrugated metal, contribute to a restrained yet elegant aesthetic. In contrast, the Sanderson House in London, an addition to a Victorian home, features a more vibrant color scheme, drawing inspiration from Adolf Loos’s Villa Müller. This addition, conceived as a pergola, connects the new kitchen and dining room to the garden and incorporates an arched window to provide views and natural light to the original living room.
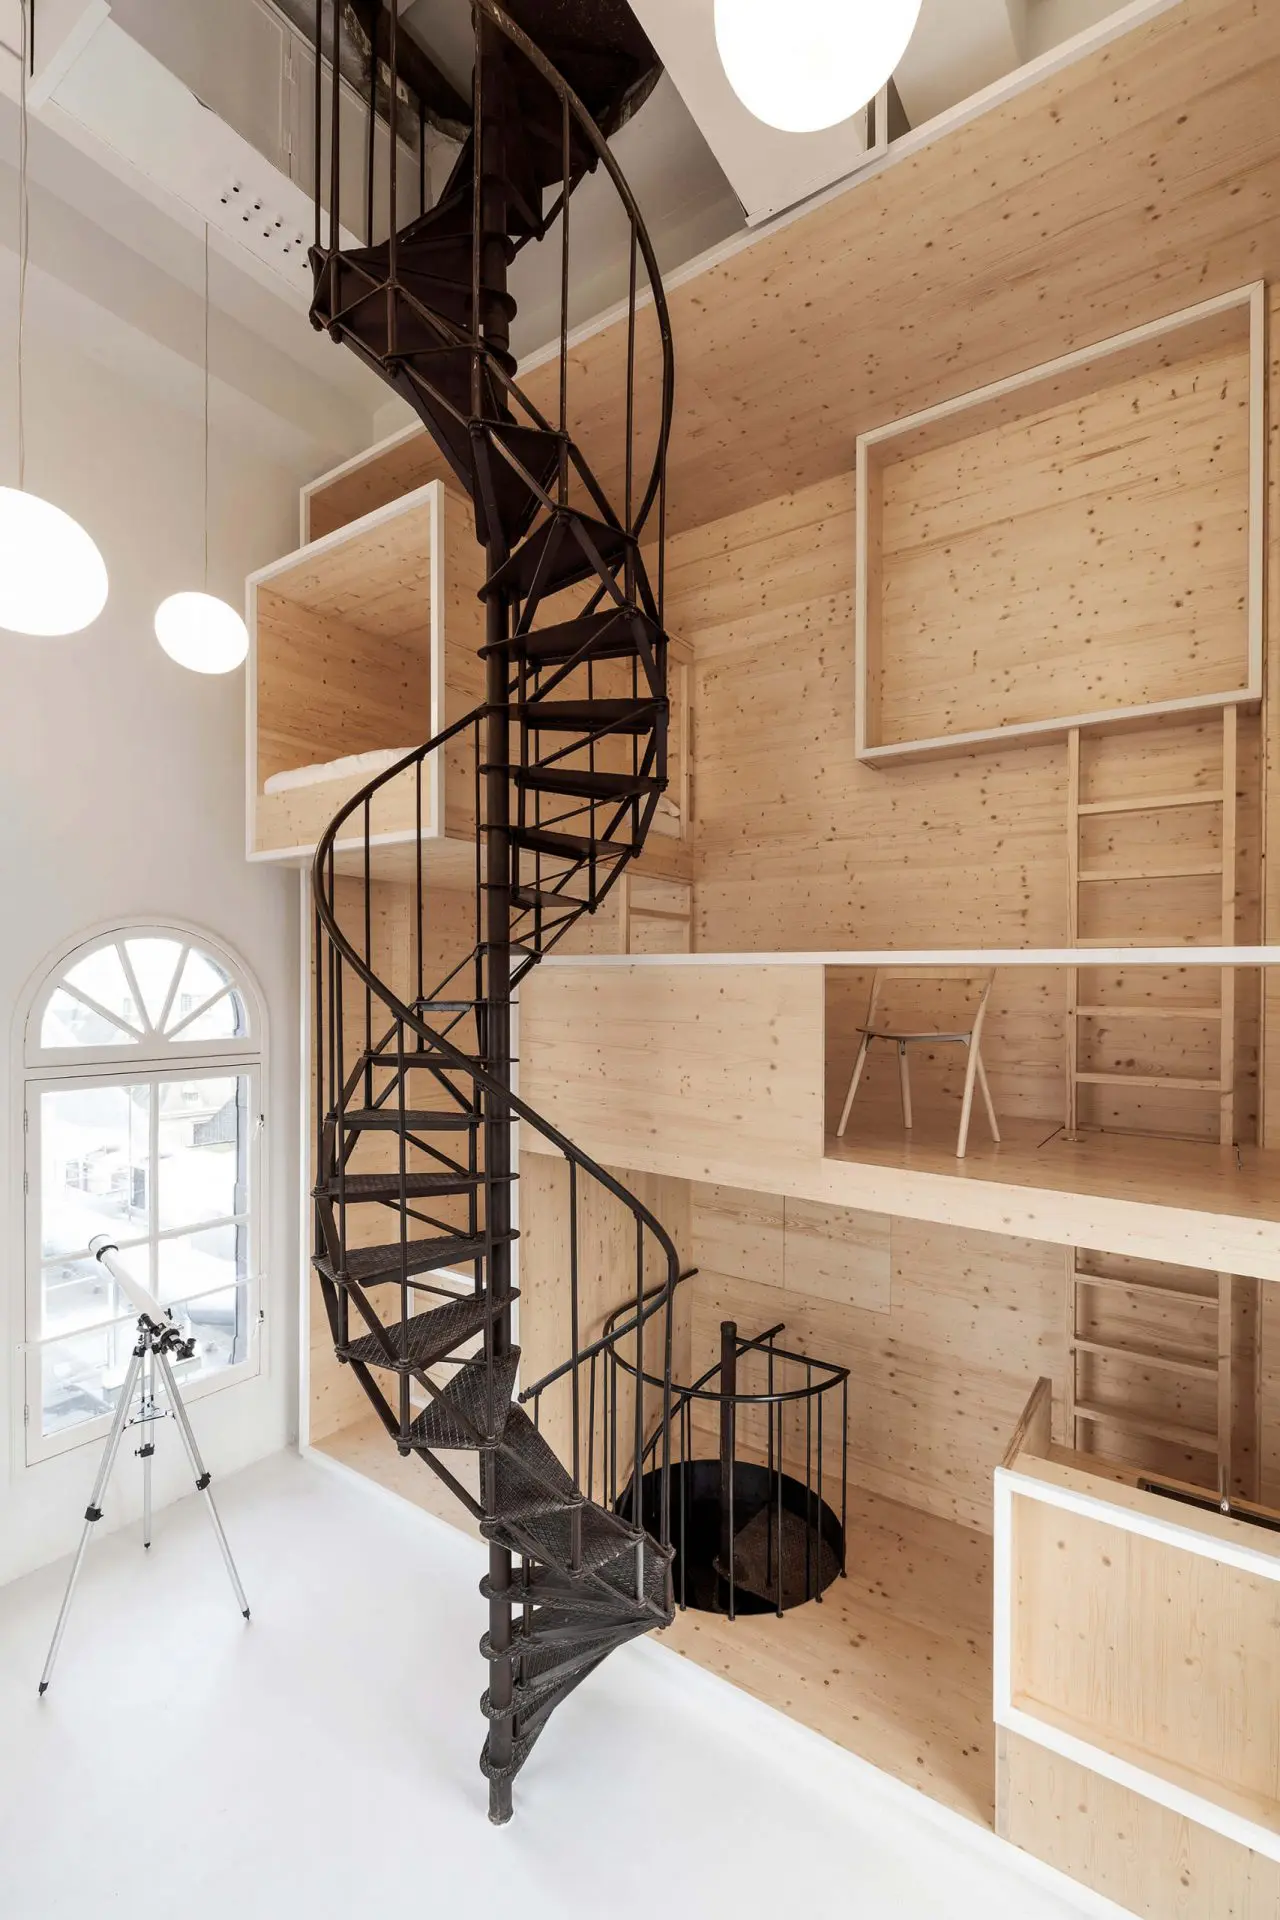
Another significant project is the transformation of a two-story apartment in Barcelona into a layered, loft-like space. This design incorporates colorful encaustic floor tiles, produced by a maker previously used by Antoni Gaudí, with triangular patterns that mirror the building’s shape and the adjacent Plaça de George Orwell. DKA gained considerable recognition for "A Room for London," a 2012 collaboration with artist Fiona Banner. This unique, boat-shaped dwelling was temporarily installed atop Queen Elizabeth Hall at London’s Southbank Centre, serving as a residence for visiting artists, writers, and musicians during the 2012 London Olympics.
Currently, DKA is engaged in several larger-scale projects. These include the design of a photography center for the Victoria and Albert Museum and the renovation of London’s Institute of Contemporary Art, which aims to restore much of the original 1968 interior design by Jane Drew and Maxwell Fry. The firm is also developing a nearly 53,800-square-foot, limestone-clad quadrangle for Oxford University’s New College. This project will feature student housing with diverse room layouts, intended to make the annual student move a more pleasant experience by moving away from uniform housing systems. Additionally, for the Greenwich Design District, a component of the mixed-use Greenwich Peninsula development, DKA is designing two buildings for rent-capped creative studios. These designs integrate elements like a massive colonnade and a large "Design District" sign, referencing Mannerist architecture and historic guild houses. Kohn’s overarching belief is that architecture should not be the sole focus of experience but rather a facilitator for rich and meaningful interactions, a philosophy evident across all his firm's varied works.
#DavidKohnArchitects #DesignVanguard #ArchitecturalDesign #LondonArchitecture #ResidentialArchitecture #CulturalBuildings #SustainableDesign #HistoricRenovation #UrbanDevelopment #DavidKohnArchitects #DesignVanguard #ArchitecturalDesign #LondonArchitecture #ResidentialArchitecture #CulturalBuildings #SustainableDesign #HistoricRenovation #UrbanDevelopment
0 comment in total
 No comments yet
You may also like
Interactive floor plan: Stable Acre House, Norfolk
Cuff Studio's Common Ground furniture and lighting collection unites "femininity with some testosterone"

5 Copenhagen-Based Creatives Pushing the Boundaries of Danish Design

Interiors Washington Design 9 Celebrates Local Talent
10 Questions With… BoND’s Noam Dvir and Daniel Rauchwerger


Call for Entries
The General Contractors Design Group, Inc.™
4 Top Home-Industry Tastemakers on Contemporary Design
Architecture and design features and interviews | CLADglobal.com - Kengo Kuma
IDS Toronto 2026: What to do at the city’s biggest design takeover


Architecture and design features and interviews | CLADglobal.com - Embracing nature
SKD Architects Reimagines Exceptional Downtown Condo Living


David Coggins Shares His Interior Design Insight
No slumping at Clerkenwell Design Week – 11 things to see and savour

10 Questions With… Daniel Boddam
Studio KO Brings Desert Sensibility to Vipp’s Copenhagen Guesthouse
These 6 Innovators Are Changing Denver’s Aesthetic

A wide variety of award-winning projects ranging from residential to exhibitions

The legacy of London’s most glamorous interior designer

Watch Every Talk From the AD PRO Global Design Summit