1/8
A Soapstone Island and Scalloped Pendants Brought This 1800s Kitchen Back to Life


Designer Sary Em of (Re)work Architecture & Design undertook a kitchen renovation in an 1800s stone house in Philadelphia's Mount Airy neighborhood, aiming to restore its inherent charm and enhance functionality. The previous kitchen lacked character, original details, and sufficient storage and counter space. Em's primary goal was to integrate modern conveniences while maintaining the home's historic feel.

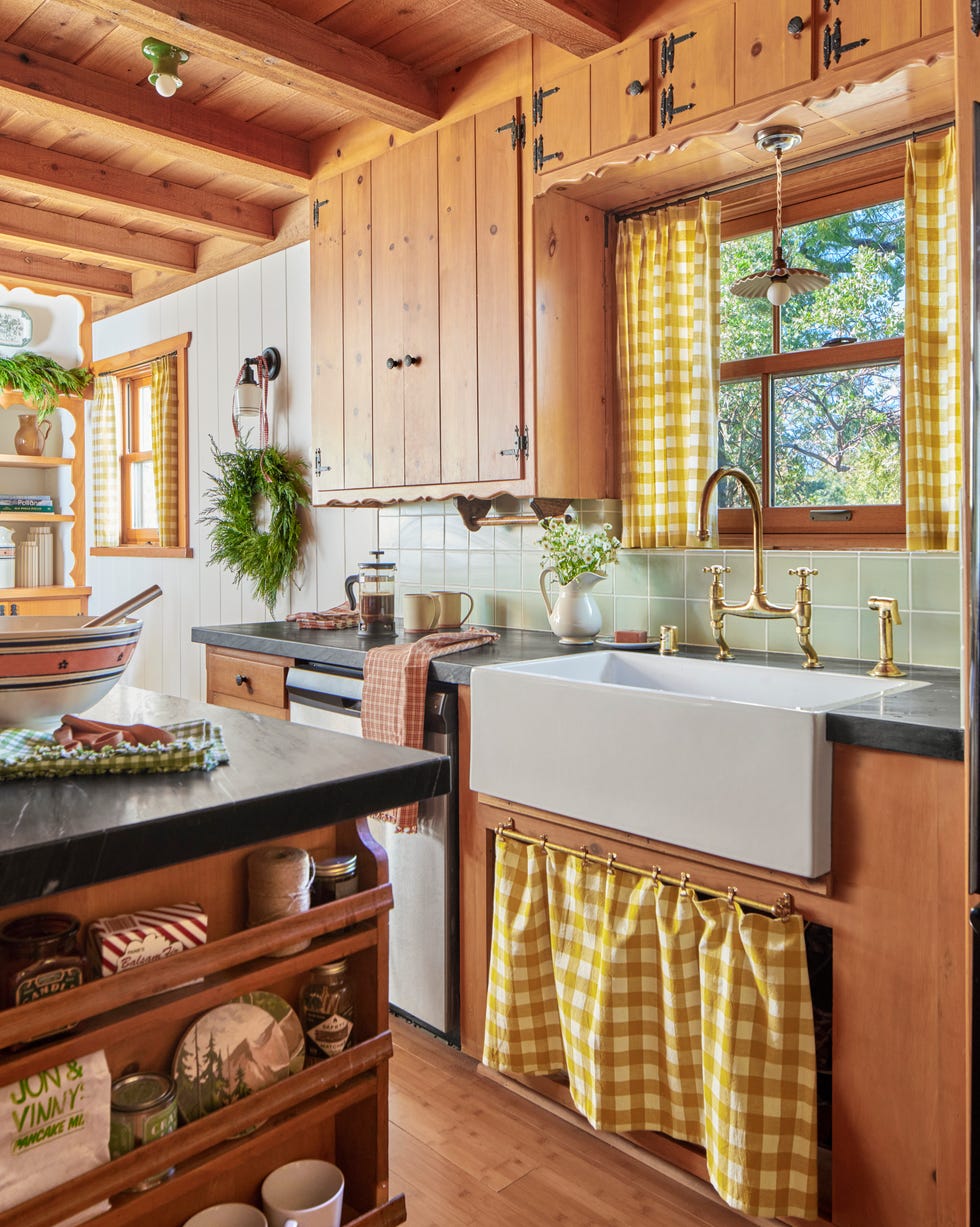

To reintroduce charm, Em drew inspiration from the home's surroundings, both interior and exterior. The chosen color palette—Benjamin Moore's Silver Satin for walls and ceiling, Balboa Mist for trim, and Smokey Ash for cabinets—was selected to reflect the leafy neighborhood. A significant functional upgrade was the installation of a soapstone-topped kitchen island, which substantially increased counter and storage areas. This was a critical step in balancing the historical aesthetic with practical, modern needs.

Strategic storage solutions were central to the renovation. Em designed the space to maximize storage by including accessible compartments on both sides of the island and extending wall cupboards to the ceiling. To prevent the extensive cabinetry from appearing too imposing, she incorporated open shelving near the window, allowing homeowners to display personal items. Additionally, a corner banquette, upholstered in a poppy paisley fabric by GP & J Baker, was fitted with integrated drawers for storing serving platters and linens, further enhancing storage efficiency.
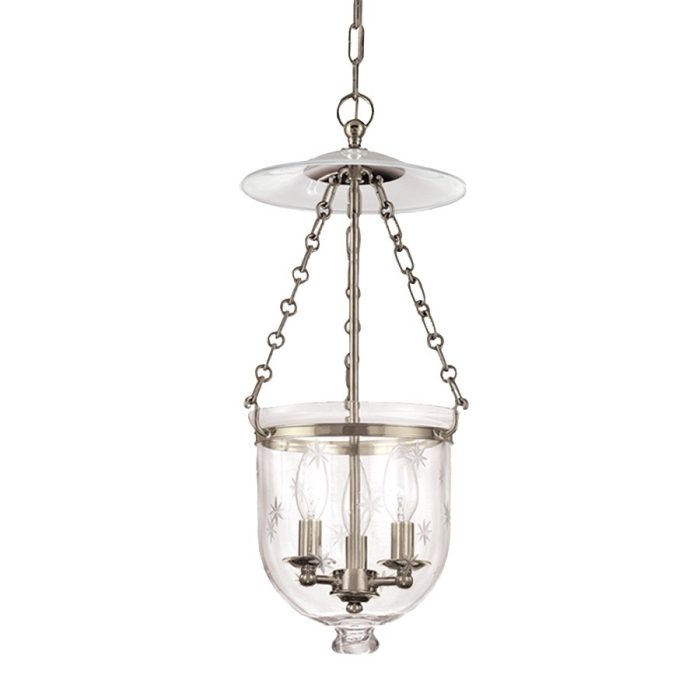
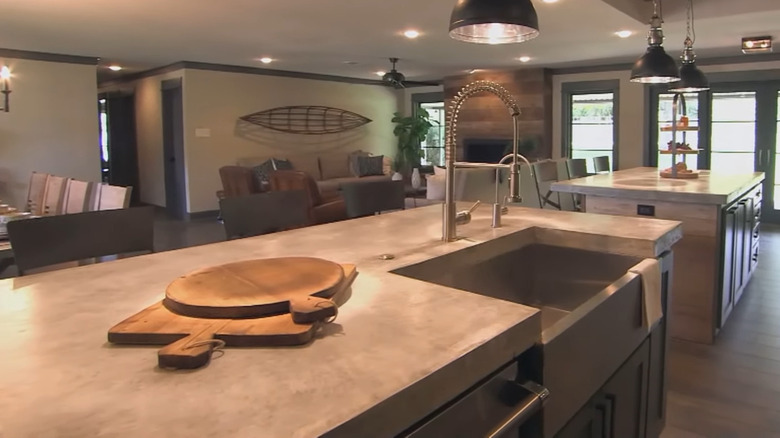
Lighting played a crucial role in re-establishing vintage ambiance. Classic black-and-white penny tiles from Stone Center Online were used for the flooring. Above the island, two new scalloped pendants from deVOL were chosen for their antique appearance. A cozy nook for coffee was created with a sconce and a built-in walnut tabletop from Lostine in the banquette area. A traditional picture light by Visual Comfort was installed above the open shelving. Em specifically selected unlacquered brass for all fixtures, including brackets, switchplates, and cabinet hardware, anticipating its appealing patina development over time.

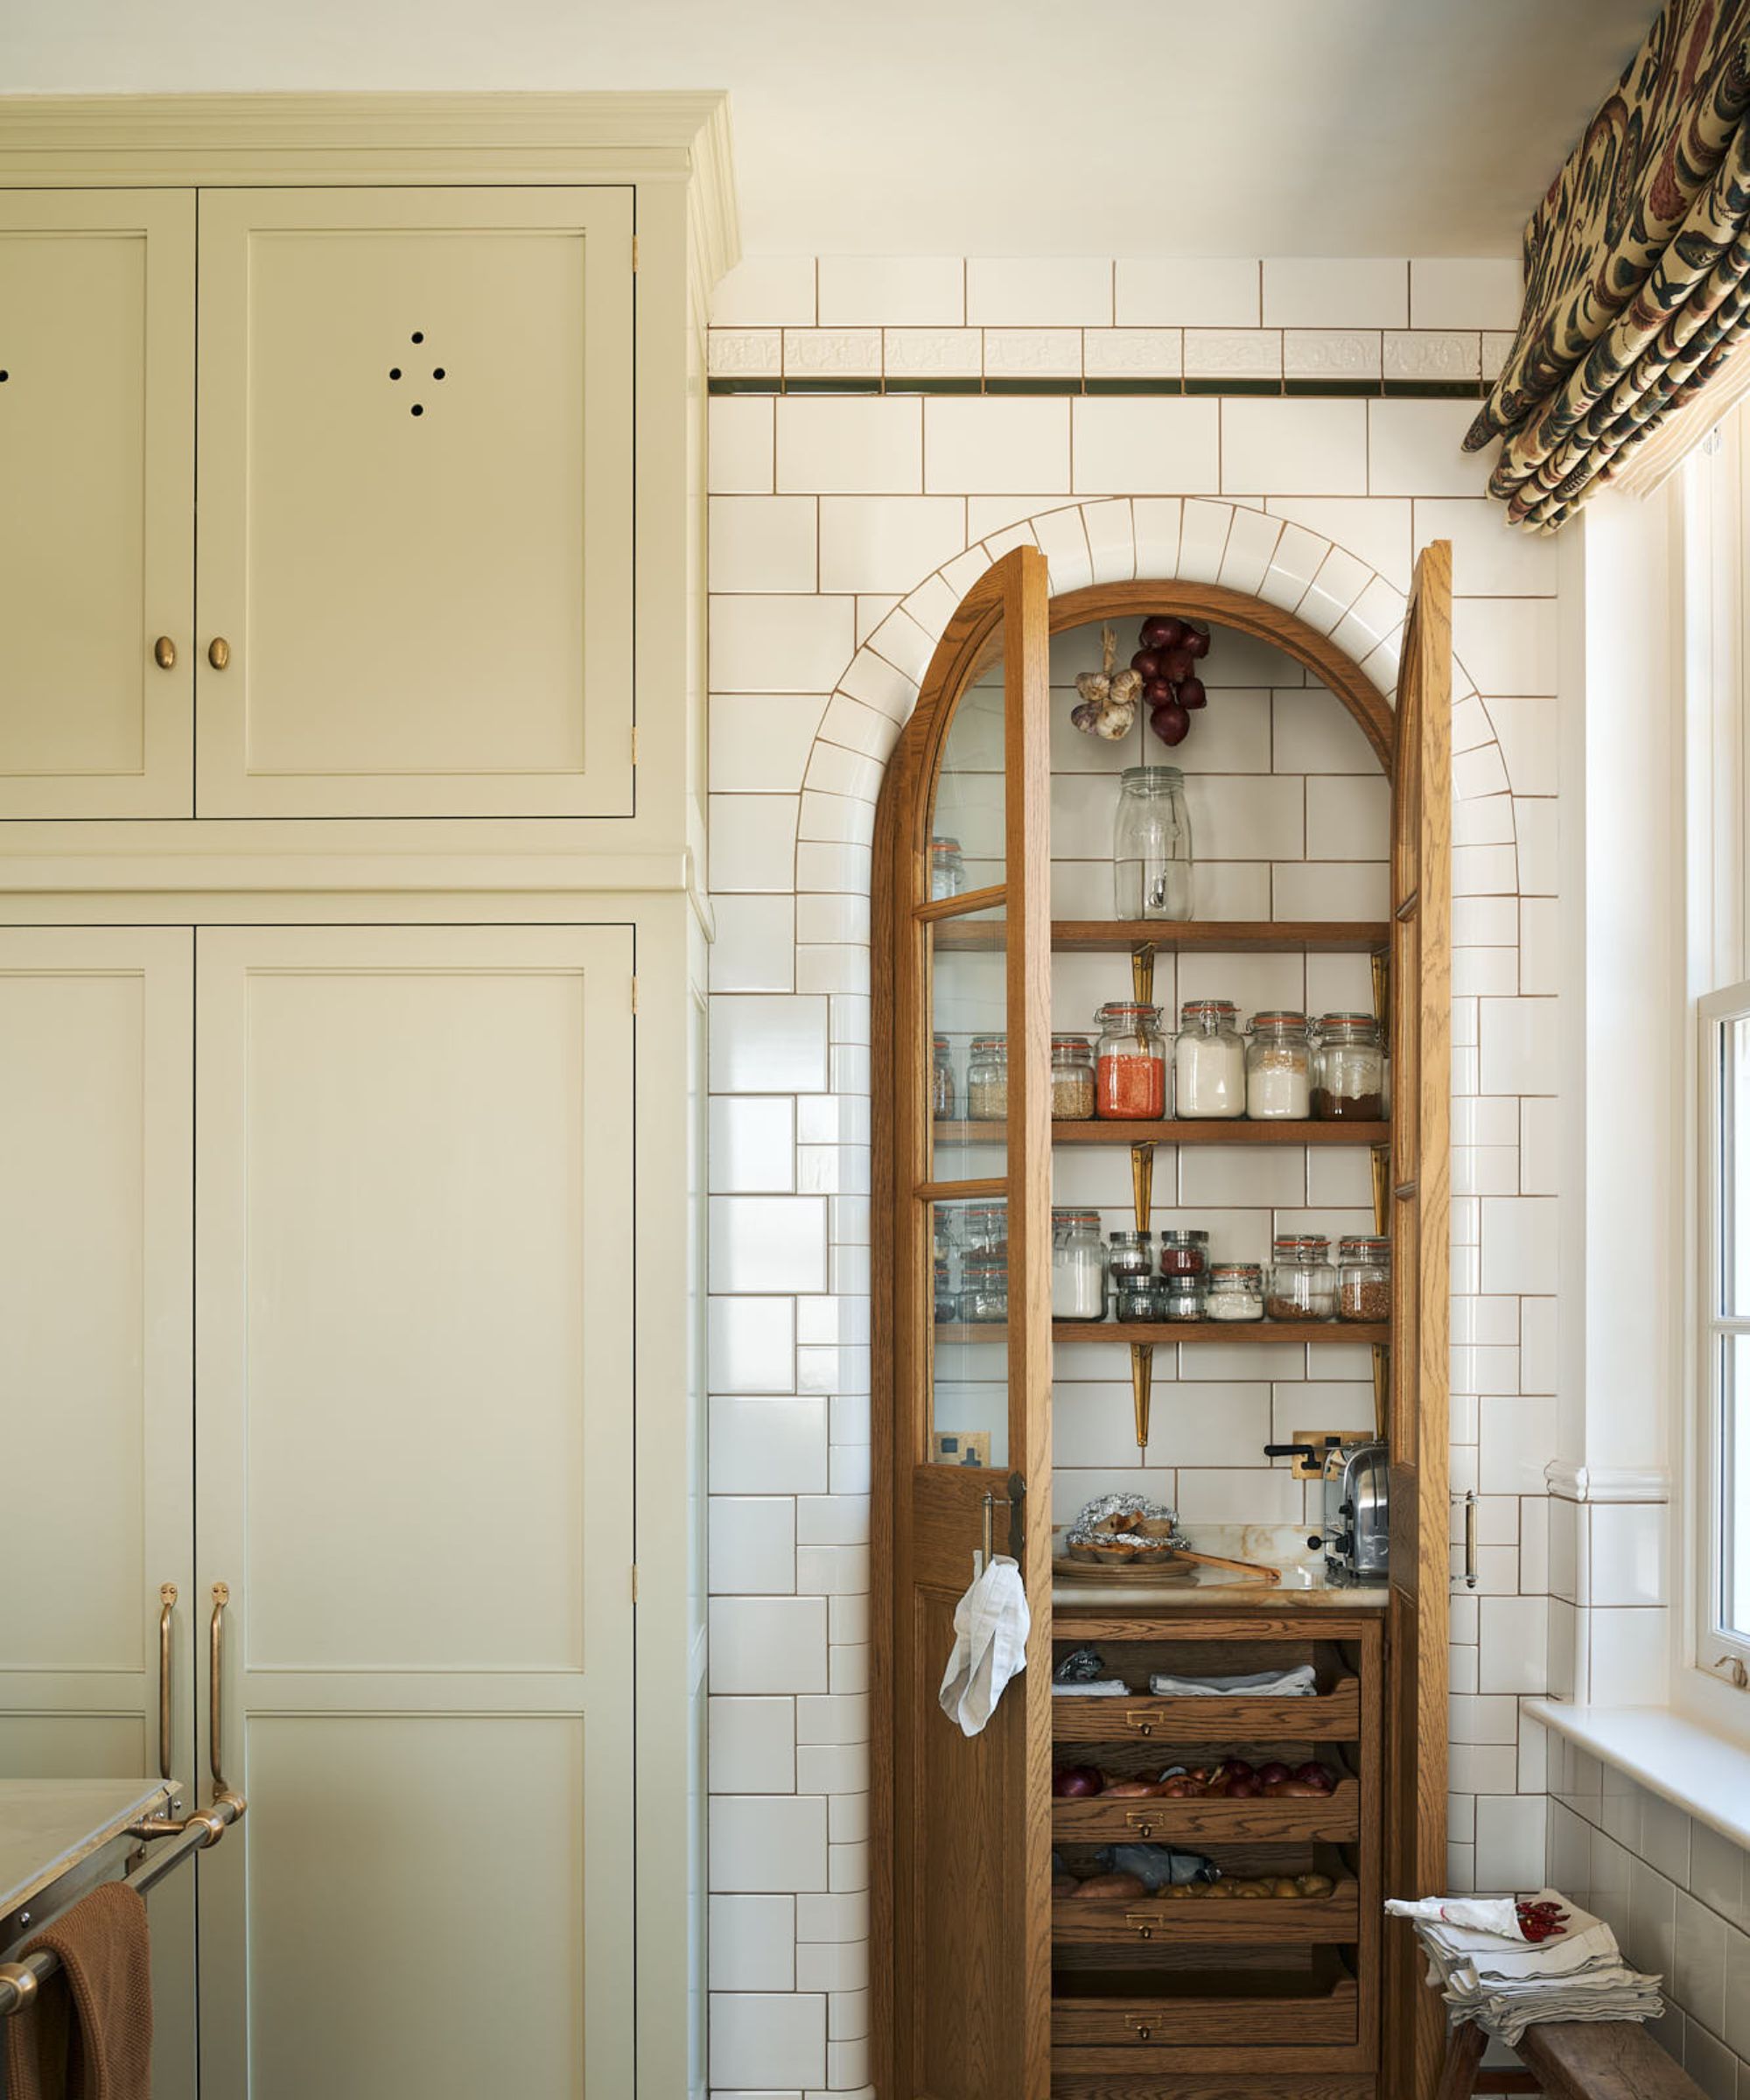
Em prioritized natural light, suggesting the omission of window treatments where privacy allowed, to capitalize on the expansive views and abundant natural light that streamed into the home. Double doors with glass panels, custom-built by a woodworker to match the kitchen cabinetry, were incorporated to lead into the mudroom, contributing to the bright and open feel of the space. Reeded glass doors were a deliberate aesthetic and practical choice, offering a softer visual effect than clear glass and reducing the pressure on homeowners to maintain perfectly organized displays. Finally, a dedicated coffee closet was designed to offer a balance between accessibility and a clutter-free countertop. Lined with walnut and featuring a countertop made from leftover Calacatta black marble from the backsplash, this hidden station coordinates with other elements in the room, providing a stylish and functional solution for coffee preparation that can be neatly concealed when not in use.
#KitchenRenovation #BeforeAndAfter #HistoricHome #InteriorDesign #StorageSolutions #LightingDesign #SoapstoneIsland #TraditionalModern #KitchenRenovation #BeforeAndAfter #HistoricHome #InteriorDesign #StorageSolutions #LightingDesign #SoapstoneIsland #TraditionalModern
0 comment in total
 No comments yet
You may also like

Historic Kitchen Reimagined


Updated Kitchen Tells a New Story

Modernized Details and Historic Charm Mingle in This 100-Year-Old California Kitchen

A Bold Lowell Kitchen Renovation Brings the Joy Back to Cooking
Genius Details Take Center Stage in This Lovingly Renovated 1890s Kitchen
Feng Shui principles and Frenchic paint transformed this kitchen into a luxury space
An 1800s Living Room Gets a Facelift Fit for Royalty

This D.C. Kitchen Was Once Smooshed Under the Stairs—Now It’s Bathed in Light
A 1920s Colonial Revival Gets a New Kitchen
A gorgeous upcycled DIY kitchen island

An outdated galley kitchen was jettisoned for a design in on-trend plaster pink to create a light-filled family hub
7 Nostalgic Kitchen Details That Take You Back to Grandma’s House

A Unique Island Feature Is The Star Of This Fixer Upper Kitchen Renovation

19th Century Montclair Home Undergoes Stunning Makeover

Farmhouse kitchen island ideas – 20 workstations with rural flavor

This Lowry Hill Kitchen is a Culinary Delight

This Traditional Kitchen Detail is Making an Unexpected Comeback This Year
After Finding Victorian Cabinets in an Antiques Shop, Everything Fell Into Place

How to make your kitchen island look more expensive - 7 ways to easily elevate your decor

Remaking a Newton kitchen to bring in sunlight and color