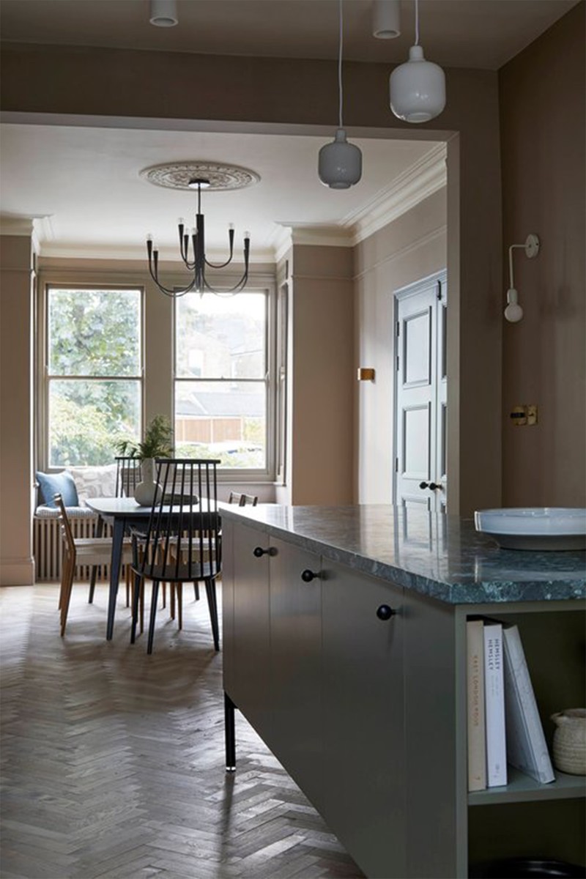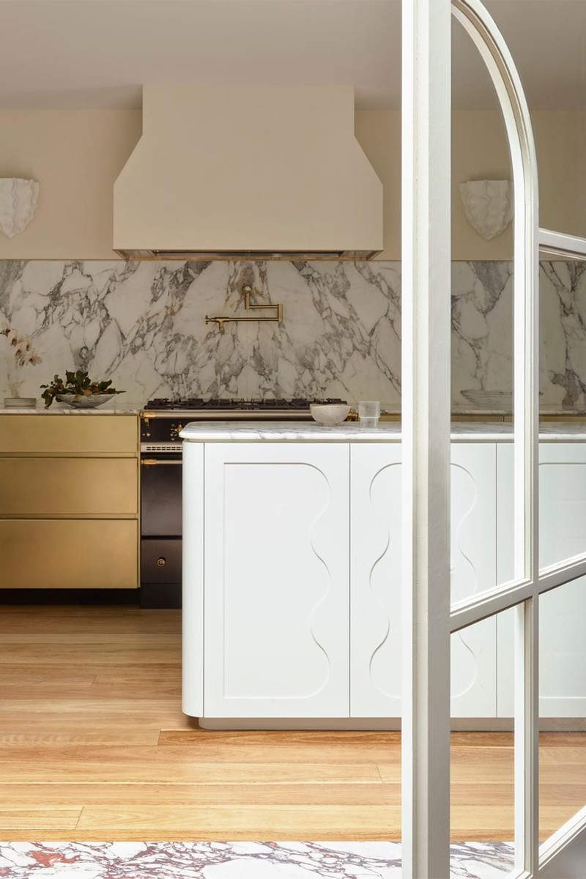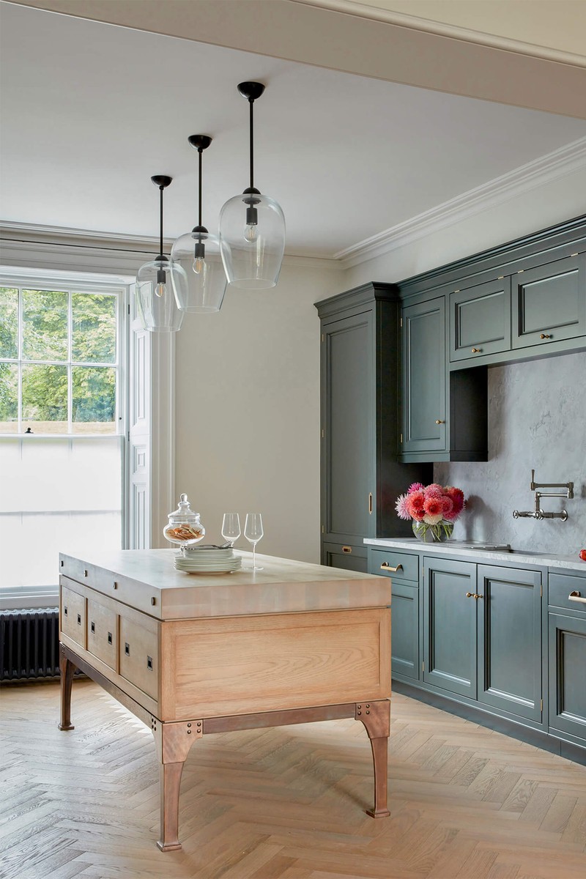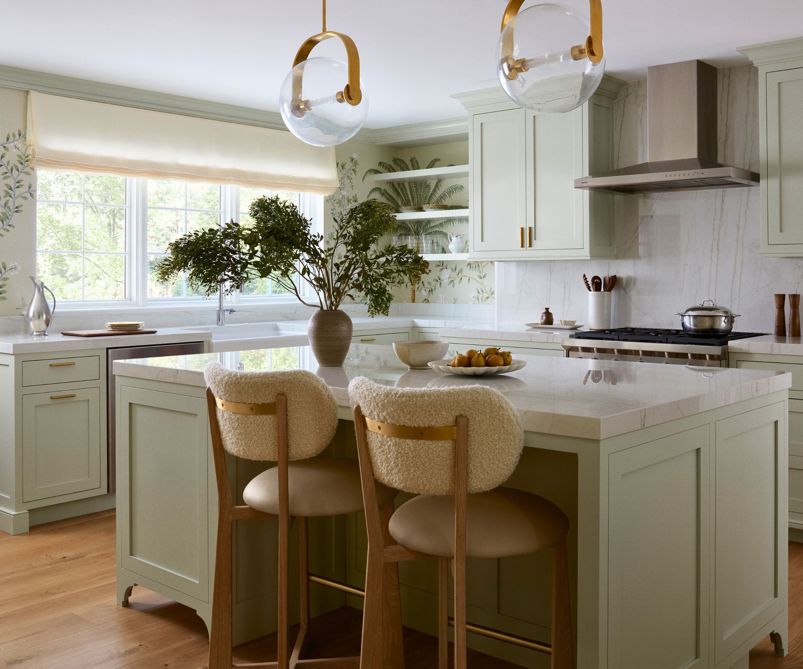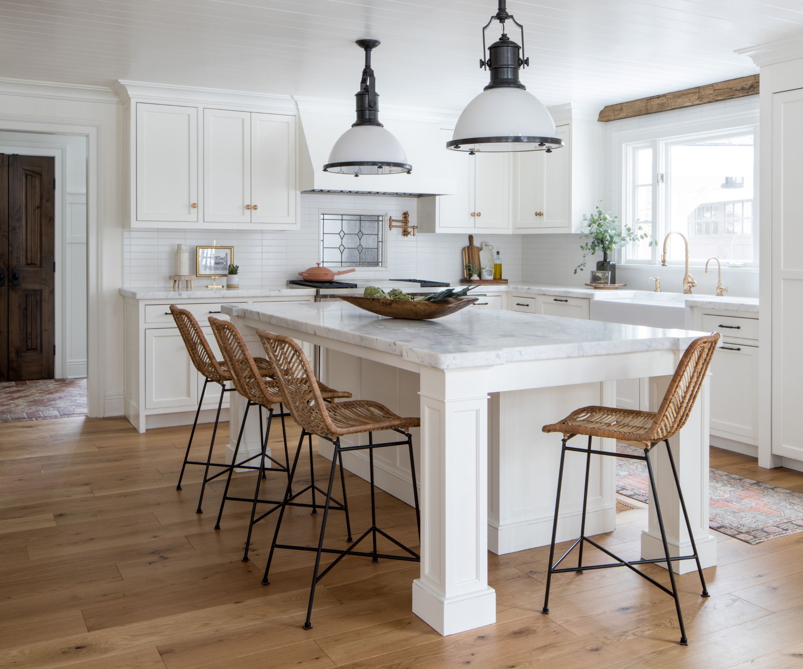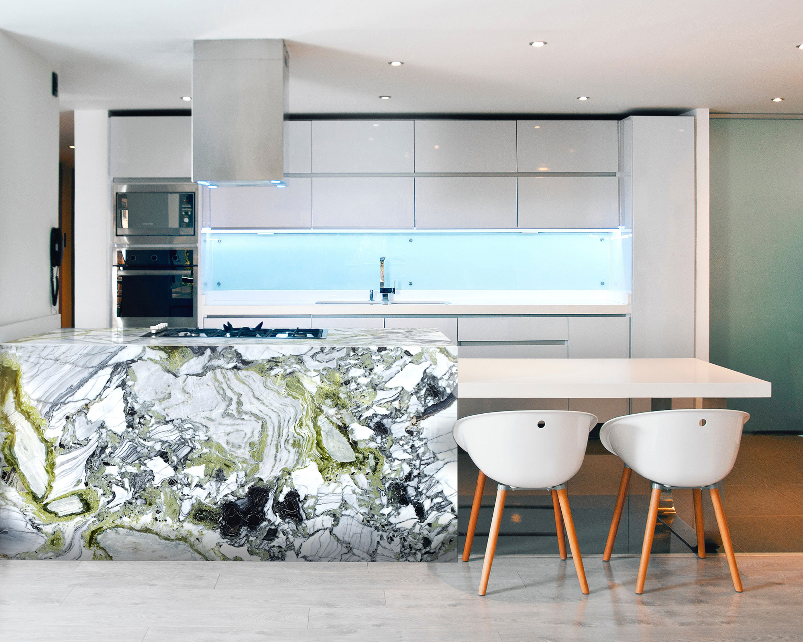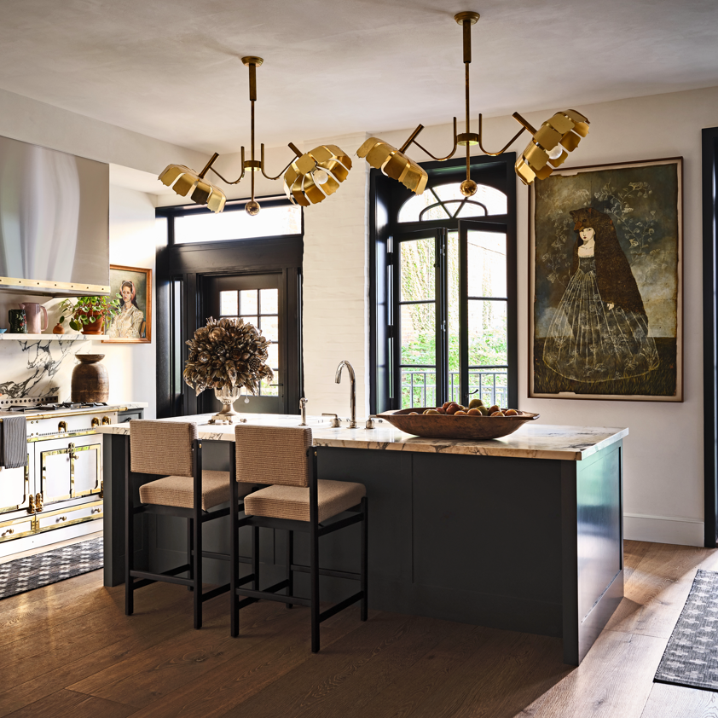
There’s Nothing Worse Than an Awkward Kitchen Island—Here’s How to Calculate Correctly
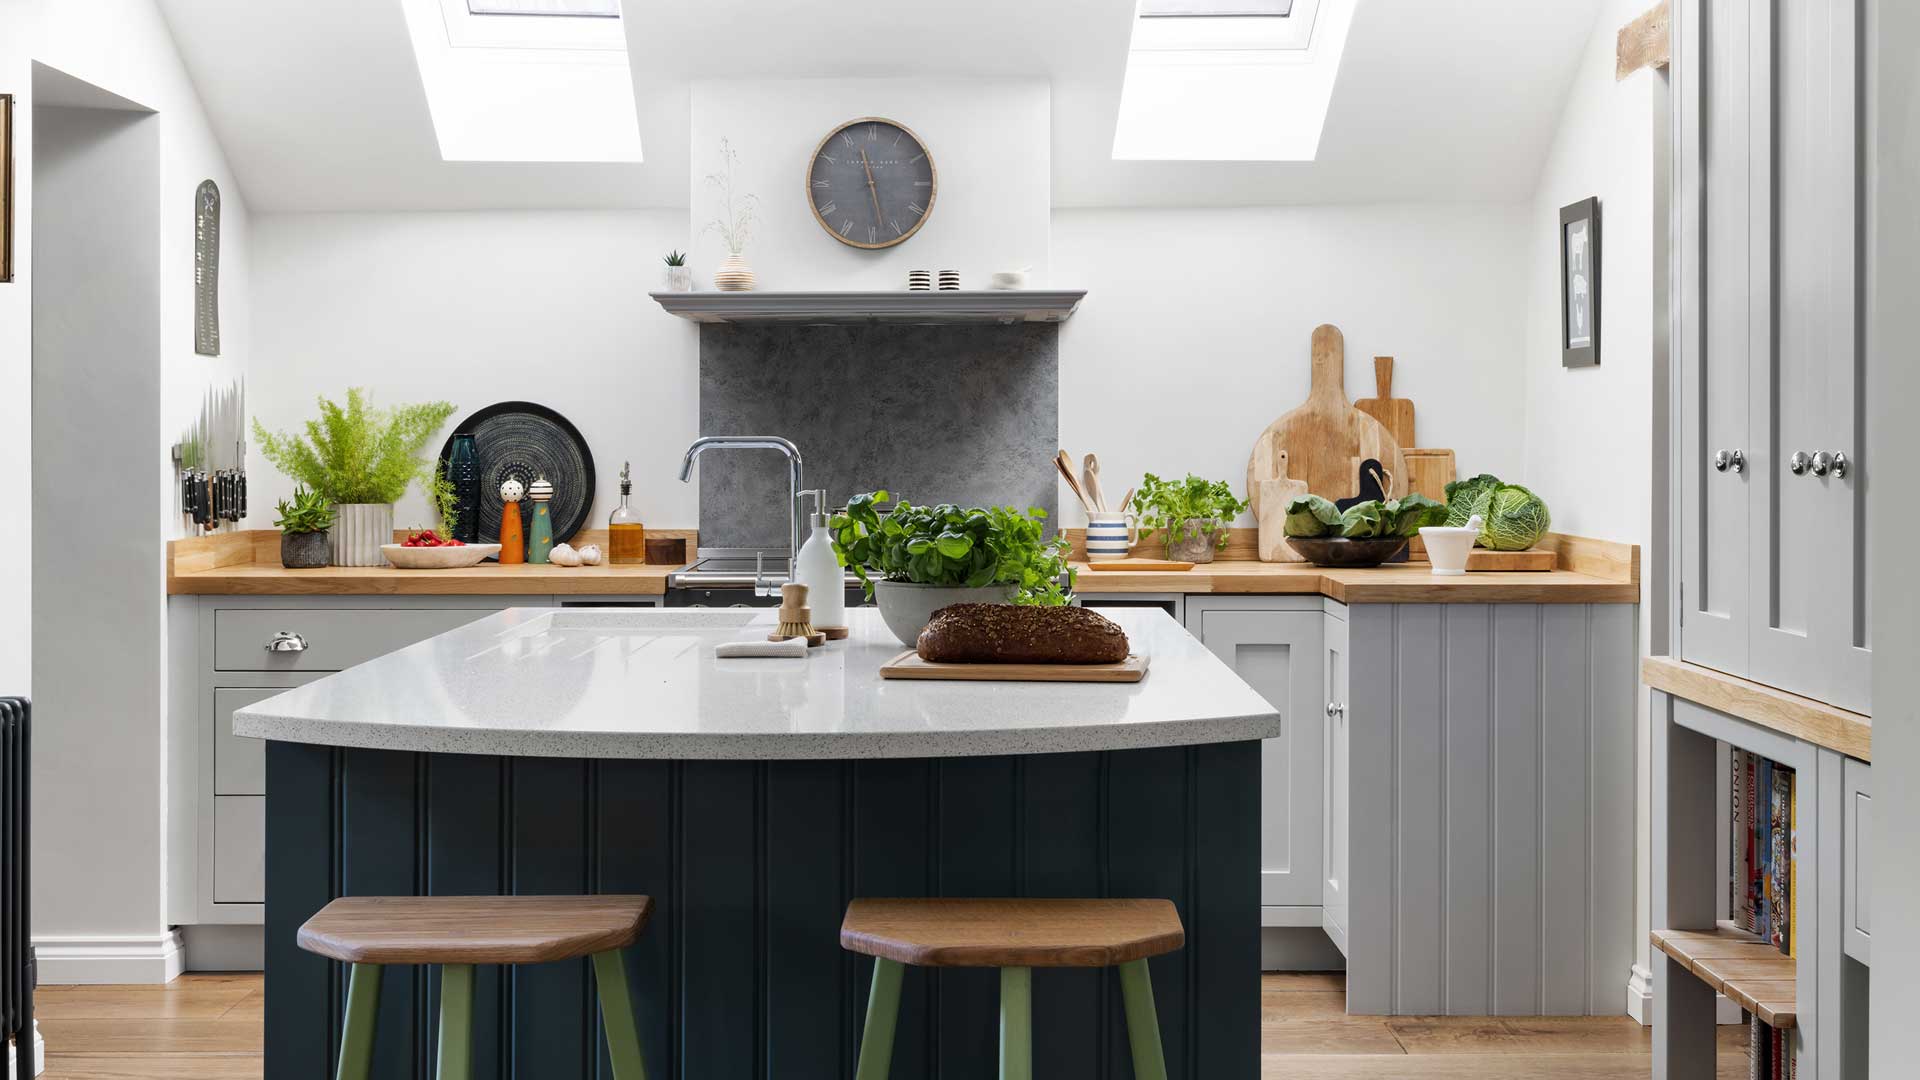
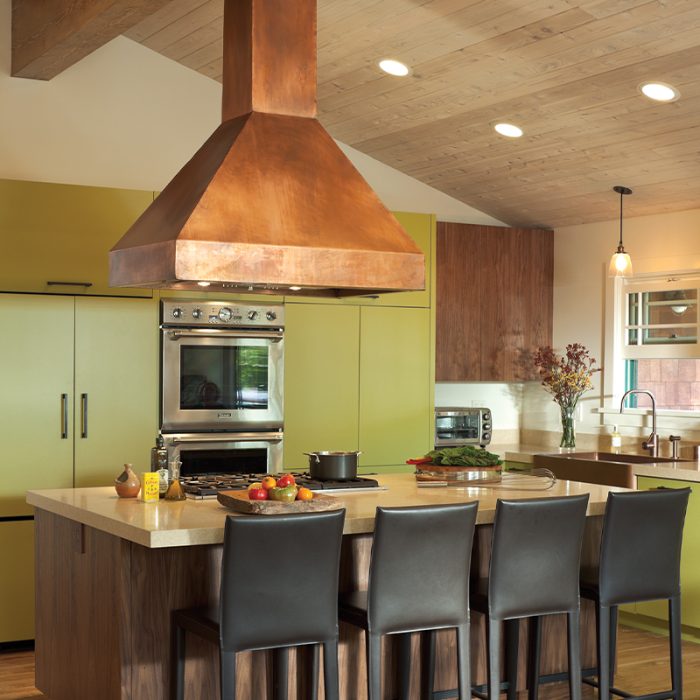

This article offers comprehensive guidance on how to determine the ideal size for a kitchen island, emphasizing that proper sizing is crucial for both functionality and aesthetic appeal within a kitchen space. It highlights that an incorrectly sized island can either hinder movement or appear insignificant in a large room. The primary rule of thumb presented is that a kitchen island should not occupy more than 10 percent of the kitchen’s total square footage. For instance, a 200-square-foot kitchen should have an island no larger than 20 square feet.
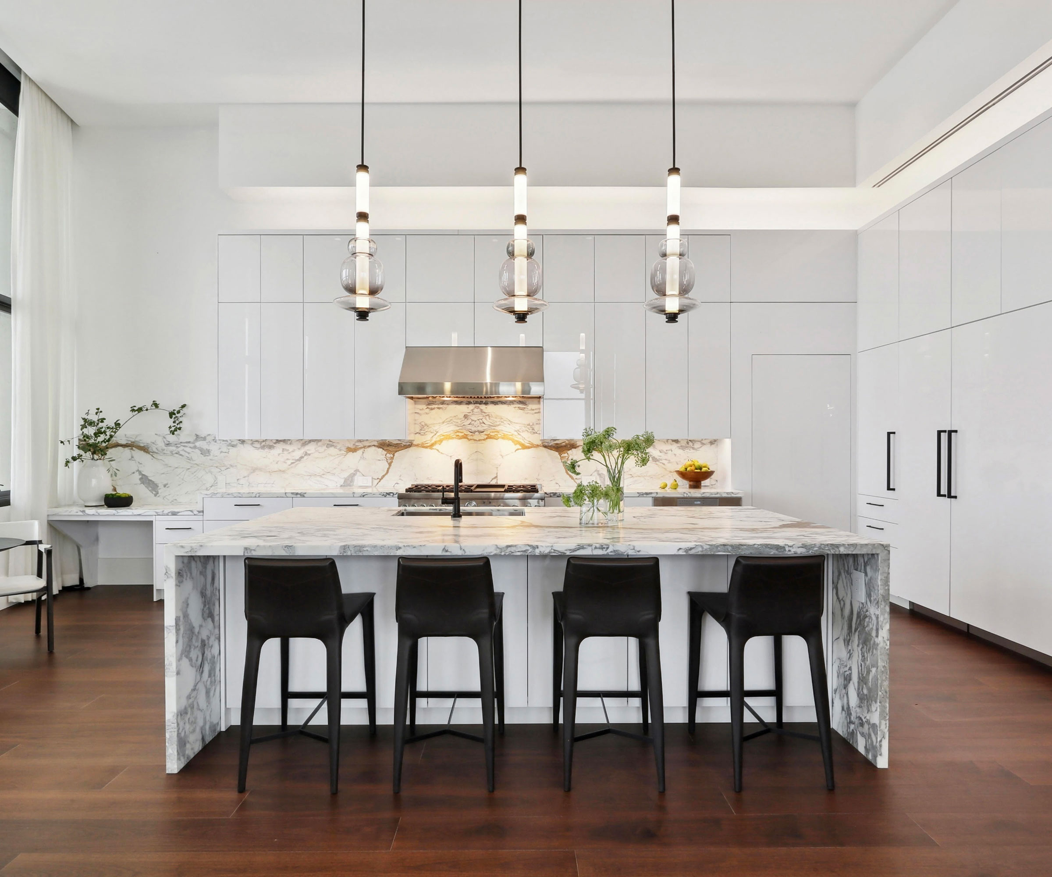
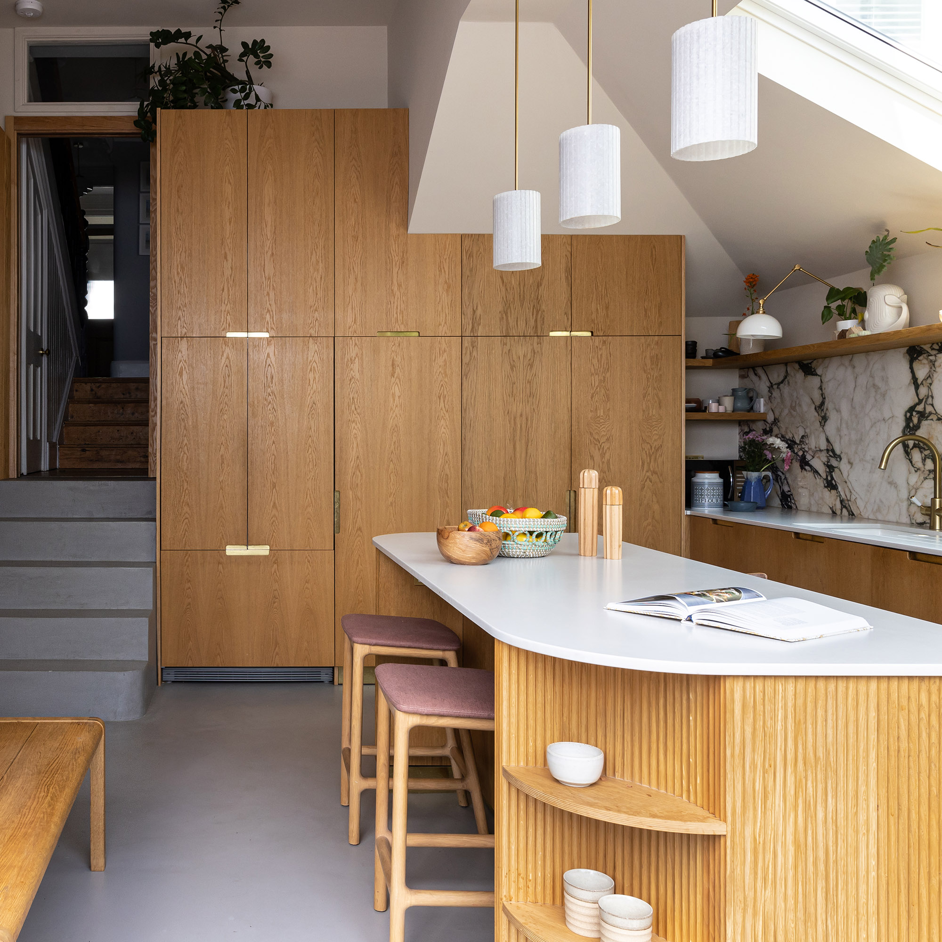
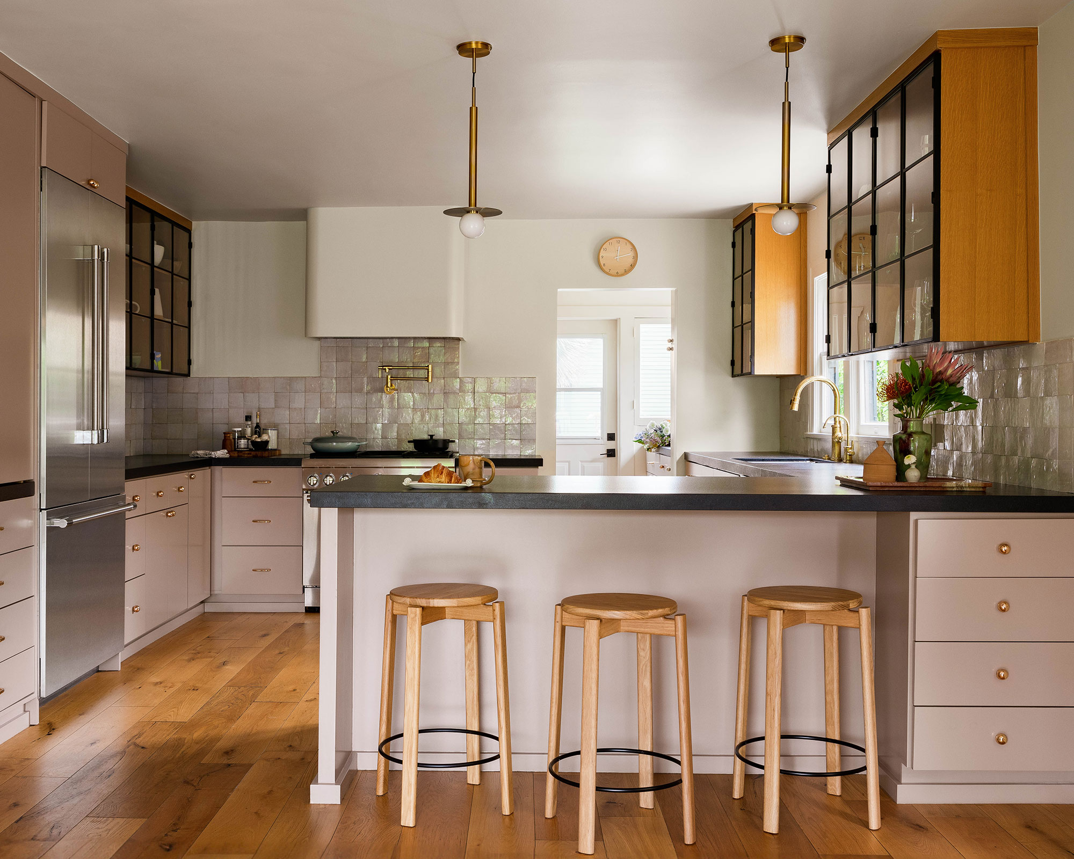
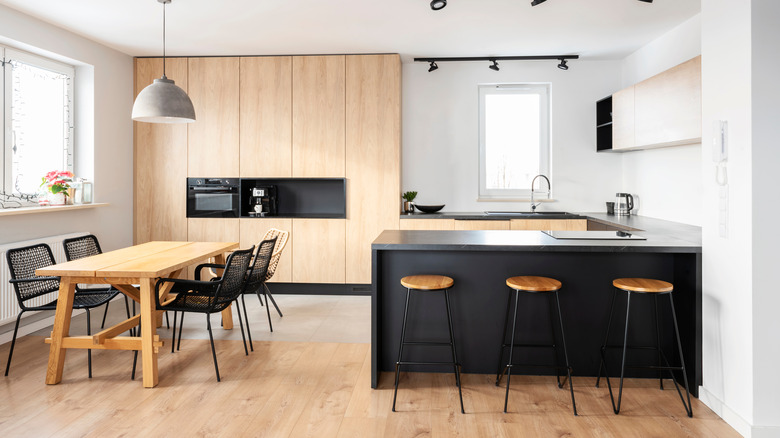
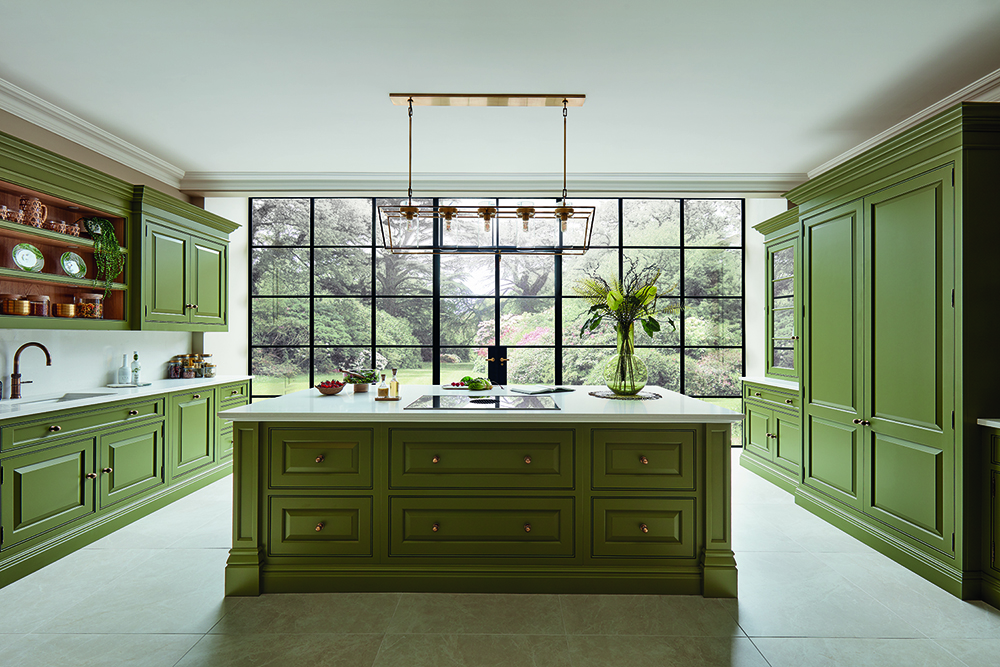
The article breaks down sizing recommendations based on kitchen dimensions. For larger kitchens, specifically those around 16 by 20 square feet, an island measuring seven to ten feet long and three to four feet wide is suggested to create a substantial presence without overpowering the room. In contrast, medium-sized kitchens, approximately 12 by 14 square feet, can accommodate an island, but it should ideally be no smaller than five feet long by three feet wide. For smaller kitchens, permanent islands are generally not recommended due to space constraints. Instead, movable islands on wheels or peninsulas are proposed as flexible alternatives that provide extra workspace and can be tucked away when not needed.
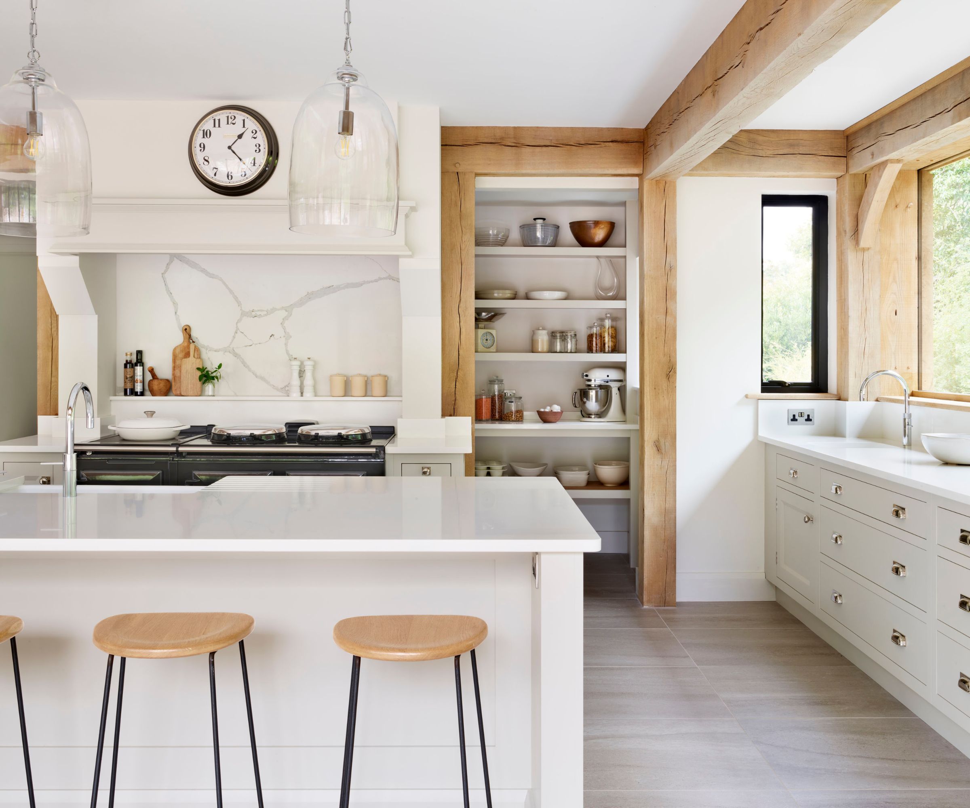
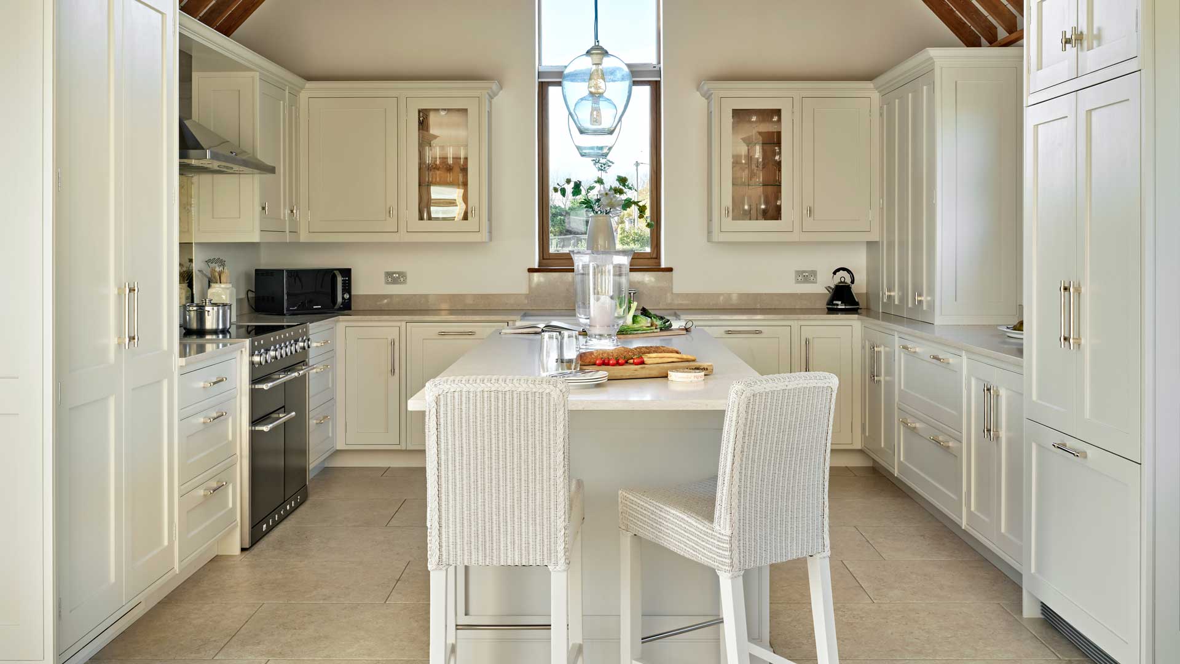
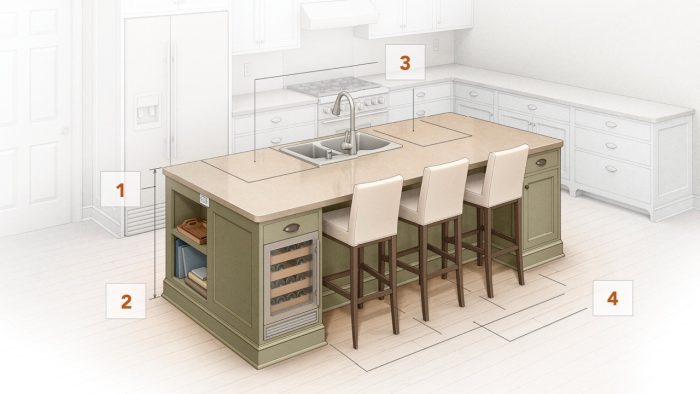
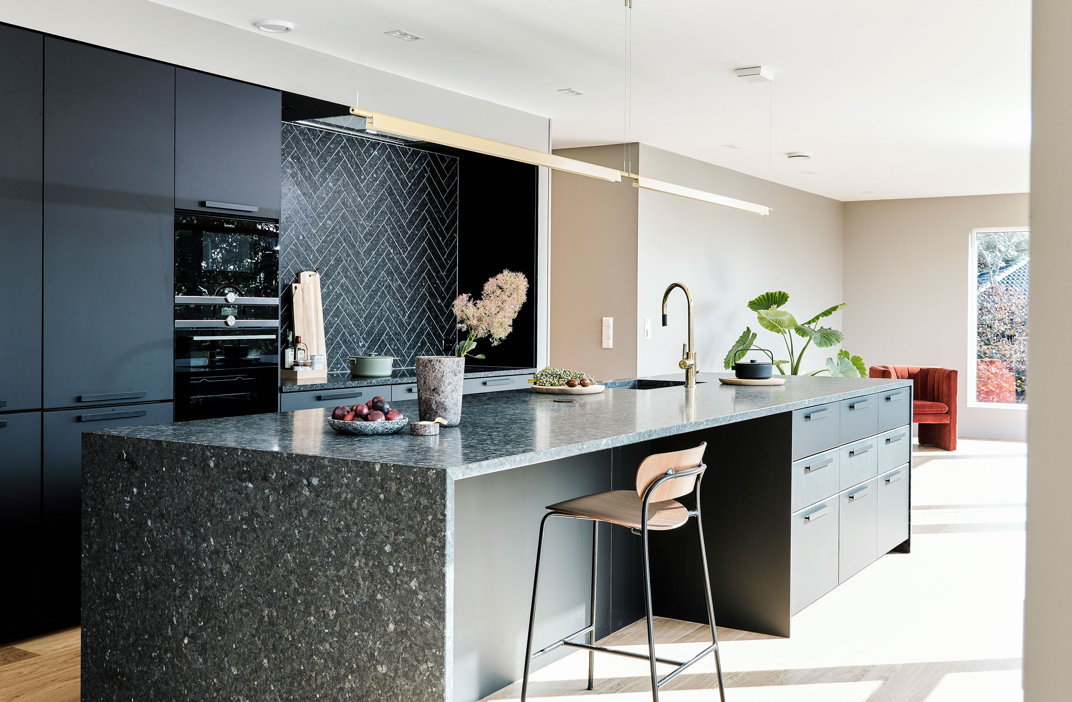
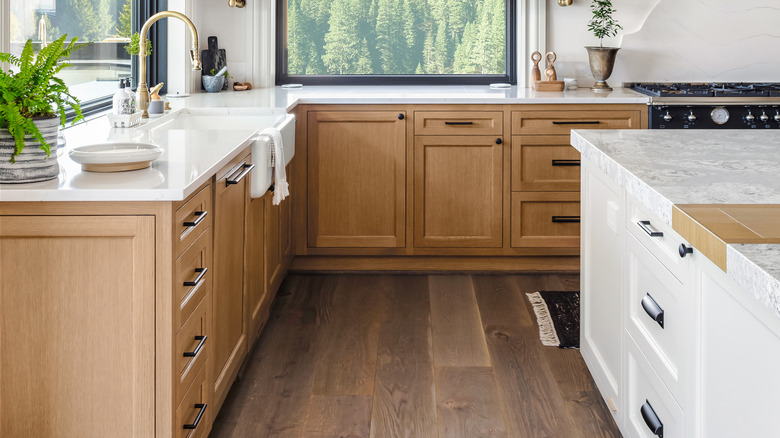
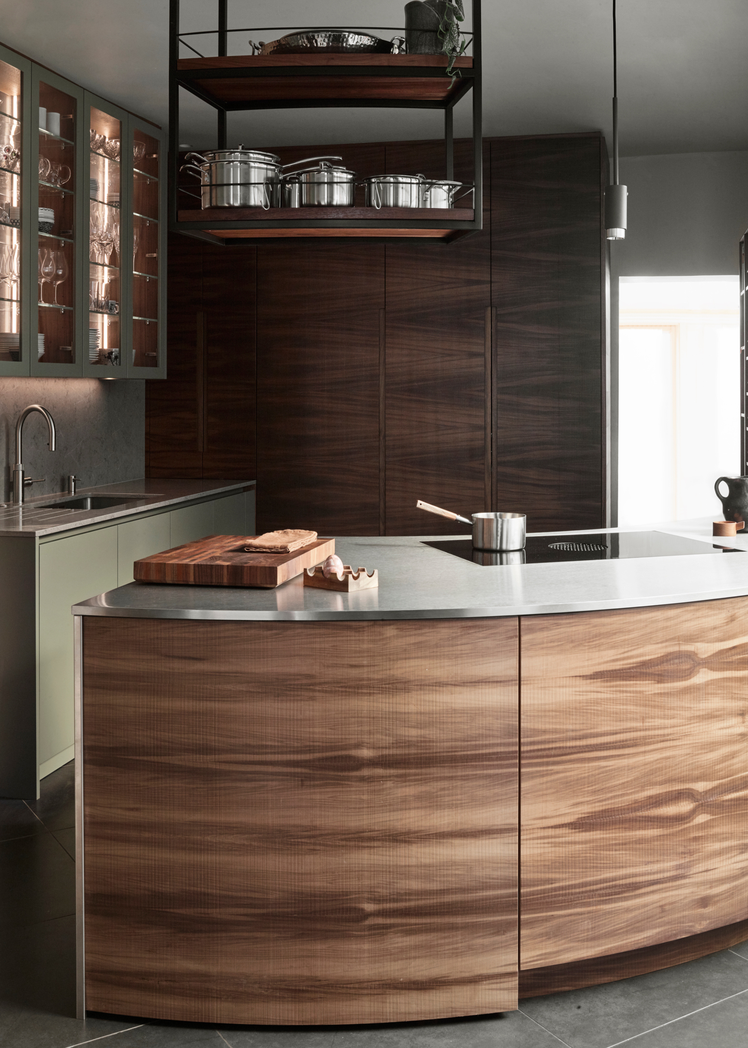
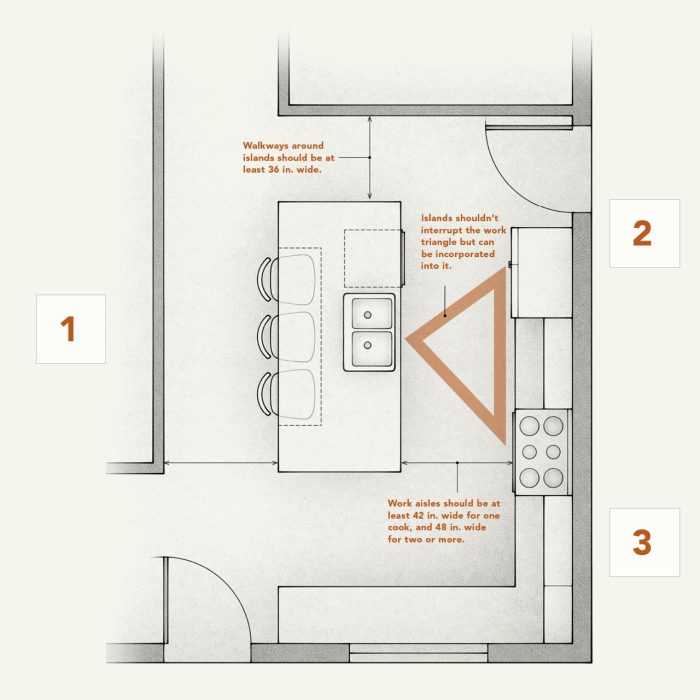
Clearance around the island is another critical factor discussed, impacting the kitchen's flow and ease of use. Experts advise maintaining a minimum of 36 inches and a maximum of 48 inches of clear space on all sides of the island. This ensures comfortable movement, even when the island is in use for cooking or cleaning. For high-traffic zones, such as areas between the island and the range or pullout storage, a wider clearance is preferable. The island should also be strategically positioned to facilitate an efficient working triangle between the stove, prep areas, and sink, preventing tedious long walks and claustrophobic feelings during food preparation.
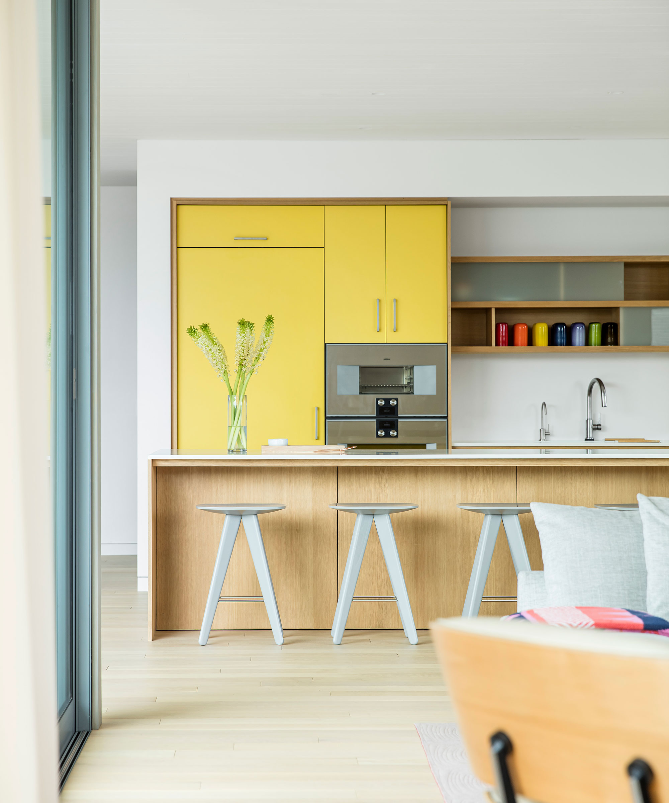
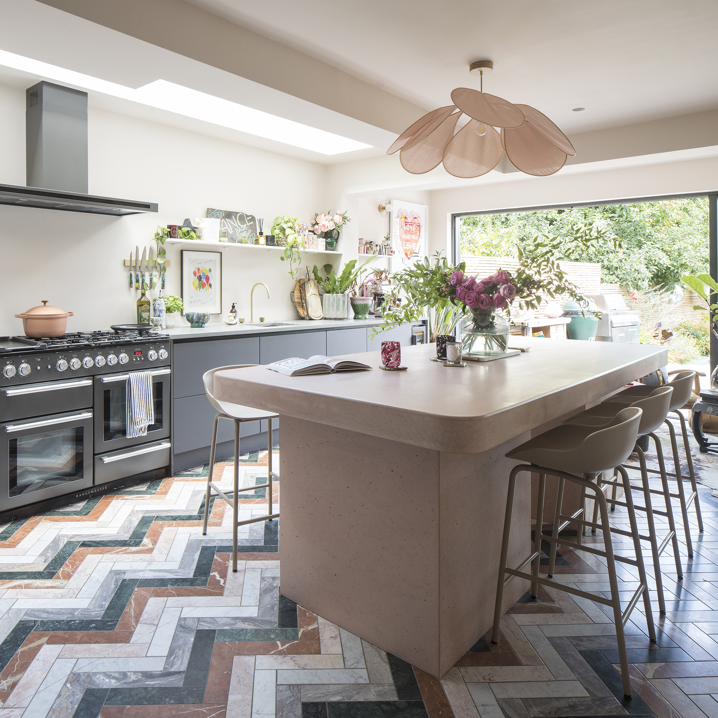
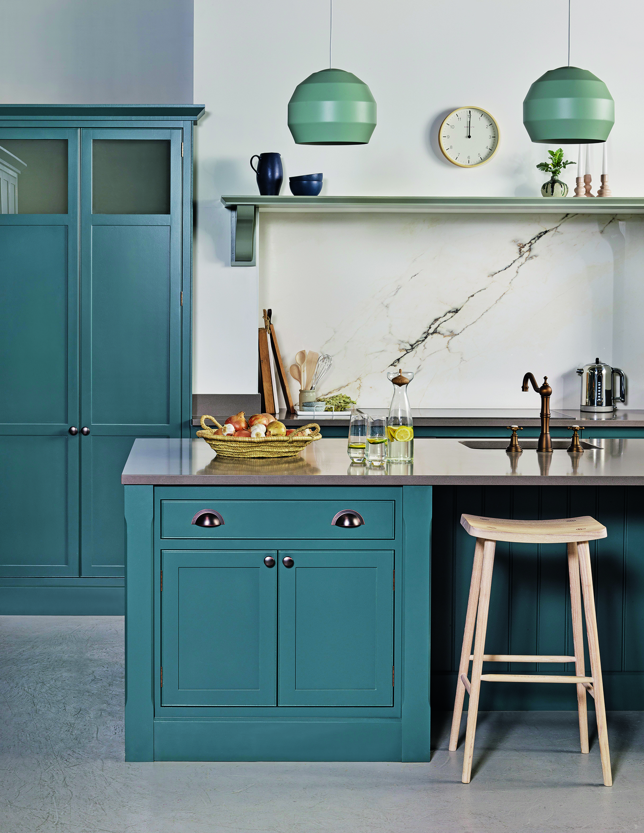
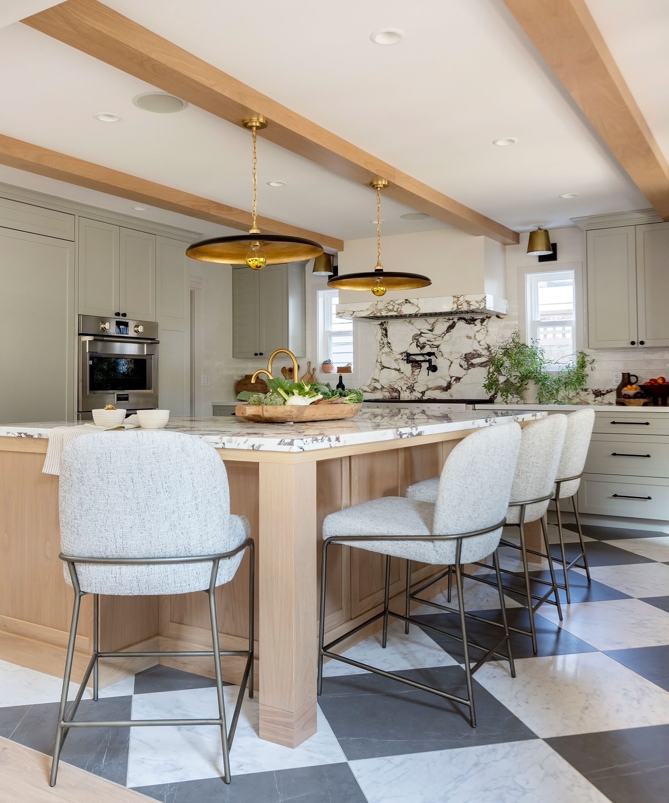
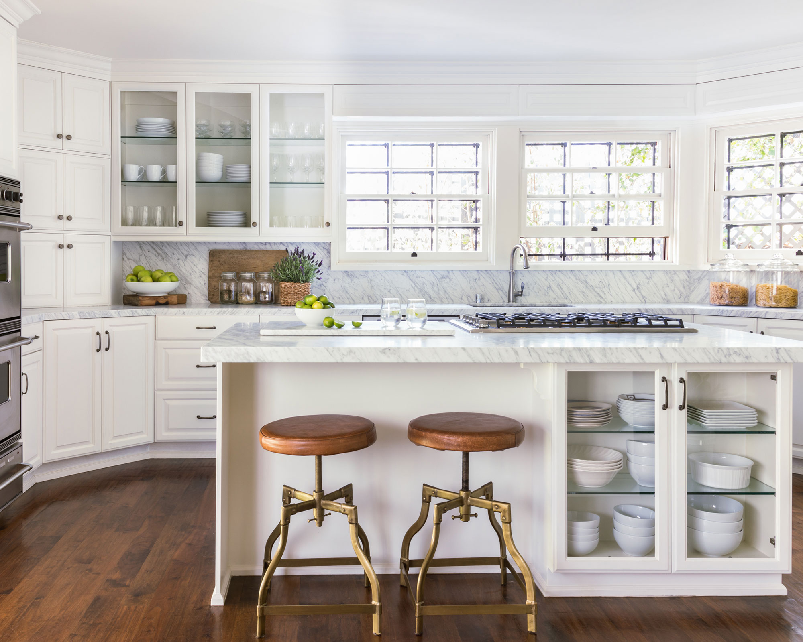
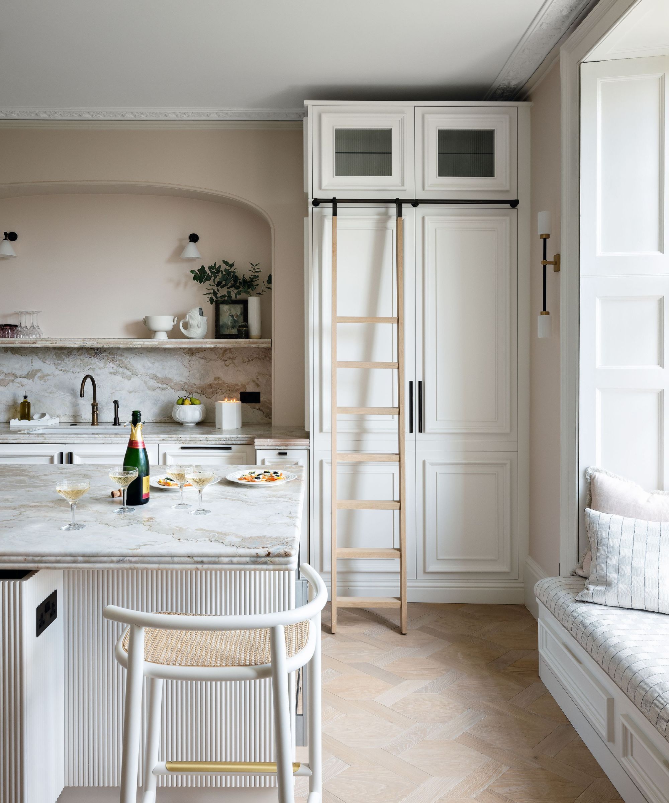
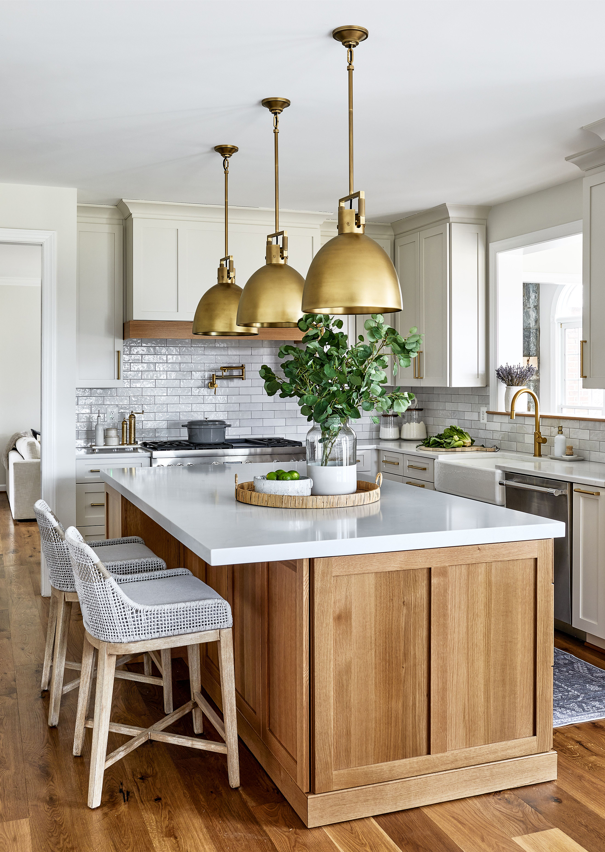
The article also addresses considerations for kitchen islands intended for seating. If dining at the island is desired, a minimum of 24 inches of space per person or stool is recommended. This means a 72-inch-long island can comfortably seat three individuals. Furthermore, a clearance of 44 inches behind the seats is necessary to allow people to walk freely past occupied stools. These guidelines ensure that the seating arrangement is practical and does not impede kitchen traffic.
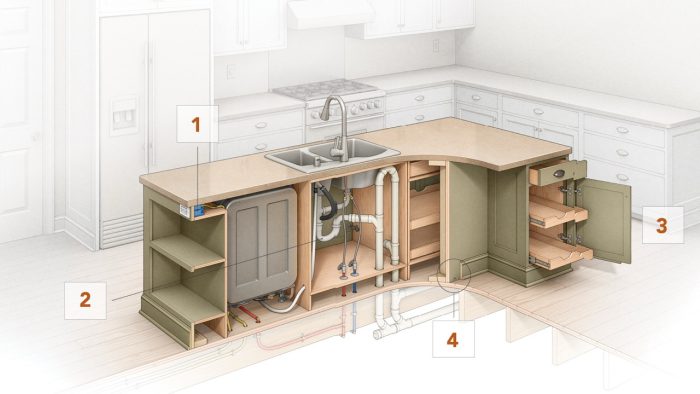
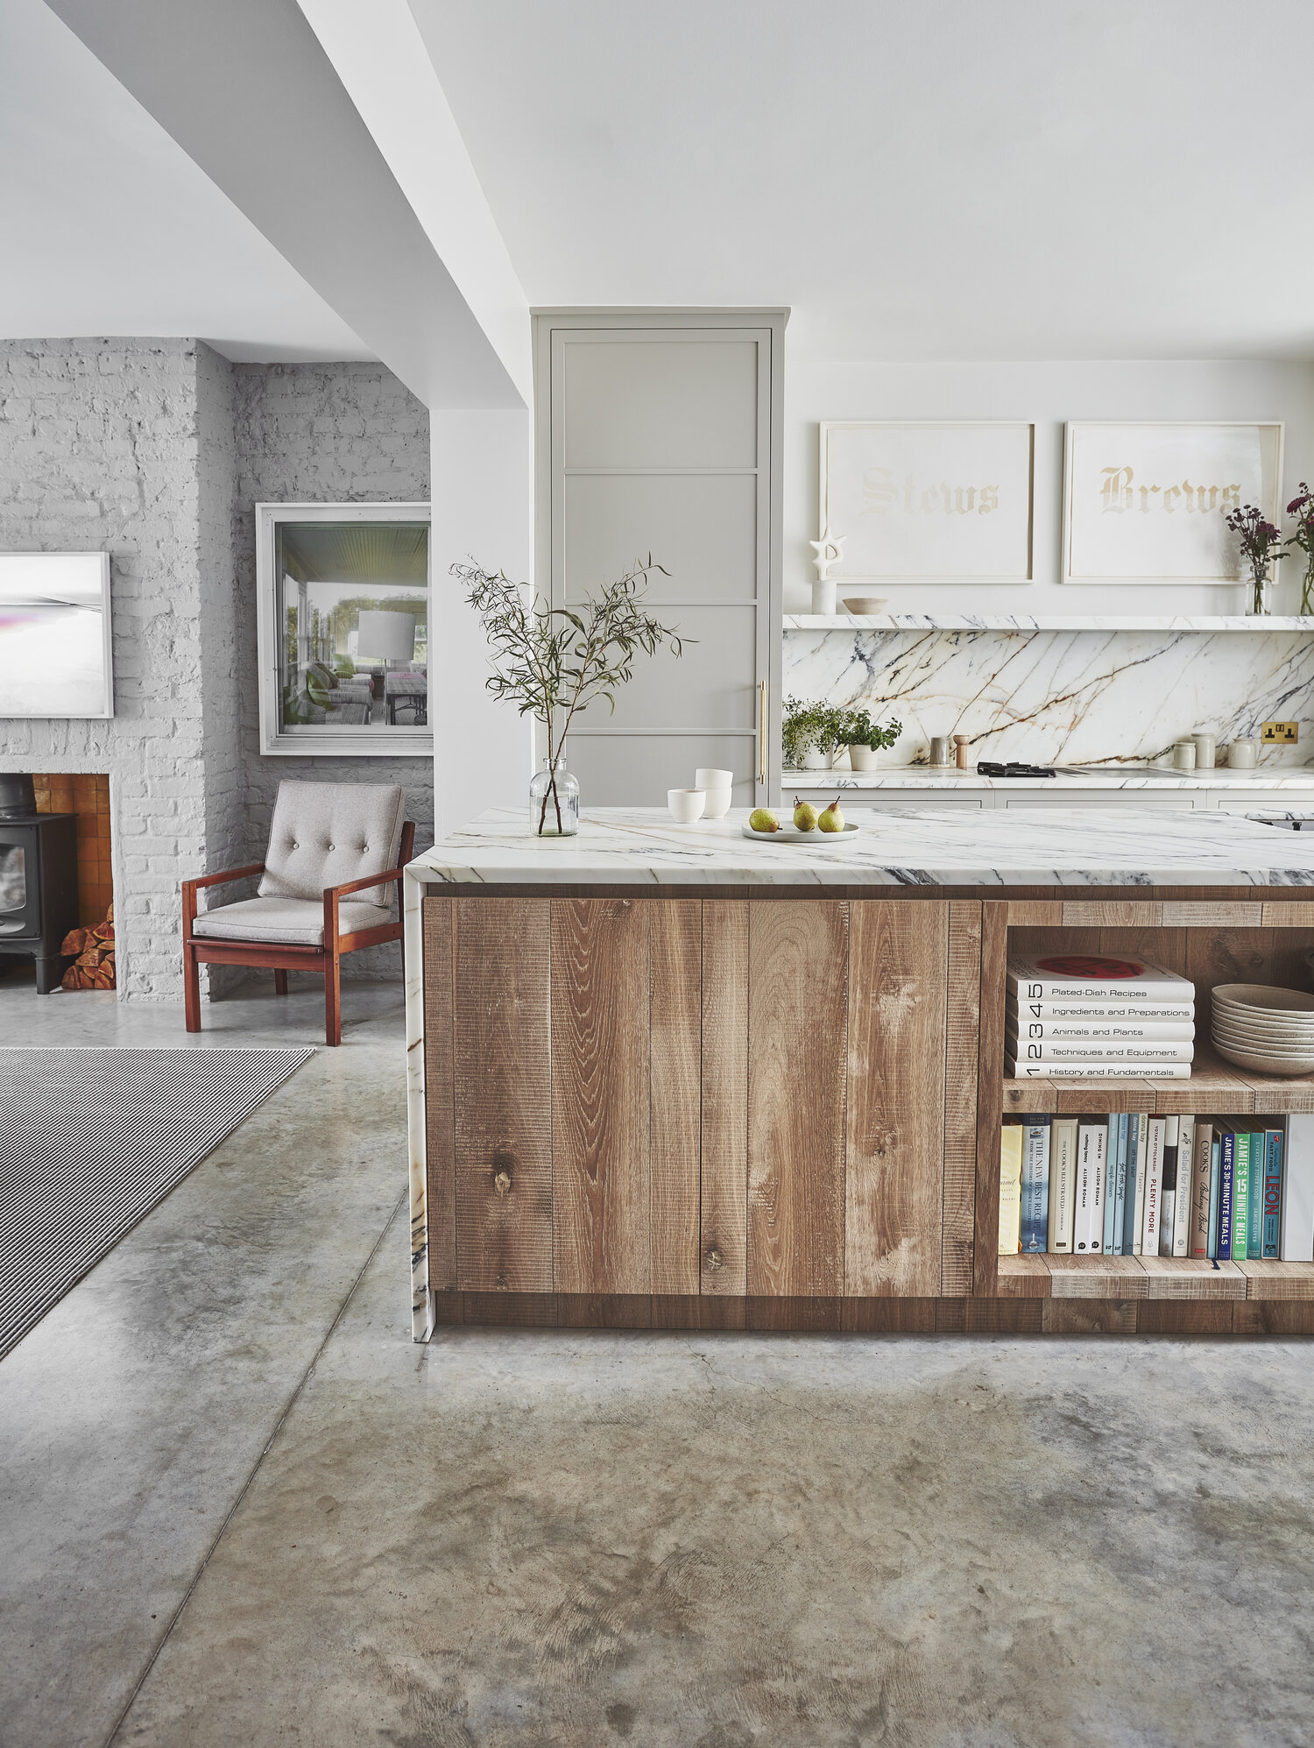
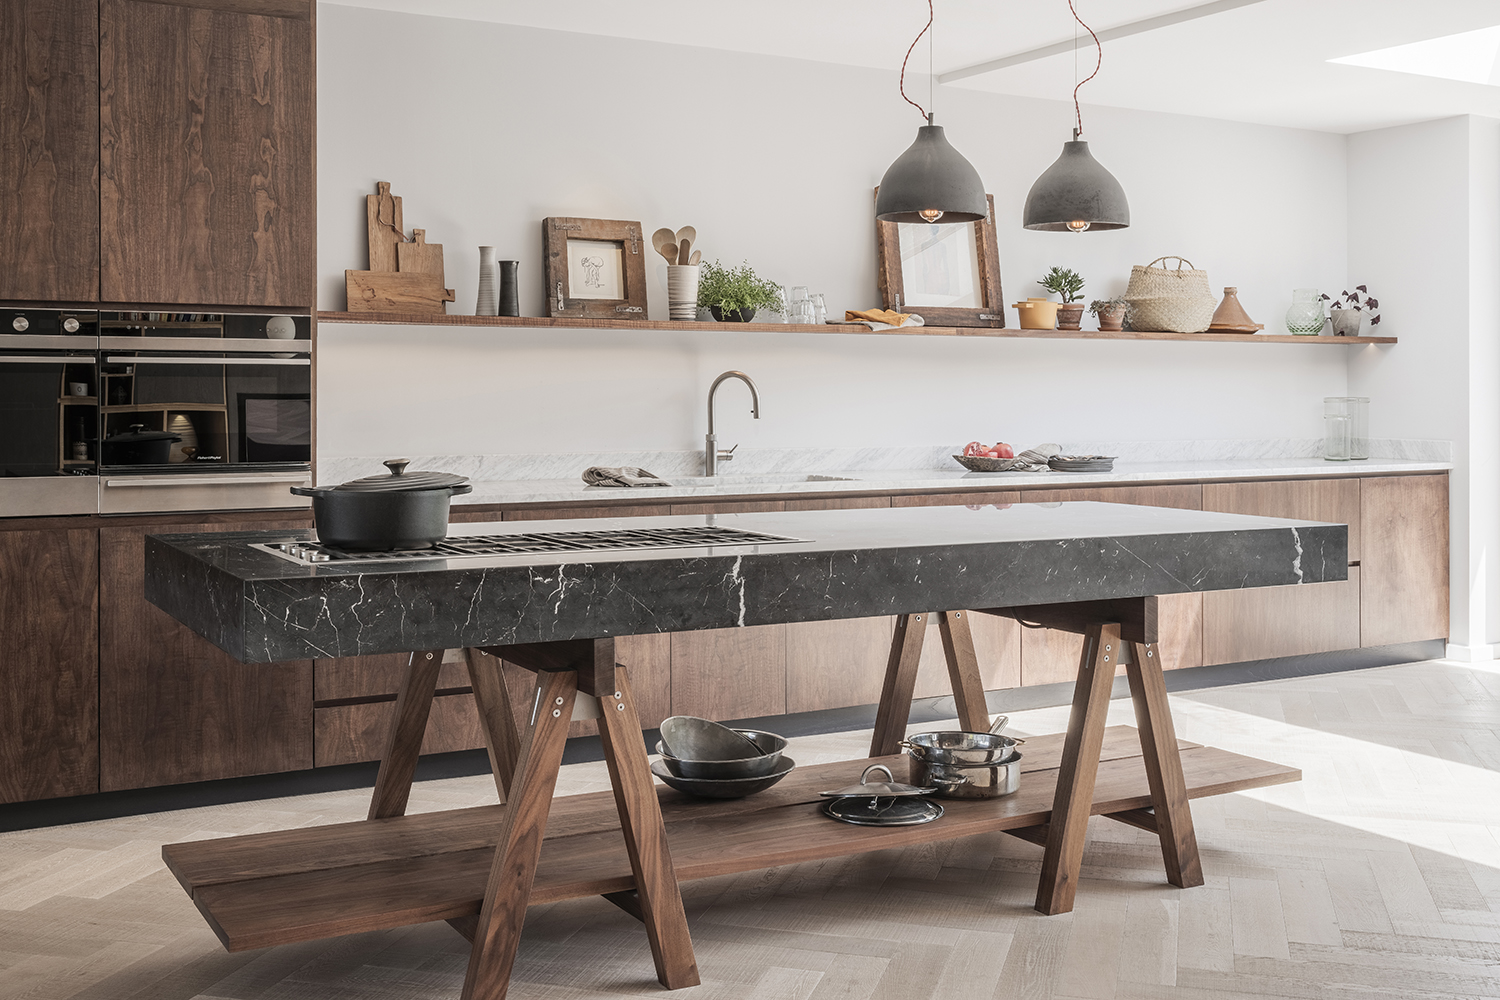
Beyond basic dimensions and clearances, several other factors influence the optimal kitchen island design. Storage is a significant aspect, with islands offering various options like deep drawers, pull-out shelves, and a mix of open and closed shelving. The choice of storage depends on personal organizational habits and household needs; for example, open shelving might be suitable for decorative items but less so for cluttered spaces or homes with small children. Countertop fabrication is also important, as oversized islands might require multiple stone slabs, leading to visible seams or inefficient material use. For smaller islands, a butcher block countertop is suggested for its dual function as a prep surface. Lastly, island height should be customized to the user's needs, whether for comfortable food prep for taller individuals or accessibility for wheelchair users, making custom designs a viable option if standard heights are not suitable. The article also touches on the concept of double islands for very large kitchens, allowing for dedicated zones for prep and entertaining, provided sufficient square footage is available.
#KitchenIsland #HomeRenovation #InteriorDesign #SpacePlanning #KitchenDesign #HomeImprovement #KitchenStorage #CountertopFabrication #KitchenSeating #KitchenIsland #HomeRenovation #InteriorDesign #SpacePlanning #KitchenDesign #HomeImprovement #KitchenStorage #CountertopFabrication #KitchenSeating
0 comment in total
 No comments yet
You may also like
A 'rule of thumb' when working out kitchen island sizes and mistakes to avoid

How to Design a Kitchen Island: Code Requirements, Flow, & More

Kitchen Island 101: Everything You Need To Know

Suddenly, Everyone's Choosing Square Islands — Here's Why They Work So Well, Even in Small Kitchens

The secret to making your kitchen island look more expensive, according to design experts
Kitchen island mistakes – and how to avoid them
Fun Tips for an Amazing Kitchen Remodel
Kitchen island vs no kitchen island – two reasons designers choose this layout, and two reasons they don't


How to measure your kitchen

Creating the perfect kitchen island


Christina Haack Exposes the Kitchen Layout Mistake That Drives Her Crazy — and Could Hurt Resale Value

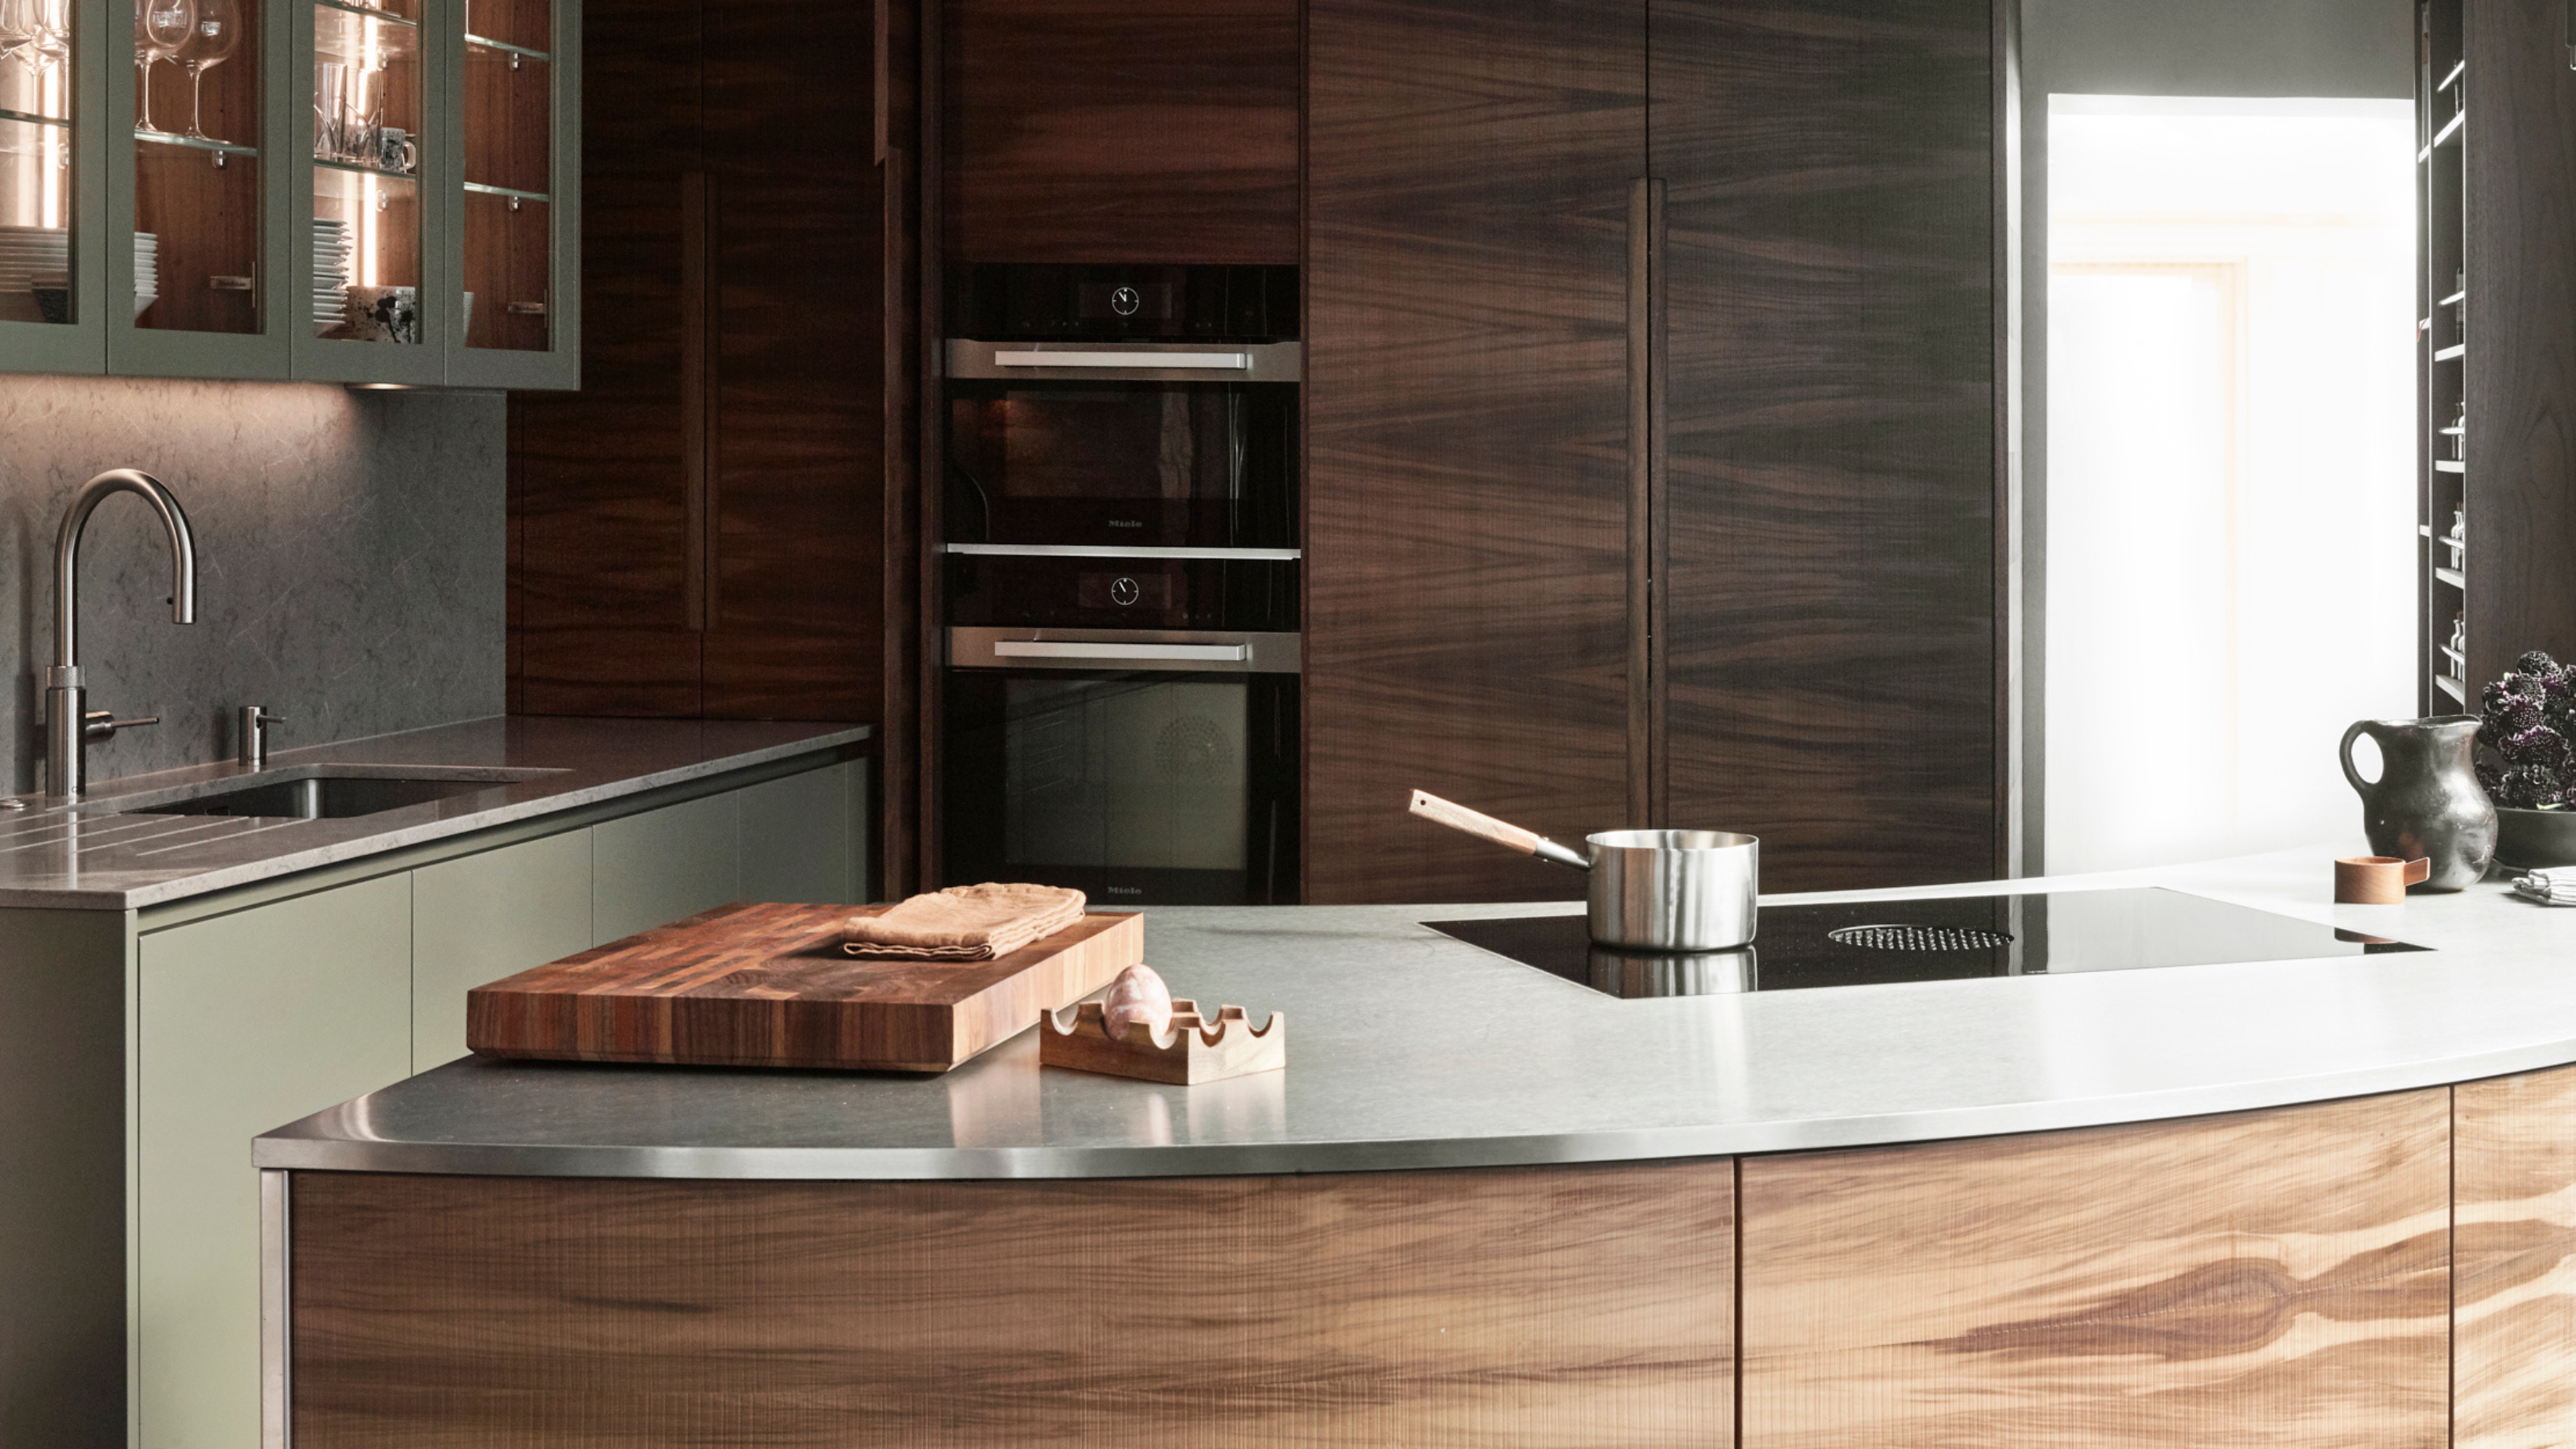
An Unexpected Island Design Made This Small and Awkward Kitchen Work a Million Times Better

There’s Nothing Worse Than an Awkward Kitchen Island—Here’s How to Calculate Correctly
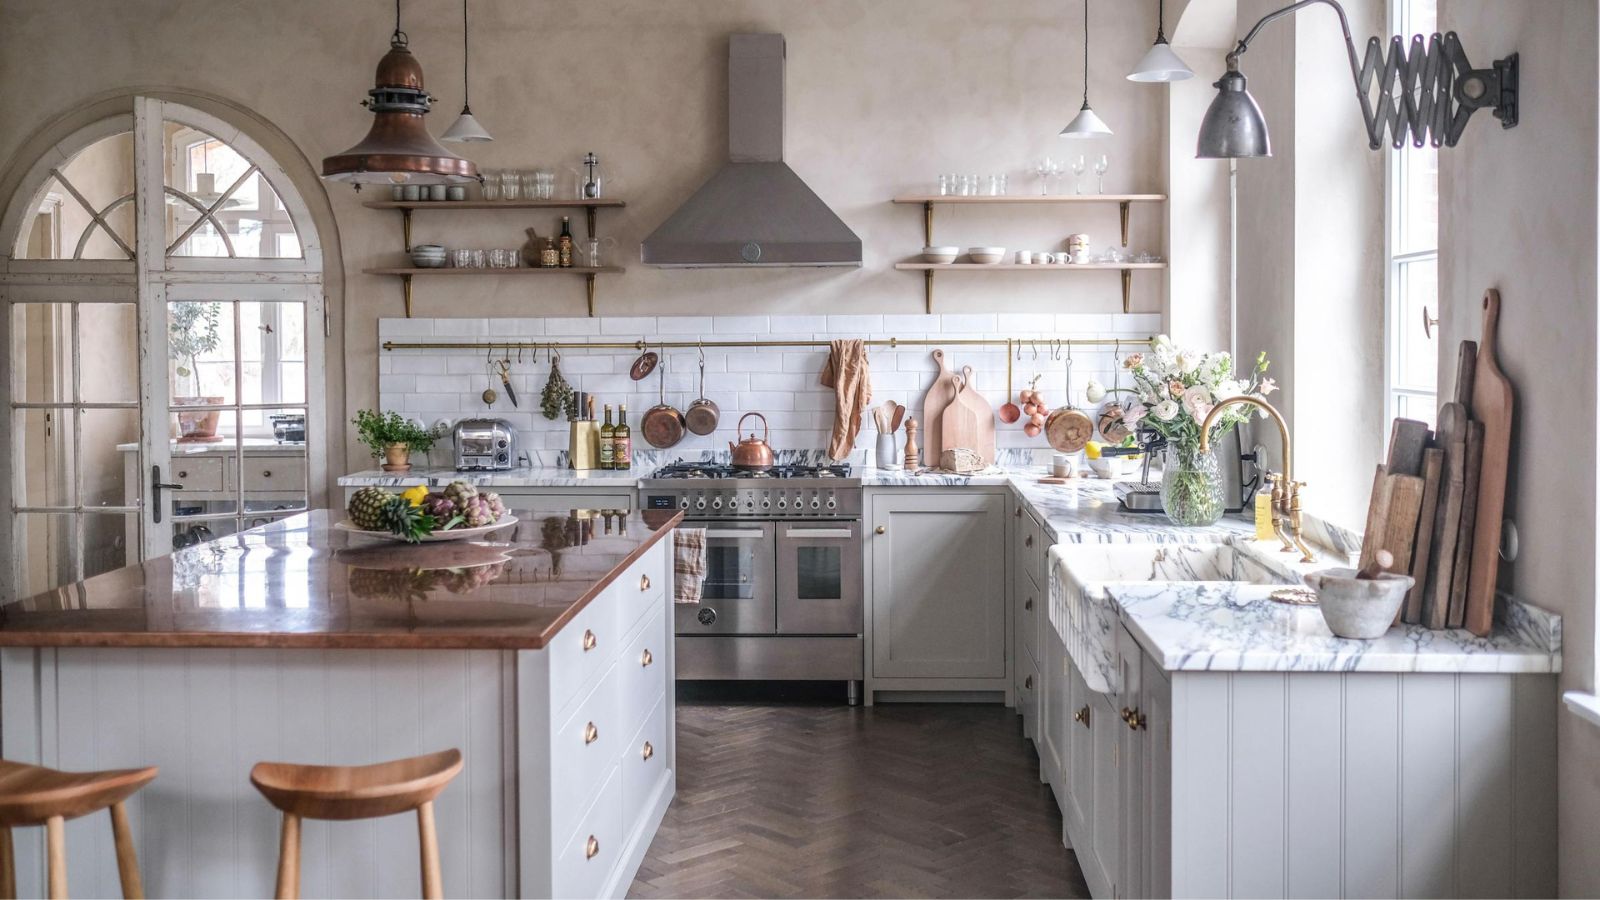
5 effortless ways to make a kitchen island look more expensive

What's making your kitchen island look cheap? 5 things to look out for, according to designers
Should a kitchen island be the same height as the counters?
How to choose the right kitchen island size – experts explain how big a kitchen 'ideally' needs to be

5 Mistakes You Should Avoid When Adding An Island To Your Kitchen
Kitchen island layout ideas – what to consider when incorporating your dream island
Dreaming of a New Kitchen Island? Here's How Much It Will Cost You