1/12
Pergola House Playa Grande, Costa Rica home




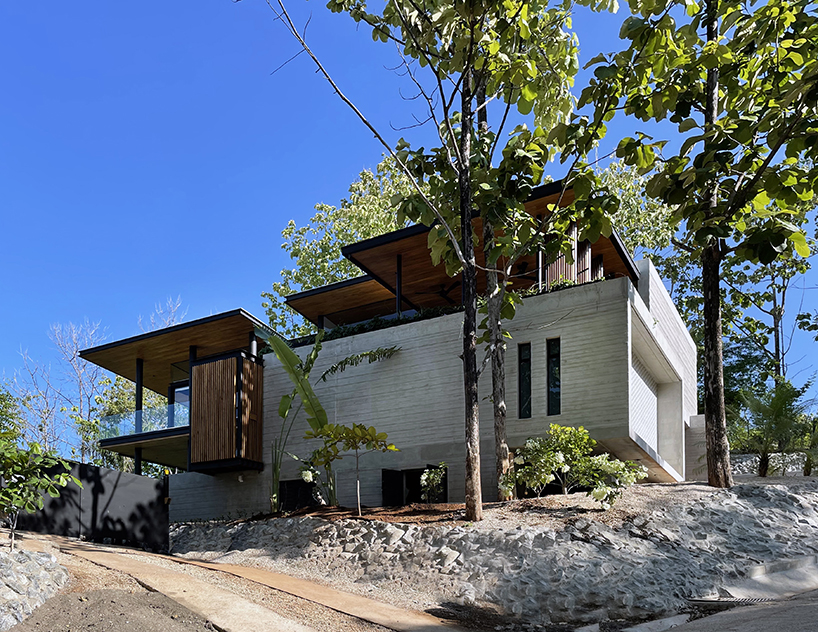

The Pergola House in Playa Grande, Costa Rica, designed by Studio Saxe, represents a harmonious blend of indoor and outdoor living, conceived after the clients experienced a personal loss and sought a fresh start in Costa Rica. The architectural design was specifically tailored to integrate with the vibrant natural landscapes of the region, focusing on a seamless transition between the home and its environment. The project's genesis stems from the clients' desire for a deep connection with nature and an active family lifestyle following the loss of their previous home to wildfires.




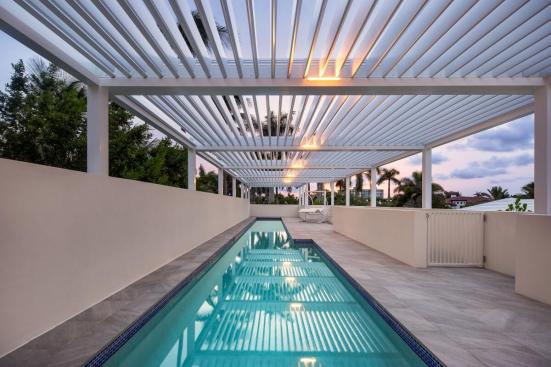
The core concept of the Pergola House revolves around a series of elegant pergolas. These structures serve multiple functions: they unify the garden with the living spaces, extend the outdoor experience by inviting coastal breezes and panoramic mountain and ocean views into the home, and provide natural shade. The design is characterized by structured rib elements that can expand or contract, adapting to the surrounding topography and existing trees. This adaptability allowed for the incorporation of natural elements directly into the architectural scheme, with intentional gaps in the roofline to accommodate and celebrate the verdant vegetation.
Sustainability was a paramount consideration in the design and construction of the Pergola House. The residence generates its own energy through solar power, while the extensive pergolas and overhangs provide natural shading to mitigate heat gain. Strategic placement of windows promotes natural cross-ventilation, drawing cool air from both the ocean and the mountains, thereby reducing reliance on artificial cooling systems. Furthermore, water recycling systems are implemented to irrigate the surrounding landscape, supporting local flora and contributing to the cooling of the home's exterior surfaces. This holistic approach ensures that the house not only minimizes its environmental footprint but also actively enhances its ecological setting.
The construction process emphasized efficiency and minimal environmental impact. Prefabricated structural metal ribs were assembled on-site, a method chosen to reduce disruption to the natural landscape. This technique also offered flexibility, allowing the architecture to navigate around existing trees and challenging topographical features. The project utilized a combination of local materials and prefabricated elements, showcasing a commitment to light-touch construction that integrates innovation with traditional building practices. This approach underscores the project's dedication to both aesthetic harmony and ecological responsibility.
Completed in December 2022, the Pergola House spans approximately 400 square meters. The design director for Studio Saxe was Benjamin G. Saxe, with interior design by Sofía Interiorismo, landscape design by Studio Saxe, structural engineering by GUIDI Estructurales, and electromechanical engineering by DYNAMO. C+C served as the builder. The clients expressed that the home symbolizes renewal and resilience, providing a sanctuary where family life can thrive amidst nature. The architectural philosophy captivated them with its seamless integration into the environment and its reflection of the inhabitants' personal journey, creating a dwelling that embodies hope and new beginnings in the vibrant Costa Rican landscape.
#PergolaHouse #CostaRicanArchitecture #SustainableDesign #IndoorOutdoorLiving #StudioSaxe #PlayaGrande #TropicalArchitecture #EcoFriendlyHome #PergolaHouse #CostaRicanArchitecture #SustainableDesign #IndoorOutdoorLiving #StudioSaxe #PlayaGrande #TropicalArchitecture #EcoFriendlyHome
0 comment in total
 No comments yet
You may also like
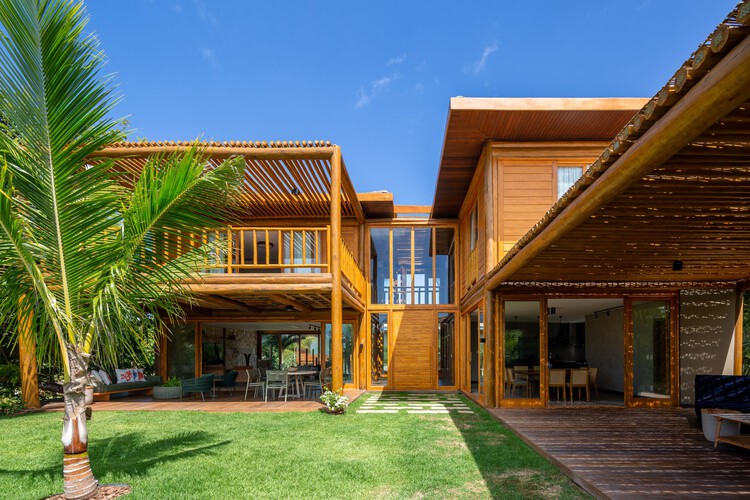
Pérgola House / Sidney Quintela Architecture + Urban Planning


low-tech industrial beach house with infinity pool overlooks ostional beach in costa rica
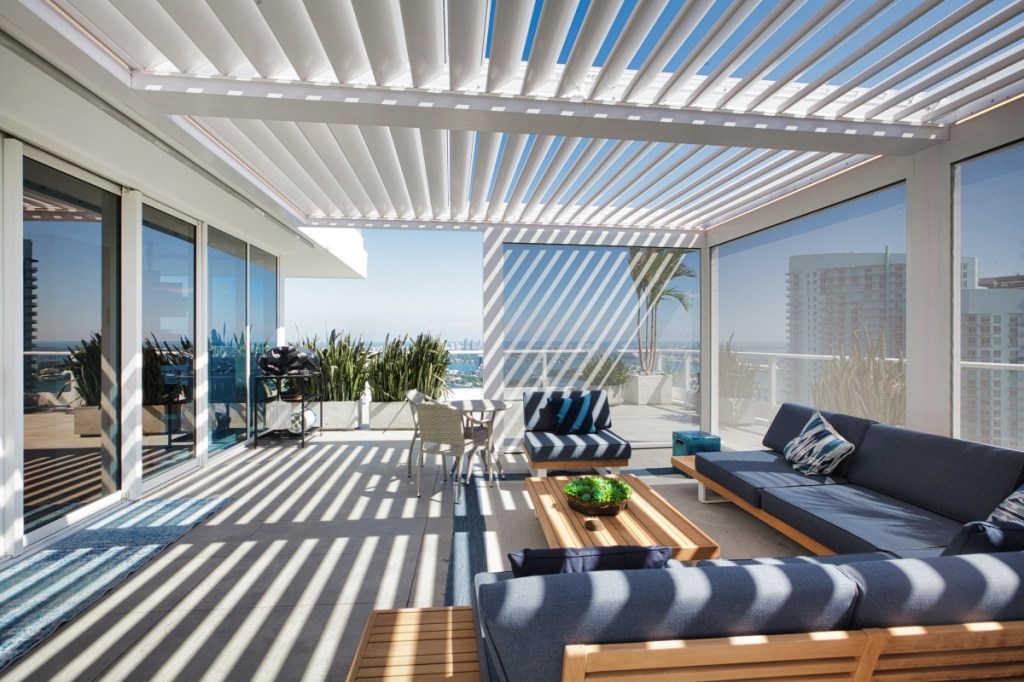
Home Sale Differentiators: The Pergola

Pergola Garden, Richmond, BC

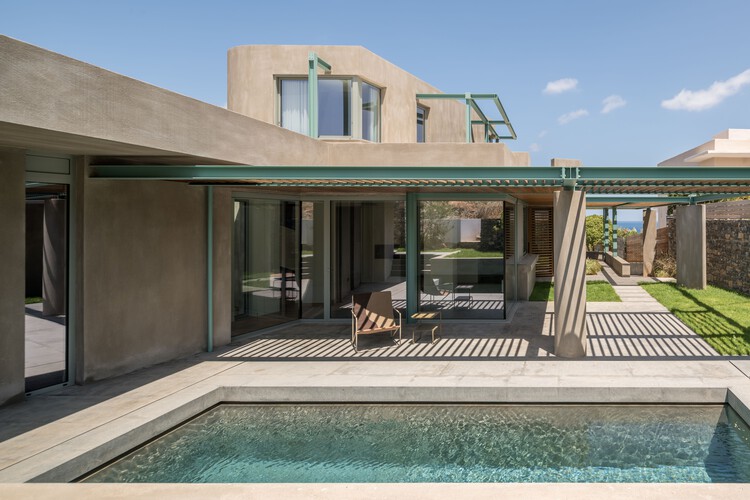
Pergola House / Entopos Architects

Meghan Markle's terrace is inspired by the Italian Renaissance
The House that Glass Built

A Resort-Style Home

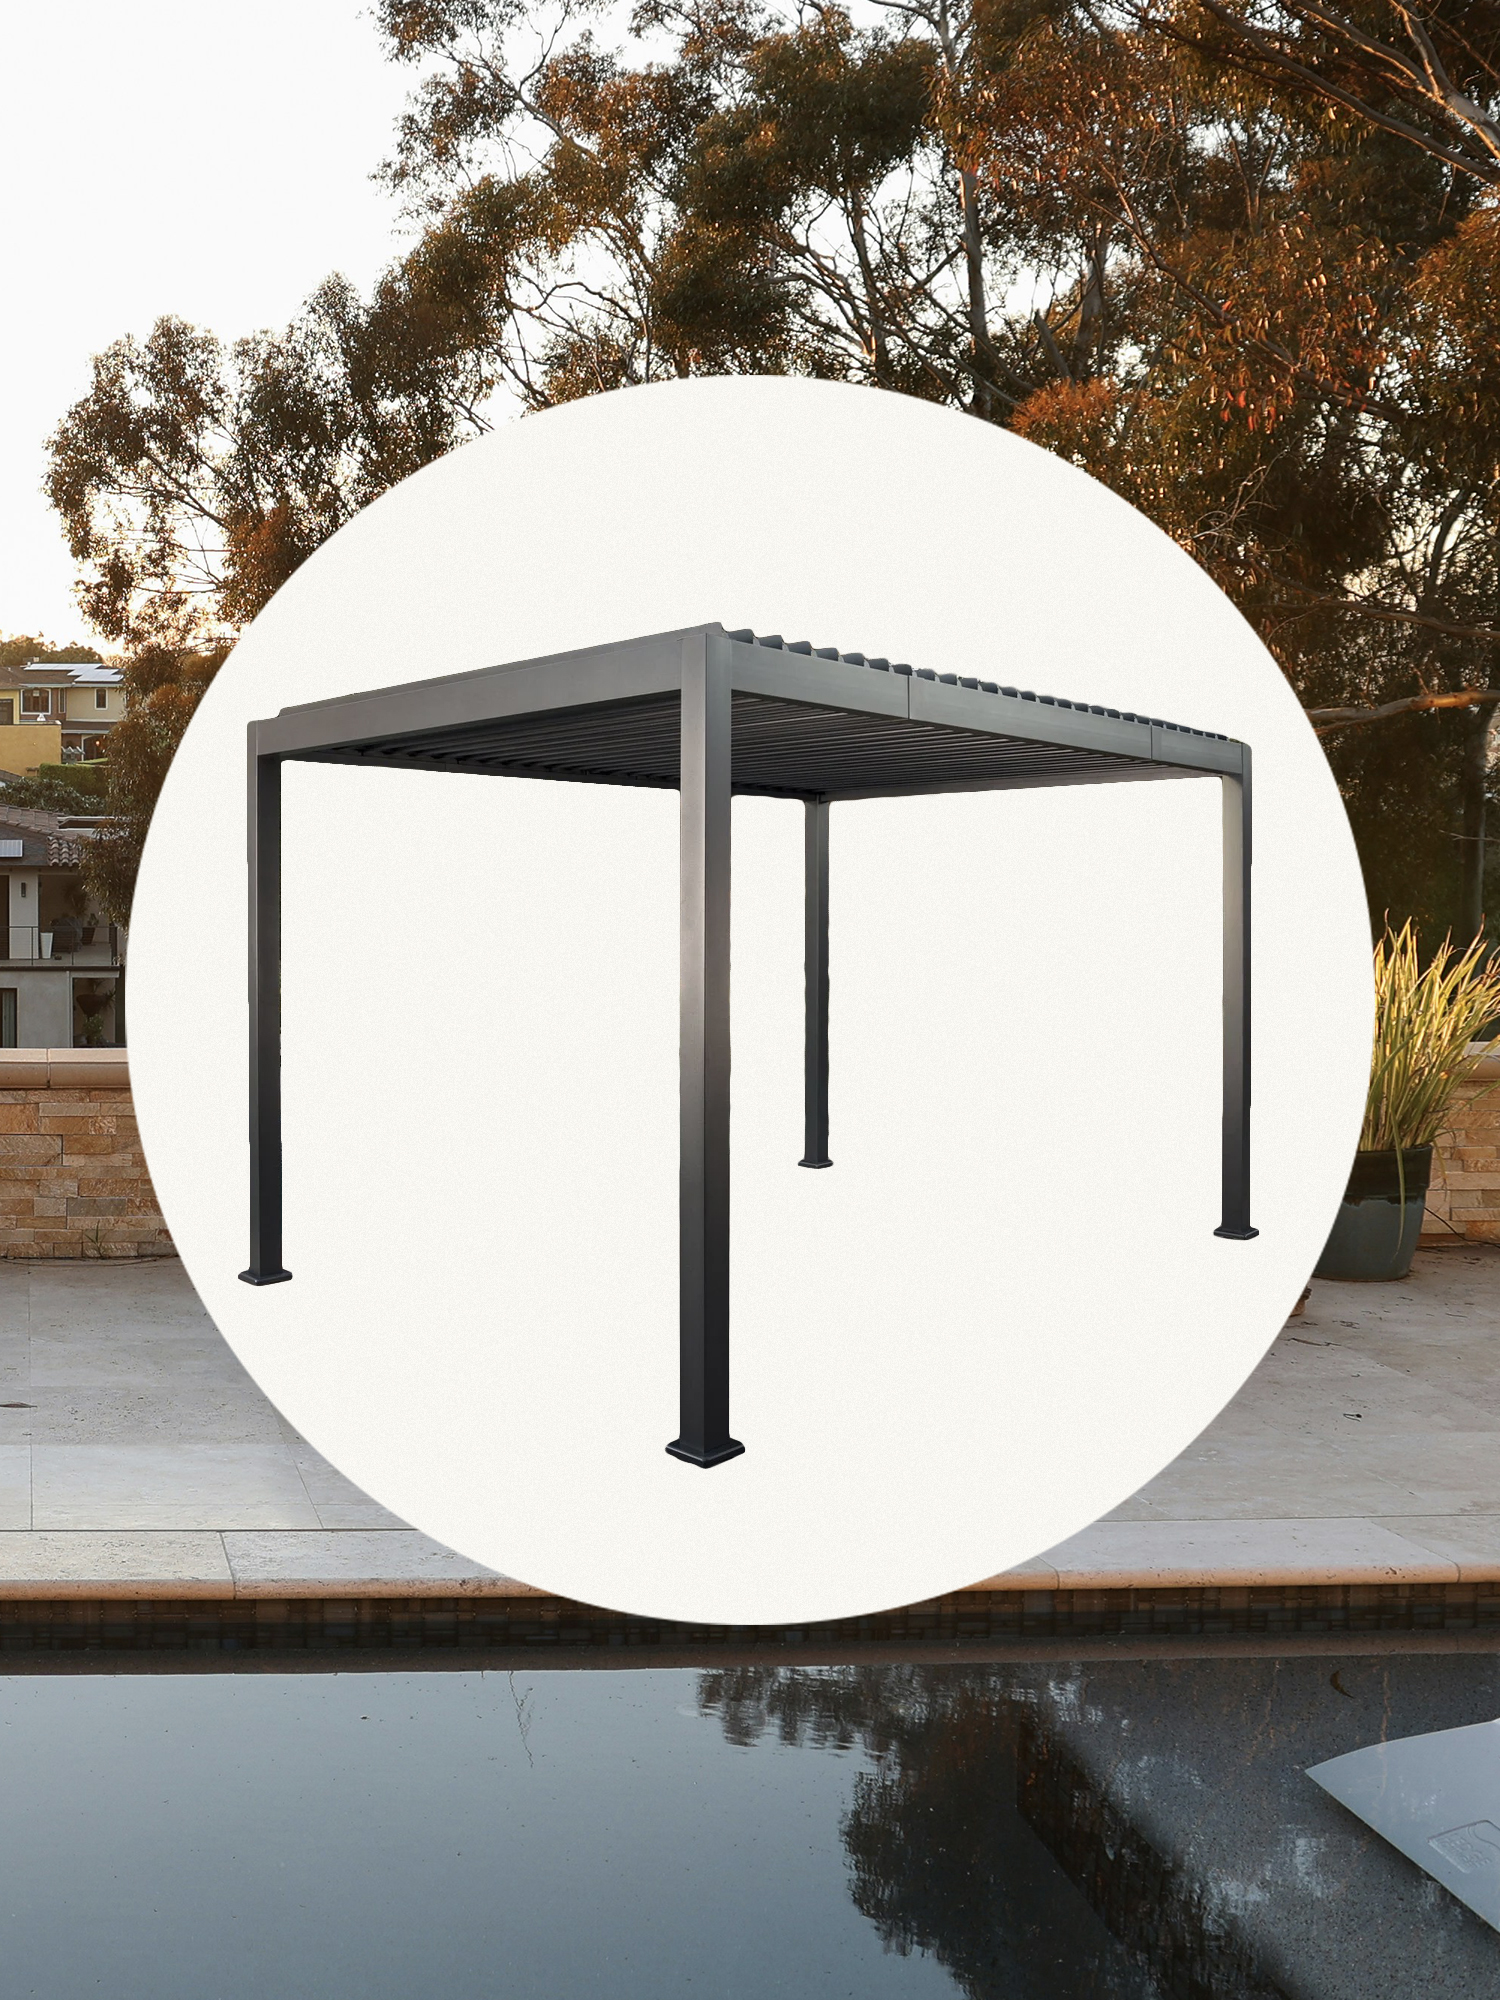
This Sleek Pergola Already Sold Out This Summer—Now It’s Back


concrete residence's L-shaped infinity pool merges with costa rica's pacific coast
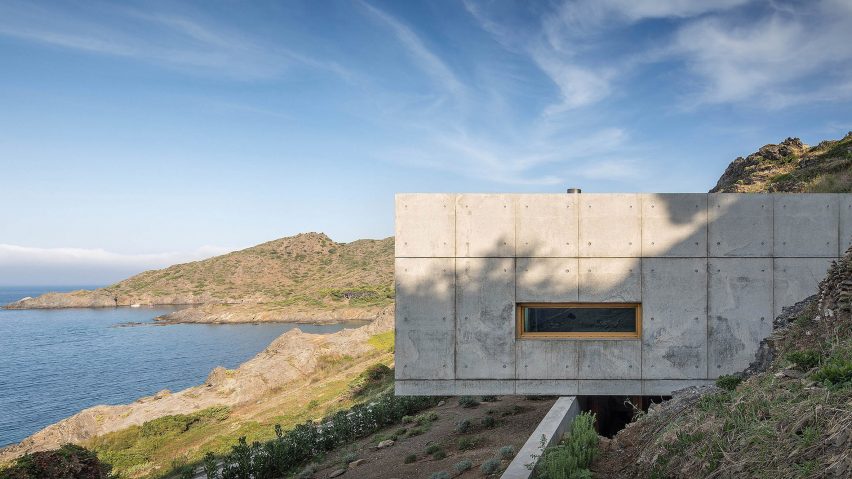
Marià Castelló and José Antonio Molina design concrete house with glazed corridor overlooking the sea

Pergola Pavilion in Lo Barnechea, Chile
Family Premier Pergolas


Inside a Dreamy Beach Bungalow

Beachside home with interiors every bit as special as the stunning coastal views

A modern rammed earth beach house retreat


Warning: This Stunning Peruvian Beach House Will Spark Some SERIOUS Vacation FOMO

A Seaside Home in Pacific Grove Cleverly Takes Advantage of Ocean Views
Backyard Discovery Laguna Cabana Pergola Review


Bungalow