1/11
5 Laundry Room Renovations That Combine Storage and Style
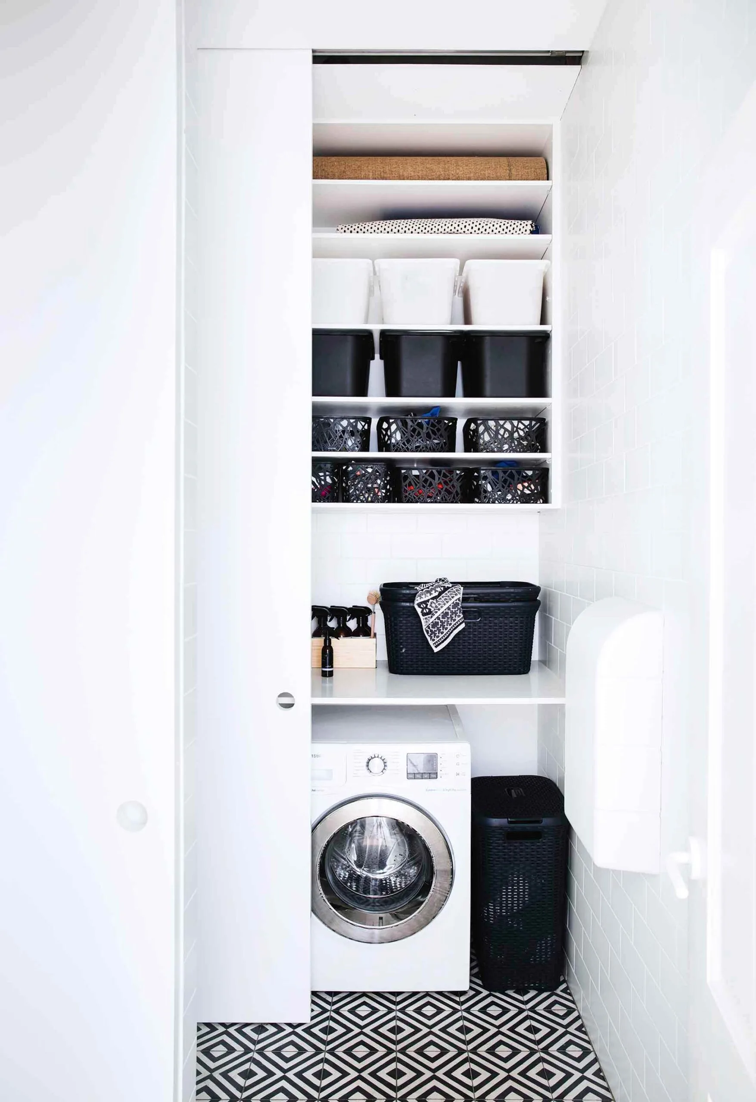
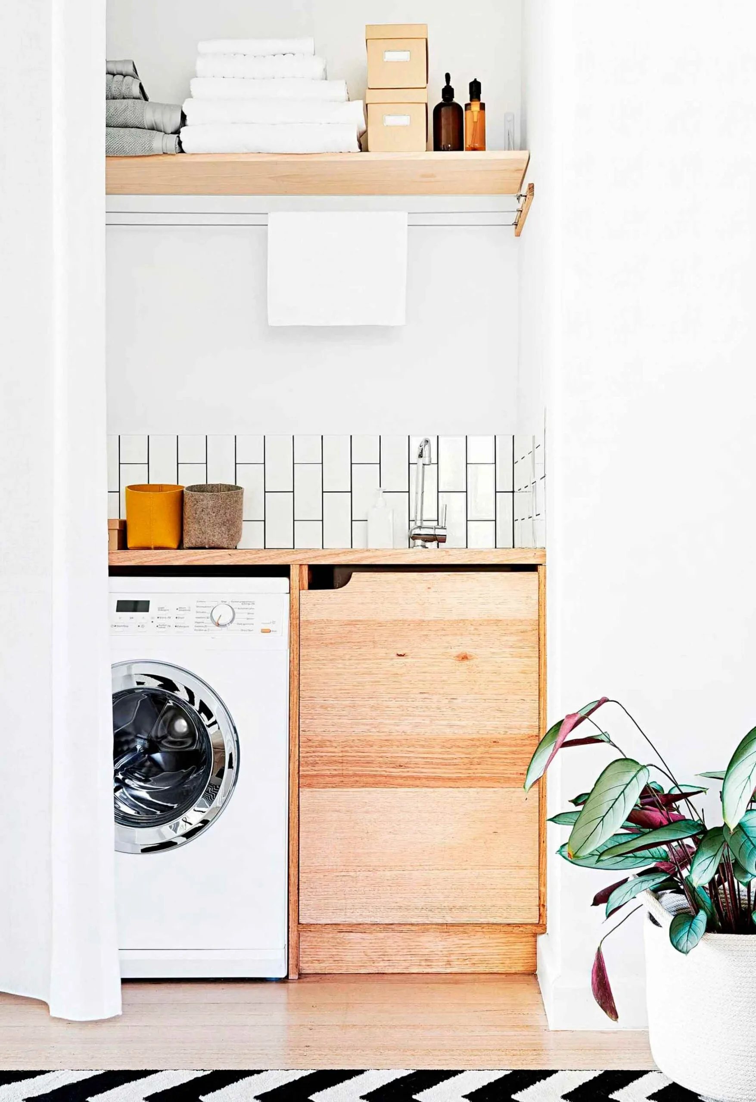
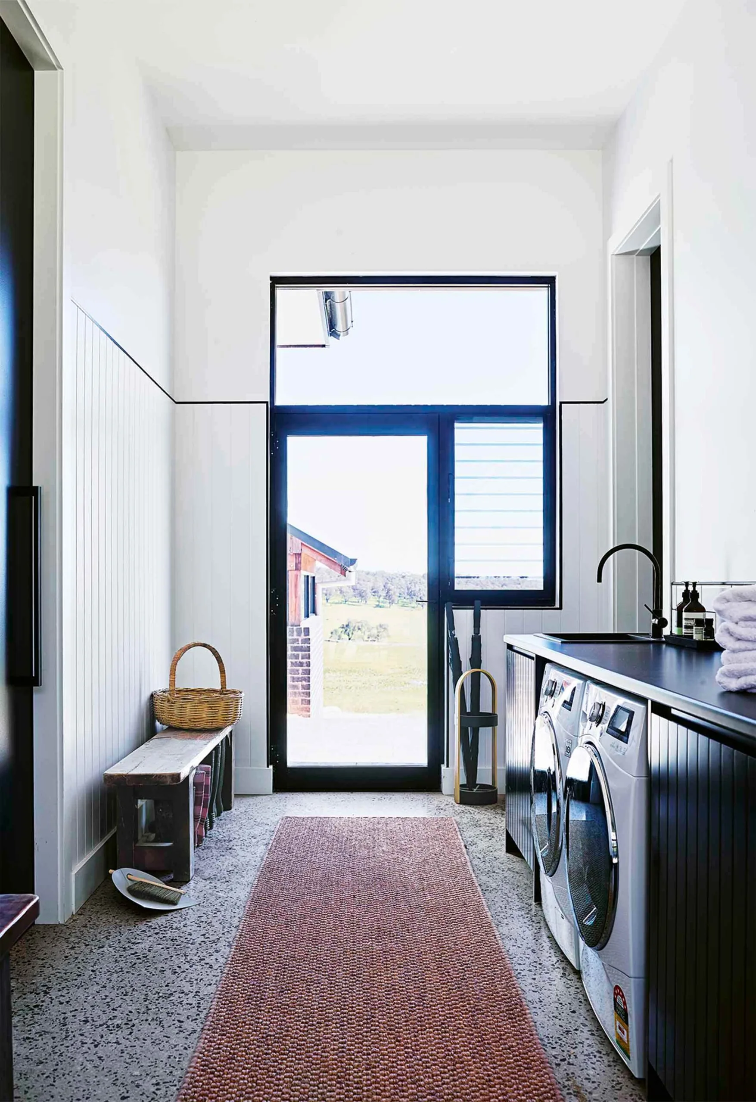
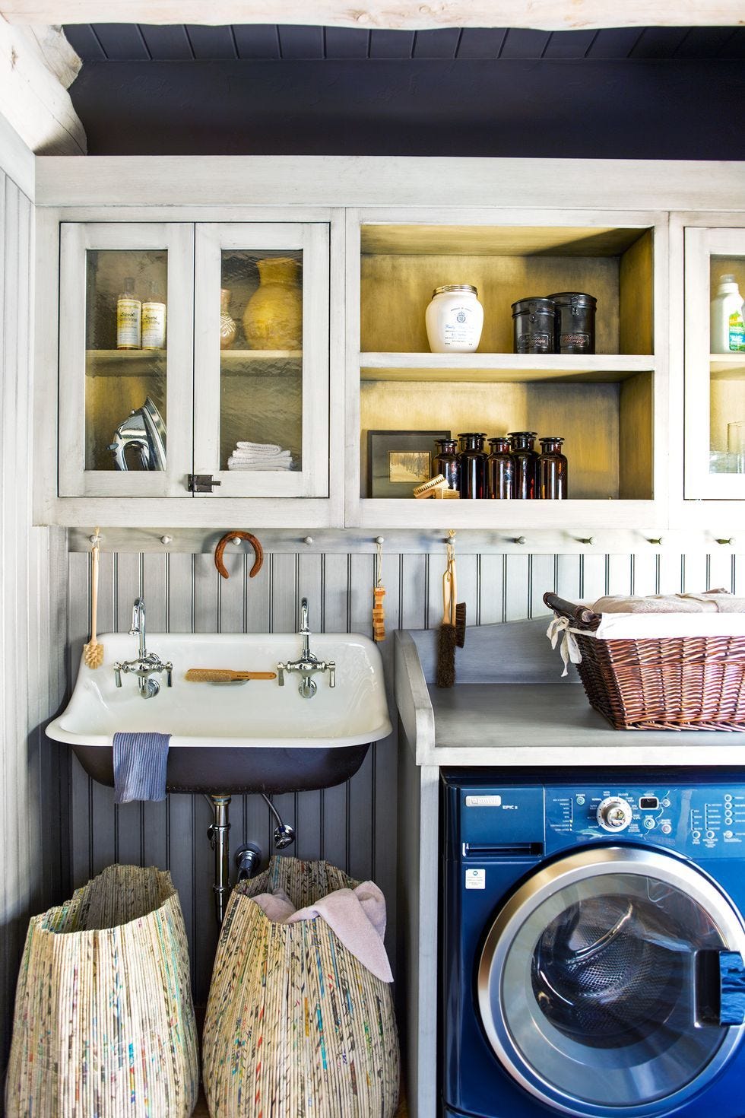
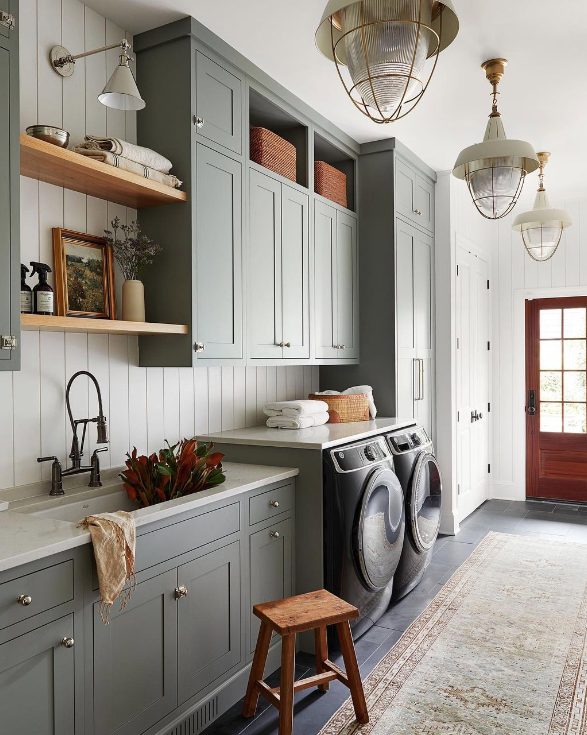


The article presents five before-and-after examples of laundry room renovations, showcasing how small, functional spaces can be transformed into organized and stylish areas. Each renovation addresses common challenges such as limited square footage, lack of storage, and uninspired design, offering practical solutions and aesthetic improvements. The overall goal of these projects is to create laundry rooms that are both highly efficient and visually appealing, encouraging homeowners to engage in household chores with greater enthusiasm.
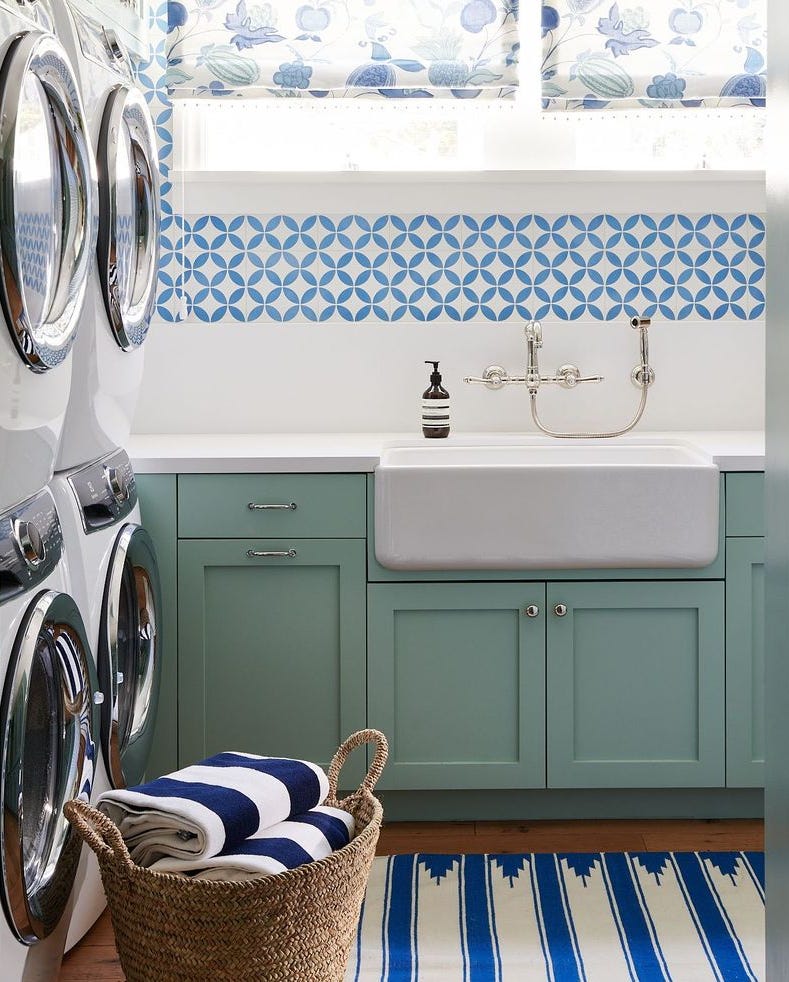
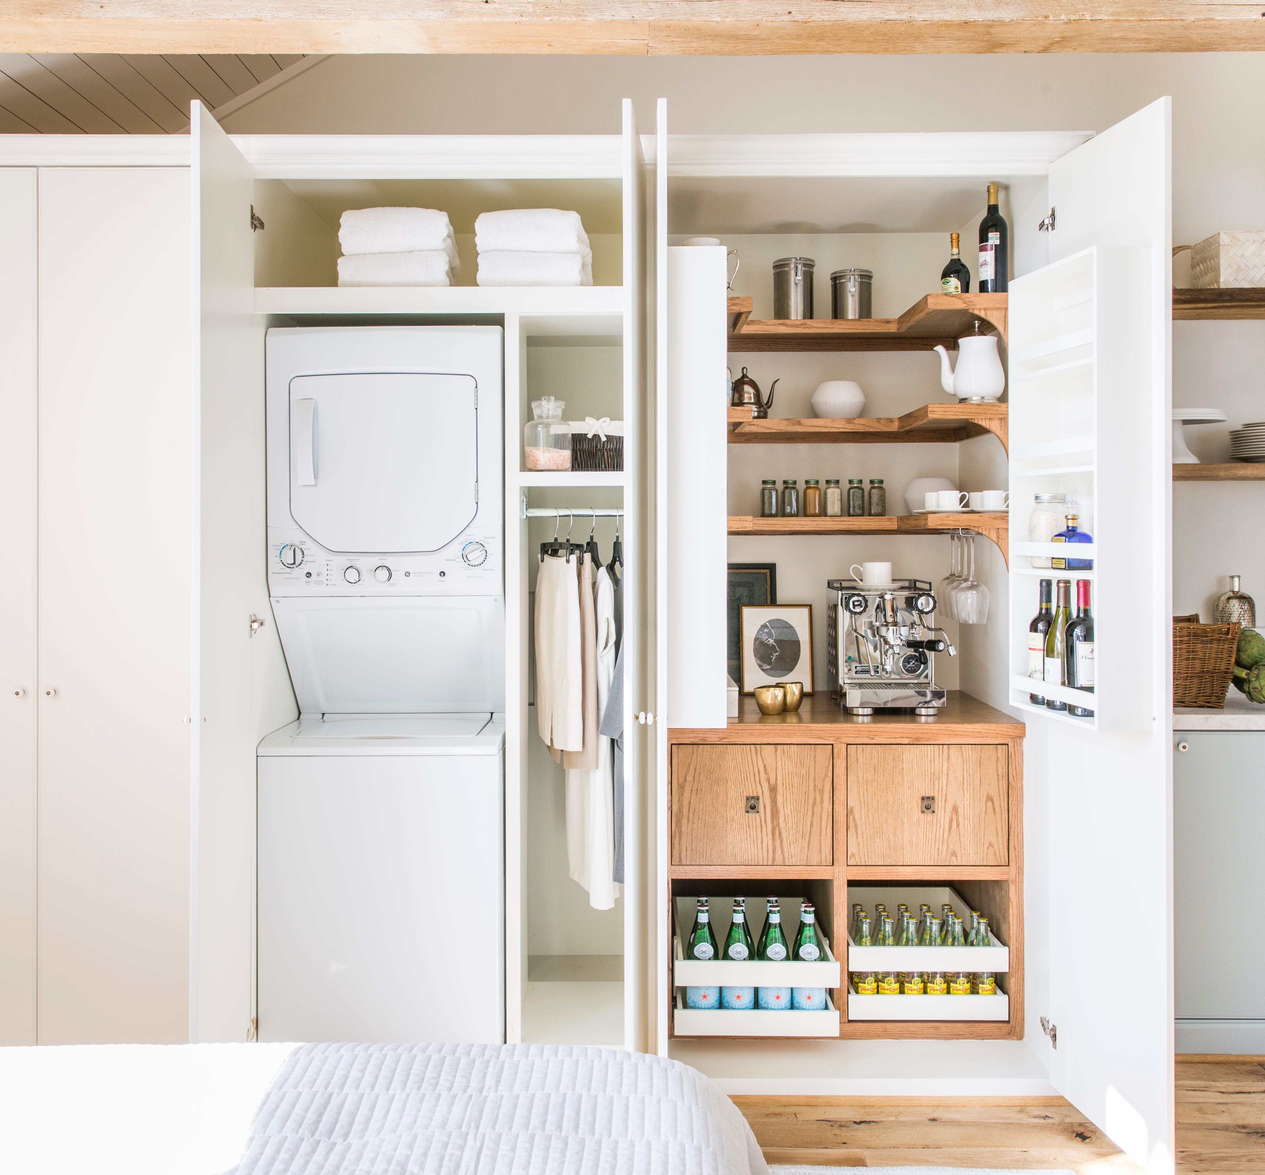
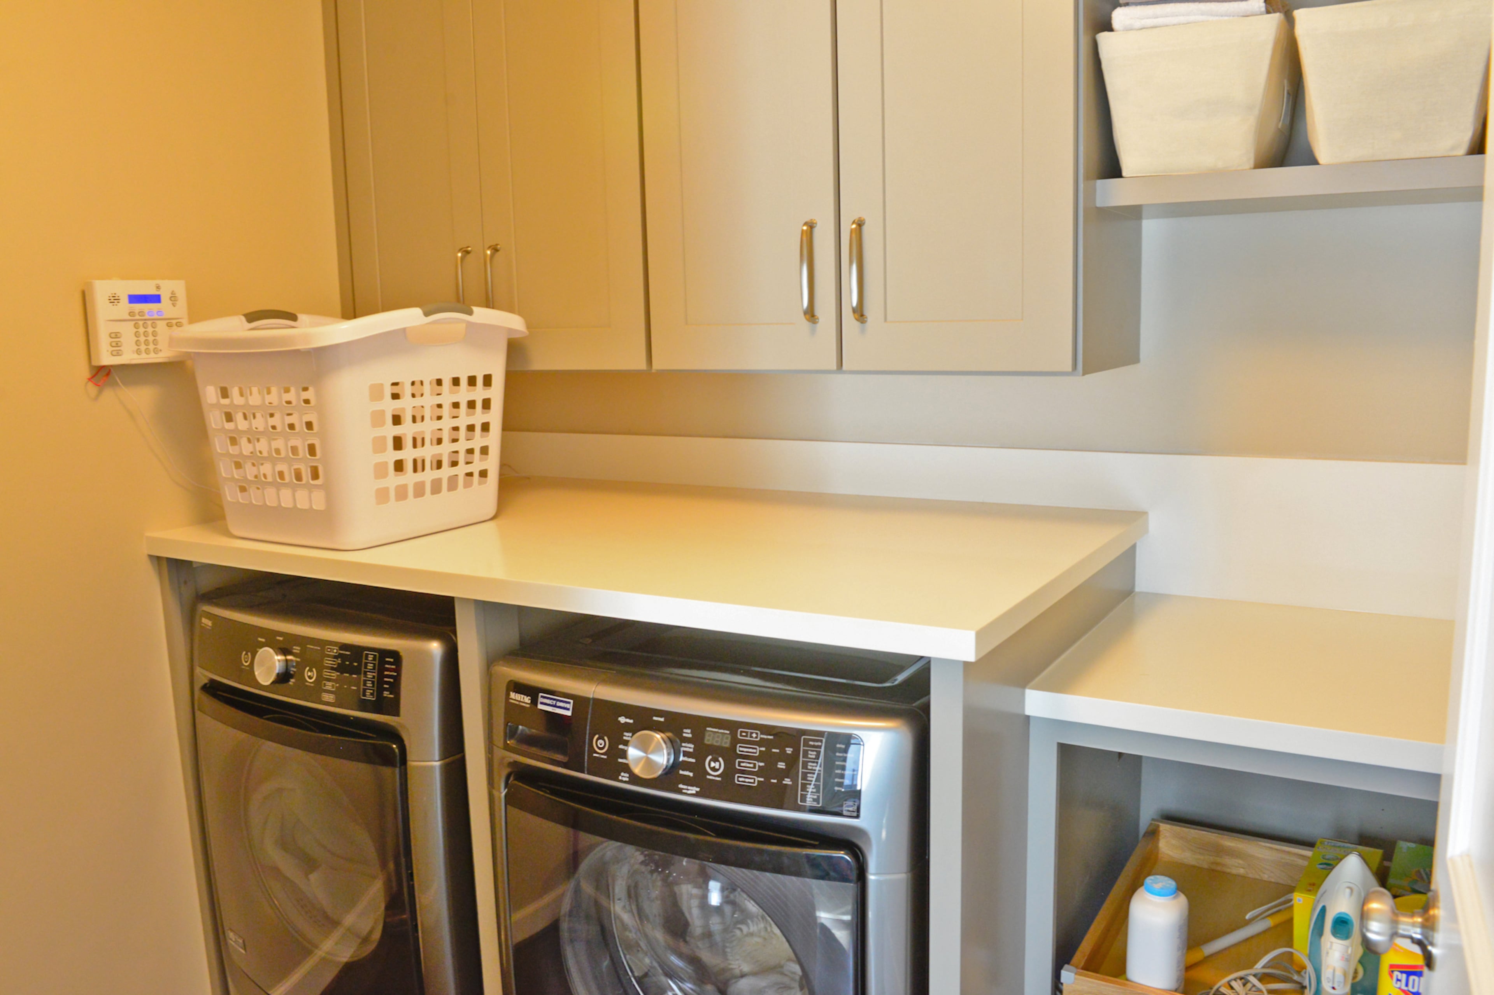

The first renovation, termed 'The Cool Blue,' details the overhaul of a canary yellow laundry area in a Los Angeles fixer-upper by Jessica and Tyler Marés of @renovate108. They ingeniously used two IKEA butcher block slabs for an affordable yet sleek countertop. Integrating the laundry unit into a pantry provided ample storage and counter space, suitable for various tasks beyond laundry. This project highlights budget-friendly design solutions and the integration of laundry facilities within a larger utility space.
'The Airy Space' focuses on Cathy and Garrett Poshusta's farmhouse renovation in Ellensburg, Washington, documented on their blog The Grit and Polish. They repurposed a closed-off space behind their kitchen, believed to be an old porch, into a bright new laundry room for $6,000. To maximize natural light from a newly installed window, they opted against cabinets, instead hanging a homemade drying rack from the ceiling. A custom-designed door leading to an outdoor clothesline further enhances the room's functionality and historical consistency.
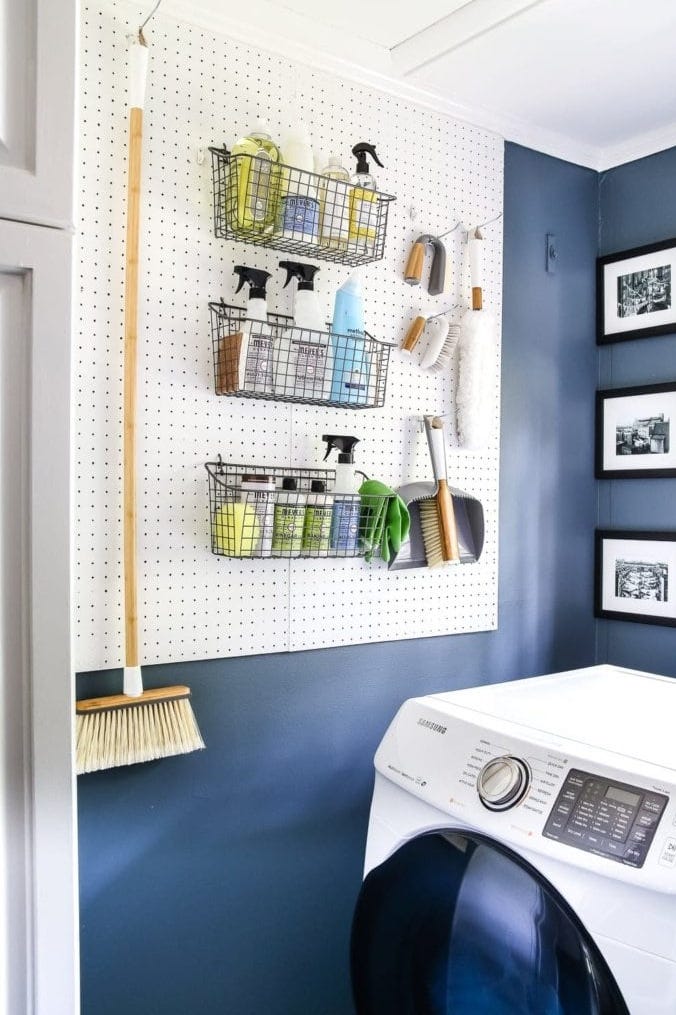
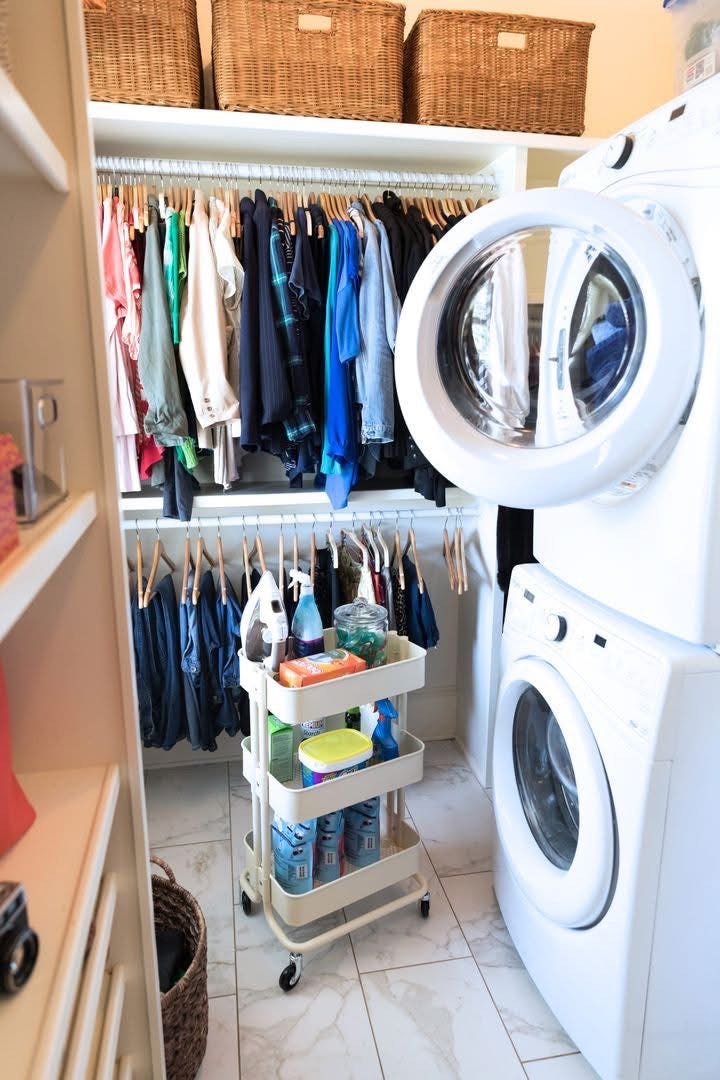
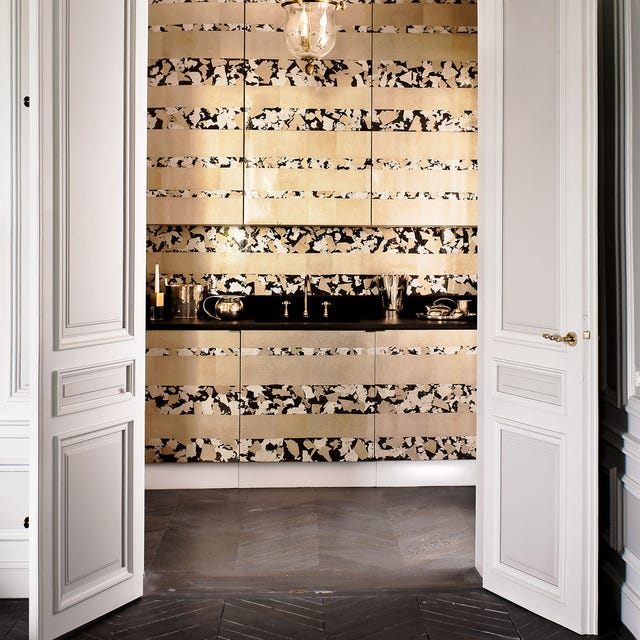
The third example, 'The Tucked-Away Cleaning Center,' showcases designer Emily Henderson's approach to transforming her uninspiring laundry closet. She replaced accordion doors with new ones that open to reveal upgraded appliances and a water-inspired wallpaper by Cole & Son. Henderson emphasized organization in the small space, incorporating shelves for supplies and over-the-door storage for a drying rack, brooms, and dustpans, demonstrating efficient use of vertical space.

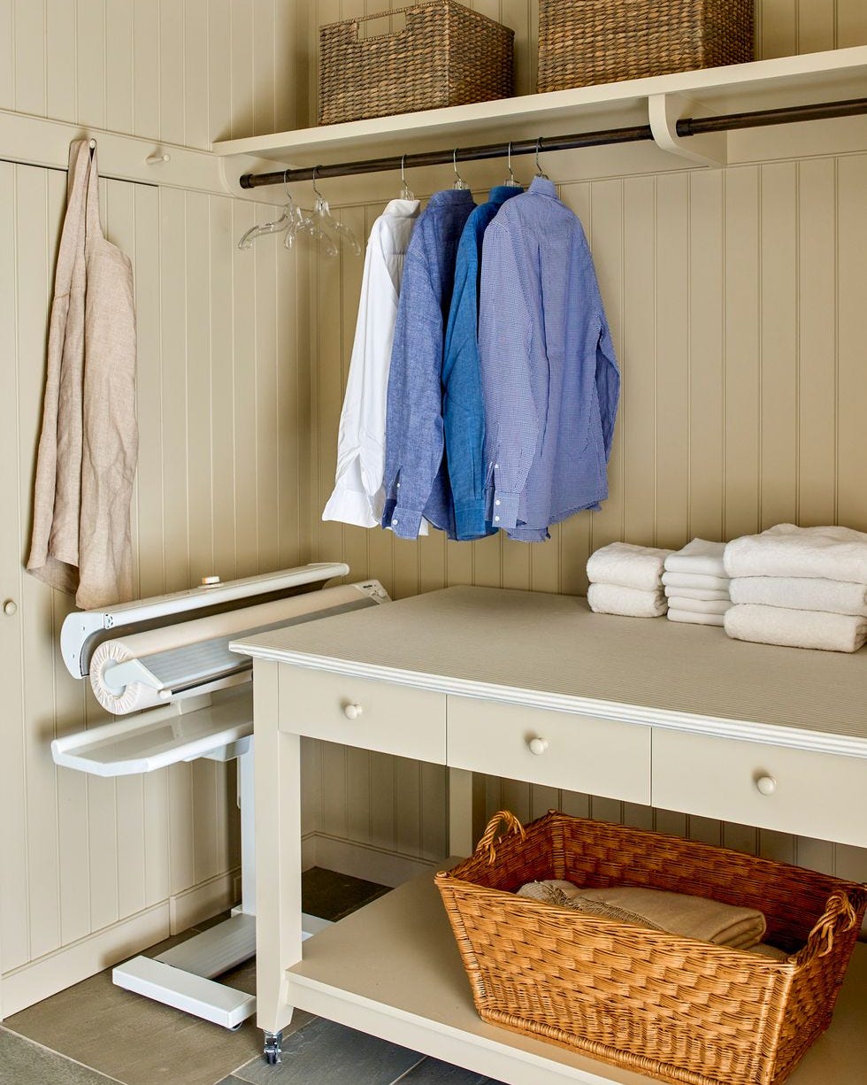
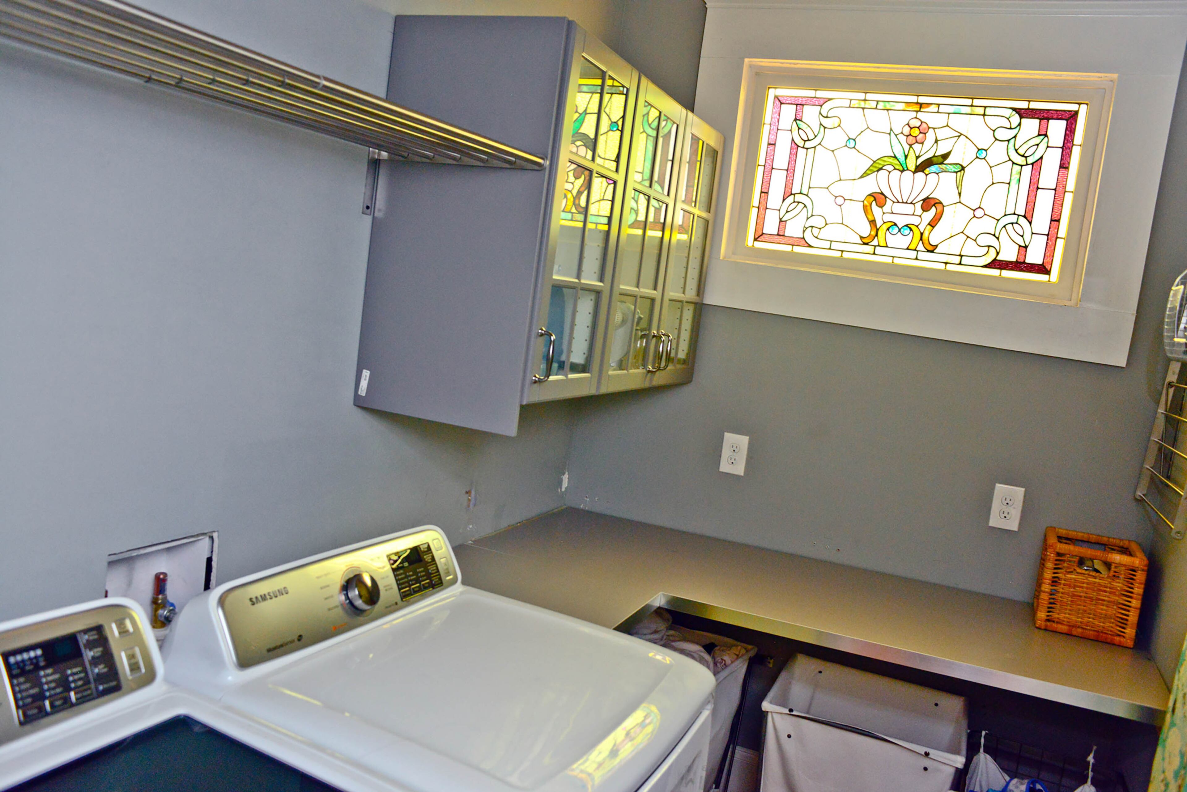
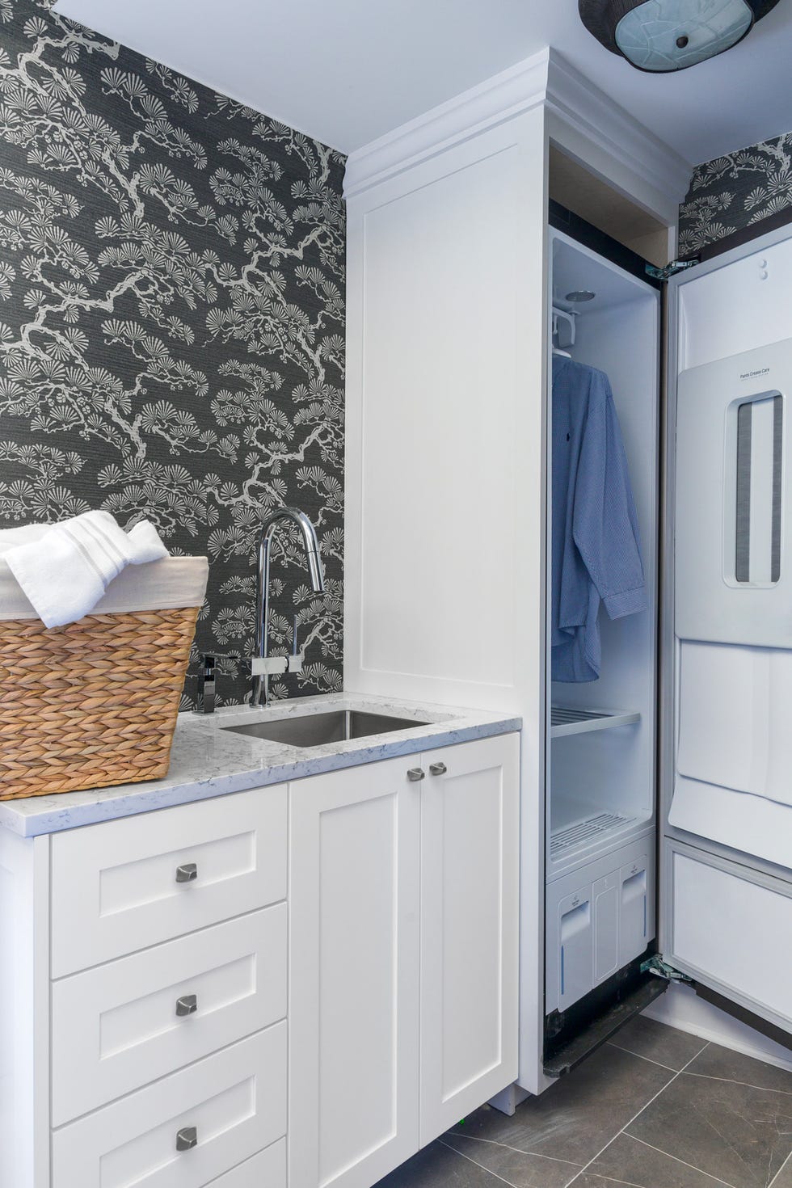
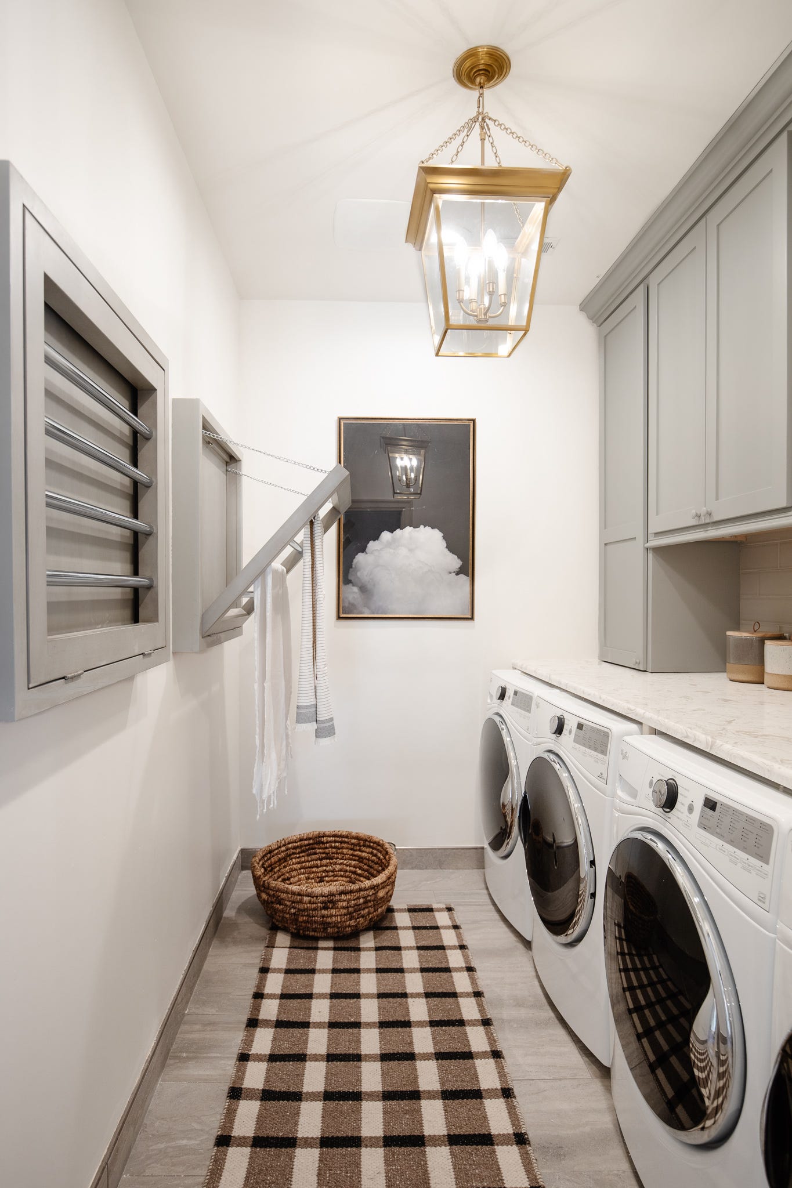
'The Basement Transformation' features Alexandra Bennett, cofounder of Louise Gray, who collaborated with Prospect Refuge Studio to convert a dark, unfinished basement area into a functional and stylish laundry room. Her previous laundry area lacked storage, counter space, and organization. The renovated space now includes hidden organizational elements, such as a wall-mounted drying rack for space-saving and environmental benefits, a roll-in compartment in an armoire for a vacuum, and a petite, slide-out ironing board. This transformation illustrates how a neglected space can become an inviting and highly organized textile designer's oasis.
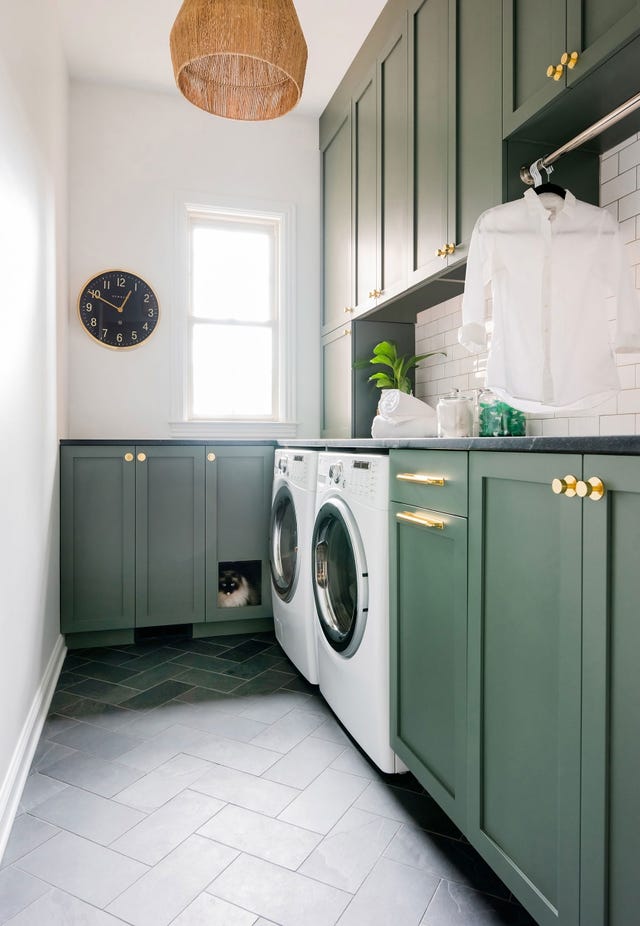

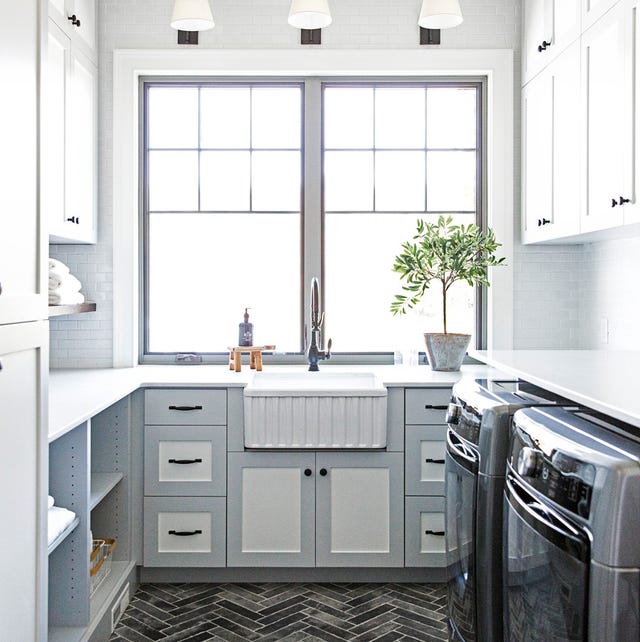
Finally, 'The Classic Black and White' project by Emma Chapman of A Beautiful Mess addresses an uninspiring laundry room with drab walls, oversized beige tiles, and a mismatched sink. Chapman's renovation prioritized a clean, functional design with a touch of style that complements the rest of her home. Green floor tiles add subtle color, while a white subway tile backsplash and an ultra-durable Elkay stainless steel utility sink ensure both aesthetics and practicality. This renovation underscores the impact of simple yet effective design choices on overall room appeal and functionality.
#LaundryRoom #HomeRenovation #InteriorDesign #SmallSpaces #StorageSolutions #BeforeAndAfter #DIYHome #DesignInspiration #LaundryRoom #HomeRenovation #InteriorDesign #SmallSpaces #StorageSolutions #BeforeAndAfter #DIYHome #DesignInspiration
0 comment in total
 No comments yet
You may also like
5 laundry room decor ideas to take it to the next level


These 4 laundry spaces are filled with clever ideas
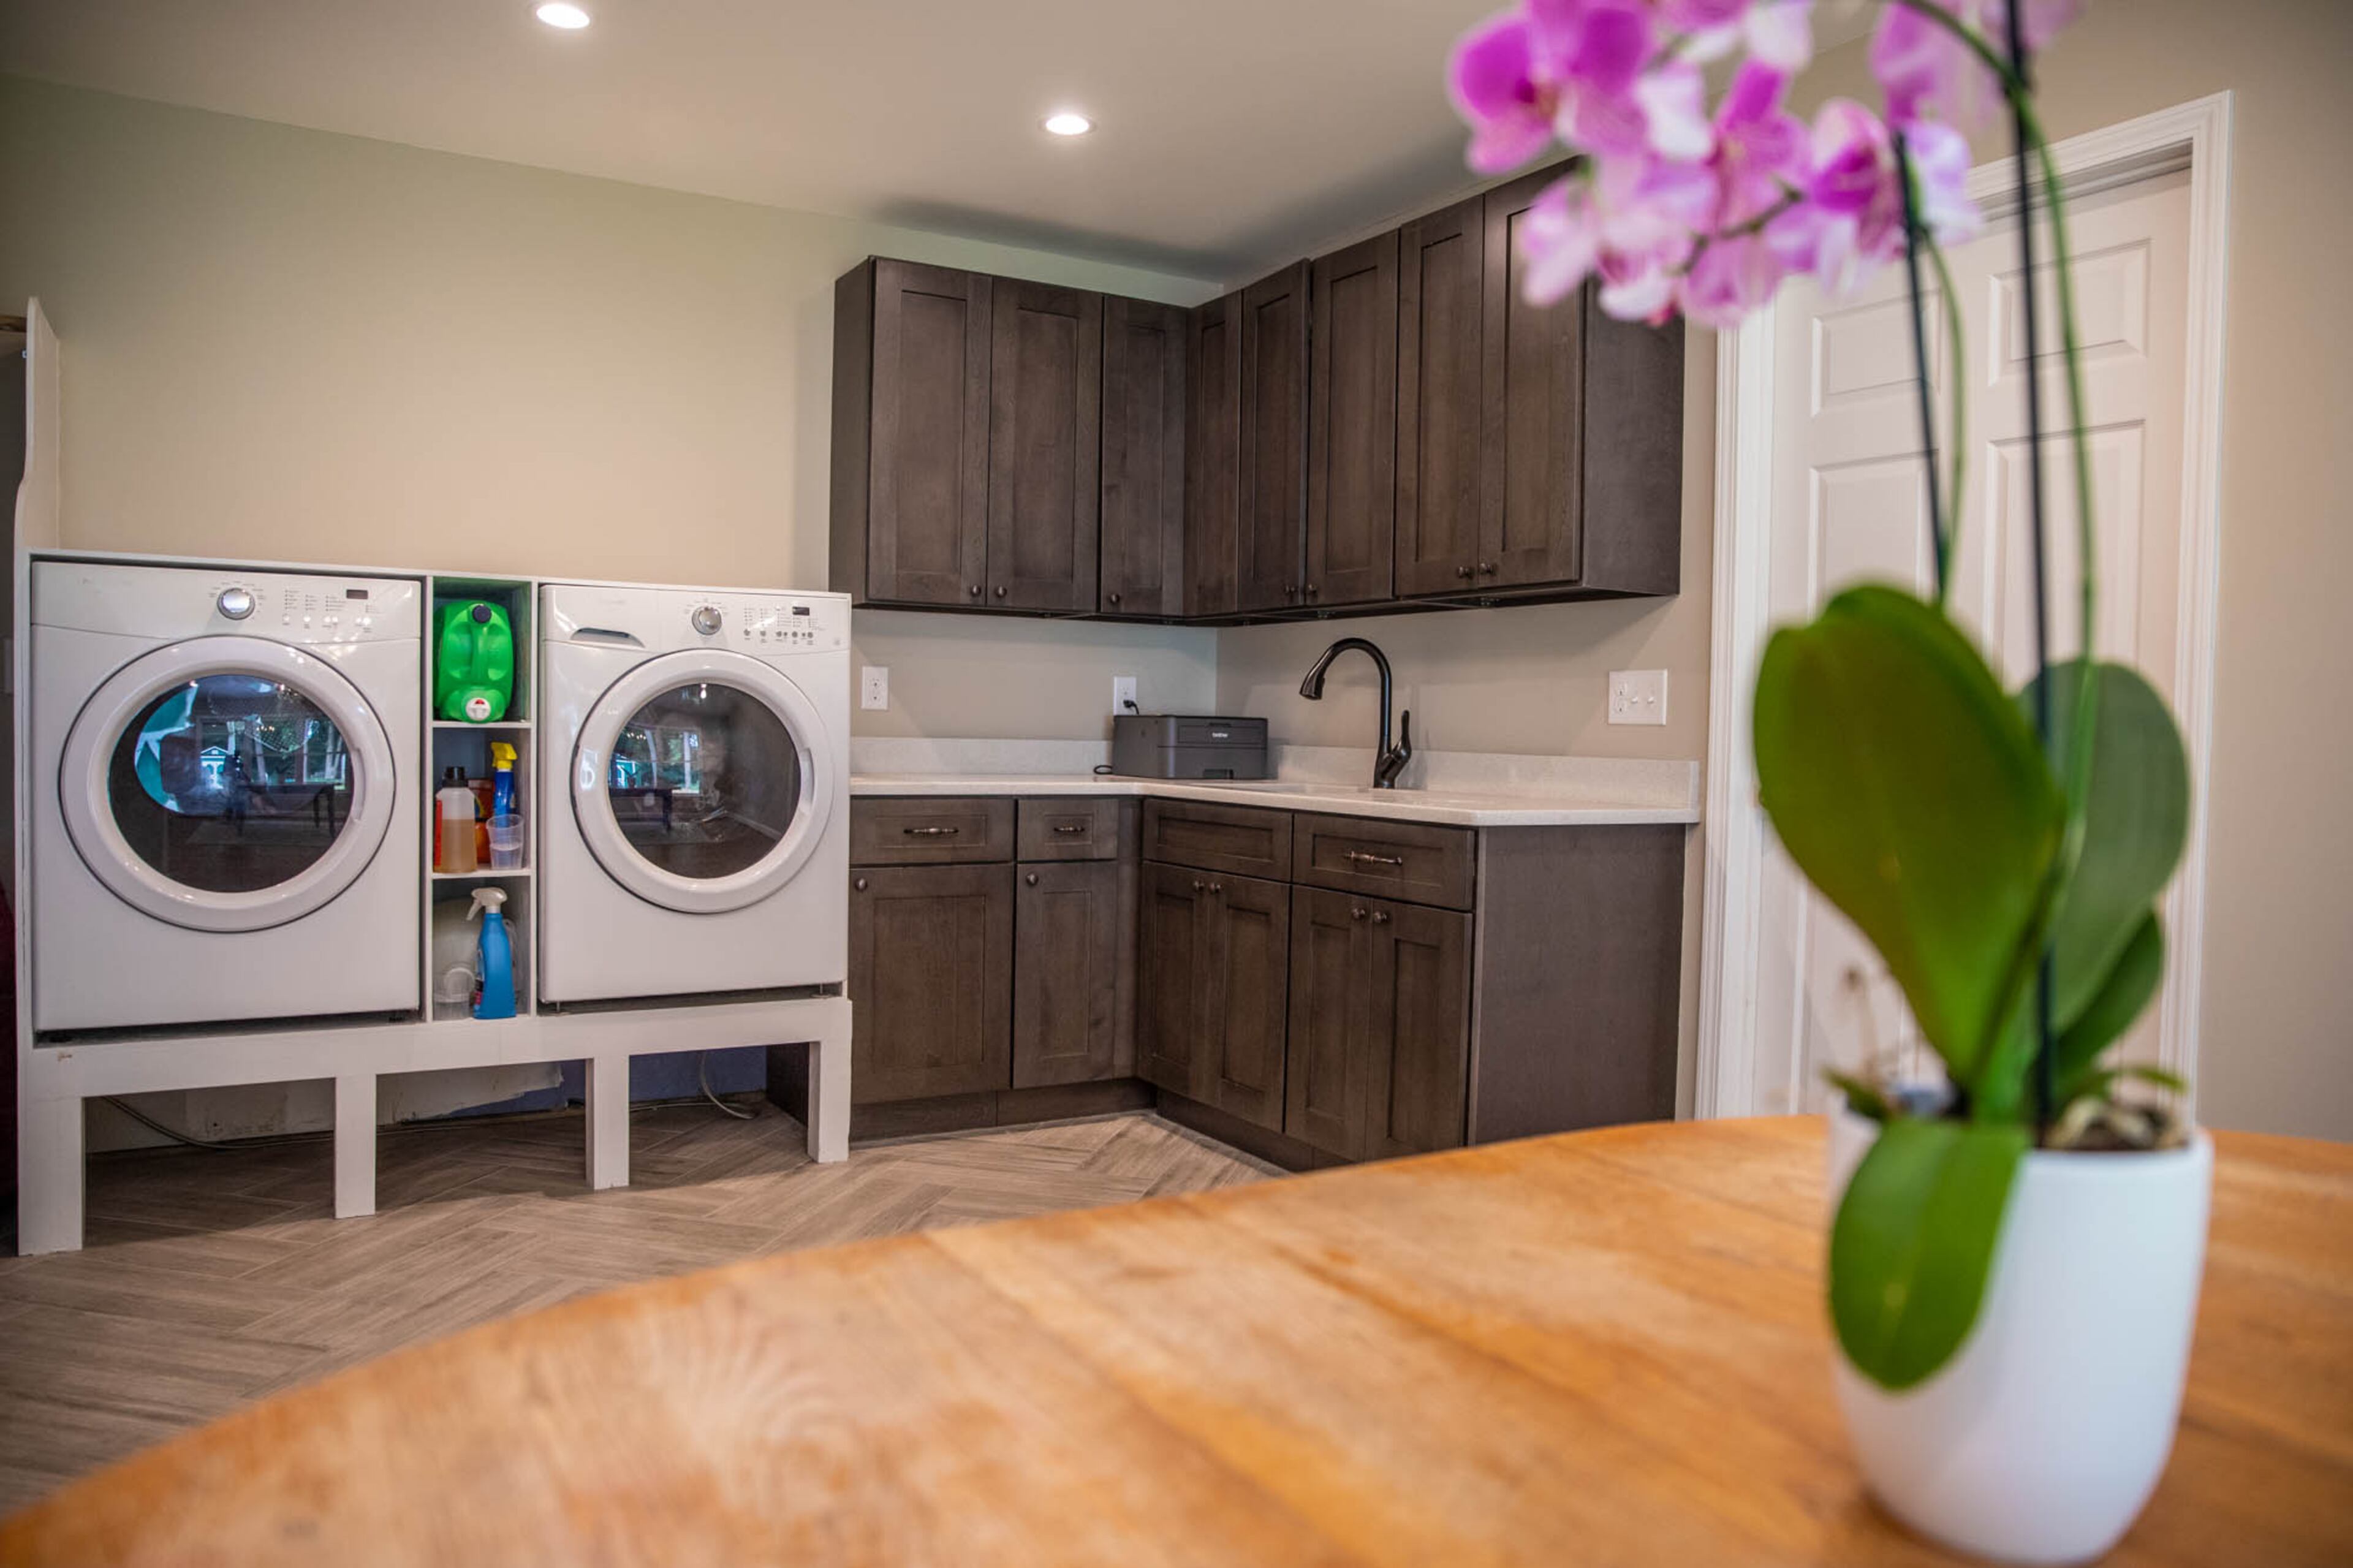
Make over your laundry room with these fresh and organizational designs

30 Laundry Room Cabinets and Shelves Ideas No One Shares Because Most Builds Don't Go This Far


Transformed laundry room maximizes storage

Modern Laundry Rooms That Will Make Laundry More Fun

24 Laundry Room Storage Solutions to Freshen Up Your Space

10 Pretty Laundry Room Designs That’ll Actually Make You Want to Do Chores
6 chic laundries with clever on-trend ideas to steal

15 Laundry Room Storage Ideas You'll Wish You Tried Sooner
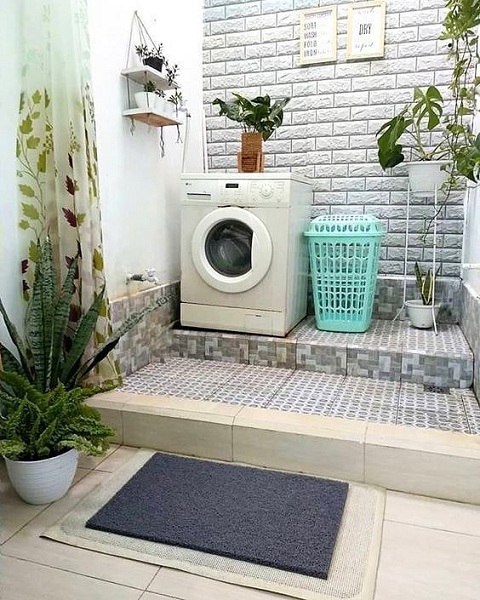
15 Best Laundry Room Ideas For Your Home In 2023

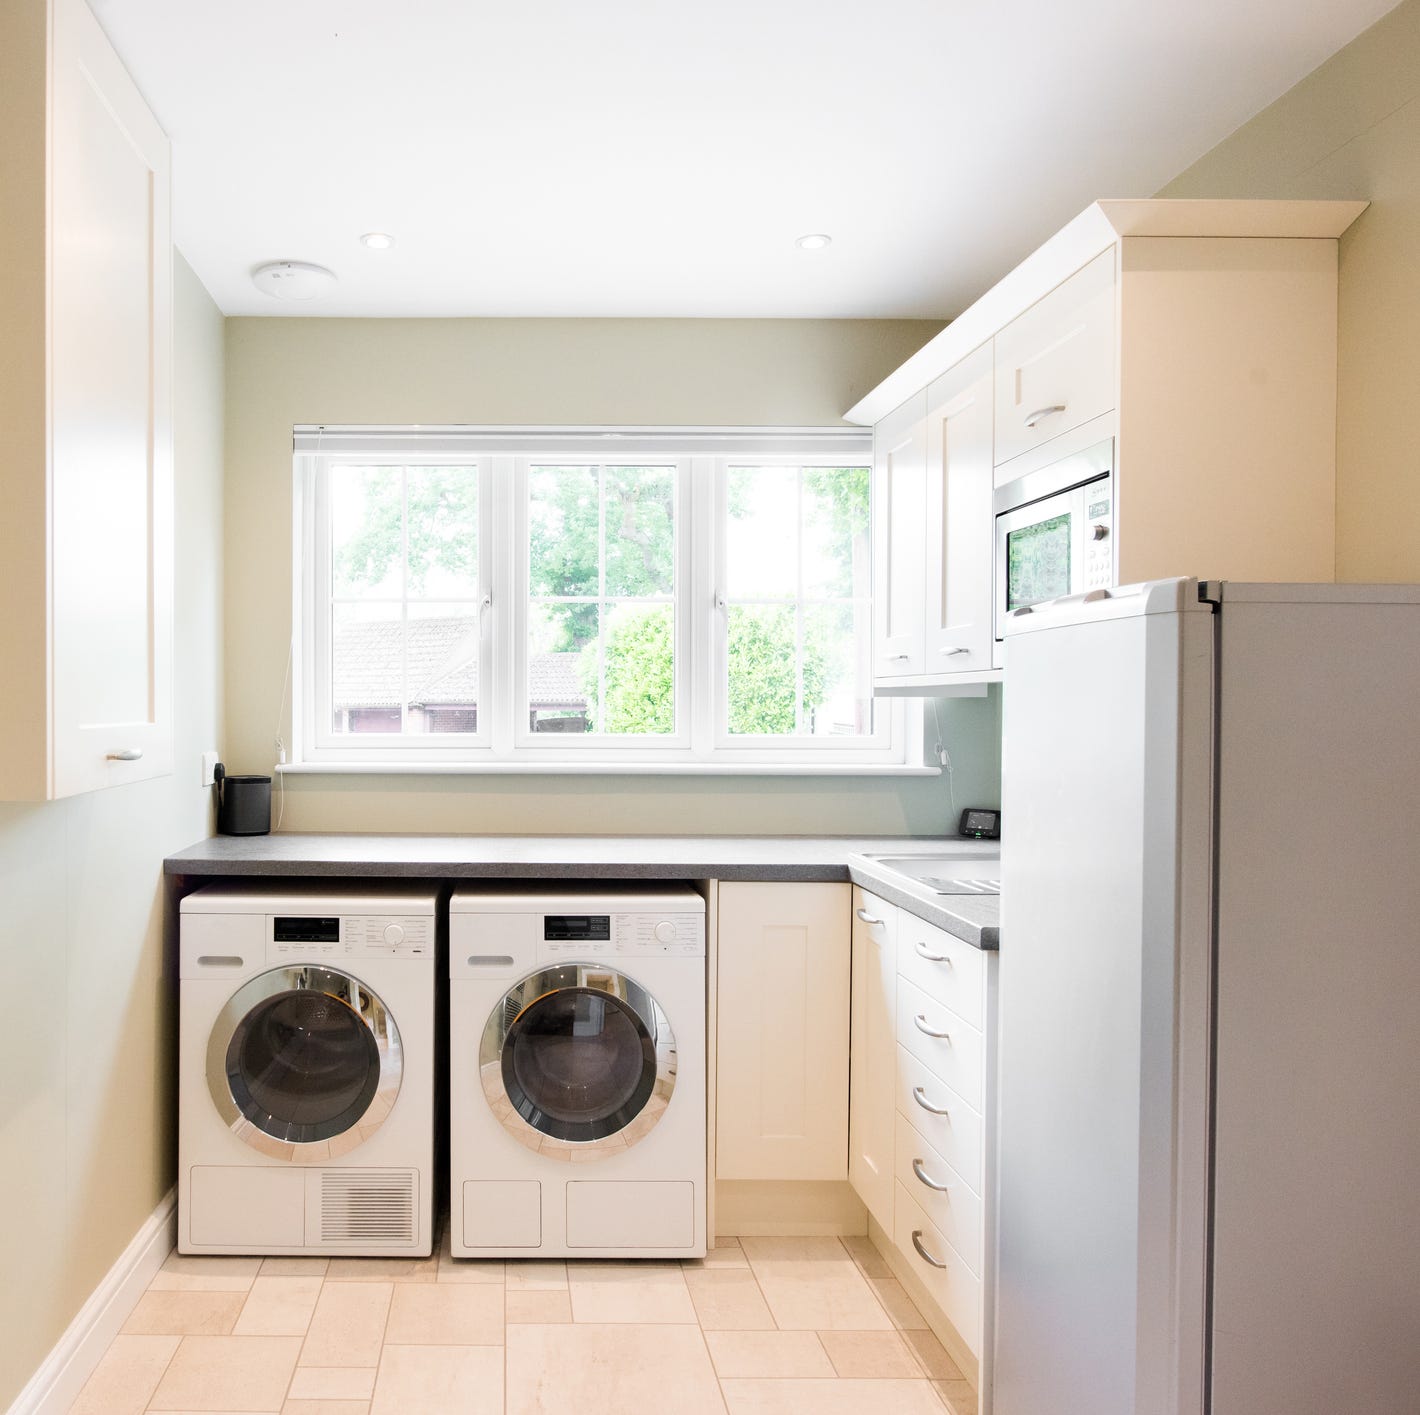
The Best Laundry Room Hacks

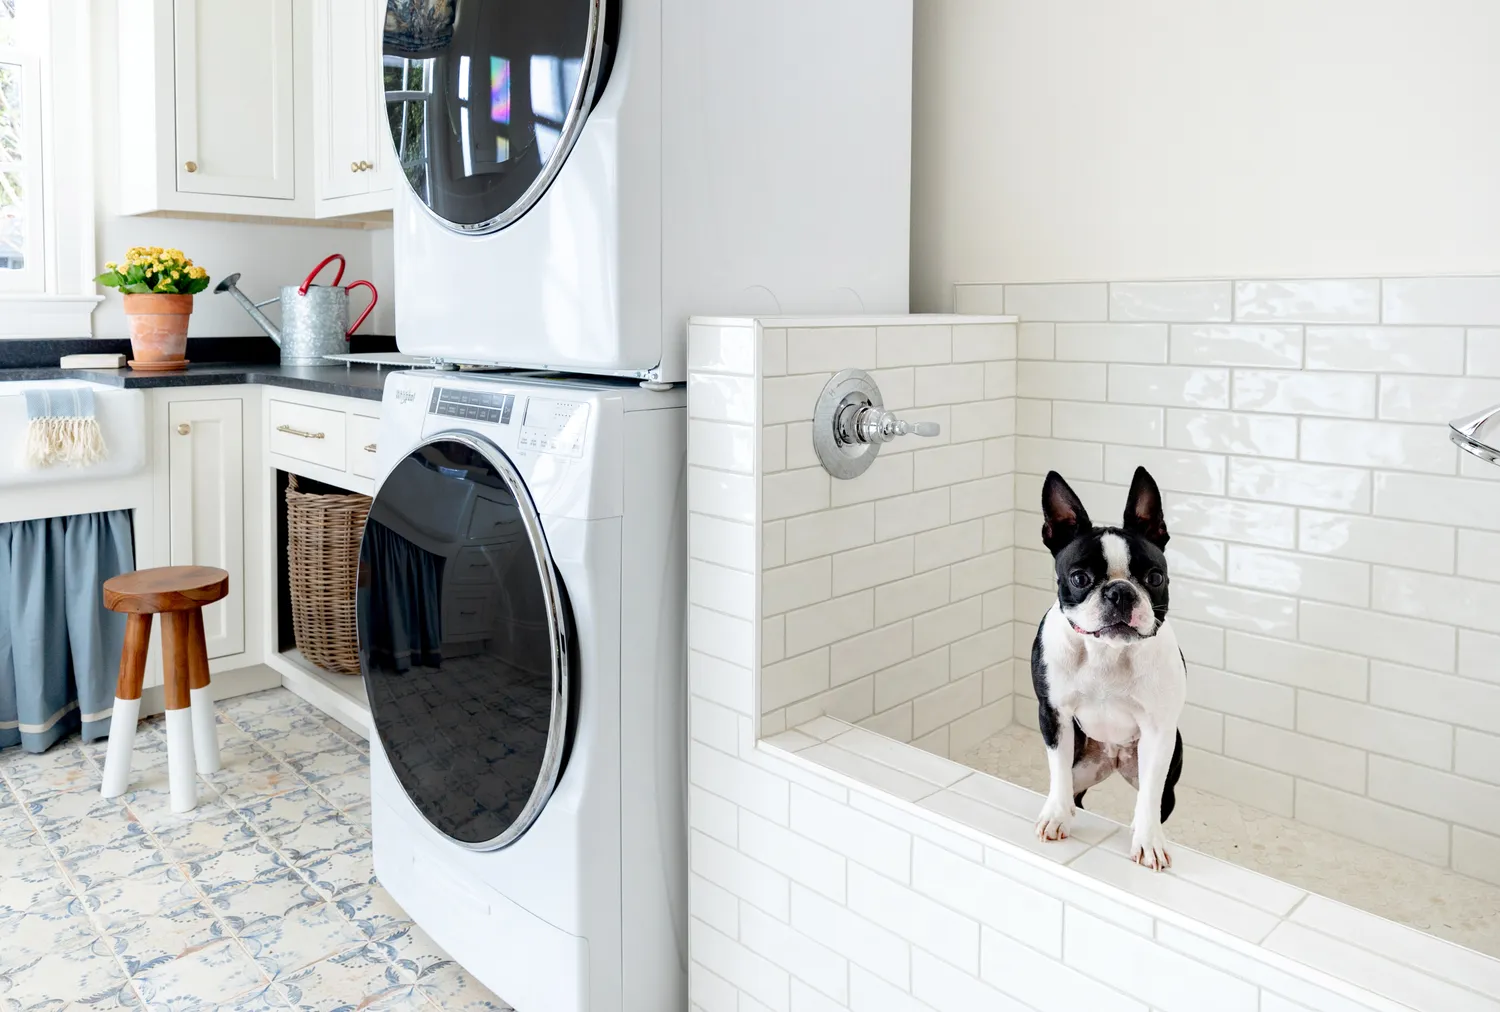
11 Laundry Room Remodel Ideas That Make a Big Impact

An Old English Laundry Room Reno That’s Still Extremely Practical

This Dreamy Laundry Room is Packed With Smart, Stylish, and Space-Saving Ideas

Yes, This Is a Laundry Room

Your Laundry Room Needs An Island—And It's Shockingly Easy to Add One
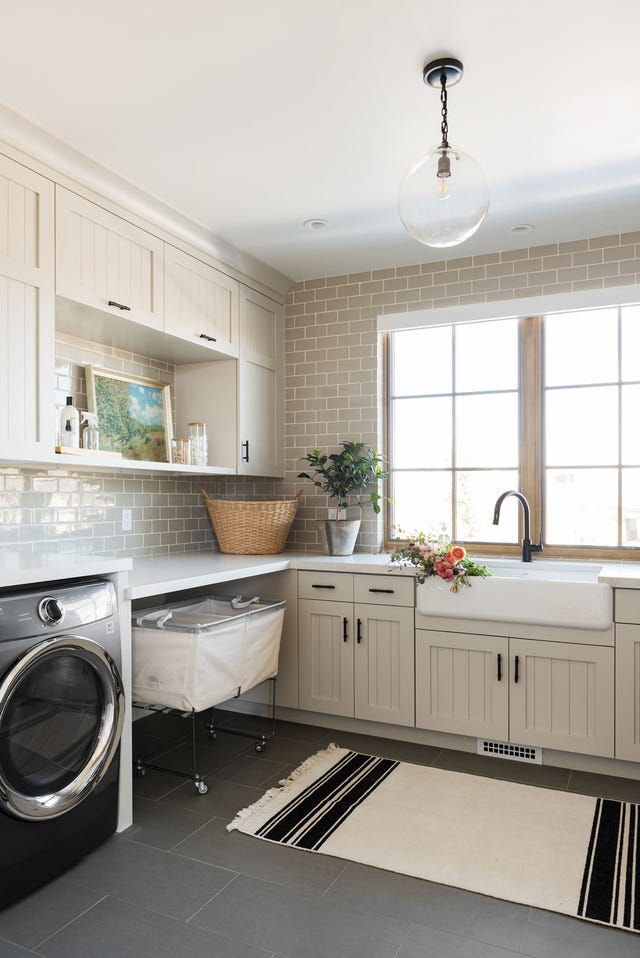
13 Inspiring Laundry Rooms That Will Help Make Yours a Favorite Place in the Home

20 Laundry Room Cabinet Ideas For a Supremely Functional Space

10 Small Laundry Room Ideas That Don't Skimp on Style