1/11
At This Soothing Utah Home, Circular Windows Turn Daylight Into Art



This article details the renovation of a Park City, Utah, vacation home for a Chicago-based family of four, transforming it from a dated 1990s aesthetic into a serene sanctuary. The homeowners sought a space that would serve as a retreat from ski trips, distinct from the typical rustic ski lodge, and tasked designer Susannah Holmberg with the transformation. A central challenge and opportunity in the renovation was the home's existing round windows, which Holmberg initially found "hysterical" due to their nautical yellow wood trim and makeshift pantyhose shades. Instead of removing these unique features, she chose to embrace and enhance them by simplifying the framing with drywall and paint, turning them into a striking architectural element.
The renovation began with addressing the overall outdated interior, which included a circular kitchen island with black countertops and "bad" pink walls. Holmberg recognized the potential despite the home's eccentricities and worked to modernize it while retaining its distinctive curved elements. The goal was to create a comfortable and refined atmosphere suitable for a second home where relaxation was paramount. The previous dark hardwood and mismatched carpeting were replaced with engineered white oak floorboards throughout the space, contributing to a brighter and more cohesive feel.

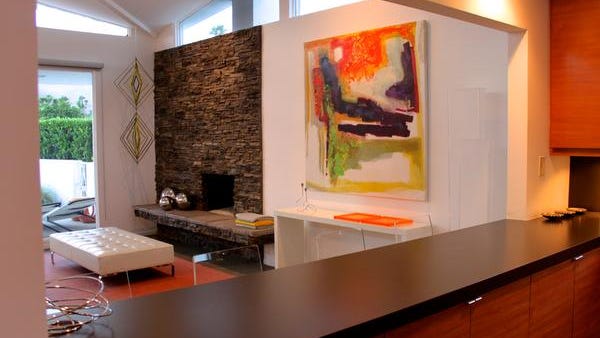
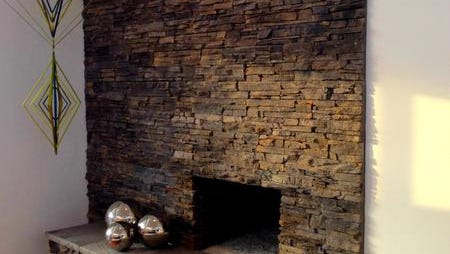

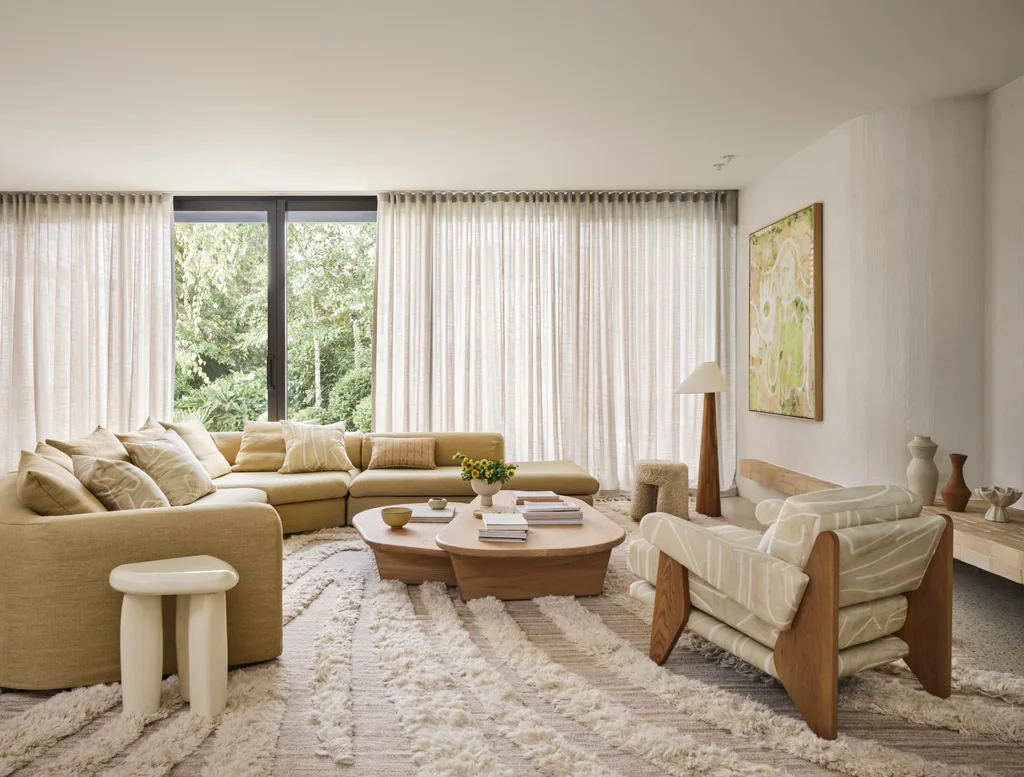

Key design decisions were made to balance the home's unique character with a modern, soothing aesthetic. The existing wood ceiling beams and stonework were preserved to subtly nod to the mountain setting, while contemporary furniture pieces were introduced to create a sense of softness and sophistication. In the living room, low, chunky furniture, such as a Gubi slipper chair and a Ferm Living floor lamp, along with a shaggy rug, were selected to provide comfortable lounging areas for unwinding after outdoor activities. This emphasis on comfort acknowledged that second homes often see more relaxed use than primary residences.

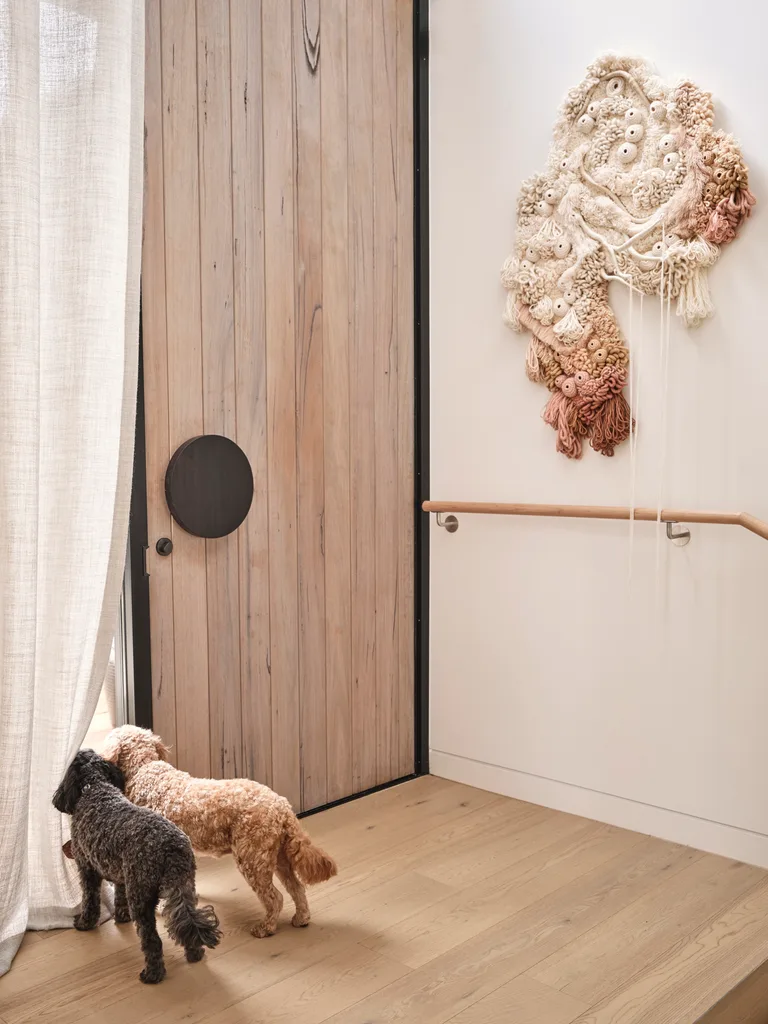
Holmberg also skillfully integrated the home's existing curved structures into the new design. The twisting staircase, another original feature, was updated by painting its oak rail and cap in a cream color, making it appear less rustic and more aligned with the refined aesthetic, while also being a budget-conscious decision. Similarly, a curved shower wall, originally clad in red tile and glass bricks, was retained but updated with delicate, chalky small tiles from Stone Source. The choice of small tiles allowed them to seamlessly wrap around the partition, creating what Holmberg describes as one of her favorite details in the house, notable for its uneven, grid-free appearance.


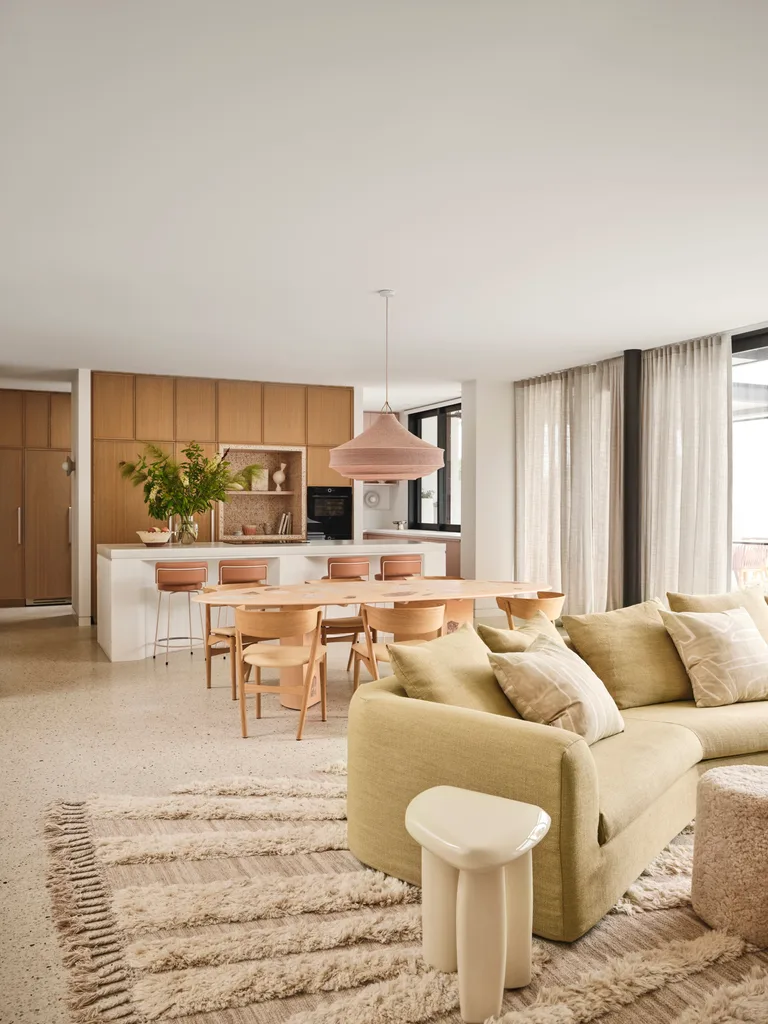
The circular motif was extended into the kitchen, where a new softly curved island with stained oakwood slats and a dark butcher block countertop echoed the round windows. The selection of rich burgundy-plum lower cabinets was inspired by the natural red rock formations surrounding the property, ensuring the interior colors complemented the exterior landscape. Privacy was also considered, especially in the main bedroom, which featured large sliding doors and another round window. To address the need for light control without obstructing the unique window, floor-to-ceiling curtains were installed to wrap around and block the glass, providing an optional darkening solution while preserving the architectural quirk. The overall renovation successfully transformed a peculiar 1990s house into a harmonious, modern retreat that highlights its unique features as works of art.
#HomeRenovation #InteriorDesign #UtahHome #CircularWindows #ModernMountainHome #ArchitecturalFeatures #DesignTransformation #SecondHomeDesign #SoothingInteriors #HomeRenovation #InteriorDesign #UtahHome #CircularWindows #ModernMountainHome #ArchitecturalFeatures #DesignTransformation #SecondHomeDesign #SoothingInteriors
0 comment in total
 No comments yet
You may also like
This Home’s Unique Shape Is Designed to Capture Sunlight


Glass walls and pocket gardens blur the lines between inside and outside in this Buckhead home
Eight tranquil interiors where oversized windows frame lush views
A Stunning, Storybook Open Entryway Brightens This West Hills Midcentury Home

You would never guess this characterful home was once a soulless new build
Walls of windows illuminate midcentury home
Room Envy: A sunny nook designed for creativity
Eight home interiors enhanced and brightened by clerestory windows
The Secret to This Lowcountry Artist’s Abode? Abundant Natural Light
Make a Divided-Light Farmhouse-Style Interior Window

Inside a Home That's Not Afraid of the Dark

A Home Addition Offers A Sunlit Ode To Suprematism

Sunrooms We're Swooning Over
Walls of Windows Connect a Home With Earth and Sky

See how this South County residence was reimagined with unique and tailored lighting fixtures

Need a Mood Boost? Look Inside This Vibrant and Cheery Chestnut Hill Home


Quite literally perfect - this house in Utah showcases transitional style and how to get it absolutely right

14 sunroom design ideas that bring the outdoors in

A soft and grounded palette anchors this zen-inspired holiday home

See How a Stager Transformed a “Dark” Craftsman Parlor (It’s So Much Brighter!)