1/16
A Couple Embrace Wabi-Sabi Design to Travel Back to the Past
This article highlights the design of a 1,722-square-foot apartment in Taipei's Beitou Hot Spring area, crafted by Wei Yi International Design Associates for a retired couple. The homeowners sought a tranquil retreat reminiscent of Taiwan's agrarian heritage. The design integrates the traditional Japanese 'wabi-sabi' aesthetic, emphasizing the beauty of imperfection through a rustic material palette and minimalist principles. This approach aims to create a peaceful oasis that subtly connects to the past.
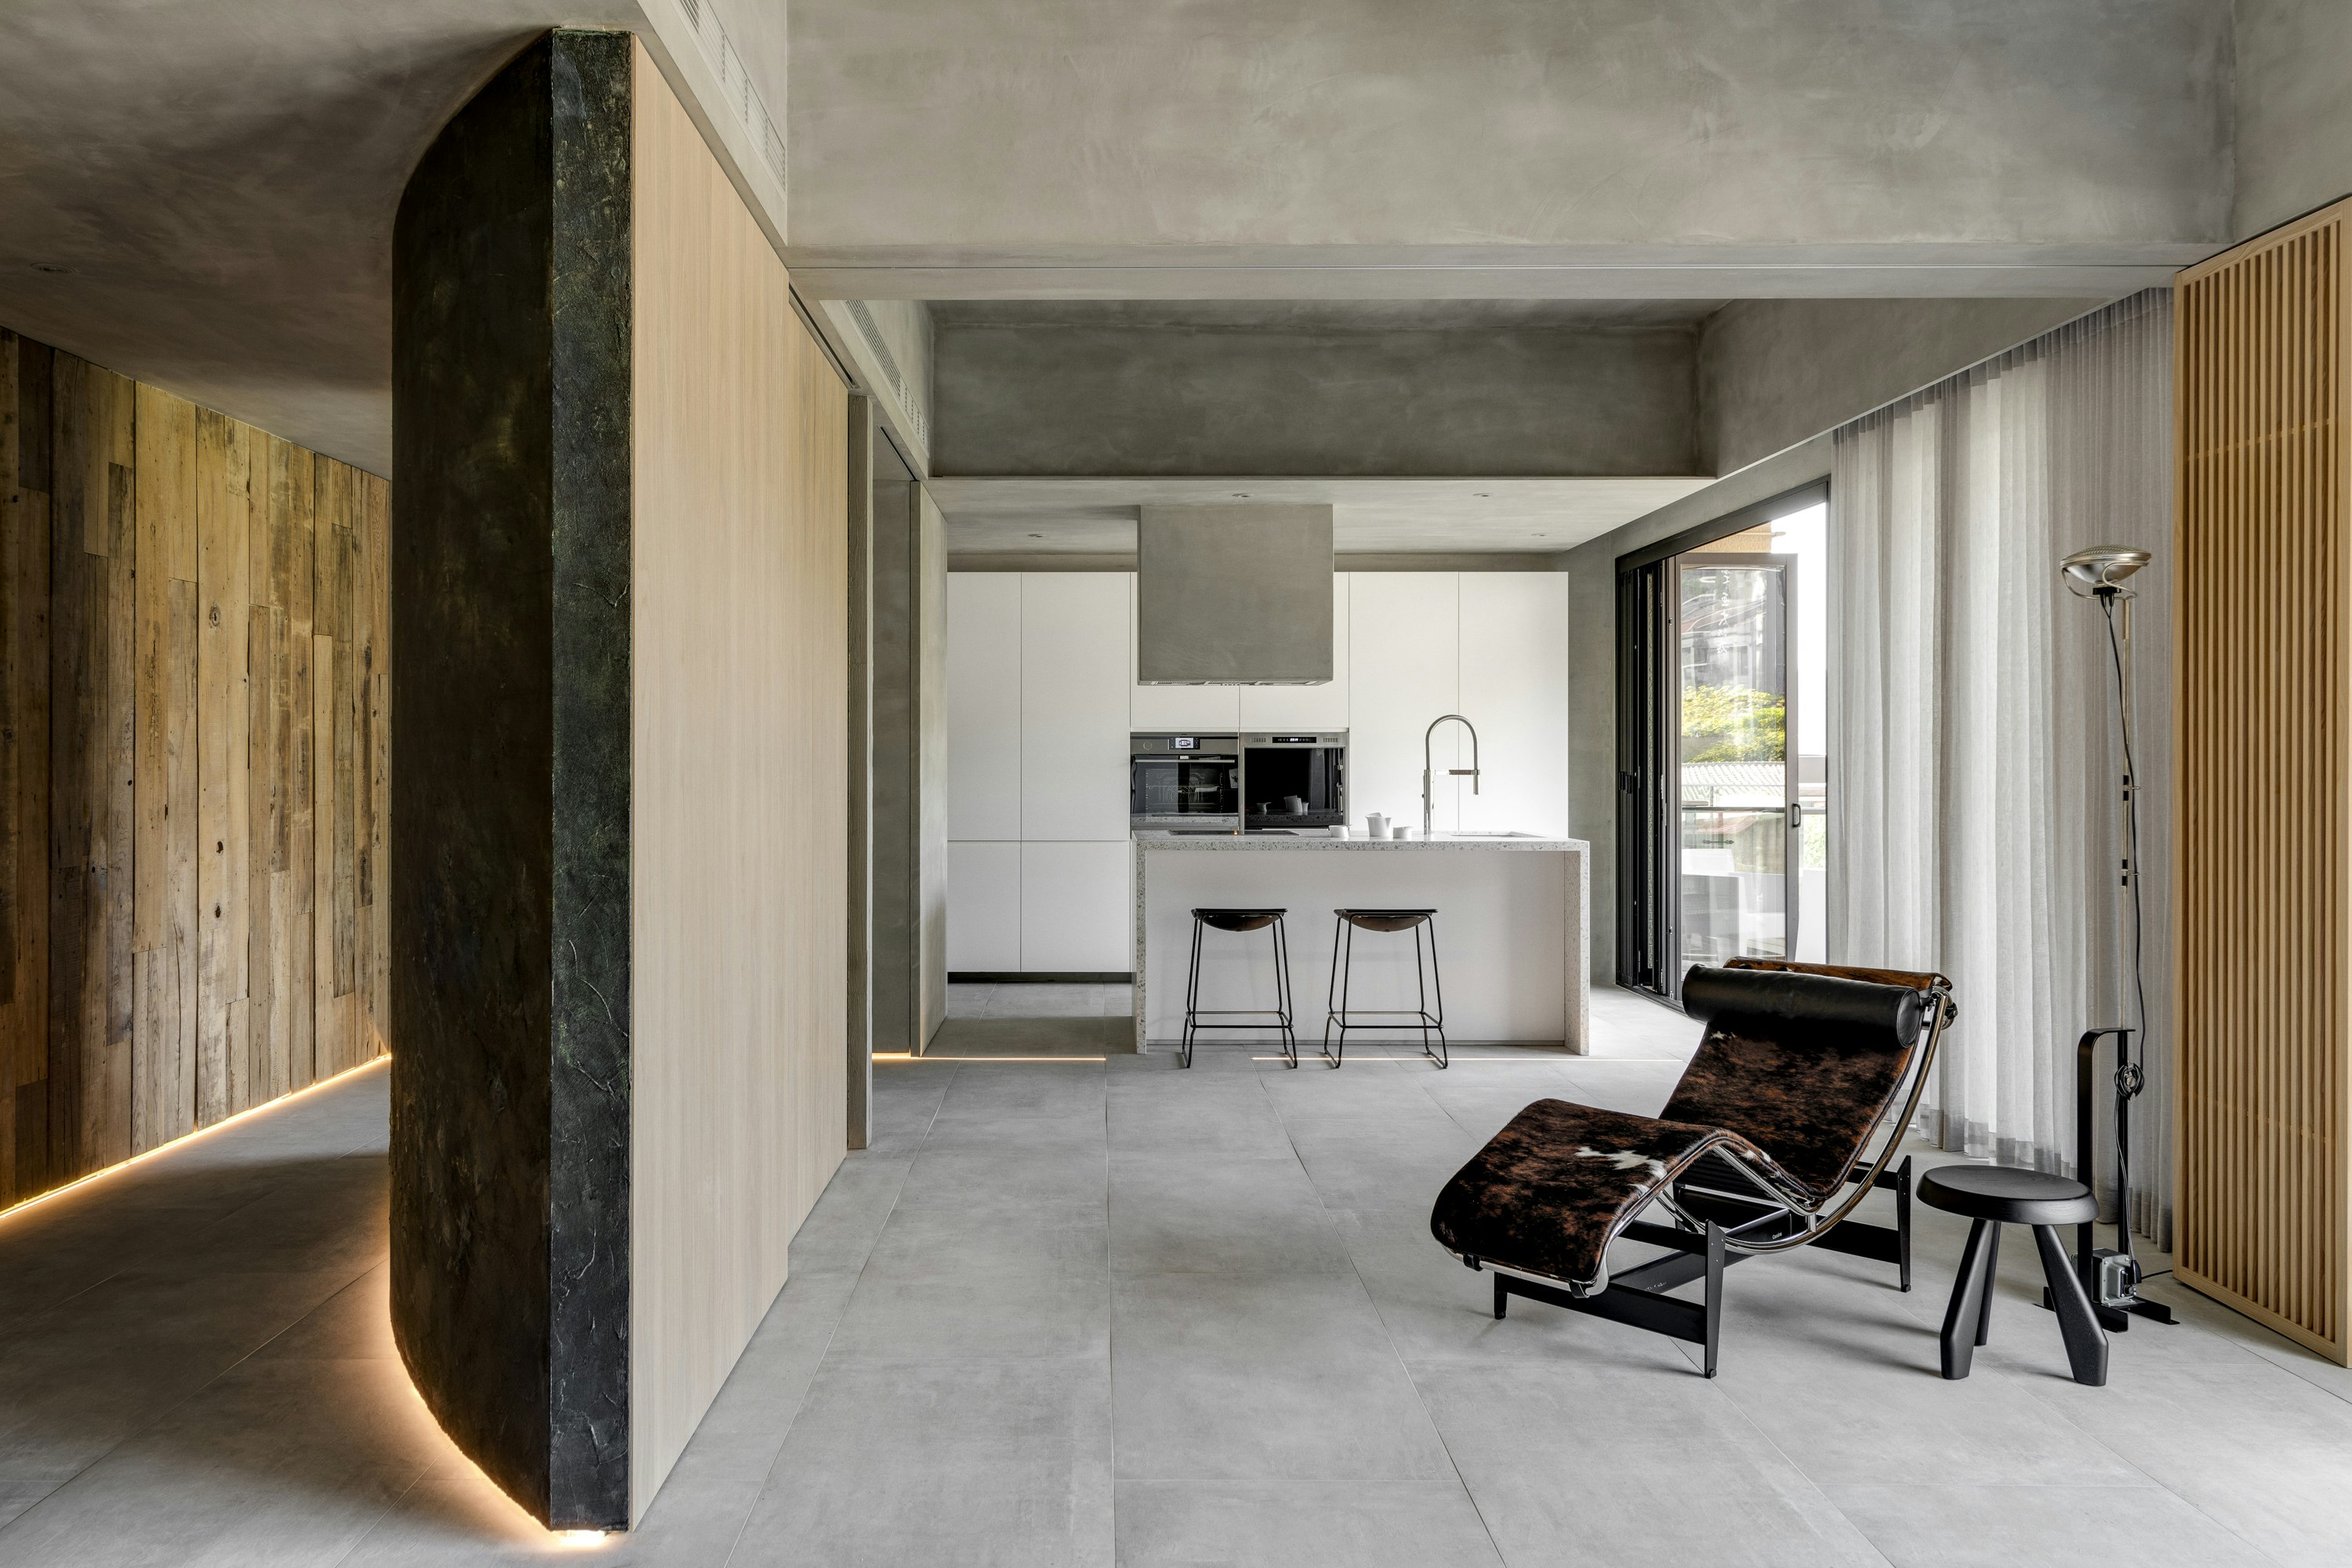
The apartment's design blurs the lines between indoor and outdoor spaces, with balconies and expansive windows offering visual links to the surrounding natural environment, which includes distant green mountains and native trees. Shin-Yuan Fang, the firm's founder, notes that the open layout and furniture arrangement contribute to this seamless integration. The material palette includes recycled wood, exposed concrete, terrazzo, and Japanese tatami mats, selected to echo both the external colors and the tactile memories of the country’s rural history.
A central feature of the home is a gray-black structure clad in rusted metal and gold foil, intentionally designed to appear weathered and aged, embodying the wabi-sabi concept. This structure incorporates strip lighting along its lower convex edge, which illuminates the passageway between it and an interior wall when activated. Complementing this, a wall opposite the curved structure is covered with Taiwanese cypress panels, further enhancing the natural and aged aesthetic.
The living room is furnished with clean, lightweight pieces that are mobile, allowing for flexible arrangements to suit different needs and occasions. A steel-blue cabinet floats near the entrance, subtly dividing the living area. The overall design features a harmonious blend of concrete and warm wood, contributing to a tranquil atmosphere throughout the residence. The master bedroom maintains a minimalist aesthetic, while a 'watshitsu' room, designated for meditation and tea drinking, features a fully glazed wall that provides views of the lush trees outside.
The guest bathroom is equipped with an organically shaped wooden table suspended on copper, set against a textured stucco wall. In the master bathroom, a partition wall separates the space from the bedroom. Various bespoke lighting fixtures are strategically placed to create a warm and calming ambiance. A floor plan drawing illustrates the layout of the apartment, detailing the thoughtful integration of these design elements. This project exemplifies how contemporary design can respectfully incorporate traditional philosophies and natural elements to create a deeply personal and serene living environment.
#WabiSabiDesign #TaiwaneseApartment #MinimalistDesign #RusticMaterial #WeiYiInternationalDesignAssociates #IndoorOutdoorLiving #JapaneseAesthetic #SustainableMaterials #TranquilInteriors #WabiSabiDesign #TaiwaneseApartment #MinimalistDesign #RusticMaterial #WeiYiInternationalDesignAssociates #IndoorOutdoorLiving #JapaneseAesthetic #SustainableMaterials #TranquilInteriors
0 comment in total
 No comments yet
You may also like
The Couple Making Wallpaper that Doubles as Art
Tradition Meets Trend
Some Long-Distance Couples FaceTime—This One Decorated a Cozy, Minimalist Apartment Together

Zen out with shoji screens in this couple’s Japanese-inspired 4-room HDB flat

Creative Couple Transforms Sebastopol Ranch House Into Joyful Work of Art

At this young couple's home in Bengaluru, a neutral palette is paired with pops of colour

My Husband And I Made A ‘Sex Painting’ And It Hangs On Our Wall




Couple Transforms 100-Year-Old Home’s Storm Shelter Basement Into ’70s Den’

A Couple Looking for Magic Found Just That in a 1921 Home With Boatlike Qualities


New construction: Couple enjoys home’s open design


Eclecticism rules in couple’s ochre apartment

Designers Say This "Nostalgic" Trend Is Making a Major Comeback

30 Vintage Wedding Ideas for a Timeless Look

The Couple Behind Brooklyn’s Insta-Famous Vintage Store Never Stops Decorating
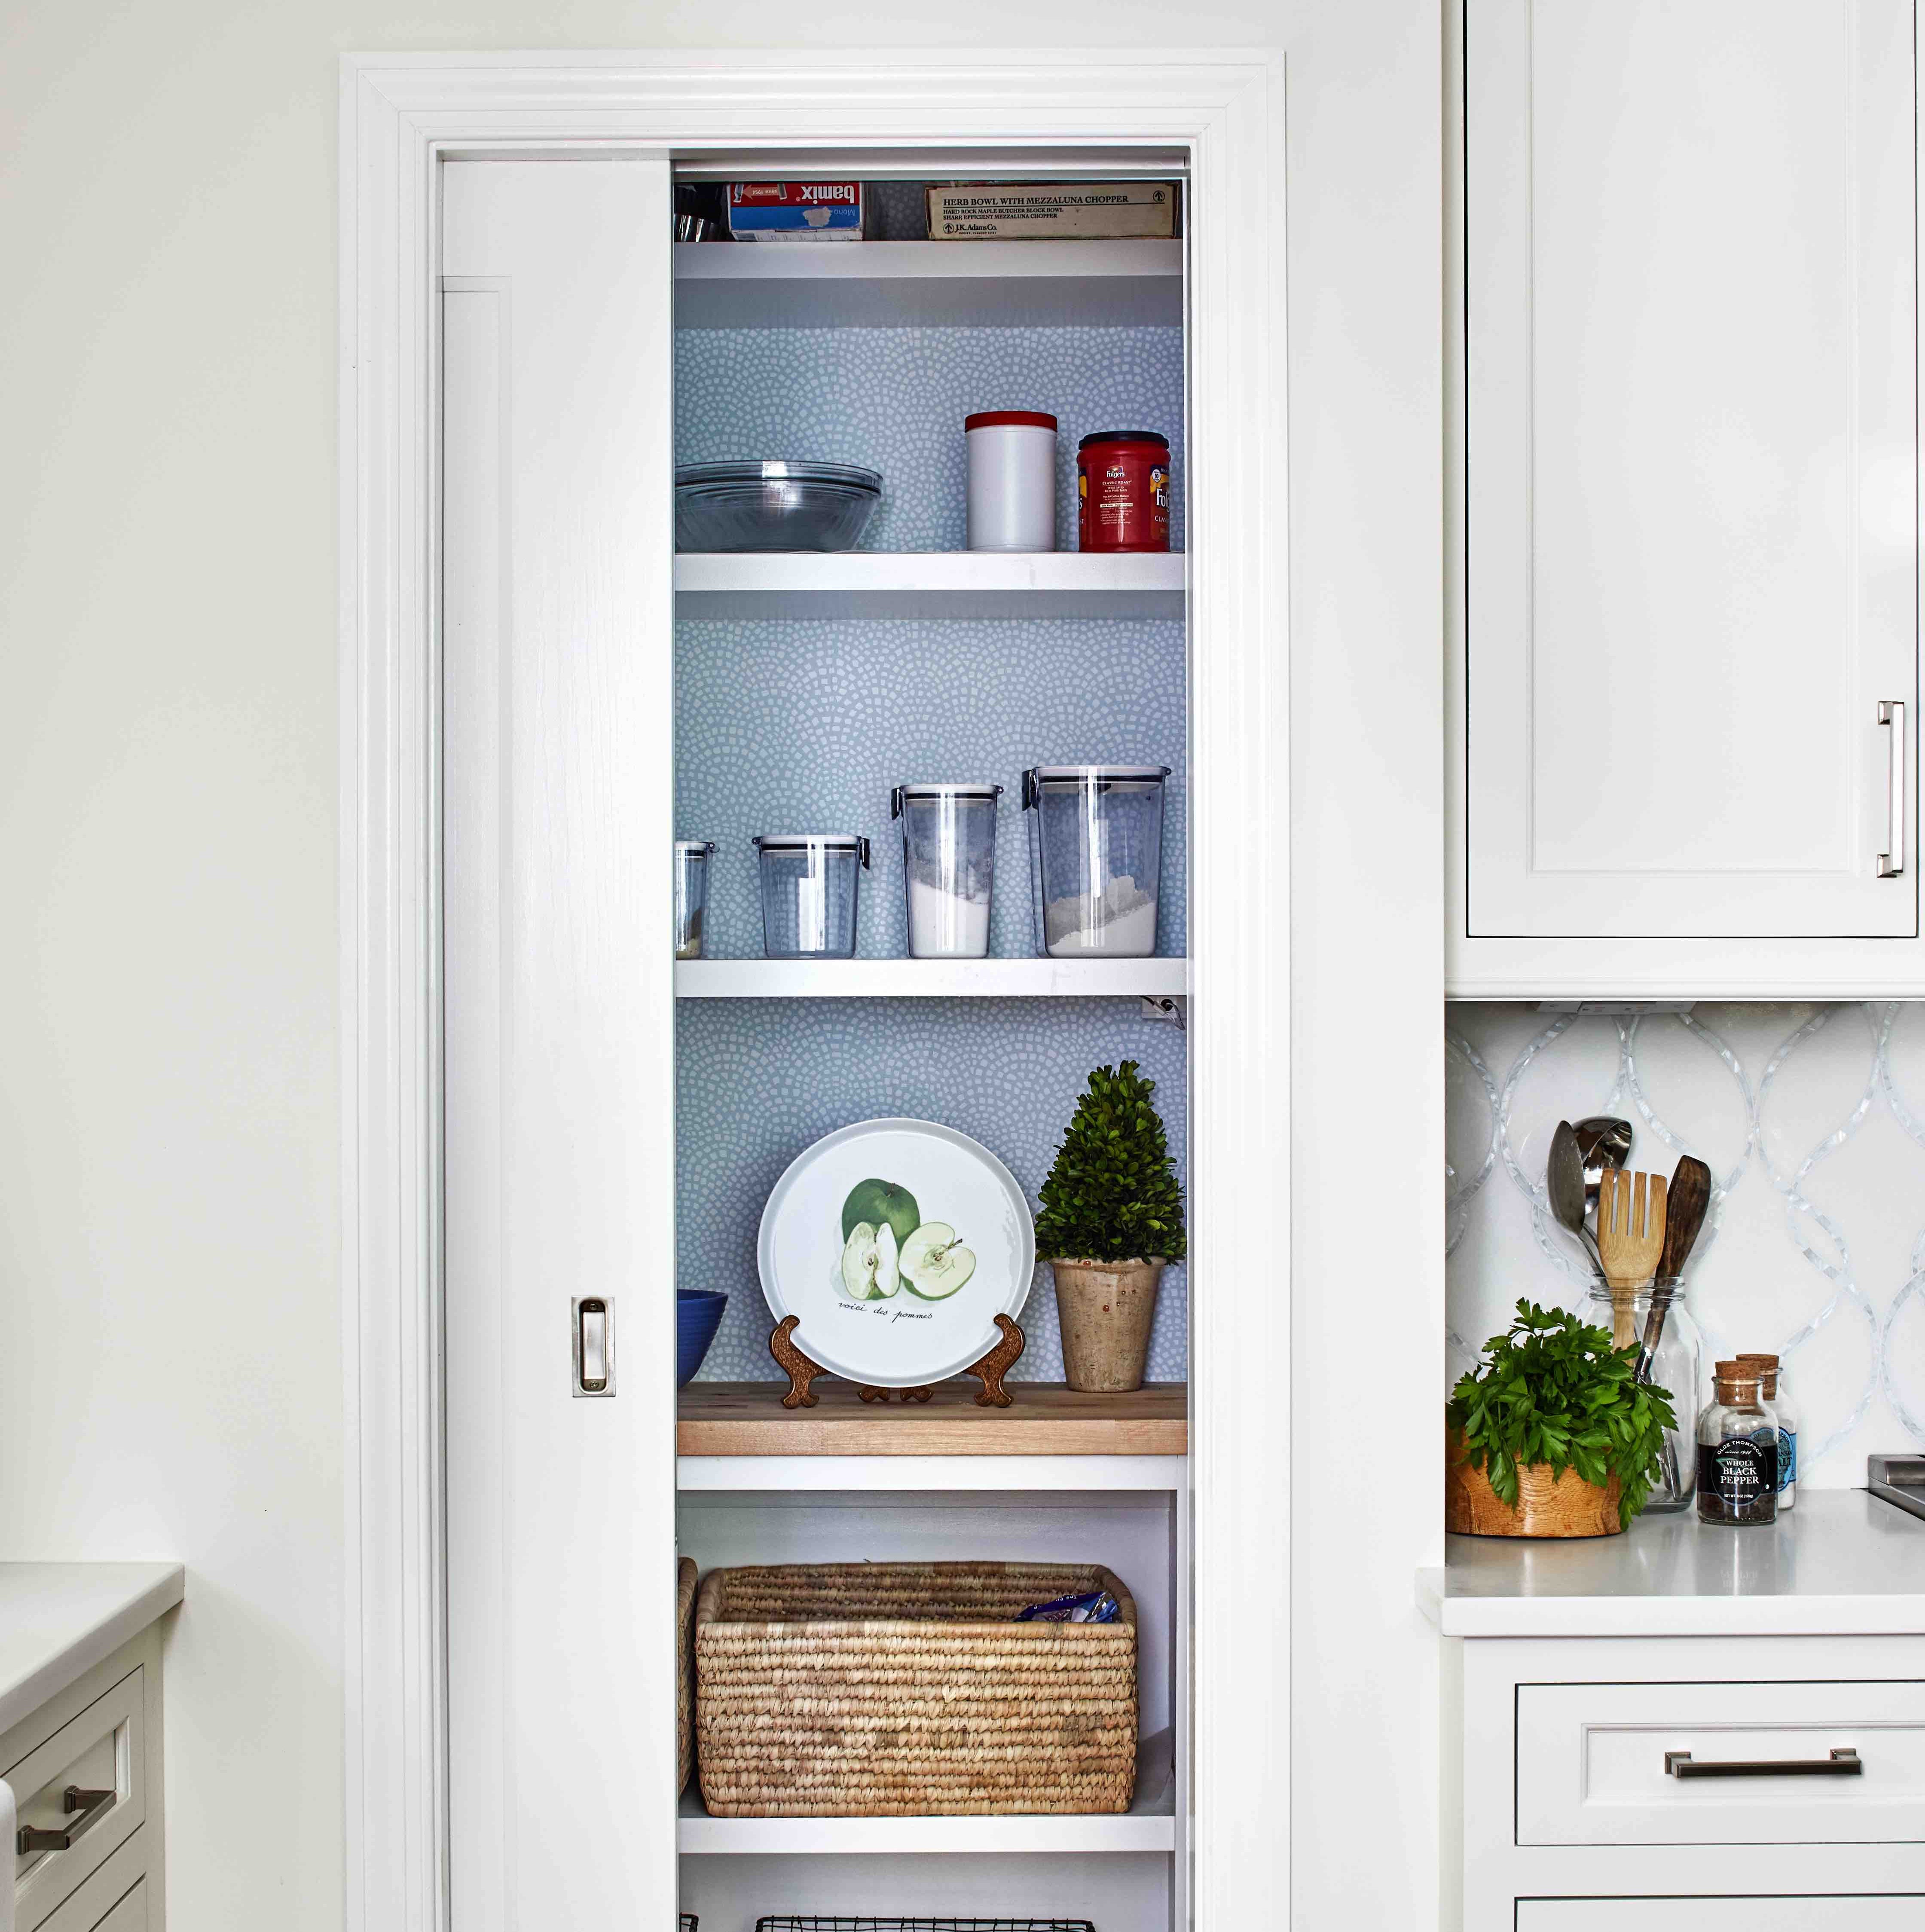
Designers Say This Vintage Home Feature Is Back

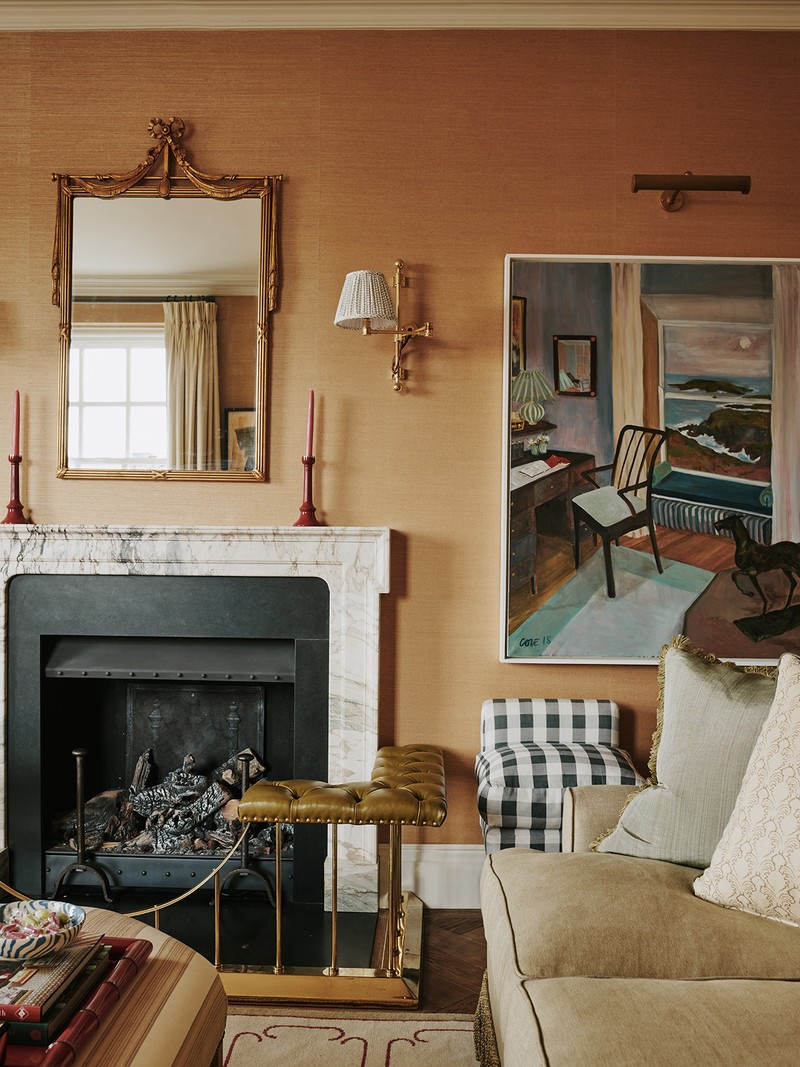
2 Interiors Designers Talk Style, Inspiration & The Concept Of ‘Future Heritage’

Young couple is putting energy into historic home renovations in the Stuart Neighborhood

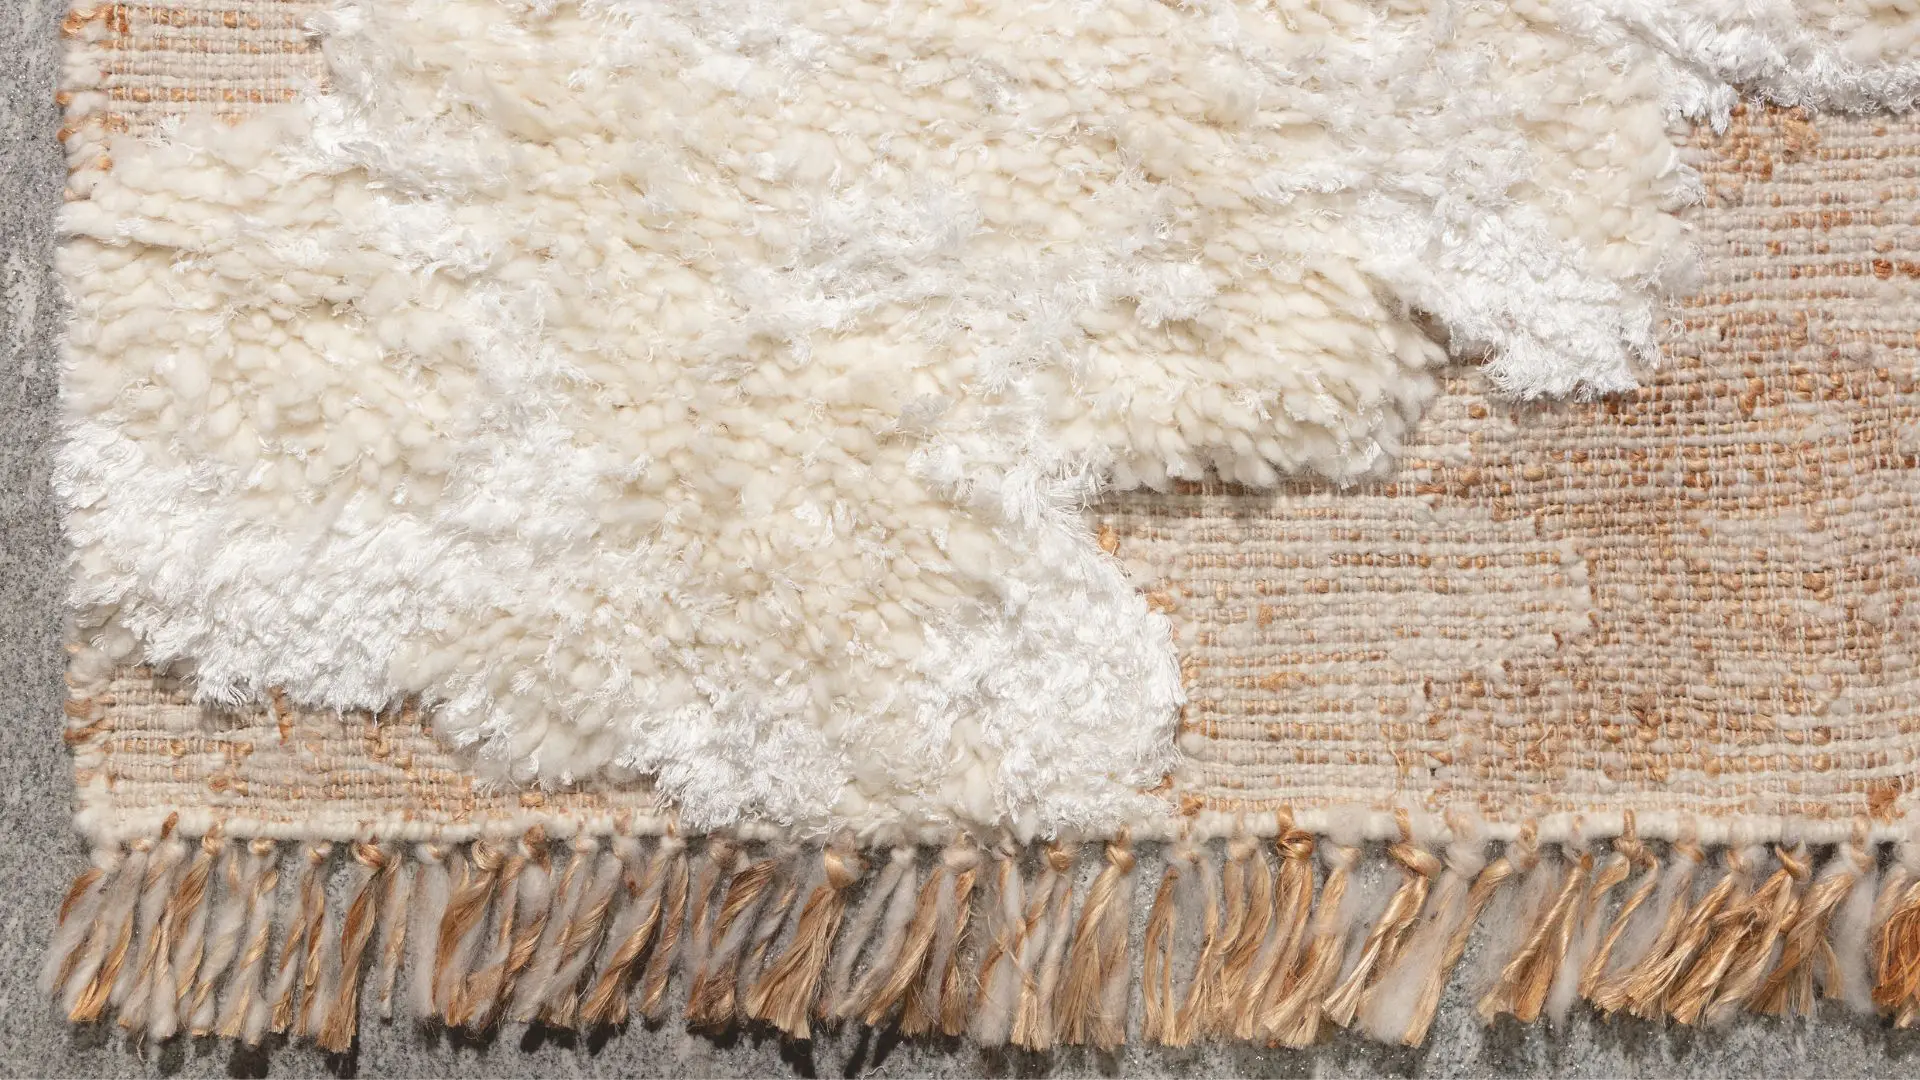
Ancient Memories: reweaving time with sustainable fabric stories