Nothing but pure Zen vibes in this Japanese-inspired home in Hong Kong




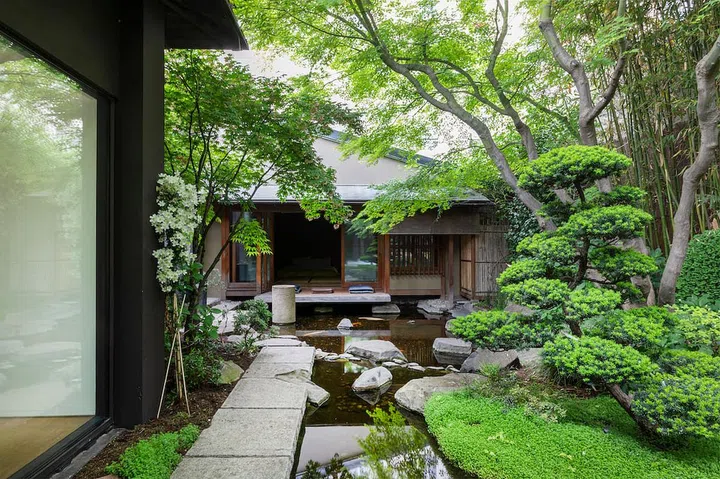
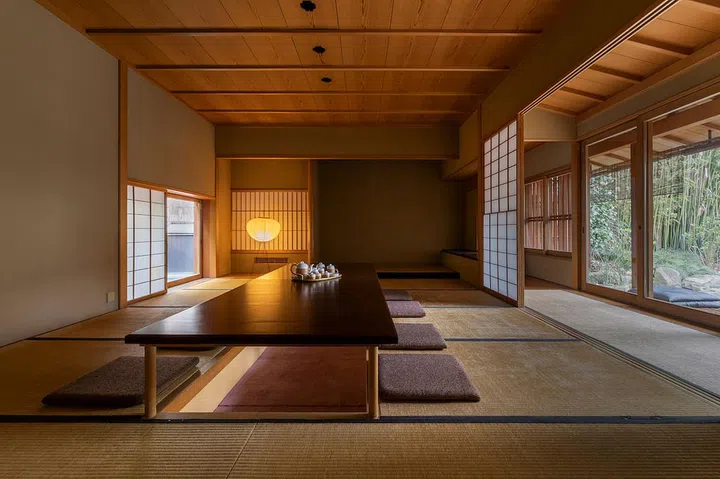
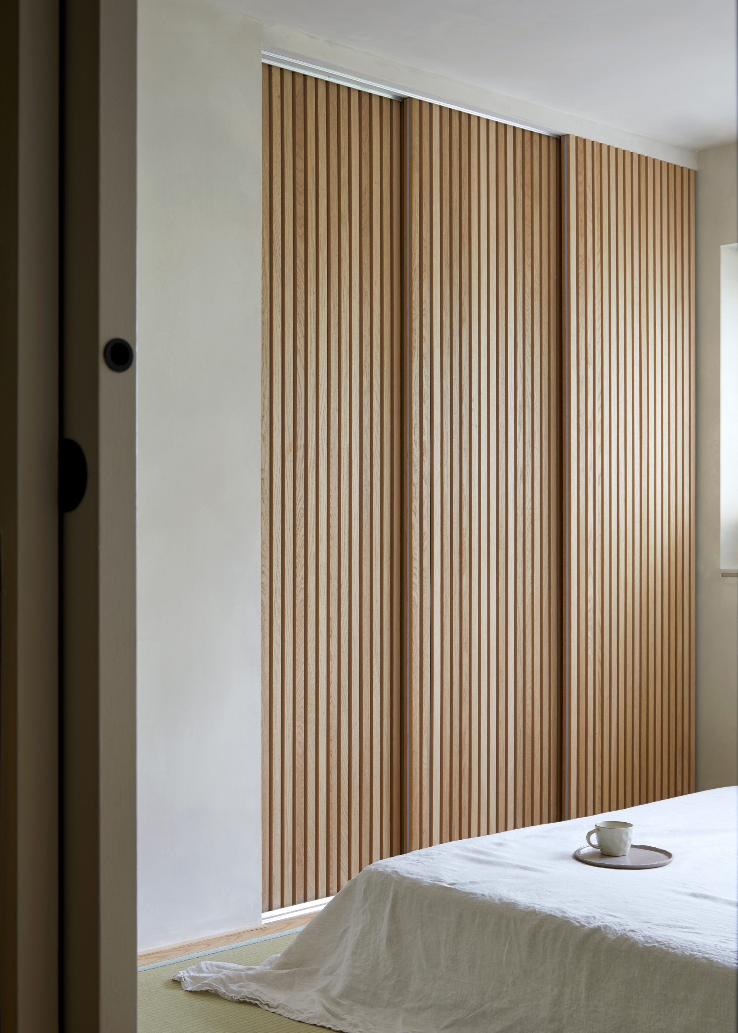
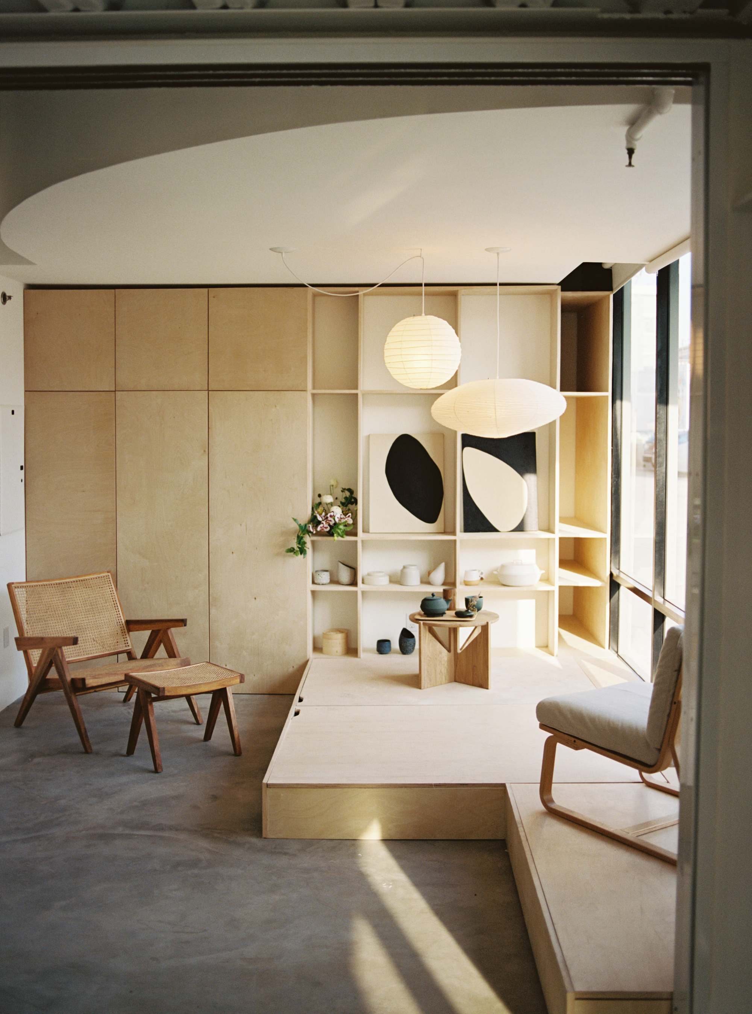
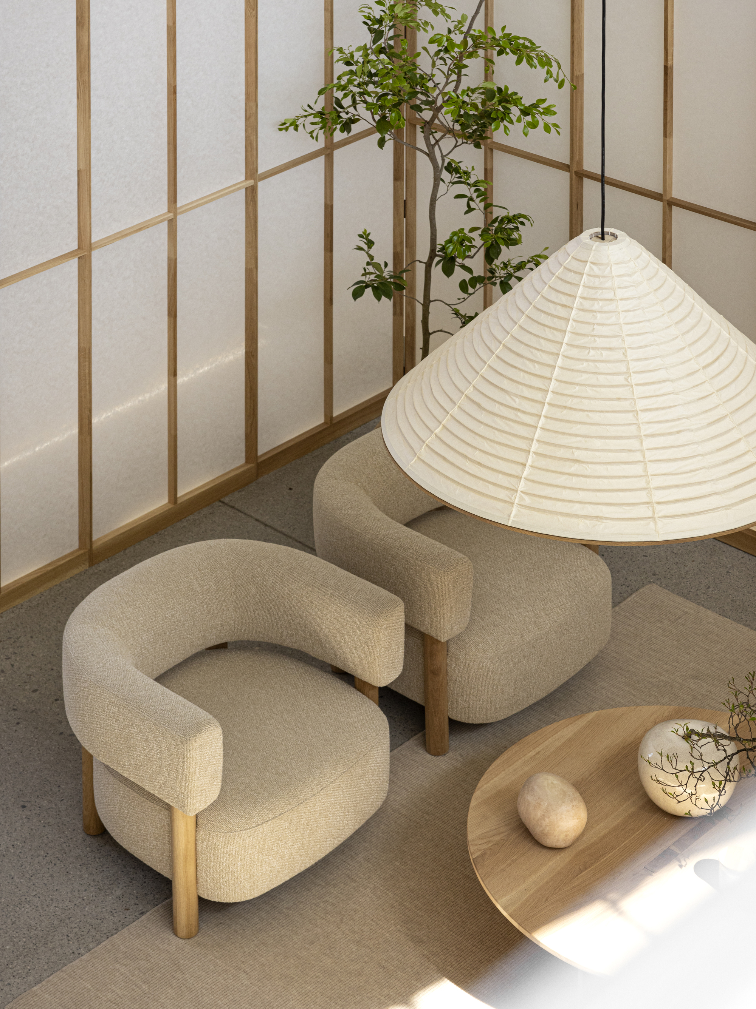
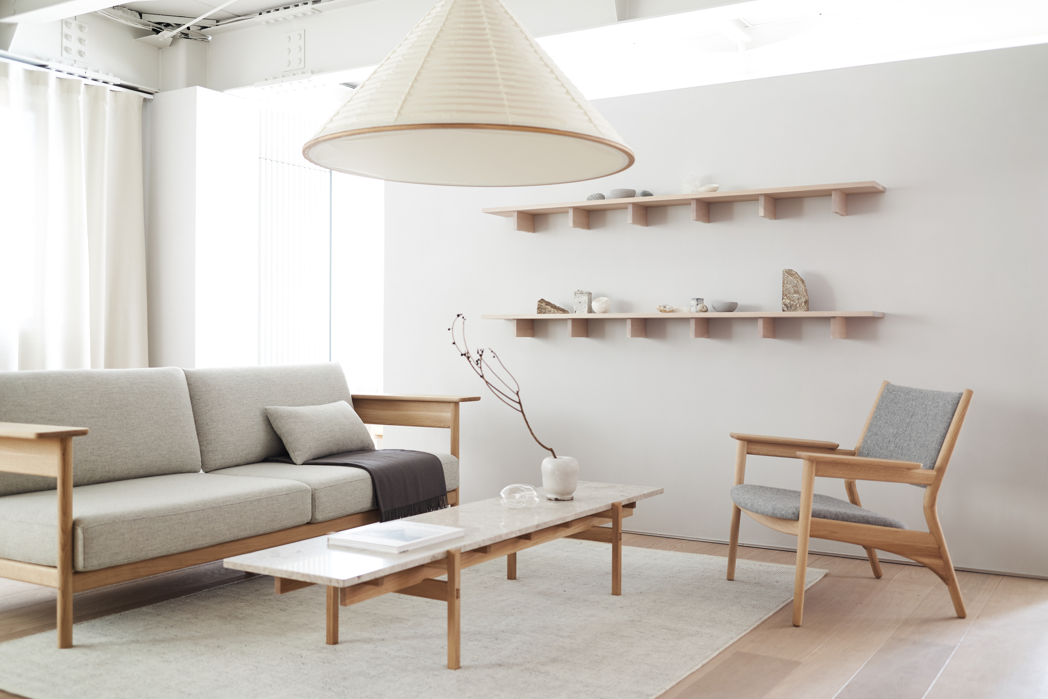
A 1,700 sq ft flat in a modern luxury development on a forest-clad hilltop in Hong Kong's New Territories has been transformed into a minimalist, Japanese-inspired sanctuary for a tech investor. The interior design emphasizes concealed storage, a natural aesthetic, and advanced technology. The home features a versatile Japanese washitsu, or tatami room, which serves multiple functions. Originally conceived by the developer as a main bedroom, the interior designer, Rebecca Chan of Simplex Interiors, repurposed this large space to create an expansive living area and study, capitalizing on the stunning mountain views. The tatami room, which can be screened off by sliding shoji doors, includes a desk facing the window, making it a peaceful study space where the owner spent considerable time during the pandemic, observing mountains, trees, monkeys, and butterflies. Beyond a study, it can function as a guest room, massage room, entertainment area, and even for mahjong sessions or shabu-shabu hotpot, thanks to a table that pops up from the floor.
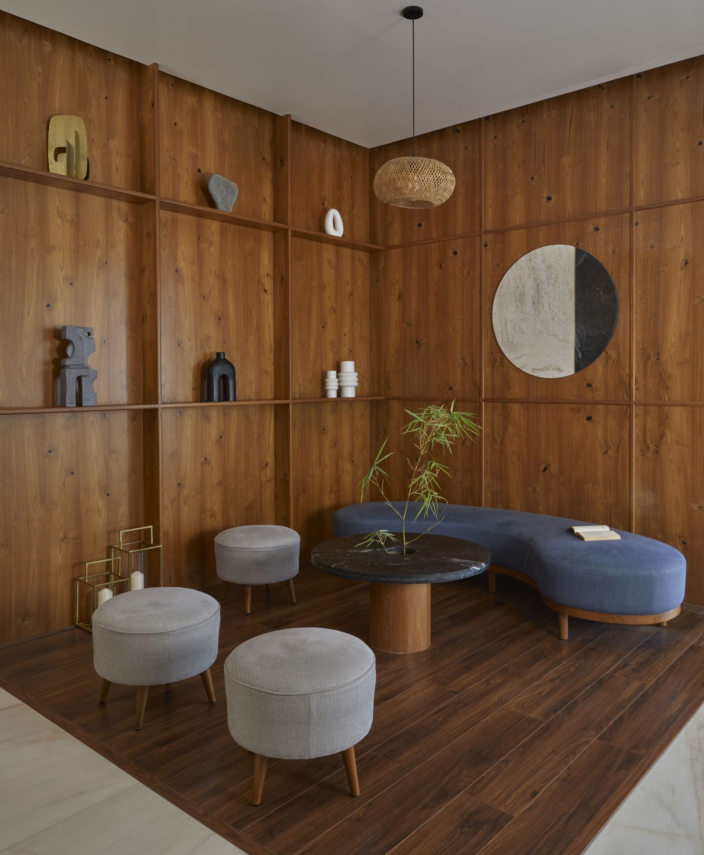
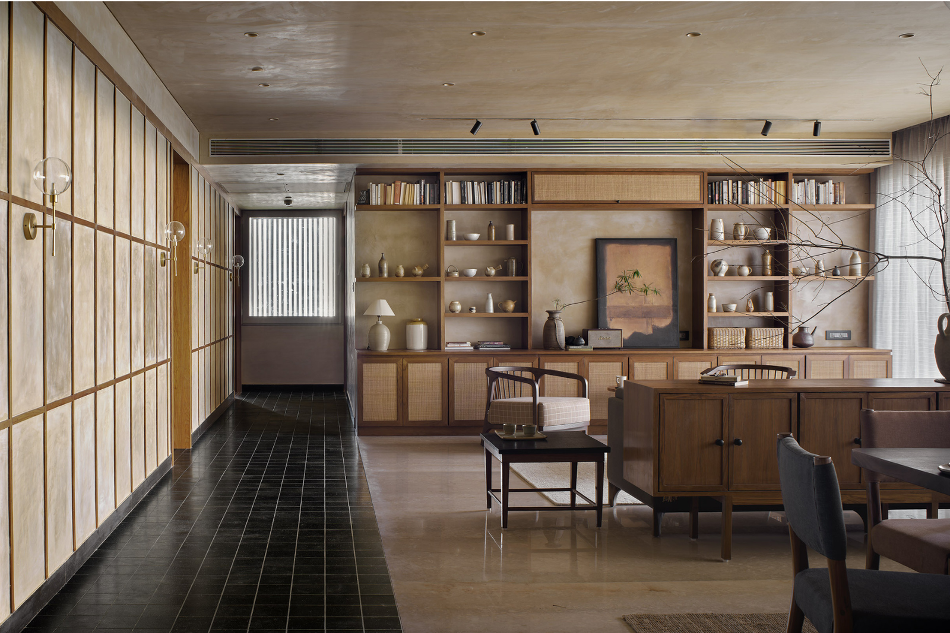
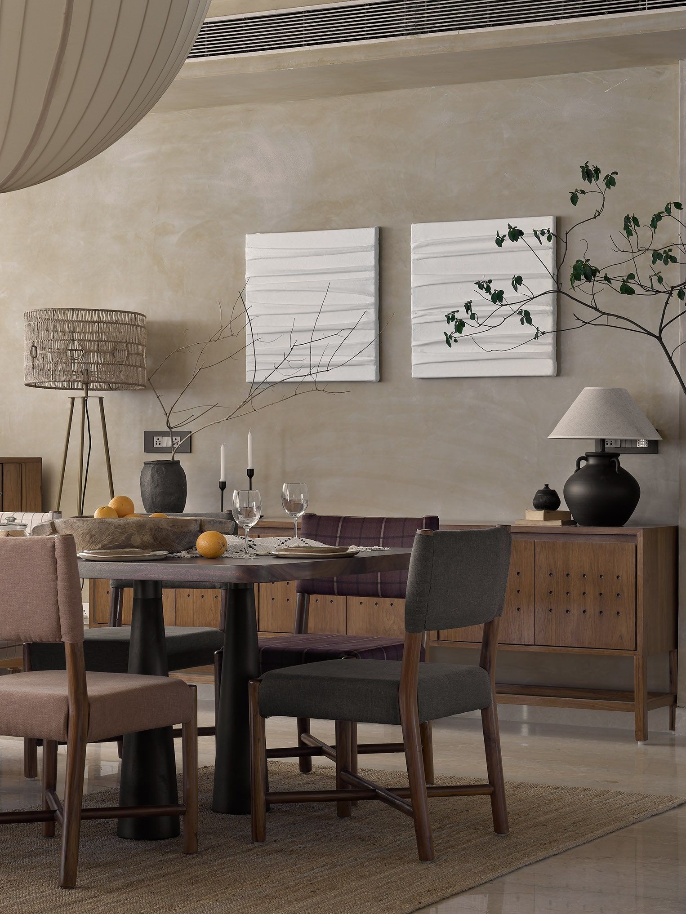
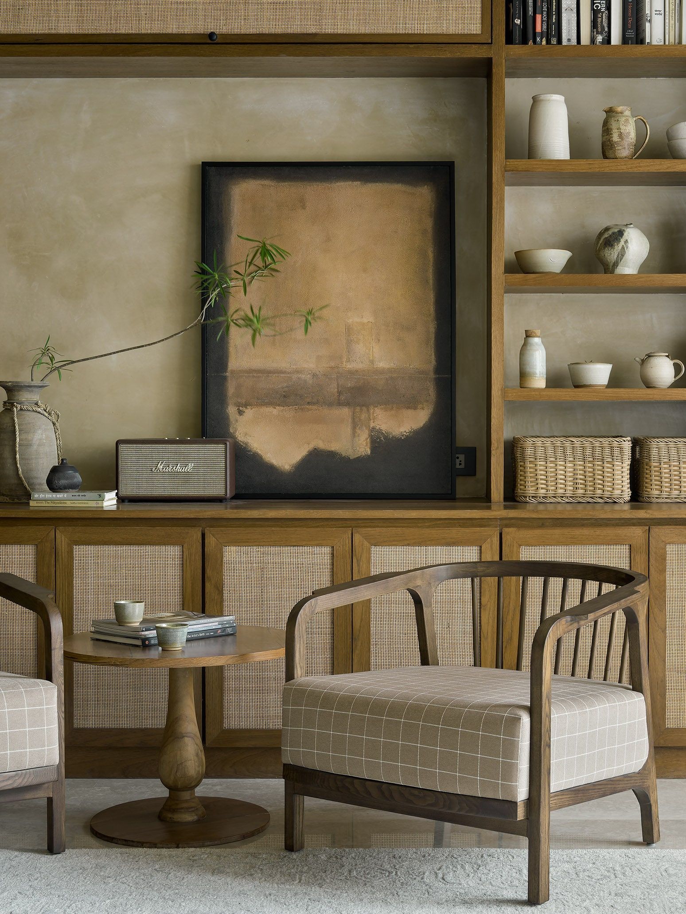

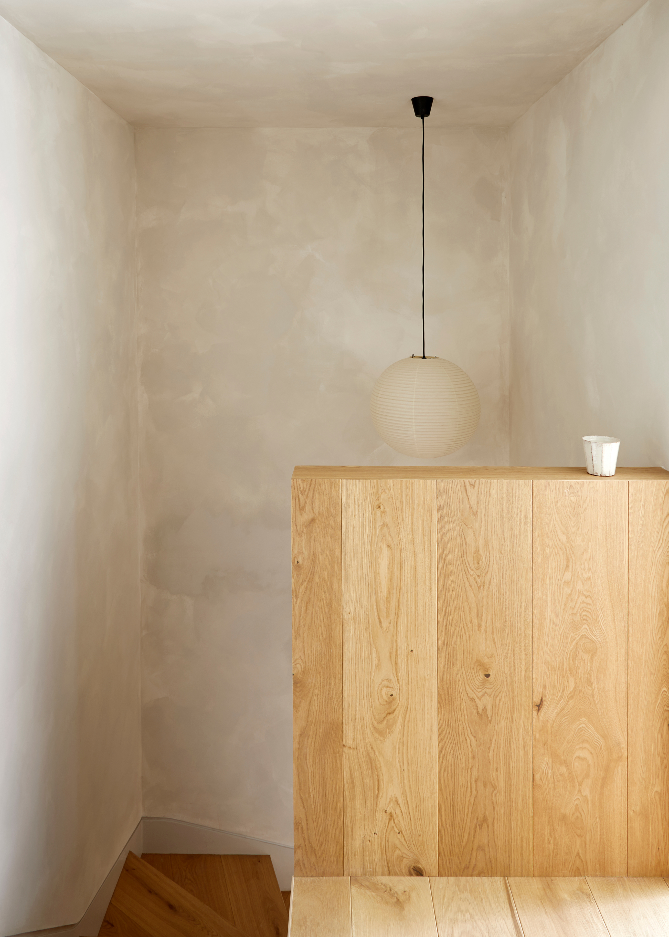
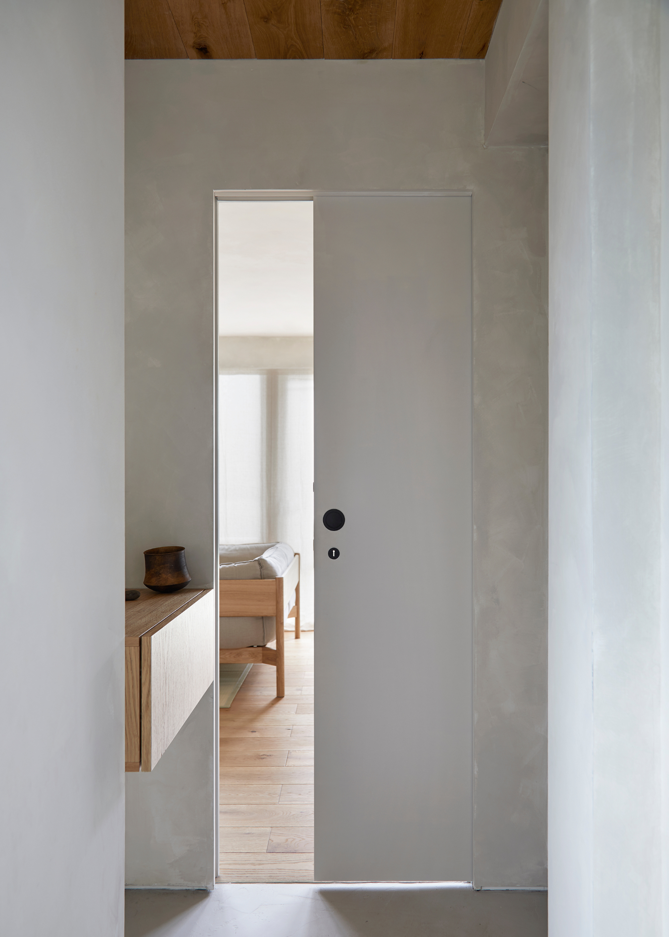
Throughout the flat, the design incorporates a dark-wood palette that contributes to a warm and natural atmosphere, contrasting with the cool marble flooring. This aesthetic is further enhanced by subtle Japanese design elements and an abundance of hidden storage solutions, reflecting the homeowner's desire for an uncluttered and serene living environment. The owner, Robert Lau, expressed a preference for a calm and clean space, stating, "I like nature, wood and Zen. I don’t like too many things on display. I like it clean, simple and warm." This philosophy guided the design choices, including the selection of materials and the integration of storage.
Technological integration is another significant aspect of the home's design. The flat notably lacks traditional light switches, relying instead on remote controls and smartphone applications for lighting management. This smart home system allows for seamless control and adds to the minimalist feel by eliminating visible switches. The focus on hidden storage extends beyond typical cabinets; for instance, the tatami room's multi-functional table retracts into the floor when not in use, preserving the open and uncluttered nature of the space. This meticulous attention to detail ensures that the home remains aesthetically pleasing and highly functional, providing a tranquil escape from the bustling city.
The overall design successfully merges modern luxury with traditional Japanese aesthetics and smart home technology, creating a unique living experience. The transformation of a standard developer layout into a personalized, multi-functional home highlights the ingenuity of the design process. The emphasis on natural materials, a neutral color palette, and discreet technological solutions aligns with the owner's vision for a clean, simple, and warm environment that promotes relaxation and contemplation, while offering practical solutions for daily living and entertaining. The flat stands as an example of how thoughtful design can convert a residential unit into a highly customized and serene retreat.
#JapaneseInspiredDesign #MinimalistHome #HiddenStorage #SmartHome #TatamiRoom #InteriorDesignHongKong #ZenLiving #WoodCabinetry #LuxuryApartment #JapaneseInspiredDesign #MinimalistHome #HiddenStorage #SmartHome #TatamiRoom #InteriorDesignHongKong #ZenLiving #WoodCabinetry #LuxuryApartment
0 comment in total
 No comments yet
You may also like

A Japanese Design Inspired Pied-à-Terre in the Heart of Hong Kong

A soft and grounded palette anchors this zen-inspired holiday home


Zen Interior Design Infuses This California Home With Elegance and Serenity

Homeowner who can’t afford interior designer goes DIY and finds new career

At Home: a Zen Abode


A Japandi-Style Home Transforms Into a Zen Paradise


Renovation makes executive apartment on Hong Kong’s Peak airy and Zen-like

This Taiwan Home Features a Private Zen Garden

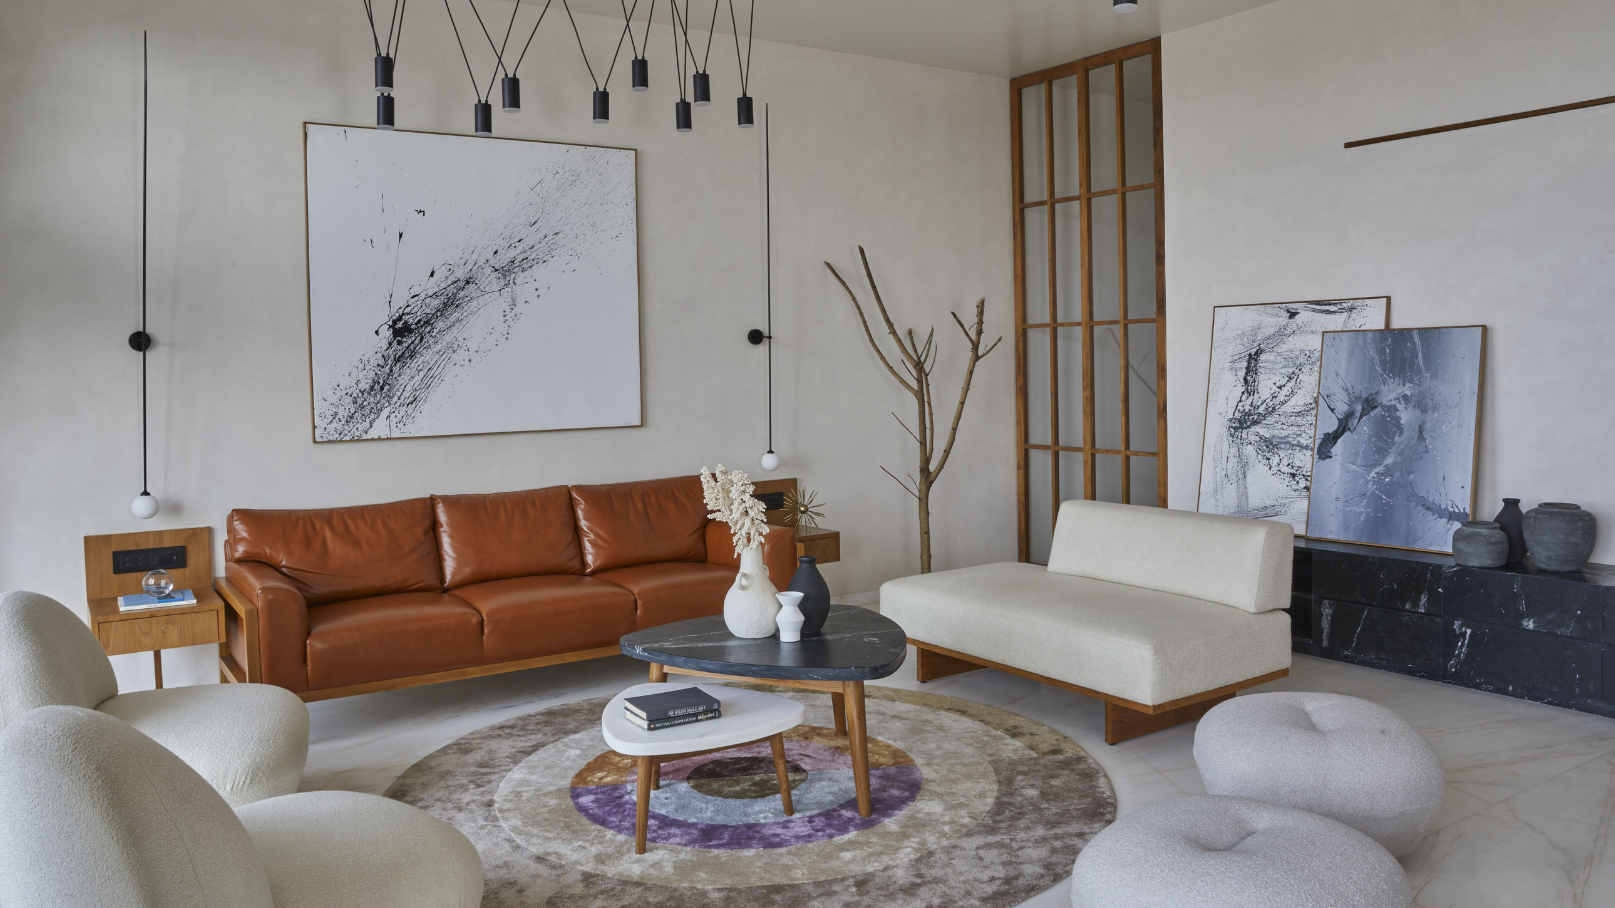
Japanese minimalism brings zen to this Alibaug penthouse


Zen-Like Micro-Apartment Renovation Is Inspired by Japanese Inns

Late fashion designer, Kenzo Takada's personal Japanese home in the heart of Paris
'Ma' (間) Is the Japanese Minimalist Aesthetic I Think Everyone Should Read About Before They Start Decorating

This jet-setting couple’s Hong Kong apartment got a Japanese makeover
Zen out with shoji screens in this couple’s Japanese-inspired 4-room HDB flat
A Hong Kong home is filled with eclectic art and furniture made to last

5 Design Rules Japanese-Style Living Rooms Always Follow — "This Approach Makes Any Home So Calming"
This 1,100-square-foot Mumbai home embodies a quiet stillness
5 homes that bring serene Japanese-inspired design to life

An Architect’s Hidden Tropical Sanctuary Inspired by Japanese Zen Gardens

Japanese Living Room Design Is Trending—Here’s How to Achieve the Style