1/18
A Japanese Design Inspired Pied-à-Terre in the Heart of Hong Kong
In Situ & Partners, an international architectural and interior design firm, developed a sophisticated pied-à-terre in Hong Kong Central, featuring panoramic city views. The project integrates Japanese design principles with contemporary elegance, emphasizing a minimalist aesthetic. Yacine Bensalem, Principal at In Situ & Partners, highlighted that the "less is more" philosophy of Japanese design guided the project, resulting in a space defined by clean lines, natural materials, and a calming neutral color palette. The 2000-square-foot apartment offers a tranquil atmosphere from the moment of entry.


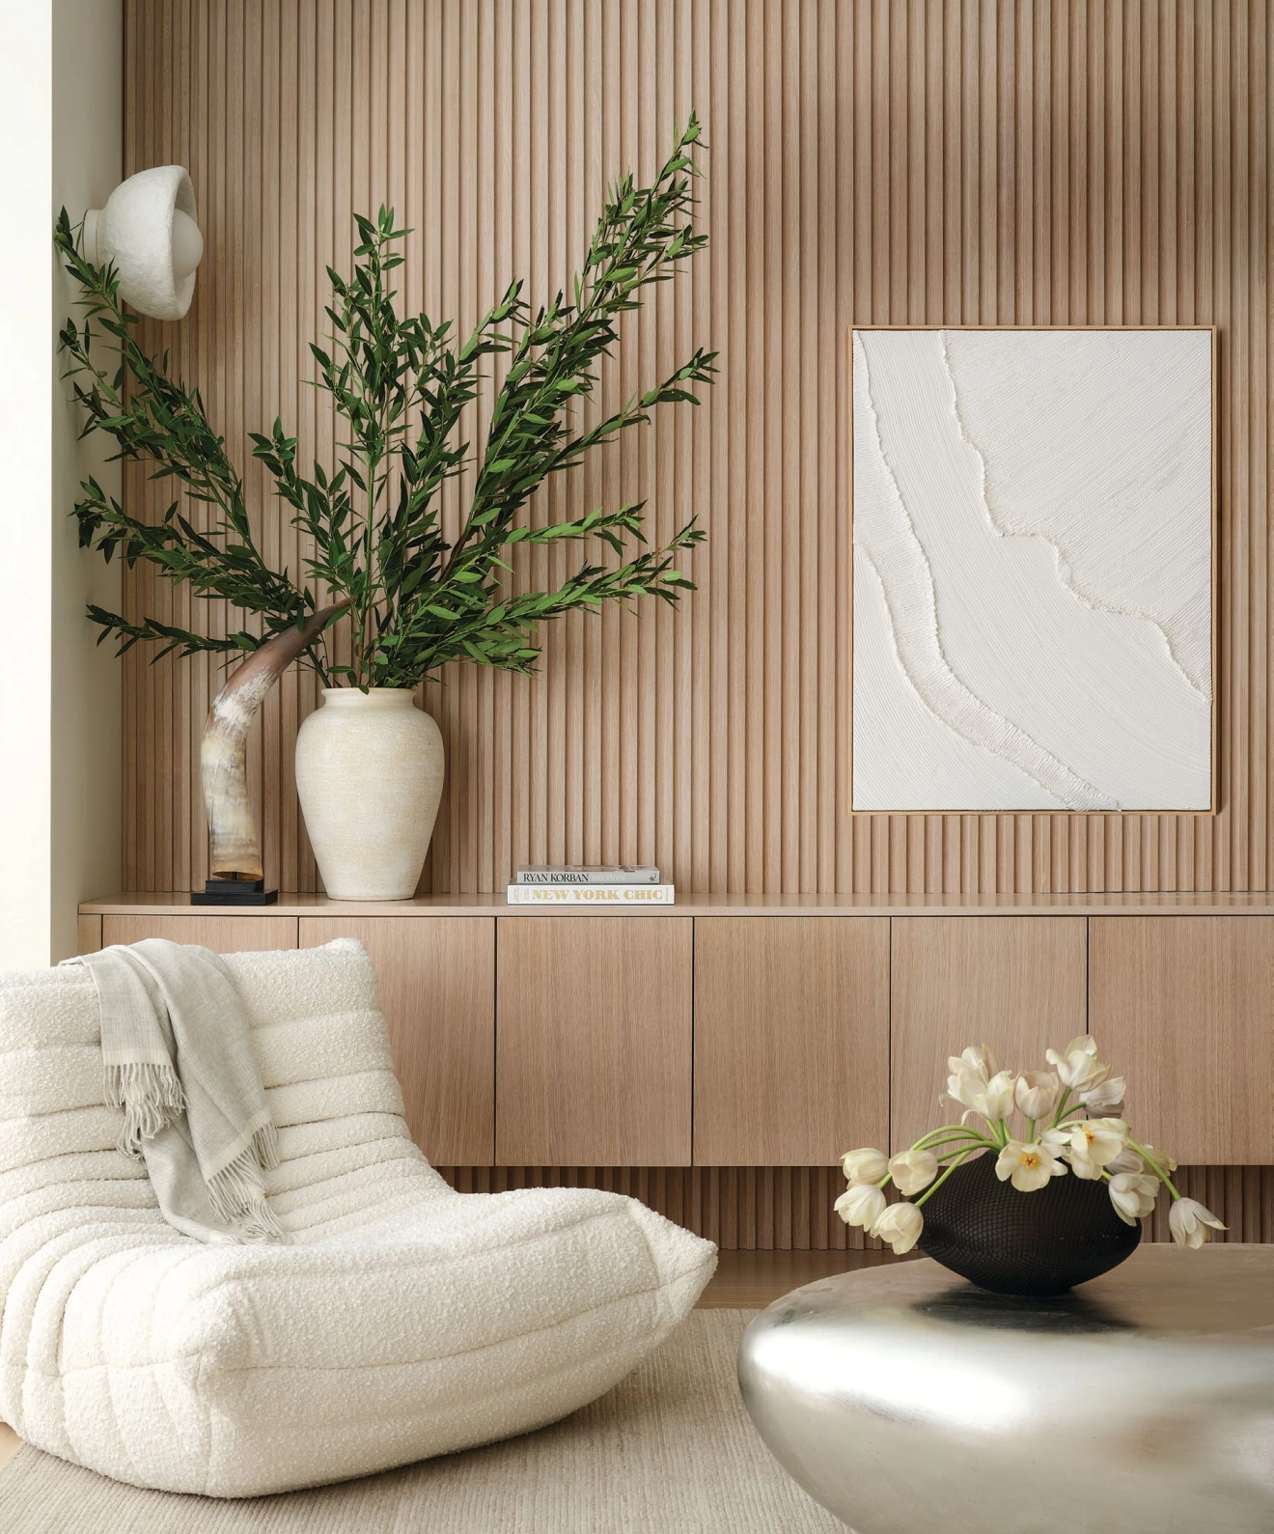
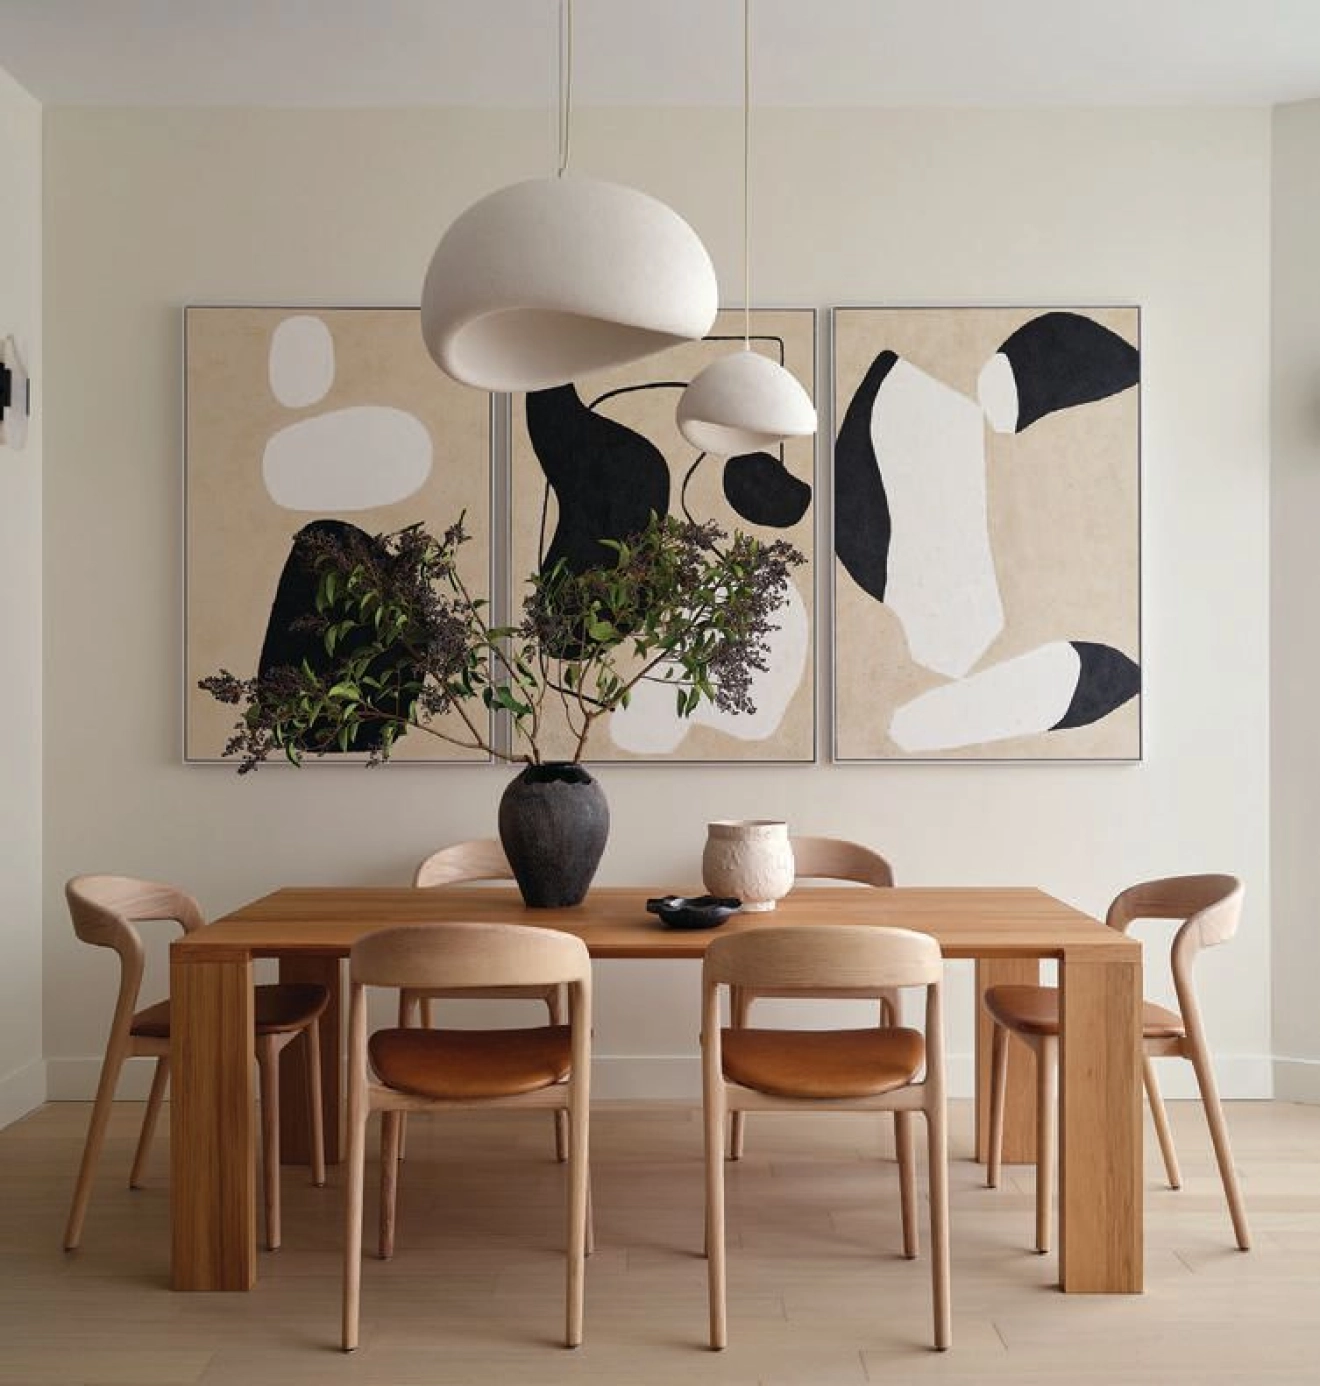
The residence's primary living area is an expansive T-shaped space, thoughtfully divided into a dining room, living room, and a traditional tatami tea room. This layout facilitates distinct functional zones while maintaining an open feel. Light parquet flooring and warm wood cabinetry establish a cohesive backdrop, complemented by European design objects. To introduce fluidity, a custom rug with a wavy pattern, evoking Zen garden sand designs, was incorporated. All technological components are discreetly concealed within the ceiling to maintain an uncluttered aesthetic.
Bensalem expressed appreciation for the interior's elegant rigor, noting its simplicity and strong connection to nature. Each element is harmoniously integrated to uphold the home’s aesthetic coherence. Adjacent to the living area, a studio space separated by a glass and wood screen provides a communal desk with city views, continuing the theme of natural elements. The kitchen features sleek, custom-made cabinetry in matte lacquer, aligning with the apartment's overall minimalist design.
The primary bedroom is designed as a sanctuary, utilizing soft textiles and tranquil colors. Adhering to feng shui principles, a Japanese landscape silk painting is displayed above a custom-made fabric headboard, and the window ledge is upholstered in brown leather. The en-suite his and hers walk-in closets feature checkered glass doors and traditional washi paper accents, adding a refined touch.
A highlight of the residence is the authentic Japanese-style primary bathroom, which features original fixtures and materials. A circular bathtub, crafted by Japanese artisans, is the focal point, surrounded by fragrant wood fluted panels and Italian Ceppo di Gre stone. This design element underscores the blend of traditional Japanese craftsmanship with modern luxurious materials, creating a unique and serene bathing experience. The overall design prioritizes harmony, functionality, and a seamless integration of cultural influences.
#JapaneseDesign #HongKongApartment #PiedATerre #MinimalistInterior #InSituAndPartners #TatamiTeaRoom #ZenGardenInspired #NaturalMaterials #FengShui #JapaneseDesign #HongKongApartment #PiedATerre #MinimalistInterior #InSituAndPartners #TatamiTeaRoom #ZenGardenInspired #NaturalMaterials #FengShui
0 comment in total
 No comments yet
You may also like
Wabi-sabi: The Pavilia Hill offers respite from bustling Hong Kong life

Purple flowers crown thatched sheep pen in Japan by 2m26

House in Tama / Cheng Hao Chung Architect


Nothing but pure Zen vibes in this Japanese-inspired home in Hong Kong

9 most beautiful Starbucks in Japan – from Tokyo to Hokkaido

Dual native-filled courtyards form the centrepiece of this new Japanese-style build

Renovation makes executive apartment on Hong Kong’s Peak airy and Zen-like
Ace Hotel Kyoto Already Won Us Over With Its Extra-Zen Bathrooms


slanted lines and staggered floors create alternative spaces inside tokyo's diagonal house
Bringing Out Luxurious Japanese Design

Office in the Breeze / Furumori Koichi architectural design studio+Daiju Kuwahara
Japandi-Inspired New Hampshire Pied-à-Terre Design
Paving, Japanese Style
A Japanese-Inspired Flat in Singapore Embraces Flexible Spaces

Kyoto’s first Blue Bottle Coffee shop is an architectural zen retreat


A 75-Year-Old Japanese House Was Transformed Into a Zen Weekend Hideaway

Step inside Acne Studios’ pink-hued Tokyo flagship: ‘fashion is supposed to be fun’


Architect Spotlight: 12 Works by Japanese Architect Kengo Kuma

Traditional Hong Kong diners inform interior of Bao Express in Paris

frontoffice combines dance studio, house + yoga space in three-storey building within tokyo