1/7
Designer Kenzo Takada's Japanese home in the heart of Paris
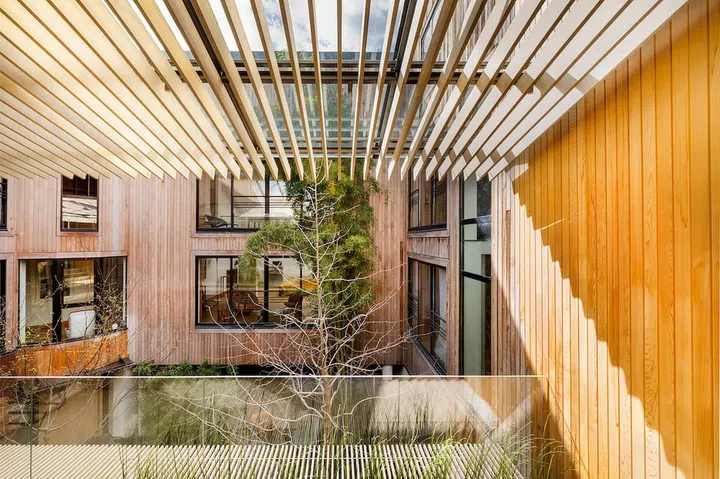
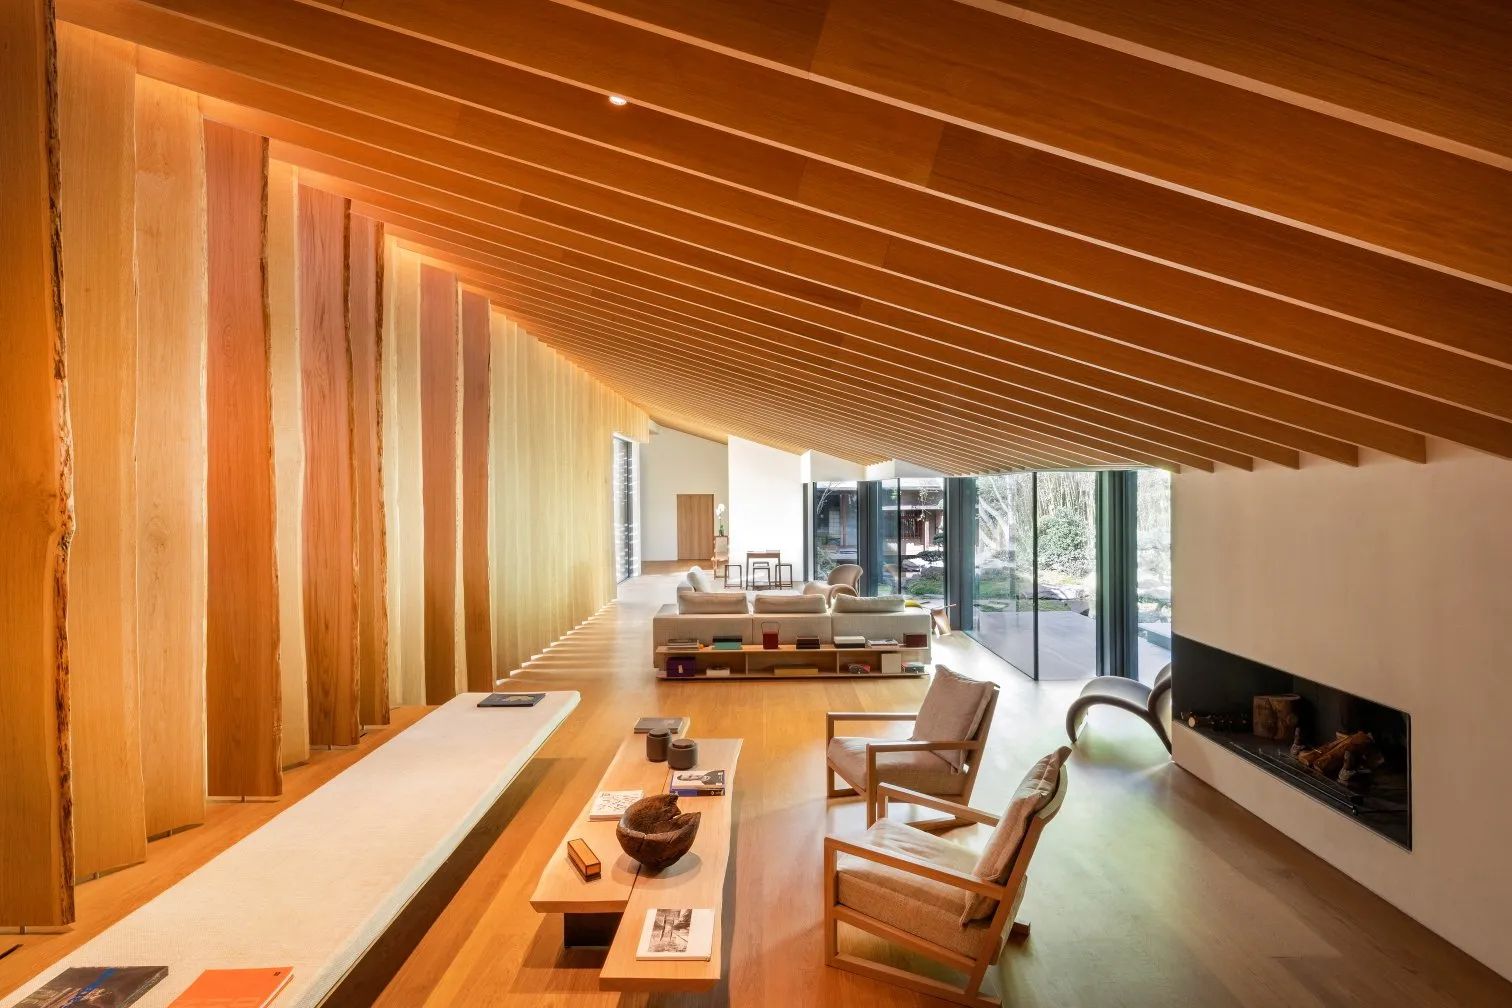

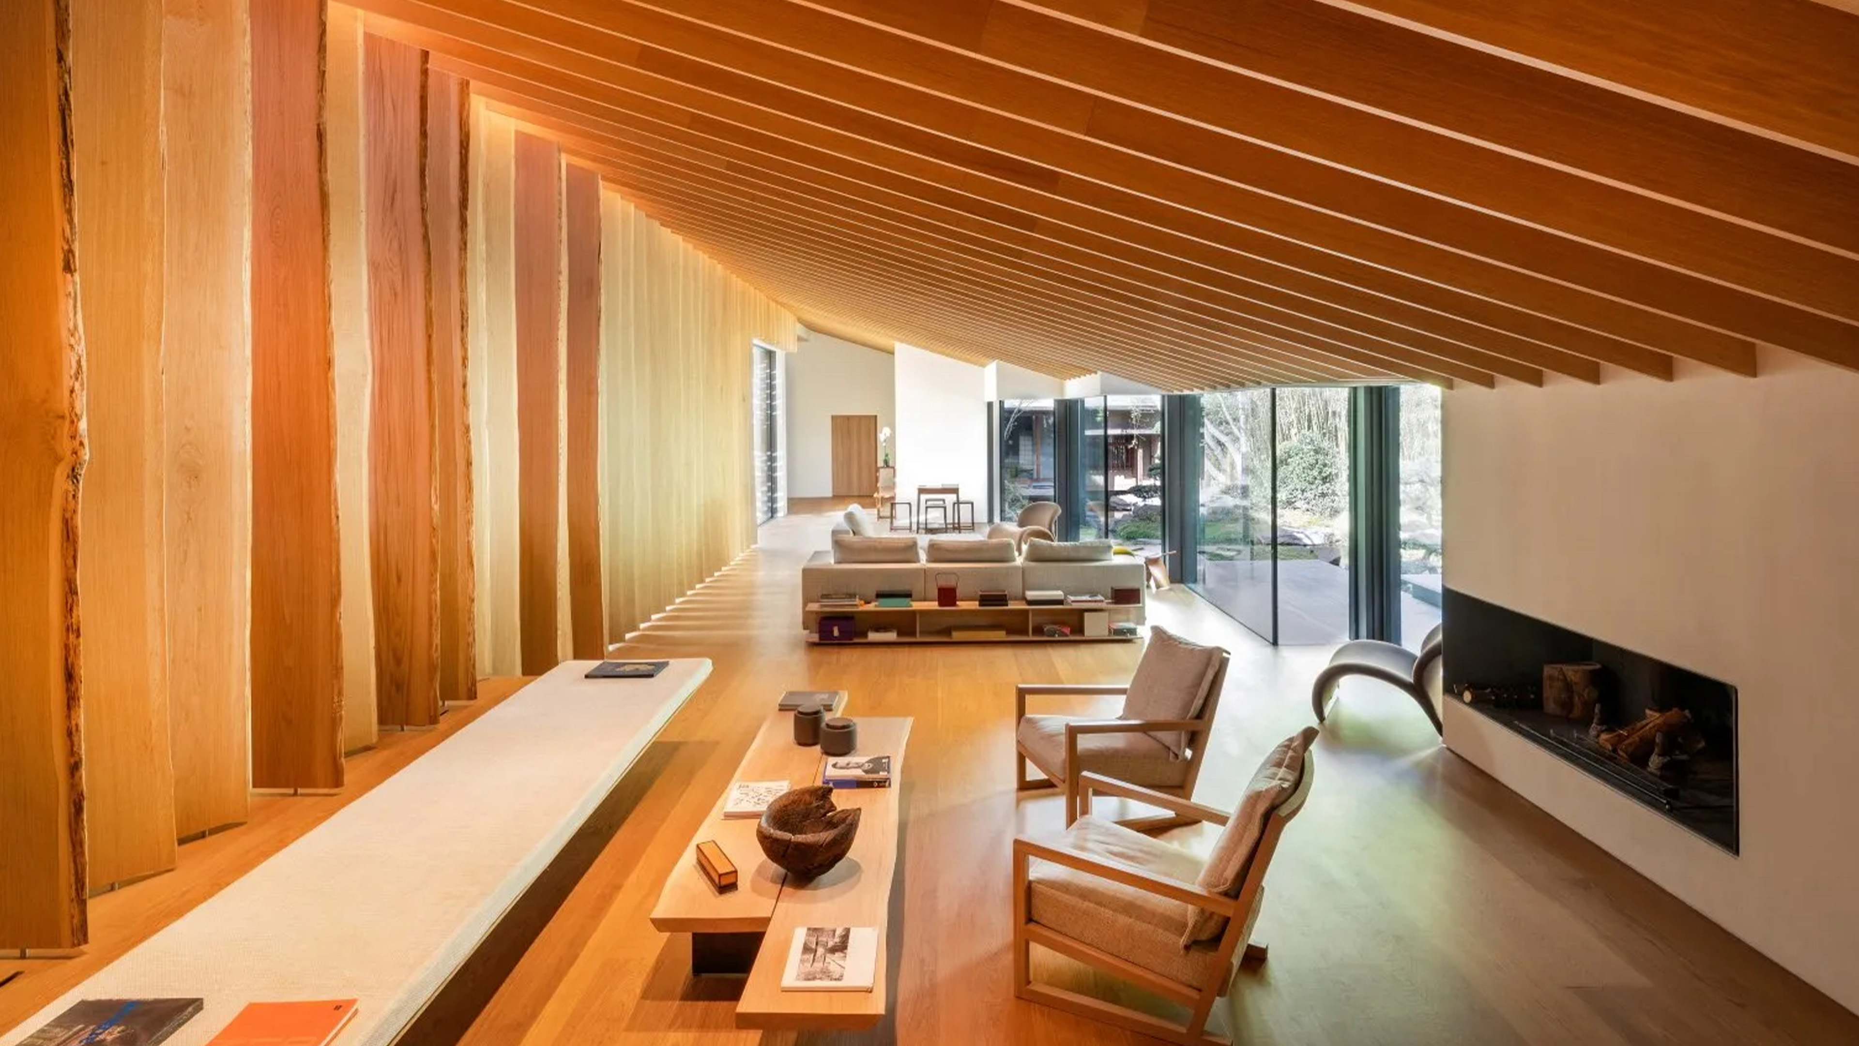
Kenzo House, the former residence of renowned Japanese fashion designer Kenzo Takada, is a luxurious, Zen-inspired property nestled within an 18th-century apartment building in Paris’s 11th arrondissement. Originally built by Kenzo in 1993, the house underwent a significant redesign in 2018 by award-winning architect Kengo Kuma, known for his work on the National Stadium for the 2020 Tokyo Olympics and the V&A Dundee. This 13,778-square-foot, four-story residence, now offered through Christie’s International Real Estate, masterfully blends Eastern and Western influences, much like Takada's own designs.
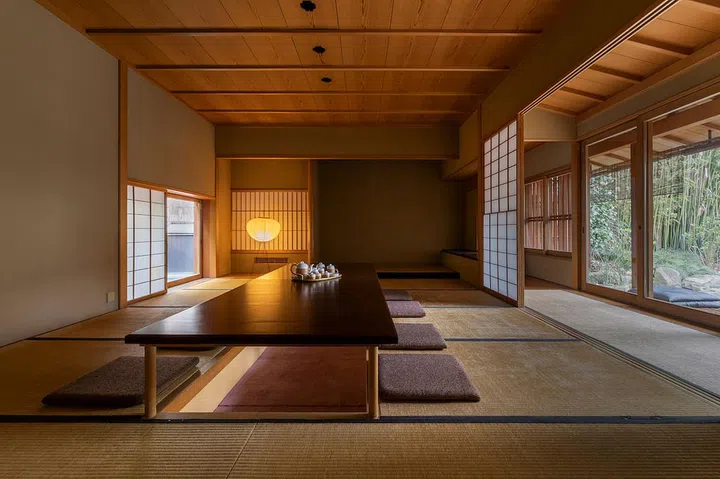
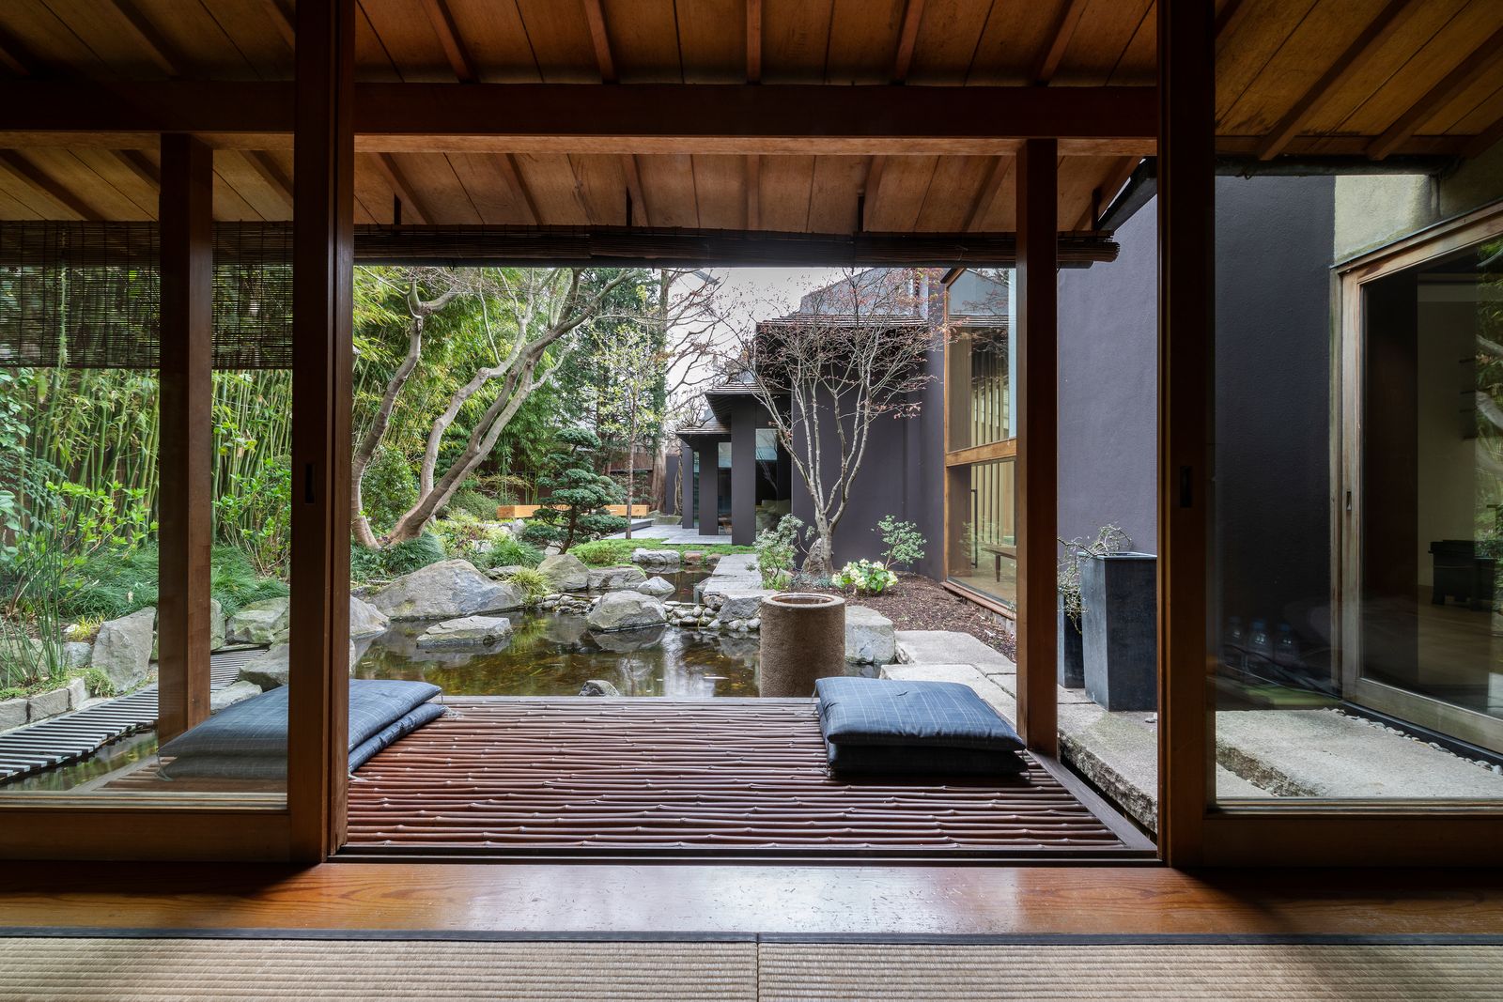
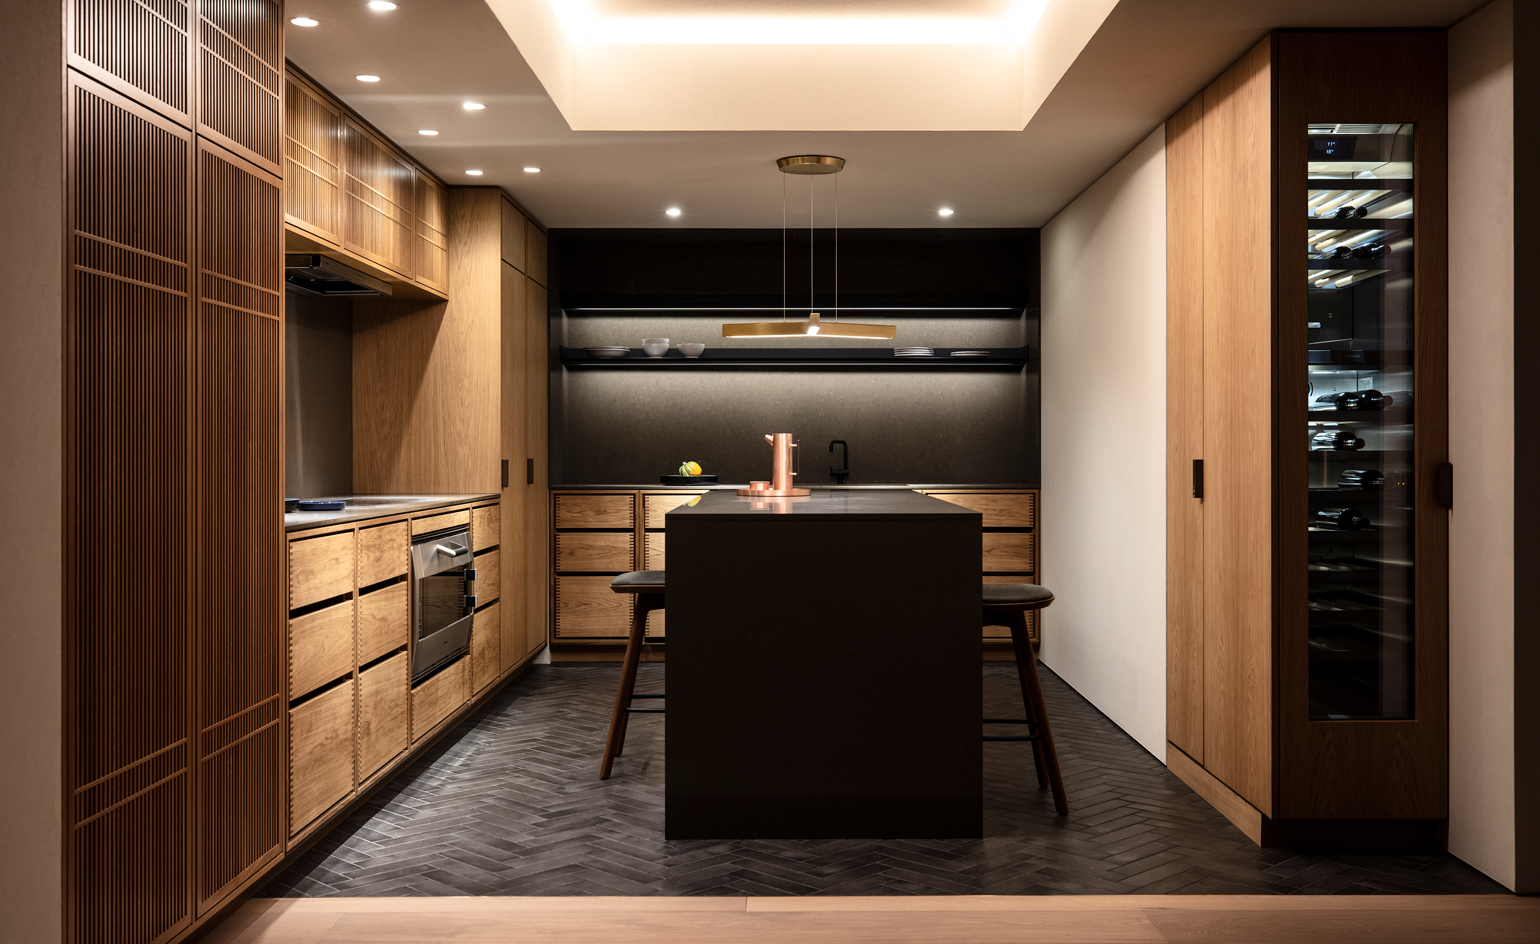
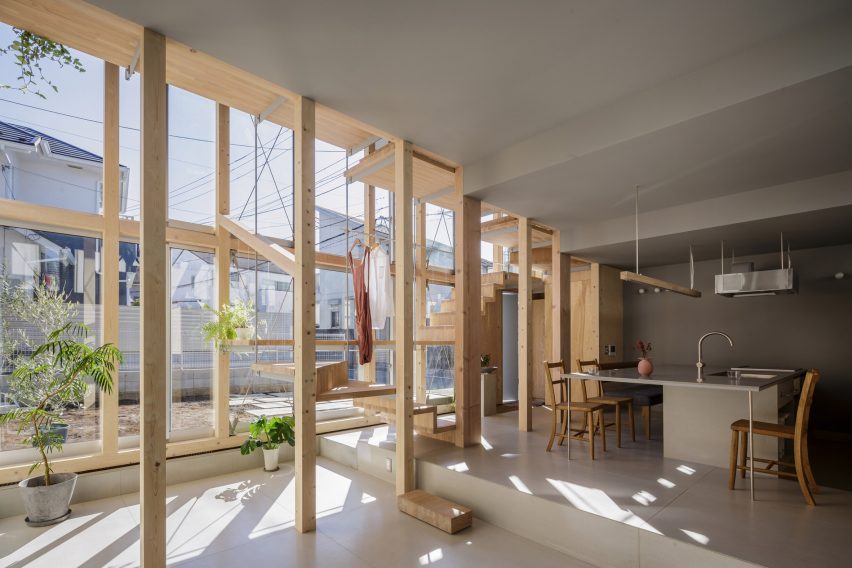
The current owners, a French businessman and his family, acquired the property in 2016 after spending 15 years in Asia, where they admired Kuma's work and his philosophy of connecting architecture with nature. They commissioned Kuma to renovate Kenzo House, maintaining fidelity to Kenzo's original vision of an authentic Japanese house and garden. Kuma, in collaboration with architect Loïk Corre, who worked on Kenzo’s initial plans, reconfigured the layout to enhance harmony and fluidity, integrating the house more closely with its natural surroundings. He achieved this by adding natural Japanese building materials like cedar shingles, teak, clay, ceramic, stone, and bamboo to the exterior, enriching its texture and warmth. Internally, partition walls were replaced with timber slats, and an indoor lap pool was transformed into an _engawa_, a traditional Japanese exterior corridor crafted from wooden latticing. Large interior windows, a floating staircase, and sliding doors were installed, and all bedrooms were oriented to face the courtyard garden, bringing nature into the interior spaces.
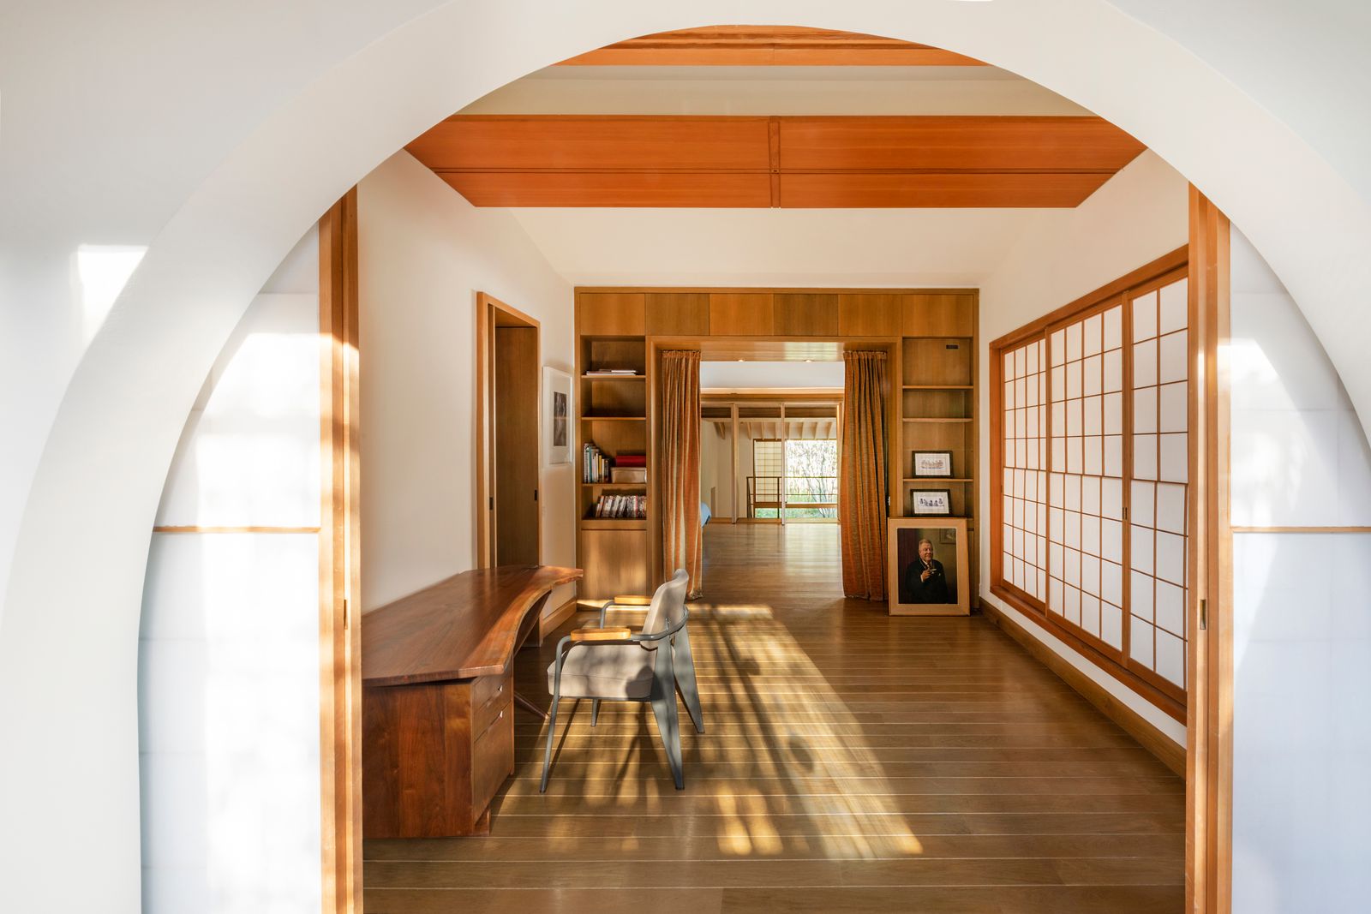

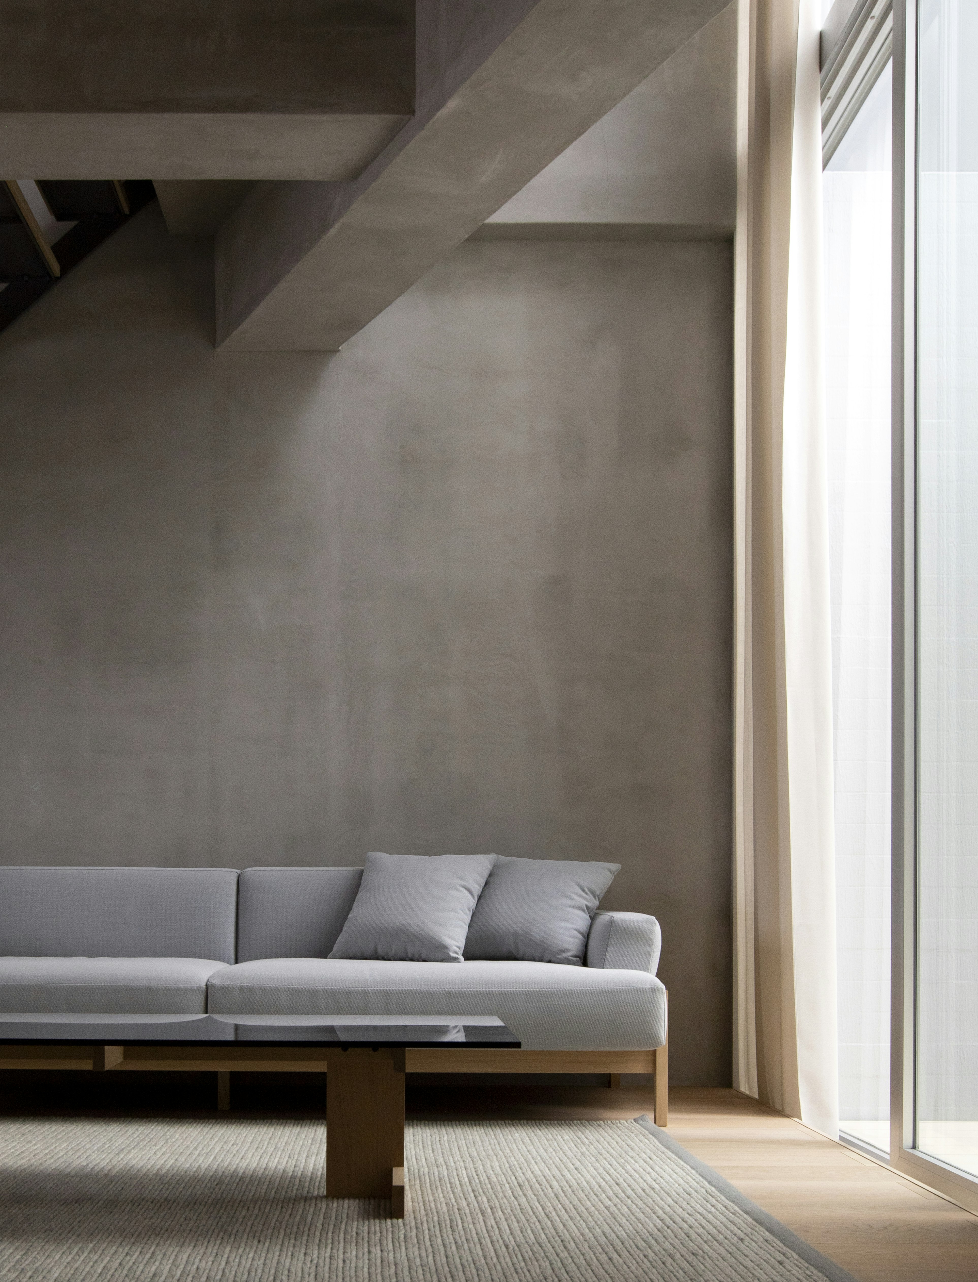
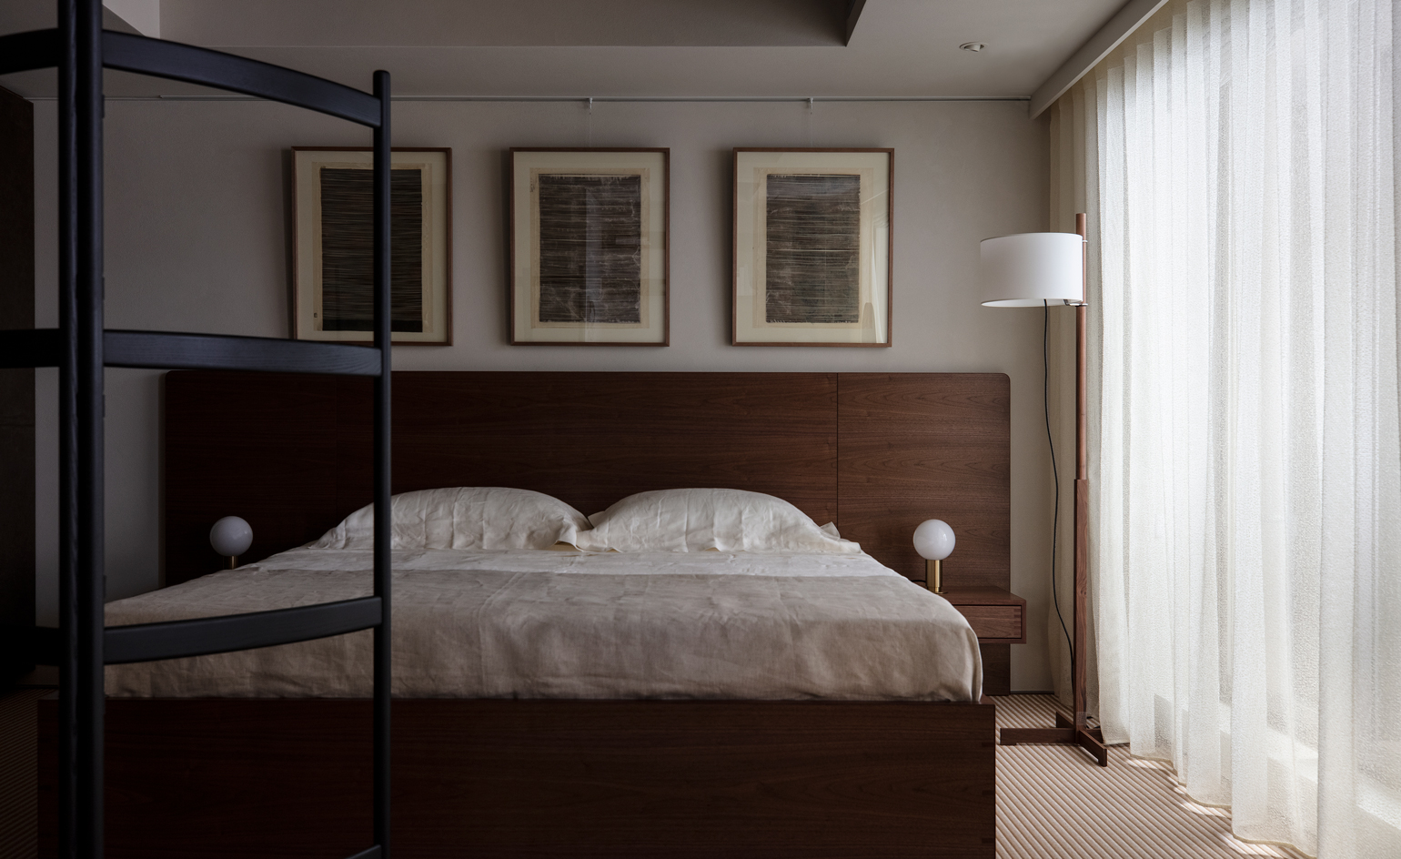
Kuma's design philosophy, centered on transparency and a deeper connection to nature, is evident throughout the renovation. He emphasizes the use of light and natural materials to create a new kind of transparency, a characteristic of Japanese architecture. The interiors feature sleek and soothing aesthetics, with French oak louvres, beams, and floors complementing the original wood finishes. Key furniture pieces, including Hans Wegner ‘Wishbone’ chairs in the dining room and Walter Knoll pieces in the living room, were selected to maintain a calm atmosphere.
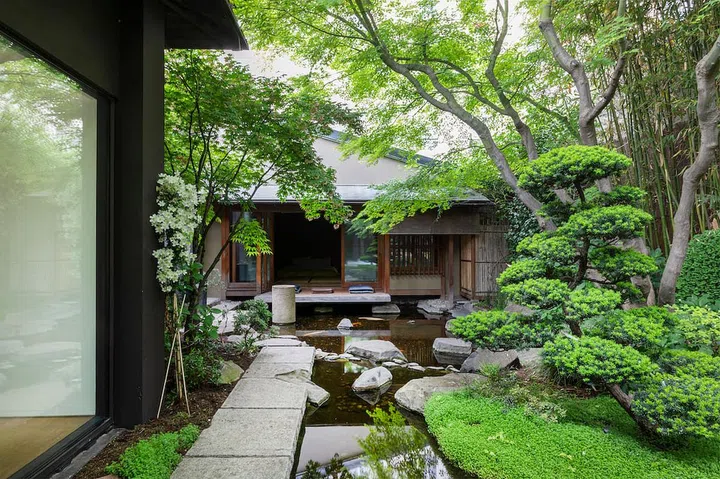
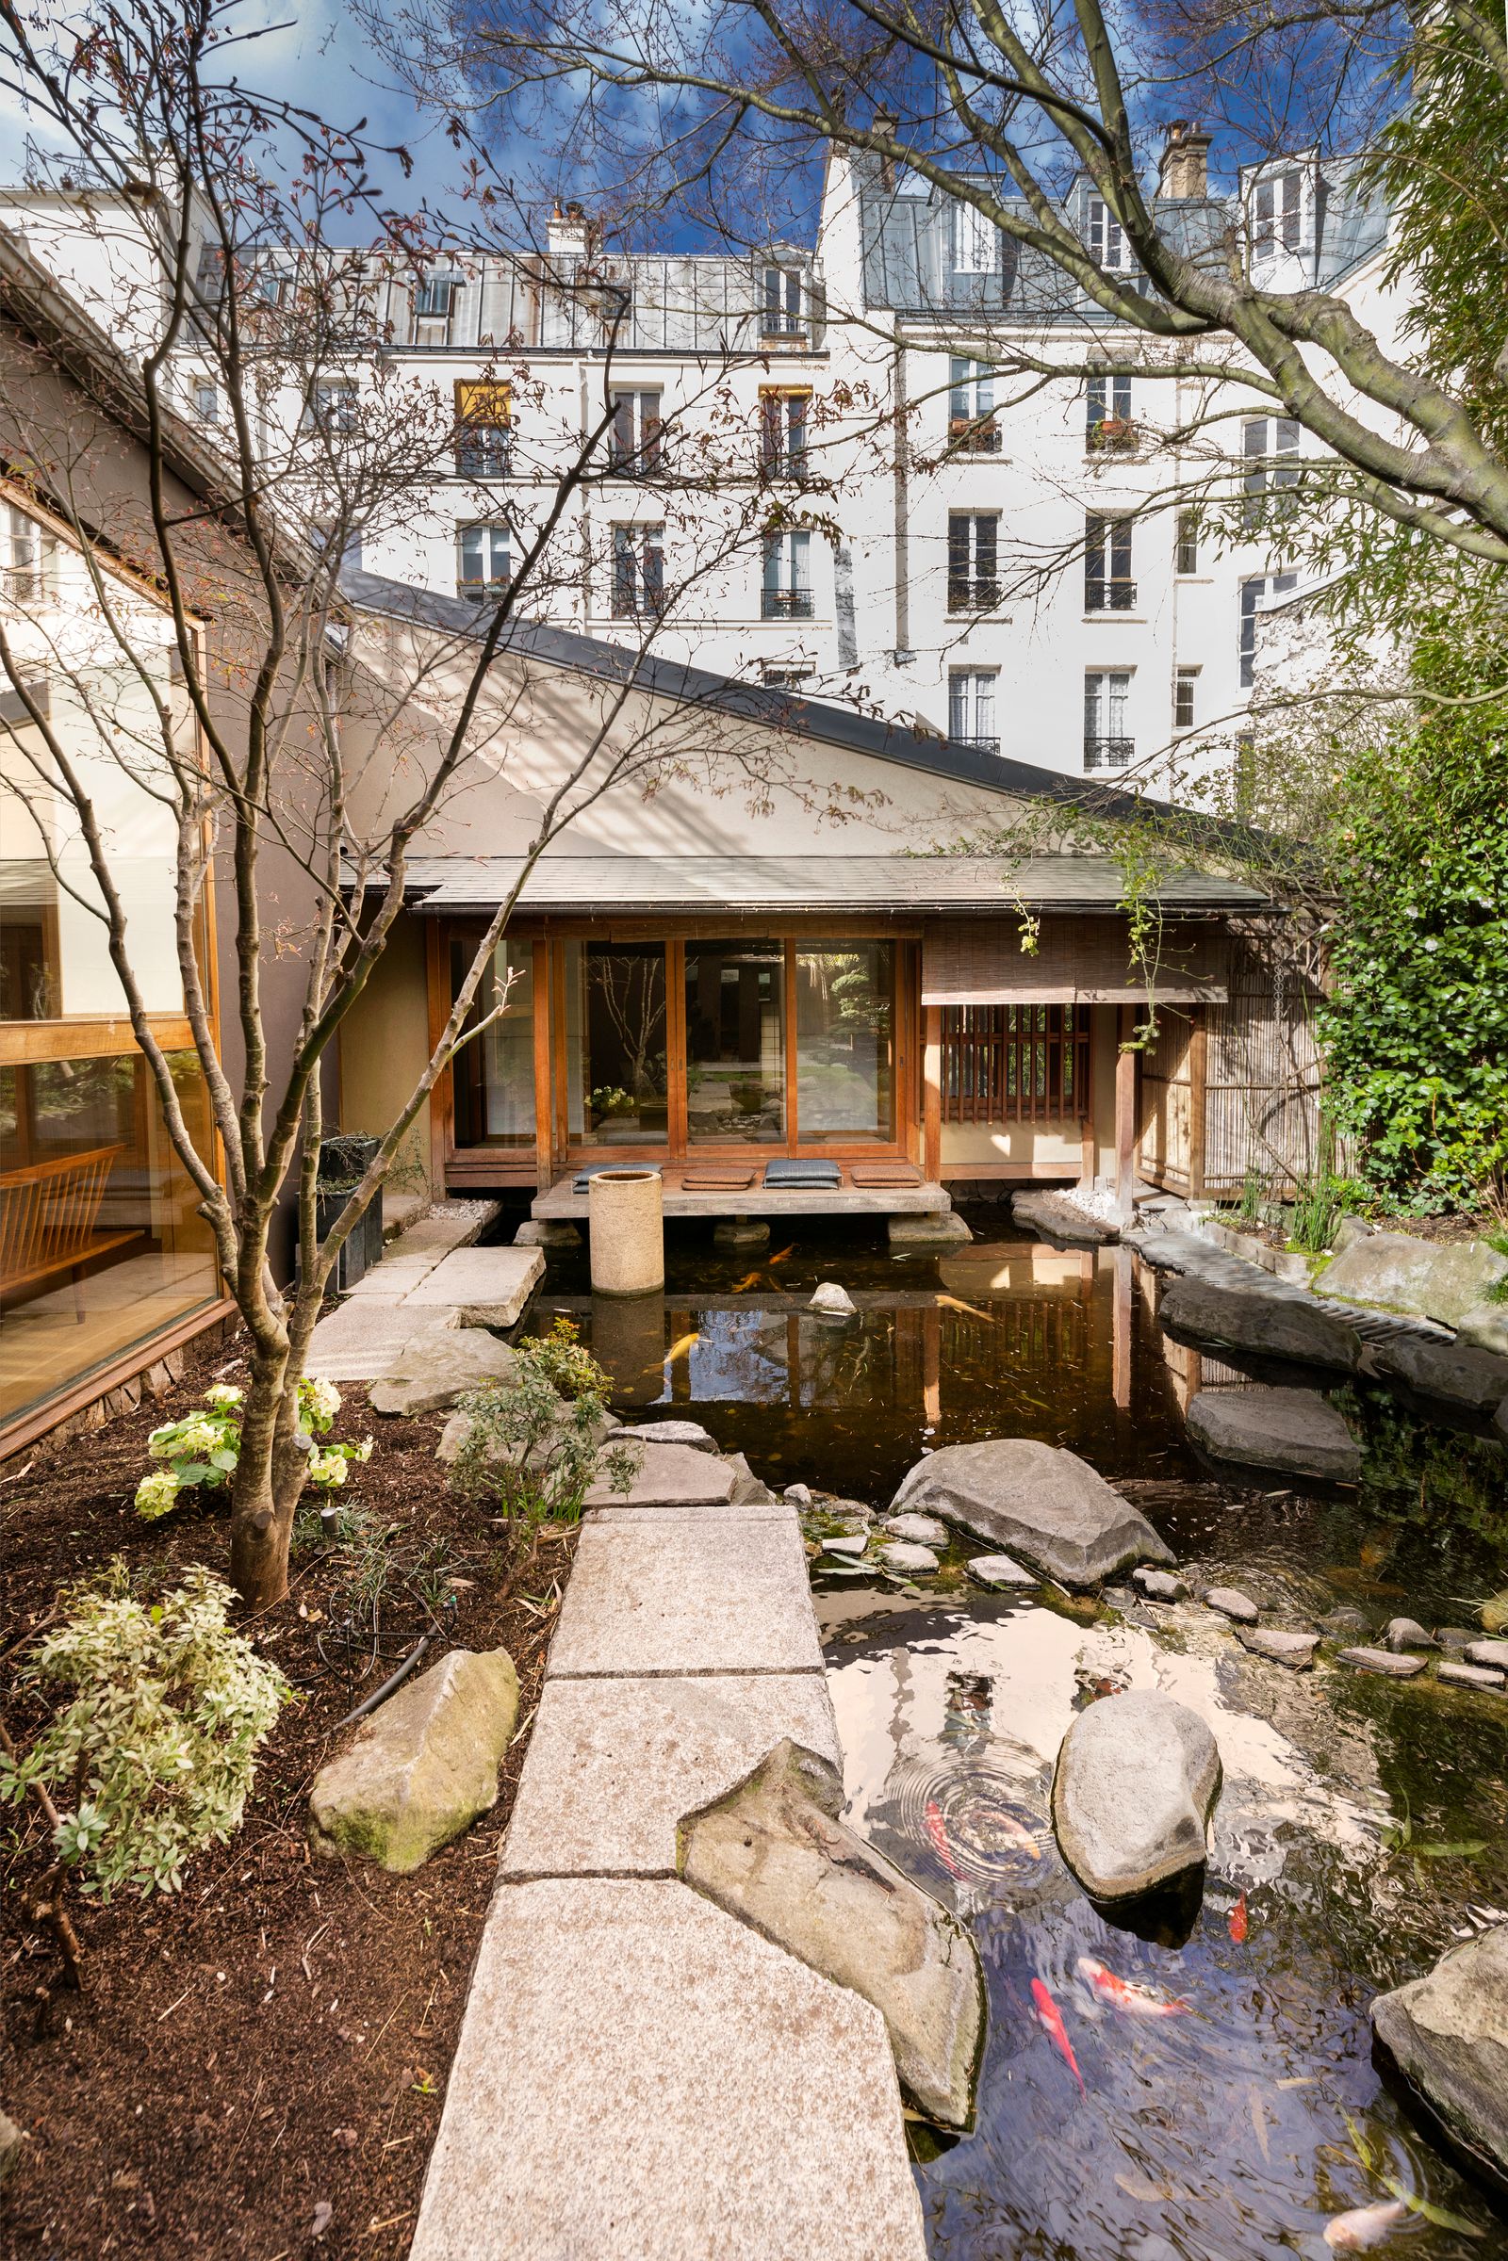
The landscaped Japanese garden is a highlight of the property, perfected by Kuma. It features a stone-studded pond with nishiki carp, a traditional Japanese pavilion with a tea ceremony room, a waterfall, and several outdoor terraces. The careful selection of bamboo, junipers, lichens, mosses, and cherry trees evokes the tranquility of a Japanese landscape. The property now includes four bedrooms, six bathrooms, a Japanese suite opening onto the garden, two large reception rooms, two dining rooms, two kitchens, and three self-contained studio apartments for staff. Additional amenities encompass a music room, fitness room, wine cellar, lift, and private parking. Kenzo Takada himself remarked upon returning to his former home that it was “much more Japanese than before, and much more modern,” highlighting its evolution into a living work of art that inspires a Zen lifestyle.
#LuxuryLiving #KenzoHouse #ParisRealEstate #JapaneseArchitecture #KengoKuma #InteriorDesign #ZenInspired #ChristiesRealEstate #ArchitecturalRenovation #LuxuryLiving #KenzoHouse #ParisRealEstate #JapaneseArchitecture #KengoKuma #InteriorDesign #ZenInspired #ChristiesRealEstate #ArchitecturalRenovation
0 comment in total
 No comments yet
You may also like

Late fashion designer, Kenzo Takada's personal Japanese home in the heart of Paris
These Serene, Minimalist Apartments in Tokyo Are Filled With Light and Nature


A Japanese Design Inspired Pied-à-Terre in the Heart of Hong Kong

split-level platforms build up archidivision's dance floor house in tokyo
The zen Paris home of Kenzo’s founder is up for sale – see inside
Former Auto Body Shop Transformed Into Zen Bathhouse
This interior design experiment in Tokyo successfully merges traditional Japanese design with contemporary inf


Balancing act: Case-Real convert Japanese storehouse into modern work space


A 75-Year-Old Japanese House Was Transformed Into a Zen Weekend Hideaway


Inside the Famous Japanese “Terrace House”
Yuji Kimura Design conceals terraces at House K behind a tall wall
Staircase is a social space in Tokyo house by Kiri Architects
four interconnected volumes enclose courtyard family house in tokyo by takeshi hosaka
Scandinavian design meets Japanese heritage in OEO Studio’s Tokyo apartment


Step inside Acne Studios’ pink-hued Tokyo flagship: ‘fashion is supposed to be fun’

Golden resin highlights cracks in the floor of TANK's Xchange Apartment
Td-Atelier and Endo Shorijo Design transform interior of traditional machiya house in Kyoto

This Japanese-Style Box Home Boasts a Two-Story Bookcase
Ten furniture and lighting designs by Japanese brands and designers

Zen-Like Micro-Apartment Renovation Is Inspired by Japanese Inns