1/10
Japanese minimalism brings zen to this Alibaug penthouse
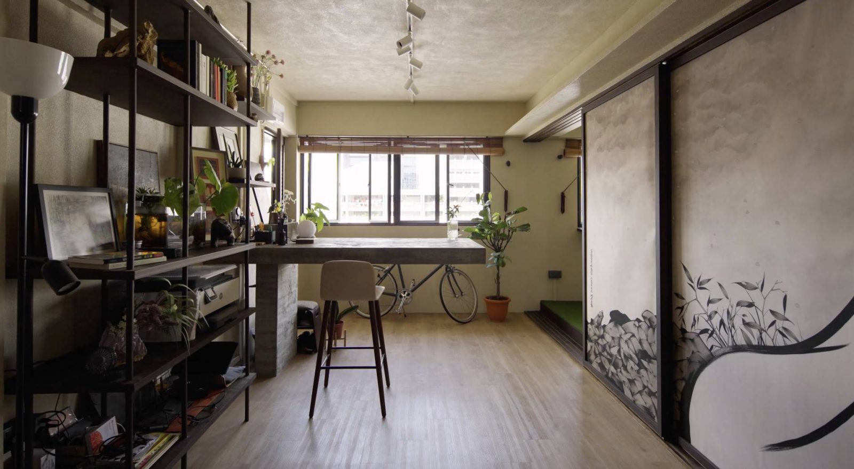
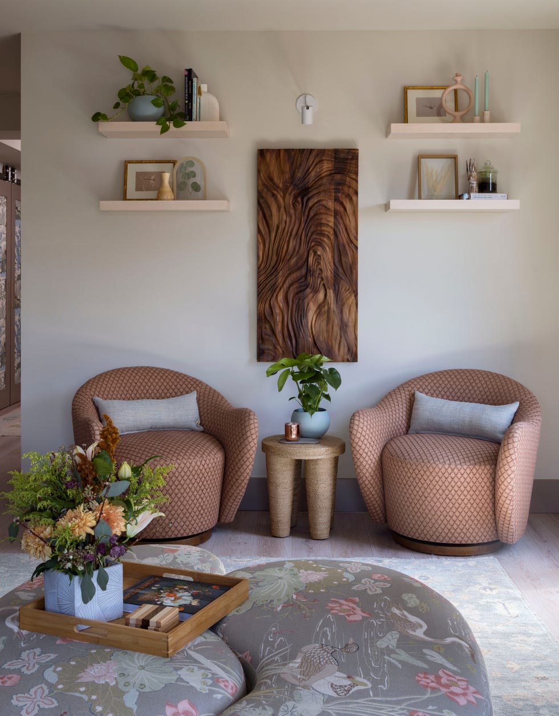
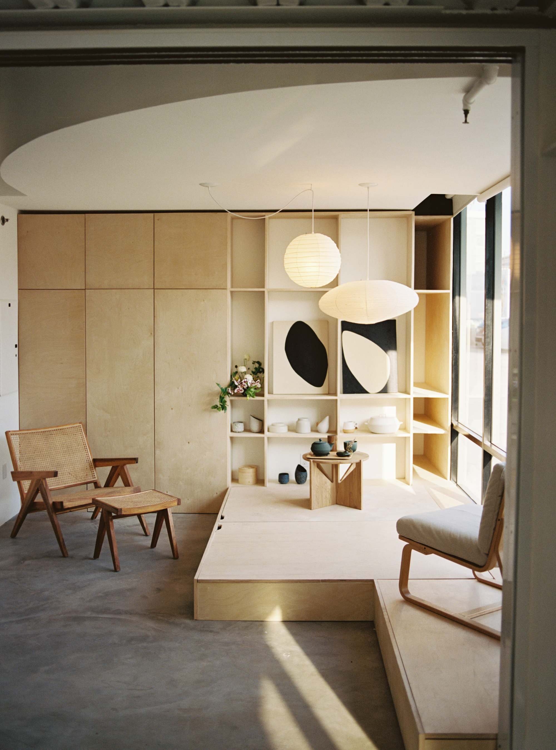
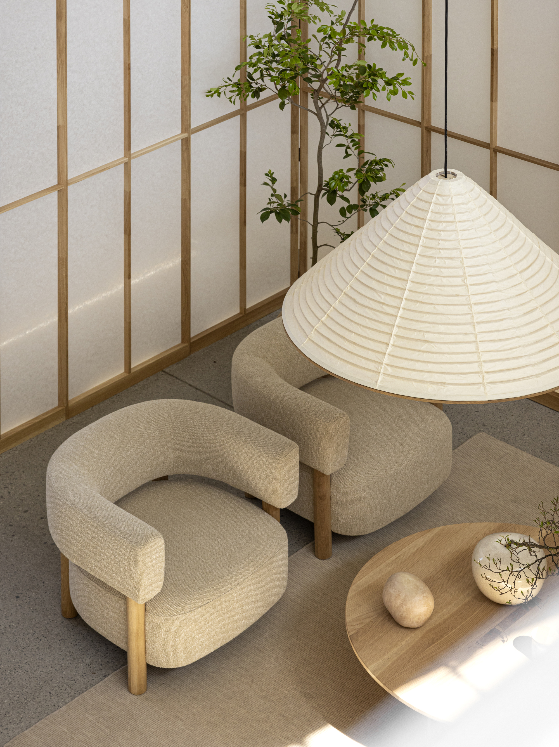
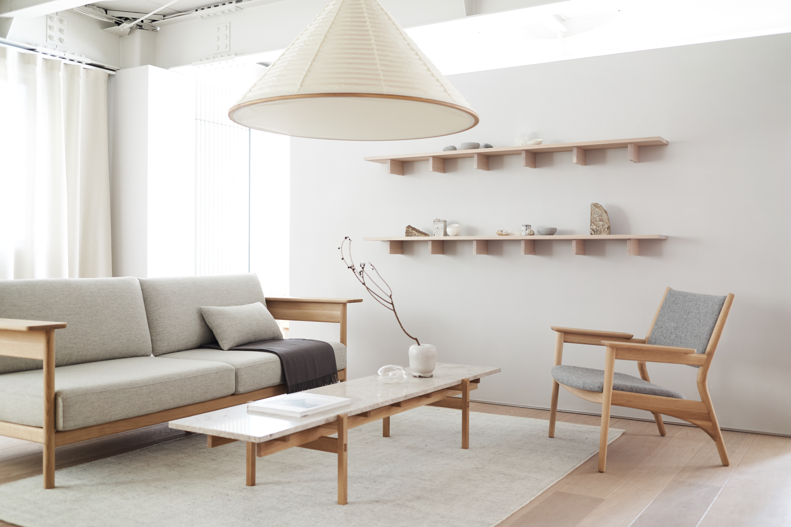
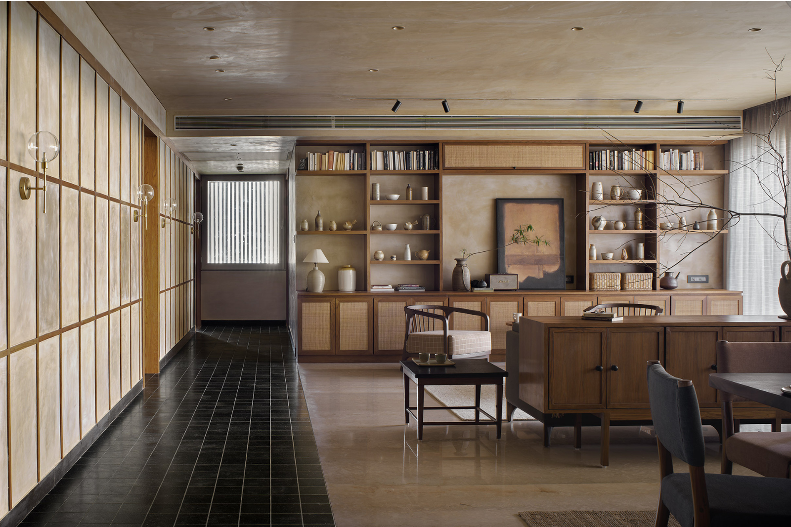
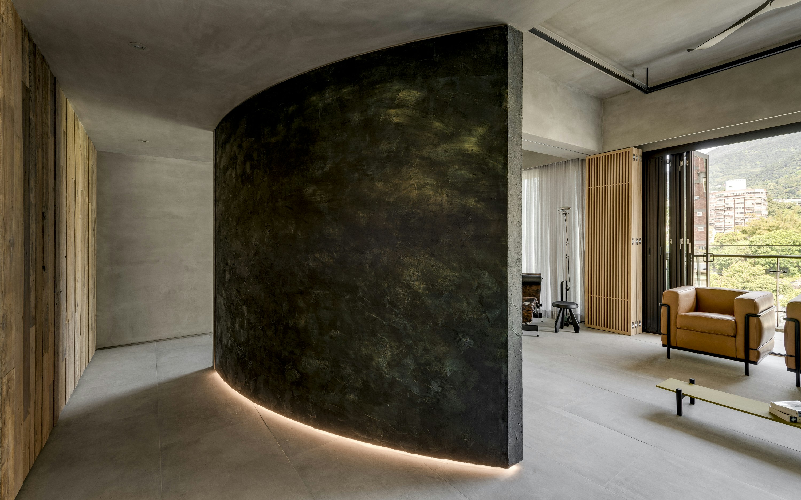
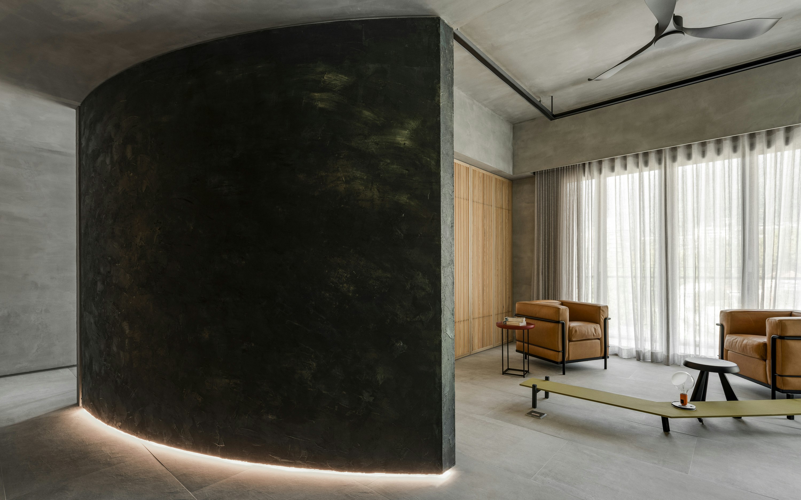
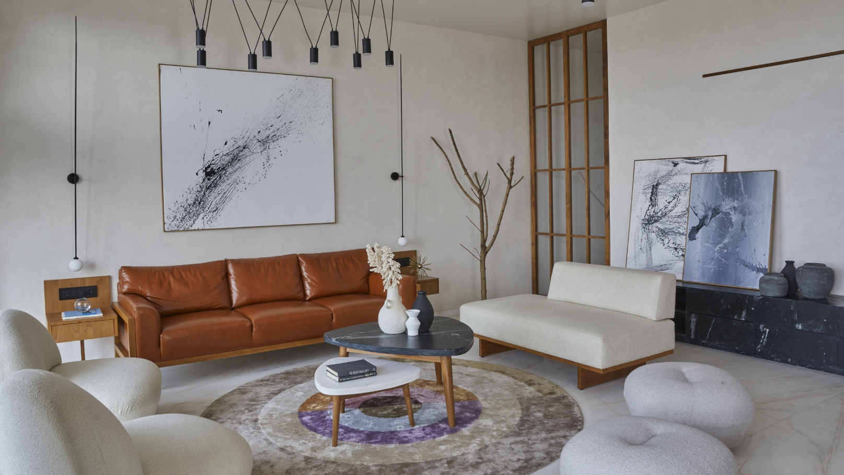
Studio Grid, a Mumbai-based architecture firm founded by Rohit Mahadik and Rugved Rane, has completed the design of a sprawling 7,000 square-foot penthouse in Alibaug, transforming it into a serene haven that blends Japanese minimalism with local Indian craftsmanship. Both founders have lived in Mumbai and Tokyo, influencing their design approach which integrates elements from both cultures to create a unique earthy ambiance. The client's primary request was for a calm, soothing, and clutter-free living space.
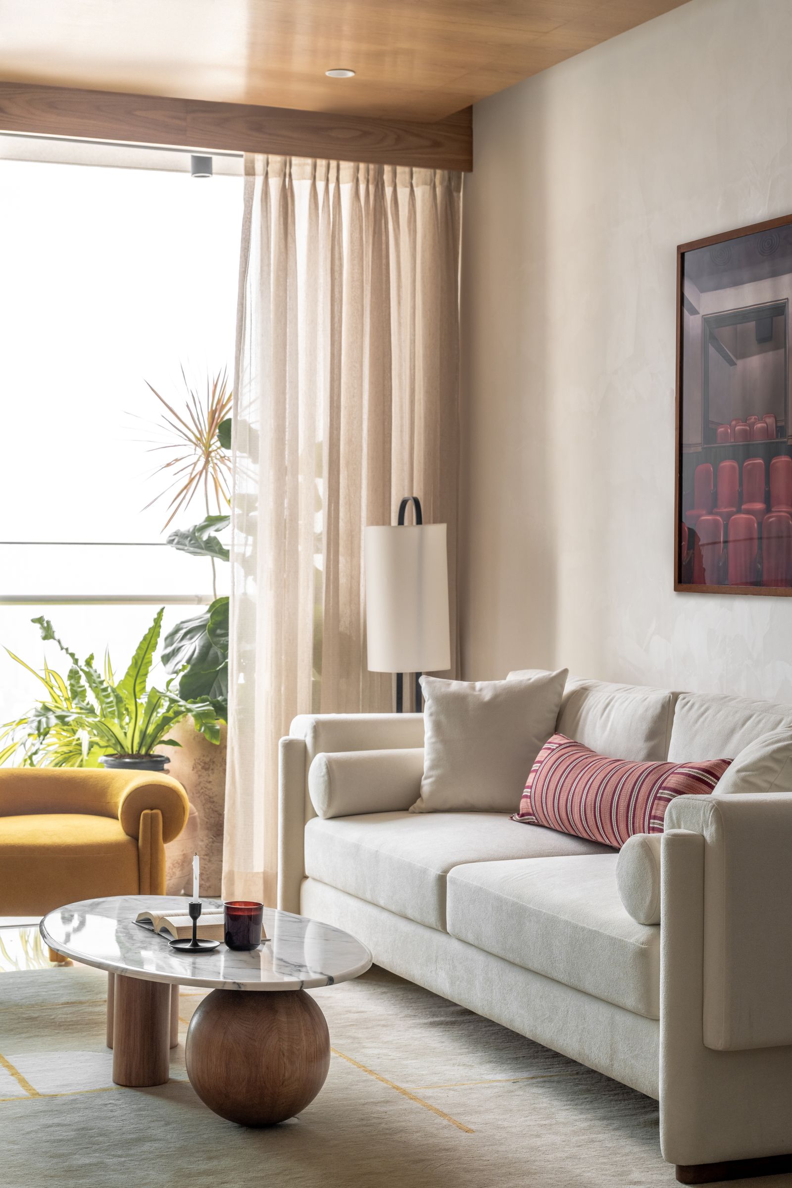
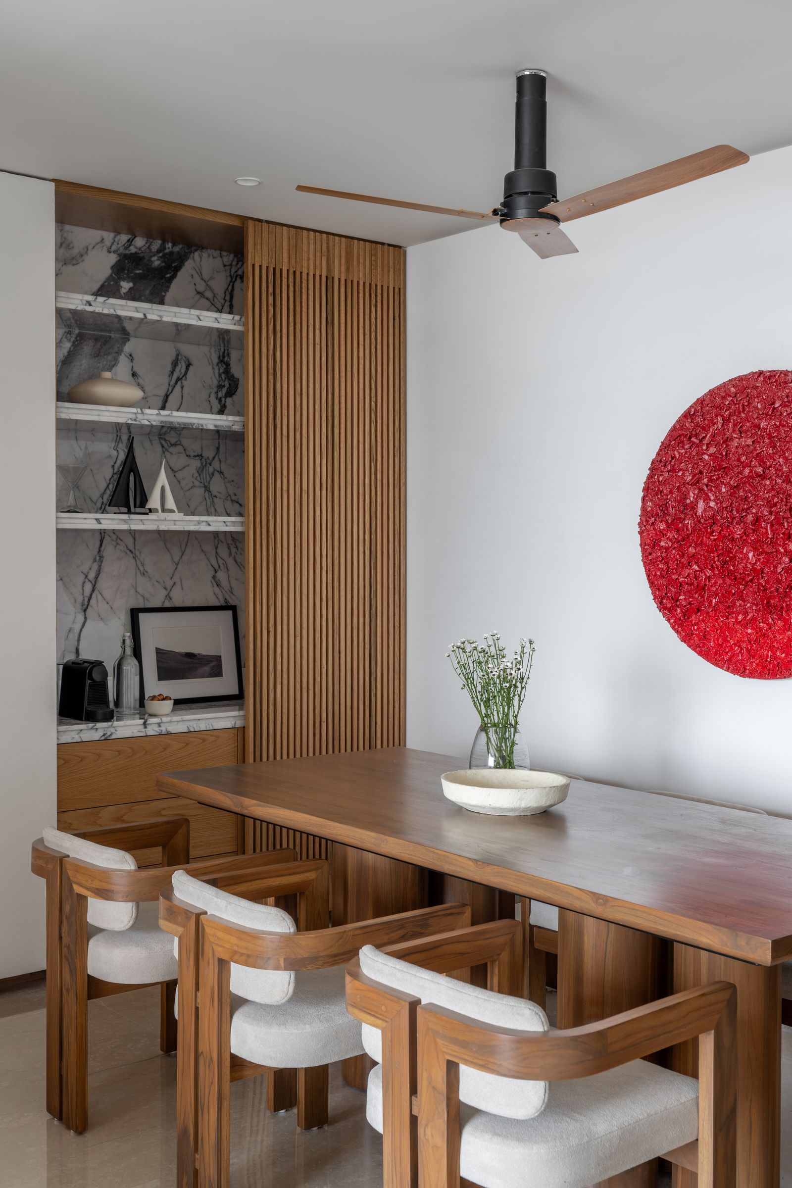
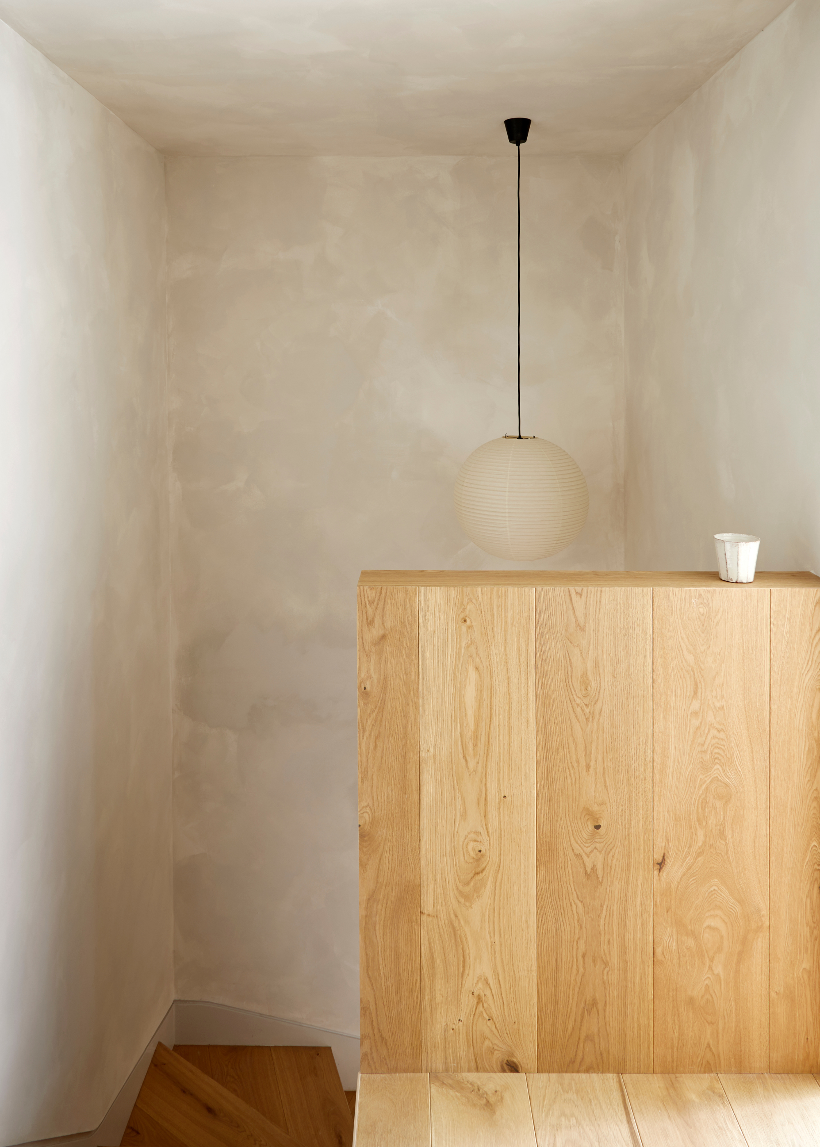
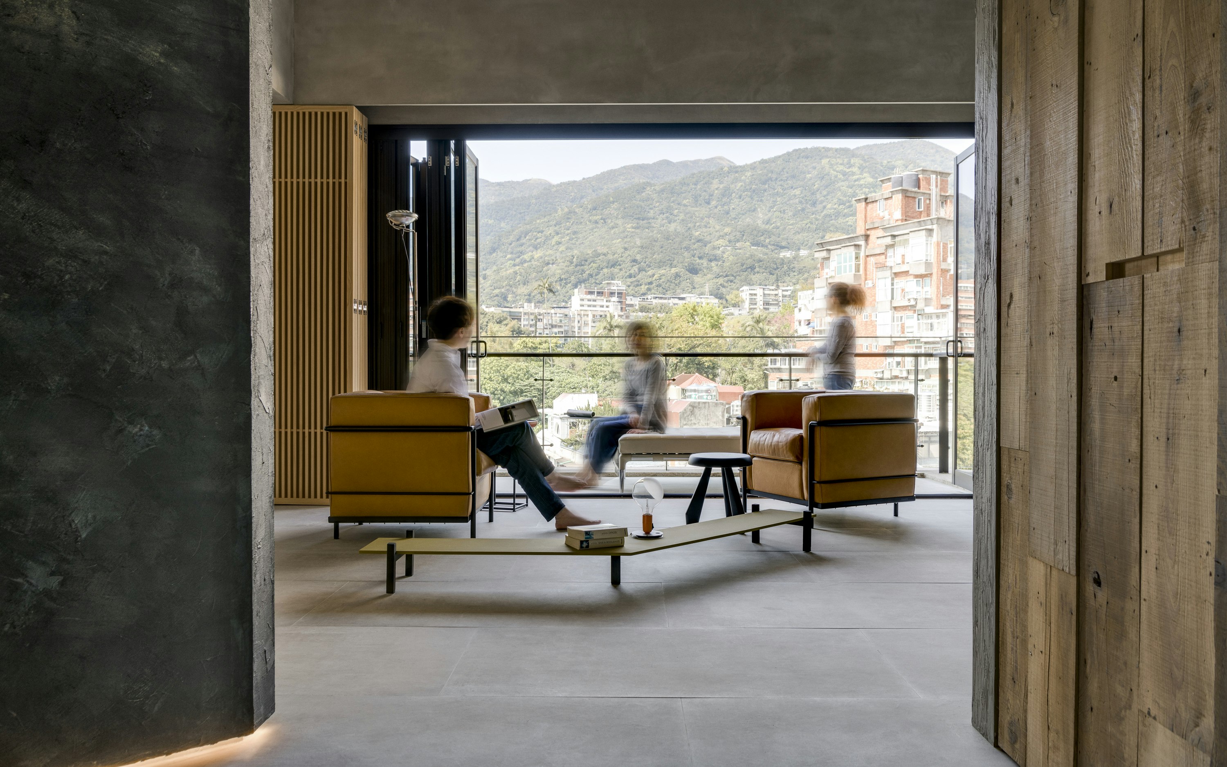
The penthouse offers panoramic views, with the sea on one side and mountains on the other. This natural backdrop played a crucial role in the design philosophy, aiming to integrate nature with the architectural scheme. Consequently, the material palette predominantly features natural materials such as travertine marble, teak wood, and bamboo, contributing to the tranquil atmosphere.
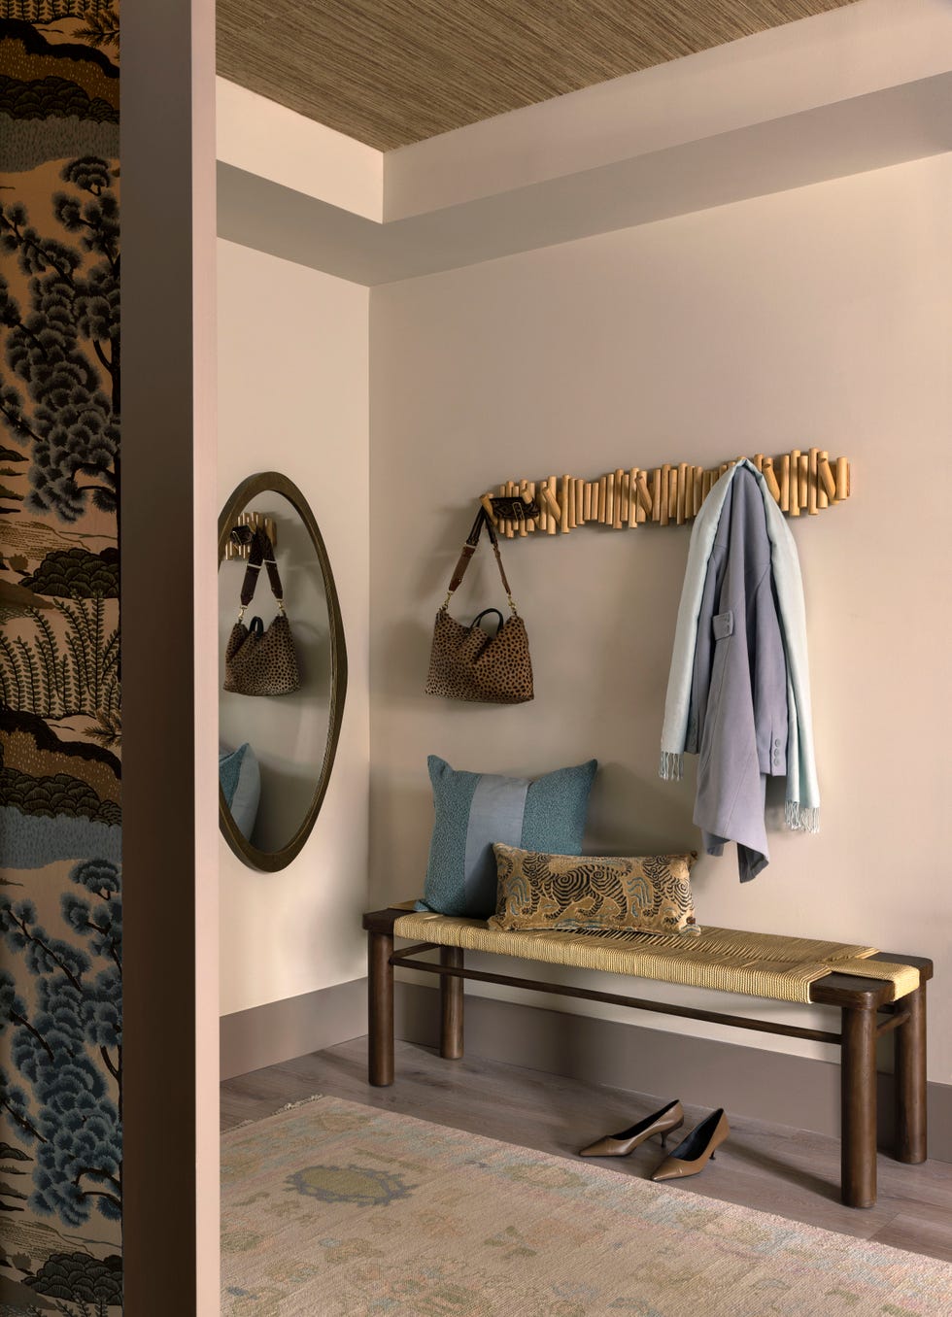
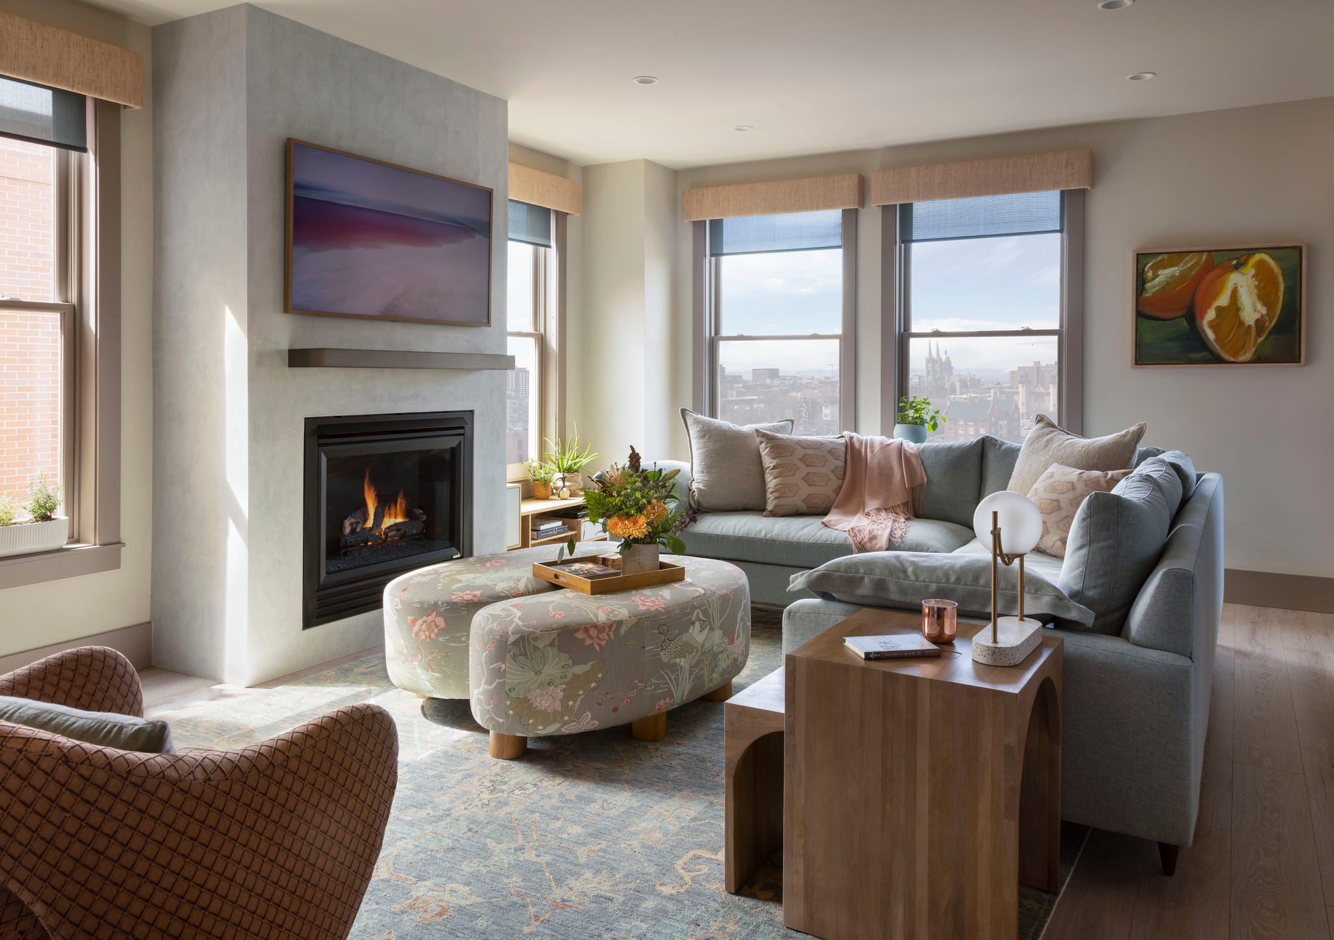

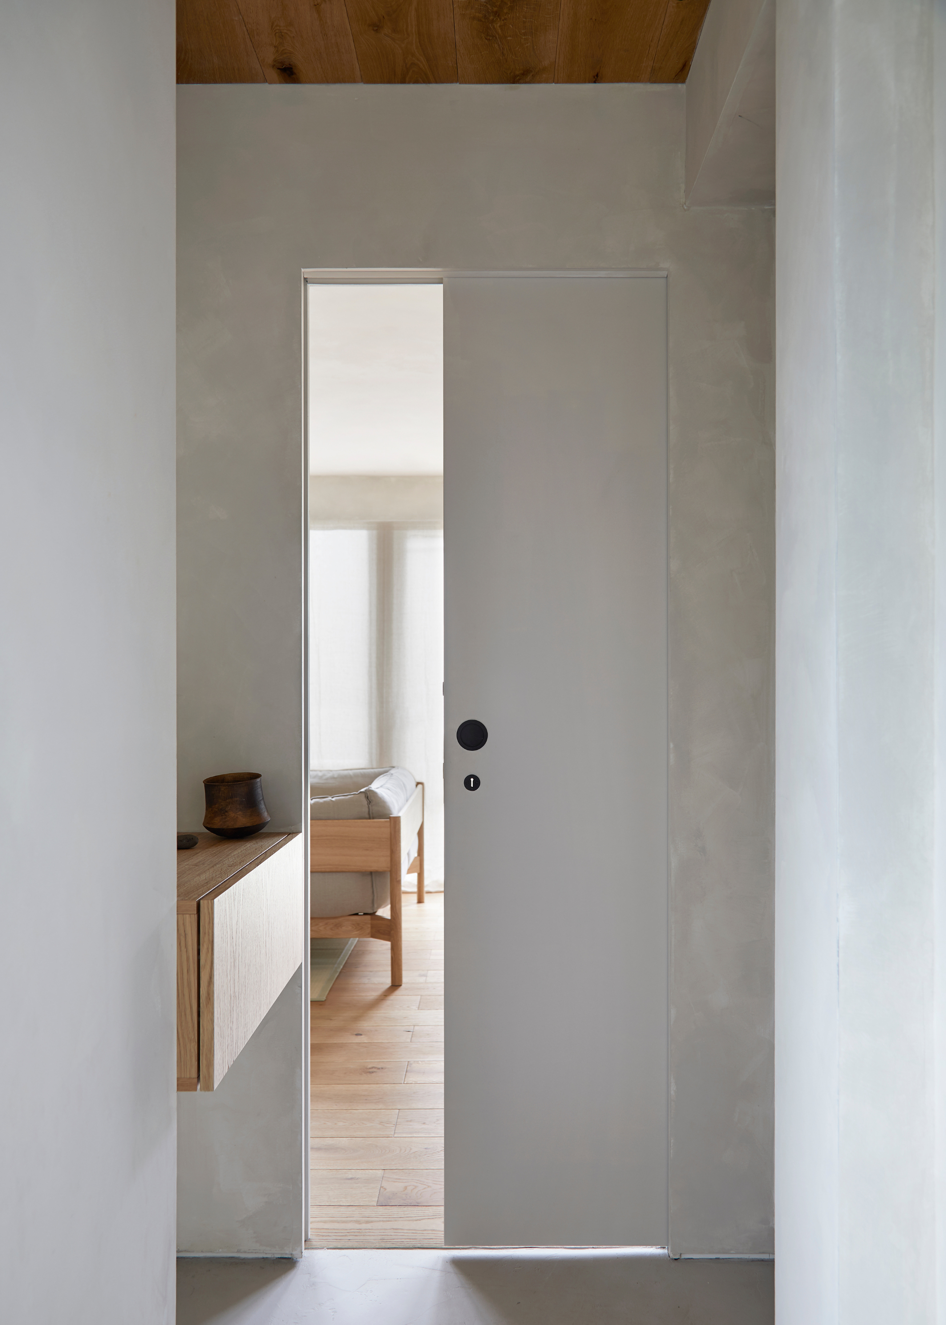
A key design principle evident throughout the residence is "enso," the Zen concept of a circle. This motif is subtly incorporated, from the design of door handles to the living room rug, providing a cohesive and harmonious visual flow. The entrance foyer opens into an informal wood-washed tea garden, which embodies this circular typology. This tea garden serves as an informal extension of the living room, which itself is characterized by white marble and minimalist, white-accented furniture.
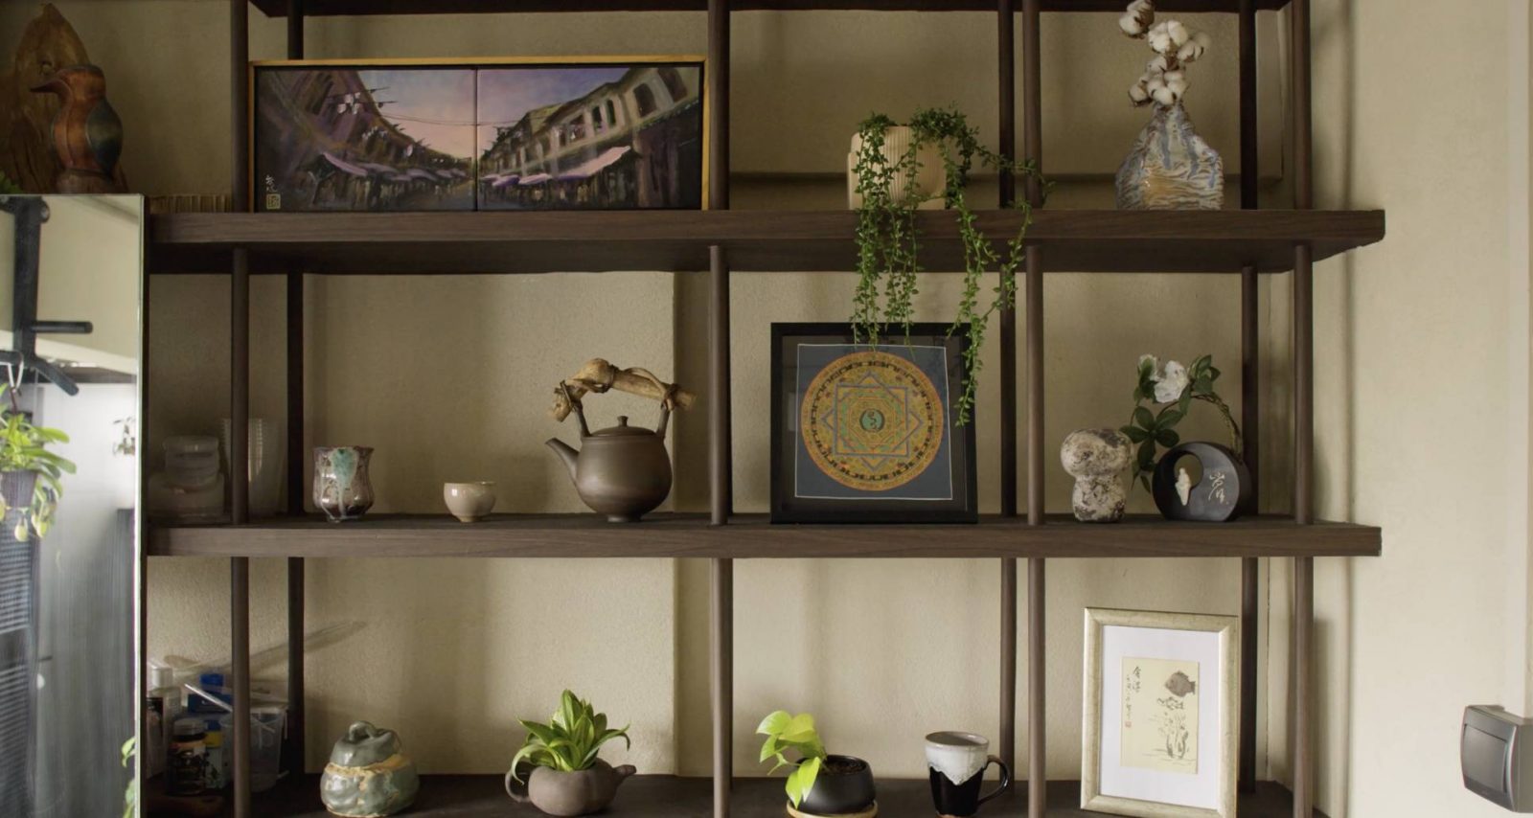
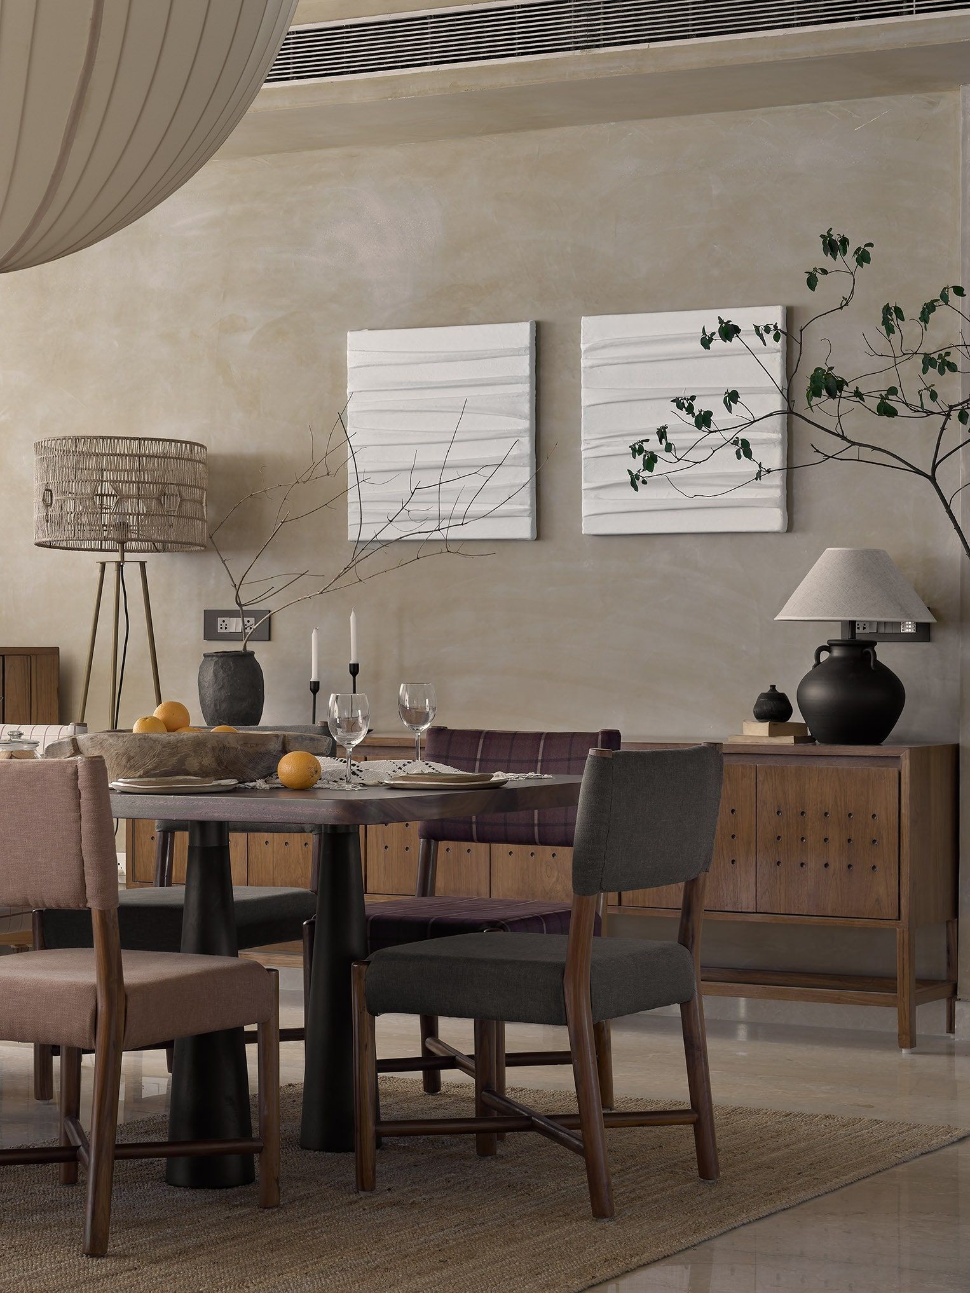
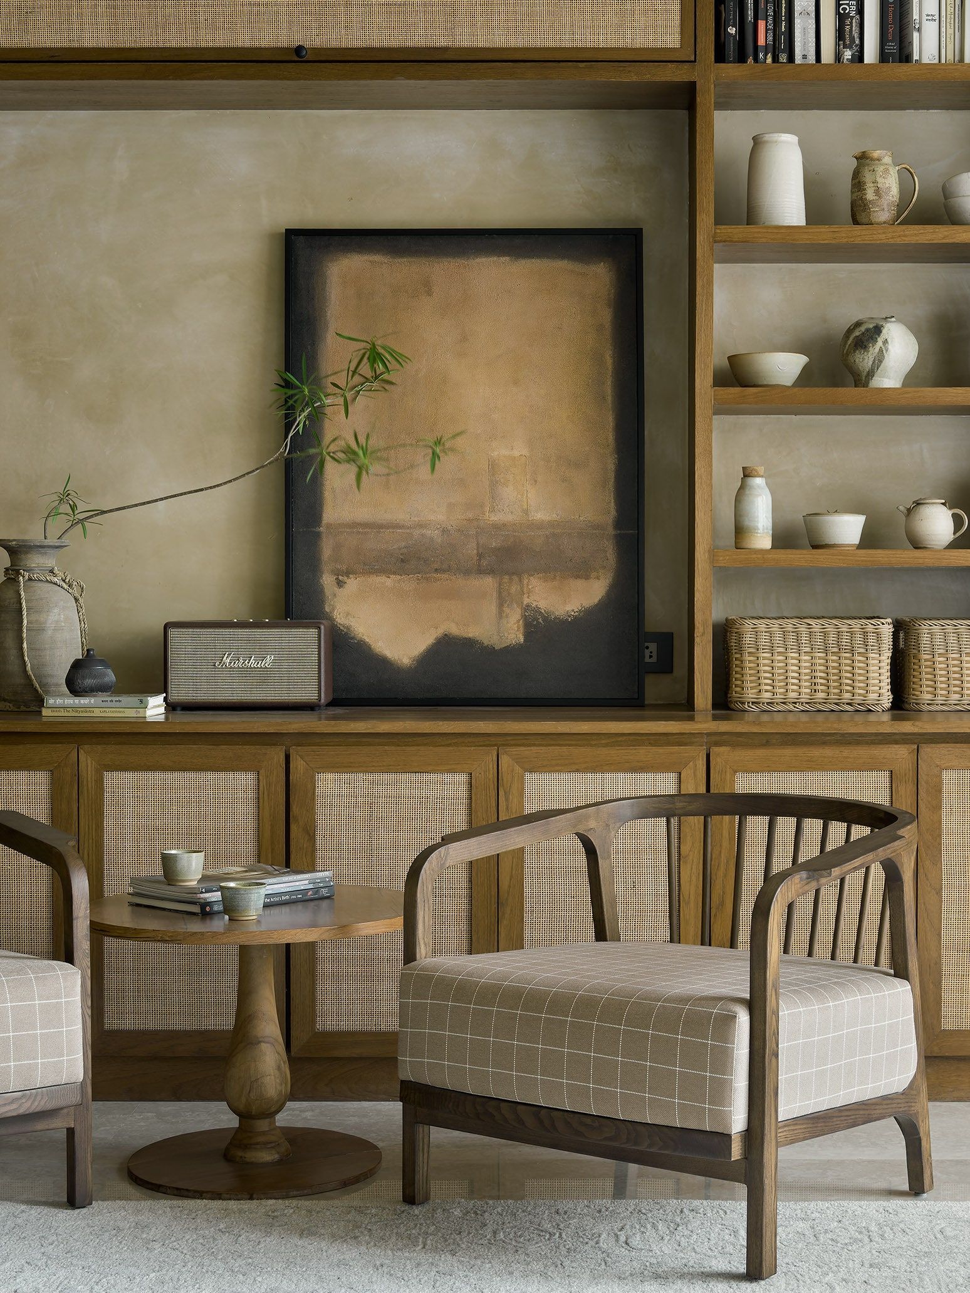
All furniture pieces within the penthouse were custom-designed by Studio Grid and meticulously handcrafted by local artisans in Alibaug. This bespoke approach aligns with the design philosophy of "wabi-sabi," which embraces the beauty of imperfection inherent in hand-crafted items. The aesthetic is further personalized by the client’s daughter, a fine artist, whose artwork is displayed throughout the home. Additionally, sustainability and repurposing were considered, as all the teak wood used in the project was salvaged from the client's previous residence. Locally sourced lime plaster paint was utilized to cool the interior spaces and soften the overall tonal palette.
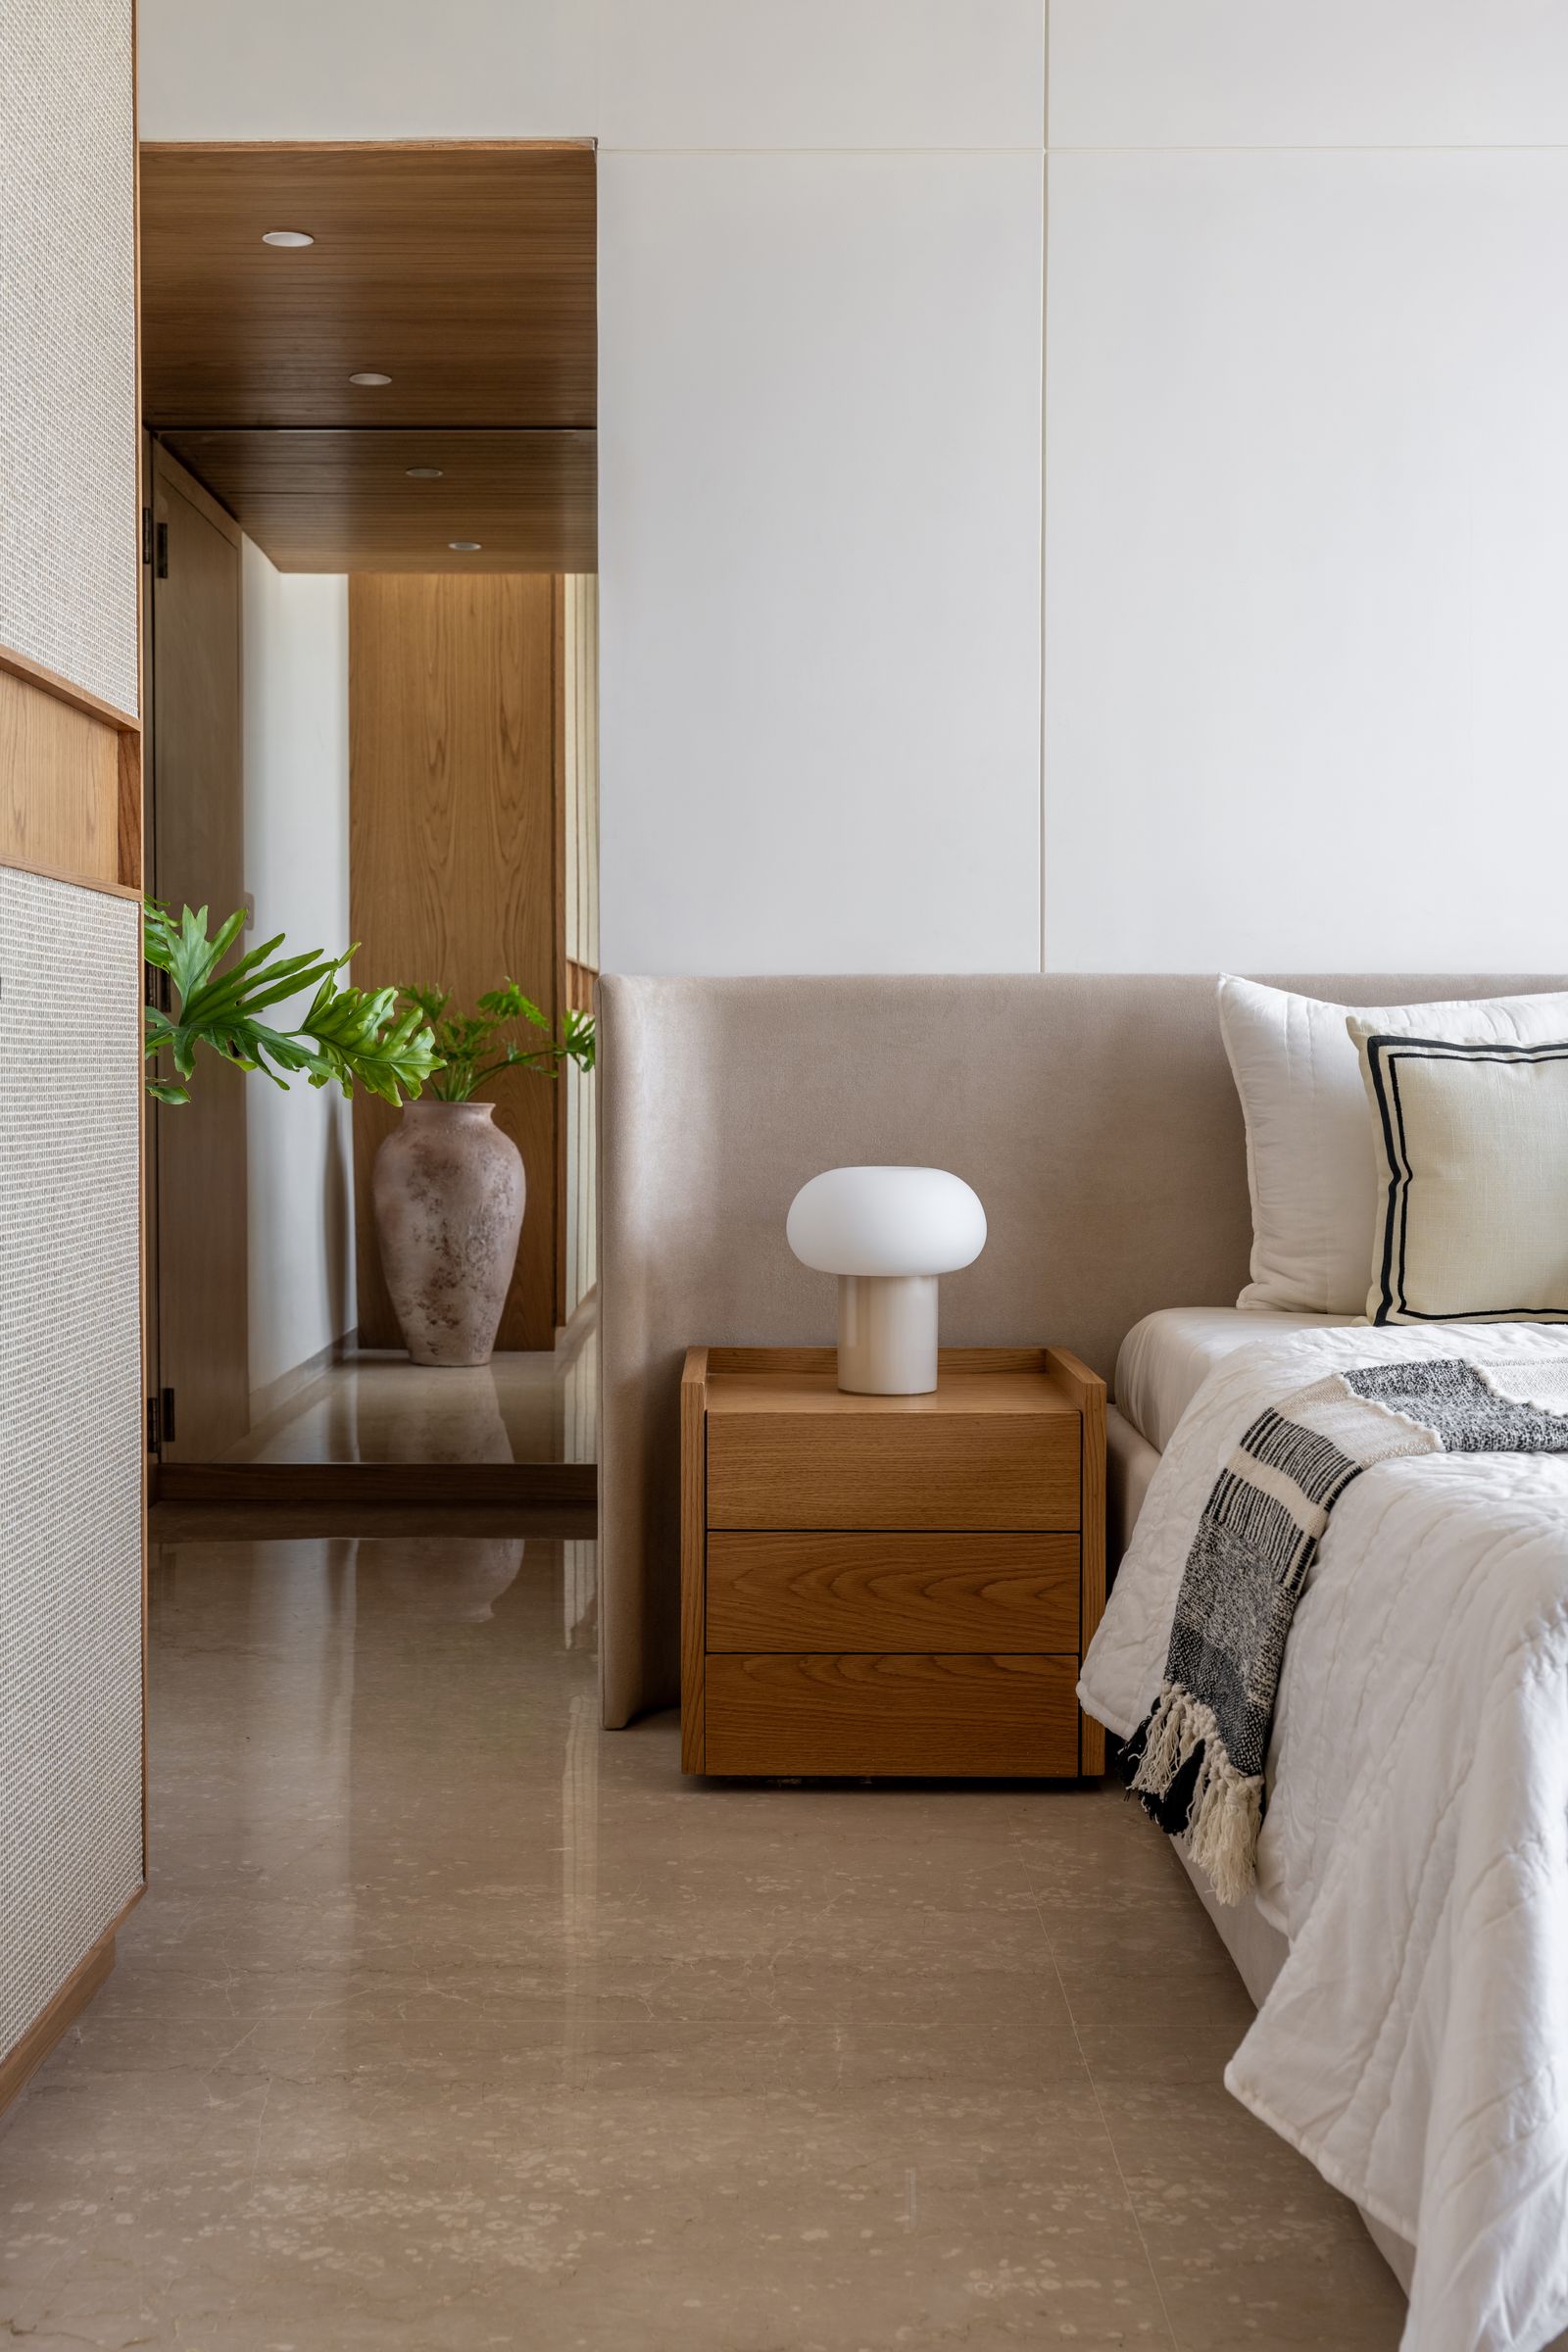

The master bedroom, like other areas, emphasizes the enso circle motif, visible in the artwork on the bedback wall and the rug beneath. Repetitive grid lines and circular enso motifs are consistently integrated into each room, contributing to a sense of predictability and calm that soothes the mind. While each bedroom is uniquely personalized with artwork by the client's daughter, the overarching geometric motifs and material consistency maintain a unified aesthetic throughout the home. The design prioritizes a monochromatic tone, ensuring that all elements complement each other without any single feature dominating, underscoring the firm's focus on creating an immersive and harmonious experience within the space.
#JapaneseMinimalism #ZenDesign #AlibaugPenthouse #StudioGrid #NaturalMaterials #CustomFurniture #WabiSabi #InteriorDesign #IndianHomes #JapaneseMinimalism #ZenDesign #AlibaugPenthouse #StudioGrid #NaturalMaterials #CustomFurniture #WabiSabi #InteriorDesign #IndianHomes
0 comment in total
 No comments yet
You may also like

A Japanese Design Inspired Pied-à-Terre in the Heart of Hong Kong


This Japanese-Style Box Home Boasts a Two-Story Bookcase

5 homes that bring serene Japanese-inspired design to life
This jet-setting couple’s Hong Kong apartment got a Japanese makeover


A Lewes Townhome Pays Homage to Japan’s Serenity
How A Dated Denver Penthouse Was Transformed Into the Ultimate Zen Retreat
Micro-Apartment In Bangkok Is Inspired By Japanese Inns And Embodies Japanese Minimalism + Zen

'Ma' (間) Is the Japanese Minimalist Aesthetic I Think Everyone Should Read About Before They Start Decorating

This 1,100-square-foot Mumbai home embodies a quiet stillness

Nothing but pure Zen vibes in this Japanese-inspired home in Hong Kong

An Architect’s Hidden Tropical Sanctuary Inspired by Japanese Zen Gardens

Gorgeous Japanese-inspired reading nook breathes new life into a Frank Gehry-designed home


Zen-Like Micro-Apartment Renovation Is Inspired by Japanese Inns
5 Design Rules Japanese-Style Living Rooms Always Follow — "This Approach Makes Any Home So Calming"
Zen out with shoji screens in this couple’s Japanese-inspired 4-room HDB flat
A Couple Embrace Wabi-Sabi Design to Travel Back to the Past
How This Homeowner Transformed A 3-Room HDB Into A Japanese Zen Home With A Secret Garden

A Japandi-Style Home Transforms Into a Zen Paradise


8 beautiful things about Japanese homes that are worth emulating


Japanese-inspired design turns this beach house into a Zen retreat