1/17
A Curving Addition Takes a Family’s Melbourne Home in a New Direction

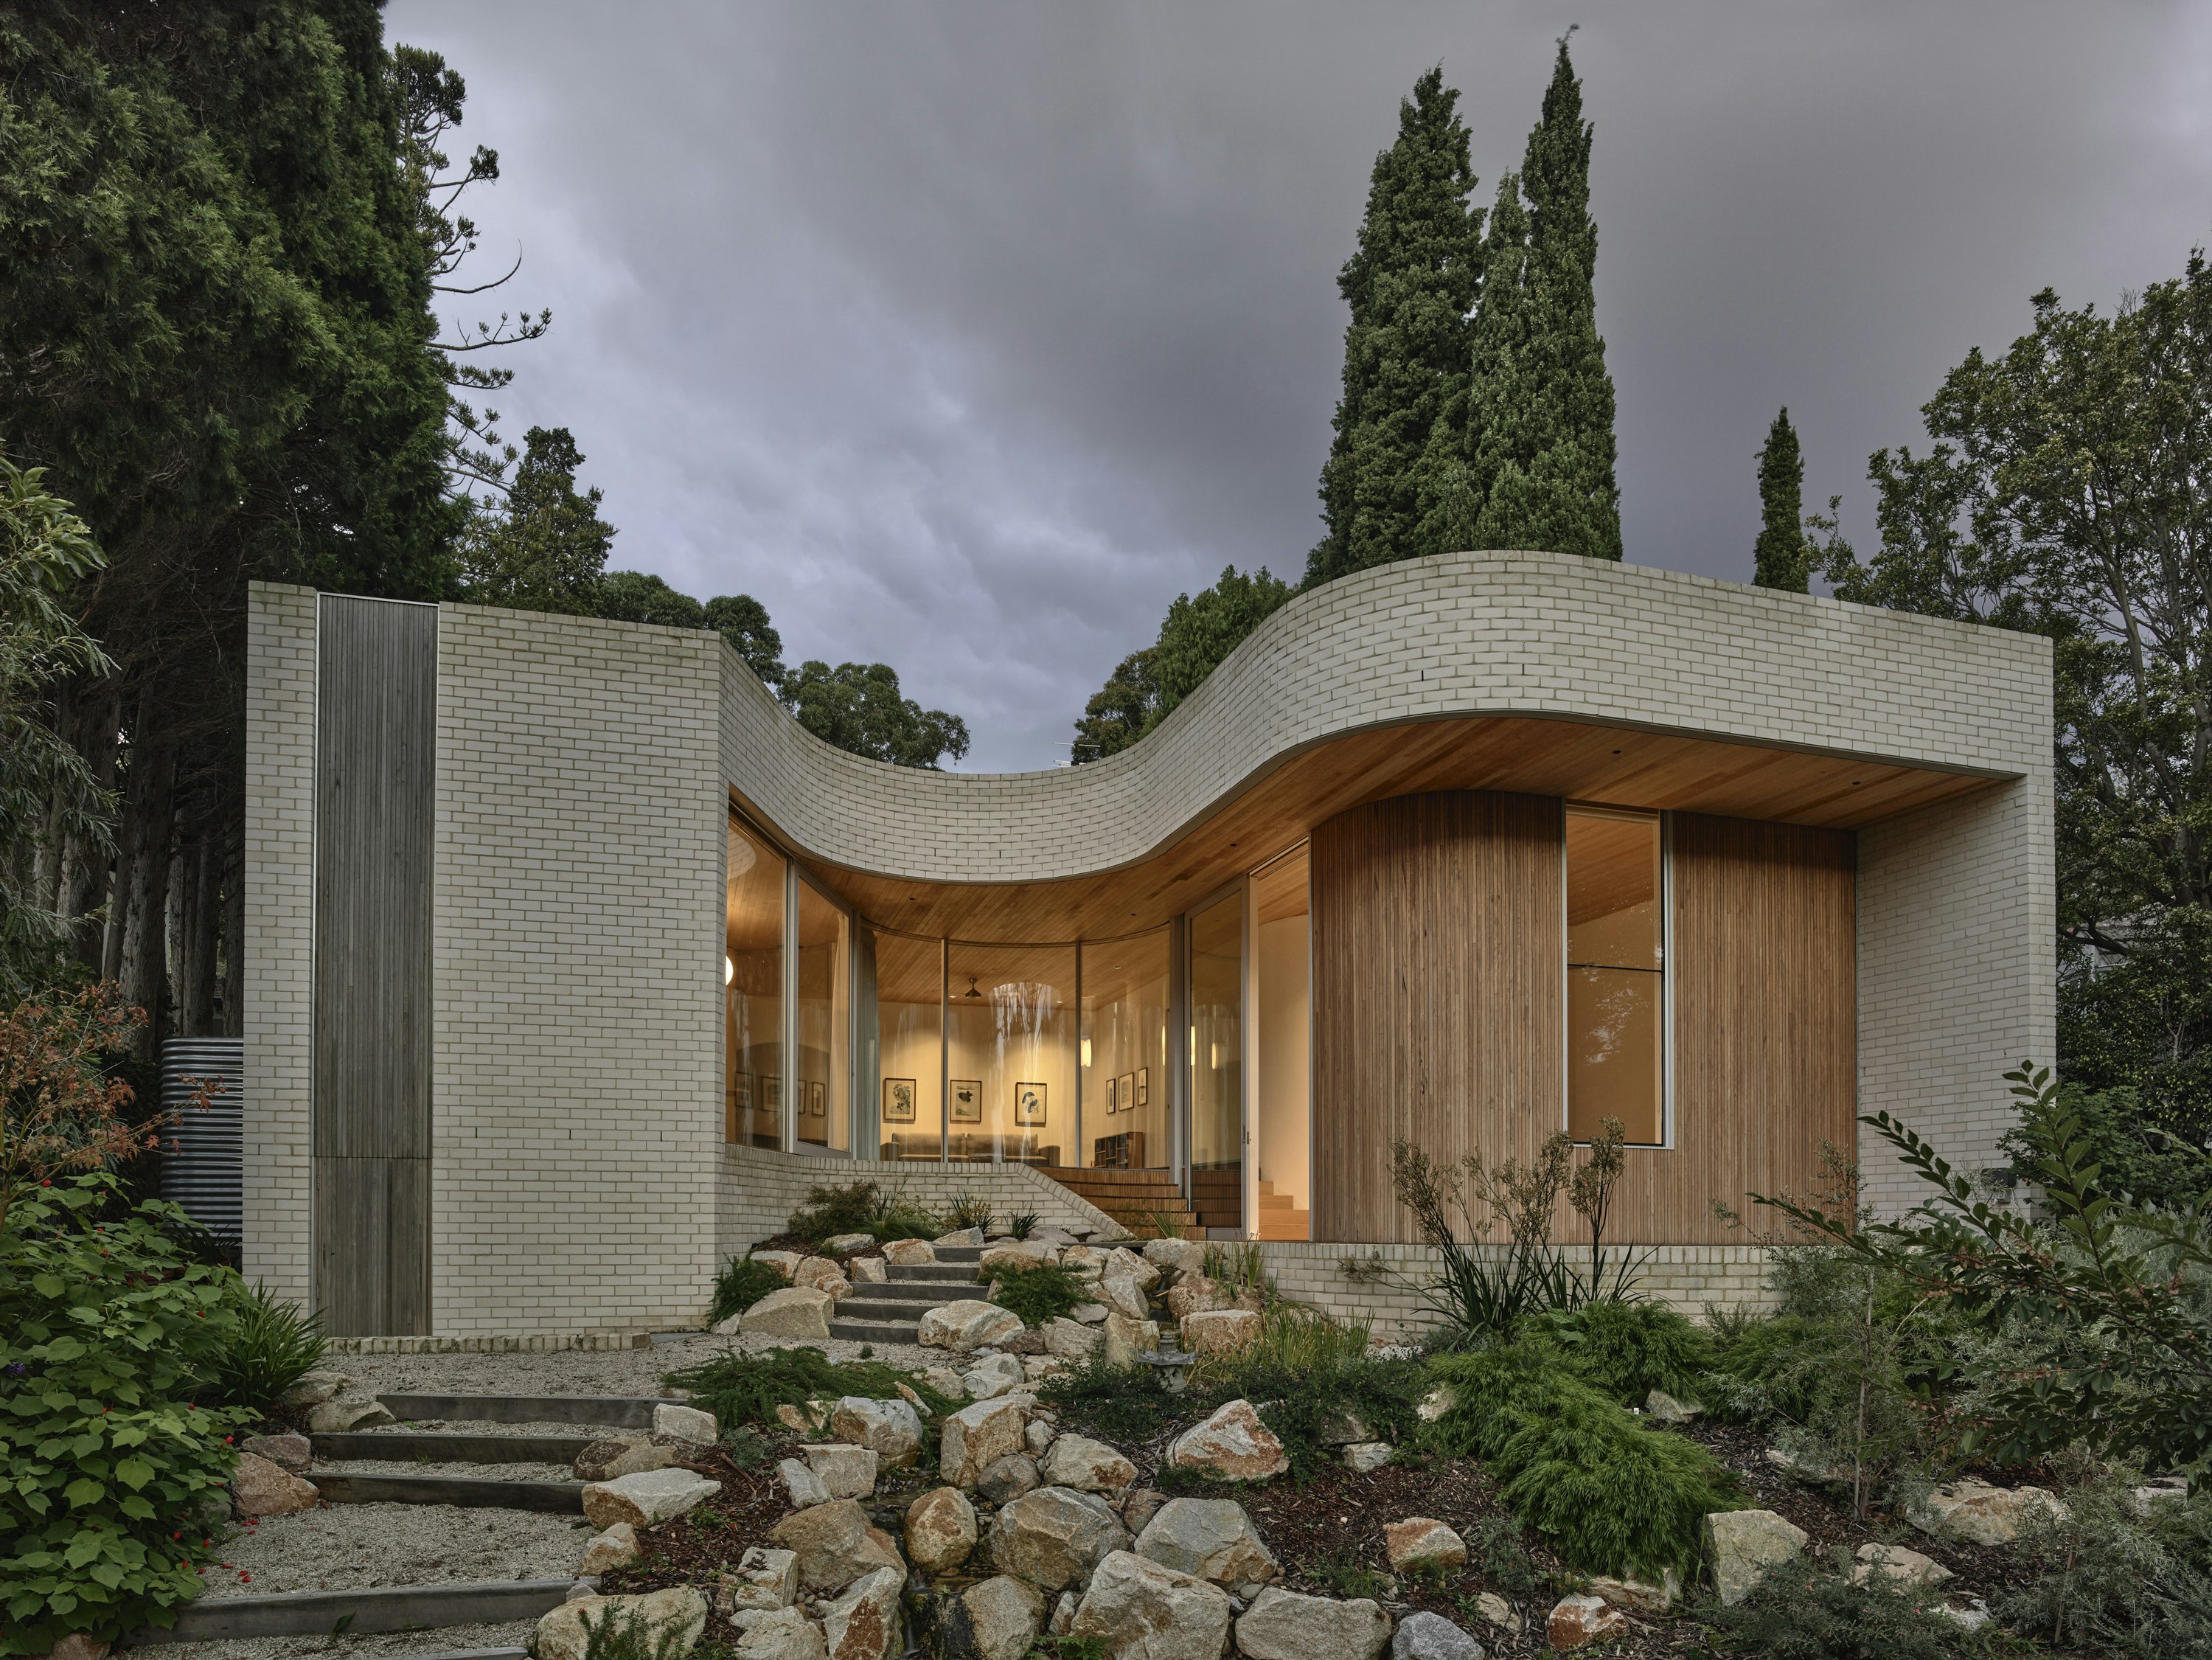
Zen Architects undertook a significant renovation of a family home in Melbourne, Australia, which the owners had occupied for over two decades. The original 2,150-square-foot house, characterized by a square, four-rooms-deep, and four-rooms-wide floor plan, suffered from poor natural light penetration and a lack of connection to its garden. The central areas were dark and underutilized, prompting the residents to arrange furniture along the perimeter in an attempt to be closer to the outdoors. The renovation aimed to resolve these issues by introducing a curved glass extension, drawing inspiration from the curvilinear designs of the nearby Mount Eagle Estate, established in 1914 by Marion Mahoney and Walter Burley Griffin.




The architectural intervention involved sculpting a curved glass void into the living area, specifically designed to funnel light and nature deep into the home's interior. This new structure was carefully integrated behind the existing heritage facade and within the original footprint, minimizing its impact on the established garden and streetscape. The curved glass element brings the garden closer to all living spaces, enhancing the indoor-outdoor connection.



The family room was repositioned at the heart of the home, with the kitchen and dining area wrapping around the northern side of the new glass facade. The kitchen features reeded glass window backsplashes that softly filter light, while rounded edges on the timber joinery and benchtops create an open and inviting atmosphere. A high-level window in the dining area introduces dappled northwest light, partially obscured by tall pine trees outside. Deep eaves around the glass facade provide protection from intense summer sun, yet allow the winter sun to align with the teardrop-shaped extension, offering panoramic views as it descends.
On the opposite side of the curving glass, a sunken living room receives abundant northern light, which radiates over the teardrop form. The lowered floor in this area, combined with a consistent ceiling height, creates a distinct sense of coziness and verticality, contrasting with the expansive and horizontal feel of the main living area. This variation in volume offers a fresh perspective of the landscape, with a specific window framing a centuries-old pre-settlement mahogany gum tree.


The front section of the house was modernized and repurposed to accommodate an office and the main bedroom, complete with a walk-in robe and en suite. Two additional bedrooms, a bathroom, and a laundry area are situated along the southern side, now occupying better-proportioned rooms than in the original layout. The detailing and finishes from the kitchen are consistently applied throughout the wet areas of the house.

Externally, a terrace and deck extend around the living areas, integrating the house with the sloping terrain and embedding it within the landscape. The deliberate absence of balustrades facilitates a seamless transition between the indoor and outdoor environments. The material palette for the renovation, including off-white dry-pressed brick and dark stone flooring, was chosen to complement the predominantly masonry and stone residences found in the estate. These robust materials are softened by timber cladding, decking, and ceilings, reflecting the presence of significant gum trees. This material selection contributes to a warm, natural, and cozy interior that emphasizes the vibrant greens of the surrounding garden, drawing attention to the natural setting.
#HomeRenovation #MelbourneArchitecture #CurvedGlassExtension #IndoorOutdoorLiving #ModernDesign #NaturalLight #ZenArchitects #GardenIntegration #SustainableDesign #HomeRenovation #MelbourneArchitecture #CurvedGlassExtension #IndoorOutdoorLiving #ModernDesign #NaturalLight #ZenArchitects #GardenIntegration #SustainableDesign
0 comment in total
 No comments yet
You may also like
A Curving Rammed Earth Addition Expands a Family Bungalow in Melbourne
The Insider: New Rear Addition Adds Light, Space and Functionality to a South Slope Townhouse

Old Meets New in this Newton Family’s Home Renovation
Breathing New Life into a Home in Pantai Mutiara

Pergola Extension transforms Victorian Melbourne home

The Insider: Tiny South Slope House Expands in Two Directions for Growing Family

A Brunswick house that’s down to earth

Peek Inside: A Century-Old Park Hill Home Gets a Major Facelift


19th Century Montclair Home Undergoes Stunning Makeover


18th-Century Lumberton Farmhouse Gets an Eclectic Makeover
A small extension and a layout rethink have given this family all the extra space they need to thrive

The Insider: Architect Transforms Floor Levels in Park Slope Townhouse to Suit a Modern Family


New construction: Couple enjoys home’s open design

Angular Australian House Fits a Family’s Active Lifestyle

Swooping Curves Create a Sense of Movement in This Once “Clunky” Beach Home


The Insider: Design Team Brings Warmth, Function, Industrial Chic to Young Family's Dumbo Loft
Feng Shui guides the design of this Melbourne house extension

Old Versus New: Victorian Home Gets Modern Update


Swooping Curves Create a Sense of Movement in This Once “Clunky” Beach Home


Blonde-brick Byron home gets a beachy revamp