1/9
Home Tour: Japanese minimalist 3-bedroom HDB Executive Maisonette in Bishan
This article details the complete renovation of a 1,600 sq ft, 2-storey, 3-bedroom HDB Executive Maisonette in Bishan, Singapore, designed by Sze Ming from Studio Kabi. The homeowners, a family of four with two Corgis, sought a larger living space closer to their parents and future schools for their children, leading them to this rare double-storey HDB flat. The renovation embraced a warm, minimalist, Japanese-esque aesthetic, influenced by architect Tadao Ando's principles of natural light, segmented spaces, and clean lines. The interior designer focused on functionality before aesthetics, reconfiguring the entire space by tearing down and reconstructing floors, walls, ceilings, and the staircase on both levels.
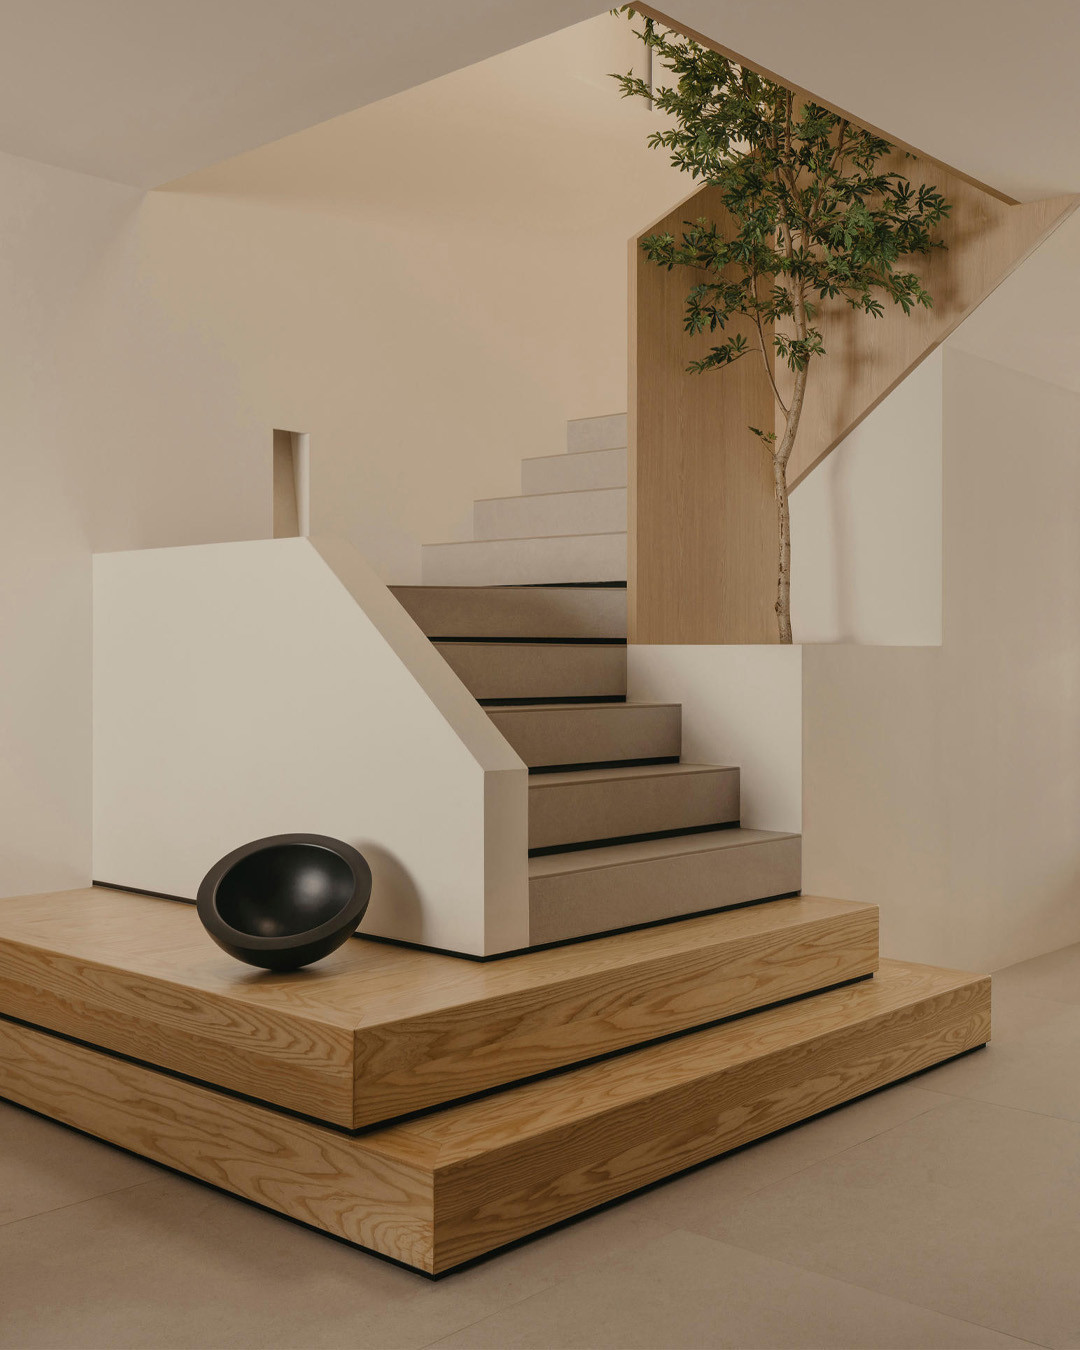
The layout was meticulously planned to suit the family's needs, with all private areas (three bedrooms and a study) located on the second floor and common areas on the ground level. The design incorporates a neutral palette with natural materials like wood and stone, ensuring timelessness and avoiding transient trends. A standout feature is the custom-built pitched roof, reimagined from a flat ceiling, which creates a focal point and enhances the sense of height. The staircase was also redesigned with a curved structure and partitioning to introduce a softer touch amidst the home's angular elements, acting as a prominent feature upon entry.

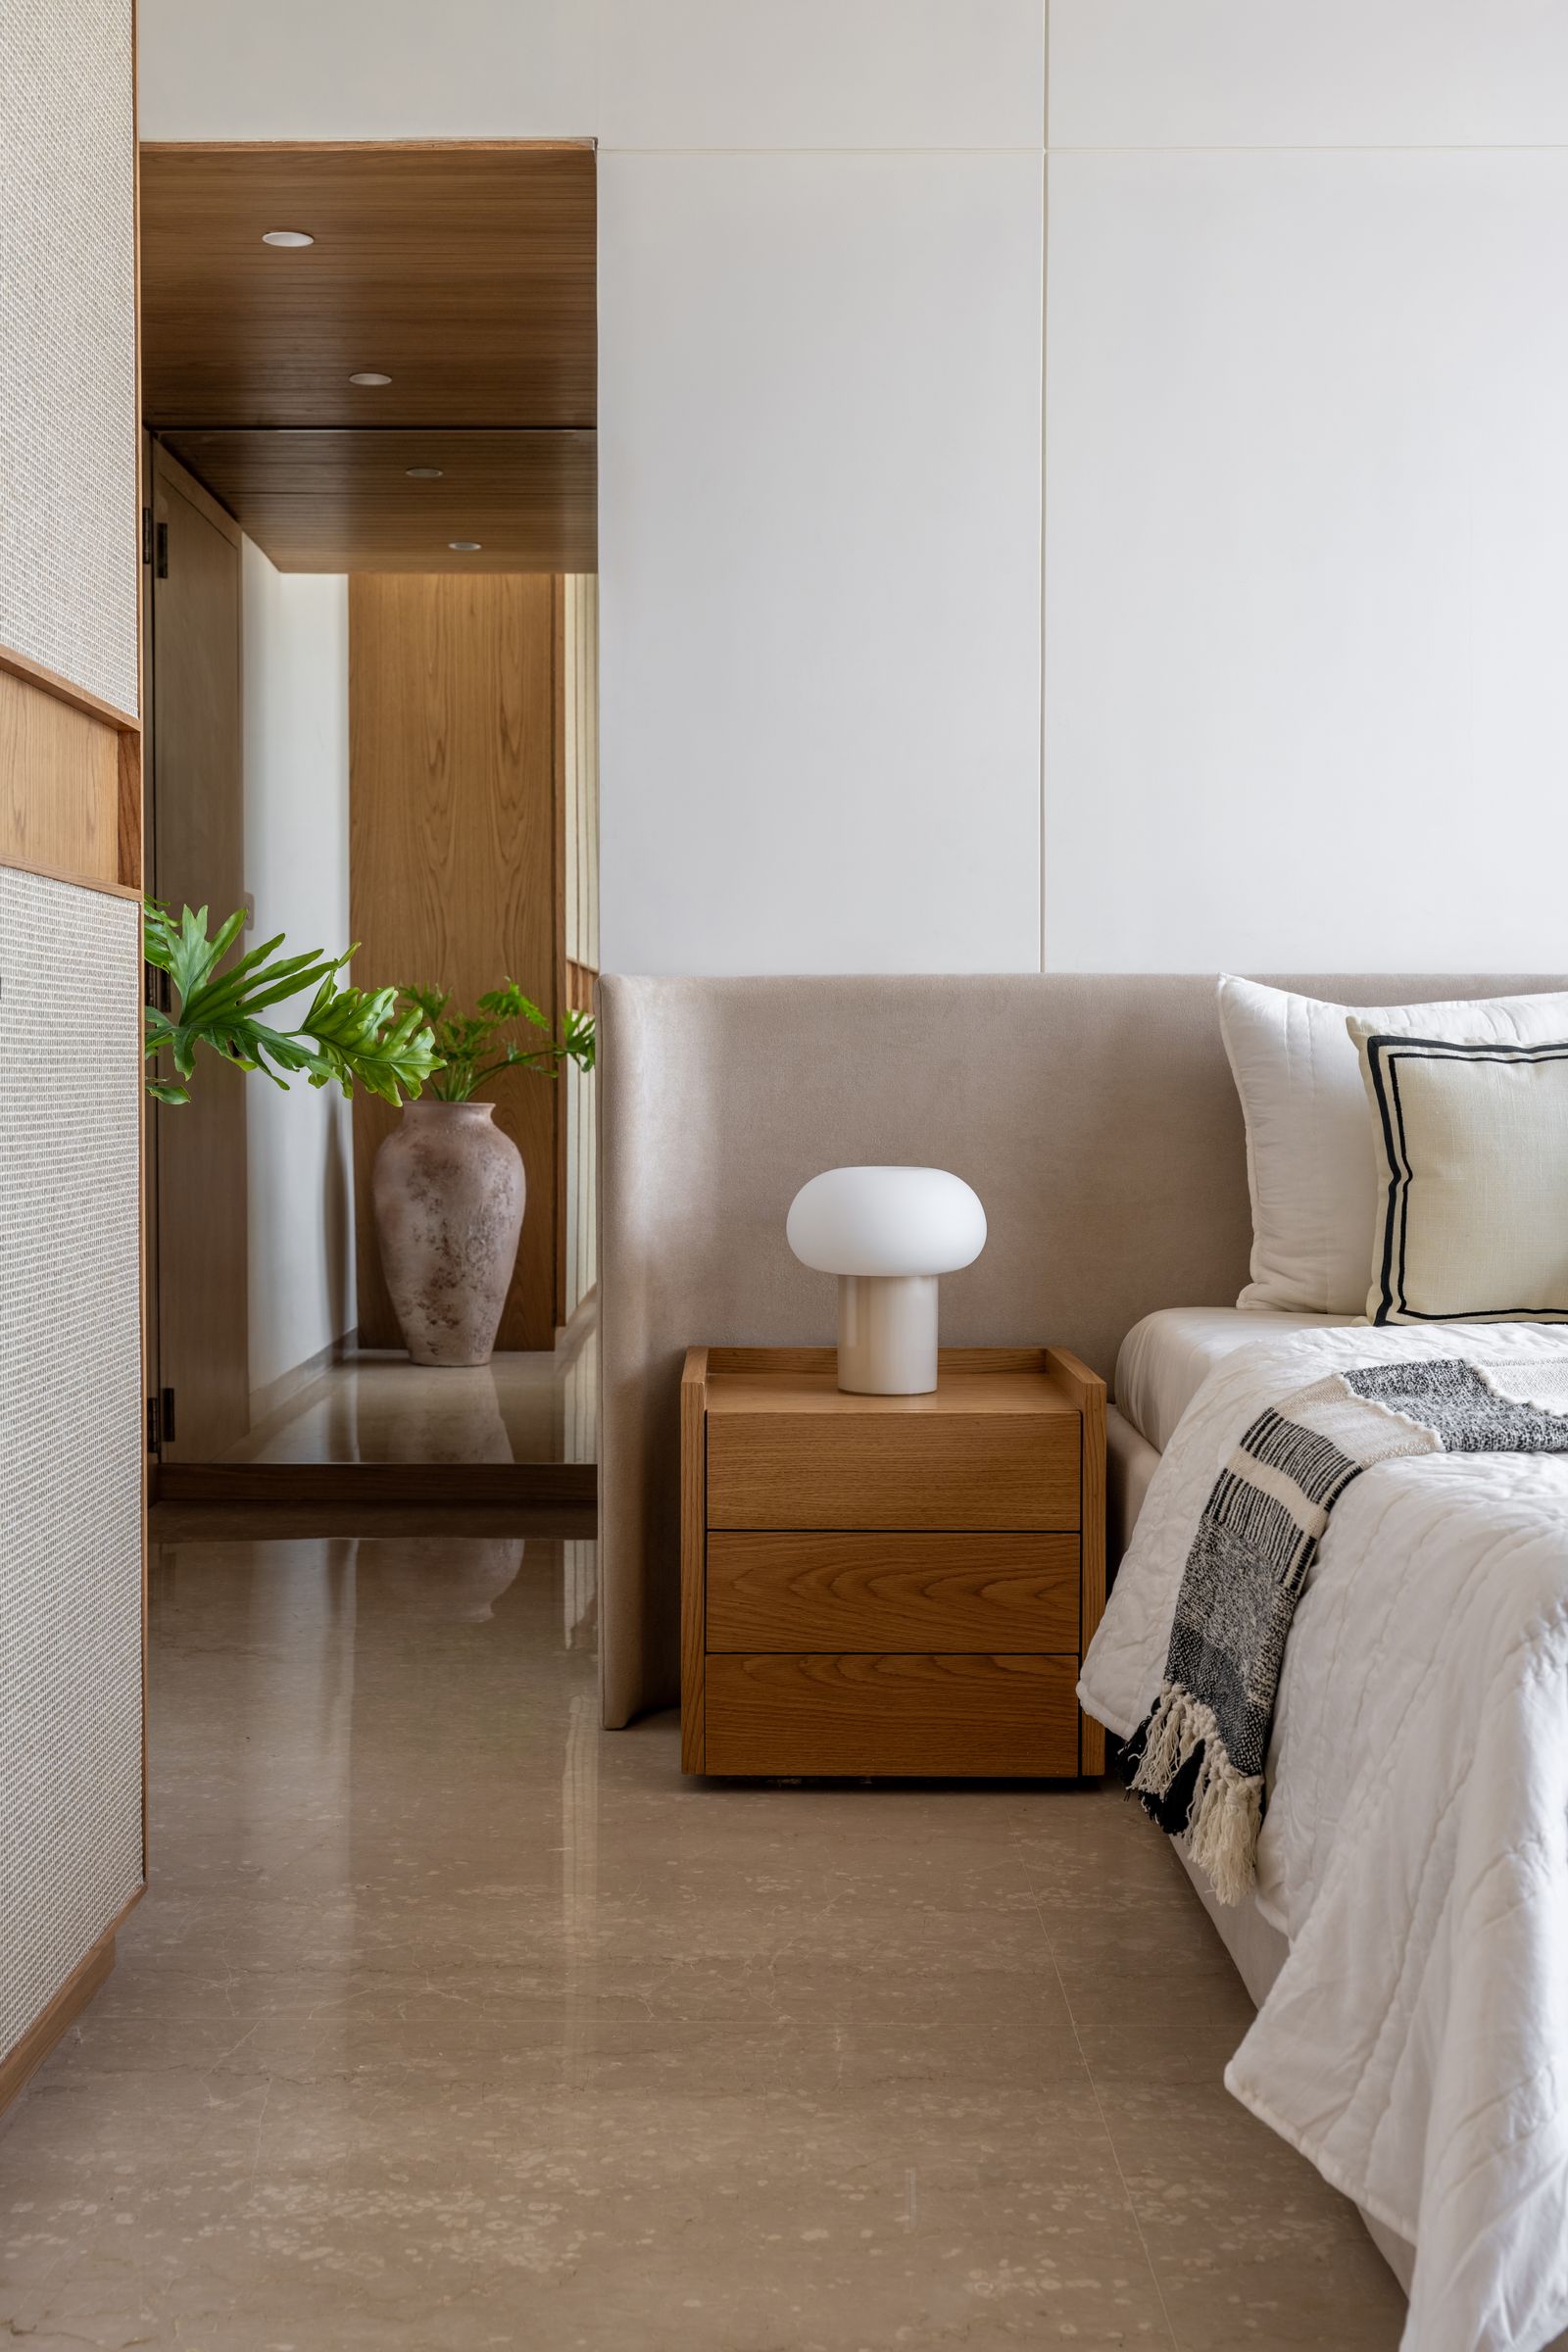
Originally, the homeowners considered placing the study downstairs, but Sze Ming strategically integrated it into the second floor by reconfiguring the master bedroom. The initial large master bedroom was split into two: a smaller master suite and a children's play area, which will eventually convert into a bedroom. The second floor also features a retro Smeg fridge, ensuring convenient access to cold beverages without needing to go downstairs. The master bedroom itself is kept simple, with a custom-built bed head, wall-mounted TV, and a built-in vanity dresser, with a sliding pocket door leading to an en suite bathroom that maintains the clean, minimalist aesthetic with neutral colors and stone materials, including a unique stone integrated sink.
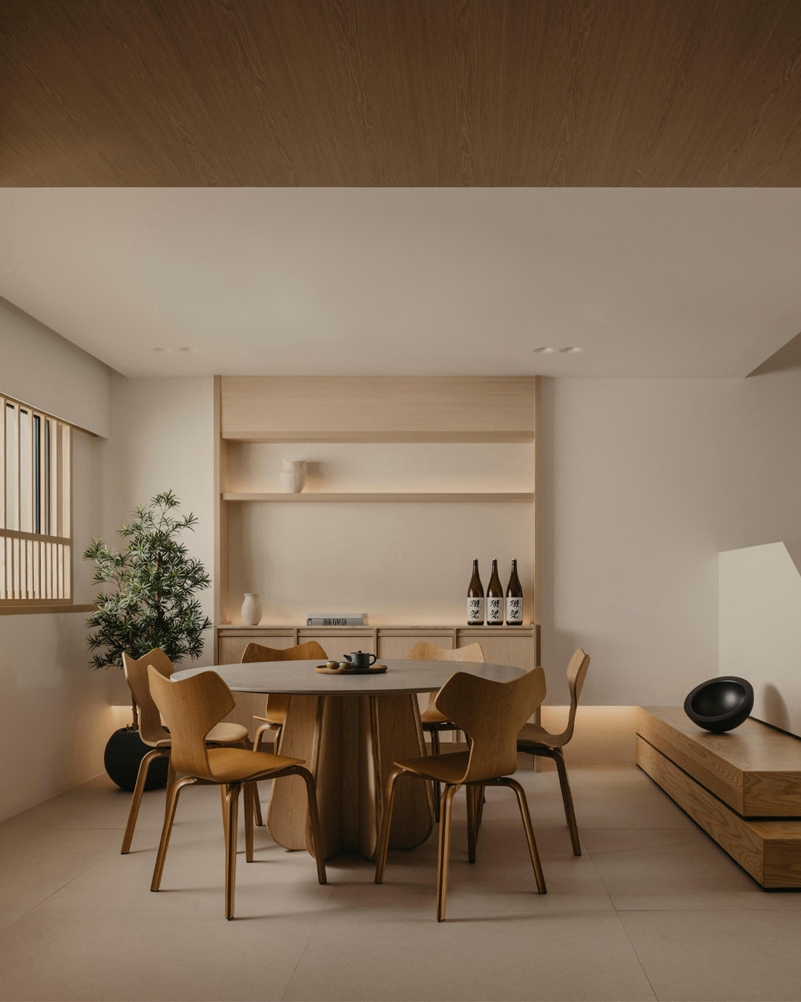
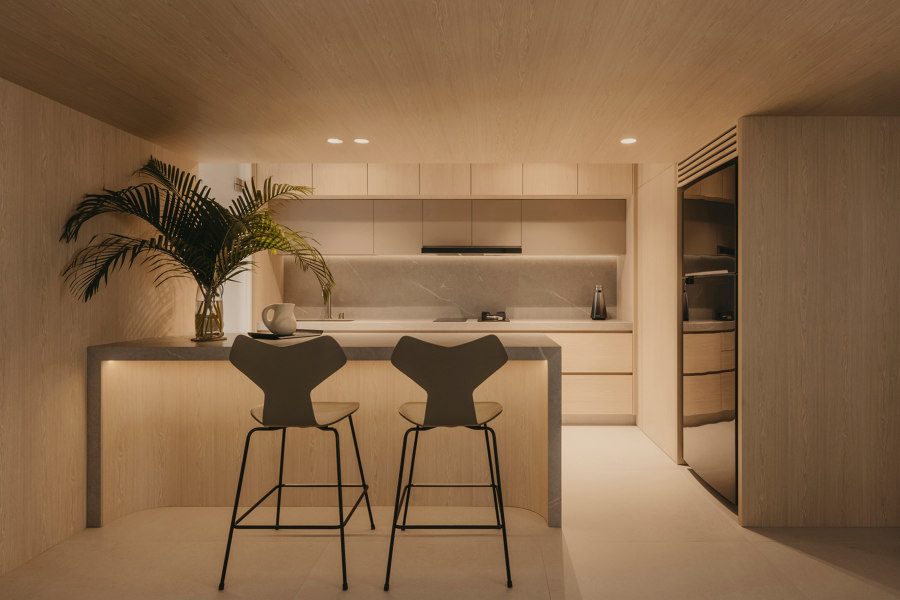






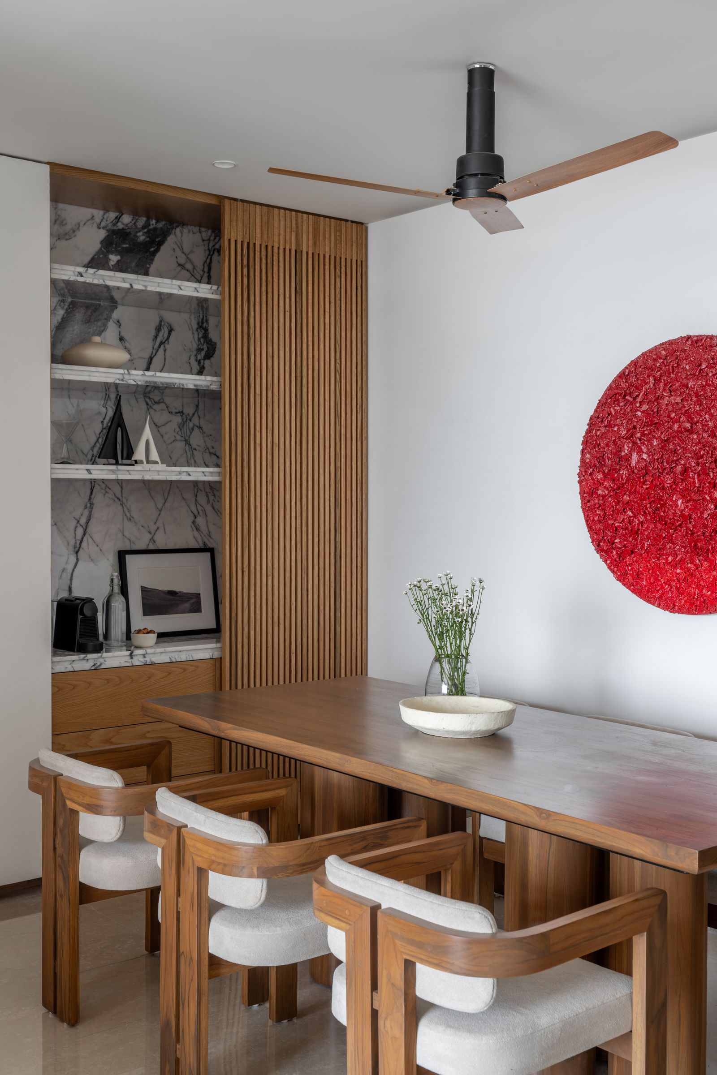

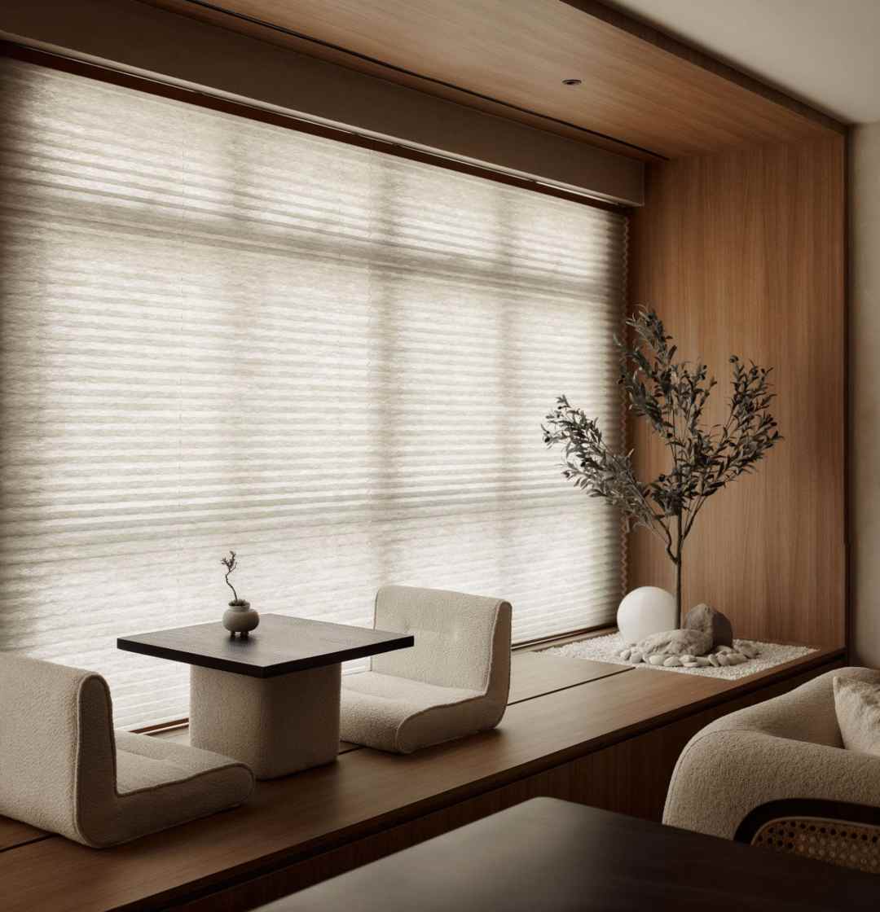
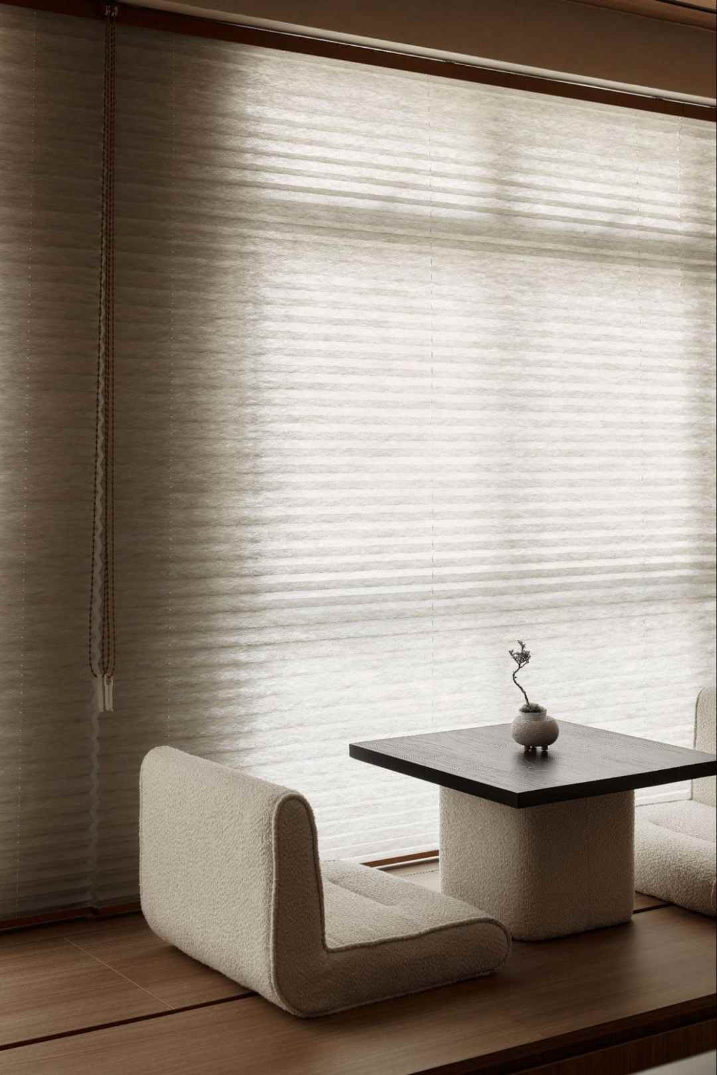

The ground floor's foyer entrance is defined by different tiling and birch wood slats from the ceiling, creating a distinct demarcation and offering privacy from the entrance. A suspended sit-down area and storage for shoes are integrated here. The living room was expanded by converting a balcony, now featuring built-in wooden seats for additional storage and a multifunctional space. An unusual hexagonal sofa and a sound system with four speakers complete the living area. The kitchen, initially not open-concept, was transformed into an open-plan space in the center of level 1, with pocket sliding doors to separate the wet and dry kitchen areas when needed. The dry kitchen includes a long island made from engineered stone and a built-in oven, with a sink in the middle. Adjacent to the kitchen, the dining room features Scandinavian-style furniture, pendant lamps from LikeLights, and an extra counter space with a coffee station and storage. An audio room, following the dining area, caters to the homeowner's passion for sound, doubling as a play area. The entire renovation process, including design and construction, took six months, resulting in a home that blends functionality with a tranquil Japanese minimalist design ethos.
#HDBExecutiveMaisonette #HomeTour #Bishan #JapaneseMinimalism #InteriorDesign #RenovationProject #TwoStoreyHDB #StudioKabi #CustomHome #HDBExecutiveMaisonette #HomeTour #Bishan #JapaneseMinimalism #InteriorDesign #RenovationProject #TwoStoreyHDB #StudioKabi #CustomHome
0 comment in total
 No comments yet
You may also like
How This Homeowner Transformed A 3-Room HDB Into A Japanese Zen Home With A Secret Garden

Tour a Wildly Imaginative and Perfectly Zen Home Overlooking Biscayne Bay


This Japanese-Style Box Home Boasts a Two-Story Bookcase


Japanese-inspired design turns this beach house into a Zen retreat

This HDB Maisonette Looks Like An Upper-Class Ryokan With A Zen Garden Balcony & Shoji Screens Everywhere

Home Tour: Colonial black and white house & Peranakan inspired 4-room HDB BTO

Zen-Like Micro-Apartment Renovation Is Inspired by Japanese Inns
This Japandi-Inspired 5-Room HDB Flat Has A Window Seating Corner With A Chashitsu Space & Tiny Zen Garden
Home Tour: Marble & Feng Shui 3-bedroom condominium in Bukit Batok

Nothing but pure Zen vibes in this Japanese-inspired home in Hong Kong


A 75-Year-Old Japanese House Was Transformed Into a Zen Weekend Hideaway

Late fashion designer, Kenzo Takada's personal Japanese home in the heart of Paris
Micro-Apartment In Bangkok Is Inspired By Japanese Inns And Embodies Japanese Minimalism + Zen

Zen out with shoji screens in this couple’s Japanese-inspired 4-room HDB flat
Before & After: This Japanese-inspired HDB Terrace In Whampoa Has A Zen Garden & An Attic-style Bedroom
Minimalist House in Minohshinmachi focuses on nature

A Lewes Townhome Pays Homage to Japan’s Serenity
This 1,100-square-foot Mumbai home embodies a quiet stillness


Japan's New Club Med Has Chic Styling & Edgy Design
House Tour: Singapore-style Bukit Timah home with spacious interiors and an open concept