1/11
This Japandi-Inspired 5-Room HDB Flat Has A Window Seating Corner With A Chashitsu Space & Tiny Zen Garden
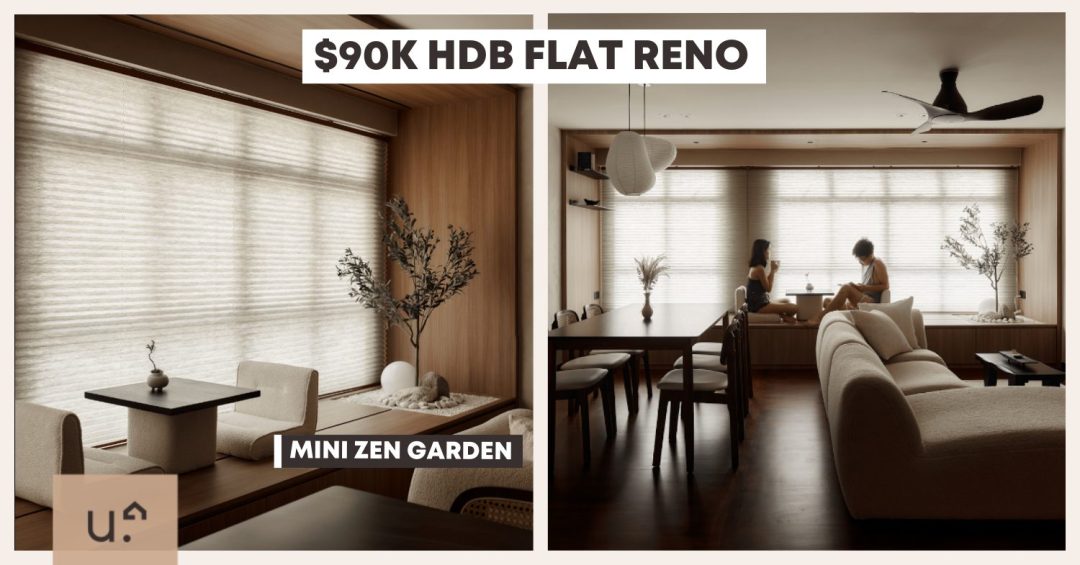
This blog post showcases a $90K Japandi-inspired renovation of a 5-room HDB flat, focusing on creating a serene and calming interior. The design integrates elements of both Japanese and Scandinavian aesthetics, with a particular emphasis on soft lighting, natural textures, and minimalist principles. The renovation transforms the apartment into a sanctuary for relaxation and appreciating life's simpler moments.
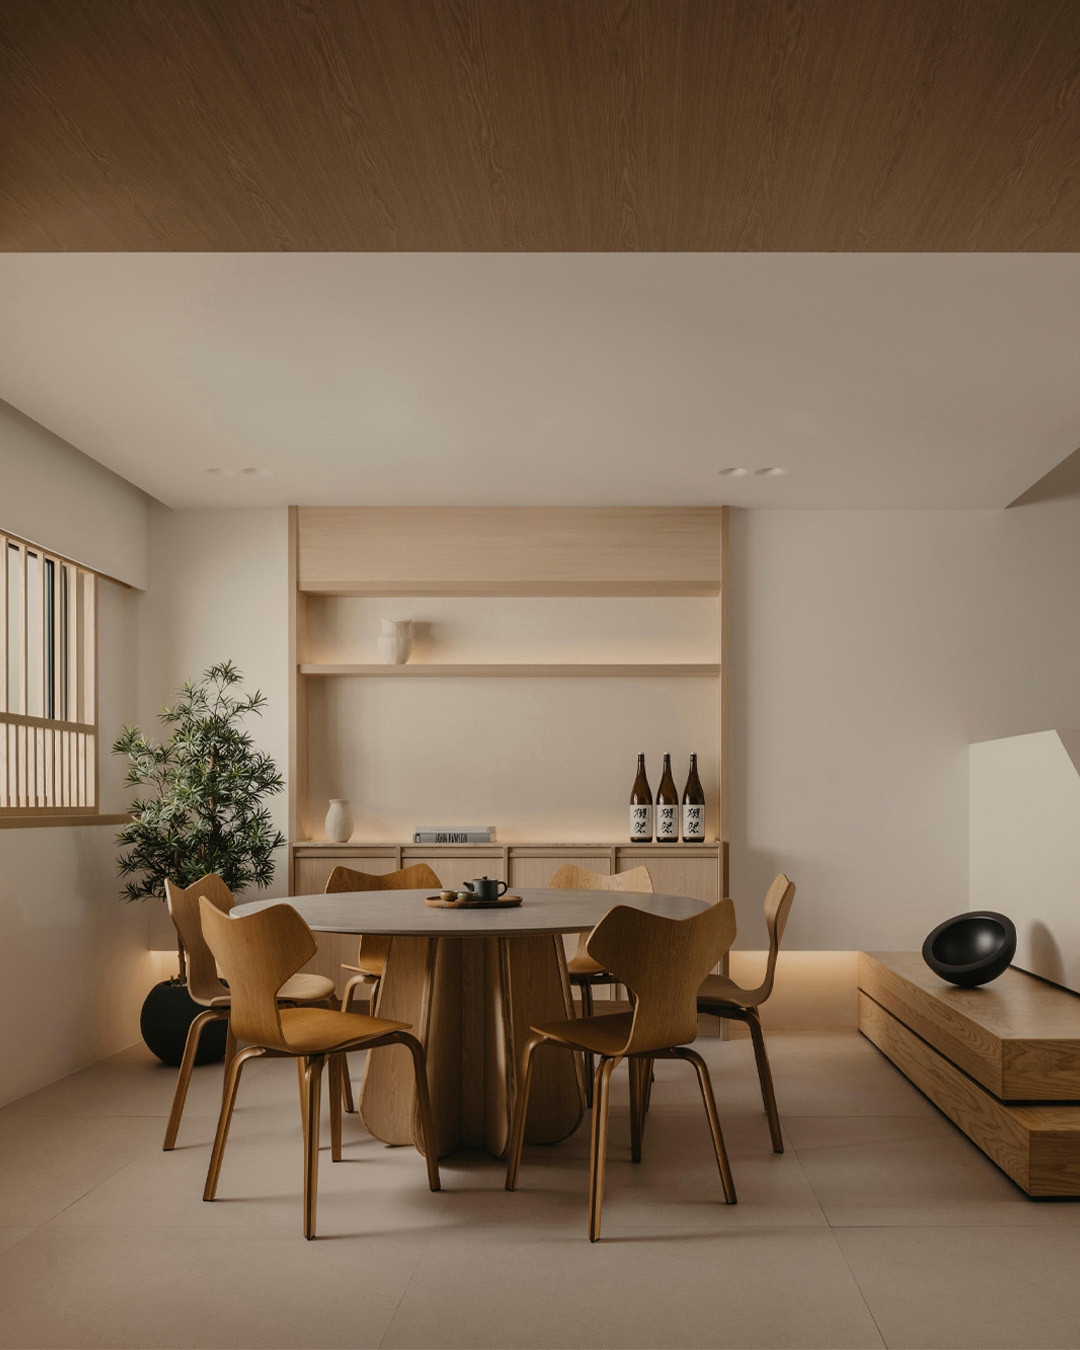


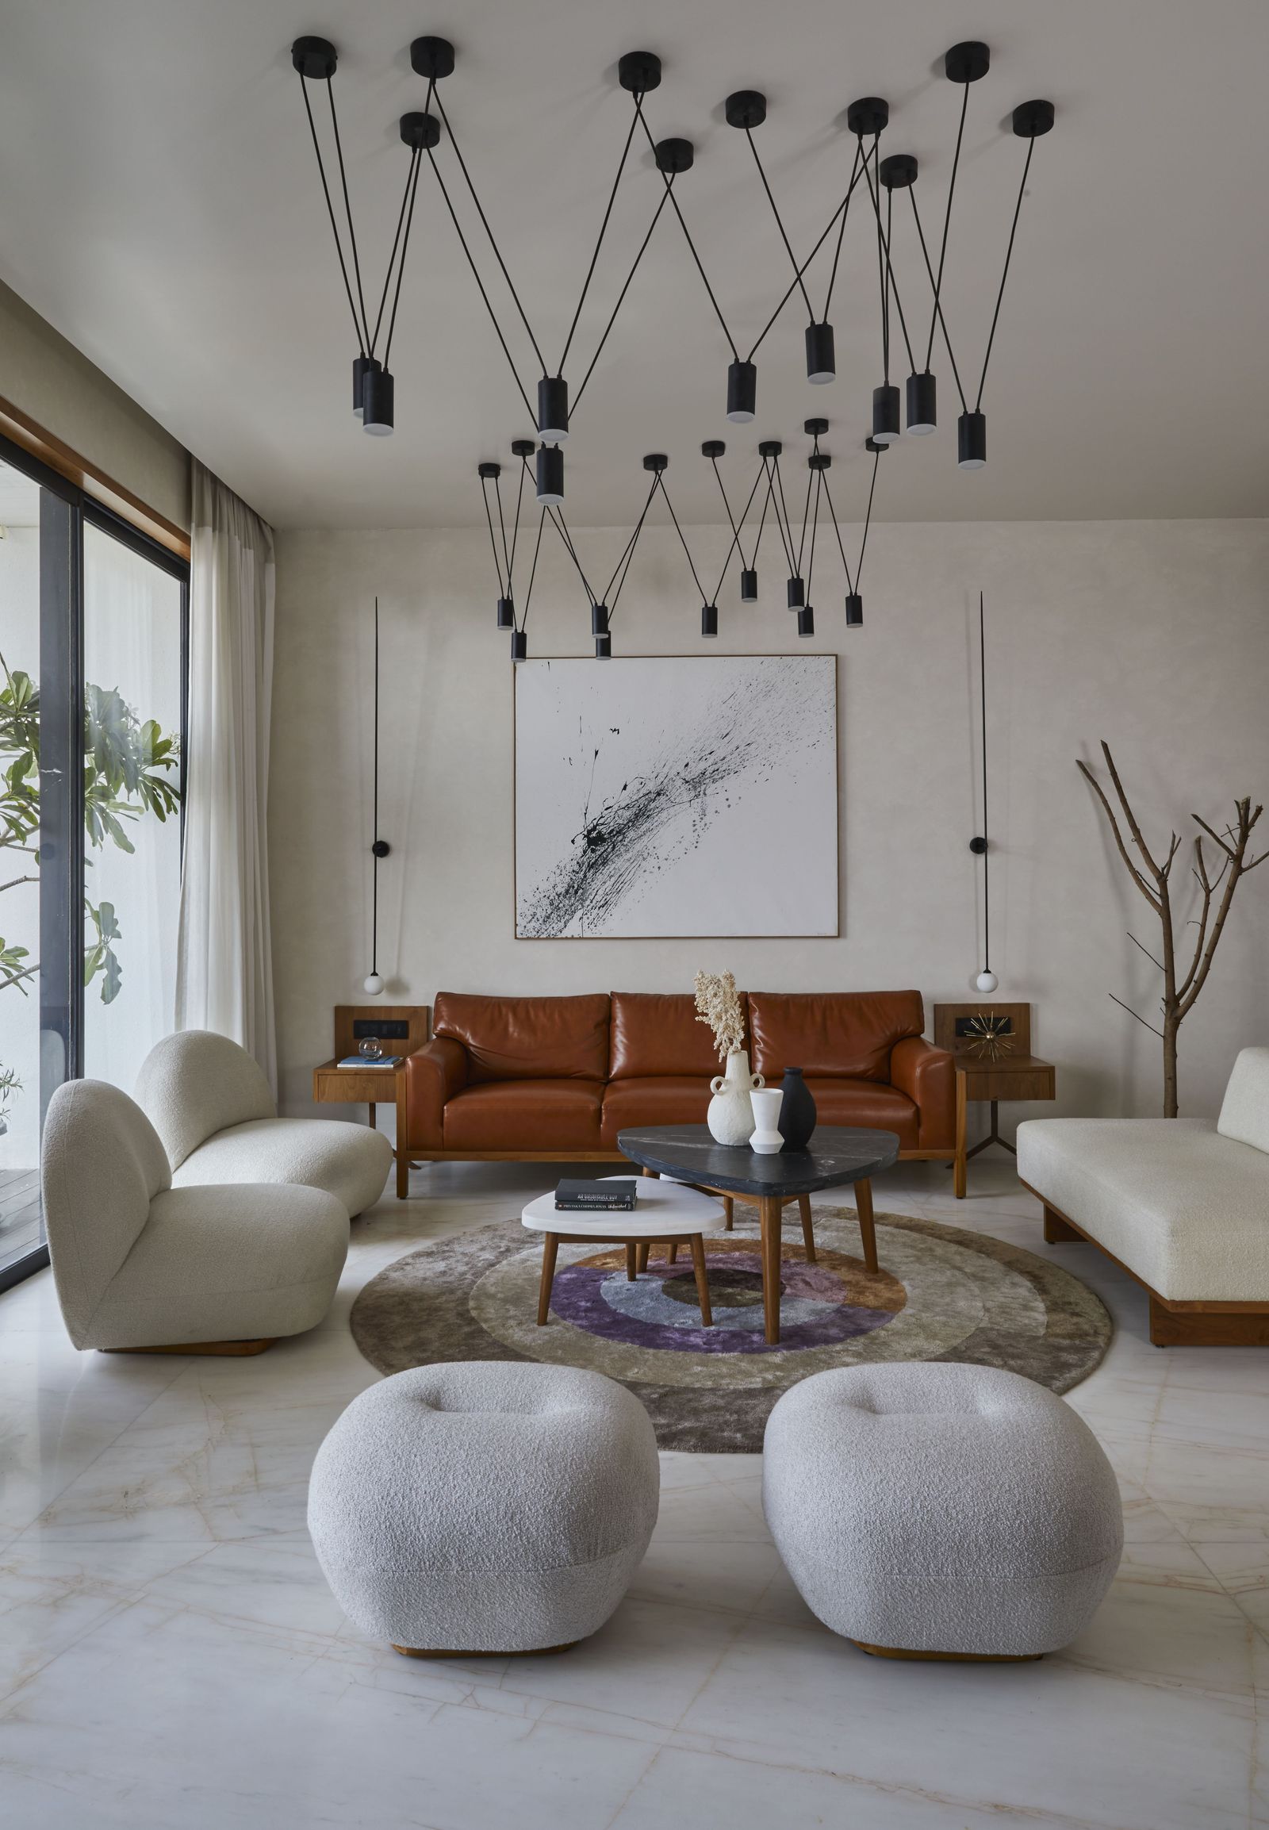
A key feature of the living area is a window seat corner, enhanced by sheer honeycomb blinds that diffuse natural light, creating a cosy ambiance. The blinds complement the contrast between dark wood and light-textured wallpaper. Irregularly-shaped paper lanterns, reminiscent of Akari sculptures, hang over the dining table, adding an organic, wabi-sabi quality and contributing to the soft, filtered lighting. A bouclé sofa further enhances the room's restful nature with its soft texture and inviting appeal.


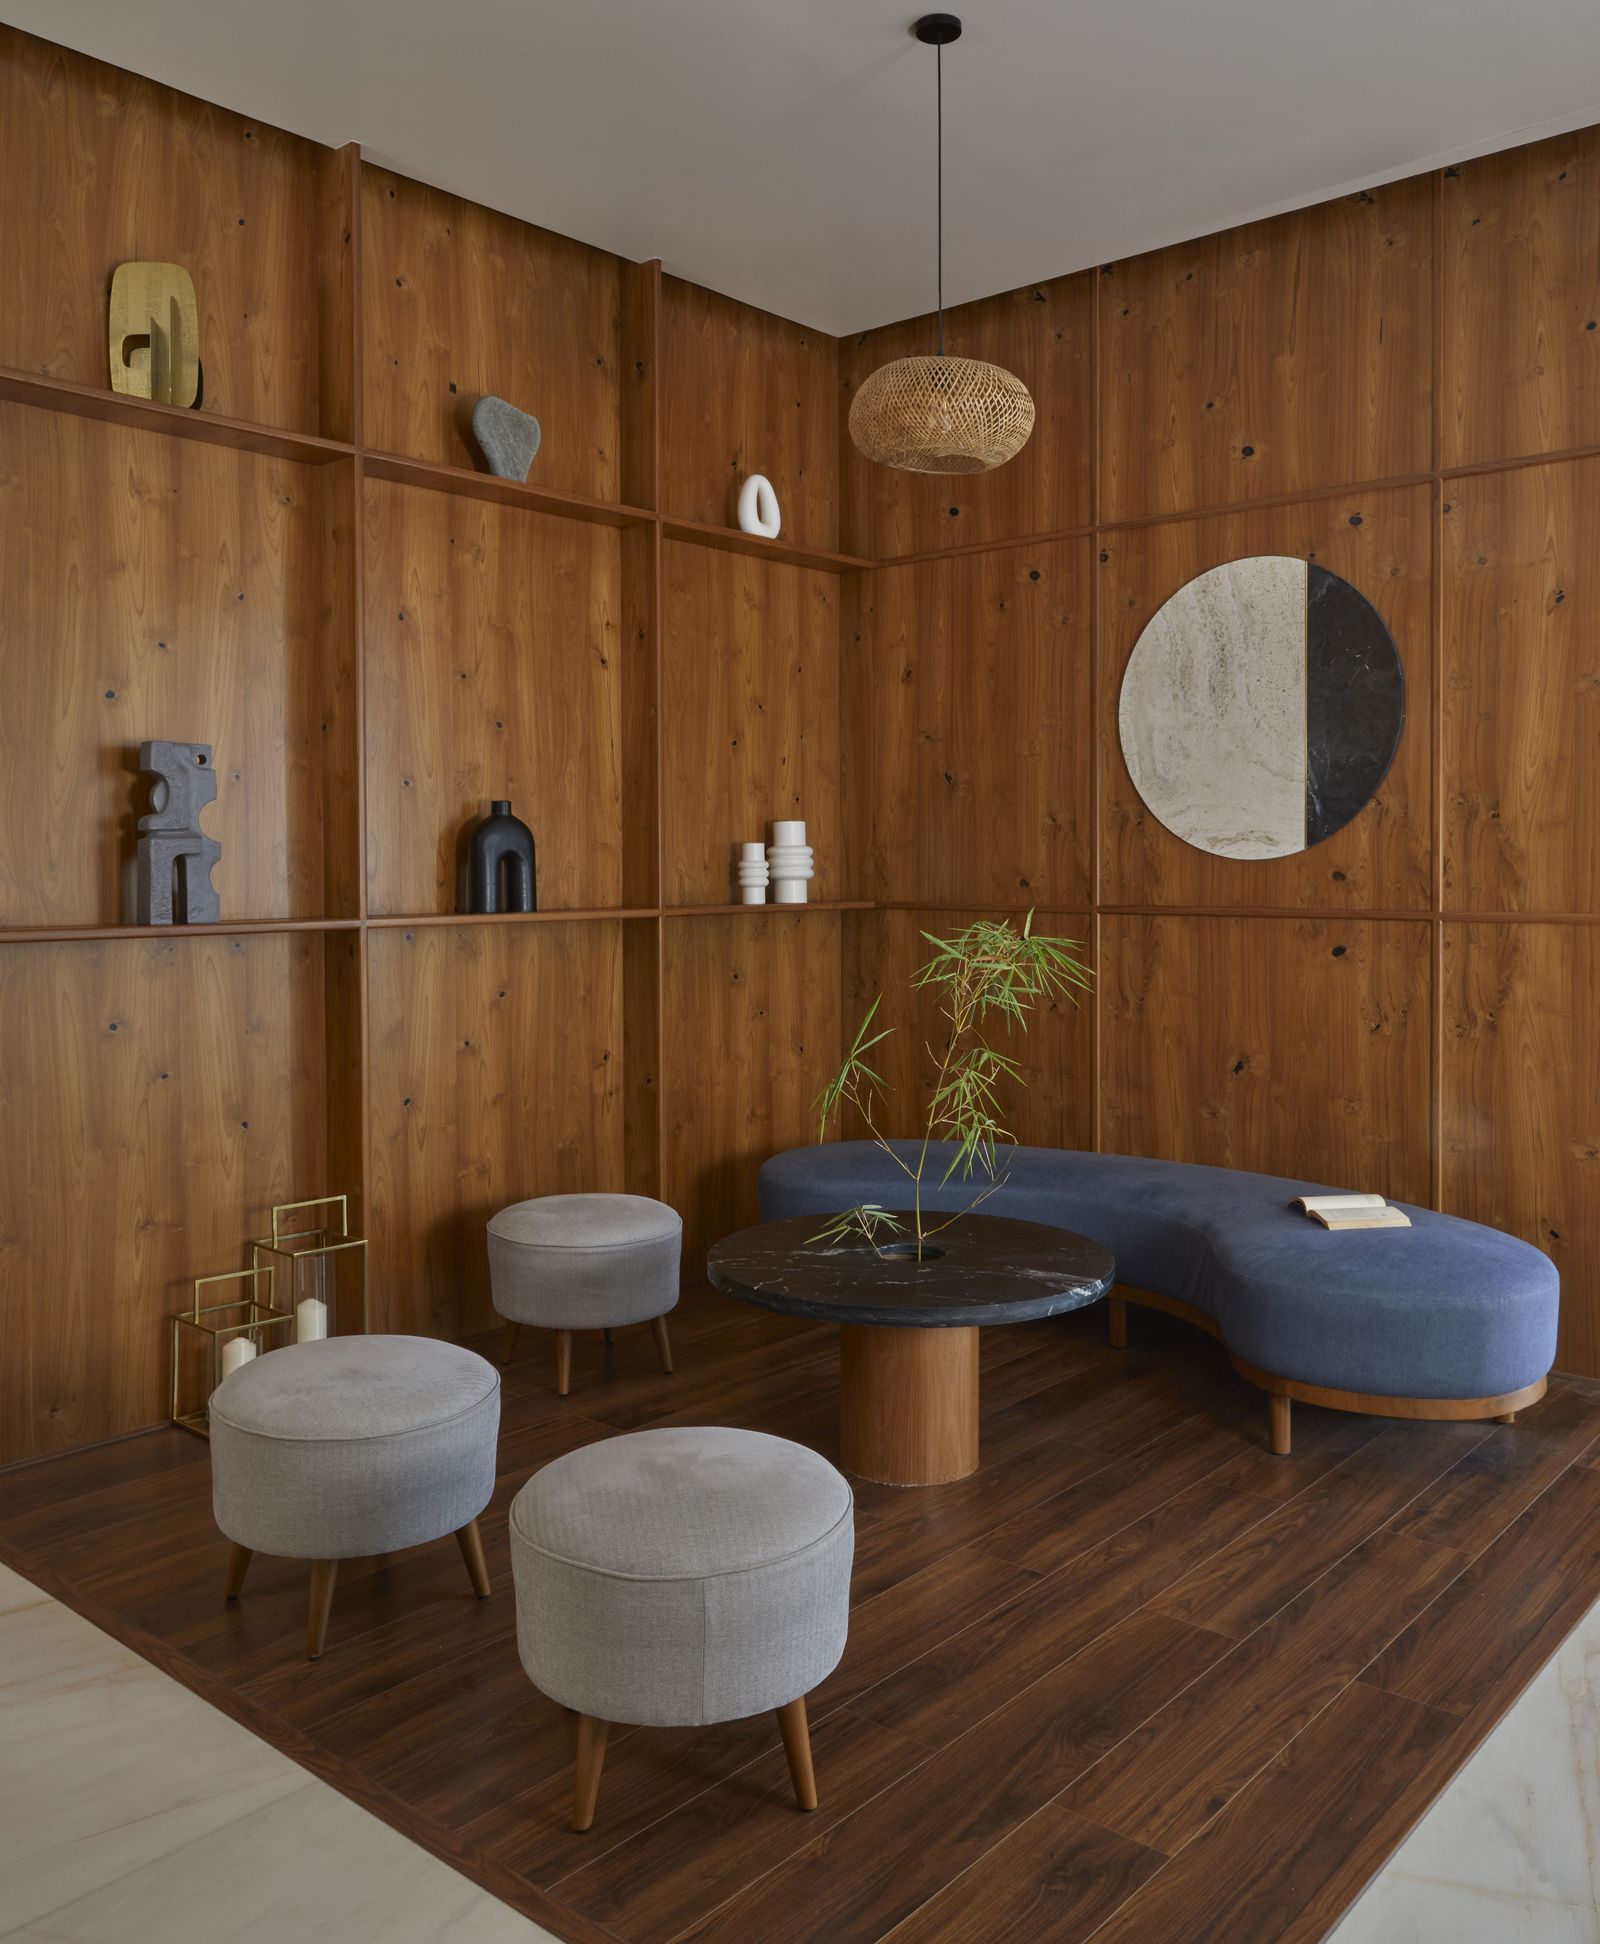
The window seat itself is designed as an intimate space for conversation or quiet contemplation, suggesting an ideal spot for morning coffee. An earthy theme is introduced through a miniature zen garden, ingeniously incorporated into the HDB flat, demonstrating how traditional expansive features can be adapted to smaller spaces. The seating arrangement also includes a bouclé zaisu-style chair and table set, maintaining consistency with the living area's aesthetic. A dark wood slab coffee table, though not typical of Japandi, adds a touch of understated elegance. Functionality is maintained with built-in concealed storage under the settee by the window, featuring recessed handles for a sleek, minimalist look.

The bedroom adopts a more traditional Japandi style, characterized by sleek furniture, wood-heavy design, and minimalist aesthetics. Ash-coloured wood and warm lighting create a sophisticated atmosphere, reminiscent of a boutique hotel suite. The simplicity and warm tones contribute to a peaceful retreat at the end of the day. A cleverly designed nook serves as a bedside counter, optimizing space and allowing for increased wardrobe storage. The en-suite bathroom boasts luxurious details, including a fluted accent wall illuminated by a backlit mirror, producing an Art Deco-like effect. A natural stone vanity, with its organic finish, contrasts with the fluted wall while complementing an organically shaped mirror, further incorporating the wabi-sabi style.
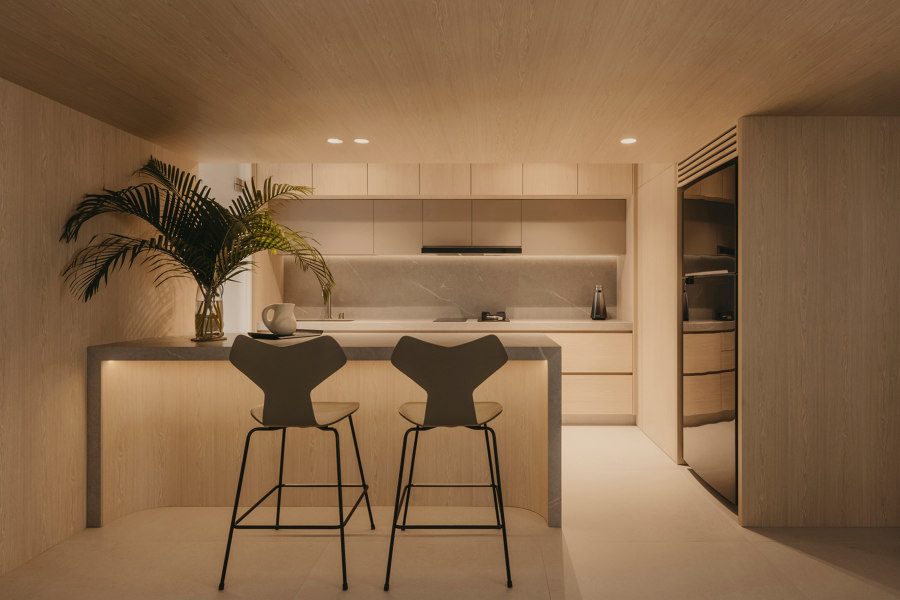
The kitchen features a sleek, modern design with open shelving and strip lighting. The consistent use of a wood theme extends to the backsplash and countertops, which are finished in a wood laminate that matches the overall kitchen aesthetic. The grain of the laminate also creates an illusion of elongation, making the kitchen appear larger. This $90K renovation successfully creates a warm, gentle, and subtle Japandi-inspired home, serving as a tranquil escape from daily life, with its thoughtful use of natural light, minimalist design, and strategic decorative elements.
#JapandiInteriorDesign #HDBRenovation #SingaporeHome #MinimalistLiving #WabiSabiElements #ZenGarden #WindowSeating #BoutiqueHotelBedroom #ModernKitchen #JapandiInteriorDesign #HDBRenovation #SingaporeHome #MinimalistLiving #WabiSabiElements #ZenGarden #WindowSeating #BoutiqueHotelBedroom #ModernKitchen
0 comment in total
 No comments yet
You may also like
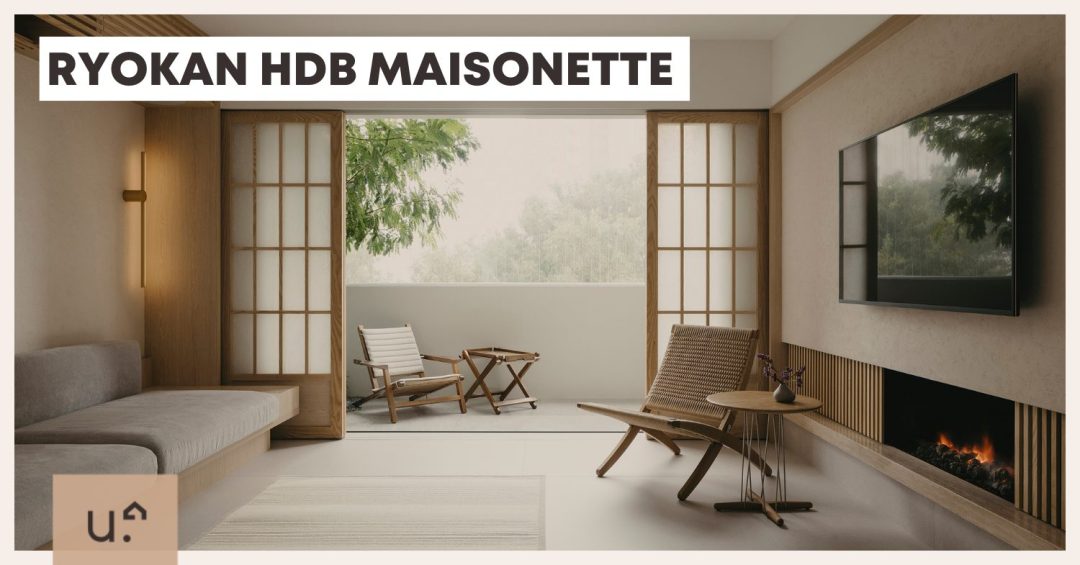
This HDB Maisonette Looks Like An Upper-Class Ryokan With A Zen Garden Balcony & Shoji Screens Everywhere

This Japanese-Style Box Home Boasts a Two-Story Bookcase

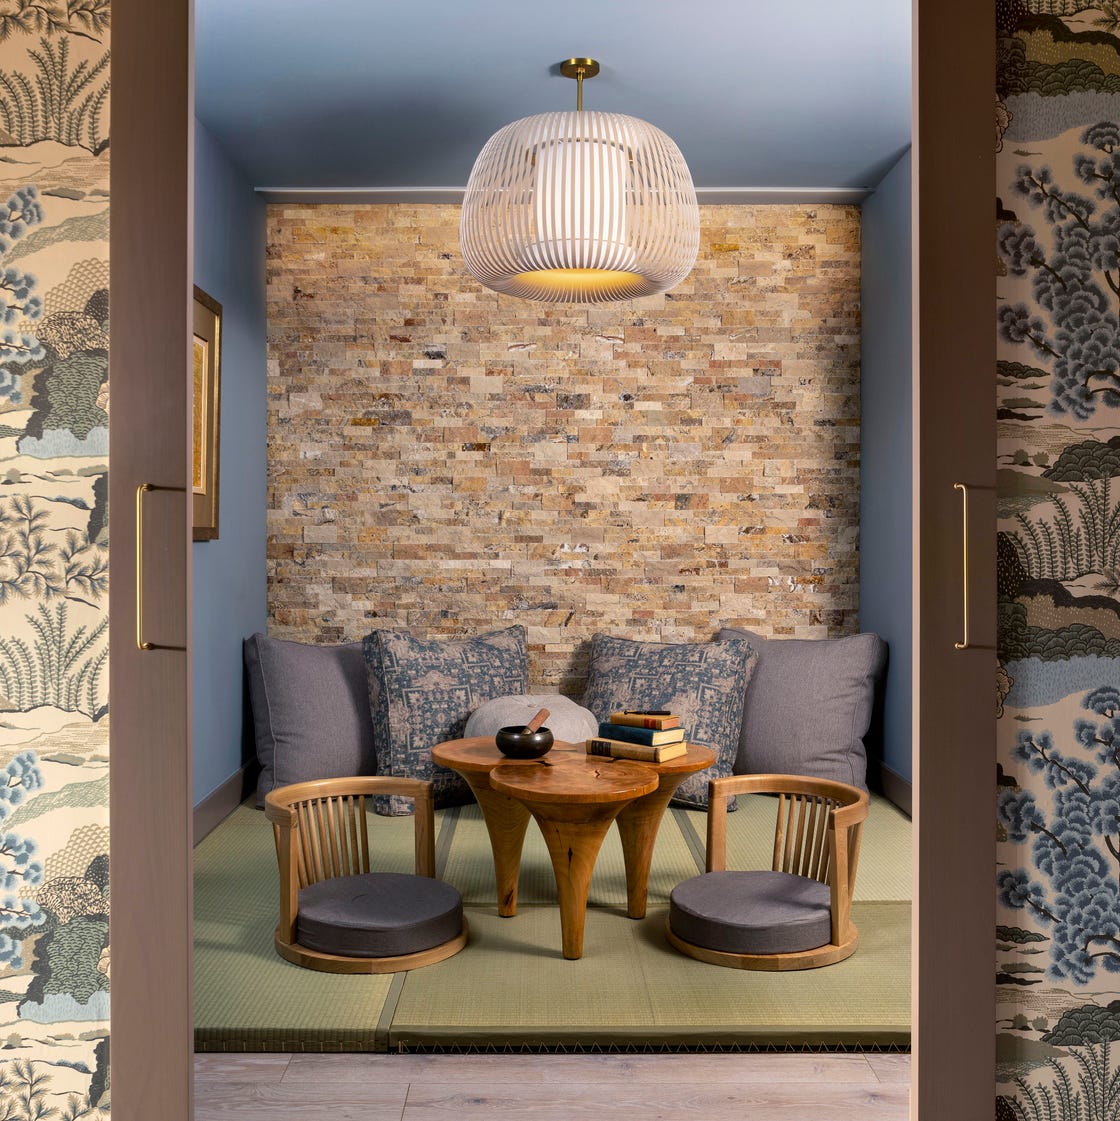
How A Dated Denver Penthouse Was Transformed Into the Ultimate Zen Retreat

This jet-setting couple’s Hong Kong apartment got a Japanese makeover


Zen out with shoji screens in this couple’s Japanese-inspired 4-room HDB flat

A Japanese Design Inspired Pied-à-Terre in the Heart of Hong Kong


Nothing but pure Zen vibes in this Japanese-inspired home in Hong Kong

Wabi-sabi: The Pavilia Hill offers respite from bustling Hong Kong life


Before & After: This Japanese-inspired HDB Terrace In Whampoa Has A Zen Garden & An Attic-style Bedroom

Zen-Like Micro-Apartment Renovation Is Inspired by Japanese Inns

A Japandi-Style Home Transforms Into a Zen Paradise

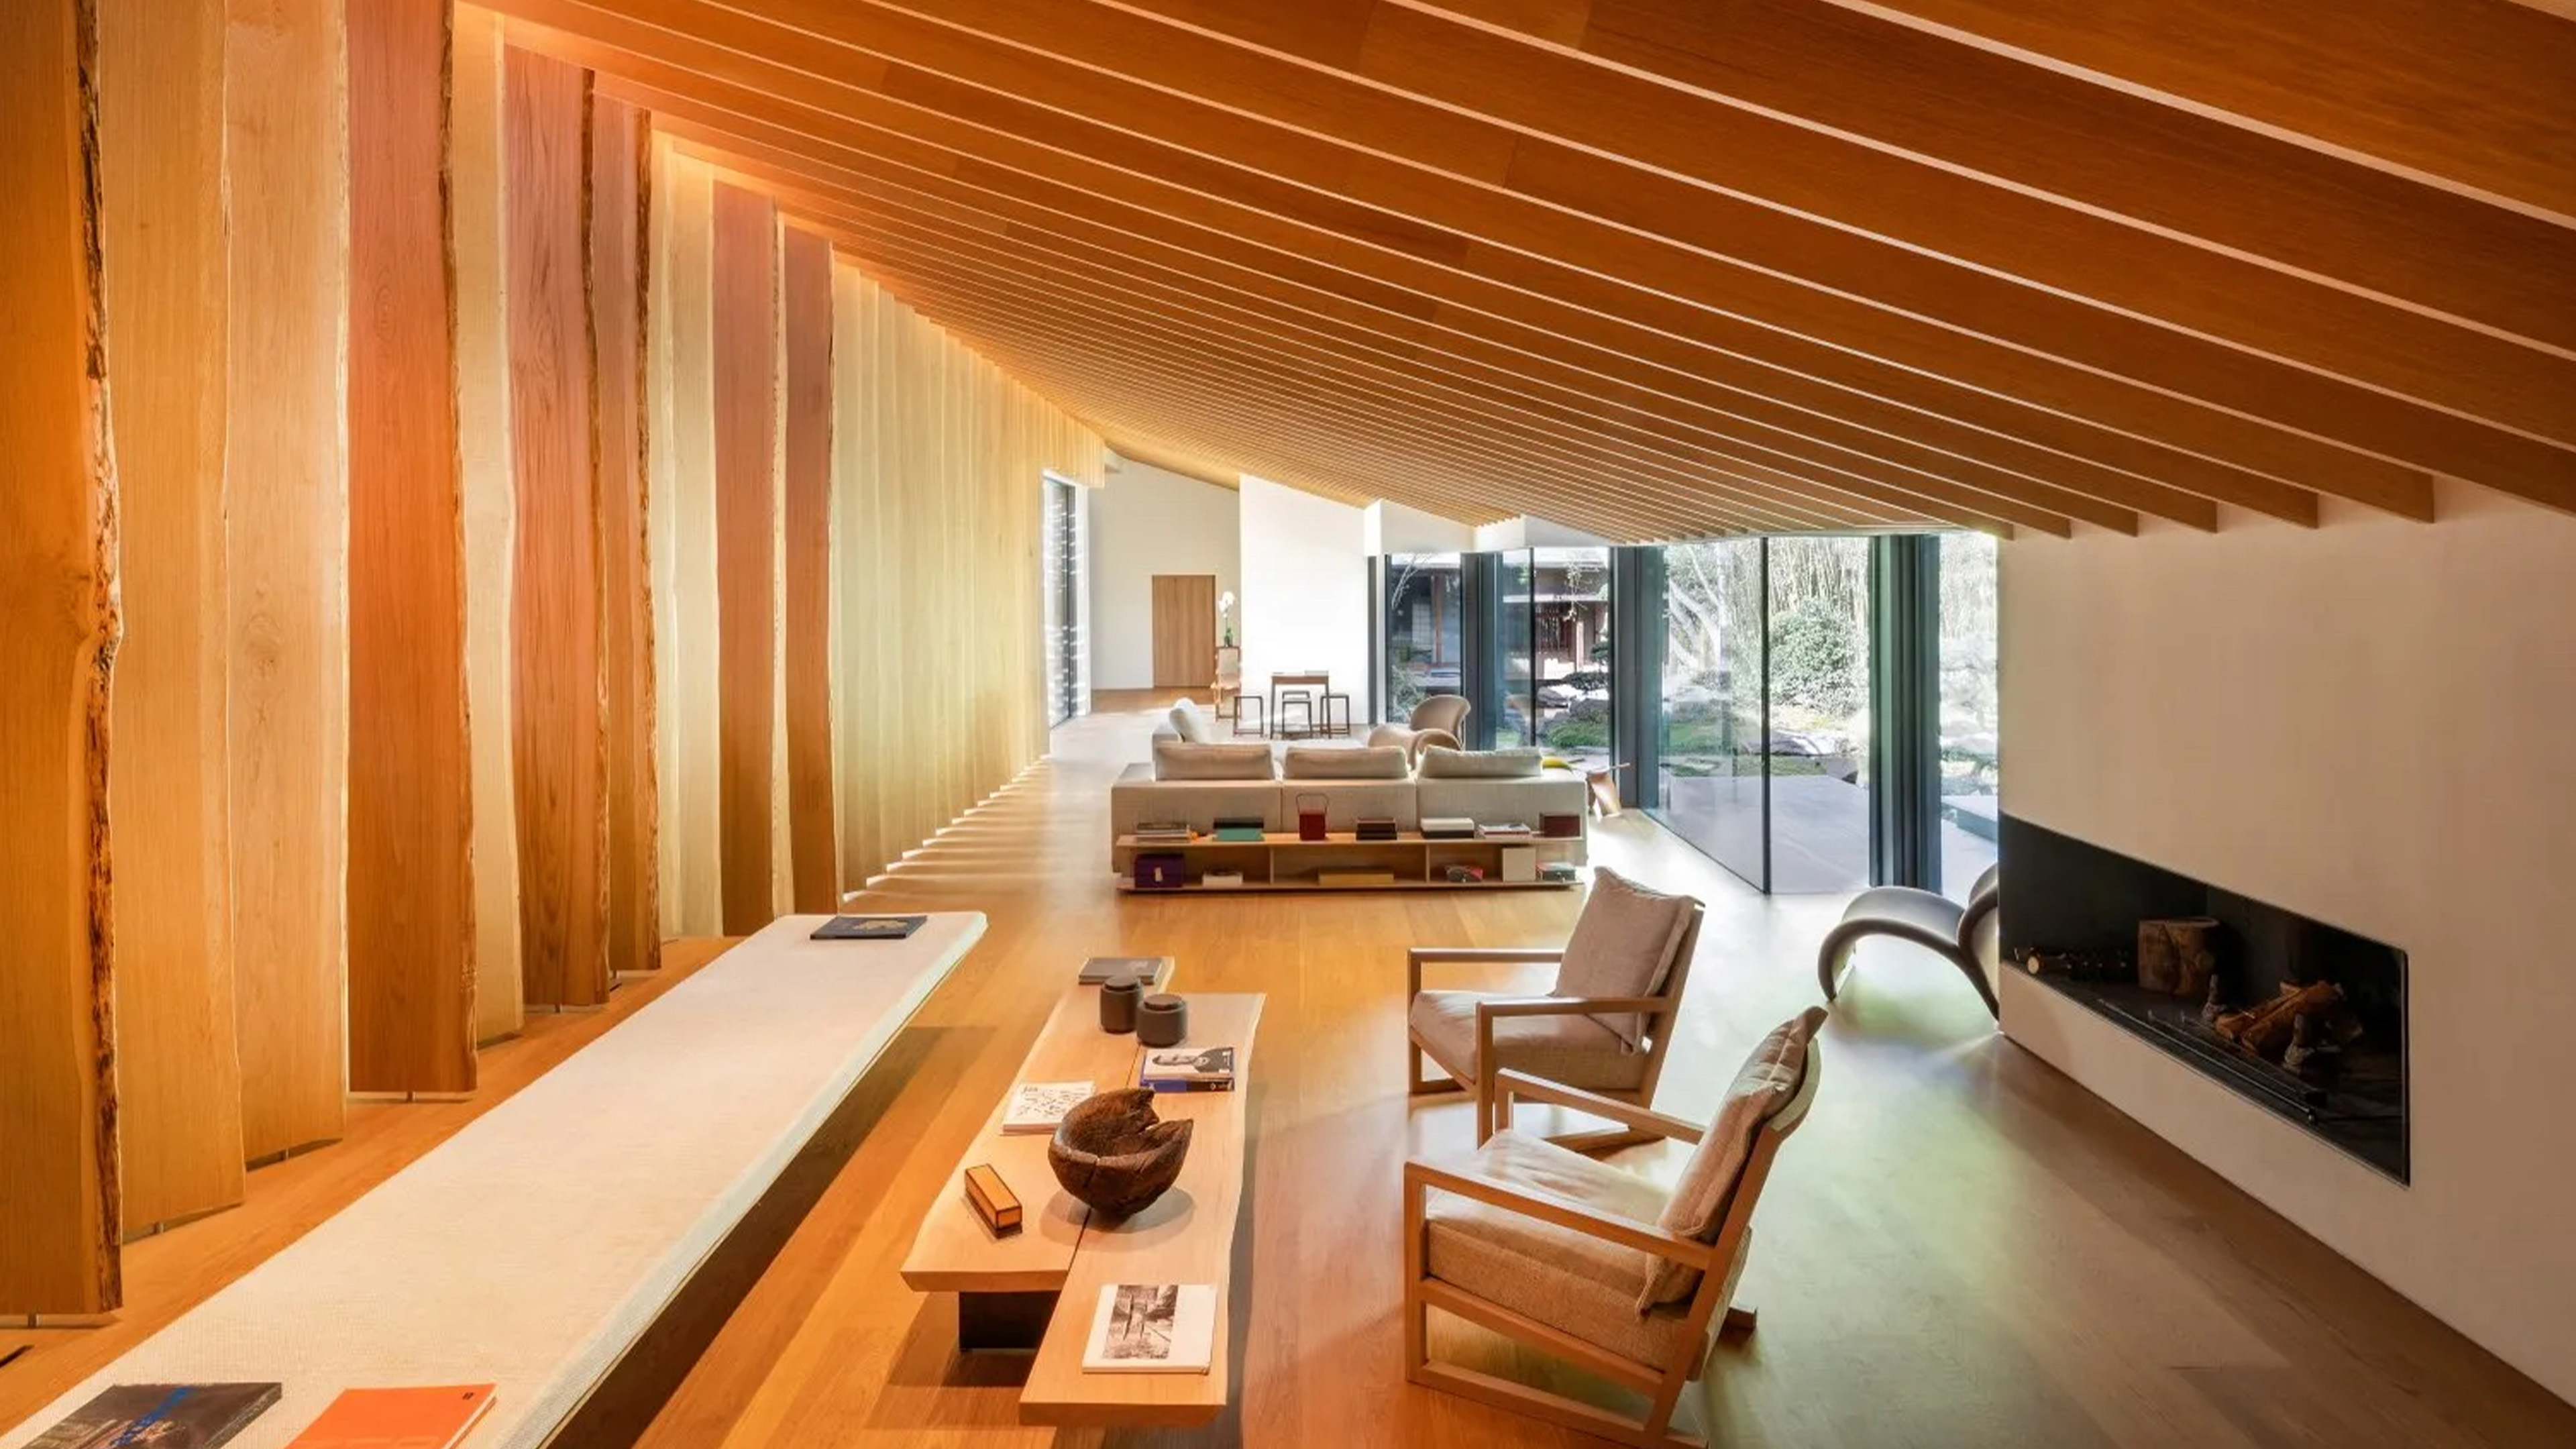
Designer Kenzo Takada's Japanese home in the heart of Paris

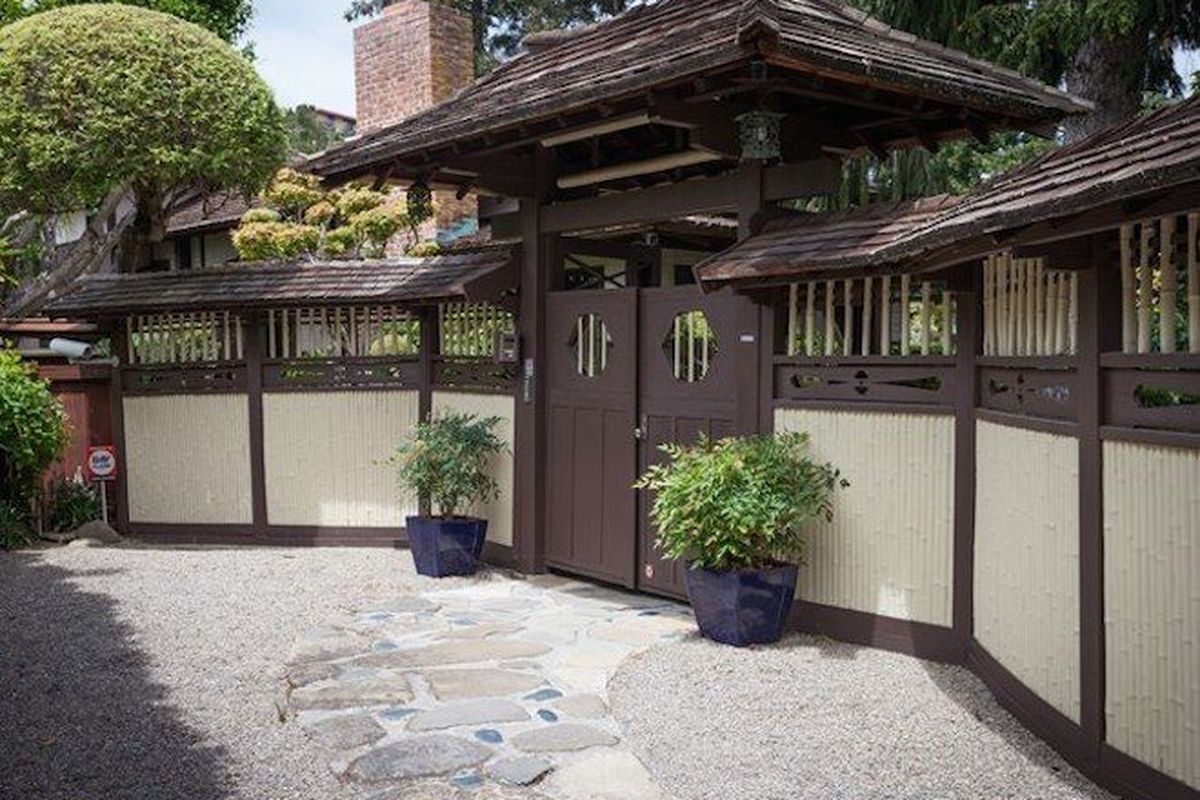
Find Your Zen at This $5M Estate with Authentic Japanese Teahouse and Gardens
Japanese minimalism brings zen to this Alibaug penthouse

Home Tour: Japanese minimalist 3-bedroom HDB Executive Maisonette in Bishan
$10.9M Soho penthouse has an open-air zen garden and three terraces

How This Homeowner Transformed A 3-Room HDB Into A Japanese Zen Home With A Secret Garden


A 75-Year-Old Japanese House Was Transformed Into a Zen Weekend Hideaway

internal system of partitions and openings revives apartment in tokyo's suburbs
movedesign adapts shimoo ri apartment into flexible layout